
Ranch/Rambler
214 HEIRLOOM DRIVE
CENTRE HALL, PA 16828
MLS#: PACE2520676
$614,988


Property
Beds
3
Full Baths
2
1/2 Baths
1
Year Built
2026
Sq.Footage
1,988
Brand new home and ready to go! Discover the charm of this new construction home in the growing community of The Horizon at Brush Valley, located less than a mile from downtown Centre Hall, offering easy access to local shops, dining, and conveniences, while remaining just a short drive to State College, Bellefonte, Spring Mills, and Milroy. This stunning ranch seamlessly blends the modern & farmhouse styles, making it a must-see. Step inside to find an inviting open floor plan great for friends and family time. The gourmet kitchen is a chef's dream, featuring solid wood drawers, soft action close cabinetry, open shelves, quartz countertops, a spacious island, and energy-efficient stainless steel appliances, including a built-in microwave and gas oven/range, and a huge walk-in pantry. Enjoy cozy evenings in the combination dining/living space, enhanced by recessed lighting, beautiful solid wood floors, and dramatic vaulted ceilings. This home boasts three well-appointed bedrooms, including a primary suite with a luxurious walk-in closet and a spa-like bathroom featuring a double sink vanity with quartz countertop, a walk-in tile shower, lit mirror and more!. Convenience is key with a main floor oversized laundry/mudroom and two car garage. Outside, the property sits on a generous 0.36-acre lot, complete with covered patio, roomy front porch, and accent exterior lighting. The basement is unfinished, but rough-plumbed for a full bathroom and ready to be finished to suit your needs. Home is ready now tour today!
Features & Amenities
Interior
-
Other Interior Features
Kitchen Island, Pantry, Recessed Lighting, Walk-In Closet(s), Cathedral Ceiling(s), High Ceilings, Open Floorplan
-
Total Bedrooms
3
-
Bathrooms
2
-
1/2 Bathrooms
1
-
Above Grade Finished Area
1988.0
-
Basement YN
YES
-
Cooling YN
YES
-
Cooling
Central Air, Electric
-
Heating YN
YES
-
Heating
Natural Gas, Forced Air
-
Main Level Bedrooms
3
-
Pet friendly
N/A
Exterior
-
Garage
Yes
-
Garage spaces
2
-
Construction Materials
Vinyl Siding, Stone
-
Other Exterior Features
Lighting
-
Parking
Garage Door Opener, Garage, Driveway, Attached
-
Patio and Porch Features
Patio, Porch
-
Pool
No
-
Waterfront YN
NO
Area & Lot
-
Lot Size(acres)
0.36
-
Lot Size(square feet)
15,681
-
Property Type
Residential
-
Property Sub Type
Single Family Residence
-
Architectural Style
Ranch/Rambler
Price
-
Sales Price
$614,988
-
Zoning
Residential
-
Sq. Footage
1,988
-
Price/SqFt
$309
HOA
-
Association
YES
-
Association Fee
$300
-
Association Fee Frequency
Annually
-
Association Fee Includes
N/A
-
Total Monthly Fees
true
School District
-
Elementary School
CENTRE HALL
-
Middle School
PENNS VALLEY INTERMEDIATE
-
High School
PENNS VALLEY AREA JR-SR
Property Features
-
New Construction
YES
-
Accessibility Features
Accessible Hallway(s)
-
Foundation Details
Concrete Perimeter
-
Senior Community YN
NO
-
Sewer
Public Sewer
-
Water Source
Public
Schedule a Showing
Showing scheduled successfully.
Mortgage calculator
Estimate your monthly mortgage payment, including the principal and interest, property taxes, and HOA. Adjust the values to generate a more accurate rate.
Your payment
Principal and Interest:
$
Property taxes:
$
HOA fees:
$
Total loan payment:
$
Total interest amount:
$
Location
County
CENTRE
Elementary School
CENTRE HALL
Middle School
PENNS VALLEY INTERMEDIATE
High School
PENNS VALLEY AREA JR-SR
Listing Courtesy of Kristin O'Brien, Keller Williams Advantage Realty
RealHub Information is provided exclusively for consumers' personal, non-commercial use, and it may not be used for any purpose other than to identify prospective properties consumers may be interested in purchasing. All information deemed reliable but not guaranteed and should be independently verified. All properties are subject to prior sale, change or withdrawal. RealHub website owner shall not be responsible for any typographical errors, misinformation, misprints and shall be held totally harmless.

Owner, Chief Executive Officer, Portfolio Advisor
Nick Polinchock
Call Nick today to schedule a private showing.

* Listings on this website come from the FMLS IDX Compilation and may be held by brokerage firms other than the owner of this website. The listing brokerage is identified in any listing details. Information is deemed reliable but is not guaranteed. If you believe any FMLS listing contains material that infringes your copyrighted work please review our DMCA policy and learn how to submit a takedown request.© 2024 FMLS.
Related Properties

CENTRE HALL
270 LITTLE PAINT LANE
2 Beds
1 Baths
2,192 Sq.Ft.
$650,000
MLS#: PACE2519812

CENTRE HALL
1636 BRUSH VALLEY ROAD
3 Beds
3 Baths
2,140 Sq.Ft.
$675,000
MLS#: PACE2520826

CENTRE HALL
119 BUCKWHEAT WAY LOT 82
4 Beds
2 Baths
2,580 Sq.Ft.
$519,990
MLS#: PACE2520722

CENTRE HALL
218 HEIRLOOM DRIVE
3 Beds
2 Baths
2,015 Sq.Ft.
$589,850
MLS#: PACE2518908
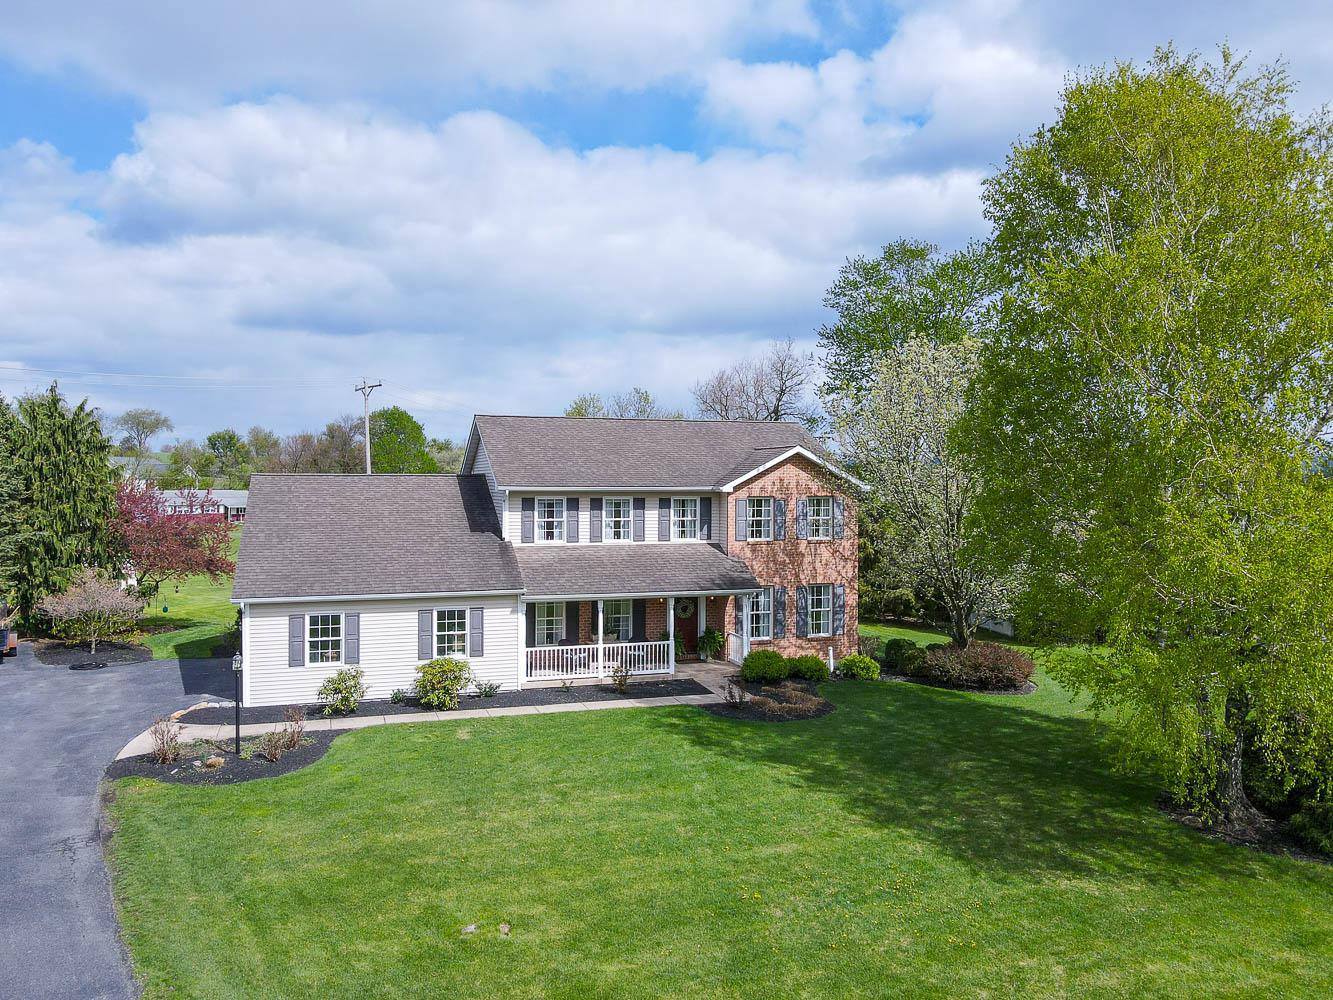
CENTRE HALL
109 CHARLES STREET
4 Beds
3 Baths
2,984 Sq.Ft.
$519,000
MLS#: PACE2518620
