
Features & Amenities

Interior

  • Other Interior Features

    Eat-in Kitchen, Ceiling Fan(s)

  • Total Bedrooms

    3

  • Bathrooms

    2

  • 1/2 Bathrooms

    1

  • Above Grade Finished Area

    2108.0

  • Basement YN

    YES

  • Cooling YN

    YES

  • Cooling

    Central Air, Ceiling Fan(s)

  • Fireplace YN

    YES

  • Heating YN

    YES

  • Heating

    Natural Gas, Forced Air

  • Pet friendly

    N/A

Exterior

  • Garage

    Yes

  • Garage spaces

    1

  • Construction Materials

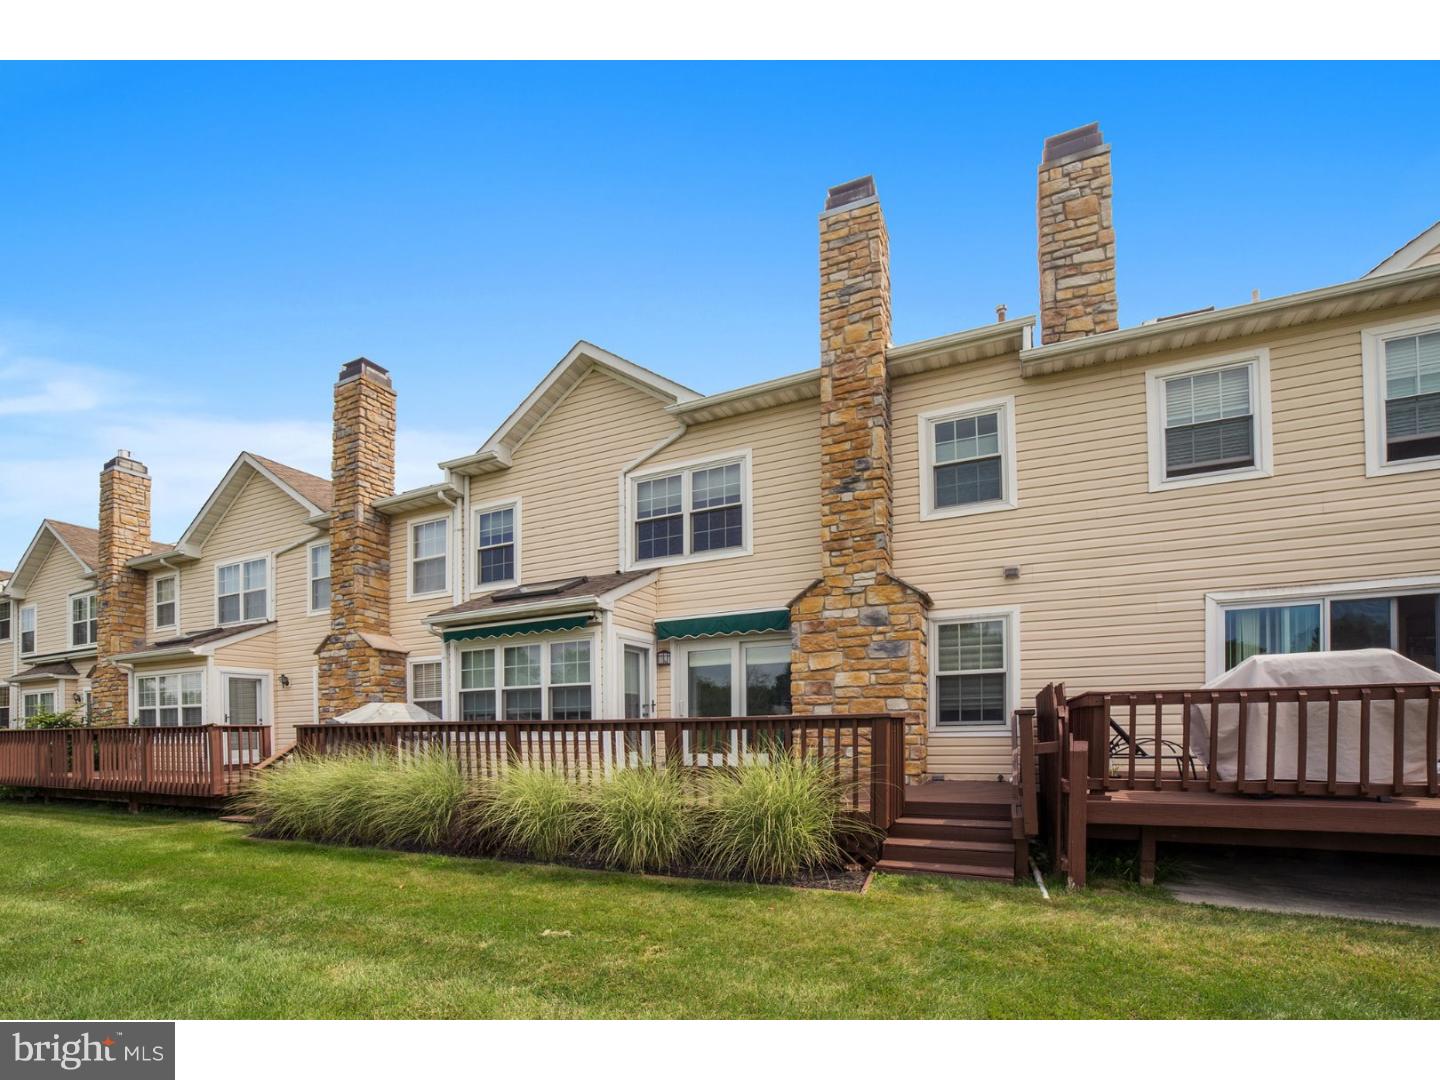
    Vinyl Siding, Stone

  • Other Exterior Features

    Tennis Court(s)

  • Parking

    Attached

  • Patio and Porch Features

    Deck

  • Pool

    No

  • Waterfront YN

    NO

Area & Lot

  • Lot Size(acres)

    0.05

  • Lot Size(square feet)

    2314.0

  • Property Type

    Residential

  • Property Sub Type

    Townhouse

  • Architectural Style

    Straight Thru

Price

  • Sales Price

    $399,900

  • Tax Amount

    $4,931

  • Sq. Footage

    2, 108

  • Price/SqFt

    $189

HOA

  • Association

    YES

  • Association Fee

    $323

  • Association Fee Frequency

    Monthly

  • Association Fee Includes

    N/A

School District

  • Elementary School

    N/A

  • Middle School

    N/A

  • High School

    N/A

Property Features

  • Association Amenities

    Tennis Court(s), Clubhouse

  • Senior Community YN

    NO

  • Sewer

    Public Sewer

  • Tax Lot

    025

  • Water Source

    Public

Schedule a Showing

Showing scheduled successfully.

<
>
IN PERSON
VIA CHAT

What is 3 + 4 ?


Change time

Mortgage calculator

Estimate your monthly mortgage payment, including the principal and interest, property taxes, and HOA. Adjust the values to generate a more accurate rate.

Your payment

Principal and Interest:

$

Property taxes:

$

HOA fees:

$

Total loan payment:

$

Total interest amount:

$

Location

County

MONTGOMERY

Elementary School

Middle School

High School

Listing Courtesy of Joseph A Cama , Horizon Properties, Inc.

RealHub Information is provided exclusively for consumers' personal, non-commercial use, and it may not be used for any purpose other than to identify prospective properties consumers may be interested in purchasing. All information deemed reliable but not guaranteed and should be independently verified. All properties are subject to prior sale, change or withdrawal. RealHub website owner shall not be responsible for any typographical errors, misinformation, misprints and shall be held totally harmless.

Agent Nick Polinchock

Owner, Chief Executive Officer, Portfolio Advisor

Nick Polinchock

Call Nick today to schedule a private showing.


* Listings on this website come from the FMLS IDX Compilation and may be held by brokerage firms other than the owner of this website. The listing brokerage is identified in any listing details. Information is deemed reliable but is not guaranteed. If you believe any FMLS listing contains material that infringes your copyrighted work please click here to review our DMCA policy and learn how to submit a takedown request.© 2024 FMLS.
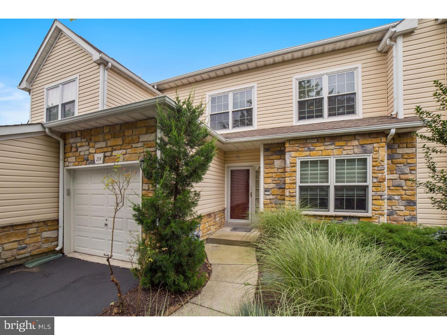
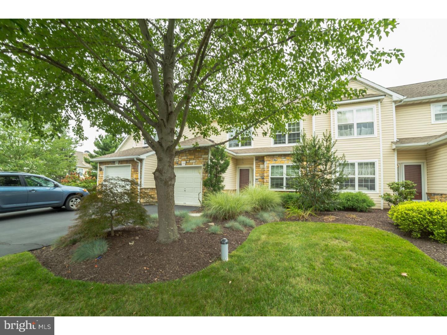
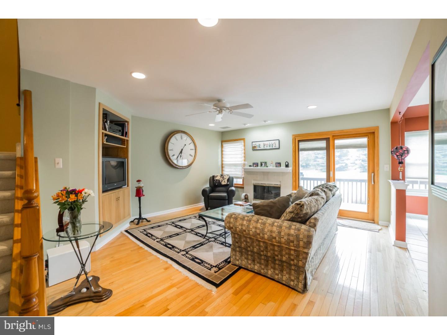
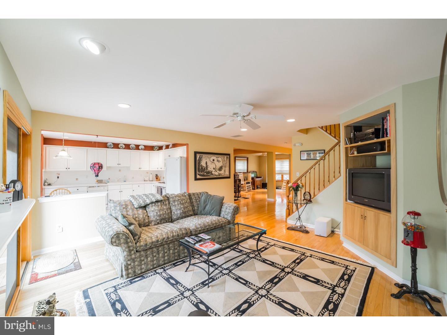
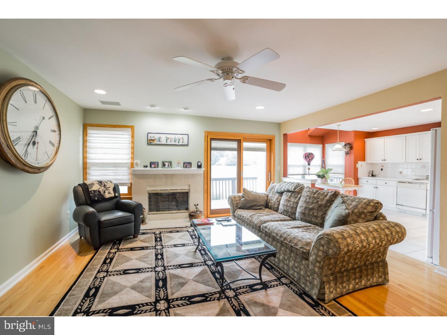
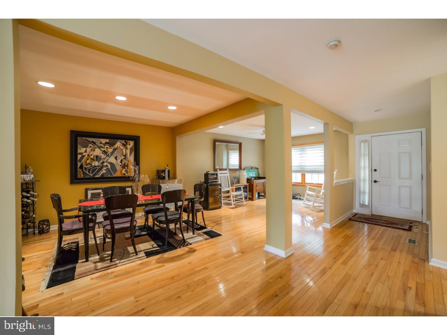
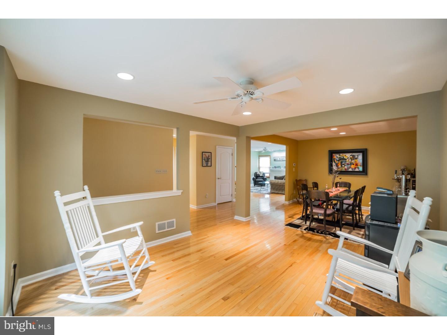
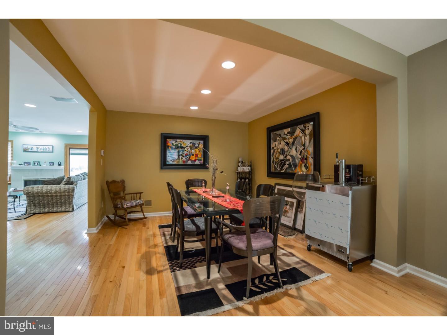
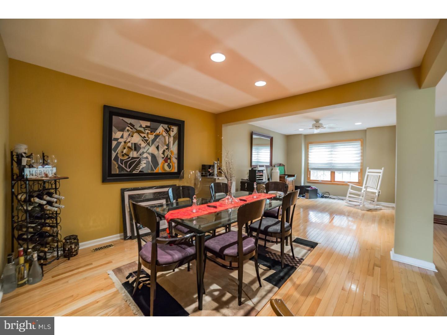
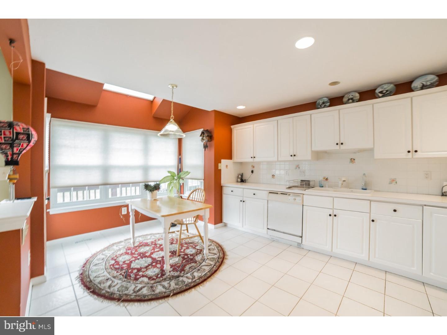
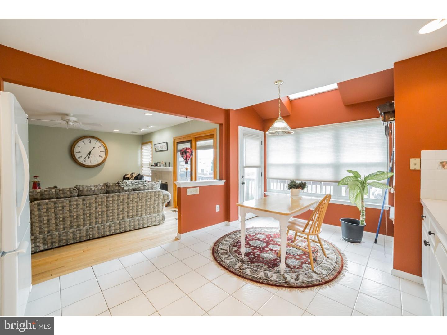
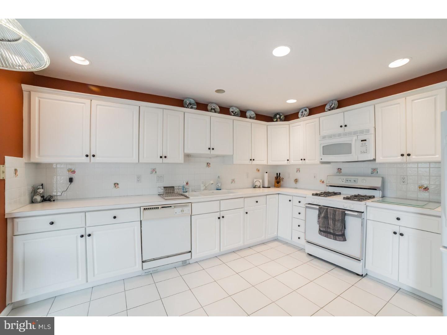
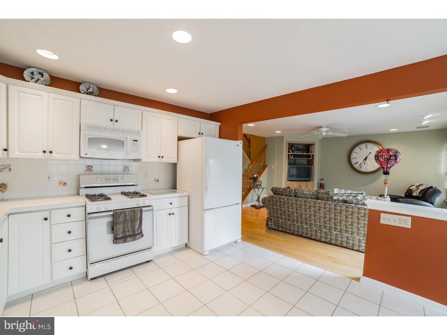
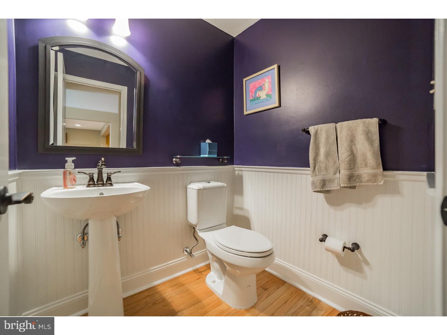
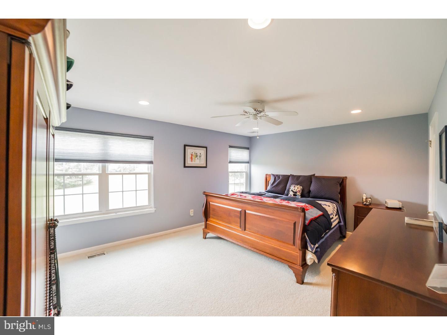
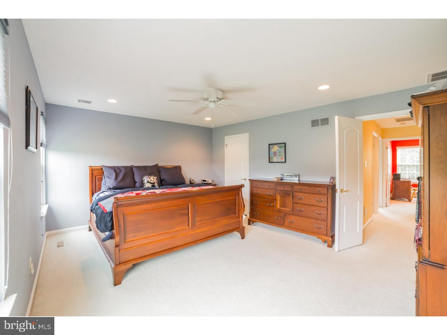
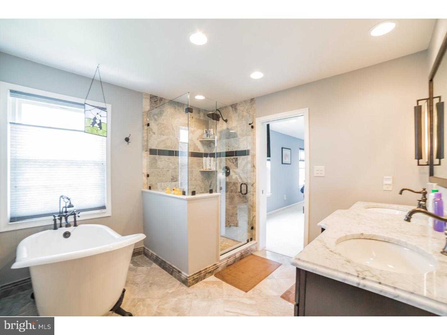
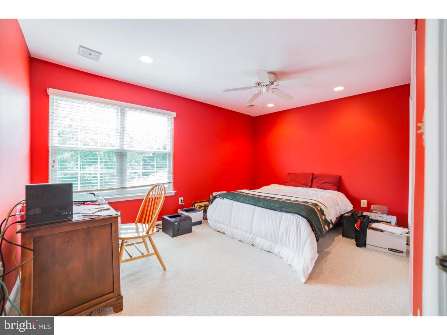
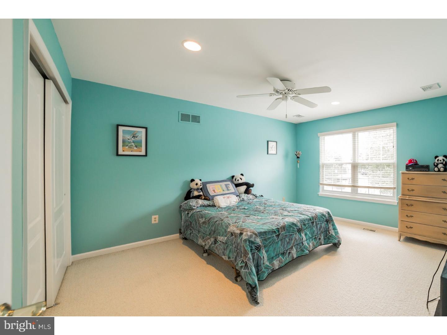
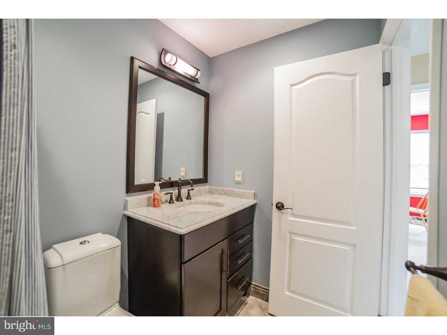
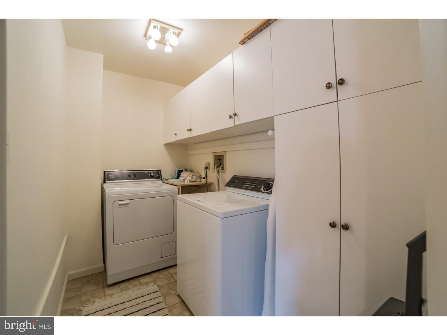
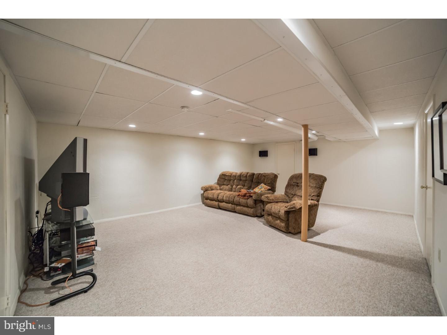
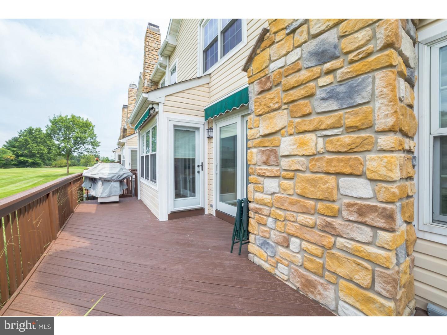
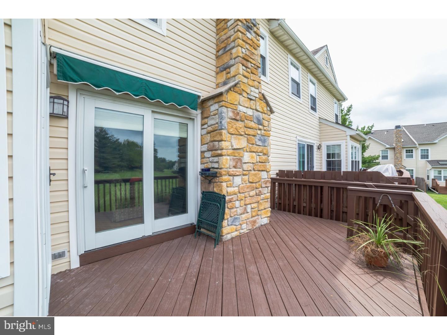
Impeccably maintained townhome in Blue Bell Country Club surrounding the private member 18-hole Arnold Palmer "Signature" Golf Course. Pella windows and high hats installed throughout. High efficiency dual zone HVAC system delivers plenty of power and control while keeping utility bills to a minimum. First floor features a spacious and open floorplan with hardwood floors. Large dining room/livingroom combo  with ceiling fan. Sittingroom/Den with gas fireplace, ceiling fan and built in TV console wired for surround sound. Kitchen with gas range, refrigerator, microwave, dishwasher, and garbage disposal. Recently updated powder room. Exit through sliding glass doors or kitchen to nice sized deck overlooking large green area and practice facility. Retractable awnings provide extra convenience and flexibility in enjoying this outdoor space.  Finished basement is wired for surround sound, as well as two ample storage areas. 2nd floor has master bedroom with ceiling fan and walk in closet. Updated 4-piece master bathroom with dual sink, marble countertop, custom vanity, frameless glass stall shower with seat, and claw foot tub. Two additional bedrooms with ceiling fans and nice sized closets. Hall bathroom with marble countertop, custom vanity, and re-glazed tub.  Laundry room with washer and dryer. One car garage and two car driveway as well as additional overflow parking nearby.  Quiet Court location offering plenty of natural light. Home has been meticulously cared for and has never had pets.  Roof scheduled to be replaced in October 2016 with option to update kitchen skylight. Enjoy all the benefits of the Association including the swimming pools, tennis courts, health club, playground, and community center. Come see this fantastic home in one of Montgomery County's finest residential communities.

214 CANTERBURY COURT

Message successfully sent.

What would you like to know?

What is 3 + 4 ?

I agree to receive email communication and understand I can unsubscribe at any time.

I agree to be contacted by TNT Real Estate Solutions via call, email, and text for real estate services. To opt out, you can reply 'stop' at any time or reply 'help' for assistance. You can also click the unsubscribe link in the emails. Message and data rates may apply. Message frequency may vary. Privacy Policy

Related Properties

Welcome to 1802 Whitpain Hills!  This fully renovated 3-bedroom townhome faces open community green space, offering both privacy and a peaceful view while remaining conveniently close to parking. This home was purchased and renovated for the owners’ personal use, with quality materials throughout. No detail was overlooked. 

The interior has been rehabbed throughout. The first and second floors feature waterproof luxury vinyl plank flooring with seamless transitions, creating a clean, modern flow throughout the home. Stairs are finished with 100 percent wool carpet for comfort and durability. The entire home has been painted, including doors and trim.  Benjamin Moore Coventry Gray satin paint is throughout the second floor and Sherwin Williams Reflection on the first floor. 

The kitchen has been fully remodeled and is both beautiful and highly functional, featuring white shaker cabinetry with 42-inch upper cabinets, multiple pantries, Quartz Calacatta countertops, and a Kraus commercial-grade 16-gauge stainless steel workstation sink with pull-down faucet. Stainless steel LG appliances are included.

The second floor full bath features a Kingston Brass soaking tub (60x36x22) surrounded by porcelain and mosaic tile with built-in shelving, and Delta Pierce brushed nickel fixtures. A newly built exhaust system serves both bathrooms, including a Panasonic WhisperWarm fan and heater in the second-floor bath.

The home offers exceptional storage with seven closets, all equipped with new ClosetMaid shelving. The washer and dryer area is conveniently located on the second floor. Additional upgrades include all-new light fixtures, ceiling fans in bedrooms, and cordless 2-inch faux wood room-darkening blinds that are child and pet safe. New custom Craftsman-style door and window trim, new baseboards throughout, and all-new satin nickel hardware add detail. 

Whitpain Hills is a well-maintained community with low taxes, low HOA fees that include water, lawn maintenance, and pool access. Situated within nationally recognized, award-winning Wissahickon school district and centrally located near major employers and commuter routes, allows for easy access to surrounding towns and shopping. This is a truly turnkey home, renovated without shortcuts and rarely available in this community. A unique opportunity for buyers seeking quality, location, and long-term value.
#PAMC2185262

BLUE BELL

1802 WHITPAIN HLS

3 Beds

1 Baths

1,320 Sq.Ft.

$424,999

MLS#: PAMC2185262

Welcome to this charming one-story home in the desirable 55+ community of Blue Bell Springs. This well-maintained residence features 2 bedrooms and 2 full bathrooms, offering comfortable and convenient living.
Step inside to find new flooring in the open living room and dining area, creating a fresh and inviting atmosphere. The home also includes a covered front porch—perfect for relaxing with your morning coffee—as well as an attached one-car garage for added convenience and storage.
Enjoy easy, low-maintenance living in a peaceful community setting. **Community does not have an HOA, monthly Land Lease fee only**
#PAMC2176220

BLUE BELL

423 HONEYSUCKLE LANE

2 Beds

2 Baths

1,232 Sq.Ft.

$399,500

MLS#: PAMC2176220

 - property

Send a message

Message successfully sent.

Your message

What is 3 + 4 ?

Reason for contacting?

I agree to receive email communication and understand I can unsubscribe at any time.

I agree to be contacted by TNT Real Estate Solutions via call, email, and text for real estate services. To opt out, you can reply 'stop' at any time or reply 'help' for assistance. You can also click the unsubscribe link in the emails. Message and data rates may apply. Message frequency may vary. Privacy Policy

Sign Out

Virtual Assistant

Would you like to take the next step with this property? We can help you schedule a showing or virtual tour, or send you more details.

Yes, I would like more information.

Thank You for Your Reply, One of Our Agents will contact you as soon as possible

No, maybe later.

Thank you, you can always contact me via email, phone number or through the contact form.

Realhub AI

Lucy - Your AI-Powered Realtor

Update Your Temporary Password

Personalize your search

Enter your email and we'll notify you immediately when new listings match what you're looking for.

or enter email address

Already have an account ? Login here

Continue your home search

I agree to receive communications and understand I can unsubscribe at any time.

I agree to be contacted by TNT Real Estate Solutions via call, email, and text for real estate services. To opt out, you can reply 'stop' at any time or reply 'help' for assistance. You can also click the unsubscribe link in the emails. Message and data rates may apply. Message frequency may vary. Privacy Policy

Already have an account ? Login here

We use cookies

We use cookies primarily for analytics to enhance your experience. By accepting, you agree to our use of these cookies. You can manage your preferences or learn more about our cookies policy.

