
Features & Amenities

Interior

  • Other Interior Features

    Bar, Ceiling Fan(s), Recessed Lighting, Crown Molding, Open Floorplan

  • Total Bedrooms

    3

  • Bathrooms

    1

  • 1/2 Bathrooms

    1

  • Above Grade Finished Area

    888.0

  • Basement YN

    YES

  • Cooling YN

    YES

  • Cooling

    Central Air, Ceiling Fan(s), Electric

  • Fireplace YN

    YES

  • Heating YN

    YES

  • Heating

    Natural Gas, Baseboard

  • Main Level Bedrooms

    2

  • Pet friendly

    N/A

Exterior

  • Garage

    No

  • Construction Materials

    Frame

  • Other Exterior Features

    Lighting

  • Parking

    On Street

  • Patio and Porch Features

    Patio

  • Pool

    No

  • Waterfront YN

    NO

Area & Lot

  • Lot Features

    Level, Back Yard

  • Lot Size(acres)

    0.15

  • Lot Size(square feet)

    6,660

  • Property Type

    Residential

  • Property Sub Type

    Single Family Residence

  • Architectural Style

    Ranch/Rambler

Price

  • Sales Price

    $449,900

  • Tax Amount

    $5,030

  • Financing Options

    Conventional

  • Sq. Footage

    888

  • Price/SqFt

    $506

HOA

  • Association

    No

School District

  • Elementary School

    N/A

  • Middle School

    N/A

  • High School

    N/A

Property Features

  • New Construction

    NO

  • Foundation Details

    Other

  • Senior Community YN

    NO

  • Sewer

    Public Sewer

  • Tax Lot

    345

  • Water Source

    Public

Schedule a Showing

Showing scheduled successfully.

<
>
IN PERSON
VIA CHAT

What is 3 + 4 ?


Change time

Mortgage calculator

Estimate your monthly mortgage payment, including the principal and interest, property taxes, and HOA. Adjust the values to generate a more accurate rate.

Your payment

Principal and Interest:

$

Property taxes:

$

HOA fees:

$

Total loan payment:

$

Total interest amount:

$

Location

County

BUCKS

Elementary School

Middle School

High School

Listing Courtesy of Shaun Jones, Keller Williams Real Estate - Newtown

RealHub Information is provided exclusively for consumers' personal, non-commercial use, and it may not be used for any purpose other than to identify prospective properties consumers may be interested in purchasing. All information deemed reliable but not guaranteed and should be independently verified. All properties are subject to prior sale, change or withdrawal. RealHub website owner shall not be responsible for any typographical errors, misinformation, misprints and shall be held totally harmless.

Agent Nick Polinchock

Owner, Chief Executive Officer, Portfolio Advisor

Nick Polinchock

Call Nick today to schedule a private showing.


* Listings on this website come from the FMLS IDX Compilation and may be held by brokerage firms other than the owner of this website. The listing brokerage is identified in any listing details. Information is deemed reliable but is not guaranteed. If you believe any FMLS listing contains material that infringes your copyrighted work please click here to review our DMCA policy and learn how to submit a takedown request.© 2024 FMLS.
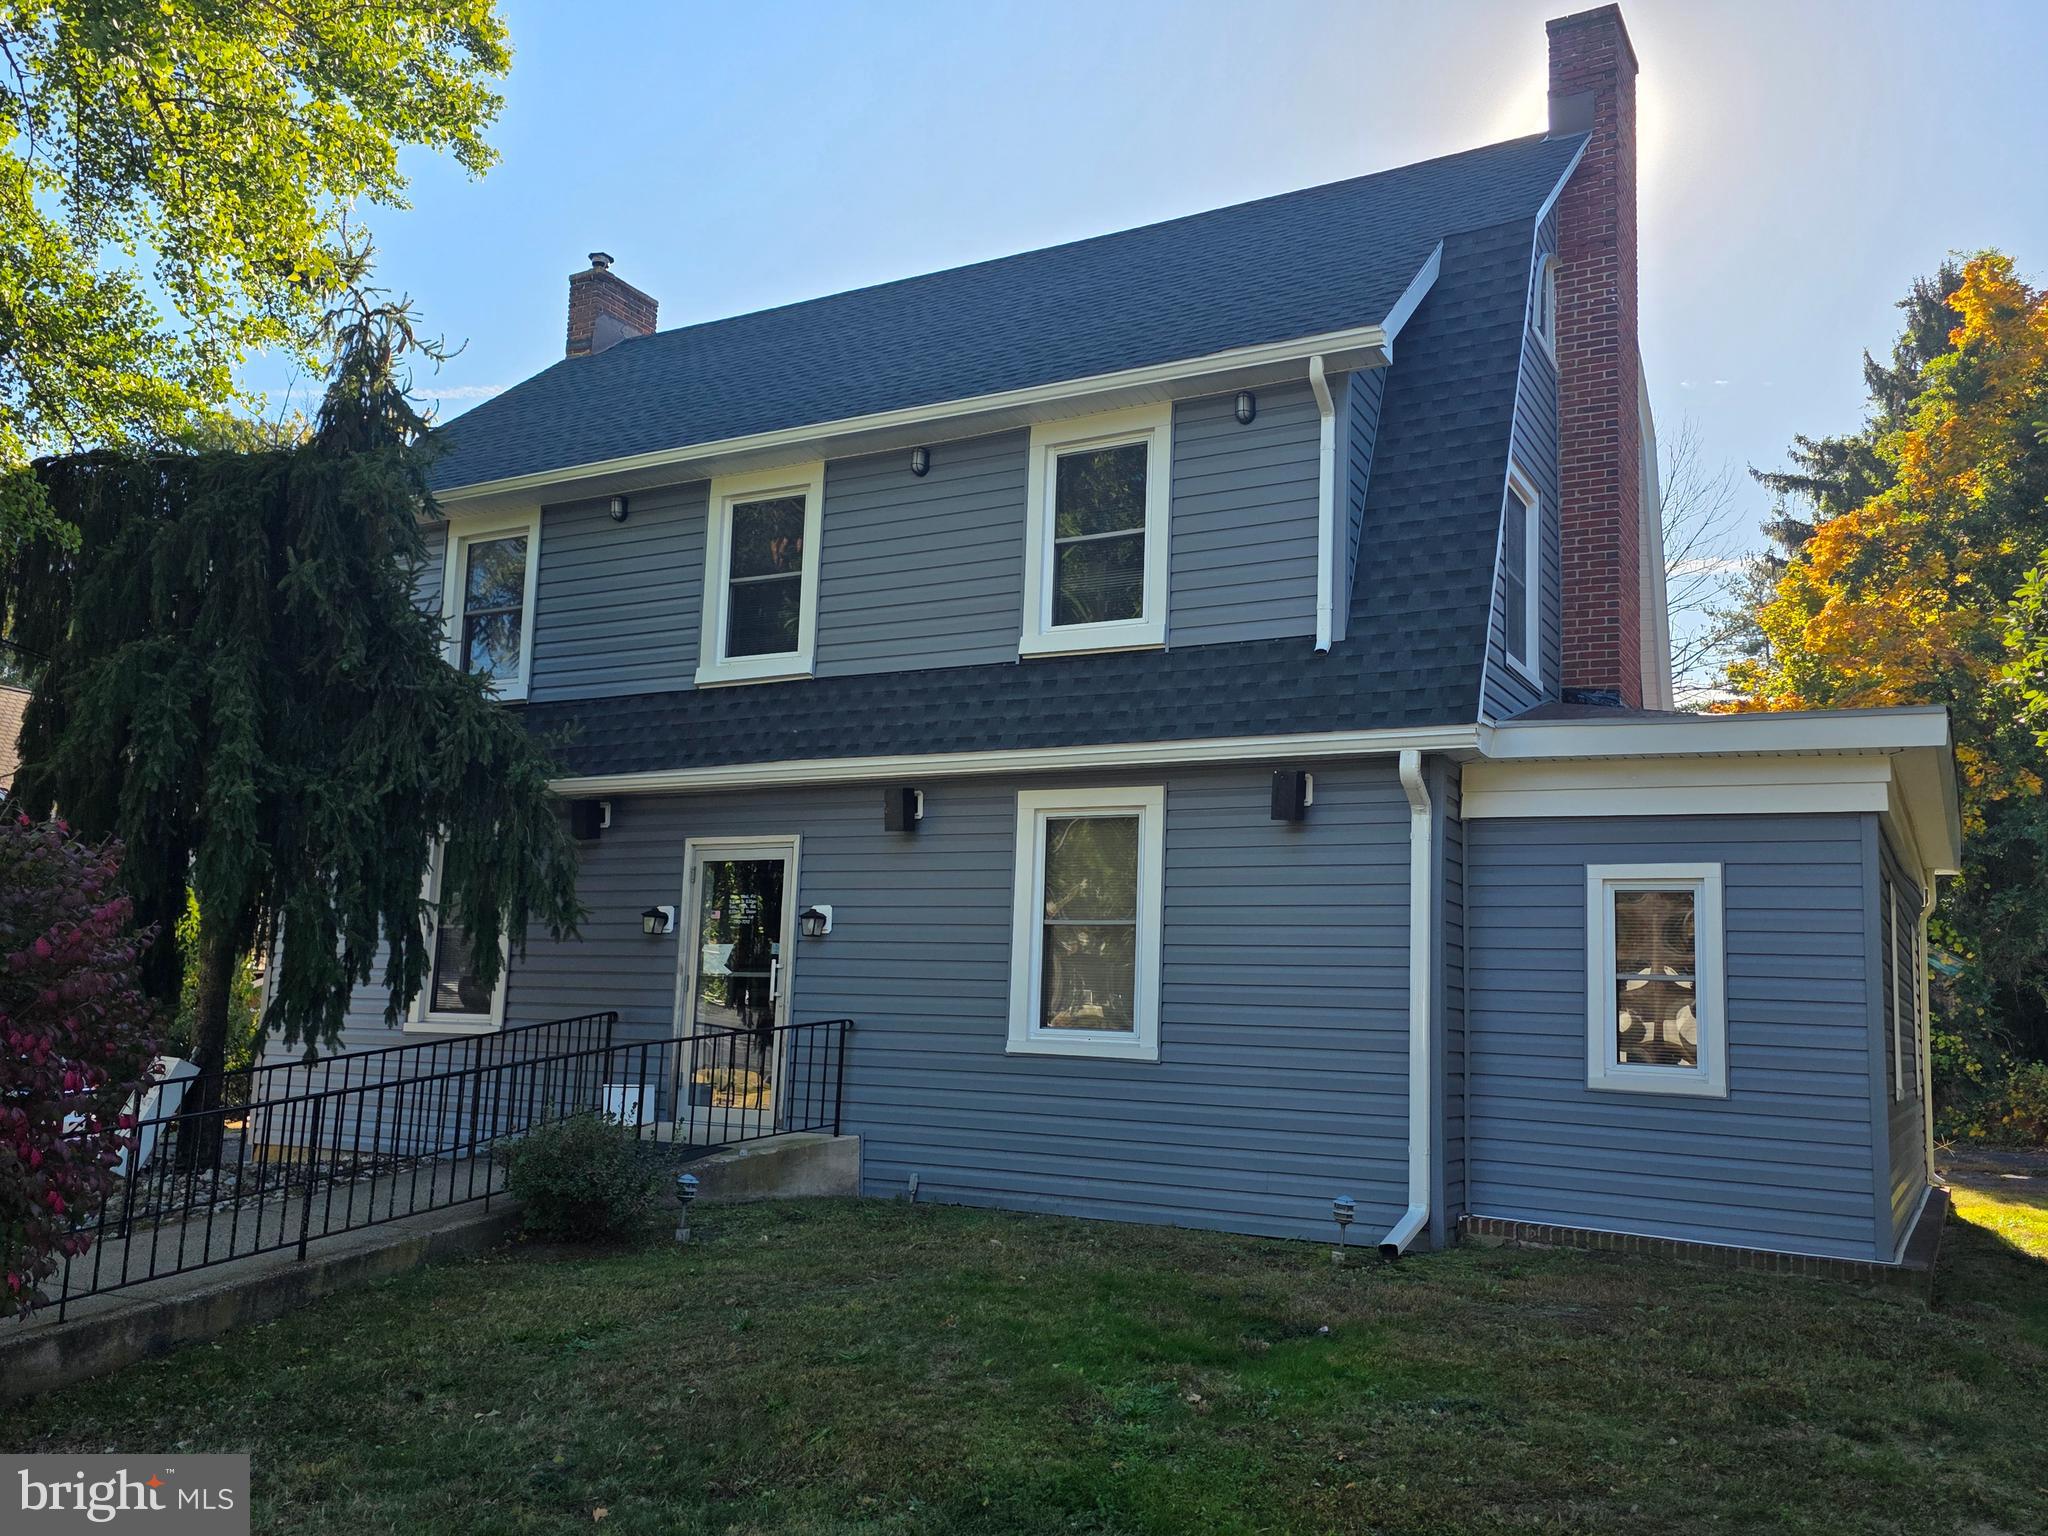
Welcome to 212 W Franklin  St., in the heart of Morrisville Borough.  This 3 bedroom, 1.5 bath home  features an open floor plan. Enter through the welcoming porch into a mud room/foyer with plenty of coat and shoe storage. The living room is spacious and connects to a well appointed kitchen boasting plenty of cabinet space, a pantry with sliding pull out shelves, granite counters, stone backsplash, stainless steel appliances, gas stove with hood vent and built in microwave. The primary and secondary bedrooms are on this floor in addition to a full bath with tub shower, granite counter vanity and closet storage.  Through the kitchen is access to the basement and backyard. The basement is large, adding approximately another 836 sf of living space, perfect for entertaining with a bar, custom made buffet, wine/beer fridges, 2 gaming nooks and a family room with electric fireplace.  There is also the 3rd bedroom, half bath and laundry room with additional storage. This home has crown molding throughout and stone and wood accents lending to the warmth of the home. The backyard is fabulous showcasing a covered patio with outdoor buffet, fridge and grill station, level lawn and TWO sheds:  one can be used as a workshop with running water and electricity. The other shed can be used for outdoor storage. This home is walkable to Pennsylvania Avenue, close to restaurants and shopping, I-95 and Rt. 1.  Make your appointment today to see this lovely home!

212 W FRANKLIN STREET

Message successfully sent.

What would you like to know?

What is 3 + 4 ?

I agree to receive email communication and understand I can unsubscribe at any time.

I agree to be contacted by TNT Real Estate Solutions via call, email, and text for real estate services. To opt out, you can reply 'stop' at any time or reply 'help' for assistance. You can also click the unsubscribe link in the emails. Message and data rates may apply. Message frequency may vary. Privacy Policy

Related Properties

Welcome home to this charming 3-bedroom, 1-bath home in desirable Morrisville! This is a must-see property offering plenty of space and endless possibilities. Step inside to a spacious living room featuring a statement fireplace, a dedicated dining area, and a recently renovated kitchen. The home also offers multiple bonus spaces, including a large basement and an attached sunroom—just bring your imagination and make these spaces your own! Outside, the beautiful, well-manicured yard is the perfect finishing touch, offering plenty of space to relax, entertain, or enjoy the outdoors. With great living space inside and out, this home is ready for its next owner! Some photos have been virtually staged.
#PABU2128950

MORRISVILLE

331 HAMILTON BOULEVARD

3 Beds

1 Baths

1,772 Sq.Ft.

$420,000

MLS#: PABU2128950

Why spend thousands out of pocket on older homes when 587 Arbor Road provides absolute peace of mind and top-tier mechanical updates.
 
Situated on a highly desirable, massive 8,800+ square foot corner lot with an expansive 3-car driveway, this beautifully updated 3-bedroom, 2-bathroom Cape Cod is a rare opportunity in Morrisville's Garden View community. 
 
The versatile floor plan includes a main-floor laundry with a private exterior exit, easily convertible into a fourth bedroom or primary suite. This turnkey home features recent upgrades, including two modern bathrooms, a new natural gas furnace, and modern flooring.
 
Key Property Highlights:
·       Major Upgrades: Brand-new central air conditioning and a whole-house Generac generator, providing $20,000+ in immediate value over other local sales.
·       Location & Convenience: Unbeatable access to Route 1, I-295, and the PA Turnpike, with walkability to shopping and dining.
·       Value: A fully updated, move-in-ready home in the desirable Garden View community and Morrisville Borough School District.
 
A one-year home warranty is also being provided to the buyers by the seller for this beautiful property for full peace of mind. Schedule your tour to see the best-valued home in the area!
#PABU2126498

MORRISVILLE

587 ARBOR ROAD

3 Beds

2 Baths

1,248 Sq.Ft.

$370,000

MLS#: PABU2126498

Say goodbye to the cookie-cutter houses and step into home filled with old-world charm, character, and a secret surprise! Built in 1915, this charming colonial on quaint Crown Street blends old-world architectural personality with modern improvements for today’s lifestyle. Located in historic Morrisville This home welcomes you with an inviting covered front porch, the perfect spot for a lazy afternoon overlooking the landscaped flower bed. Inside, the main level bursts with historic details: notable random-width wood plank flooring, stained glass windows, and a formal dining room featuring a bead-board ceiling, wood beams, and classic chair rail molding. Natural light floods every room. The beautifully updated, open-concept kitchen serves as the heart of the home, boasting white soft-close cabinetry, granite countertops, a tiled backsplash, and stainless-steel appliances. It flows seamlessly into an adjacent great room/flex space perfect for an informal den, TV room, or home office. This main level also includes a convenient half-bath, a dedicated laundry closet, and dual doors leading out to a small deck and a brick patio. The fully fenced backyard is an outdoor oasis bathed in sunlight for gardening, complete with mature shade trees and a spacious storage shed.
Upstairs holds a truly unique surprise: two bedrooms capable of holding king- or queen-sized beds, plus a secret third room hidden entirely behind a built-in bookcase! This whimsical, hidden
bonus space features a walk-in closet with architectural wall cutouts that pull in natural light from the adjoining room. It is the ultimate flexible space, perfect for a private library, nursery/small bedroom, yoga room, home office, or creative studio. Downstairs basement has the bonus perk of a brand-new, top-tier "Weil McLain" furnace out of sight.
Walk to local shopping, the Bucks County Library, Delaware canal, and schools, all while enjoying incredibly easy commuting routes and remarkably low property taxes. Don't miss your chance to own a home with a history, a story, and a few fun secrets along the way! All this and low, low property taxes!!!
#PABU2130182

MORRISVILLE

531 CROWN STREET

3 Beds

1 Baths

1,395 Sq.Ft.

$379,900

MLS#: PABU2130182

Welcome to this spacious 4-bedroom home in Morrisville Borough, situated on an extra-large corner lot with plenty of room to enjoy the outdoors. The expansive backyard offers wonderful possibilities for a large home garden, outdoor entertaining, play space, or simply relaxing and enjoying your own private outdoor retreat. An oversized one-car garage provides additional space for parking, storage, hobbies, or a workshop. Inside, you'll find a formal living room along with a comfortable den featuring a cozy fireplace and large picture window overlooking the backyard. The den also has its own separate entrance, offering excellent flexibility for anyone looking for a home office or private workspace . The home features four bedrooms, including two conveniently located on the main floor, providing options for guests, office space, or one-floor living needs. The recently updated kitchen features granite countertops, a stainless-steel sink, and newer appliances, creating a practical and inviting space for everyday meals and entertaining. Additional highlights include a new roof and a location that makes getting around easy. You're just minutes from Route 1 and the train station with service to New York, while Princeton, New Jersey is only a short drive away. With its large corner property, flexible interior spaces, four bedrooms, oversized garage, and convenient location, this Morrisville Borough home offers space and possibilities that can be hard to find.
#PABU2129588

MORRISVILLE

21 IDA AVENUE

4 Beds

1 Baths

1,614 Sq.Ft.

$420,000

MLS#: PABU2129588
Located in a highly desirable section of Morrisville, this spacious 7-bedroom, 2-half-bath property offers incredible flexibility for residential, duplex, twin, and mixed-use opportunities. Conveniently situated just minutes from New Jersey, this prime location provides easy access to major roadways, shopping, dining, and commuting routes. The property features a large parking lot, making it ideal for a variety of potential uses. Recent exterior updates include a newer roof and siding completed within the last 2–3 years, offering added value and peace of mind. With generous living space, excellent visibility, and a versatile layout, this unique property presents a rare opportunity in a sought-after Bucks County location. The property is currently used as a business, so there are no inside pictures.
#PABU2121640

MORRISVILLE

97 W TRENTON AVENUE

7 Beds

None Baths

2,284 Sq.Ft.

$424,900

MLS#: PABU2121640

Send a message

Message successfully sent.

Your message

What is 3 + 4 ?

Reason for contacting?

I agree to receive email communication and understand I can unsubscribe at any time.

I agree to be contacted by TNT Real Estate Solutions via call, email, and text for real estate services. To opt out, you can reply 'stop' at any time or reply 'help' for assistance. You can also click the unsubscribe link in the emails. Message and data rates may apply. Message frequency may vary. Privacy Policy

Sign Out

Virtual Assistant

Would you like to take the next step with this property? We can help you schedule a showing or virtual tour, or send you more details.

Yes, I would like more information.

Thank You for Your Reply, One of Our Agents will contact you as soon as possible

No, maybe later.

Thank you, you can always contact me via email, phone number or through the contact form.

Realhub AI

Lucy - Your AI-Powered Realtor

Update Your Temporary Password

Personalize your search

Enter your email and we'll notify you immediately when new listings match what you're looking for.

or enter email address

Already have an account ? Login here

Continue your home search

I agree to receive communications and understand I can unsubscribe at any time.

I agree to be contacted by TNT Real Estate Solutions via call, email, and text for real estate services. To opt out, you can reply 'stop' at any time or reply 'help' for assistance. You can also click the unsubscribe link in the emails. Message and data rates may apply. Message frequency may vary. Privacy Policy

Already have an account ? Login here

We use cookies

We use cookies primarily for analytics to enhance your experience. By accepting, you agree to our use of these cookies. You can manage your preferences or learn more about our cookies policy.