
Traditional, Victorian
2117 BRANDYWINE STREET
PHILADELPHIA, PA 19130
MLS#: PAPH2655692
$990,000


Property
Beds
4
Full Baths
2
1/2 Baths
1
Year Built
1860
Sq.Footage
2,420
Welcome to 2117 Brandywine Street, a beautifully pointed classic Art Museum area home (circa 1860’s) located on one of the most desirable blocks in the Historic neighborhood of Spring Garden. This three story townhouse features 4 bedrooms and 2.5 bathrooms offering a soft blend of historic charm and modern living. A marble vestibule leads into an open living, dining and kitchen space that flows directly to a landscaped patio and your private parking space. This south facing light filled residence features a modern kitchen with Sub-zero, Bosch and Thermador stainless steel appliances. Other highlights include hardwood flooring, exposed brick wall, central heating and air conditioning, wood burning fireplace, stunning wood window shutters, a semi-finished basement, a separate workshop space with incredible built-in cabinetry and an spectacular roof deck. The second level offers three well sized bedrooms and a remodeled hall bathroom, tiled with a tuc/shower combination and radiant heated floors. The third floor showcases a master suite with a marble bathroom with separate soaking tub and shower. This level opens onto your private roof deck with scenic skyline views. In addition, this fantastic location earns a Walkability Score of A+!!! It’s teaming with popular restaurants, local shops, world renowned museums, Kelly Drive, parks and so much more. Conveniently located to major highways with easy access to public transportation, hospital, universities and the airport. Don’t hesitate and miss out on the opportunity to write your next chapter.
Features & Amenities
Interior
-
Other Interior Features
Cedar Closet(s), High Ceilings, Built-in Features, Crown Molding, Open Floorplan
-
Total Bedrooms
4
-
Bathrooms
2
-
1/2 Bathrooms
1
-
Above Grade Finished Area
1920.0
-
Basement YN
YES
-
Cooling YN
YES
-
Cooling
Central Air, Electric
-
Fireplace YN
YES
-
Heating YN
YES
-
Heating
Natural Gas, Wood Stove, Baseboard
-
Pet friendly
N/A
Exterior
-
Garage
No
-
Construction Materials
Brick
-
Parking
Concrete, Private, Attached Carport, Attached
-
Patio and Porch Features
Deck, Patio
-
Pool
No
-
Waterfront YN
NO
-
View
City
Area & Lot
-
Lot Features
Level
-
Lot Size(acres)
0.03
-
Lot Size(square feet)
1,200
-
Property Type
Residential
-
Property Sub Type
Townhouse
-
Architectural Style
Traditional, Victorian
Price
-
Sales Price
$990,000
-
Tax Amount
$12,192
-
Zoning
Rectangle
-
Sq. Footage
2,420
-
Price/SqFt
$409
HOA
-
Association
No
Property Resources
-
Horse Property
NO
School District
-
Elementary School
N/A
-
Middle School
N/A
-
High School
N/A
Property Features
-
New Construction
NO
-
Foundation Details
Stone
-
Senior Community YN
NO
-
Sewer
Public Sewer
-
Tax Lot
77
-
Water Source
Public
Schedule a Showing
Showing scheduled successfully.
Mortgage calculator
Estimate your monthly mortgage payment, including the principal and interest, property taxes, and HOA. Adjust the values to generate a more accurate rate.
Your payment
Principal and Interest:
$
Property taxes:
$
HOA fees:
$
Total loan payment:
$
Total interest amount:
$
Location
County
PHILADELPHIA
Elementary School
Middle School
High School
Listing Courtesy of Michael F O'Connell , BHHS Fox & Roach The Harper at Rittenhouse Square
RealHub Information is provided exclusively for consumers' personal, non-commercial use, and it may not be used for any purpose other than to identify prospective properties consumers may be interested in purchasing. All information deemed reliable but not guaranteed and should be independently verified. All properties are subject to prior sale, change or withdrawal. RealHub website owner shall not be responsible for any typographical errors, misinformation, misprints and shall be held totally harmless.

Owner, President, Investment Property Advisor
Theresa Kehler
Call Theresa today to schedule a private showing.

* Listings on this website come from the FMLS IDX Compilation and may be held by brokerage firms other than the owner of this website. The listing brokerage is identified in any listing details. Information is deemed reliable but is not guaranteed. If you believe any FMLS listing contains material that infringes your copyrighted work please click here to review our DMCA policy and learn how to submit a takedown request.© 2024 FMLS.
Related Properties

PHILADELPHIA
1716 SPRUCE STREET 6
2 Beds
2 Baths
1,100 Sq.Ft.
$853,000
MLS#: PAPH2539604

PHILADELPHIA
324 WHARTON STREET
12 Beds
3 Baths
5,400 Sq.Ft.
$799,900
MLS#: PAPH2601680
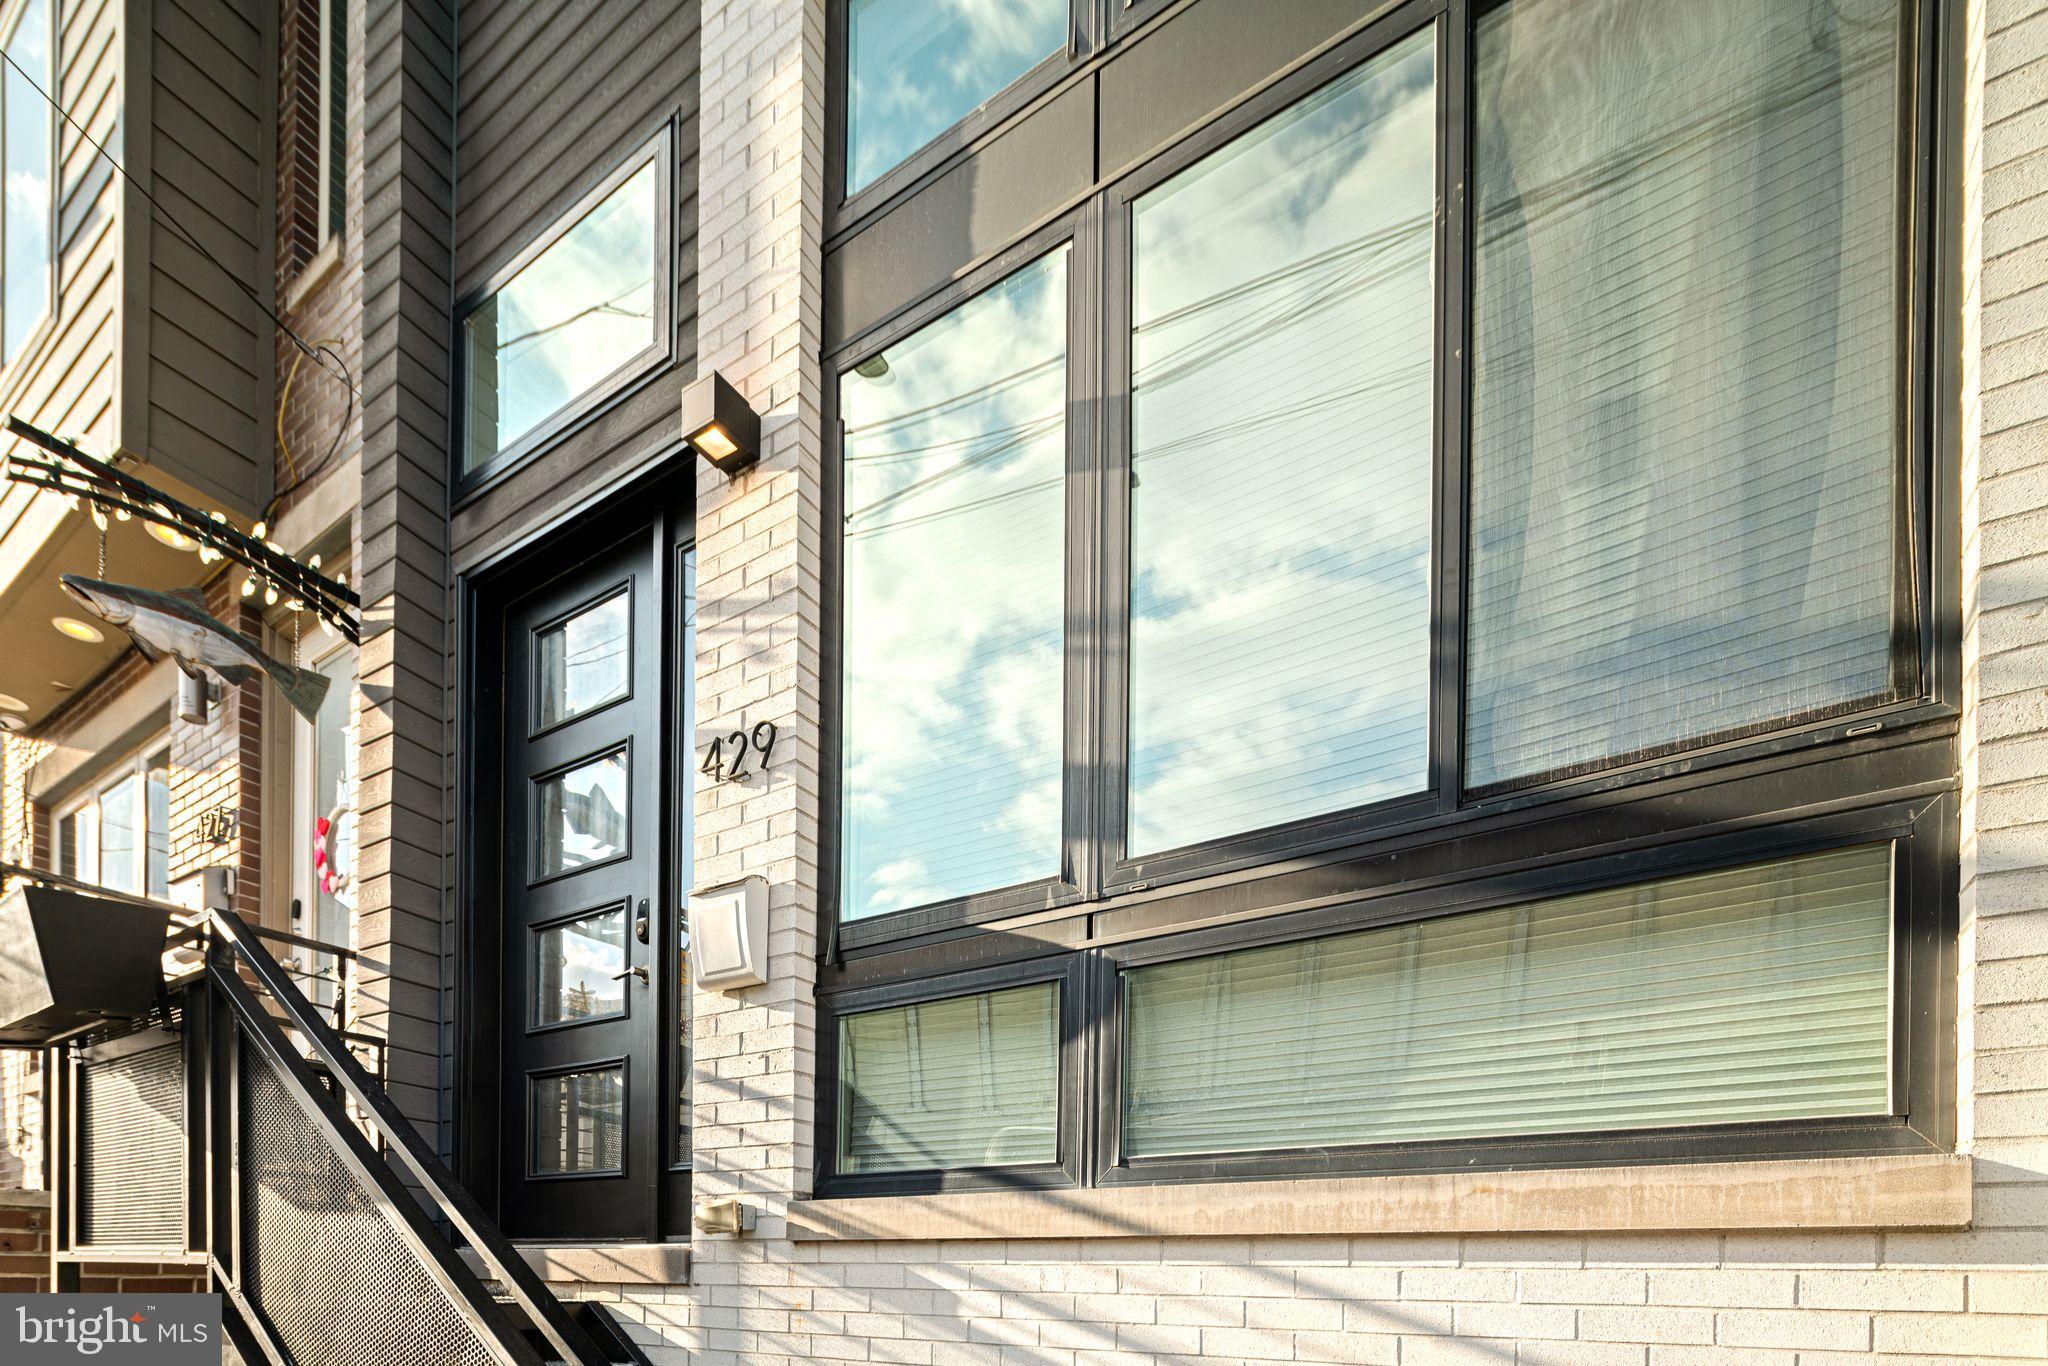
PHILADELPHIA
429 SALMON STREET
4 Beds
5 Baths
3,057 Sq.Ft.
$950,000
MLS#: PAPH2585572
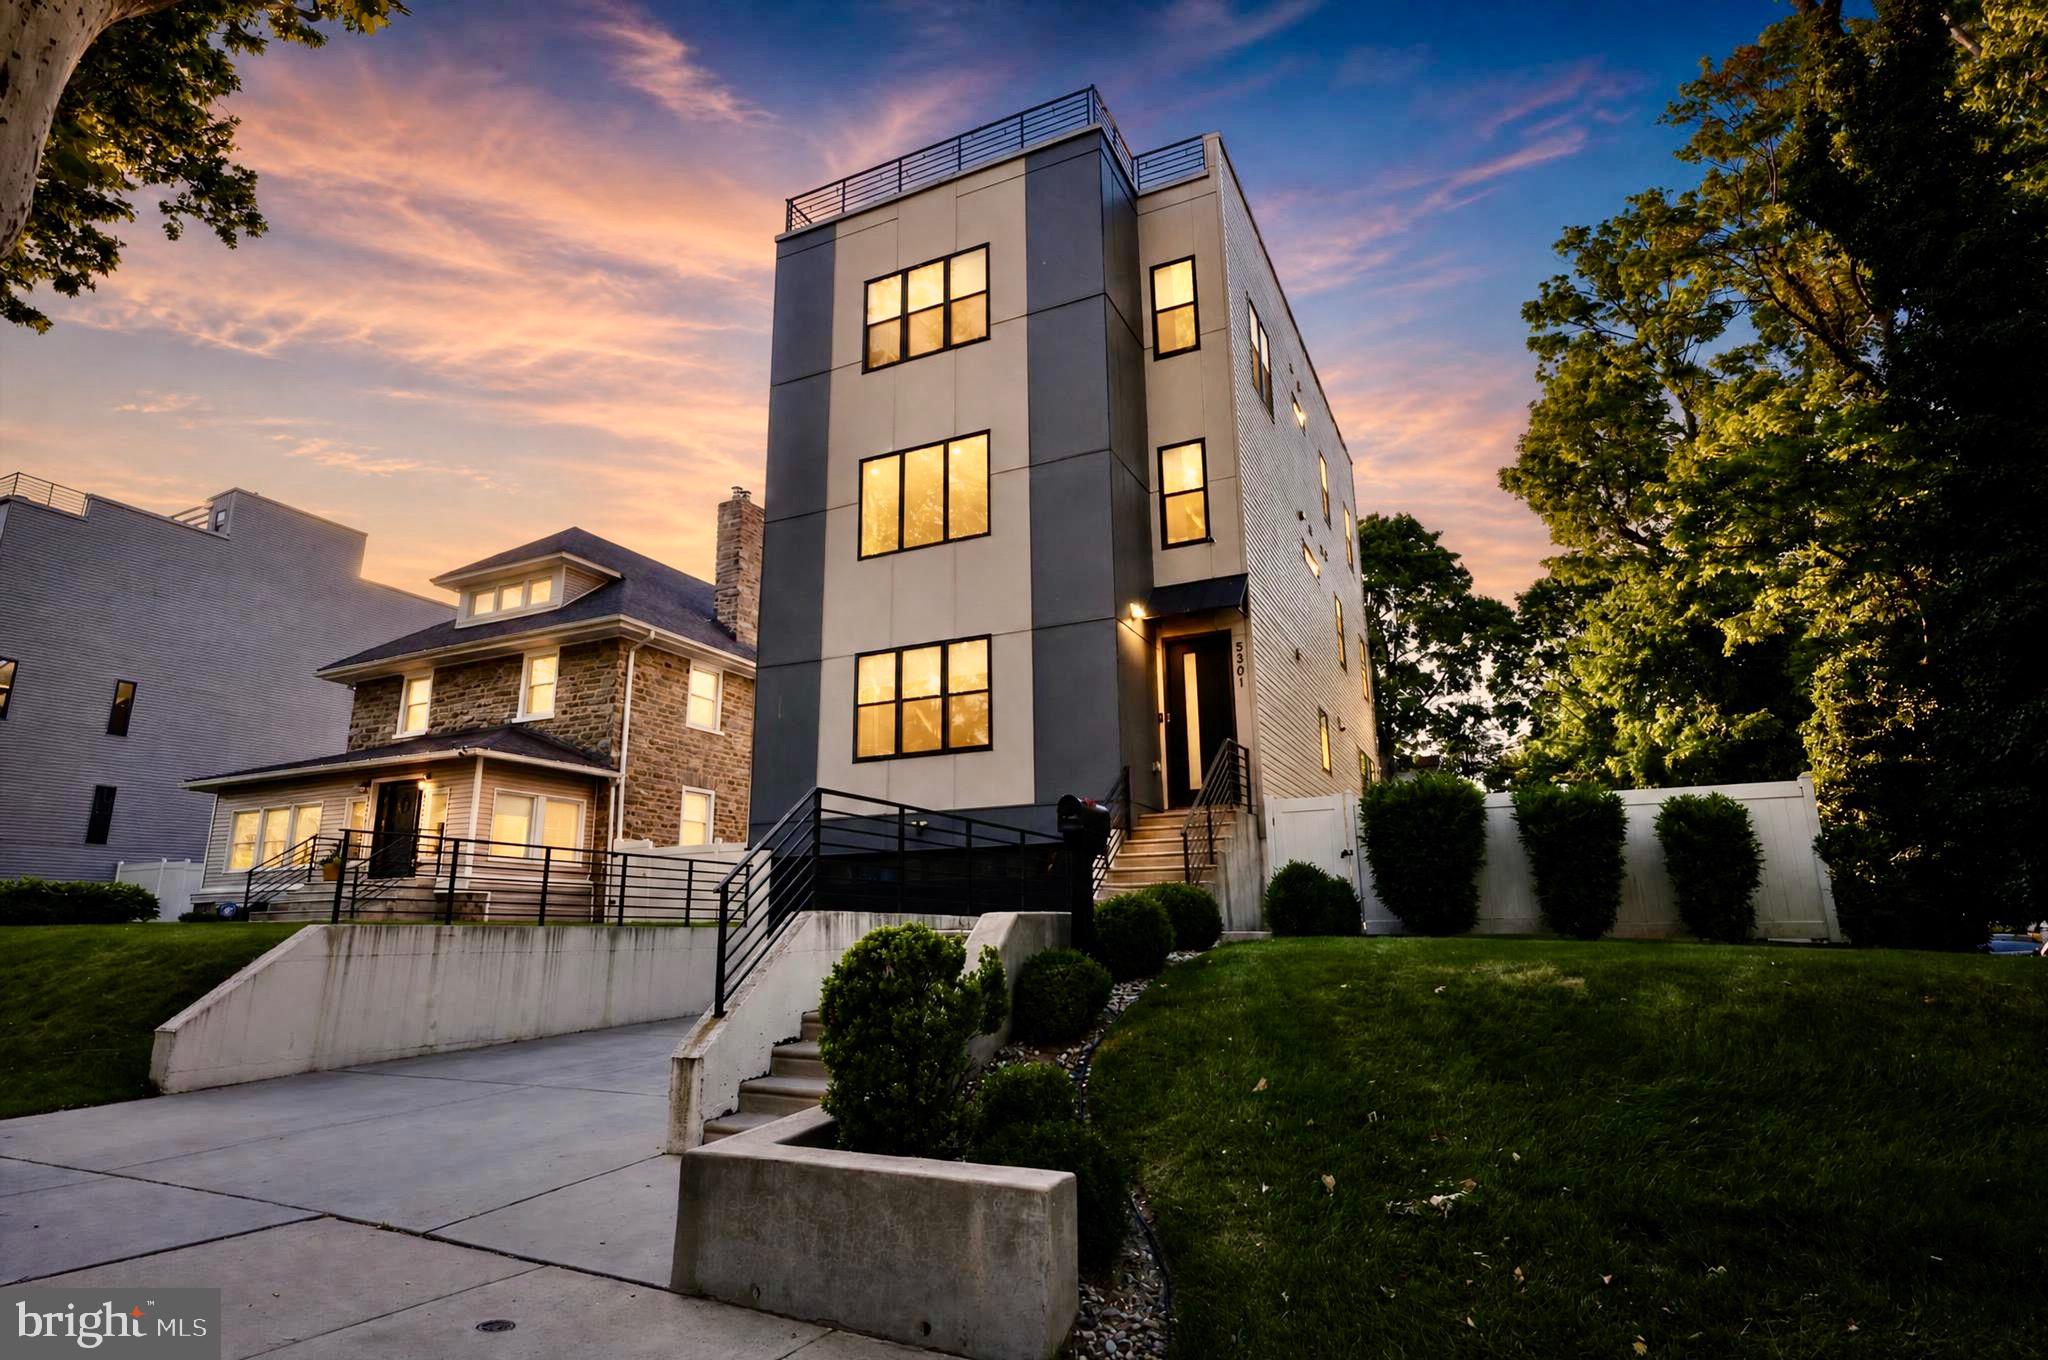
PHILADELPHIA
5301 GAINOR ROAD
5 Beds
3 Baths
3,504 Sq.Ft.
$850,000
MLS#: PAPH2625582
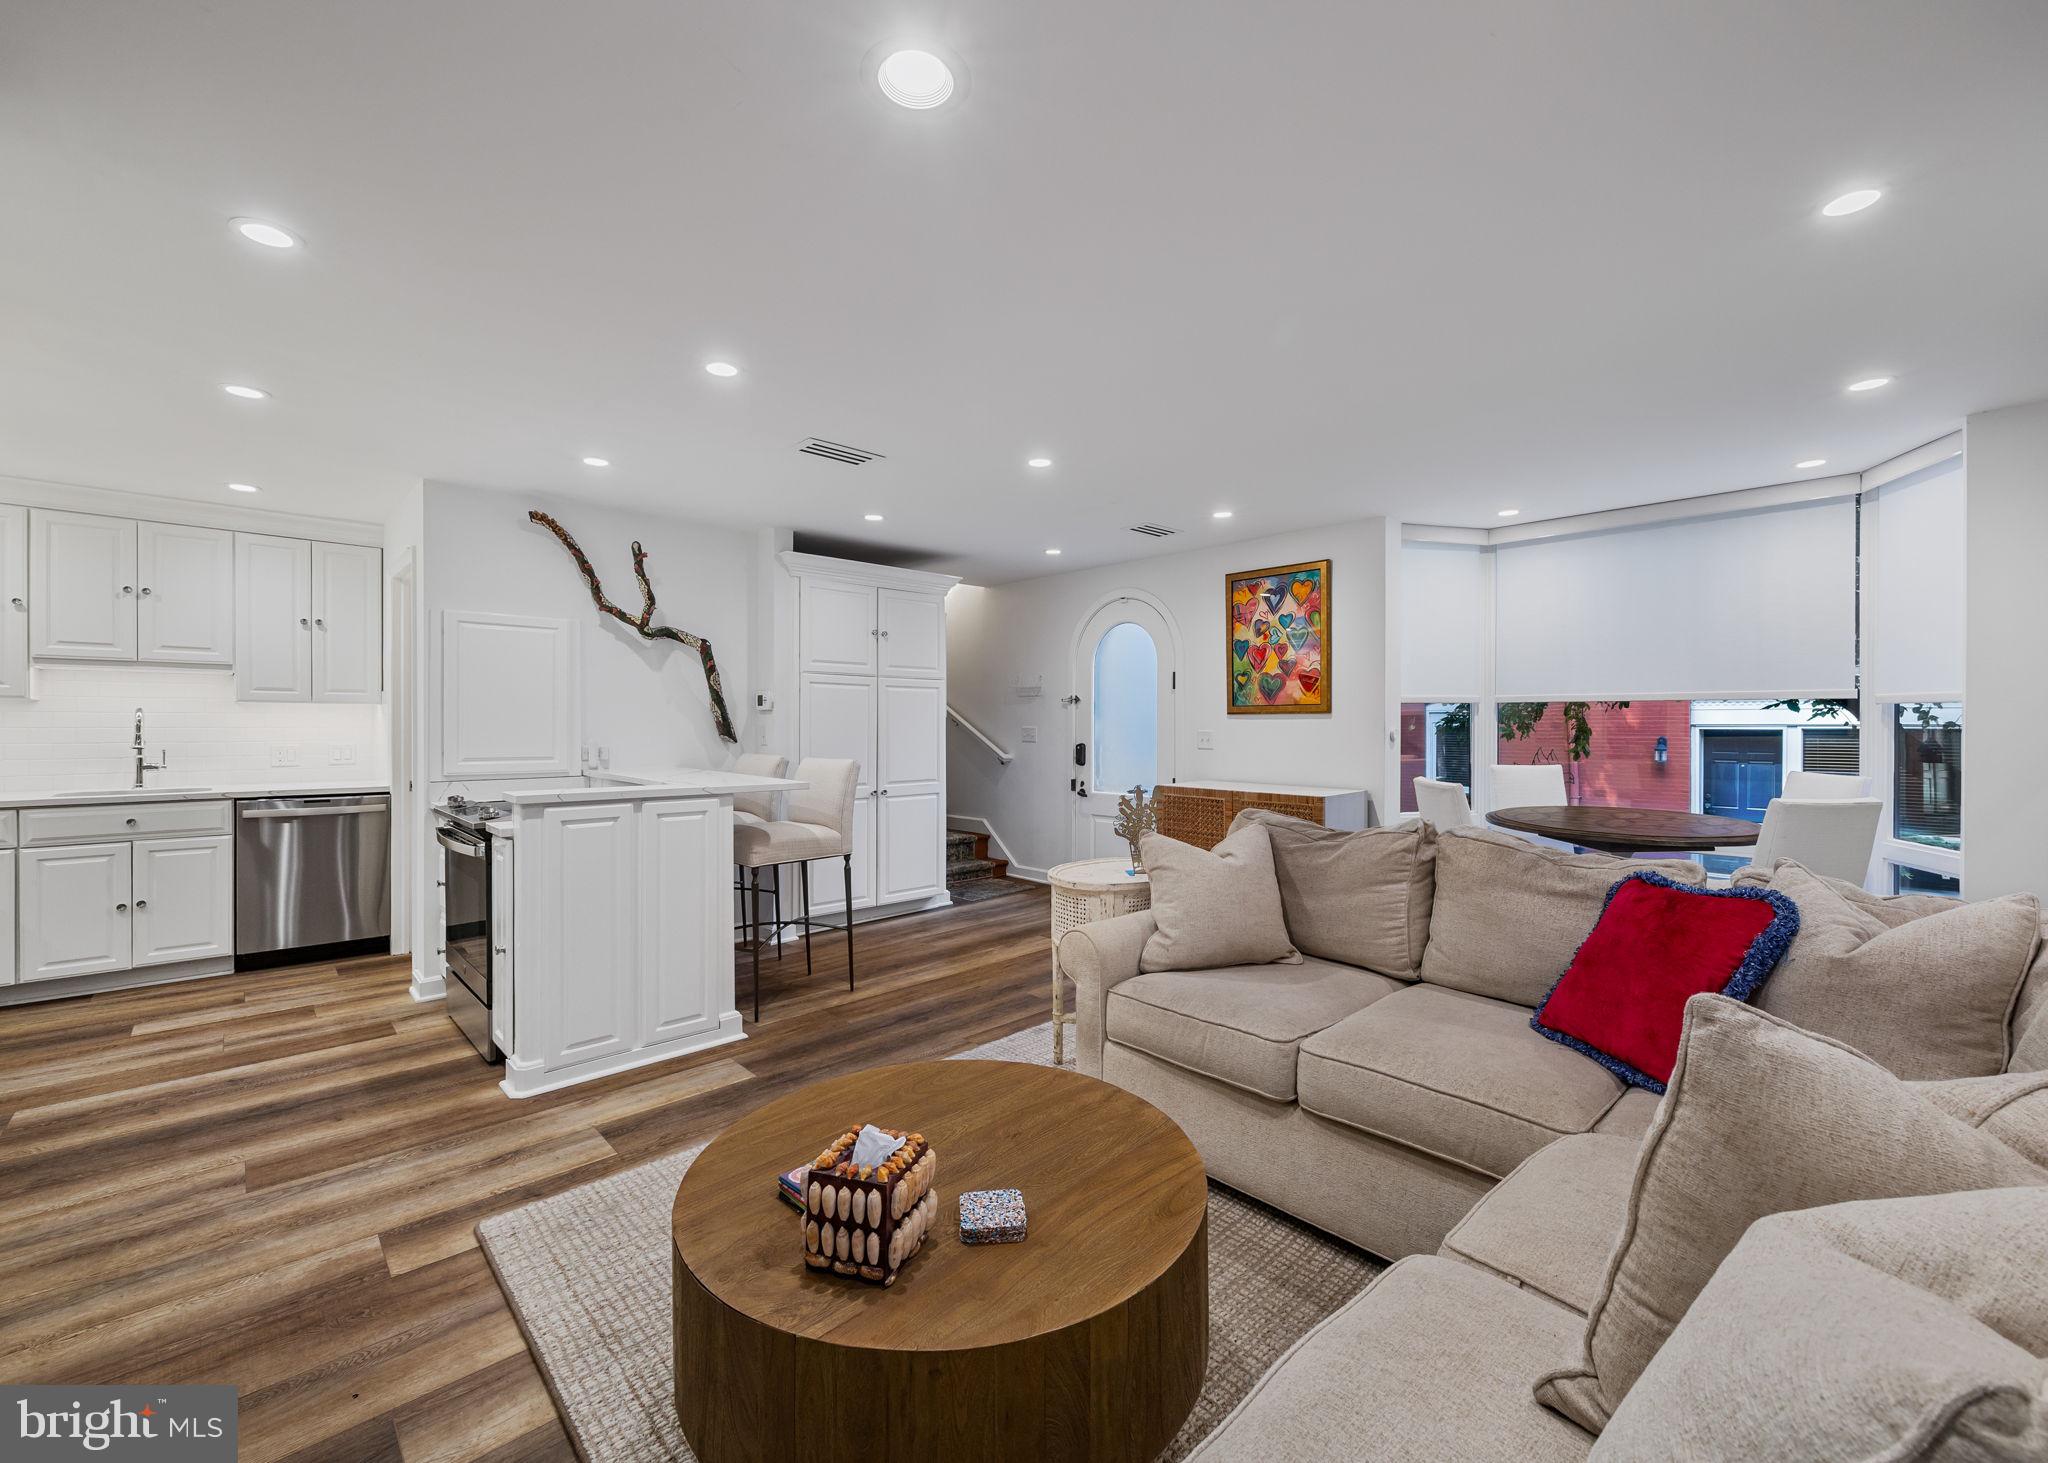
PHILADELPHIA
2027 CHANCELLOR STREET
3 Beds
2 Baths
1,900 Sq.Ft.
$899,900
MLS#: PAPH2619210
PHILADELPHIA
1726R MASCHER STREET
3 Beds
2 Baths
2,600 Sq.Ft.
$799,000
MLS#: PAPH2638014

PHILADELPHIA
7111 EMLEN STREET
3 Beds
2 Baths
2,554 Sq.Ft.
$799,900
MLS#: PAPH2613608
PHILADELPHIA
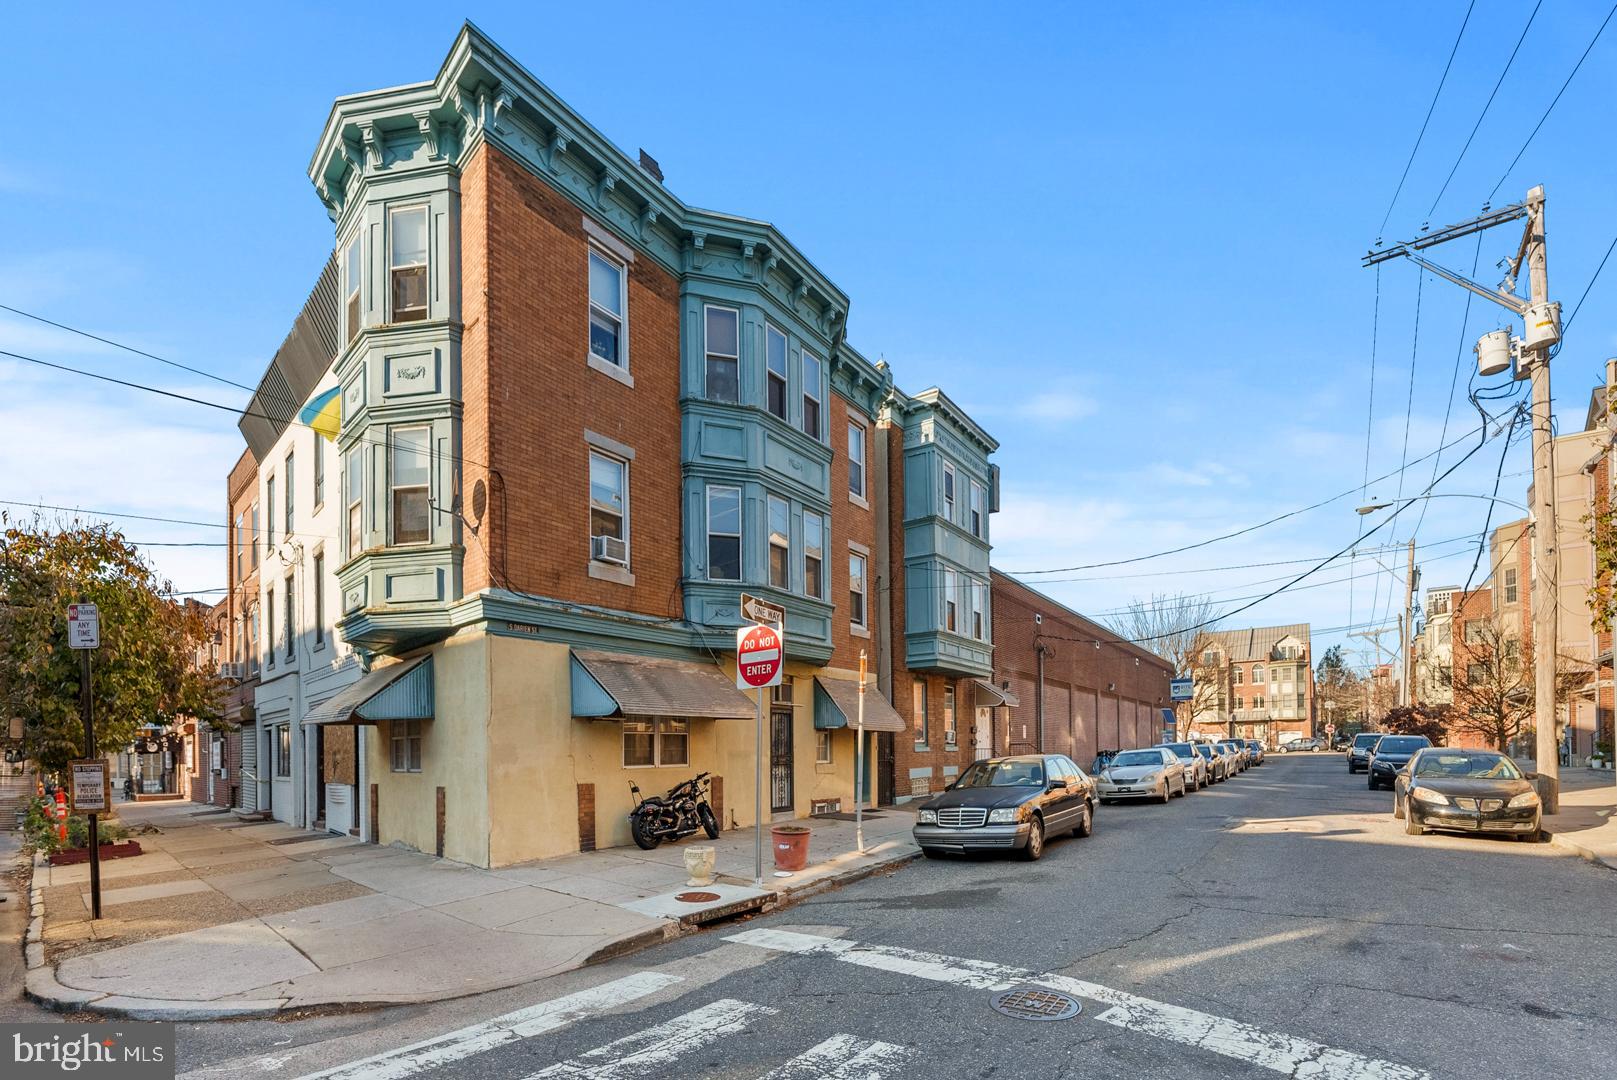
823 CHRISTIAN STREET
6 Beds
6 Baths
3,060 Sq.Ft.
$825,000
MLS#: PAPH2601778

PHILADELPHIA
1248 S BROAD STREET
4 Beds
None Baths
5,160 Sq.Ft.
$990,000
MLS#: PAPH2599616
PHILADELPHIA
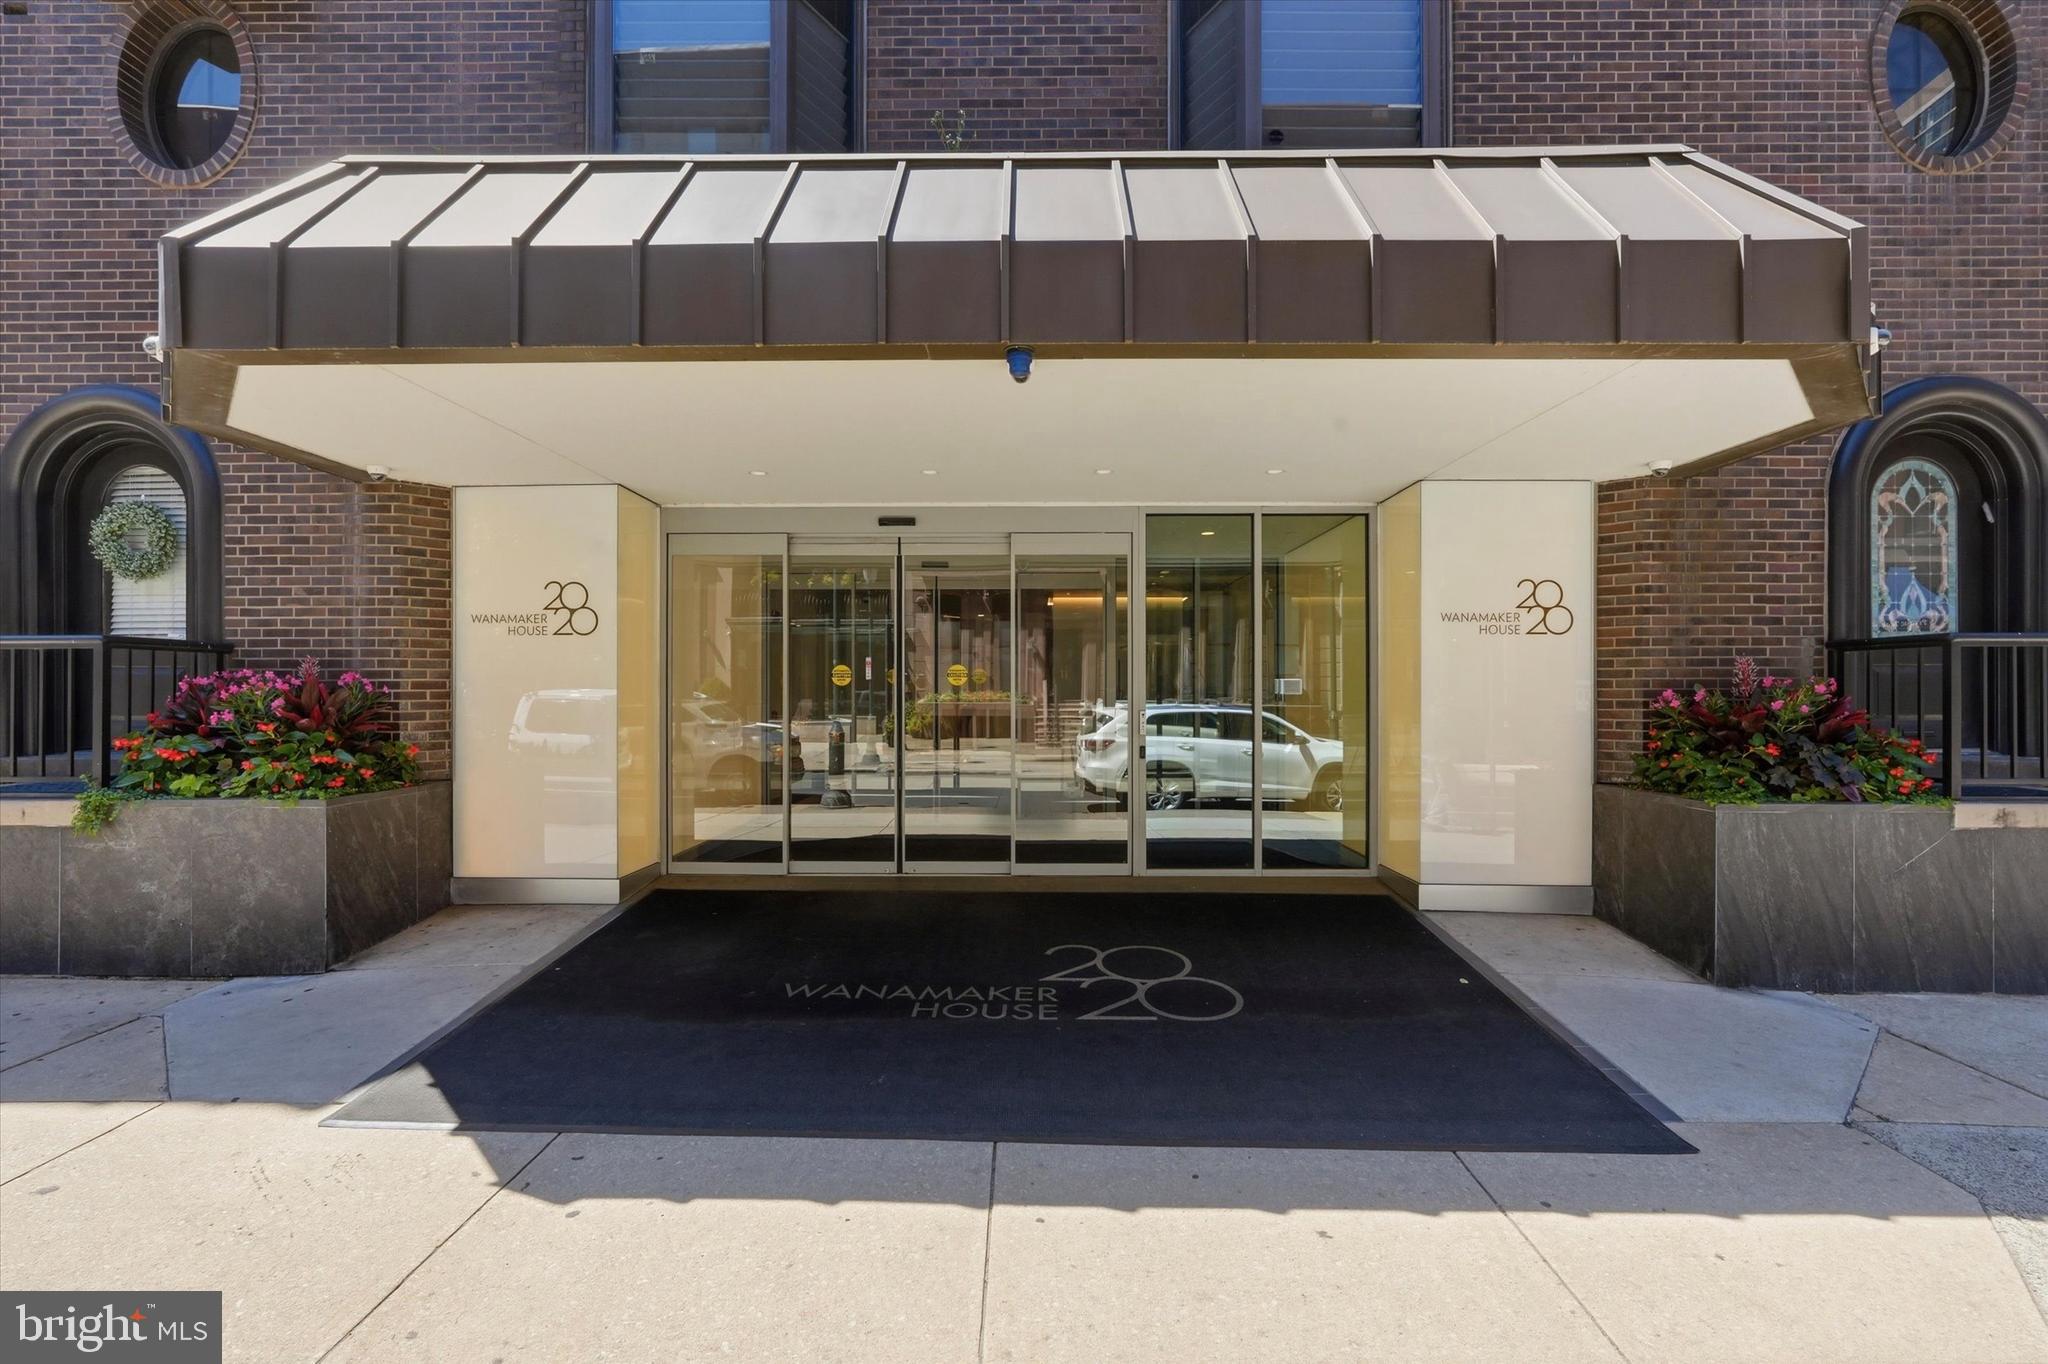
2018 WALNUT STREET 32 23EF
3 Beds
3 Baths
1,746 Sq.Ft.
$925,000
MLS#: PAPH2630818
