


Property
Beds
3
Full Baths
1
1/2 Baths
1
Year Built
1960
Sq.Footage
1,402
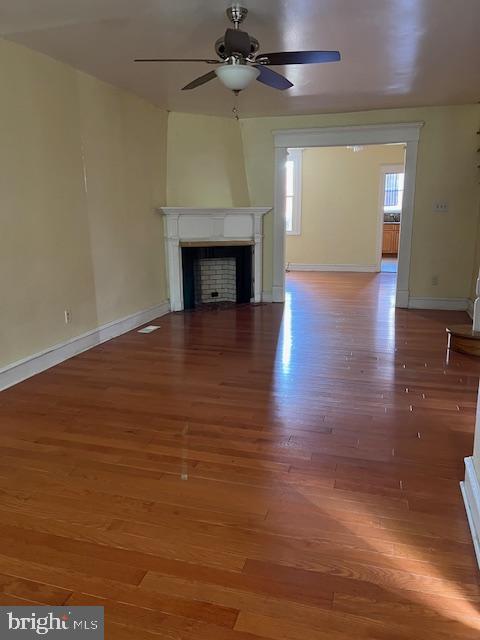
This charming end-of-row townhouse in the desirable Hartranft neighborhood offers a perfect blend of comfort and modern living. With three spacious bedrooms, office/bonus room, sunroom, two full bathrooms, 1 car garage, and basement, this home is designed for both relaxation and entertaining. The heart of the home features an inviting eat-in kitchen equipped with essential appliances, including a gas oven/range, refrigerator, microwave, and dishwasher, making meal prep a breeze. Enjoy the warmth of natural light throughout, complemented by ceiling fans for added comfort. The fully finished basement provides additional living space, perfect for a family room or home office. Step outside to your private balcony or patio, ideal for morning coffee or evening gatherings. With a major renovation completed in 2026, this property is in excellent condition. Located in an urban setting, it offers convenient access to local amenities and transportation. An attached garage ensures easy parking and storage. Experience the joy of home in this inviting space!
Features & Amenities
Interior
-
Other Interior Features
Eat-in Kitchen, Ceiling Fan(s)
-
Total Bedrooms
3
-
Bathrooms
1
-
1/2 Bathrooms
1
-
Above Grade Finished Area
1402.0
-
Basement YN
YES
-
Cooling YN
YES
-
Cooling
Central Air, Ceiling Fan(s), Electric
-
Fireplace YN
NO
-
Heating YN
YES
-
Heating
Natural Gas, Forced Air
-
Pet friendly
N/A
Exterior
-
Garage
Yes
-
Garage spaces
1
-
Other Exterior Features
Balcony
-
Parking
Garage, Inside Entrance, Attached
-
Patio and Porch Features
Patio
-
Pool
No
-
Waterfront YN
NO
Area & Lot
-
Lot Size(acres)
0.05
-
Lot Size(square feet)
2,002
-
Property Type
Residential
-
Property Sub Type
Townhouse
-
Architectural Style
Other
Price
-
Sales Price
$289,900
-
Tax Amount
$4,084
-
Sq. Footage
1,402
-
Price/SqFt
$206
HOA
-
Association
No
Property Resources
-
Horse Property
NO
School District
-
Elementary School
N/A
-
Middle School
N/A
-
High School
N/A
Property Features
-
New Construction
NO
-
Foundation Details
Brick/Mortar
-
Senior Community YN
NO
-
Sewer
Public Sewer
-
Tax Lot
469
-
Water Source
Public
Schedule a Showing
Showing scheduled successfully.
Mortgage calculator
Estimate your monthly mortgage payment, including the principal and interest, property taxes, and HOA. Adjust the values to generate a more accurate rate.
Your payment
Principal and Interest:
$
Property taxes:
$
HOA fees:
$
Total loan payment:
$
Total interest amount:
$
Location
County
PHILADELPHIA
Elementary School
Middle School
High School
Listing Courtesy of Christopher J. Avallon, Avallon Real Estate Group
RealHub Information is provided exclusively for consumers' personal, non-commercial use, and it may not be used for any purpose other than to identify prospective properties consumers may be interested in purchasing. All information deemed reliable but not guaranteed and should be independently verified. All properties are subject to prior sale, change or withdrawal. RealHub website owner shall not be responsible for any typographical errors, misinformation, misprints and shall be held totally harmless.

Owner, Chief Executive Officer, Portfolio Advisor
Nick Polinchock
Call Nick today to schedule a private showing.

* Listings on this website come from the FMLS IDX Compilation and may be held by brokerage firms other than the owner of this website. The listing brokerage is identified in any listing details. Information is deemed reliable but is not guaranteed. If you believe any FMLS listing contains material that infringes your copyrighted work please click here to review our DMCA policy and learn how to submit a takedown request.© 2024 FMLS.
Related Properties

PHILADELPHIA
8211 BUIST AVENUE
3 Beds
2 Baths
1,360 Sq.Ft.
$310,000
MLS#: PAPH2667458

PHILADELPHIA
6512 N 16TH STREET
4 Beds
3 Baths
2,092 Sq.Ft.
$310,000
MLS#: PAPH2471920

PHILADELPHIA
2424 S SARTAIN STREET
2 Beds
1 Baths
840 Sq.Ft.
$295,000
MLS#: PAPH2633220

PHILADELPHIA
12 S LETITIA STREET 16 204
1 Beds
1 Baths
603 Sq.Ft.
$299,999
MLS#: PAPH2634858

PHILADELPHIA
3440 W ALLEGHENY AVENUE
4 Beds
1 Baths
1,350 Sq.Ft.
$250,000
MLS#: PAPH2610356
PHILADELPHIA
4056 TEESDALE STREET
3 Beds
1 Baths
1,110 Sq.Ft.
$235,999
MLS#: PAPH2539668

PHILADELPHIA
3133 GLENVIEW STREET
3 Beds
1 Baths
1,426 Sq.Ft.
$298,000
MLS#: PAPH2641470

PHILADELPHIA
3549 CHALFONT DRIVE
3 Beds
2 Baths
1,360 Sq.Ft.
$325,000
MLS#: PAPH2621026

PHILADELPHIA
128 S 57TH STREET
4 Beds
2 Baths
1,216 Sq.Ft.
$289,900
MLS#: PAPH2410850
PHILADELPHIA
3321 GUILFORD STREET
3 Beds
1 Baths
1,408 Sq.Ft.
$259,900
MLS#: PAPH2642590
