Features & Amenities

Interior

  • Other Interior Features

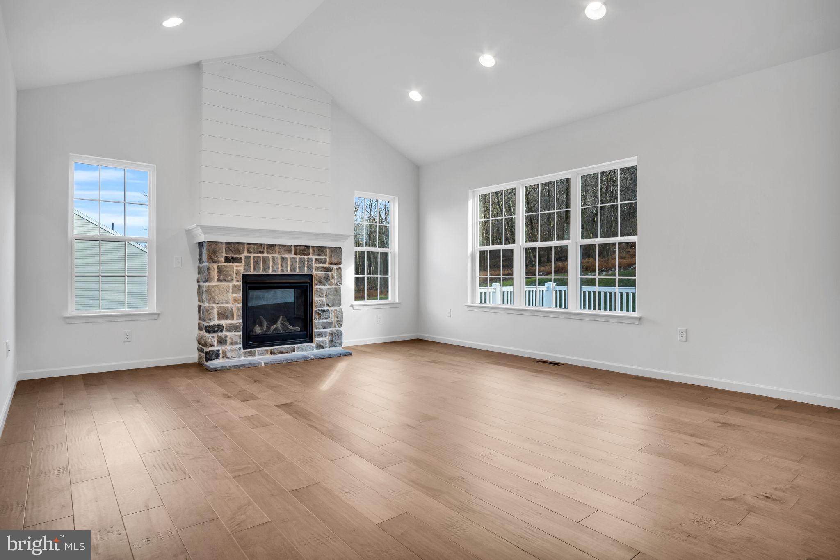
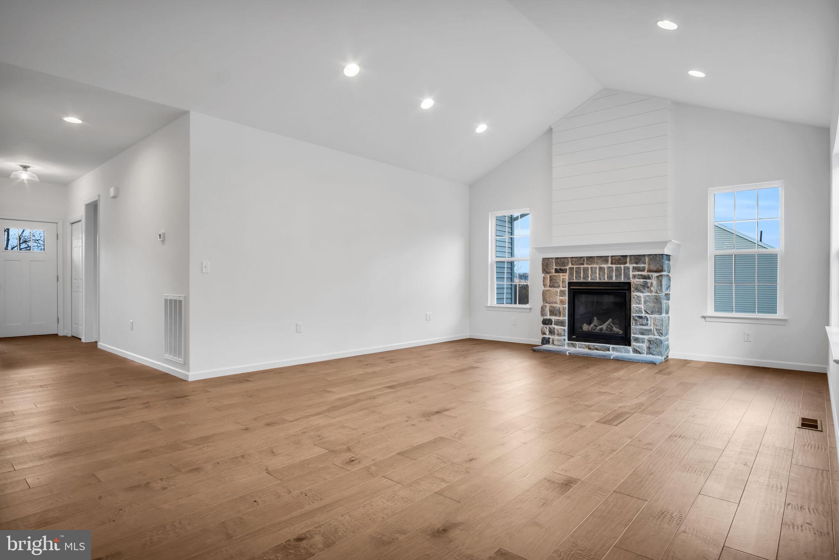
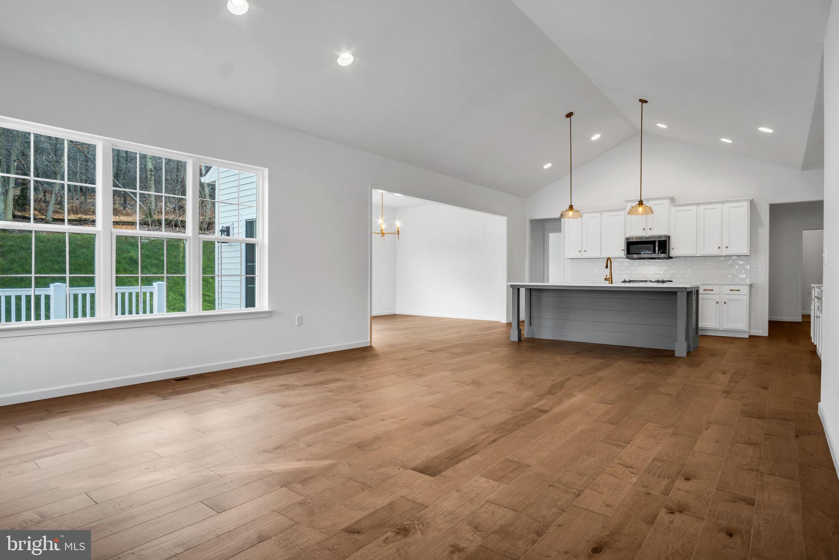
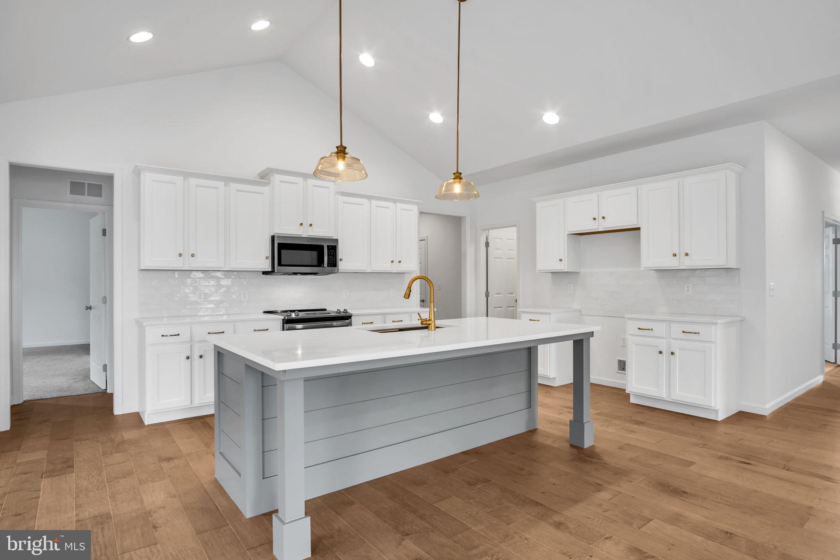
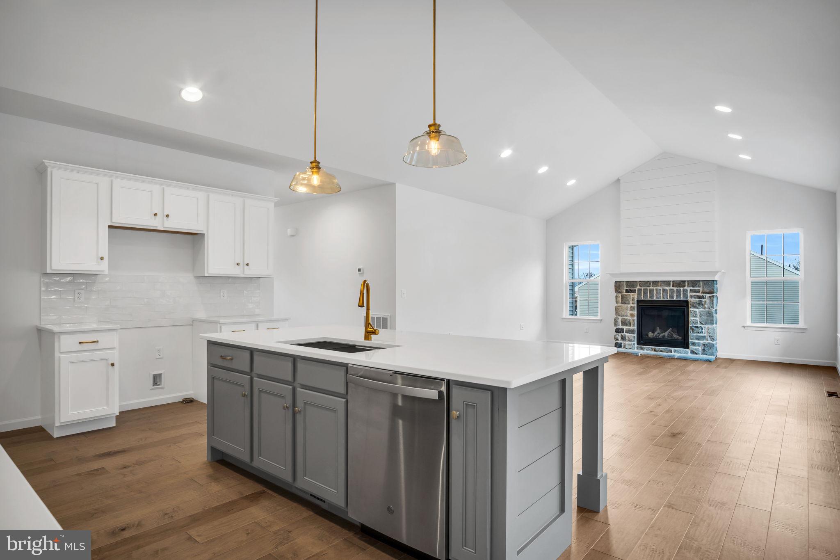
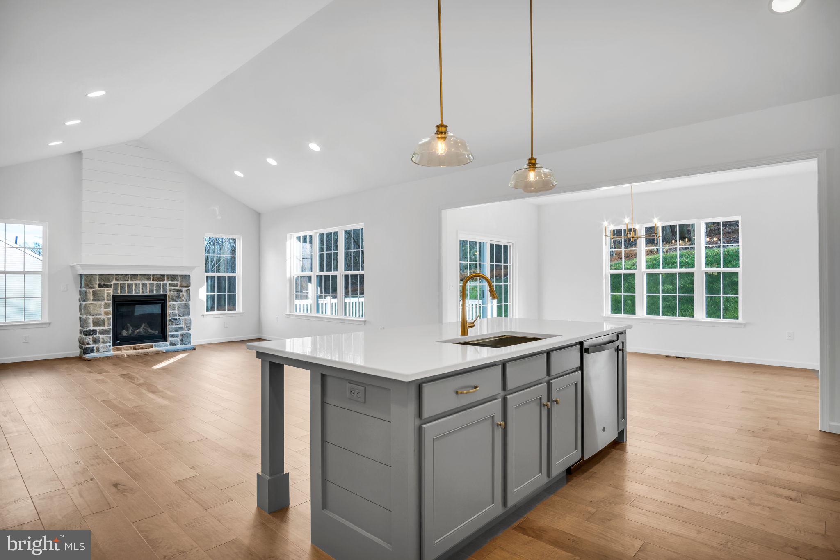
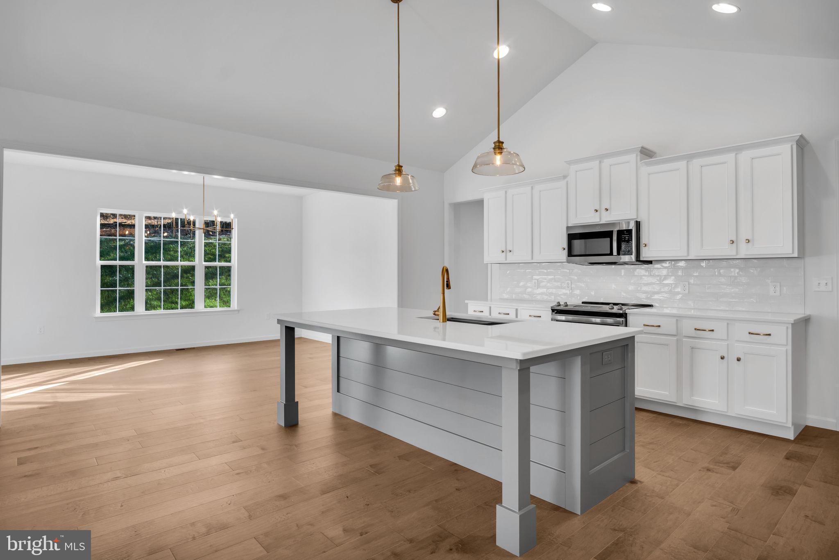
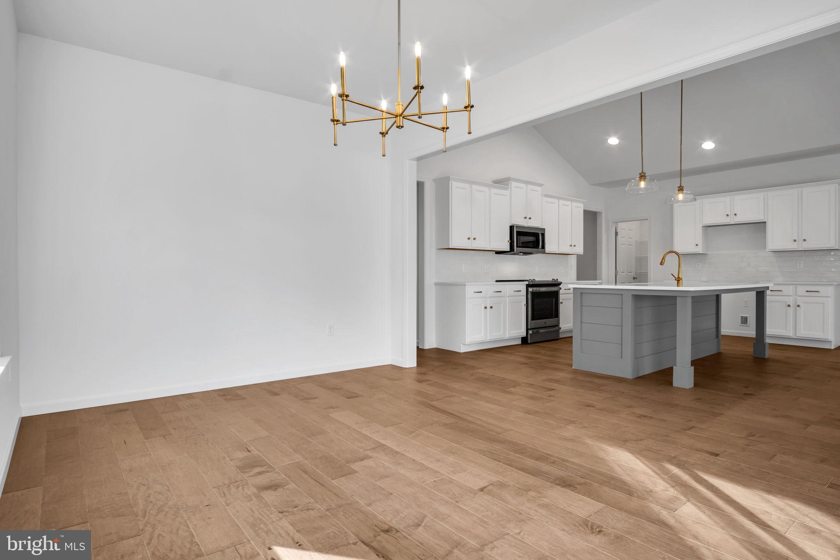
    Kitchen Island, Pantry, Recessed Lighting, Walk-In Closet(s), Cathedral Ceiling(s), High Ceilings

  • Total Bedrooms

    3

  • Bathrooms

    2

  • Above Grade Finished Area

    2272.0

  • Basement YN

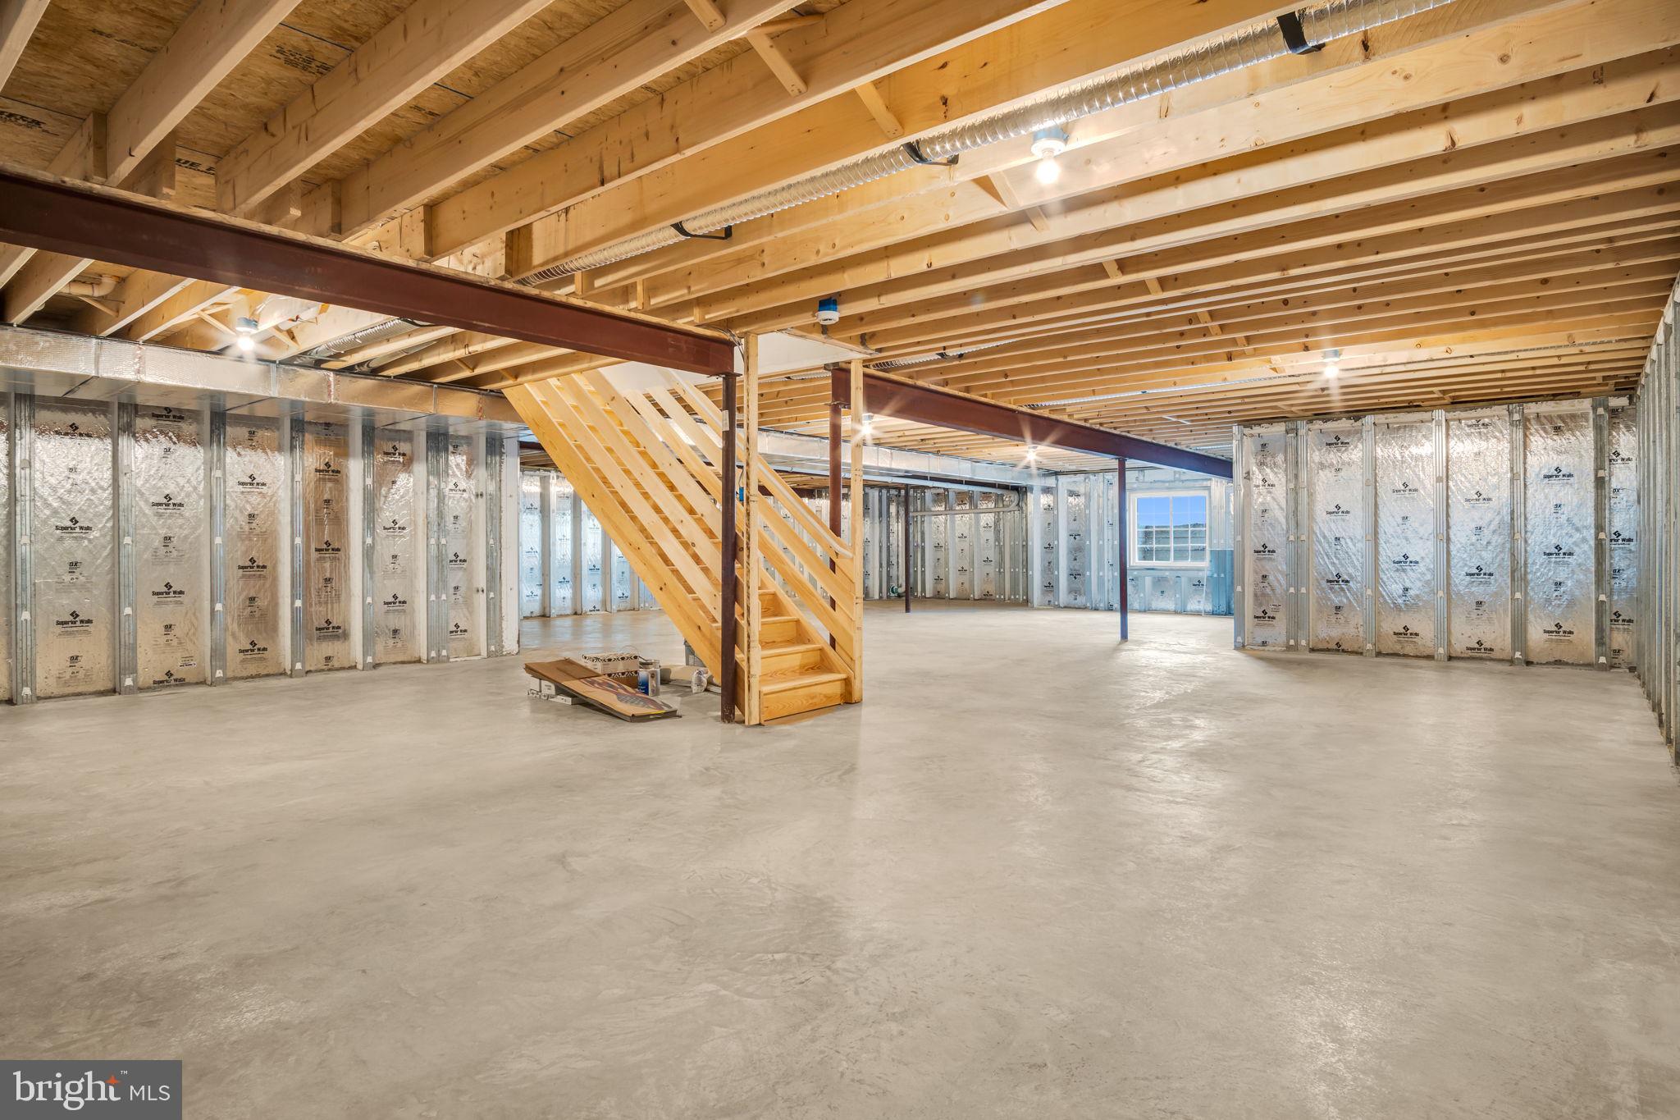
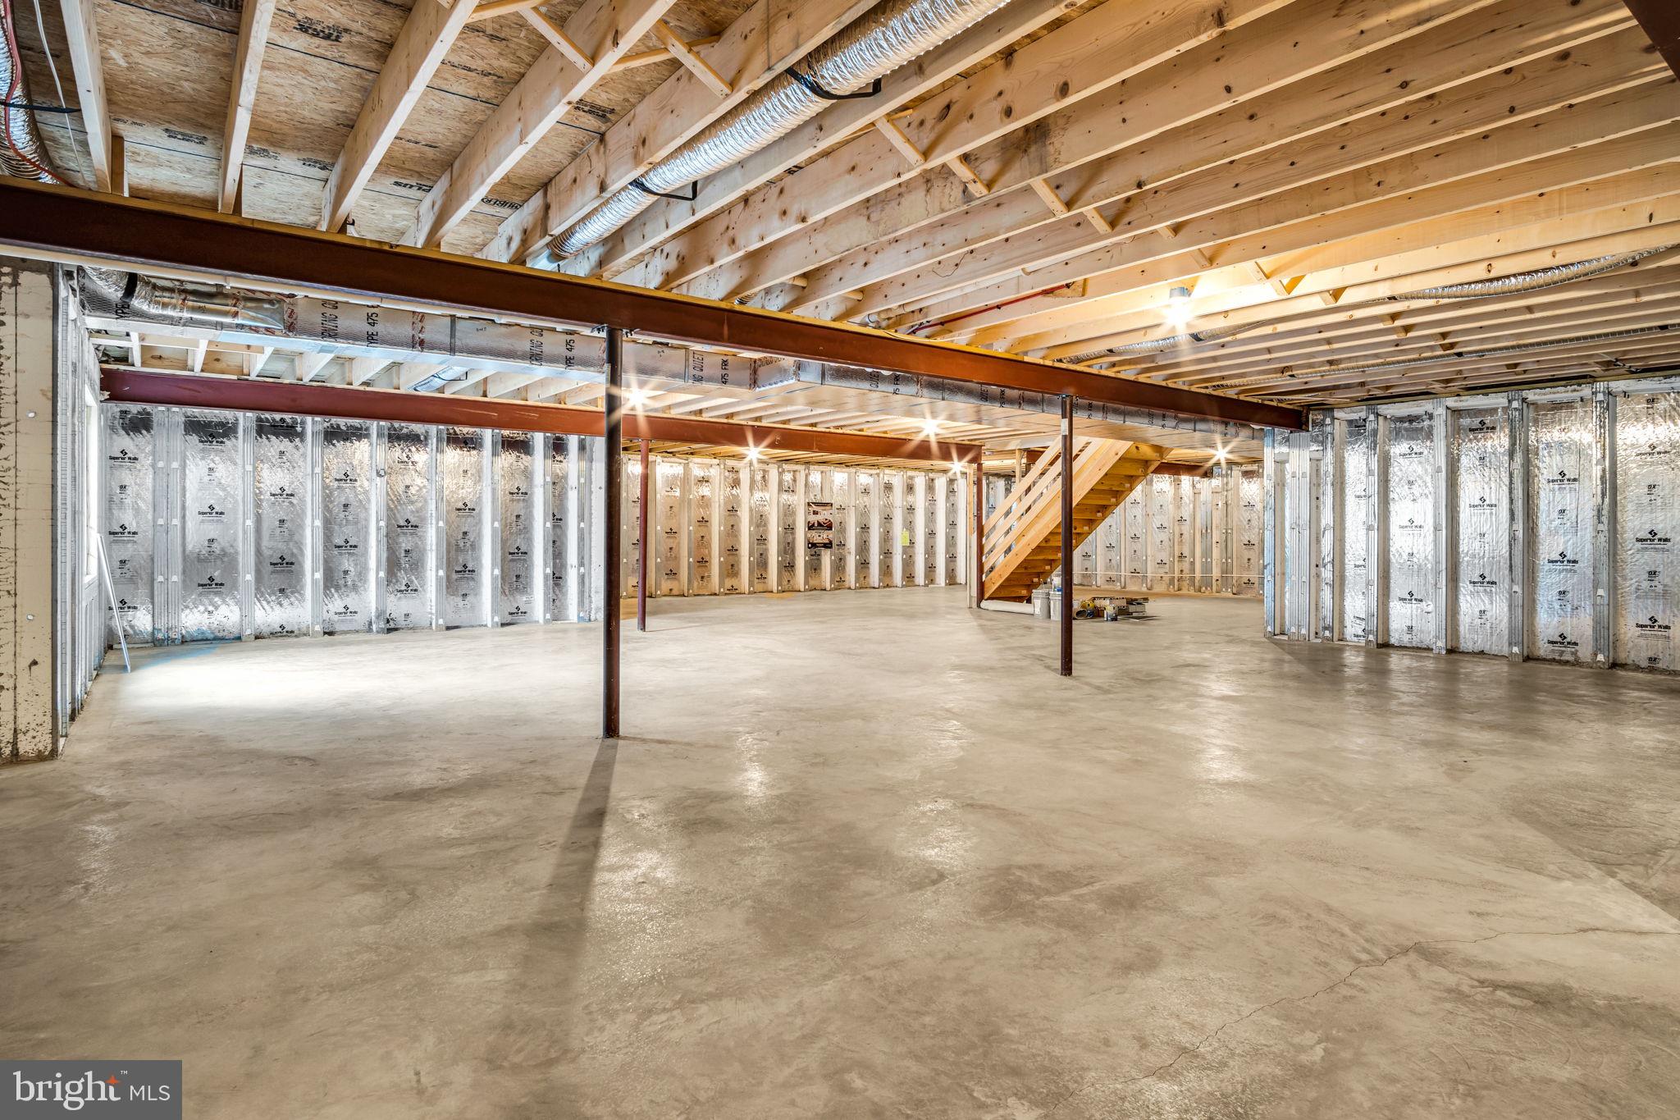
    YES

  • Cooling YN

    YES

  • Cooling

    Central Air

  • Fireplace YN

    YES

  • Heating YN

    YES

  • Heating

    Propane, Forced Air

  • Main Level Bedrooms

    3

  • Pet friendly

    N/A

Exterior

  • Garage

    Yes

  • Garage spaces

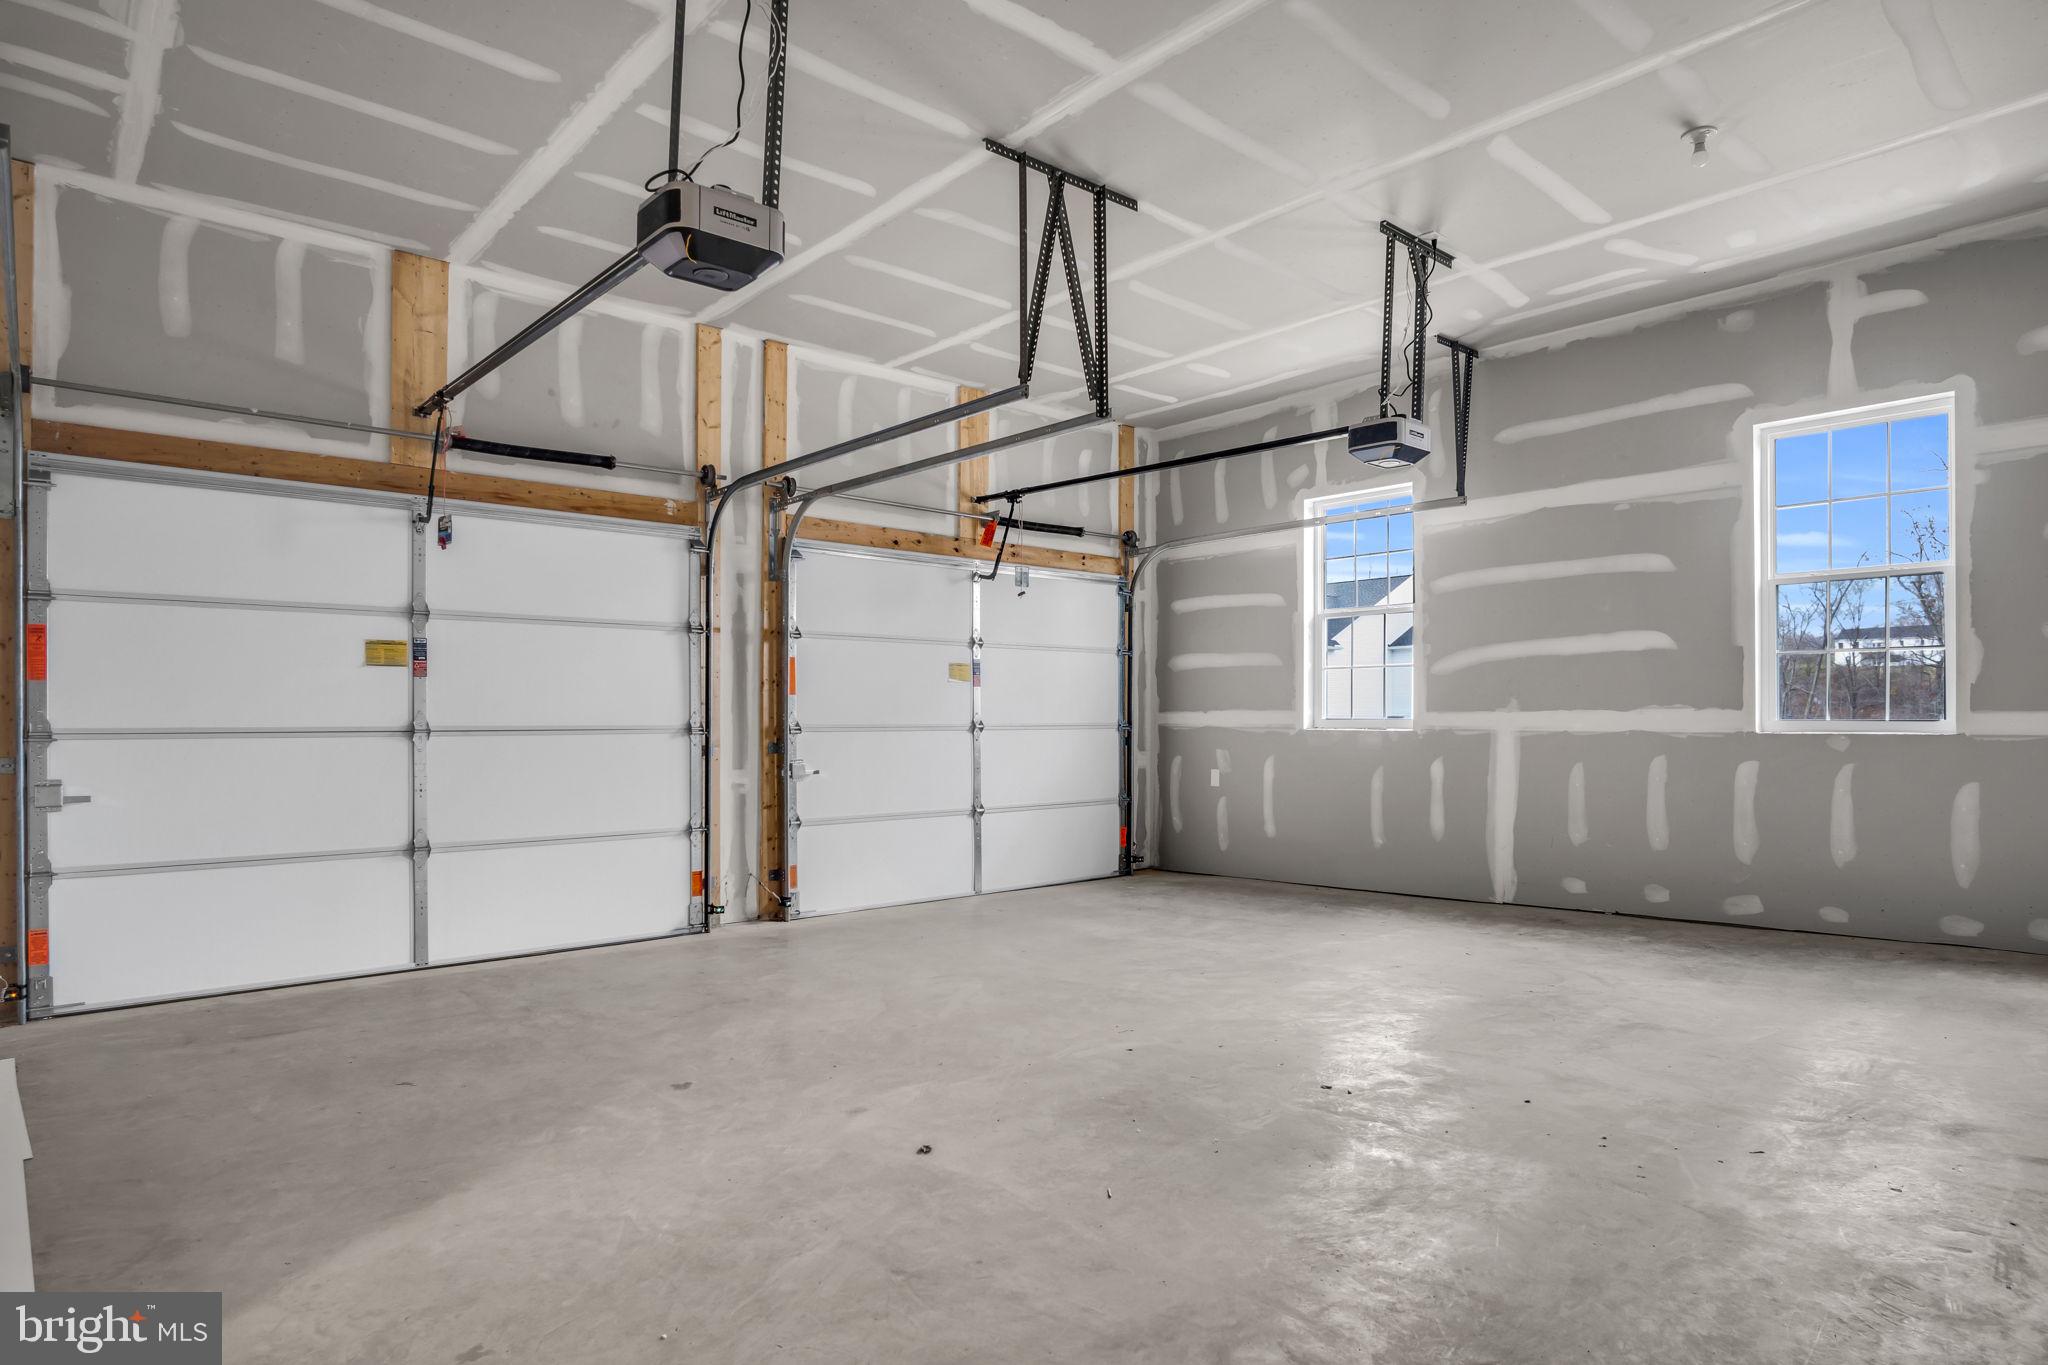
    2

  • Construction Materials

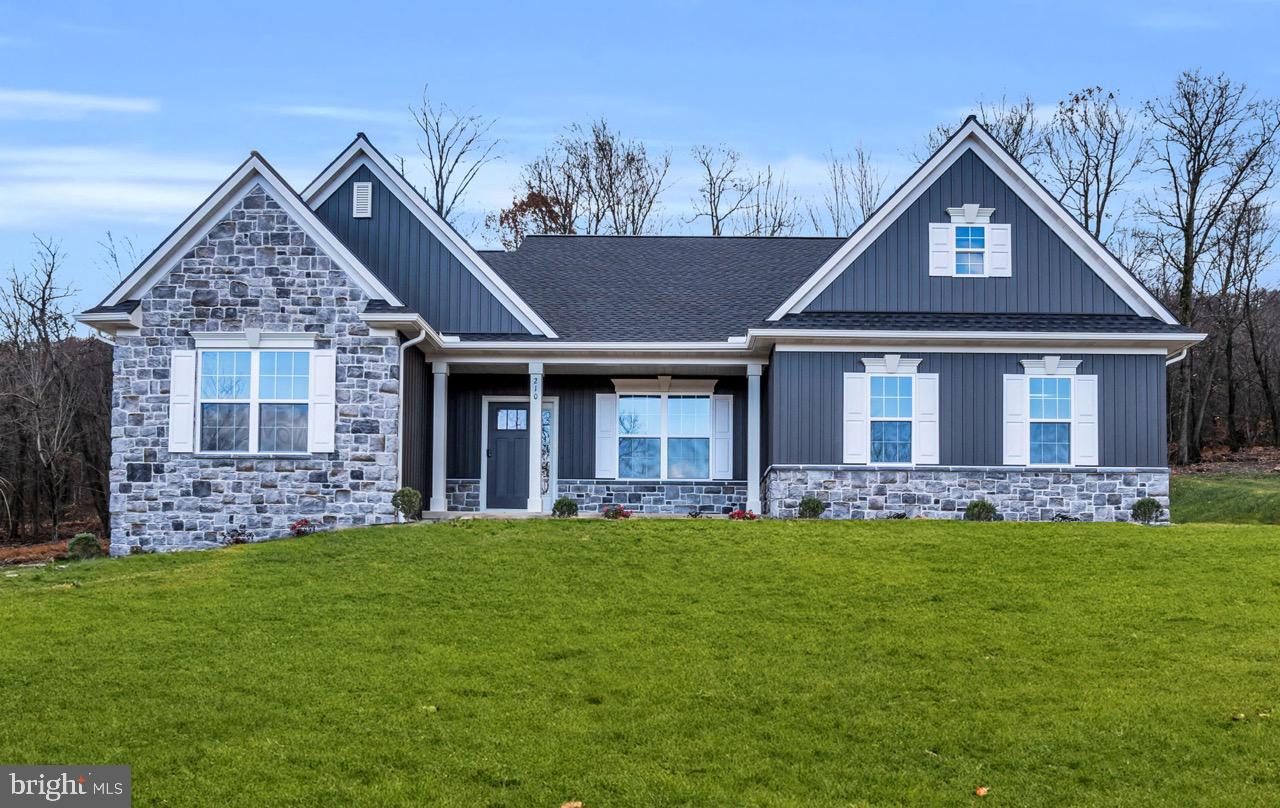
    Vinyl Siding, Stone

  • Parking

    Garage Door Opener, Attached

  • Patio and Porch Features

    Patio

  • Pool

    No

  • Waterfront YN

    NO

Area & Lot

  • Lot Features

    Wooded

  • Lot Size(acres)

    0.75

  • Lot Size(square feet)

    32,692

  • Property Type

    Residential

  • Property Sub Type

    Single Family Residence

  • Architectural Style

    Traditional

Price

  • Sales Price

    $561,990

  • Financing Options

    Conventional, Cash, FHA, VA

  • Sq. Footage

    2,272

  • Price/SqFt

    $247

HOA

  • Association

    YES

  • Association Fee

    $485

  • Association Fee Frequency

    Annually

  • Association Fee Includes

    N/A

School District

  • Elementary School

    N/A

  • Middle School

    N/A

  • High School

    SUSQUENITA

Property Features

  • Foundation Details

    Other

  • Senior Community YN

    NO

  • Sewer

    Public Sewer

  • Water Source

    Public

Schedule a Showing

Showing scheduled successfully.

<
>
IN PERSON
VIA CHAT

What is 3 + 4 ?


Change time

Mortgage calculator

Estimate your monthly mortgage payment, including the principal and interest, property taxes, and HOA. Adjust the values to generate a more accurate rate.

Your payment

Principal and Interest:

$

Property taxes:

$

HOA fees:

$

Total loan payment:

$

Total interest amount:

$

Location

County

PERRY

Elementary School

Middle School

High School

SUSQUENITA

Listing Courtesy of Lindsay Michelle Stoltzfus, New Home Star Pennsylvania LLC

RealHub Information is provided exclusively for consumers' personal, non-commercial use, and it may not be used for any purpose other than to identify prospective properties consumers may be interested in purchasing. All information deemed reliable but not guaranteed and should be independently verified. All properties are subject to prior sale, change or withdrawal. RealHub website owner shall not be responsible for any typographical errors, misinformation, misprints and shall be held totally harmless.

Agent Theresa Kehler

Owner, President, Investment Property Advisor

Theresa Kehler

Call Theresa today to schedule a private showing.


* Listings on this website come from the FMLS IDX Compilation and may be held by brokerage firms other than the owner of this website. The listing brokerage is identified in any listing details. Information is deemed reliable but is not guaranteed. If you believe any FMLS listing contains material that infringes your copyrighted work please click here to review our DMCA policy and learn how to submit a takedown request.© 2024 FMLS.
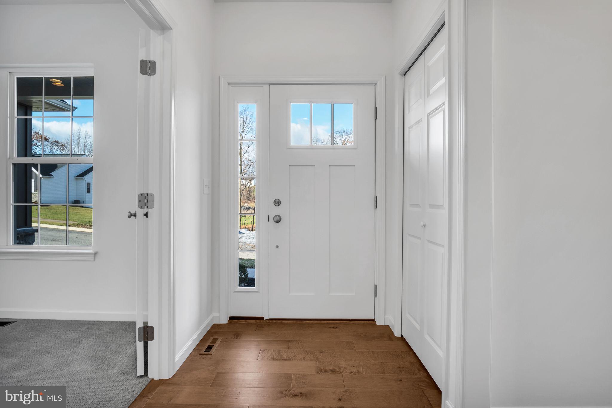
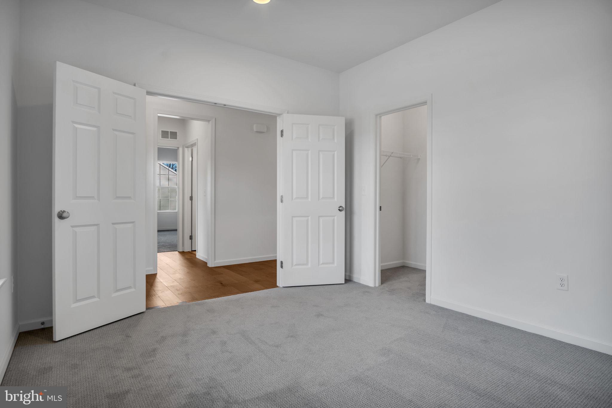
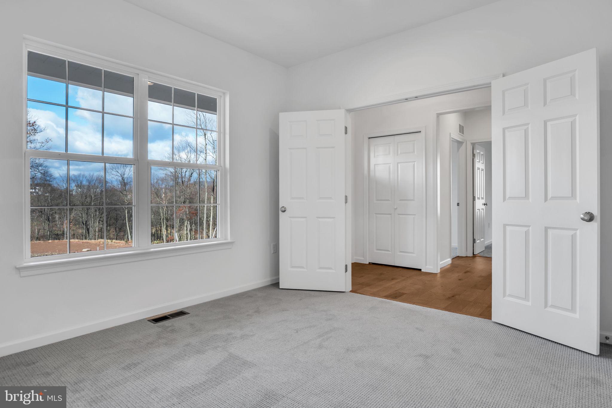
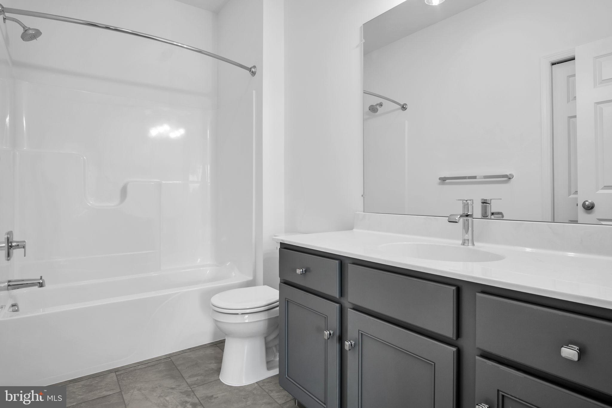
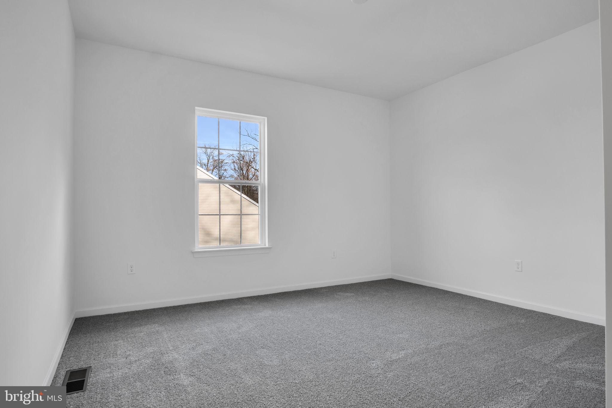
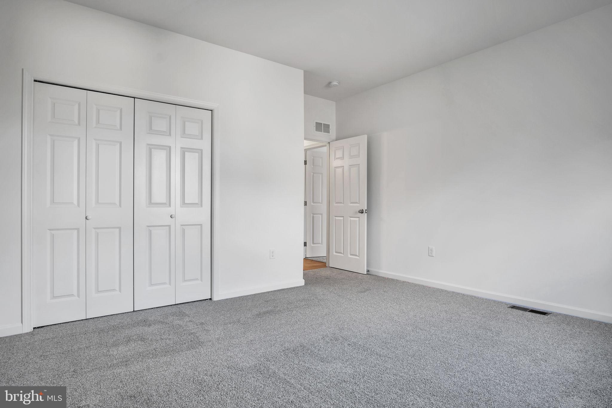
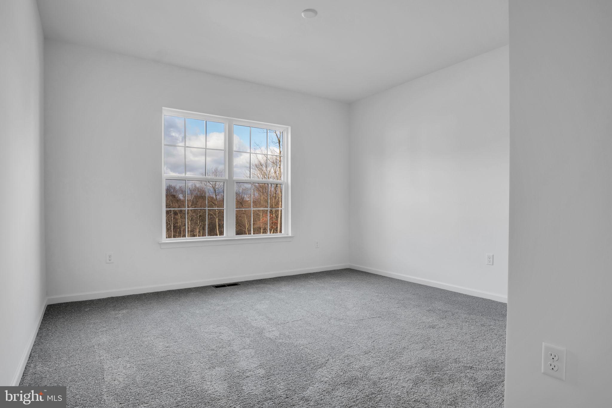
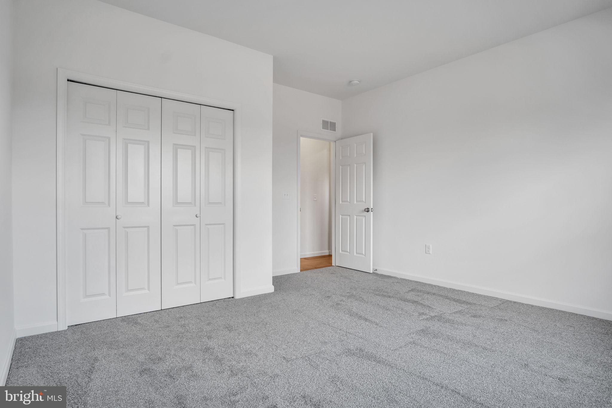
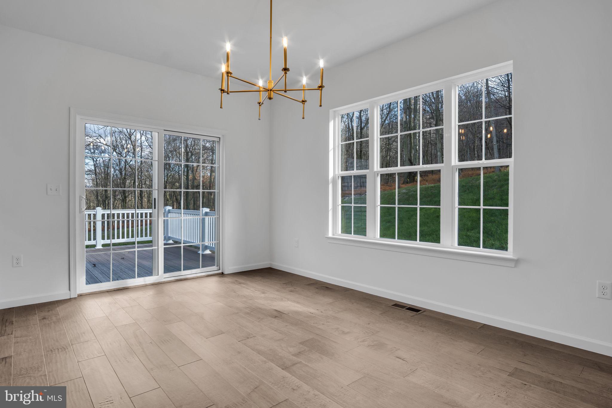
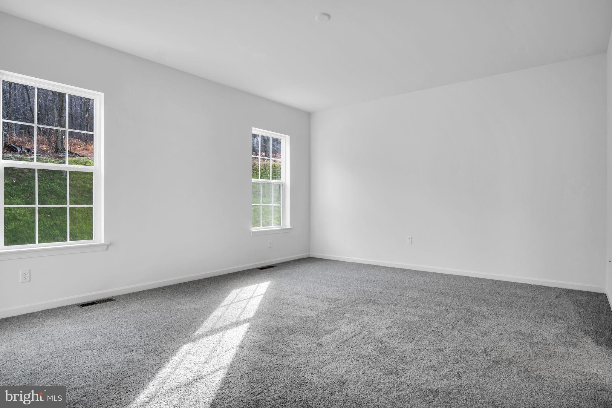
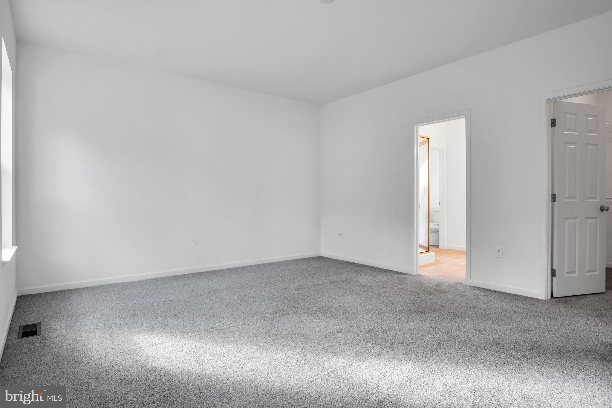
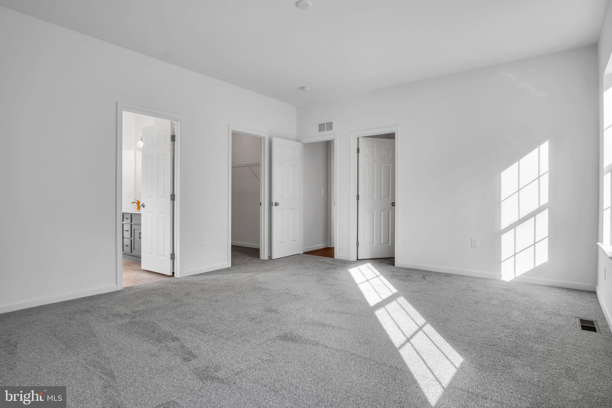
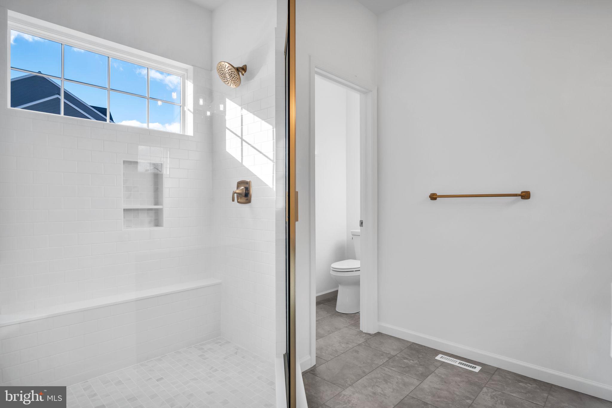
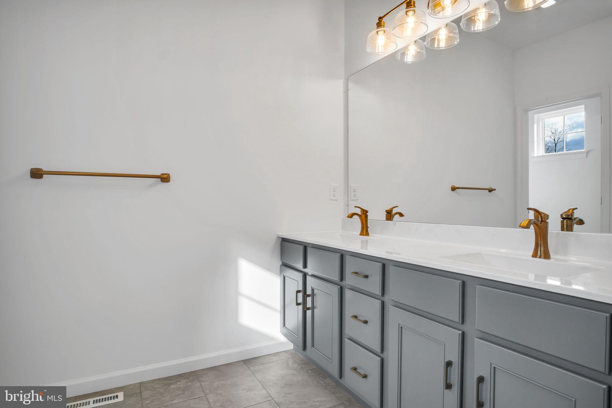
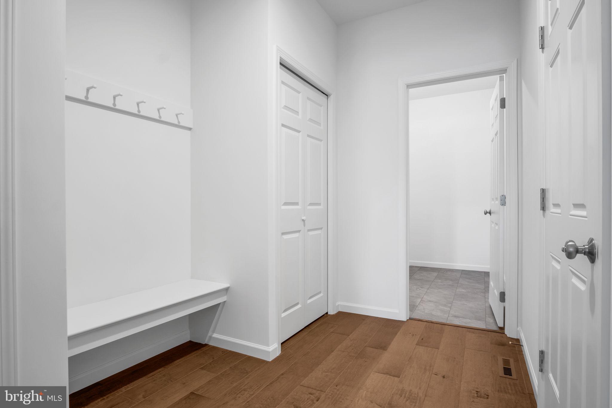
Welcome to the Blakely by Garman Builders. Entering this single story, 3 bedroom, 2 bath home is an open foyer with wood floors throughout. A study room can be found at the front of the home, as well as a 2 guest bedrooms and a hall bathroom. Continuing down the hall is the cathedral ceiling family room which leads into an open concept kitchen. Off the kitchen is a cozy dining room featuring a triple window and a six-foot sliding glass door that leads to a 14' X 10' concrete patio. Beside the kitchen is the luxury owner's suite, featuring a glass and tile shower, and two walk-in closets. This ranch home is also equipped with a mudroom, laundry room, and a 2-car side load garage.

ESTIMATED COMPLETION DATE: October 23, 2023

210 ROCKVILLE BOULEVARD

Message successfully sent.

What would you like to know?

What is 3 + 4 ?

I agree to receive email communication and understand I can unsubscribe at any time.

I agree to be contacted by TNT Real Estate Solutions via call, email, and text for real estate services. To opt out, you can reply 'stop' at any time or reply 'help' for assistance. You can also click the unsubscribe link in the emails. Message and data rates may apply. Message frequency may vary. Privacy Policy

Related Properties

Complete on 8/31/2026! Nestled in the prestigious Rockville Estates, this move-in-ready home offers a luxurious lifestyle surrounded by nature's beauty. A 0.54 acre lot backs to serene trees, providing a tranquil retreat with breathtaking mountain views. Step inside to discover an open floor plan that seamlessly blends elegance and comfort. The heart of the home features a gourmet kitchen equipped with stainless appliances, including a built-in microwave, electric oven/range, and dishwasher. Retreat to the primary suite, where a private bathroom awaits, complete with a soaking tub and a walk-in shower. Each of the four bedrooms is designed with comfort in mind, featuring plush carpeting and ample closet space. The full basement offers endless possibilities for customization, while the attached garage provides convenience and additional storage. Enjoy the warmth of the gas fireplace in the family room, perfect for those chilly mountain evenings. With high-end finishes throughout, this home is a rare gem in a sought-after location. Experience the perfect blend of luxury and nature, where every detail has been thoughtfully crafted for an exclusive lifestyle. Visit our Model Home at 192 W Stewart Ct., Tue-Sat 9-5.
#PAPY2009498

MARYSVILLE

182 MORLETON AVENUE LOT 183

4 Beds

2 Baths

2,510 Sq.Ft.

$575,990

MLS#: PAPY2009498
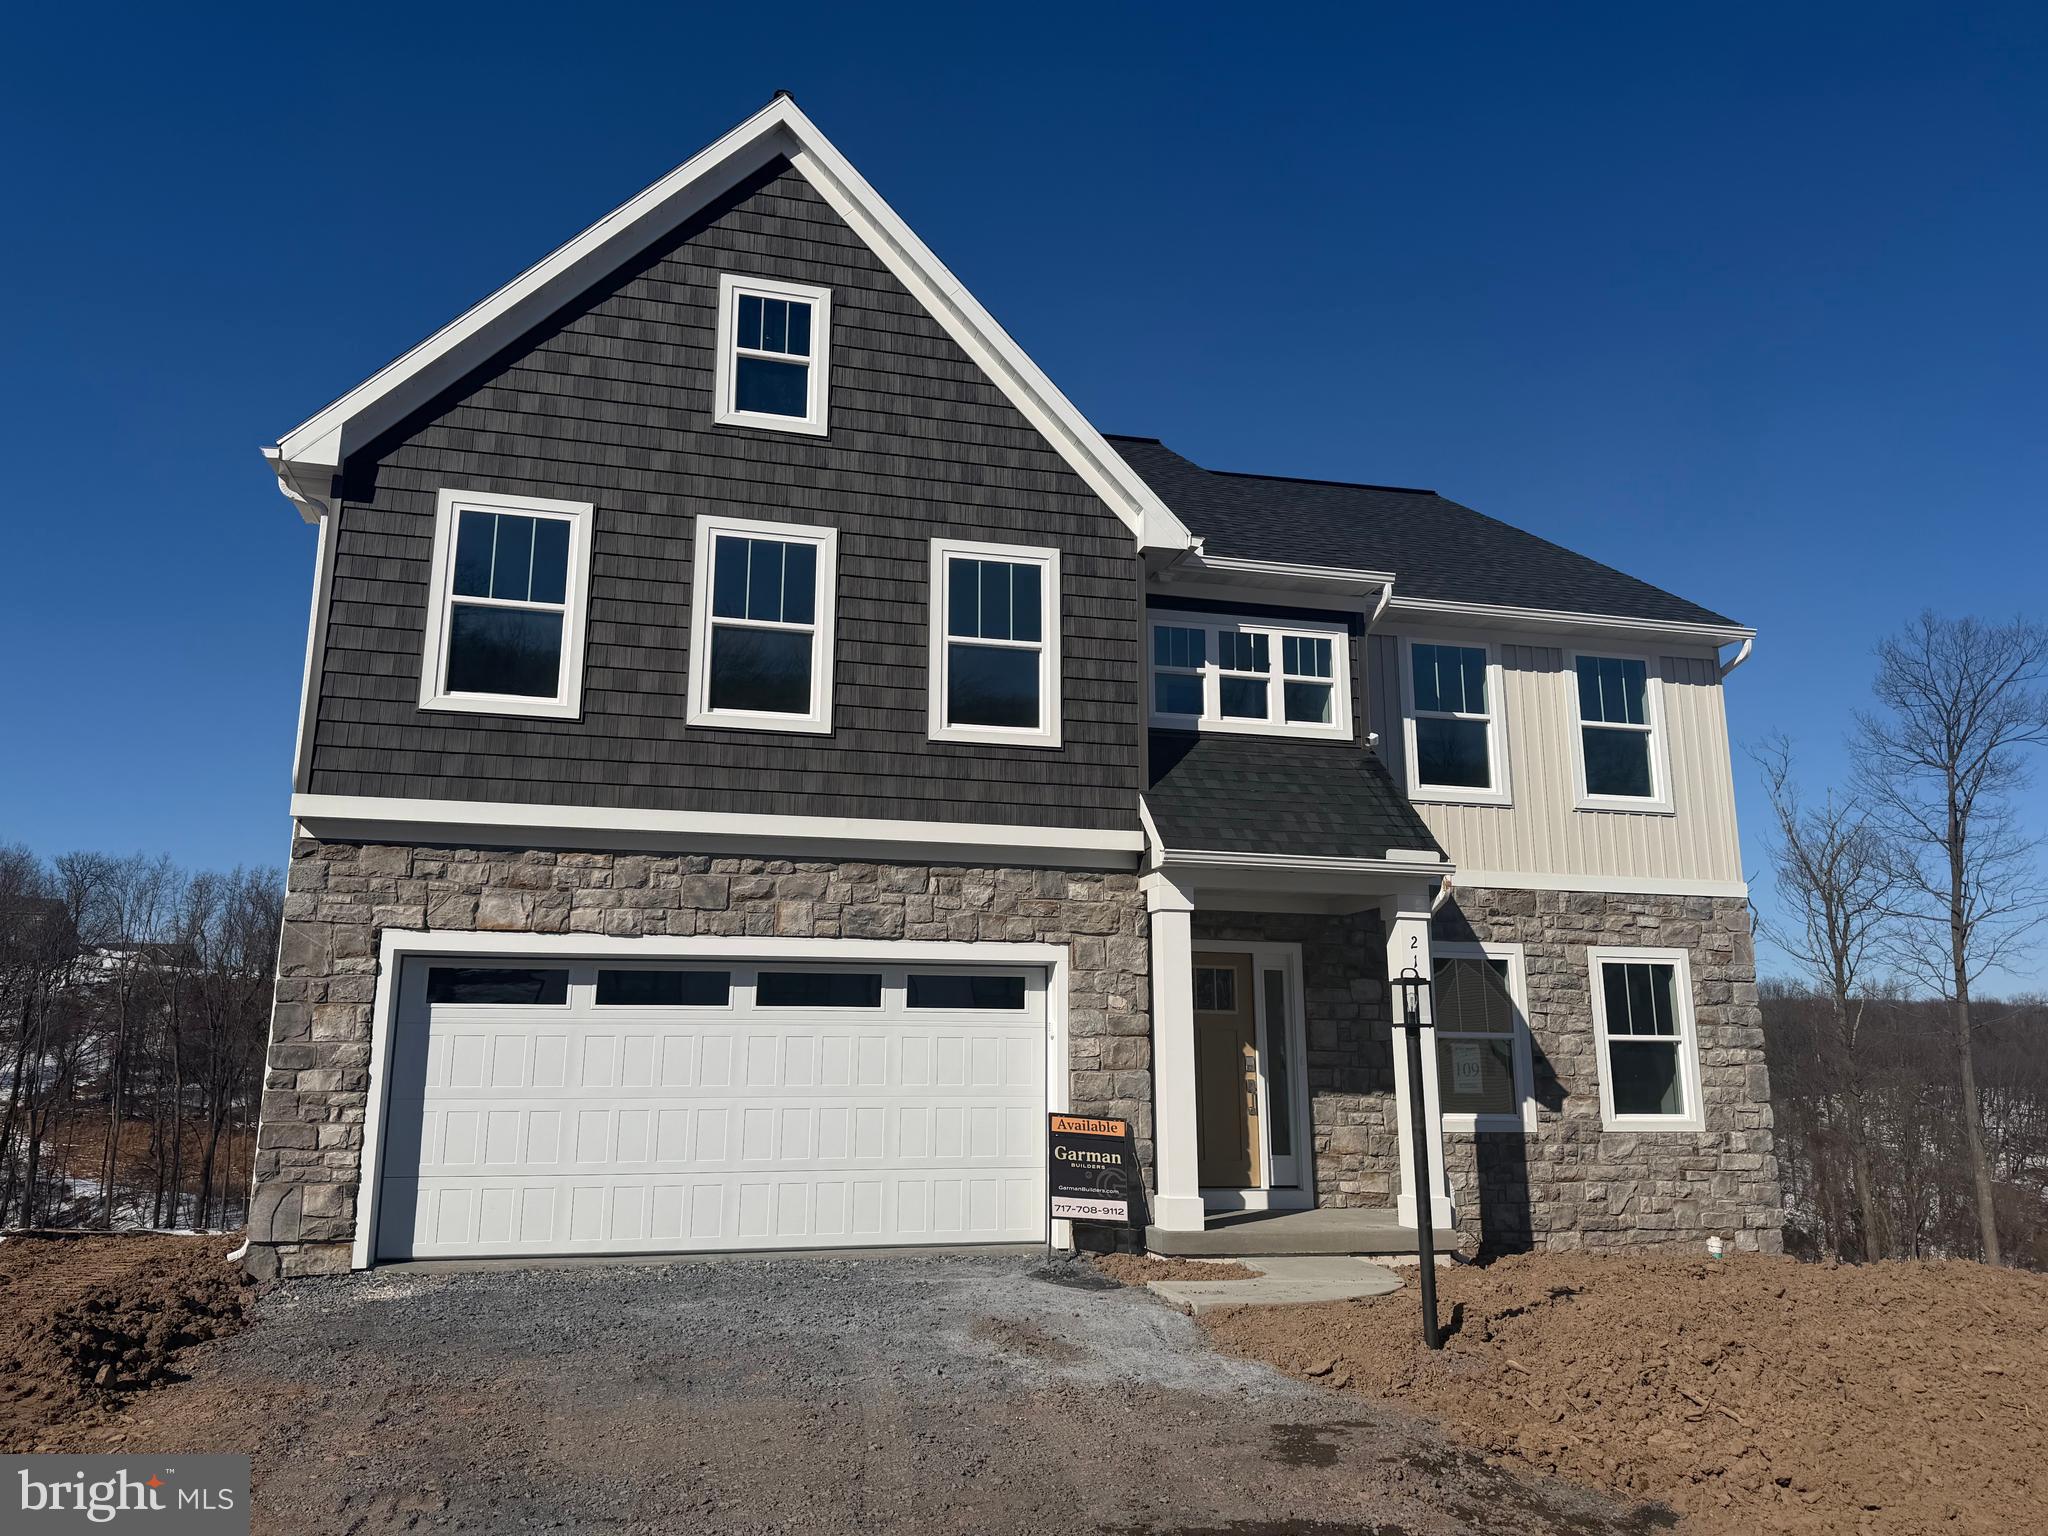
Welcome to the Monroe floor plan in the beautiful Rockville Estates community by reputable Garman Builders. This stunning 4-bedroom home offers a spacious family room ideal for everyday living and entertaining. Enjoy breathtaking views of the Susquehanna River from the easy-care deck—perfect for relaxing or hosting guests. Thoughtfully designed with comfortable living spaces and quality craftsmanship throughout, this home is nestled in a sought-after community that blends scenic surroundings with exceptional construction. Don’t miss this opportunity to own a home with incredible views in one of the area’s most desirable communities—schedule your private tour today and experience Rockville Estates for yourself.
#PAPY2008898

MARYSVILLE

219 ROCKVILLE BLVD

4 Beds

2 Baths

2,582 Sq.Ft.

$599,990

MLS#: PAPY2008898

Nestled within the prestigious Rockville Estates, this exquisite new construction home is a testament to luxury living, offering a harmonious blend of modern design and timeless elegance. Set to be completed in August 2026, this stunning home spans a generous 0.56-acre lot, providing ample space for both relaxation and entertainment. As you step inside, you are greeted by an inviting atmosphere that exudes warmth and comfort. The thoughtfully designed floor plan features four spacious bedrooms and two and a half bathrooms, ensuring ample space for both privacy and togetherness. The heart of the home is the gourmet kitchen, equipped with high-end appliances including a built-in microwave, electric oven/range, and a sleek dishwasher. The kitchen's island and breakfast area create the perfect setting for casual dining, while the formal dining room offers an elegant space for hosting dinner parties. Luxurious touches abound, including plush carpeting and a primary suite that boasts a walk-in closet and a private bathroom. The full basement presents endless possibilities for customization, whether you envision a home theater, gym, or additional living space. The upper-floor laundry adds convenience to your daily routine, ensuring that chores are a breeze. Outside, the property backs to serene trees, providing a tranquil backdrop and a sense of privacy. Enjoy breathtaking mountain views that enhance the allure of this exceptional home. The side-entry attached garage accommodates two vehicles, while the expansive driveway offers additional parking for guests. Rockville Estates is not just a location; it's a lifestyle. With an association that includes common area maintenance, you can enjoy the beauty of your surroundings without the hassle of upkeep. This home is a rare opportunity to embrace a luxurious lifestyle in a community that values elegance and comfort. Don't miss your chance to make this exquisite residence your own, where every detail has been meticulously crafted to create a sanctuary that feels like home. Experience the perfect blend of luxury and tranquility in this remarkable property.
#PAPY2009492

MARYSVILLE

184 MORLETON AVENUE LOT 182

4 Beds

2 Baths

2,768 Sq.Ft.

$599,990

MLS#: PAPY2009492

Welcome to Rockville Estates in Marysville, PA — built by Yingst Homes. Almost complete and move-in ready September 2026, this new construction home sits on a .52-acre lot backing to serene trees, with breathtaking mountain views right from your own backyard. Step inside to an open floor plan that blends elegance and comfort, anchored by a kitchen with stainless steel appliances, a built-in microwave, electric range, and dishwasher. A main-level flex room offers space for a home office or playroom, while the mudroom off the garage keeps everyday life organized. Upstairs, a second-floor loft creates a bright gathering space alongside the primary suite and its private bath with a walk-in shower. Each of the four bedrooms offers plush carpeting and ample closet space. Downstairs, the full basement is ready for you to finish as you like, and a gas fireplace in the family room makes for cozy mountain evenings year-round. Located just off Rt. 11/15, minutes from Cumberland County with easy access to I-81 and all the shopping and dining of the West Shore. Visit our model home at 192 W. Stewart Ct. or schedule your tour today.
#PAPY2009610

MARYSVILLE

180 MORLETON AVENUE LOT 184

4 Beds

2 Baths

2,971 Sq.Ft.

$625,990

MLS#: PAPY2009610

Send a message

Message successfully sent.

Your message

What is 3 + 4 ?

Reason for contacting?

I agree to receive email communication and understand I can unsubscribe at any time.

I agree to be contacted by TNT Real Estate Solutions via call, email, and text for real estate services. To opt out, you can reply 'stop' at any time or reply 'help' for assistance. You can also click the unsubscribe link in the emails. Message and data rates may apply. Message frequency may vary. Privacy Policy

Sign Out

Virtual Assistant

Would you like to take the next step with this property? We can help you schedule a showing or virtual tour, or send you more details.

Yes, I would like more information.

Thank You for Your Reply, One of Our Agents will contact you as soon as possible

No, maybe later.

Thank you, you can always contact me via email, phone number or through the contact form.

Realhub AI

Lucy - Your AI-Powered Realtor

Update Your Temporary Password

Personalize your search

Enter your email and we'll notify you immediately when new listings match what you're looking for.

or enter email address

Already have an account ? Login here

Continue your home search

I agree to receive communications and understand I can unsubscribe at any time.

I agree to be contacted by TNT Real Estate Solutions via call, email, and text for real estate services. To opt out, you can reply 'stop' at any time or reply 'help' for assistance. You can also click the unsubscribe link in the emails. Message and data rates may apply. Message frequency may vary. Privacy Policy

Already have an account ? Login here

We use cookies

We use cookies primarily for analytics to enhance your experience. By accepting, you agree to our use of these cookies. You can manage your preferences or learn more about our cookies policy.