
Craftsman, Cape Cod
21 S DUKE STREET
MILLERSVILLE, PA 17551
MLS#: PALA2000254
$299,900


Property
Beds
3
Full Baths
1
1/2 Baths
1
Year Built
1925
Sq.Footage
1,514
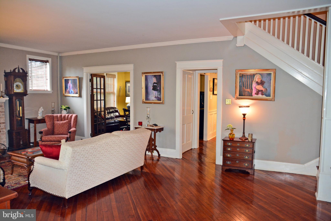
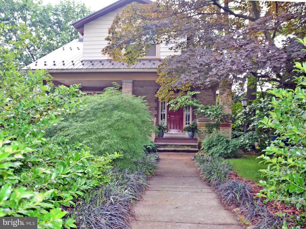
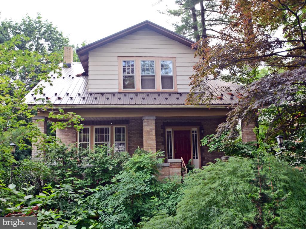
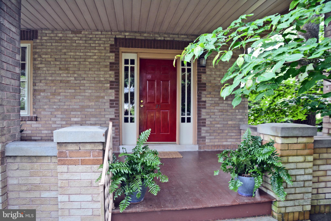
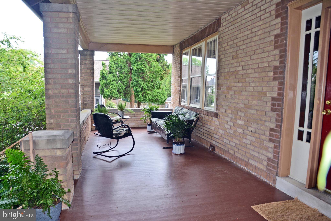
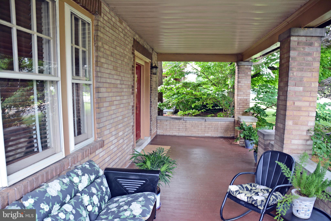
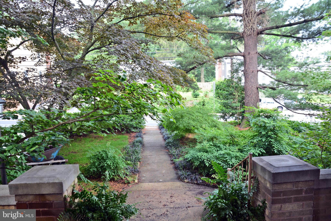
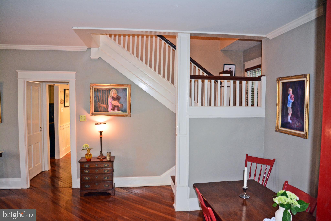
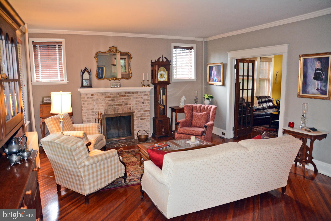
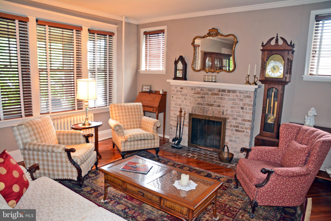
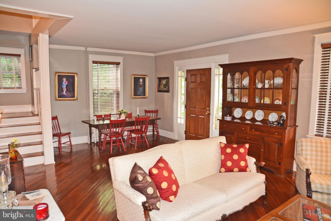
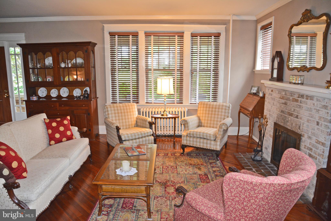
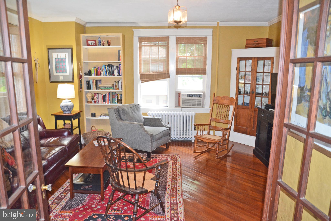
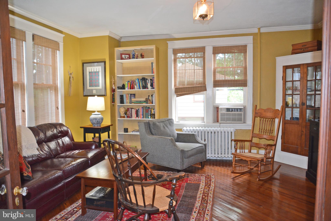
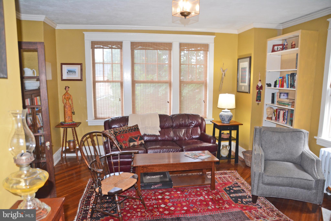
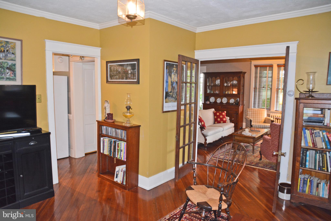
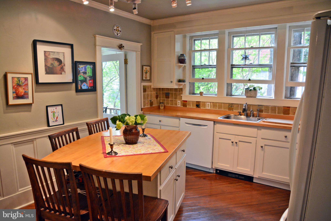
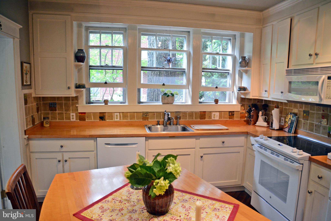
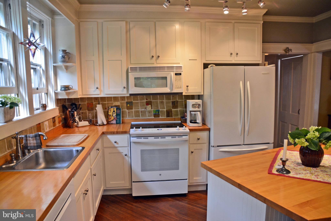
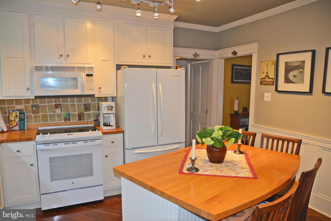
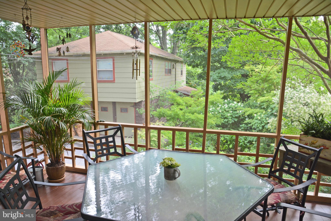
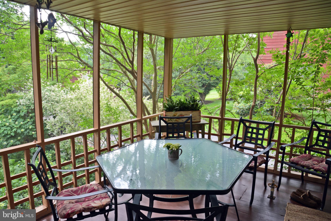
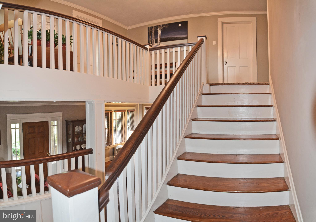
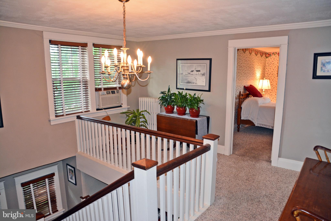
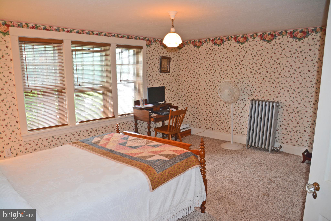
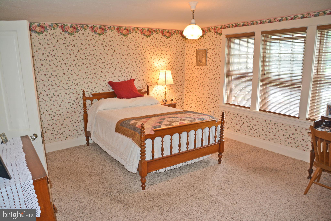
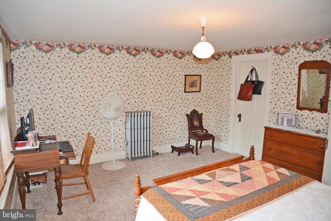
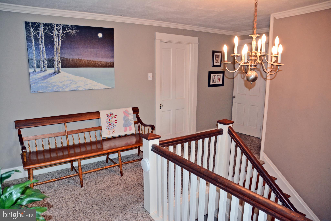
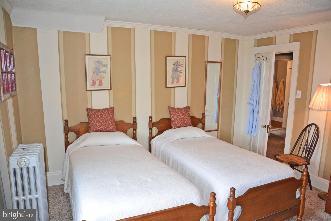
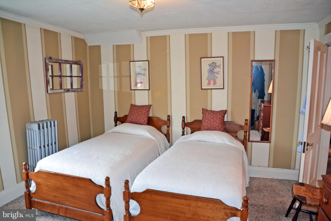
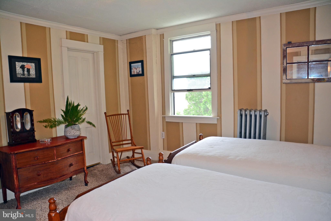
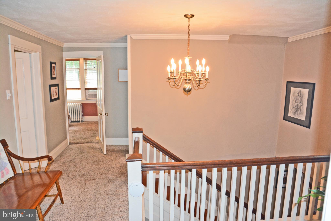
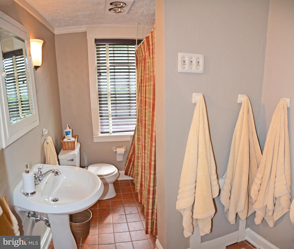
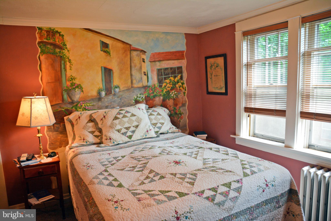
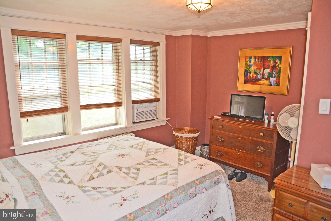
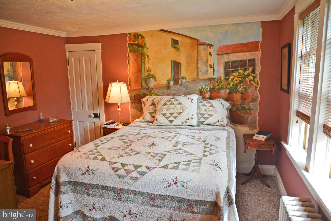
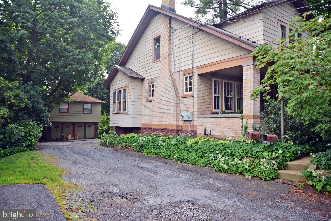
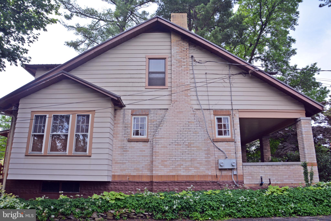
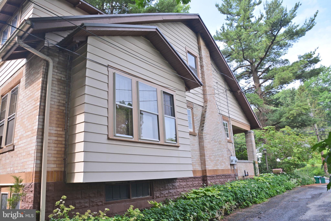
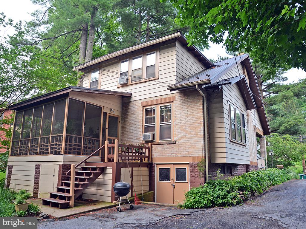
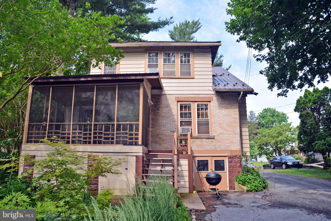
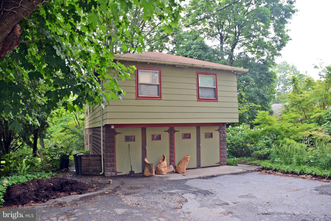
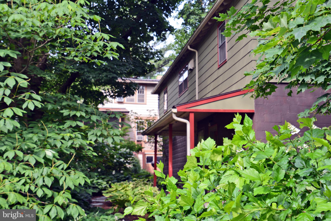
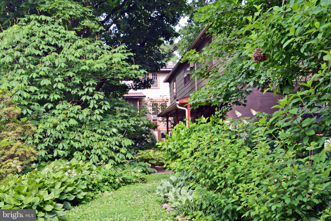
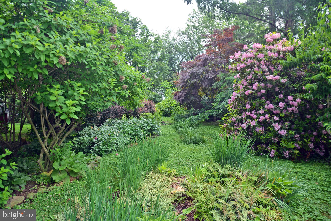
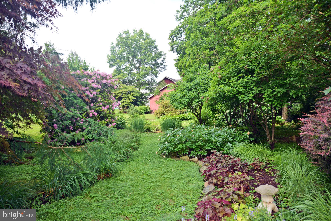
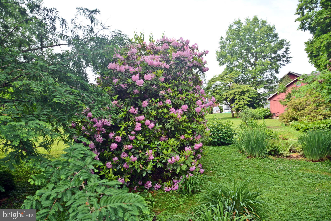
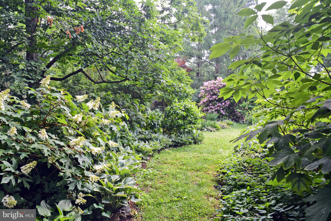
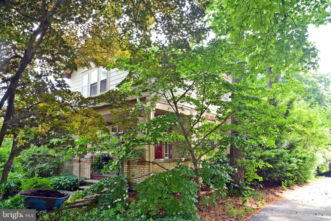
Lovely Millersville Craftsman that you must see! Surrounded by mature trees and landscaping, this home features the workmanship of yesteryear with the comforts of today! The front entrance is protected by a wide porch with plenty of room for sitting and relaxing. Upon entering the home, you'll find yourself in a very open floor plan, with Dining and Living areas and winding stairs to the second floor. The Living Room features a wood burning brick fireplace and has wood floor which you'll find throughout the first floor rooms! Lovely woodwork everywhere including crown moulding in every room, The current owners currently have configured the Formal Dining Room into a Den/Family Room with additional dining space off the Living Room as well as at the Breakfast Bar Kitchen island. The kitchen is large and bright and very functional. It also exits to the shaded screened in porch, a great place to enjoy the morning cuppa! Up the winding staircase to an open second floor landing leading to three large bedrooms and the main bath. There's walk out lower level for easy access to the incredible gardens and landscaping of the backyard. The carriage house is back here as well and contains a two car garage as well as large apartment that is currently tenant occupied. Recent improvements to the main house include a new roof about 5 years ago and the furnace is only 10 years old.
Features & Amenities
Interior
-
Other Interior Features
Eat-in Kitchen, Kitchen Island, Walk-In Closet(s)
-
Total Bedrooms
3
-
Bathrooms
1
-
1/2 Bathrooms
1
-
Above Grade Finished Area
1514.0
-
Basement YN
YES
-
Cooling YN
YES
-
Cooling
Window Unit(s)
-
Fireplace YN
YES
-
Heating YN
YES
-
Heating
Baseboard, Electric, Oil
-
Pet friendly
N/A
Exterior
-
Garage
Yes
-
Garage spaces
2
-
Construction Materials
Frame, Brick Veneer, Aluminum Siding, Vinyl Siding
-
Parking
Off Street, Detached
-
Patio and Porch Features
Screened, Porch
-
Pool
No
-
Waterfront YN
NO
-
View
Trees/Woods
Area & Lot
-
Lot Size(acres)
0.34
-
Lot Size(square feet)
14,810
-
Property Type
Residential
-
Property Sub Type
Single Family Residence
-
Architectural Style
Craftsman, Cape Cod
Price
-
Sales Price
$299,900
-
Tax Amount
$6,847
-
Financing Options
Conventional, Cash, FHA, VA
-
Zoning
Low Density Residential
-
Sq. Footage
1,514
-
Price/SqFt
$198
HOA
-
Association
No
School District
-
Elementary School
N/A
-
Middle School
N/A
-
High School
PENN MANOR H.S.
Property Features
-
Senior Community YN
NO
-
Sewer
Public Sewer
-
Water Source
Public
Schedule a Showing
Showing scheduled successfully.
Mortgage calculator
Estimate your monthly mortgage payment, including the principal and interest, property taxes, and HOA. Adjust the values to generate a more accurate rate.
Your payment
Principal and Interest:
$
Property taxes:
$
HOA fees:
$
Total loan payment:
$
Total interest amount:
$
Location
County
LANCASTER
Elementary School
Middle School
High School
PENN MANOR H.S.
Listing Courtesy of Ginger Volpone, Berkshire Hathaway HomeServices Homesale Realty
RealHub Information is provided exclusively for consumers' personal, non-commercial use, and it may not be used for any purpose other than to identify prospective properties consumers may be interested in purchasing. All information deemed reliable but not guaranteed and should be independently verified. All properties are subject to prior sale, change or withdrawal. RealHub website owner shall not be responsible for any typographical errors, misinformation, misprints and shall be held totally harmless.

Owner, Chief Executive Officer, Portfolio Advisor
Nick Polinchock
Call Nick today to schedule a private showing.

* Listings on this website come from the FMLS IDX Compilation and may be held by brokerage firms other than the owner of this website. The listing brokerage is identified in any listing details. Information is deemed reliable but is not guaranteed. If you believe any FMLS listing contains material that infringes your copyrighted work please click here to review our DMCA policy and learn how to submit a takedown request.© 2024 FMLS.
Related Properties

MILLERSVILLE
118 N GEORGE STREET
4 Beds
2 Baths
2,371 Sq.Ft.
$329,000
MLS#: PALA2094428

MILLERSVILLE
121 CREEKGATE COURT
2 Beds
2 Baths
1,576 Sq.Ft.
$325,000
MLS#: PALA2091060
MILLERSVILLE
17 W COTTAGE AVENUE
3 Beds
1 Baths
1,518 Sq.Ft.
$255,000
MLS#: PALA2090994
