Features & Amenities

Interior

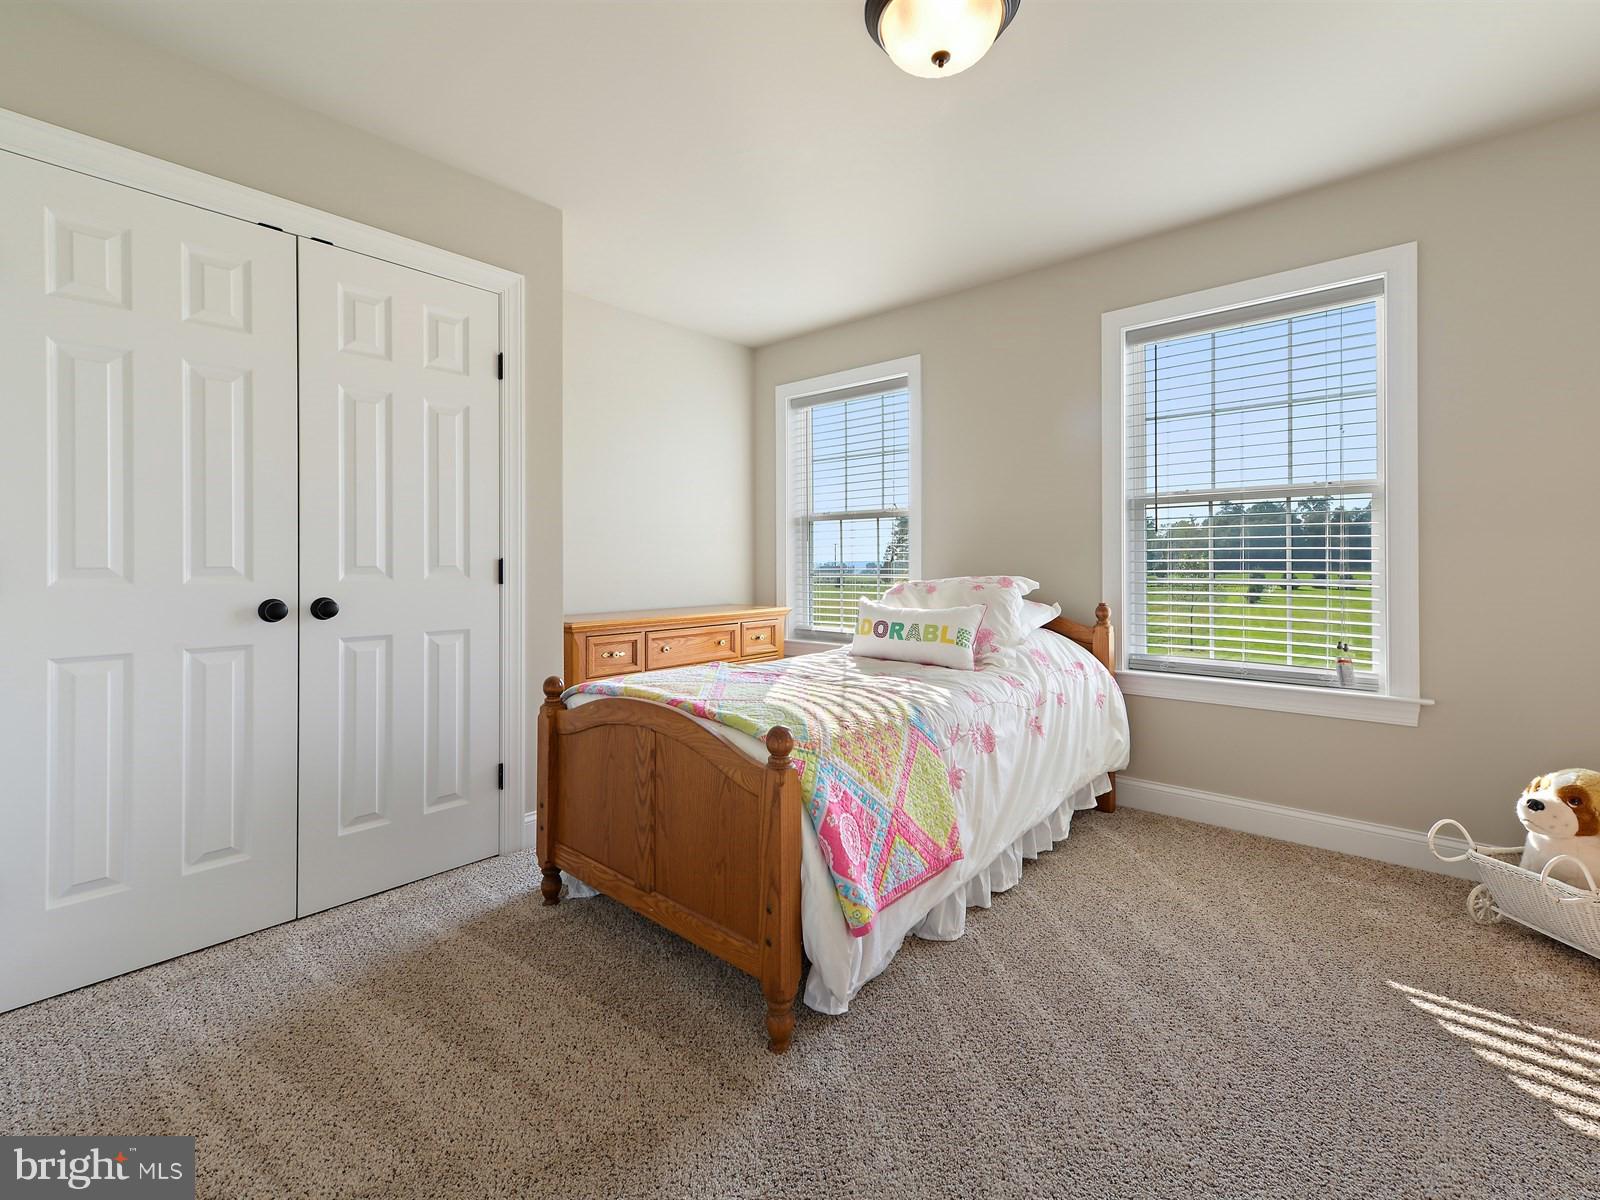
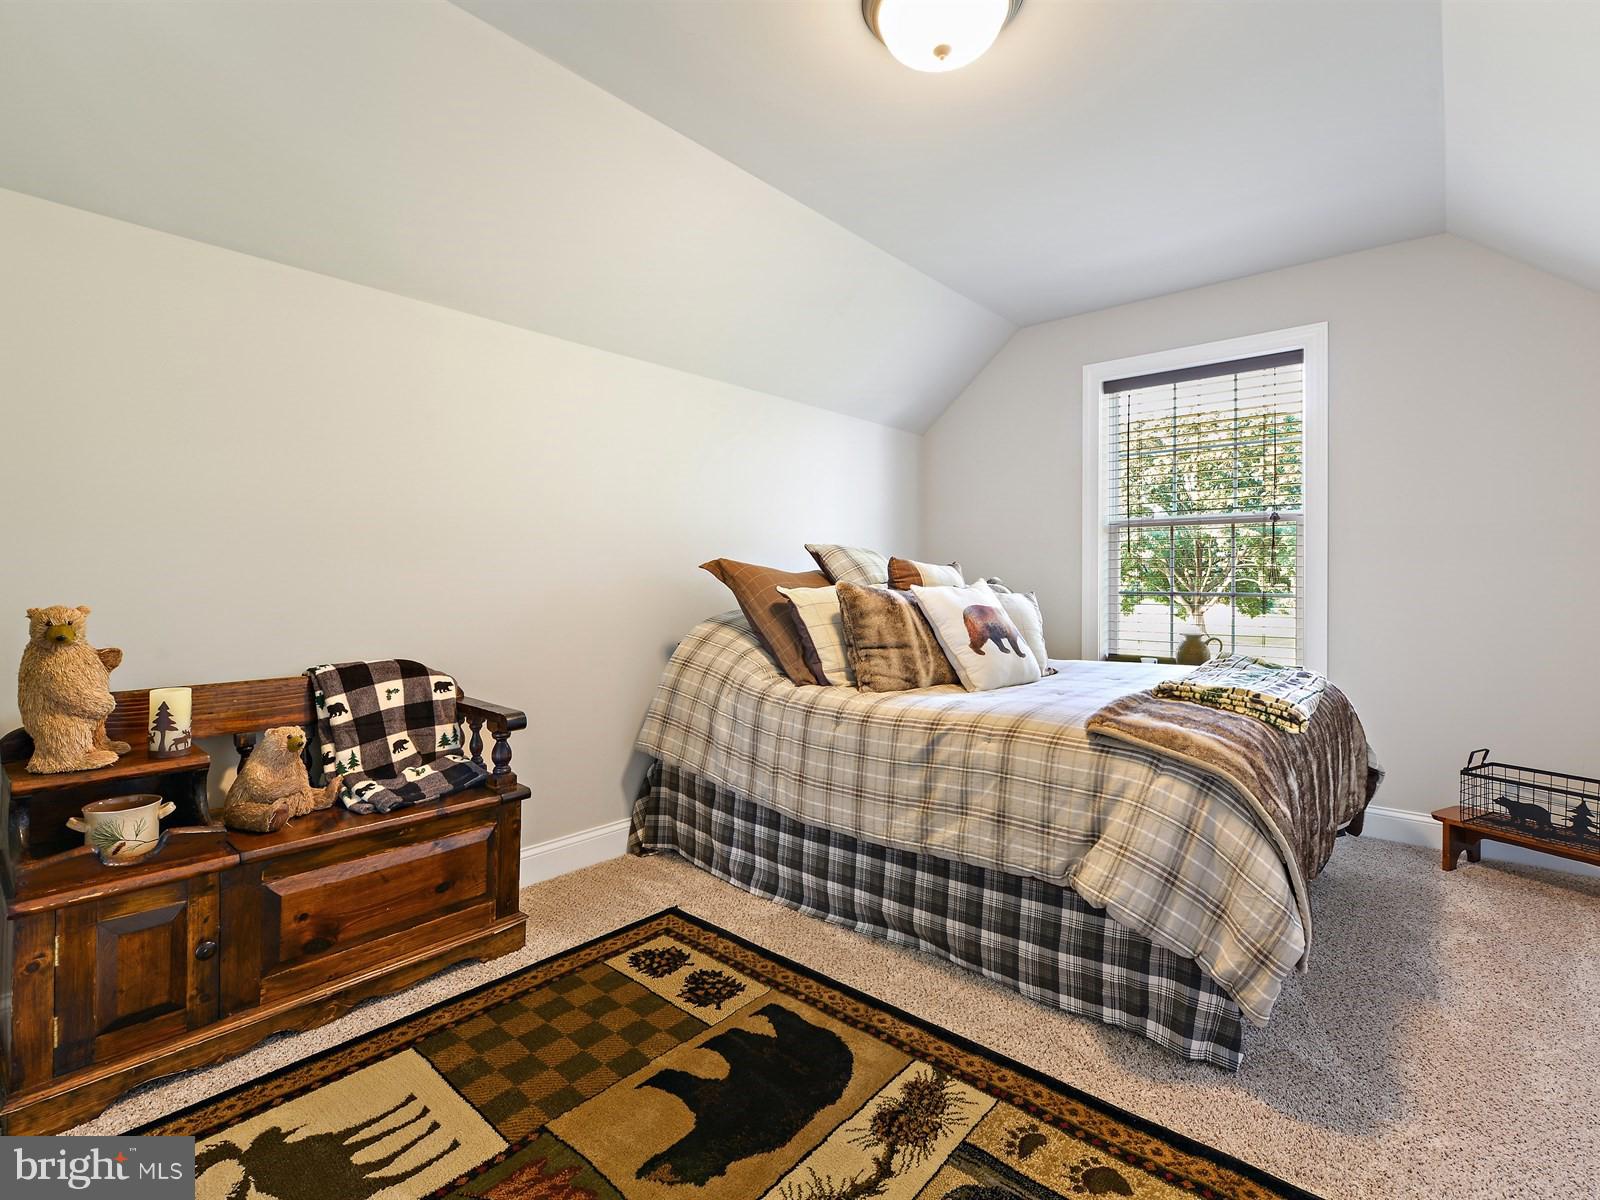
  • Other Interior Features

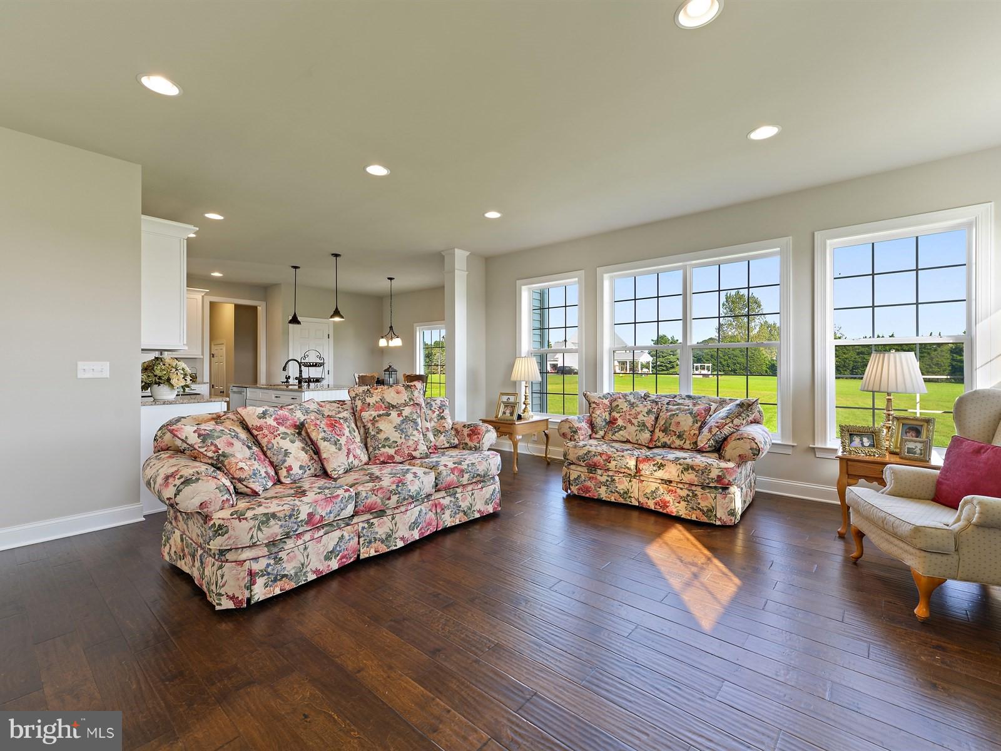
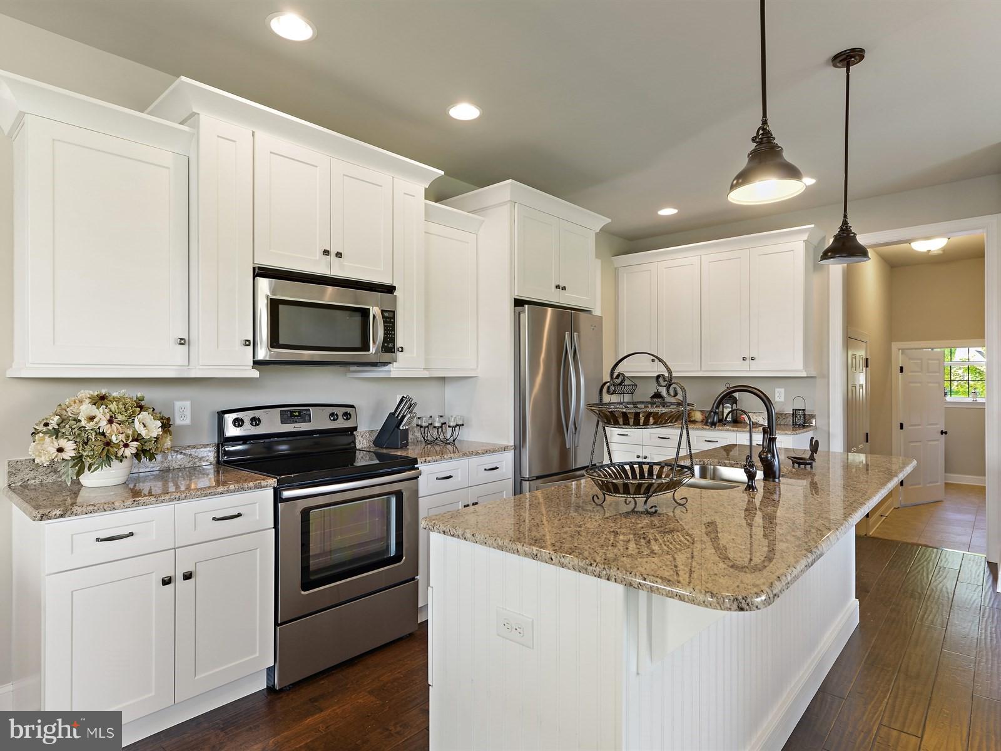
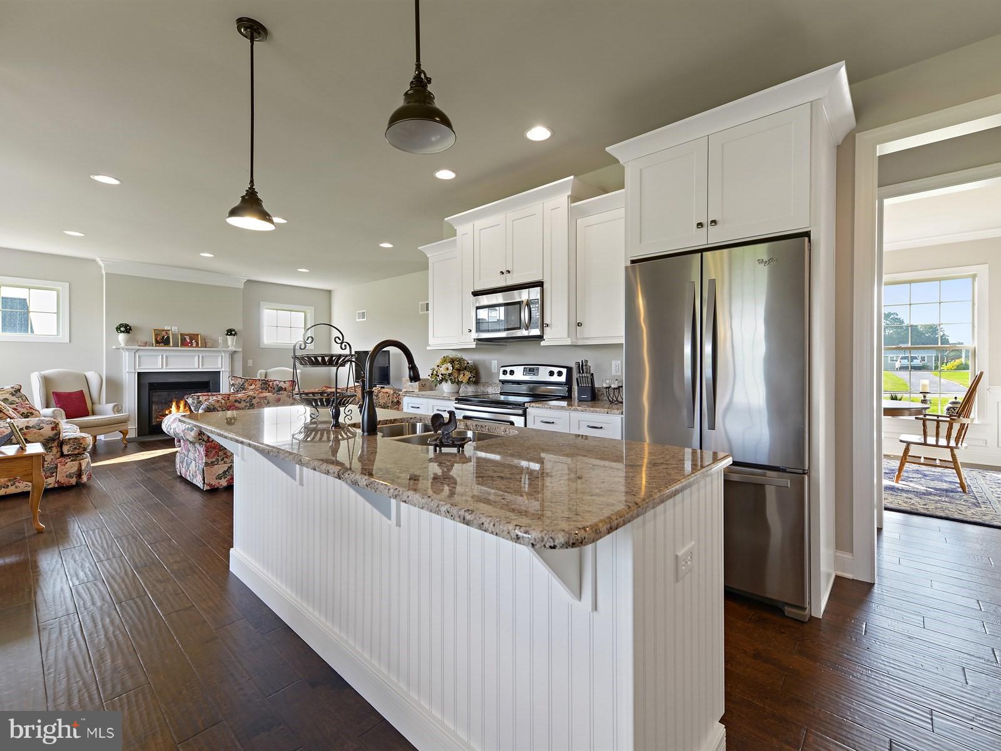
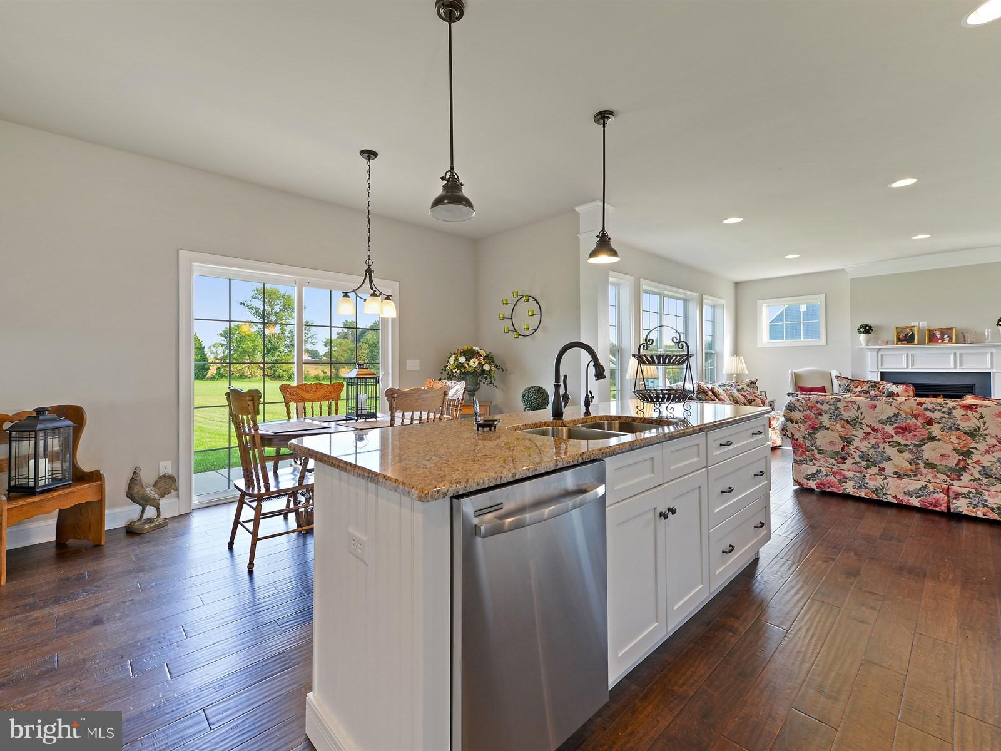
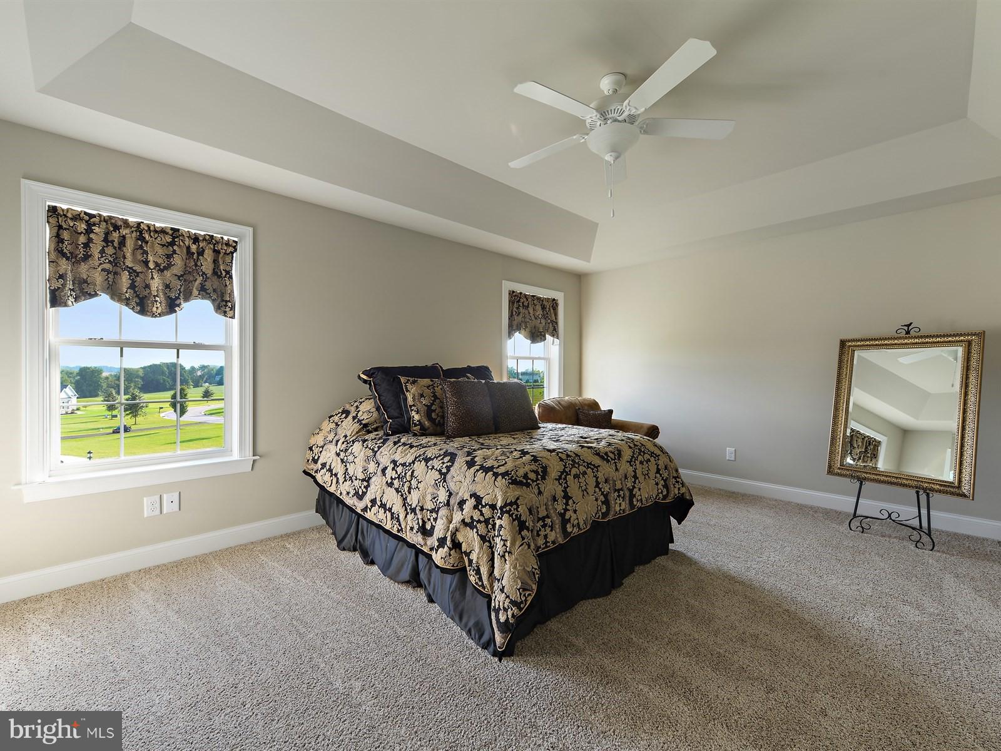
    Ceiling Fan(s), Kitchen Island, High Ceilings

  • Total Bedrooms

    4

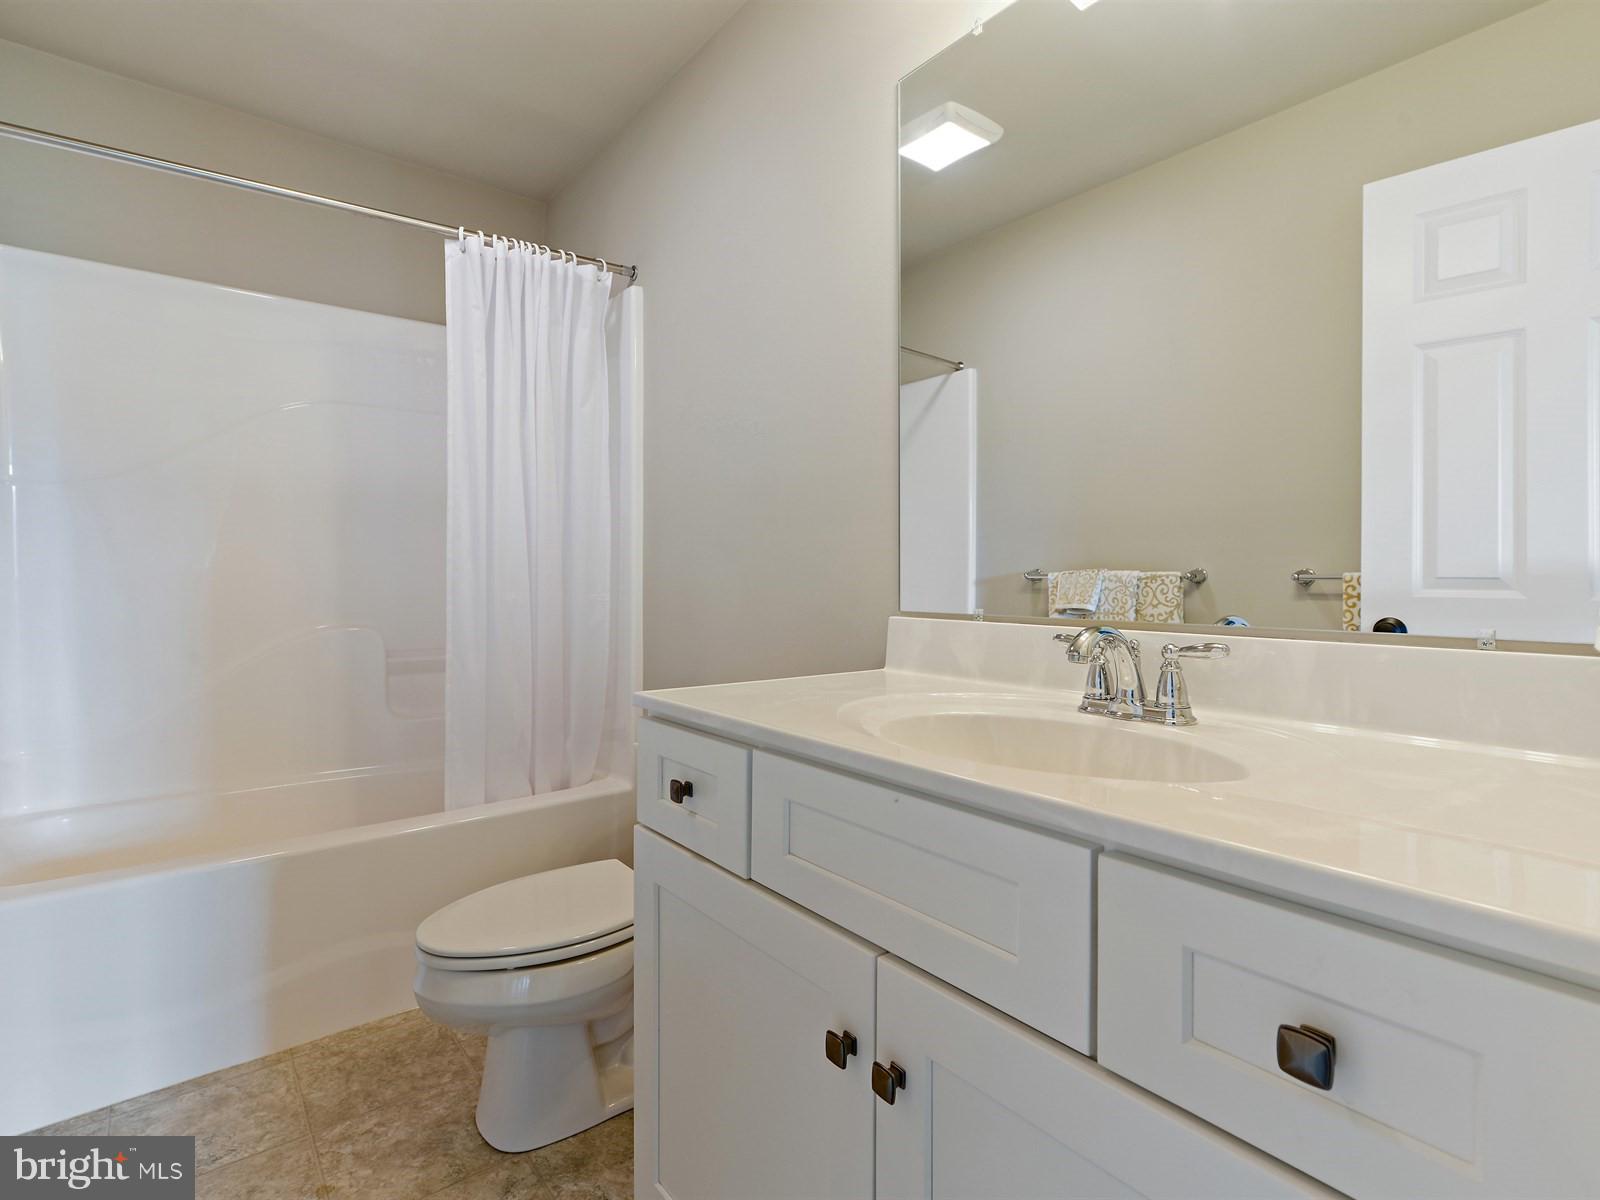
  • Bathrooms

    2

  • 1/2 Bathrooms

    1

  • Above Grade Finished Area

    2478.0

  • Basement YN

    YES

  • Cooling YN

    YES

  • Cooling

    Central Air, Ceiling Fan(s)

  • Fireplace YN

    YES

  • Heating YN

    YES

  • Heating

    Electric

  • Pet friendly

    N/A

Exterior

  • Garage

    Yes

  • Garage spaces

    2

  • Construction Materials

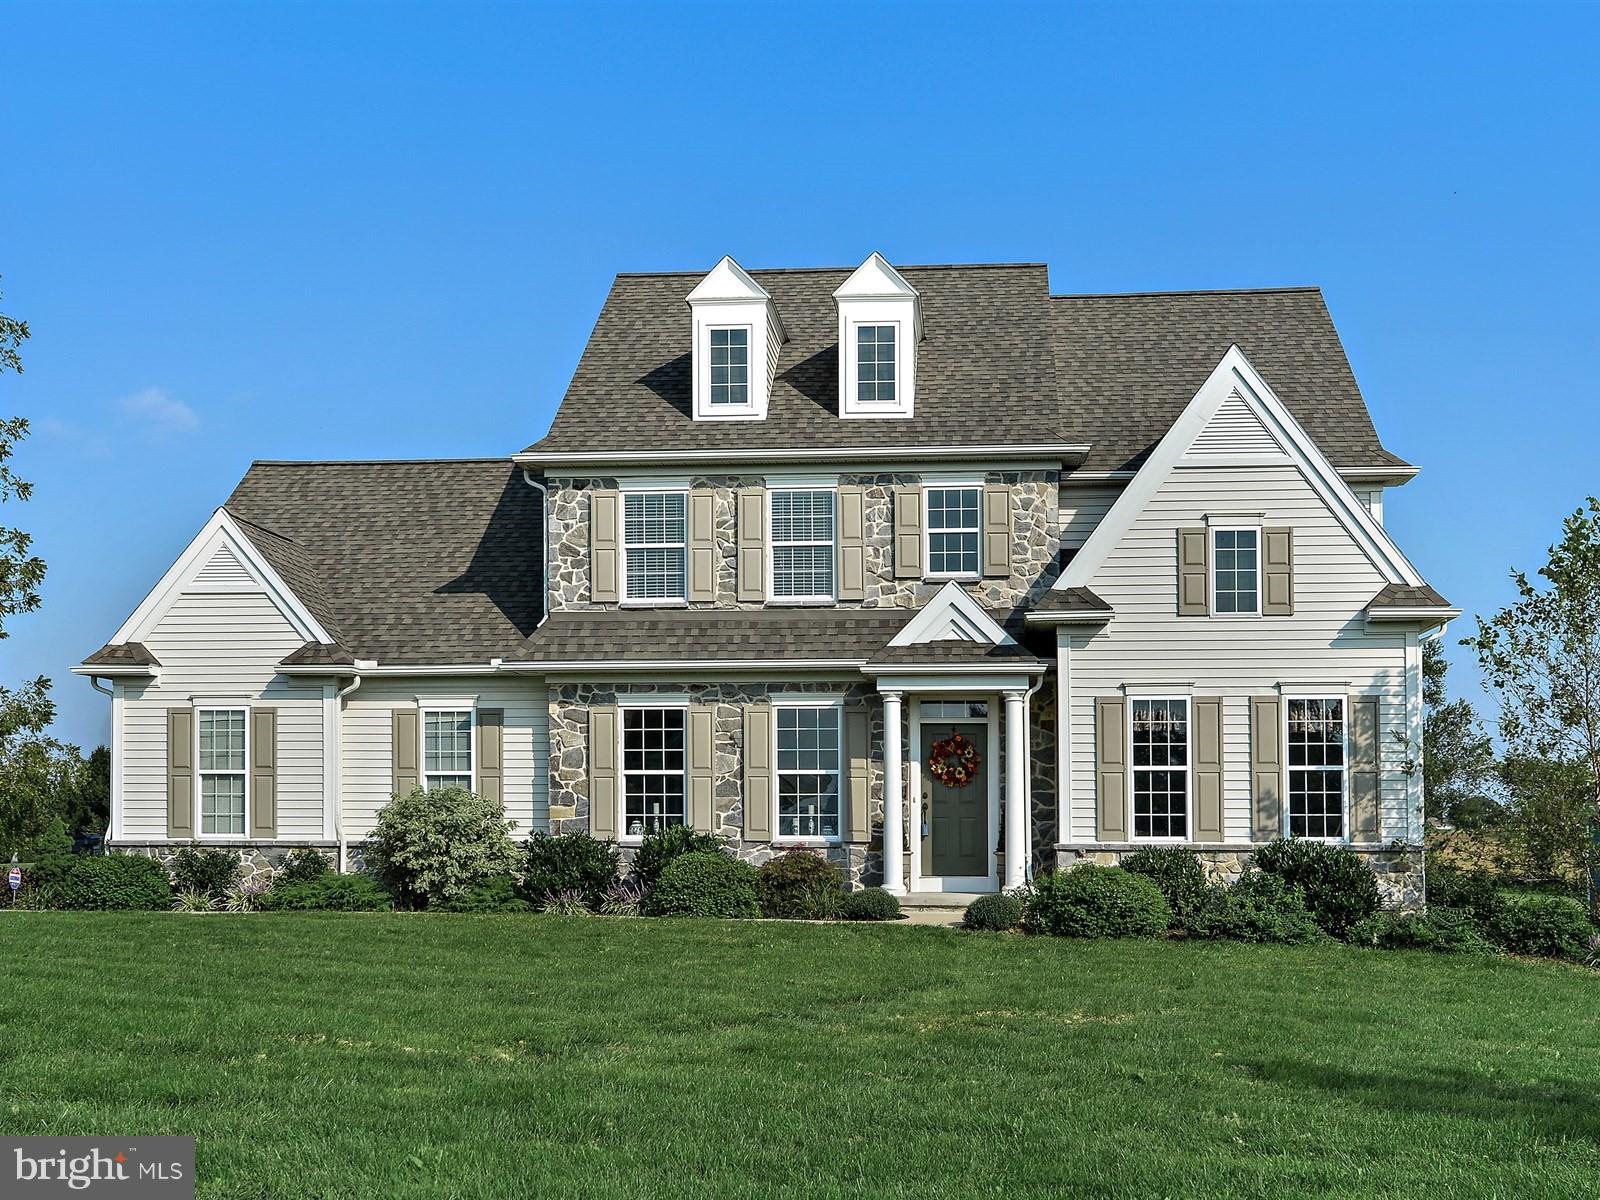
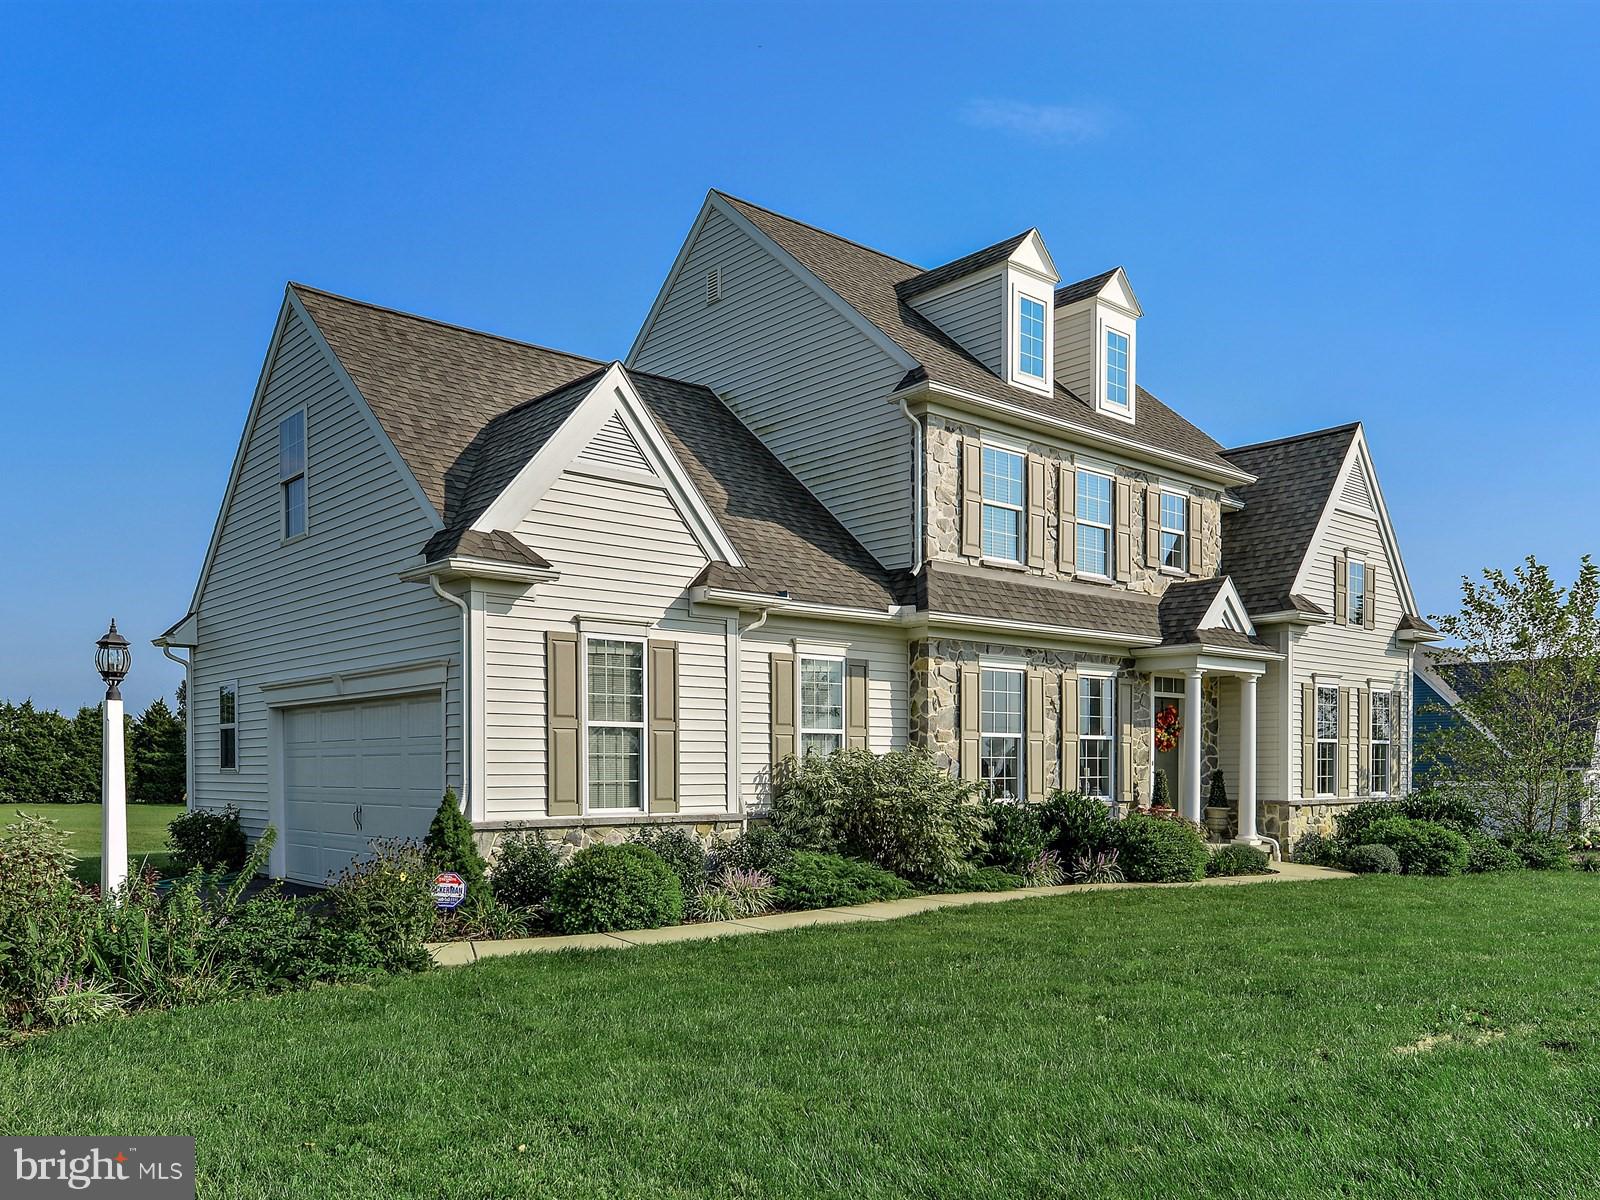
    Stone, Vinyl Siding

  • Parking

    Off Street, Attached

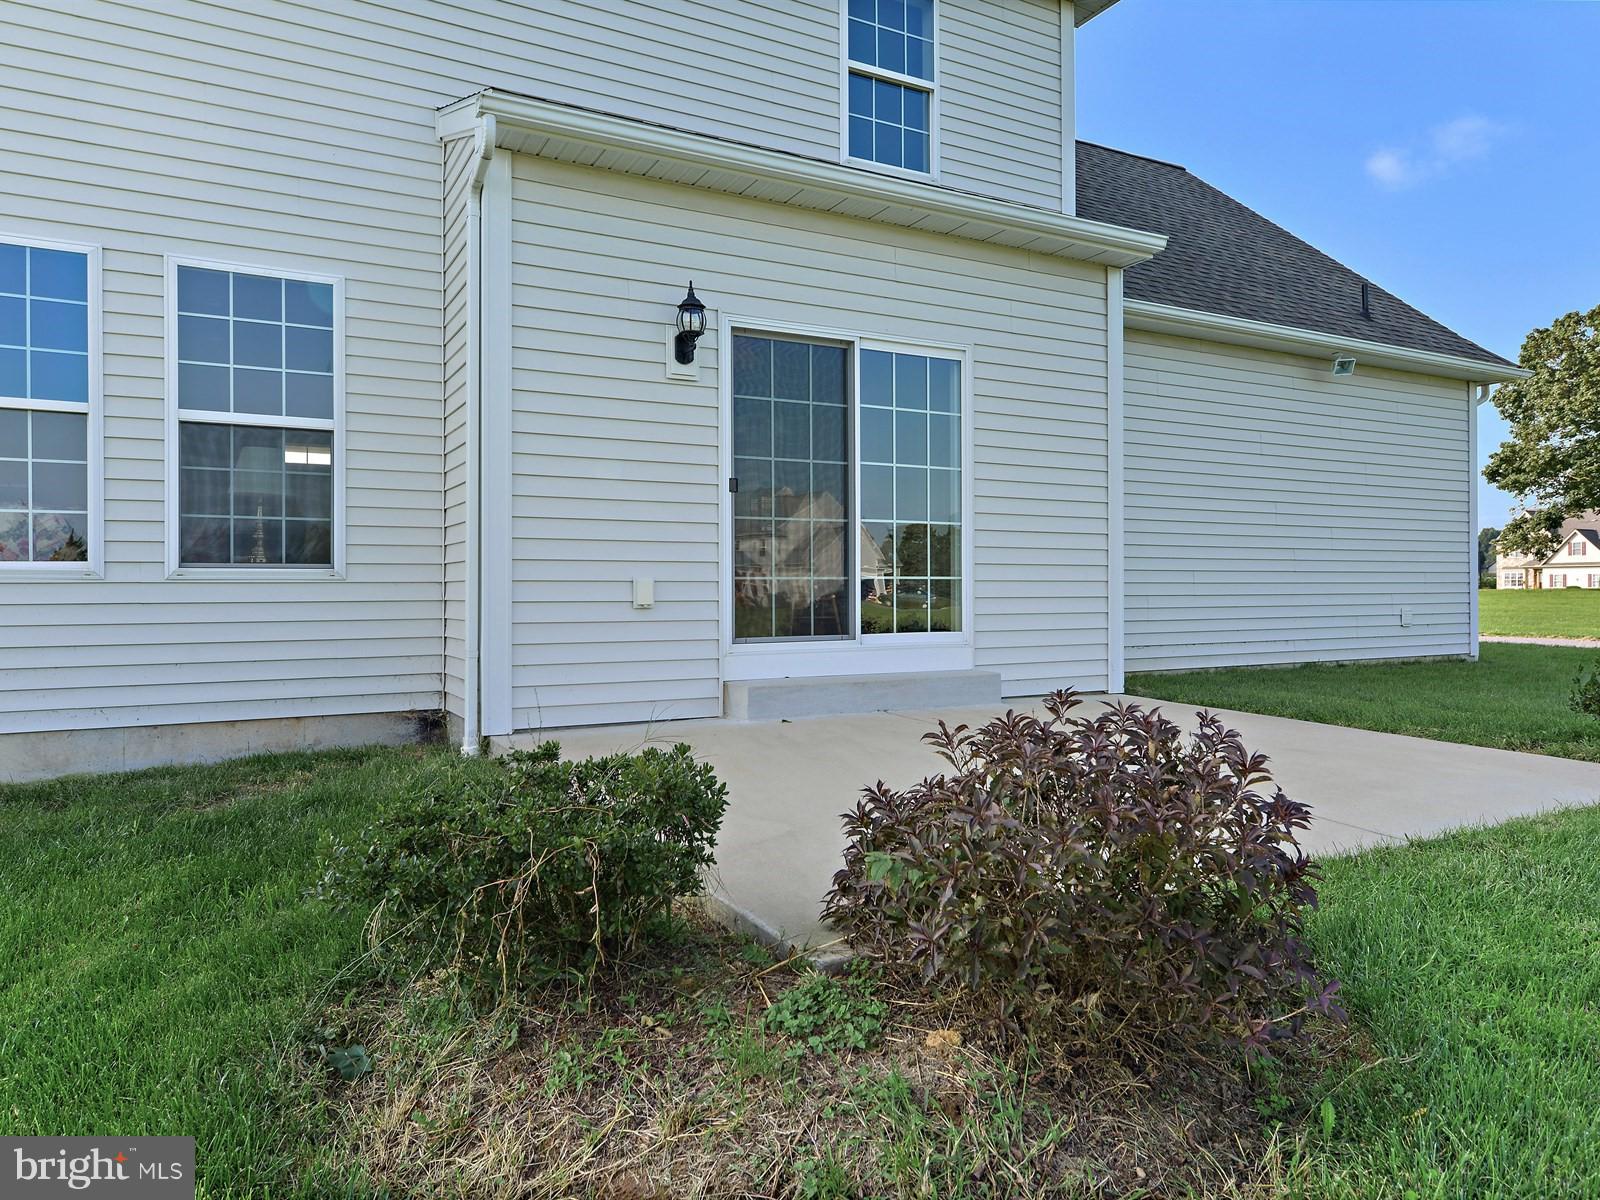
  • Patio and Porch Features

    Patio

  • Pool

    No

  • Waterfront YN

    NO

Area & Lot

  • Lot Features

    Cleared, Front Yard, Level

  • Lot Size(acres)

    1.01

  • Lot Size(square feet)

    43,996

  • Property Type

    Residential

  • Property Sub Type

    Single Family Residence

  • Architectural Style

    Traditional

Price

  • Sales Price

    $419,900

  • Tax Amount

    $4,502

  • Financing Options

    Conventional, Cash, FHA, USDA, VA

  • Sq. Footage

    2,478

  • Price/SqFt

    $169

HOA

  • Association

    No

School District

  • Elementary School

    CLERMONT

  • Middle School

    SWIFT M.S.

  • High School

    SOLANCO

Property Features

  • Senior Community YN

    NO

  • Sewer

    Septic Tank

  • Water Source

    Well

Schedule a Showing

Showing scheduled successfully.

<
>
IN PERSON
VIA CHAT

What is 3 + 4 ?


Change time

Mortgage calculator

Estimate your monthly mortgage payment, including the principal and interest, property taxes, and HOA. Adjust the values to generate a more accurate rate.

Your payment

Principal and Interest:

$

Property taxes:

$

HOA fees:

$

Total loan payment:

$

Total interest amount:

$

Location

County

LANCASTER

Elementary School

CLERMONT

Middle School

SWIFT M.S.

High School

SOLANCO

Listing Courtesy of Thomas Kreider, Berkshire Hathaway HomeServices Homesale Realty

RealHub Information is provided exclusively for consumers' personal, non-commercial use, and it may not be used for any purpose other than to identify prospective properties consumers may be interested in purchasing. All information deemed reliable but not guaranteed and should be independently verified. All properties are subject to prior sale, change or withdrawal. RealHub website owner shall not be responsible for any typographical errors, misinformation, misprints and shall be held totally harmless.

Agent Nick Polinchock

Owner, Chief Executive Officer, Portfolio Advisor

Nick Polinchock

Call Nick today to schedule a private showing.


* Listings on this website come from the FMLS IDX Compilation and may be held by brokerage firms other than the owner of this website. The listing brokerage is identified in any listing details. Information is deemed reliable but is not guaranteed. If you believe any FMLS listing contains material that infringes your copyrighted work please click here to review our DMCA policy and learn how to submit a takedown request.© 2024 FMLS.
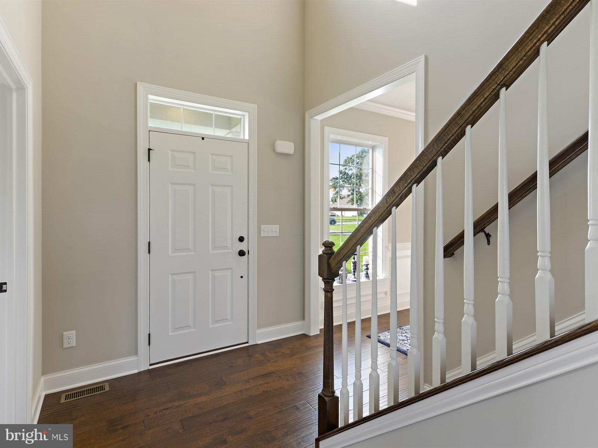
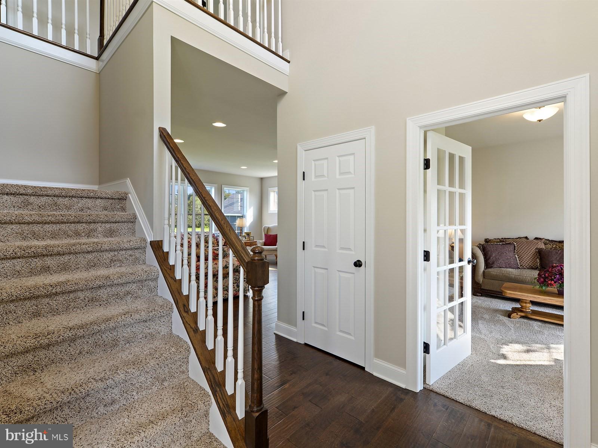
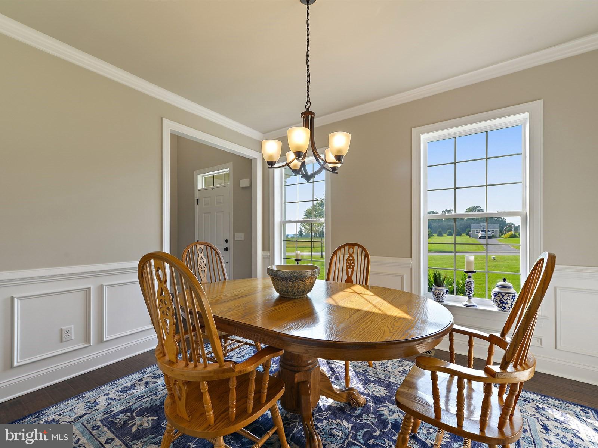
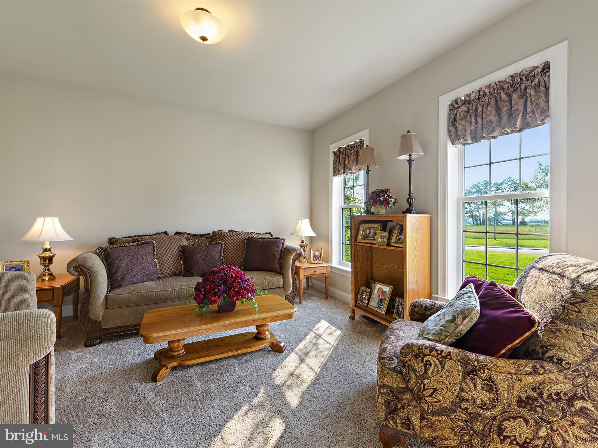
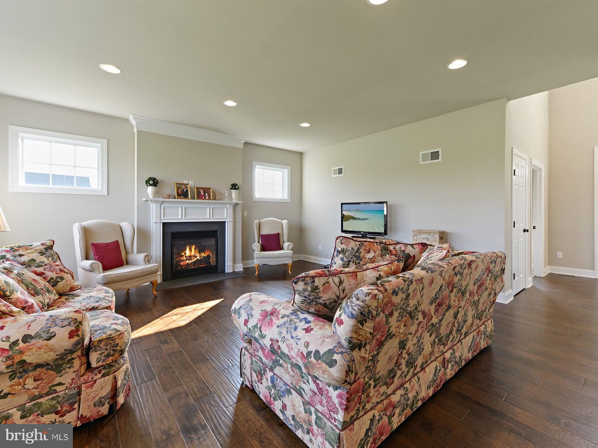
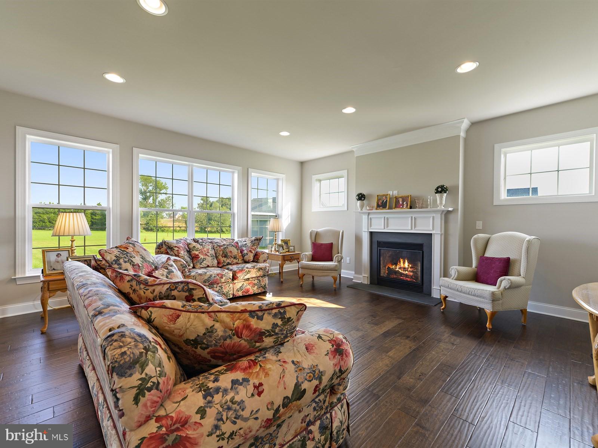
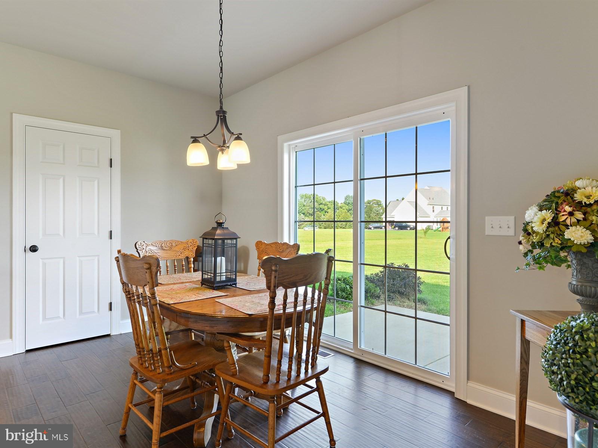
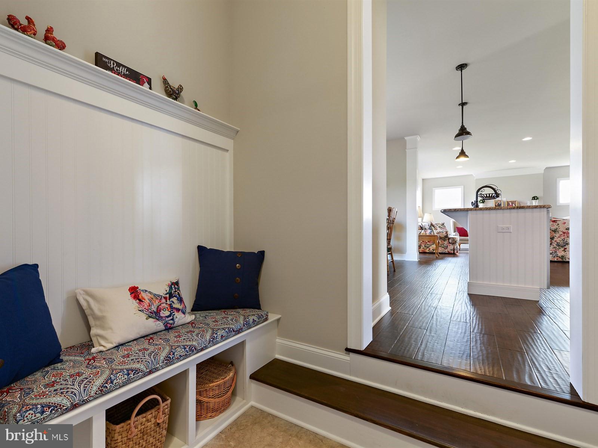
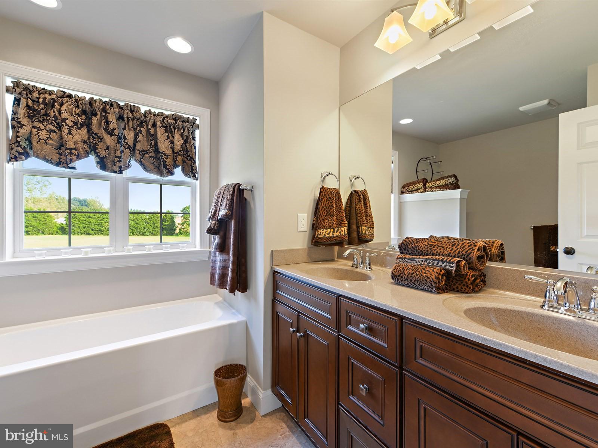
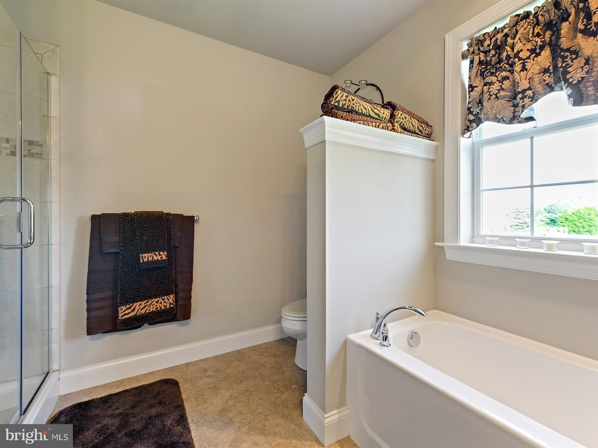
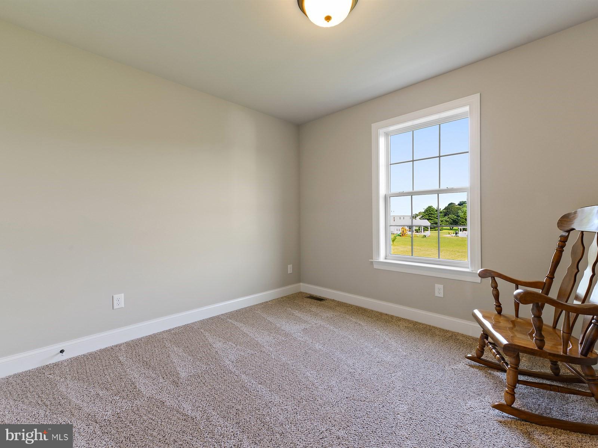
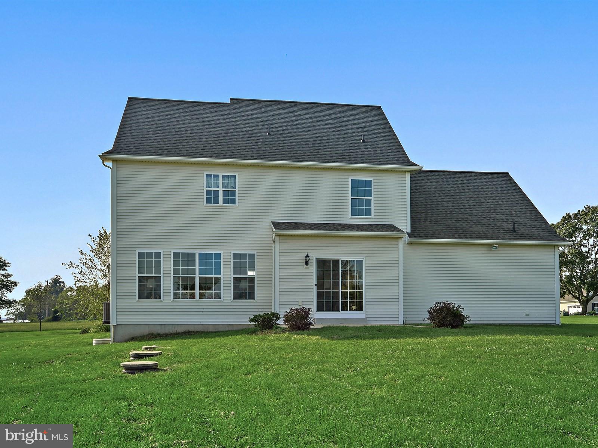
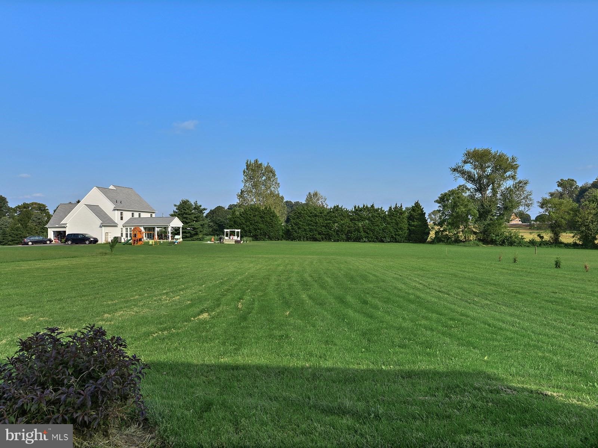
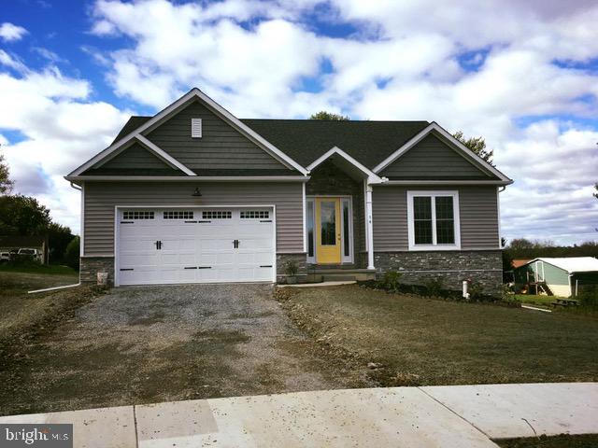
This former Model Home is only 3 years old, loaded with upgrades and shows like new. Situated on a level 1 acre lot, this home features an open floor plan, spacious rooms, and is flooded with natural light. Features 9 ft ceilings,2 story foyer, HW flooring in main living areas, crown molding and chair rail in dining room, granite counters and island in kitchen. Main floor office. The beautiful master suite includes a walk in closet,  vaulted ceiling in the master Bedroom and tile shower and soaking tub in the master bath. Move into your dream home by the holidays without waiting to build, with low Lancaster County taxes.

21 HOWARD LANE

Message successfully sent.

What would you like to know?

What is 3 + 4 ?

I agree to receive email communication and understand I can unsubscribe at any time.

I agree to be contacted by TNT Real Estate Solutions via call, email, and text for real estate services. To opt out, you can reply 'stop' at any time or reply 'help' for assistance. You can also click the unsubscribe link in the emails. Message and data rates may apply. Message frequency may vary. Privacy Policy

Related Properties

Welcome home to 1019 Spring Valley Road, a beautifully maintained ranch-style home offering true one-floor living on over a full acre of flat, usable land in Quarryville, Pennsylvania. Set in the peaceful Drumore area of Lancaster County and served by the Solanco School District, this 3-bedroom, 2.5-bathroom home delivers 2,246 square feet of comfortable living space, all on a single level, with room to spread out both inside and out.

Step inside to find spacious, light-filled living area anchored by a gas fireplace in the living room and a cozy wood-burning stove in the bonus room, perfect for gathering on cool Pennsylvania evenings. Durable luxury vinyl plank flooring runs throughout, and central air keeps things comfortable year-round. The partially finished basement adds valuable bonus space for storage, a rec room, or a home gym, and the layout was thoughtfully remodeled in 2020.

Outside is where this property truly sets itself apart. In addition to the attached 2-car garage and driveway parking for up to eight vehicles, the property features a massive detached workshop complete with two huge roll up doors and lights throughout along with several outlets. Making powering equipment easy. Whether you need space for a home-based business, a serious hobby shop, extra storage, or simply room to work on your next project, this workshop delivers flexibility that's genuinely hard to find. Add in garden views, a full acre of flat land, and no HOA to deal with, and you have a rare combination of privacy, function, and freedom.

All of this sits just minutes from town conveniences, giving you the best of both worlds: a quiet, rural setting with easy access to everyday essentials. Homes offering true one-floor living, a full acre, and a workshop of this size in the Quarryville and Solanco School District area do not come along often.

Schedule your private showing today and see why 1019 Spring Valley Road is the one-floor, one-acre opportunity you've been searching for.
#PALA2092866

QUARRYVILLE

1019 SPRING ROAD

3 Beds

2 Baths

2,782 Sq.Ft.

$480,000

MLS#: PALA2092866
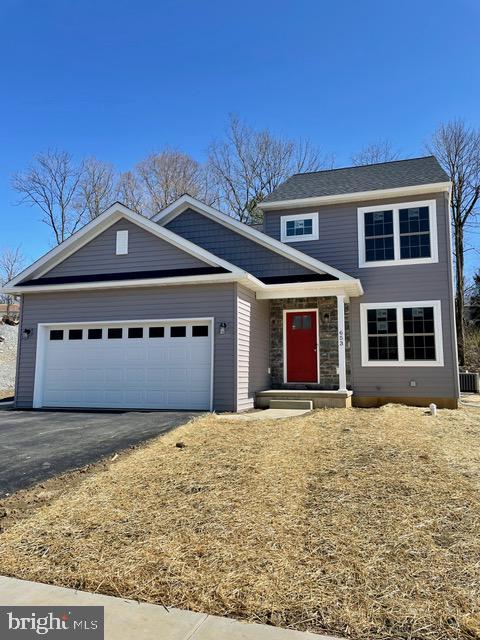
Welcome to Fritz Meadow! Quarryville's Newest Home Community! Just a short drive to local shops and restaurants of downtown Quarryville in the heart of southern Lancaster County. Featuring customizable build plans, large lots & scenic views. This *To Be Built* "Steph" model sits on a large .28 acre lot & features a Spacious Open Floor plan with plenty of space for entertaining, convenient second floor laundry, 4 bedrooms including a large master with walk in closet and a two car garage, Contact us to learn more about building your future dream home today with C&F Inc!
#PALA2052976

QUARRYVILLE

330 W FRITZ AVENUE

4 Beds

2 Baths

1,900 Sq.Ft.

$499,900

MLS#: PALA2052976
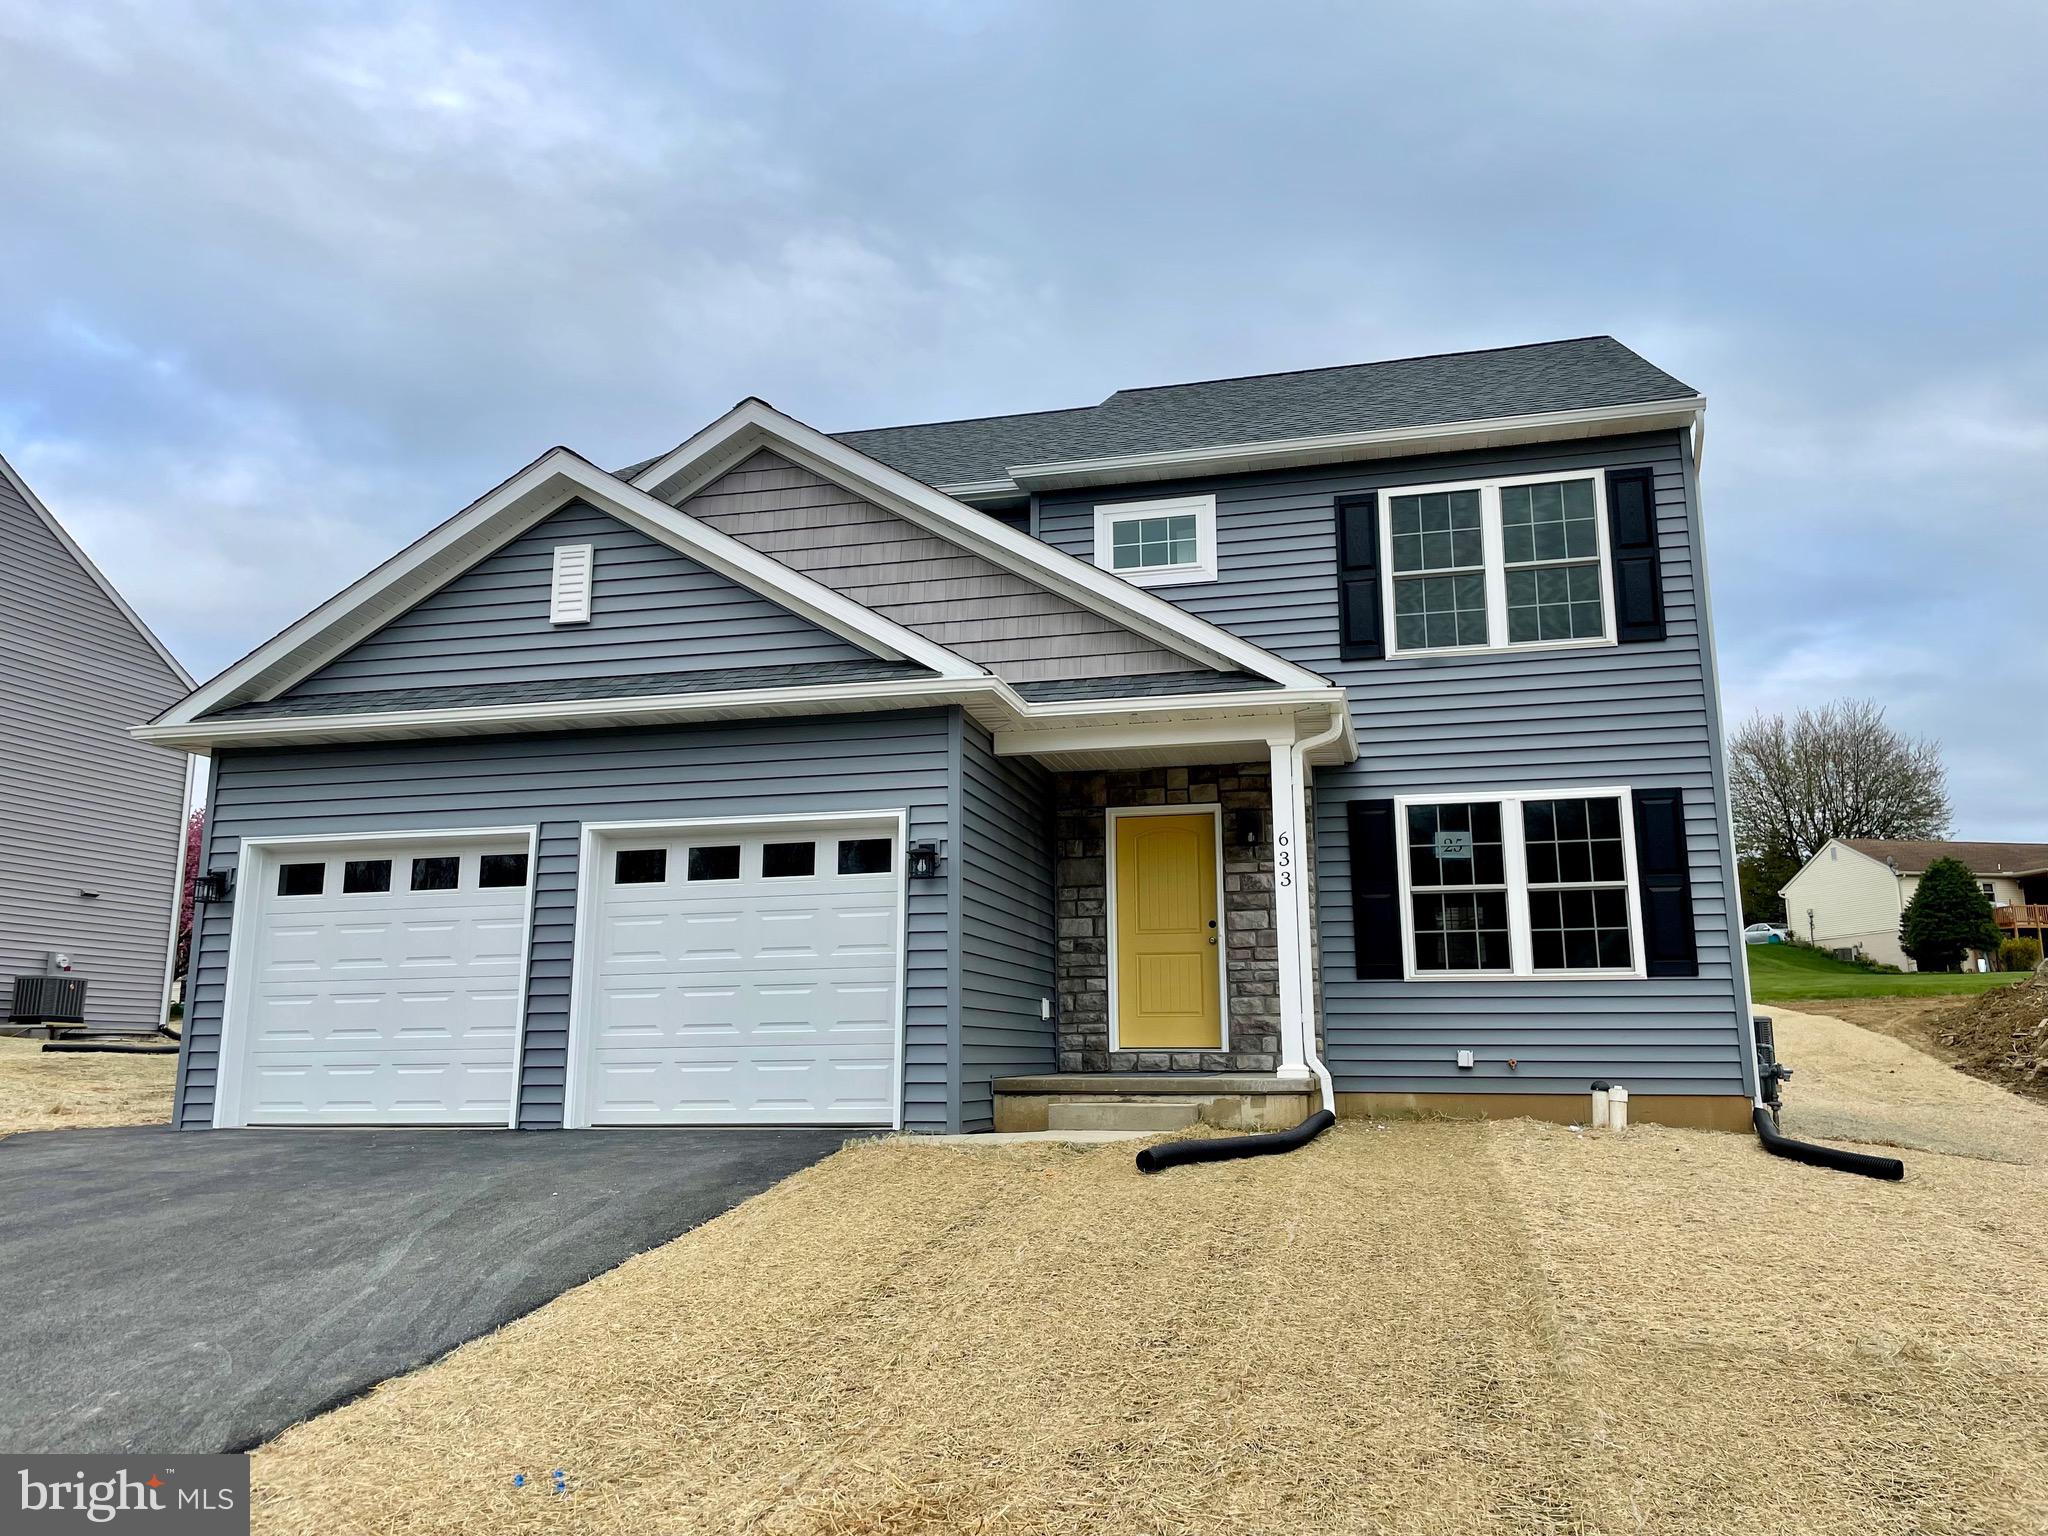
Welcome to Fritz Meadow! Quarryville's Newest Home Community! Just a short drive to local shops and restaurants of downtown Quarryville in the heart of southern Lancaster County. Featuring customizable build plans, large lots & scenic views. This *To Be Built* "Steph" model sits on a large .28 acre lot with a Spacious Open Floor plan great for entertaining, first floor office, convenient second floor laundry room, two car garage, 4 large bedrooms upstairs with ample closet space. A master ensuite with large bathroom complete with a large walk in closet! Contact us to learn more about building your future dream home today with C&F Inc!
#PALA2053004

QUARRYVILLE

331 W FRITZ AVENUE

4 Beds

2 Baths

1,900 Sq.Ft.

$499,900

MLS#: PALA2053004
Welcome to Fritz Meadow! Quarryville's Newest Home Community! Just a short drive to local shops and restaurants of downtown Quarryville in the heart of southern Lancaster County. Featuring customizable build plans, large lots & scenic views. This *To Be Built* "Joshua" model sits on a large .28 acre lot & features first floor living at its finest! Enjoy a Spacious Open Floor plan with plenty of space for entertaining, convenient first floor laundry, 3 bedrooms including a large master with walk in closet and a two car garage, Contact us to learn more about building your future dream home today with C&F Inc!
#PALA2052990

QUARRYVILLE

328 W FRITZ AVENUE

3 Beds

2 Baths

1,800 Sq.Ft.

$494,900

MLS#: PALA2052990

This Hemlock floorplan is available to be built at Hidden Valley Estates. Welcome to Hidden Valley Estates, where the allure of urban vibrancy converges harmoniously with the tranquility of suburban living--a sanctuary poised to embrace your vision of the perfect home. 

Nestled in the outskirts of Quarryville, PA, just 14 miles from the heart of downtown Lancaster City, conveniently situated near shopping, restaurants, medical facilities, and schools, yet well-appointed within a serene and private enclave, it offer the best of both worlds. This exceptional community boasts 40 expansive lots, each meticulously crafted to offer public sewer and water access, complemented by curated amenities like sidewalks, verdant street trees, and serene street lighting, promising an idyllic lifestyle. 

Introducing the Hemlock model, a 2-story offering with 1,744 square feet of meticulously designed living space.  Step into a realm of comfort and sophistication, where contemporary living seamlessly intertwines with timeless elegance. This floorplan showcases 3 bedrooms, 2.5 baths, and a 2-car attached garage--a perfect embodiment of convenience and style.  Enjoy the ease of upper-level laundry. Explore the optional front elevation, tailoring your home to your unique tastes and preferences, enhancing the beauty of this exquisite floorplan.

Visit Hidden Valley Estates for our Fall Savings Event going on now!  Base prices apply for select lots and for a limited time only!
#PALA2094118

QUARRYVILLE

620 S SMITH DRIVE C (HEMLOCK)

3 Beds

1 Baths

2,086 Sq.Ft.

$489,900

MLS#: PALA2094118

This Hemlock floorplan is available to be built at Hidden Valley Estates. Welcome to Hidden Valley Estates, where the allure of urban vibrancy converges harmoniously with the tranquility of suburban living--a sanctuary poised to embrace your vision of the perfect home. 

Nestled in the outskirts of Quarryville, PA, just 14 miles from the heart of downtown Lancaster City, conveniently situated near shopping, restaurants, medical facilities, and schools, yet well-appointed within a serene and private enclave, it offer the best of both worlds. This exceptional community boasts 40 expansive lots, each meticulously crafted to offer public sewer and water access, complemented by curated amenities like sidewalks, verdant street trees, and serene street lighting, promising an idyllic lifestyle. 

Introducing the Hemlock model, a 2-story offering with 1,744 square feet of meticulously designed living space.  Step into a realm of comfort and sophistication, where contemporary living seamlessly intertwines with timeless elegance. This floorplan showcases 3 bedrooms, 2.5 baths, and a 2-car attached garage--a perfect embodiment of convenience and style.  Enjoy the ease of upper-level laundry. Explore the optional front elevation, tailoring your home to your unique tastes and preferences, enhancing the beauty of this exquisite floorplan.


Visit Hidden Valley Estates for our Fall Savings Event going on now!  Base prices apply for select lots and for a limited time only!
#PALA2094090

QUARRYVILLE

620 S SMITH DRIVE (HEMLOCK)

3 Beds

2 Baths

2,086 Sq.Ft.

$469,900

MLS#: PALA2094090

This Juniper floorplan is available to be built at Hidden Valley Estates. 

Welcome to Hidden Valley Estates, where the allure of urban vibrancy converges harmoniously with the tranquility of suburban living--a sanctuary poised to embrace your vision of the perfect home. Nestled in the outskirts of Quarryville, PA, just 14 miles from the heart of downtown Lancaster City, conveniently situated near shopping, restaurants, medical facilities, and schools, yet well-appointed within a serene and private enclave, it offer the best of both worlds. This exceptional community boasts 40 expansive lots, each meticulously crafted to offer public sewer and water access, complemented by curated amenities like sidewalks, verdant street trees, and serene street lighting, promising an idyllic lifestyle.

Meet the Juniper model to be built at Hidden Valley Estates, a testament to main floor living, presenting 1,463 square feet of meticulously crafted space. Enjoy the luxury of a first-floor primary bedroom, adorned with walk-in closets and a primary bath, with the option for an elegant tray ceiling. The open concept design seamlessly unites the kitchen, dining room, and great room, creating an inviting and functional space.  Discover a harmonious layout where the second bedroom shares access to a full bath with bedroom three, offering a walk-in closet for added convenience. A thoughtful addition of main floor laundry adds further ease to daily living.

Visit Hidden Valley Estates for our Fall Savings Event going on now! Base prices apply for select lots and for a limited time only!
#PALA2094132

QUARRYVILLE

620 S SMITH DRIVE B (JUNIPER)

3 Beds

2 Baths

1,463 Sq.Ft.

$499,900

MLS#: PALA2094132

This Juniper floorplan is available to be built at Hidden Valley Estates. 

Welcome to Hidden Valley Estates, where the allure of urban vibrancy converges harmoniously with the tranquility of suburban living--a sanctuary poised to embrace your vision of the perfect home. Nestled in the outskirts of Quarryville, PA, just 14 miles from the heart of downtown Lancaster City, conveniently situated near shopping, restaurants, medical facilities, and schools, yet well-appointed within a serene and private enclave, it offer the best of both worlds. This exceptional community boasts 40 expansive lots, each meticulously crafted to offer public sewer and water access, complemented by curated amenities like sidewalks, verdant street trees, and serene street lighting, promising an idyllic lifestyle.

Meet the Juniper model to be built at Hidden Valley Estates, a testament to main floor living, presenting 1,463 square feet of meticulously crafted space. Enjoy the luxury of a first-floor primary bedroom, adorned with walk-in closets and a primary bath, with the option for an elegant tray ceiling. The open concept design seamlessly unites the kitchen, dining room, and great room, creating an inviting and functional space.  Discover a harmonious layout where the second bedroom shares access to a full bath with bedroom three, offering a walk-in closet for added convenience. A thoughtful addition of main floor laundry adds further ease to daily living.

Visit Hidden Valley Estates for our Fall Savings Event going on now! Base prices apply for select lots and for a limited time only!
#PALA2094128

QUARRYVILLE

620 S SMITH DRIVE (JUNIPER)

3 Beds

2 Baths

1,463 Sq.Ft.

$479,900

MLS#: PALA2094128

Upcoming Auction on October 6 at 5:30 PM. This well-maintained 3-bedroom, 3-bathroom ranch-style home offers a spacious 2,565 sq. ft. of living space, ideal for investors seeking rental opportunities or long-term appreciation. The property features a full, partially finished basement with garage access, enhancing its potential for additional living space or storage. Interior highlights include an entry-level bedroom, a primary bath, and a cozy dining area, complemented by a brick fireplace for added charm. The kitchen is equipped with essential appliances, including a refrigerator, dishwasher, and electric oven/range, ensuring tenant convenience. Set on a generous 0.72-acre rural lot, this property provides ample outdoor space and parking with a side-entry garage and driveway accommodating up to four vehicles. . With a solid condition and desirable features, this property is poised for strong rental demand and potential returns. Auction preview begins September 10, 2026.
#PALA2094522

QUARRYVILLE

1608 LANCASTER PIKE

3 Beds

3 Baths

2,565 Sq.Ft.

$360,000

MLS#: PALA2094522

This property is going to onsite auction 10/13/2026 at 6:00 PM and is being sold with reserve. LISTED PRICE IS ONLY A SUGGESTED OPENING BID AND IS NOT INDICATIVE OF THE FINAL SALES PRICE WHICH WILL BE BY SELLER CONFIRMATION DAY OF AUCTION. Terms: Down payment of $40,000 required day of auction. Settlement on or before 1/25/2027. Transfer taxes to be paid by buyer. Real Estate taxes shall be prorated......

Tucked along a quiet country road in Southern Lancaster County, this well-maintained homestead offers the space, outbuildings, and pasture that are so hard to find — all anchored by a spacious 2008-built home.

Inside, you'll find 5 bedrooms and 2.5 baths, with radiant floor heat (propane or coal) providing efficient, even warmth throughout. The finished basement adds real versatility with a second kitchen and a woodburning fireplace — ideal for entertaining, extended family, or in-law quarters. A walk-up attic with bonus room gives you even more finished space to grow into. Outside, relax on the decks or the screened-in porch overlooking your own ground.

The outbuildings are a standout. The 42x32 two-car garage features 10-foot ceilings, a second story, and an 8-foot covered porch — room for vehicles, equipment, and workshop space alike. The 36x60 two-story barn offers 7 horse stalls plus a full second story for hay and storage, and approximately 2 acres of pasture are ready for your horses or livestock.

Add in a large garden, and an outdoor living area with stamped concrete and a 12x16 pavilion made for summer evenings and family gatherings, and you have a complete homestead — not just a house.

Properties like this are in high demand and short supply. Schedule your private showing today.
#PALA2091746

QUARRYVILLE

235 HAITI ROAD

5 Beds

2 Baths

3,914 Sq.Ft.

$500,000

MLS#: PALA2091746

Send a message

Message successfully sent.

Your message

What is 3 + 4 ?

Reason for contacting?

I agree to receive email communication and understand I can unsubscribe at any time.

I agree to be contacted by TNT Real Estate Solutions via call, email, and text for real estate services. To opt out, you can reply 'stop' at any time or reply 'help' for assistance. You can also click the unsubscribe link in the emails. Message and data rates may apply. Message frequency may vary. Privacy Policy

Sign Out

Virtual Assistant

Would you like to take the next step with this property? We can help you schedule a showing or virtual tour, or send you more details.

Yes, I would like more information.

Thank You for Your Reply, One of Our Agents will contact you as soon as possible

No, maybe later.

Thank you, you can always contact me via email, phone number or through the contact form.

Realhub AI

Lucy - Your AI-Powered Realtor

Update Your Temporary Password

Personalize your search

Enter your email and we'll notify you immediately when new listings match what you're looking for.

or enter email address

Already have an account ? Login here

Continue your home search

I agree to receive communications and understand I can unsubscribe at any time.

I agree to be contacted by TNT Real Estate Solutions via call, email, and text for real estate services. To opt out, you can reply 'stop' at any time or reply 'help' for assistance. You can also click the unsubscribe link in the emails. Message and data rates may apply. Message frequency may vary. Privacy Policy

Already have an account ? Login here

We use cookies

We use cookies primarily for analytics to enhance your experience. By accepting, you agree to our use of these cookies. You can manage your preferences or learn more about our cookies policy.