Features & Amenities

Interior

  • Other Interior Features

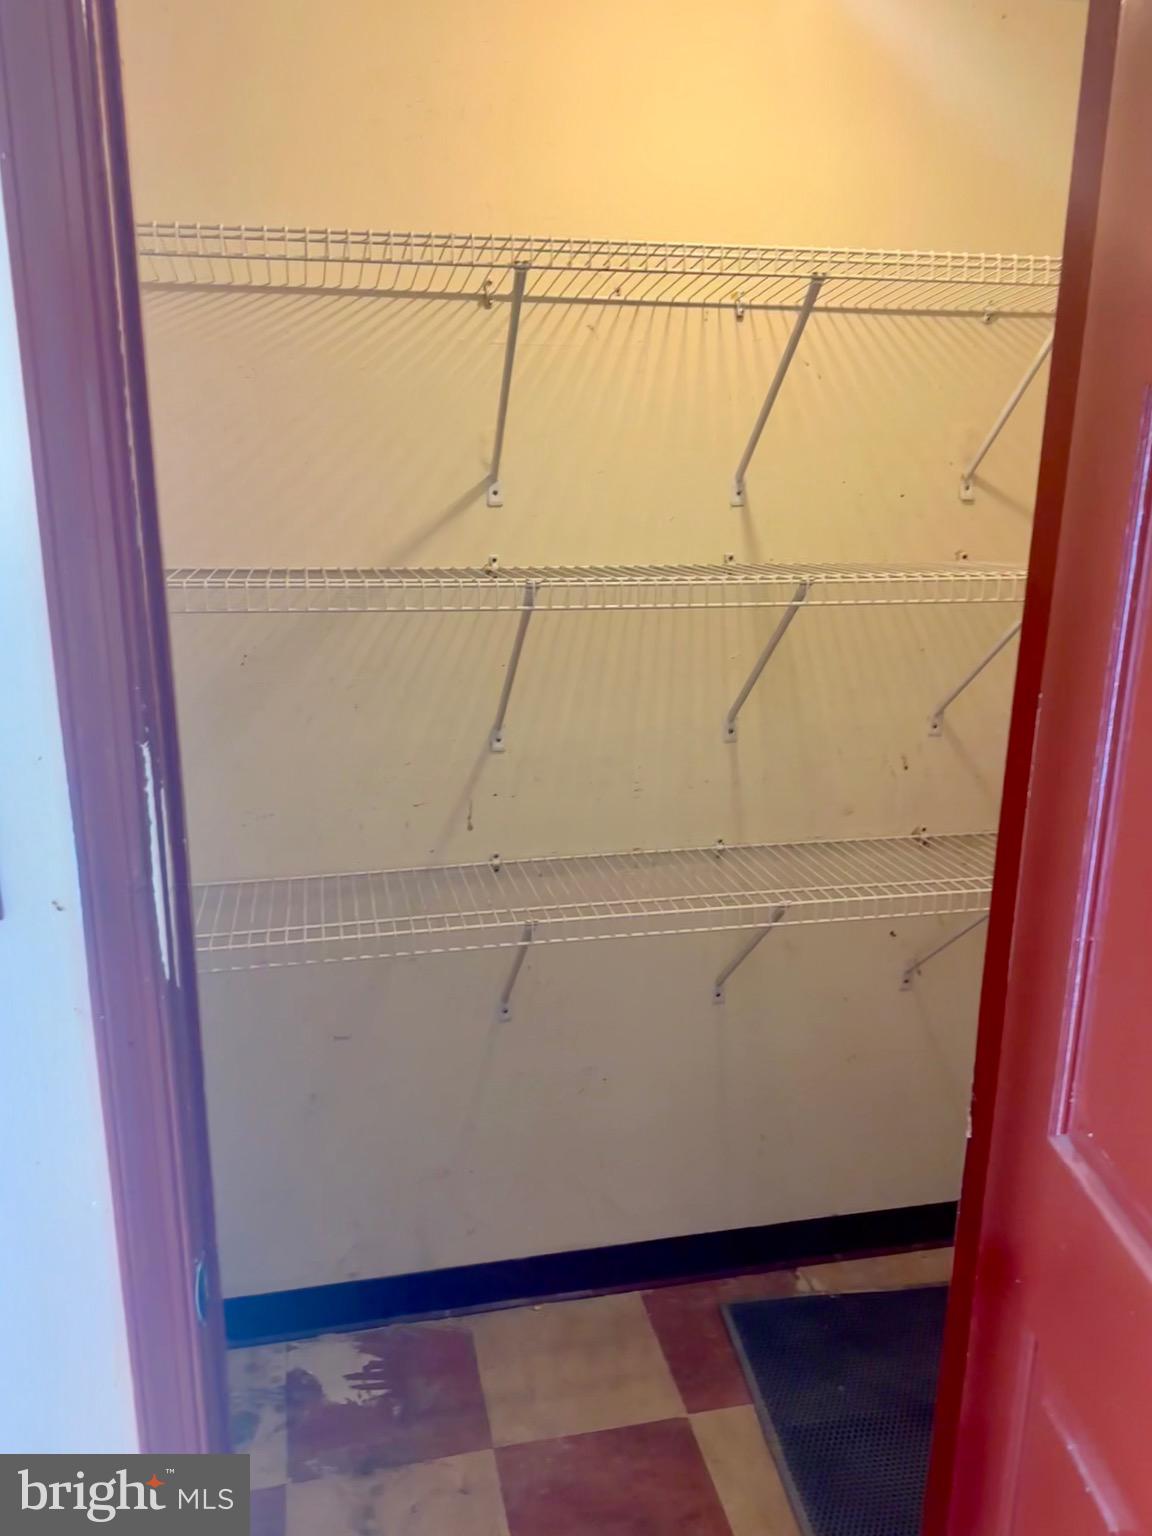
    Eat-in Kitchen, Ceiling Fan(s), Kitchen Island, Pantry

  • Total Bedrooms

    4

  • Bathrooms

    1

  • 1/2 Bathrooms

    1

  • Above Grade Finished Area

    1876.0

  • Basement YN

    NO

  • Cooling YN

    YES

  • Cooling

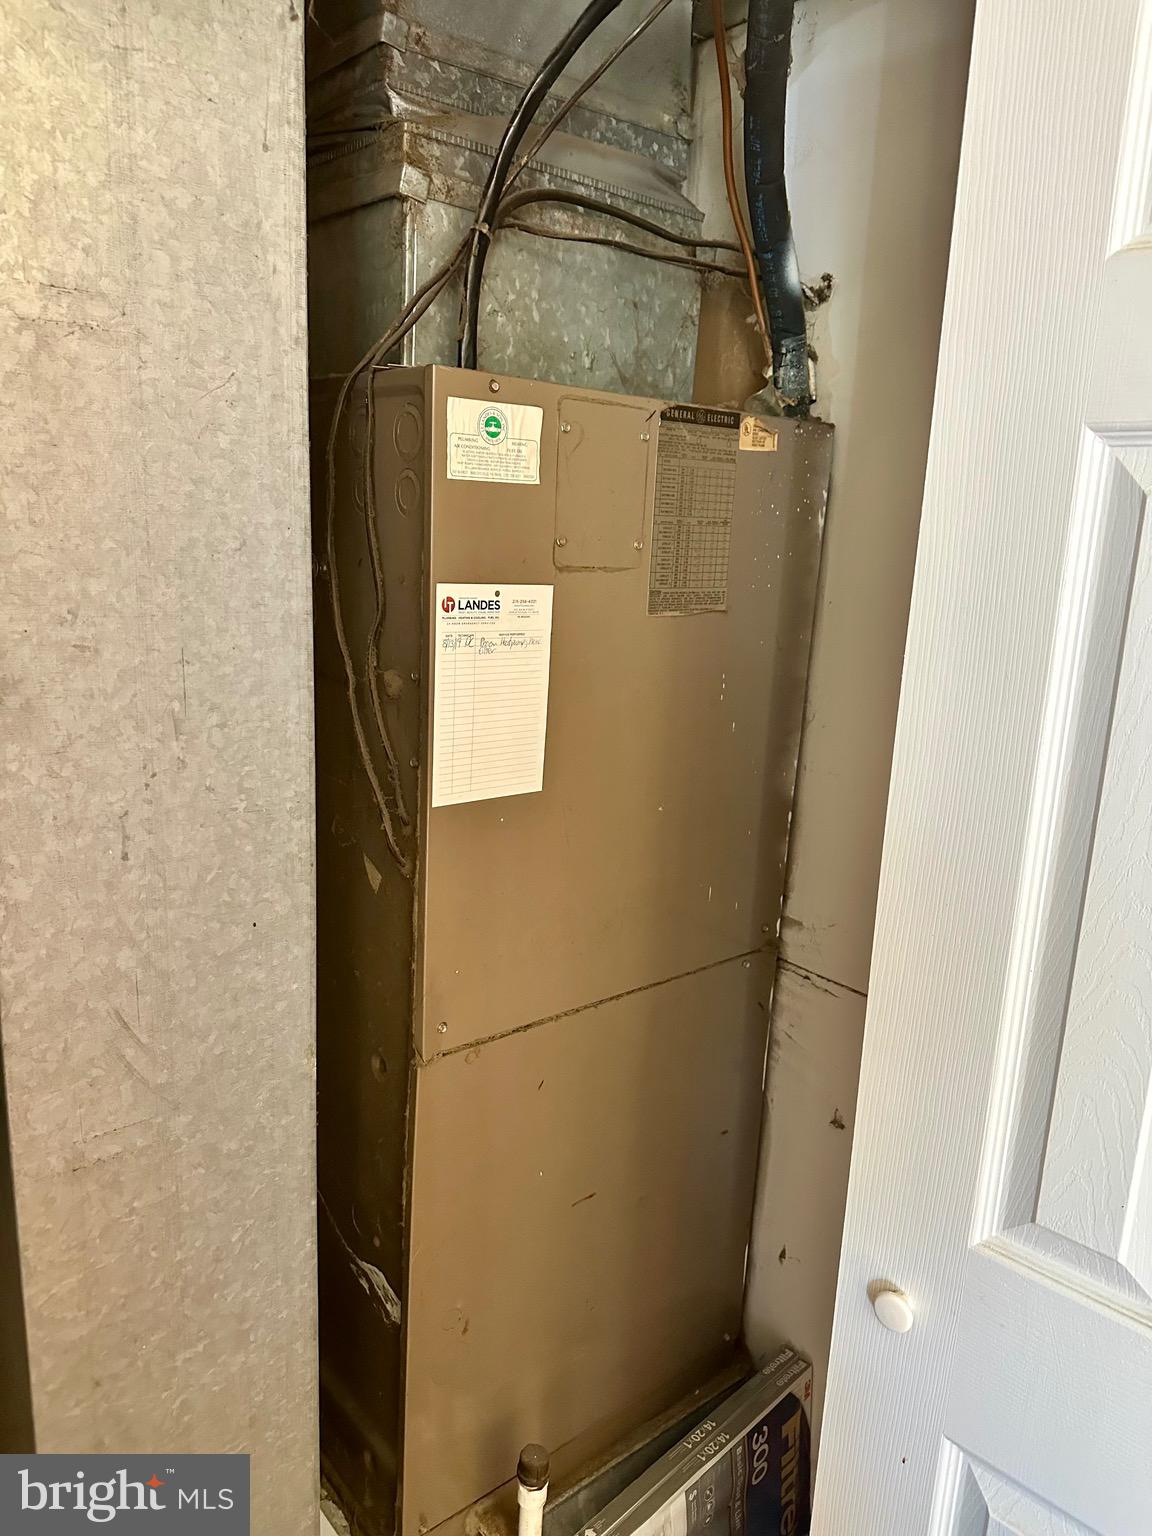
    Central Air, Ceiling Fan(s), Electric

  • Fireplace YN

    NO

  • Heating YN

    YES

  • Heating

    Electric, Forced Air

  • Pet friendly

    N/A

Exterior

  • Garage

    No

  • Construction Materials

    Vinyl Siding

  • Parking

    Concrete, On Street, Driveway

  • Patio and Porch Features

    Patio, Deck

  • Pool

    No

  • Waterfront YN

    NO

Area & Lot

  • Lot Features

    Front Yard, Back Yard

  • Lot Size(acres)

    0.11

  • Lot Size(square feet)

    4,994

  • Property Type

    Residential

  • Property Sub Type

    Duplex

  • Architectural Style

    Victorian

Price

  • Sales Price

    $338,900

  • Tax Amount

    $4,479

  • Financing Options

    FHA, Cash, Conventional, FHA 203(k), FHA 203(b), VA

  • Zoning

    1101

  • Sq. Footage

    1,876

  • Price/SqFt

    $180

HOA

  • Association

    No

School District

  • Elementary School

    SKIPPACK

  • Middle School

    PERKIOMEN VALLEY MIDDLE SCHOOL WEST

  • High School

    PERKIOMEN VALLEY

Property Features

  • New Construction

    NO

  • Foundation Details

    Slab

  • Senior Community YN

    NO

  • Sewer

    Public Sewer

  • Tax Lot

    058

  • Water Source

    Public

Schedule a Showing

Showing scheduled successfully.

<
>
IN PERSON
VIA CHAT

What is 3 + 4 ?


Change time

Mortgage calculator

Estimate your monthly mortgage payment, including the principal and interest, property taxes, and HOA. Adjust the values to generate a more accurate rate.

Your payment

Principal and Interest:

$

Property taxes:

$

HOA fees:

$

Total loan payment:

$

Total interest amount:

$

Location

County

MONTGOMERY

Elementary School

SKIPPACK

Middle School

PERKIOMEN VALLEY MIDDLE SCHOOL WEST

High School

PERKIOMEN VALLEY

Listing Courtesy of Richard Shane , RE/MAX Services

RealHub Information is provided exclusively for consumers' personal, non-commercial use, and it may not be used for any purpose other than to identify prospective properties consumers may be interested in purchasing. All information deemed reliable but not guaranteed and should be independently verified. All properties are subject to prior sale, change or withdrawal. RealHub website owner shall not be responsible for any typographical errors, misinformation, misprints and shall be held totally harmless.

Agent Theresa Kehler

Owner, President, Investment Property Advisor

Theresa Kehler

Call Theresa today to schedule a private showing.


* Listings on this website come from the FMLS IDX Compilation and may be held by brokerage firms other than the owner of this website. The listing brokerage is identified in any listing details. Information is deemed reliable but is not guaranteed. If you believe any FMLS listing contains material that infringes your copyrighted work please click here to review our DMCA policy and learn how to submit a takedown request.© 2024 FMLS.
Step into opportunity with this promising property which is minutes from Skippack Village, a true diamond in the rough... can you hear the sound of potential and possibilities? It's loud and clear!
Classic Bones with Room to Shine:
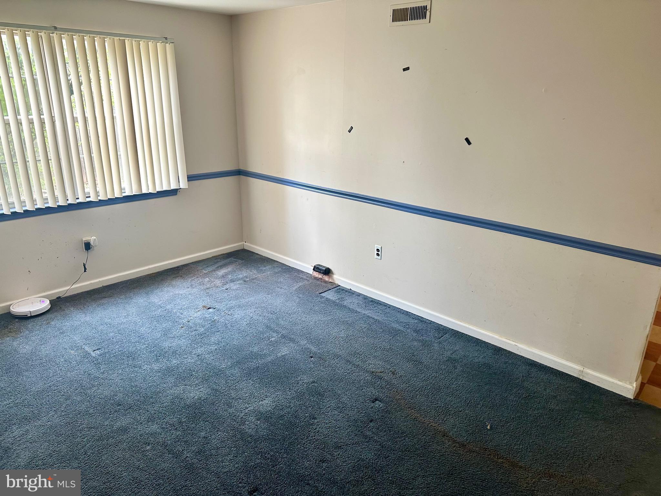
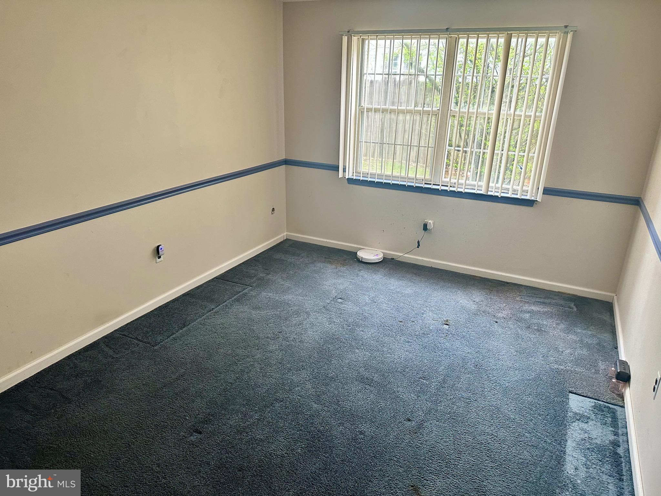
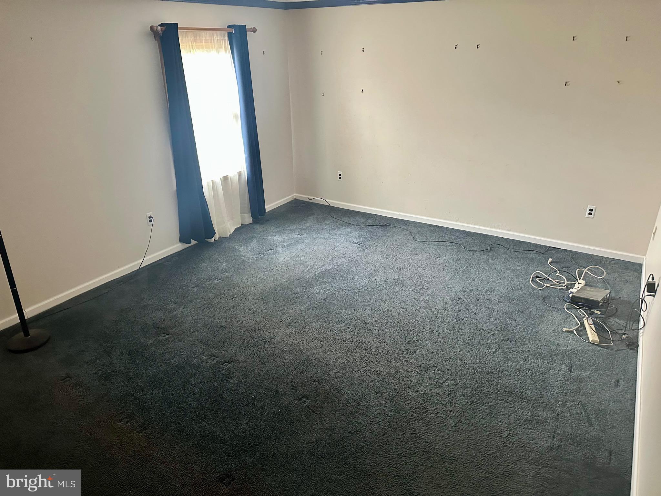
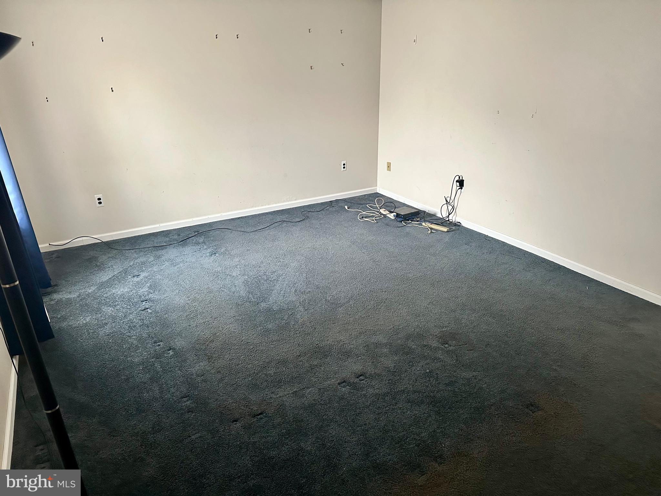
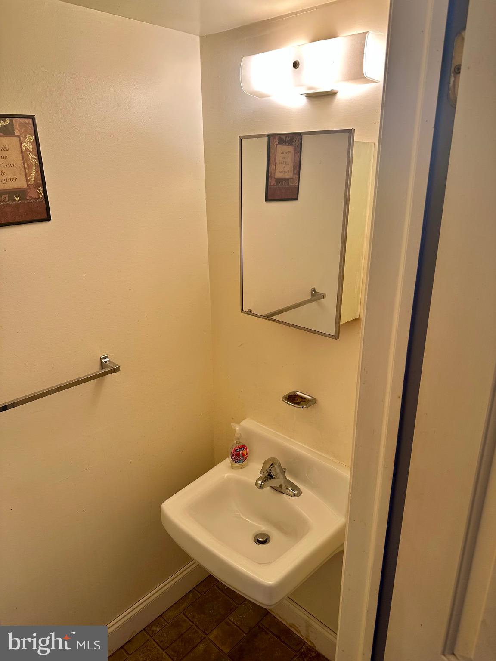
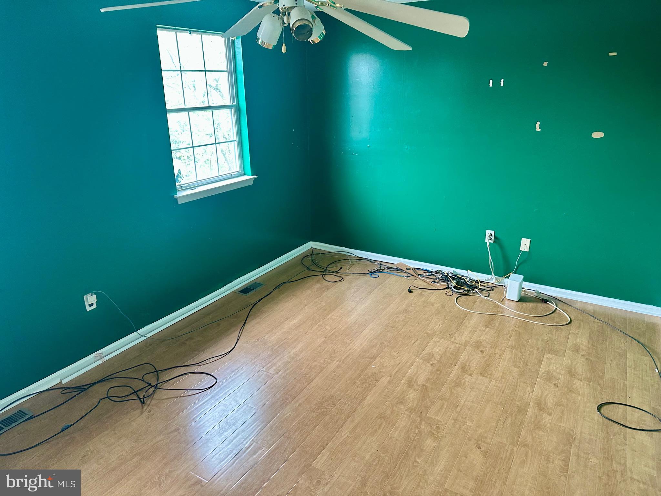
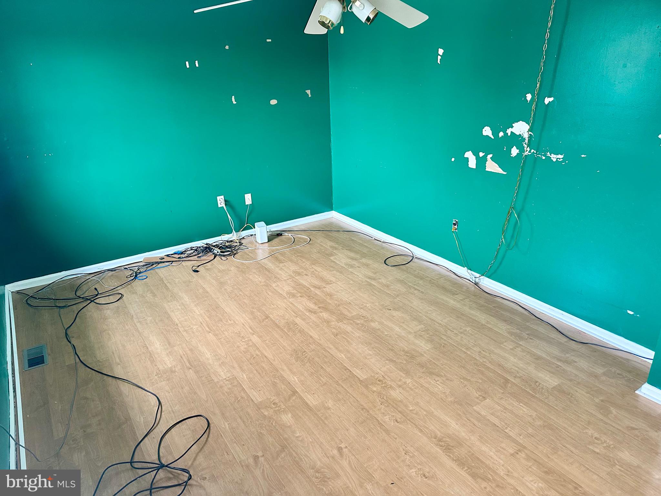
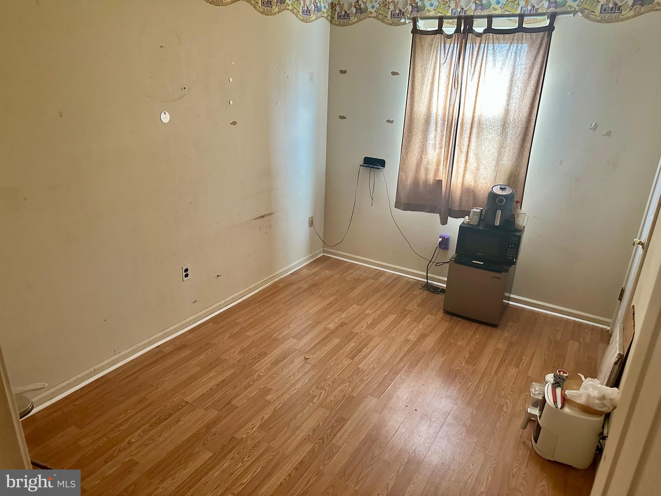
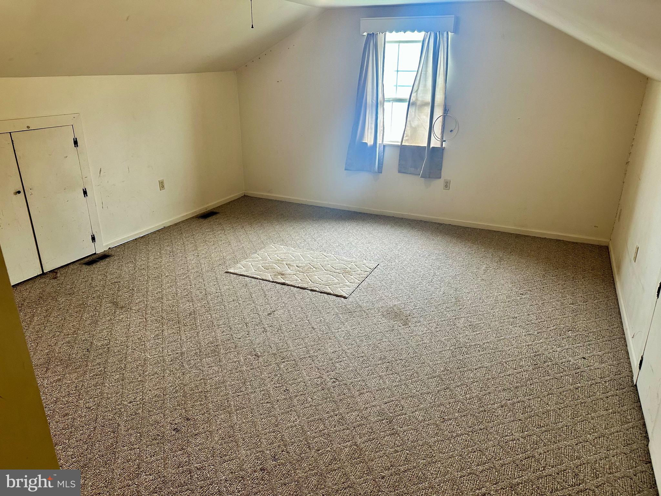
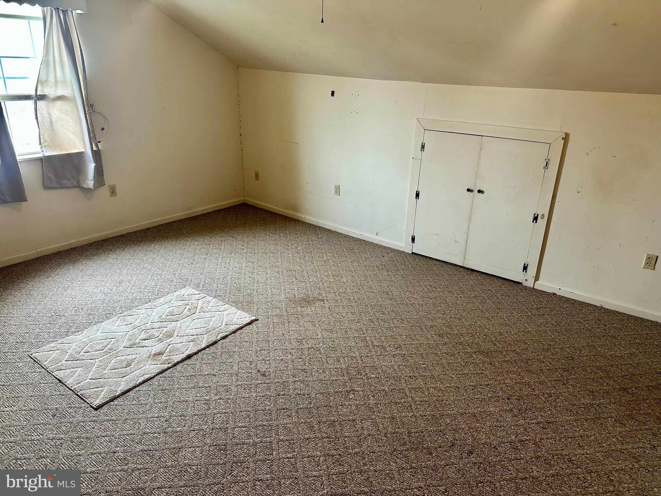
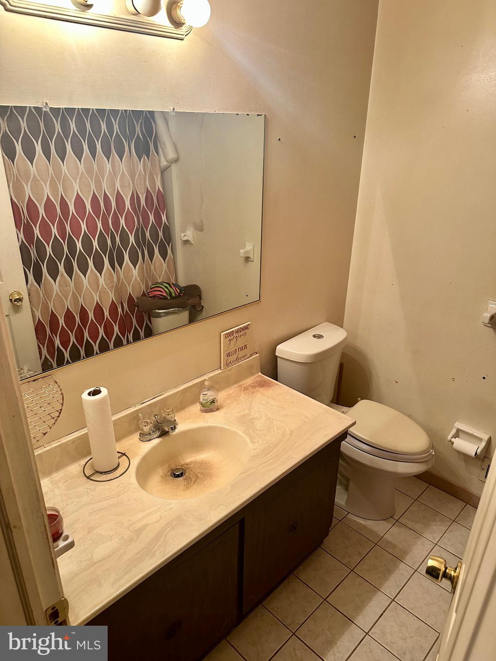
This four-bedroom, one-and-a-half bathroom property is ready to transform with your personal touch. It’s like finding a hidden gem, waiting for the right hands to bring out its luster. Crazy right?

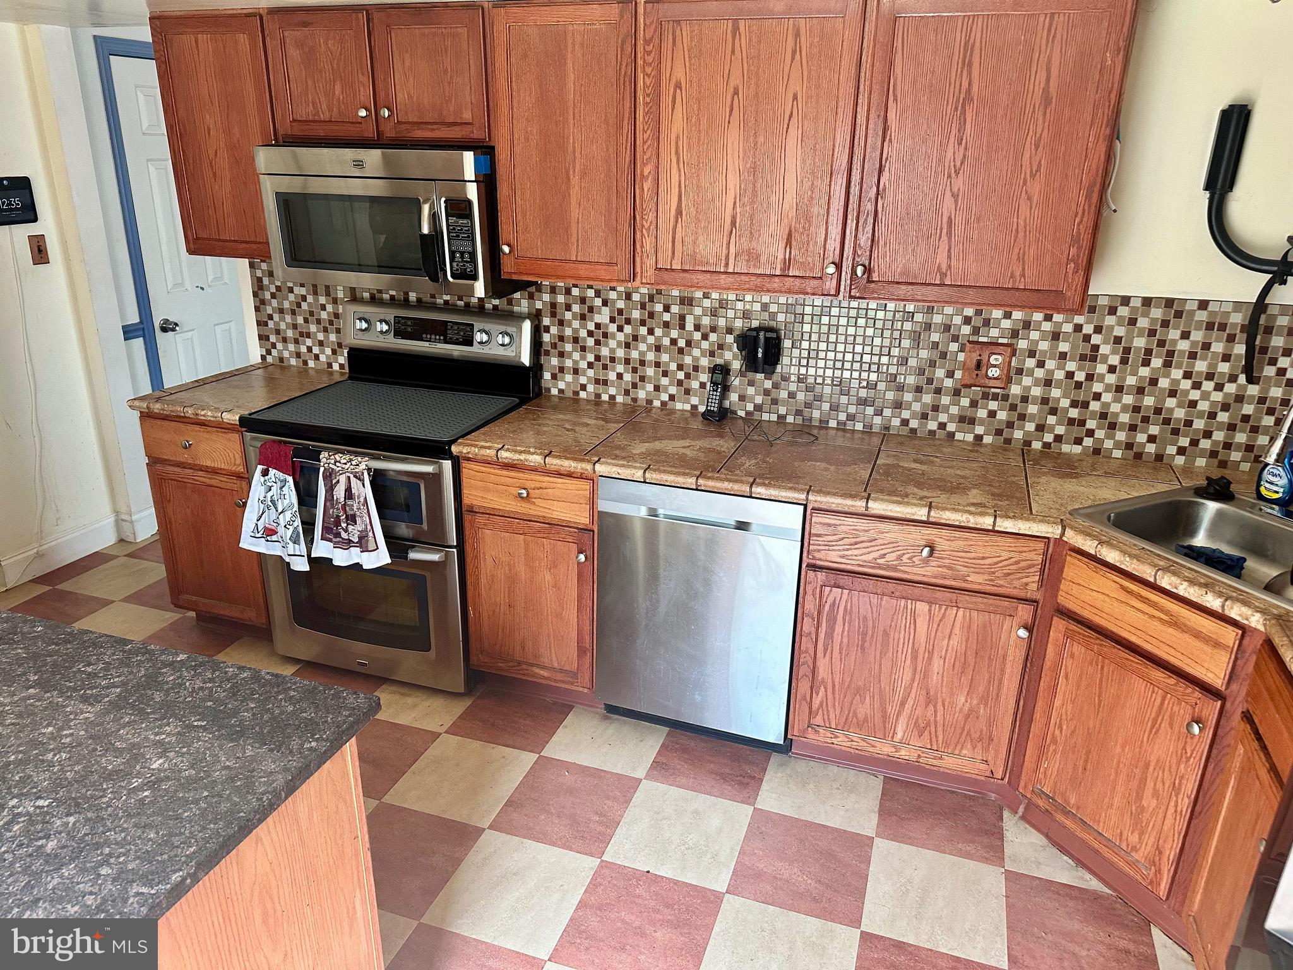
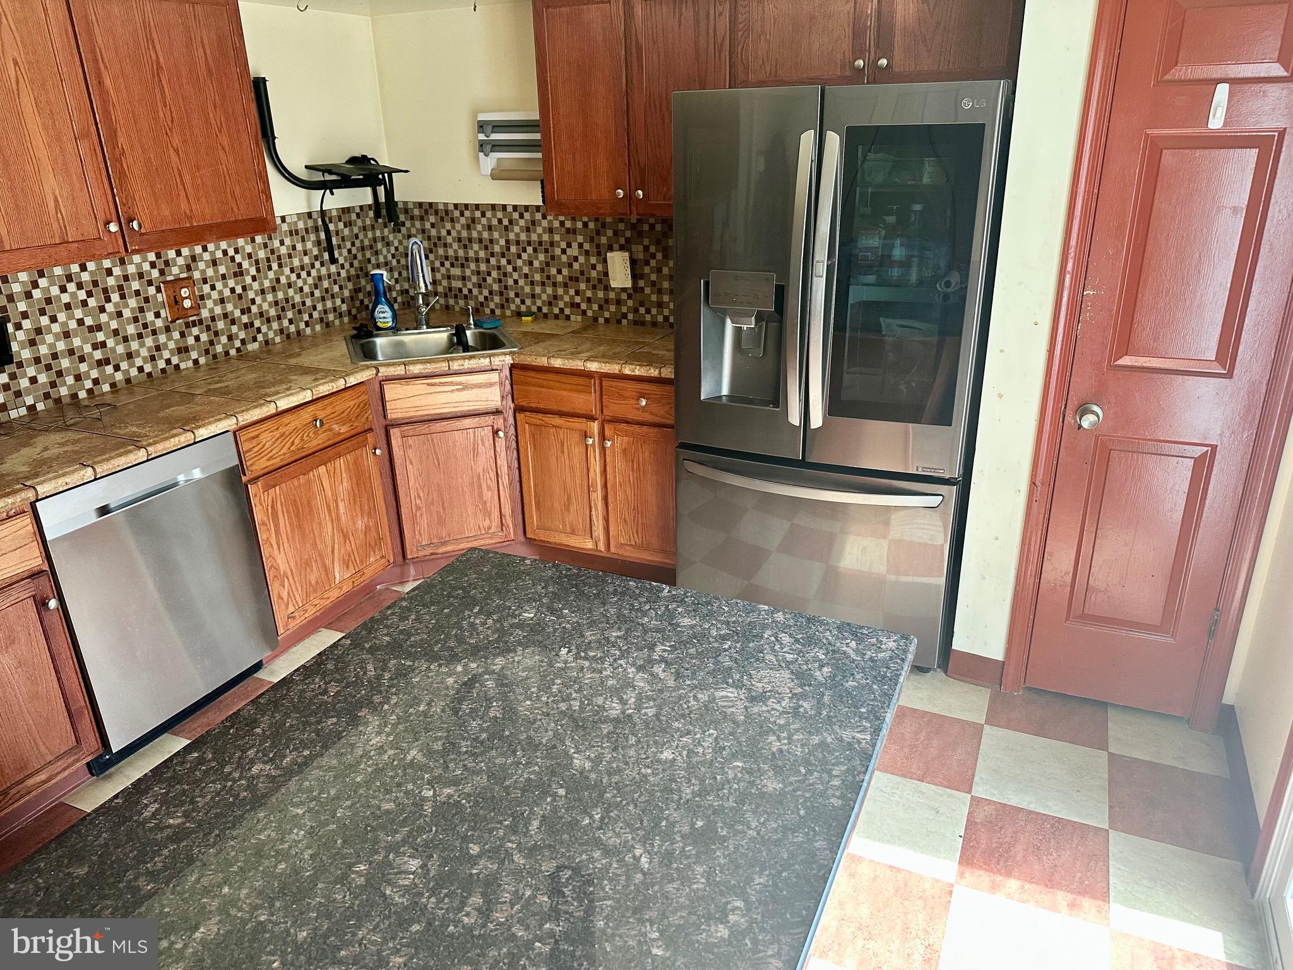
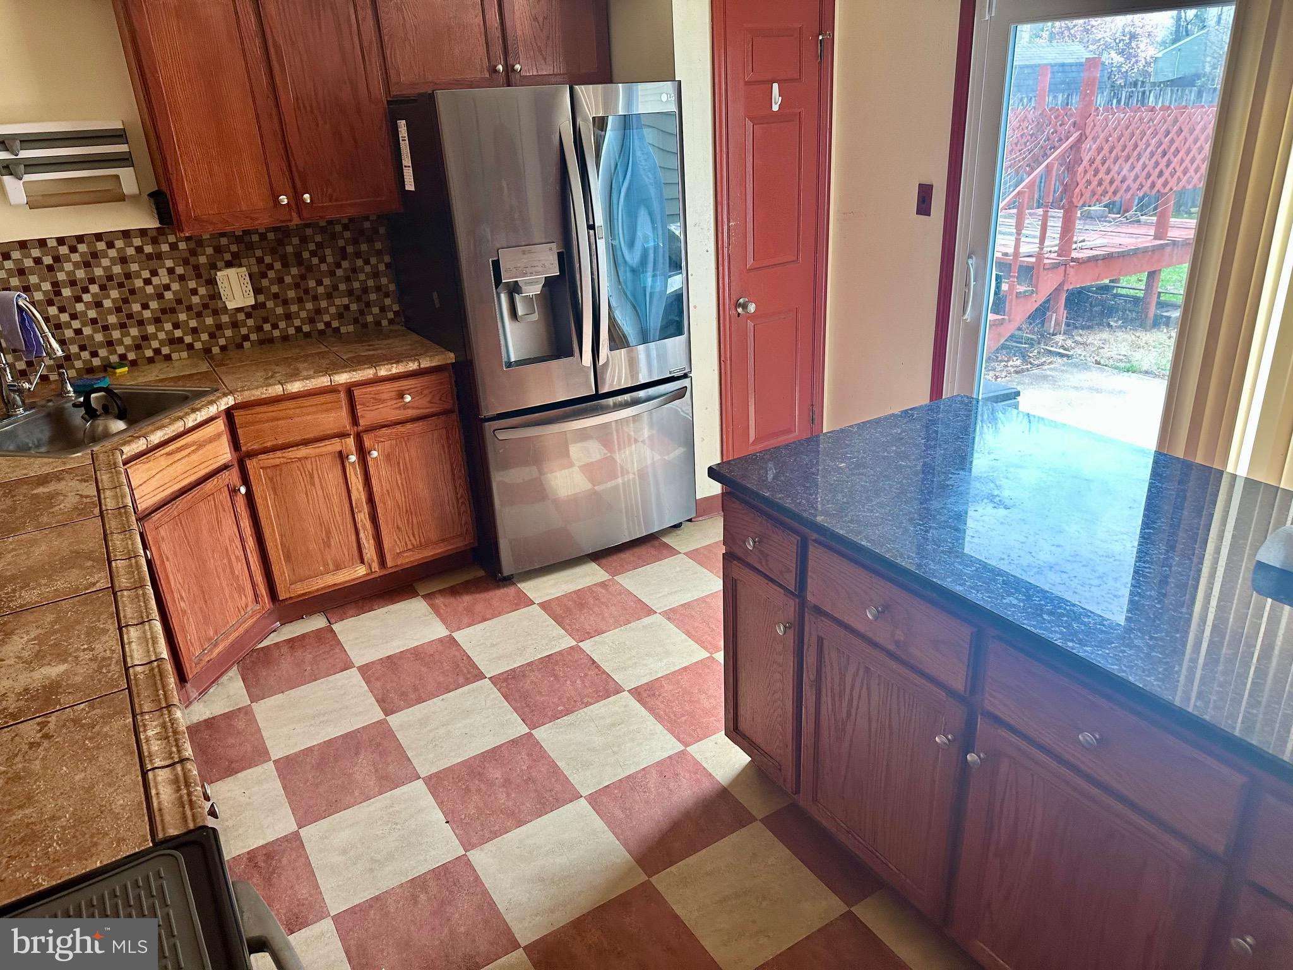
Already boasting an updated kitchen, this space features lots of countertop and cabinet space, dishwasher, over the stove microwave and a flat cooktop stove with double oven.  You'll love the island and the huge pantry.

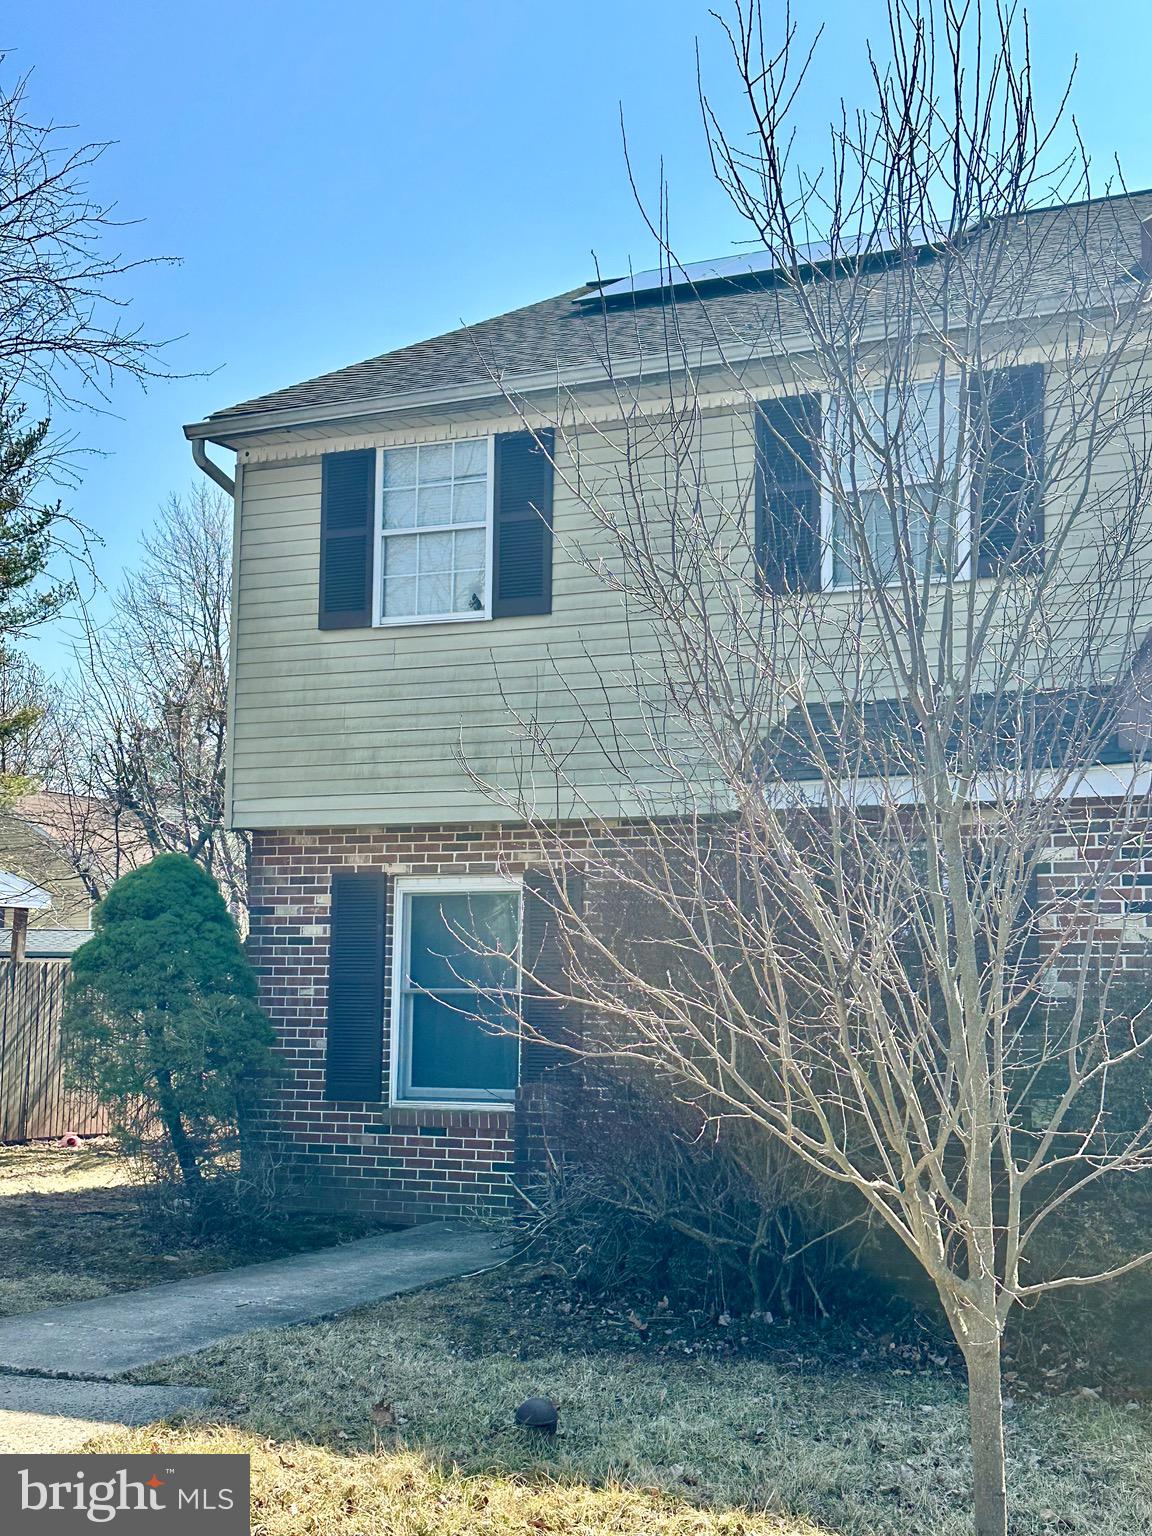
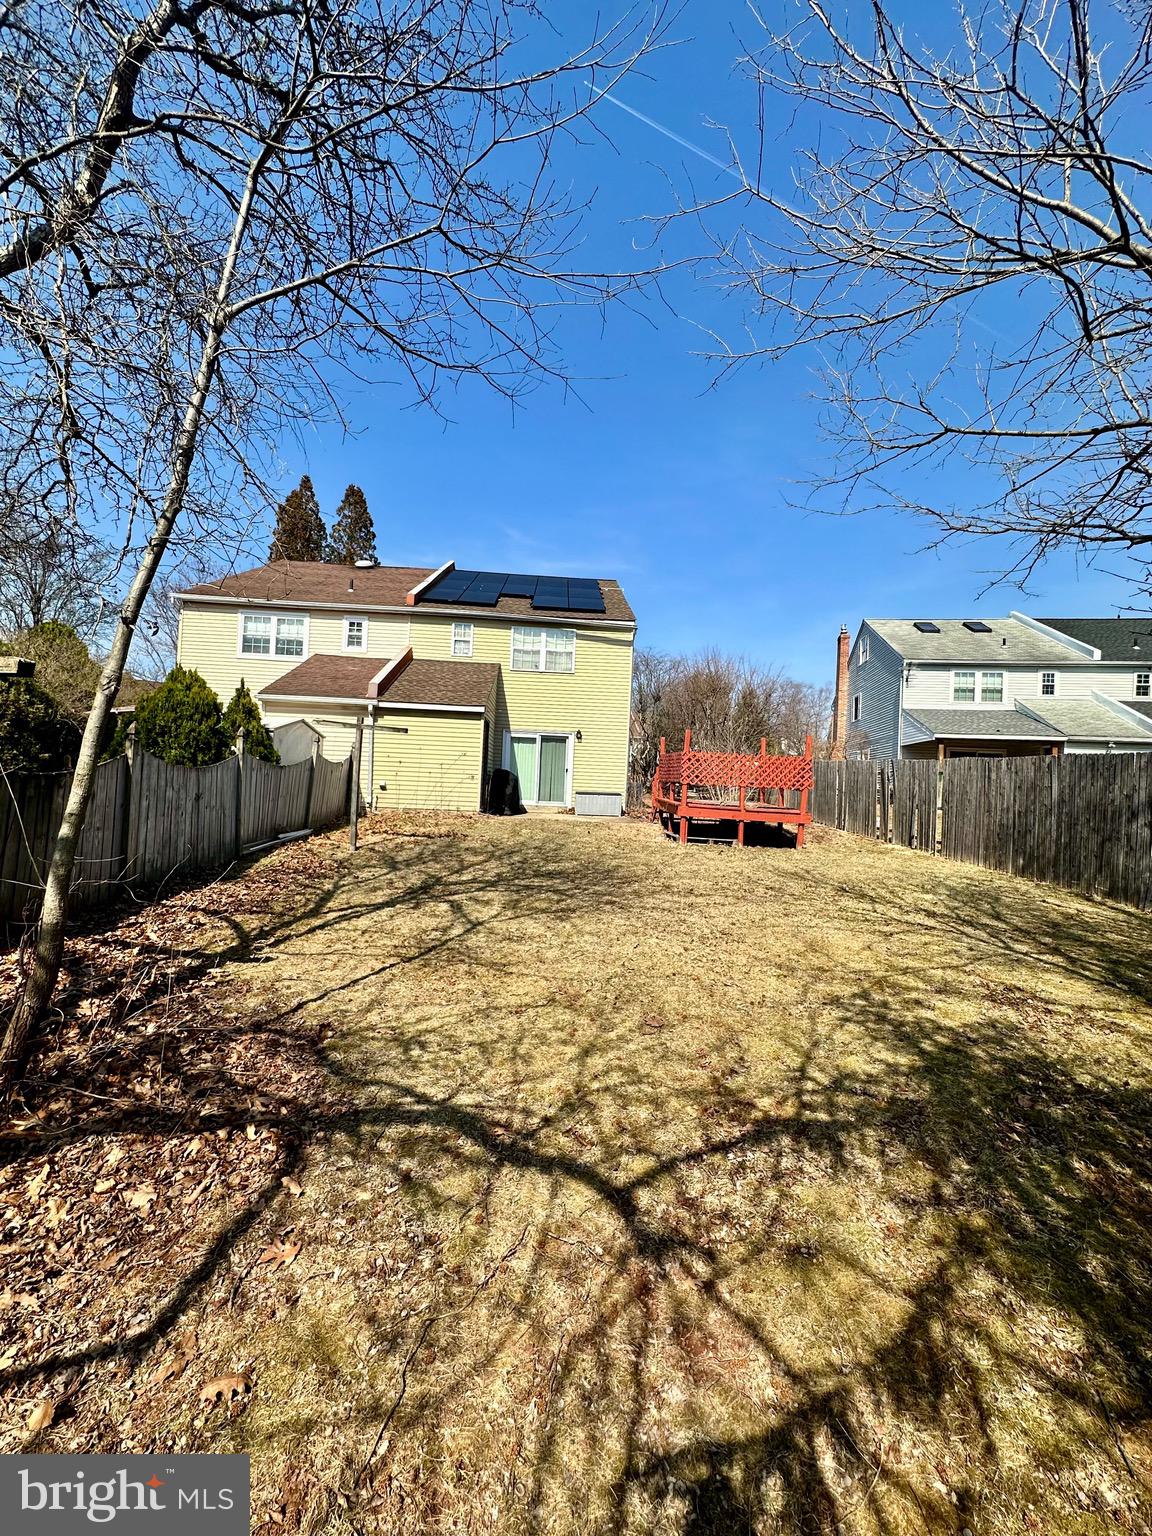
Looking for a home with the benefit of solar?  Take advantage of the sun and offset your electric bills.

If that wasn't enough you are minutes from shopping and restaurants, parks, golfing, The PA Turnpike, Rt 113 and Rt 73.  

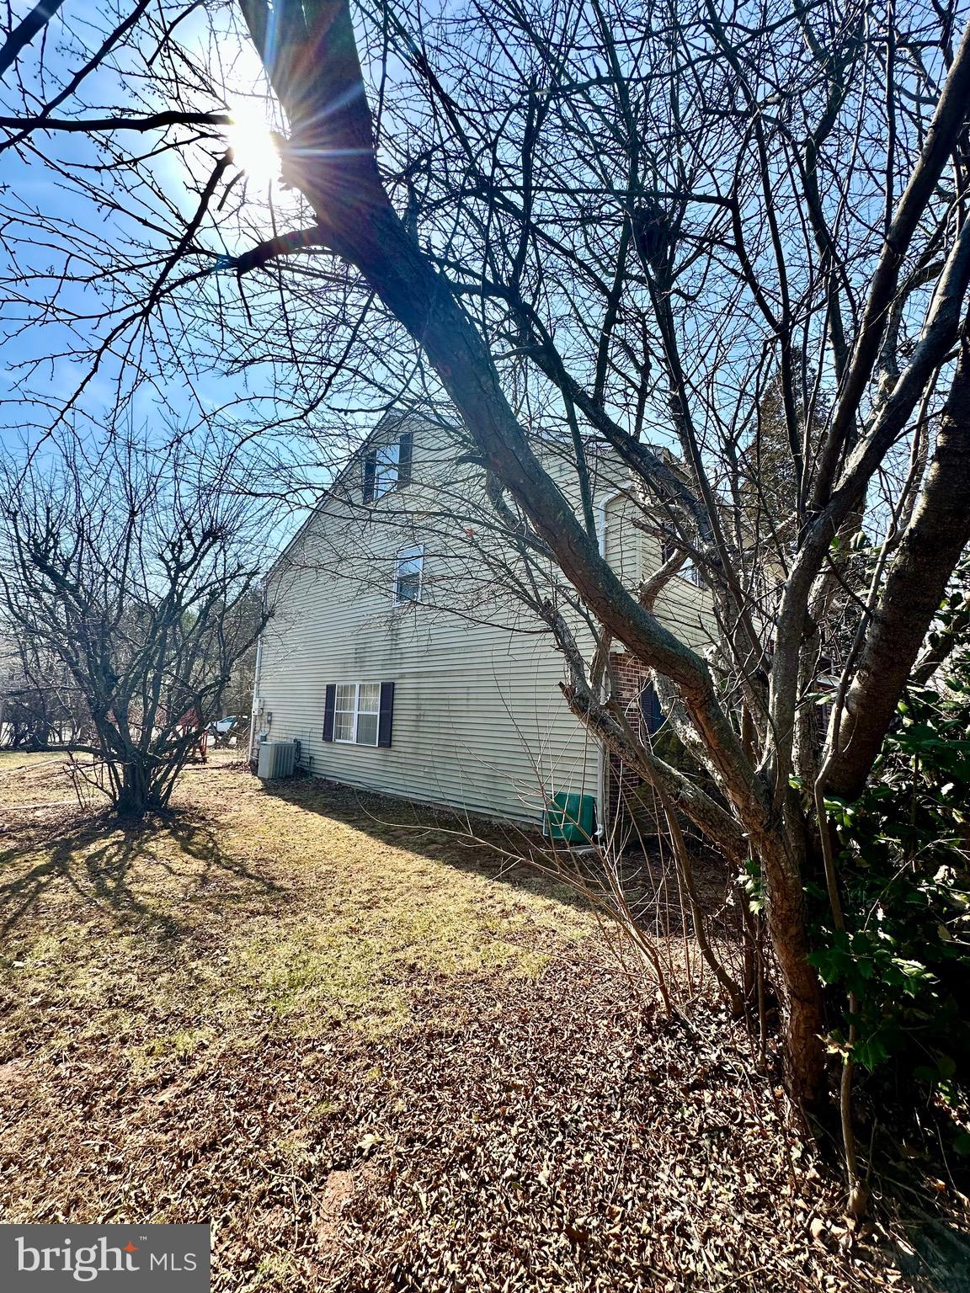
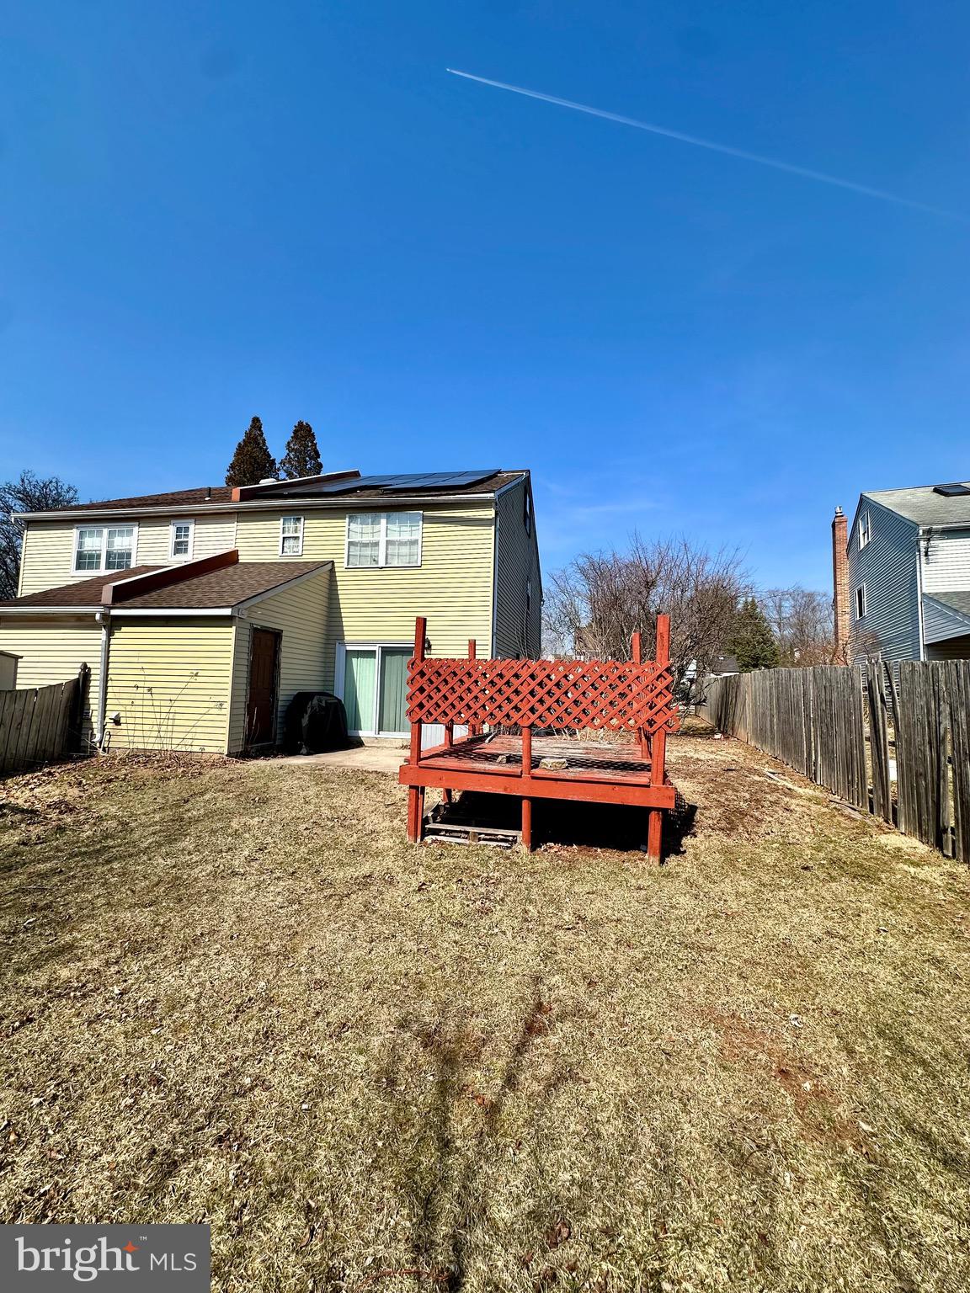
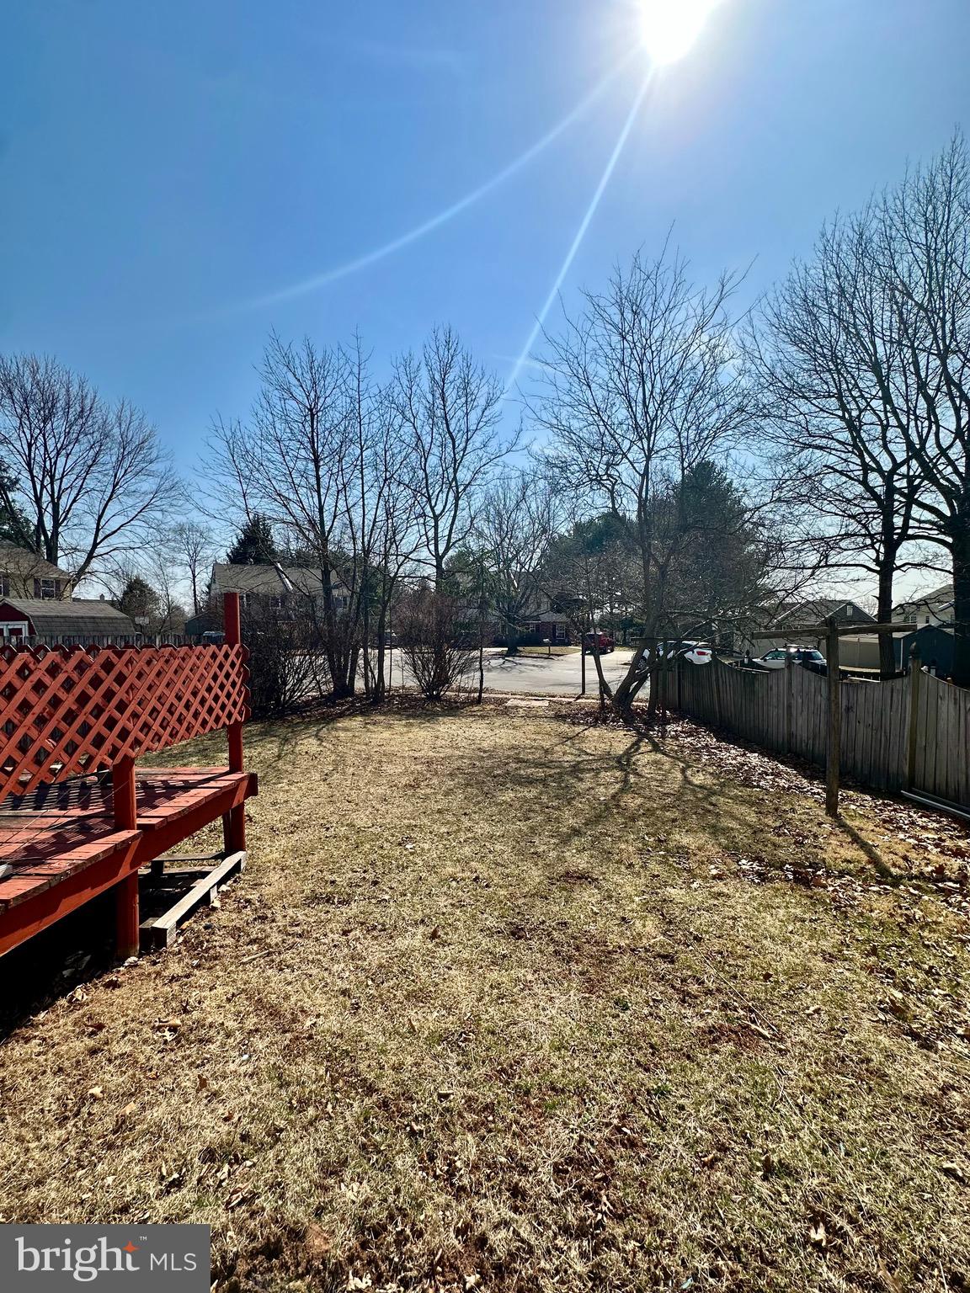
The large rear backyard is your canvas for outdoor creativity. Whether you dream of a lush garden, a playful playground, or a serene retreat, there's space to make it happen.… just imagine the backyard barbecues under the stars!
Sold As Is – A Canvas Ready for Your Vision:
This property presents an unbeatable chance to create your dream home from the bones up. With the right imagination and a touch of care, it's ready to flourish.
Invest, Reside, or Flip:
This home is versatile for those seeking investment opportunities, a cozy abode, or an exciting flip. The choice is yours, guided by your ambitions and visions.
So yeah uh, how does it feel to catch the spark of something new in this home? Ready to roll up your sleeves and let your imagination run wild? The spirit of innovation is calling! What do you think, does this property sound like the adventure you're looking for?

2084 FORT BEVON ROAD

Message successfully sent.

What would you like to know?

What is 3 + 4 ?

I agree to receive email communication and understand I can unsubscribe at any time.

I agree to be contacted by TNT Real Estate Solutions via call, email, and text for real estate services. To opt out, you can reply 'stop' at any time or reply 'help' for assistance. You can also click the unsubscribe link in the emails. Message and data rates may apply. Message frequency may vary. Privacy Policy

Related Properties

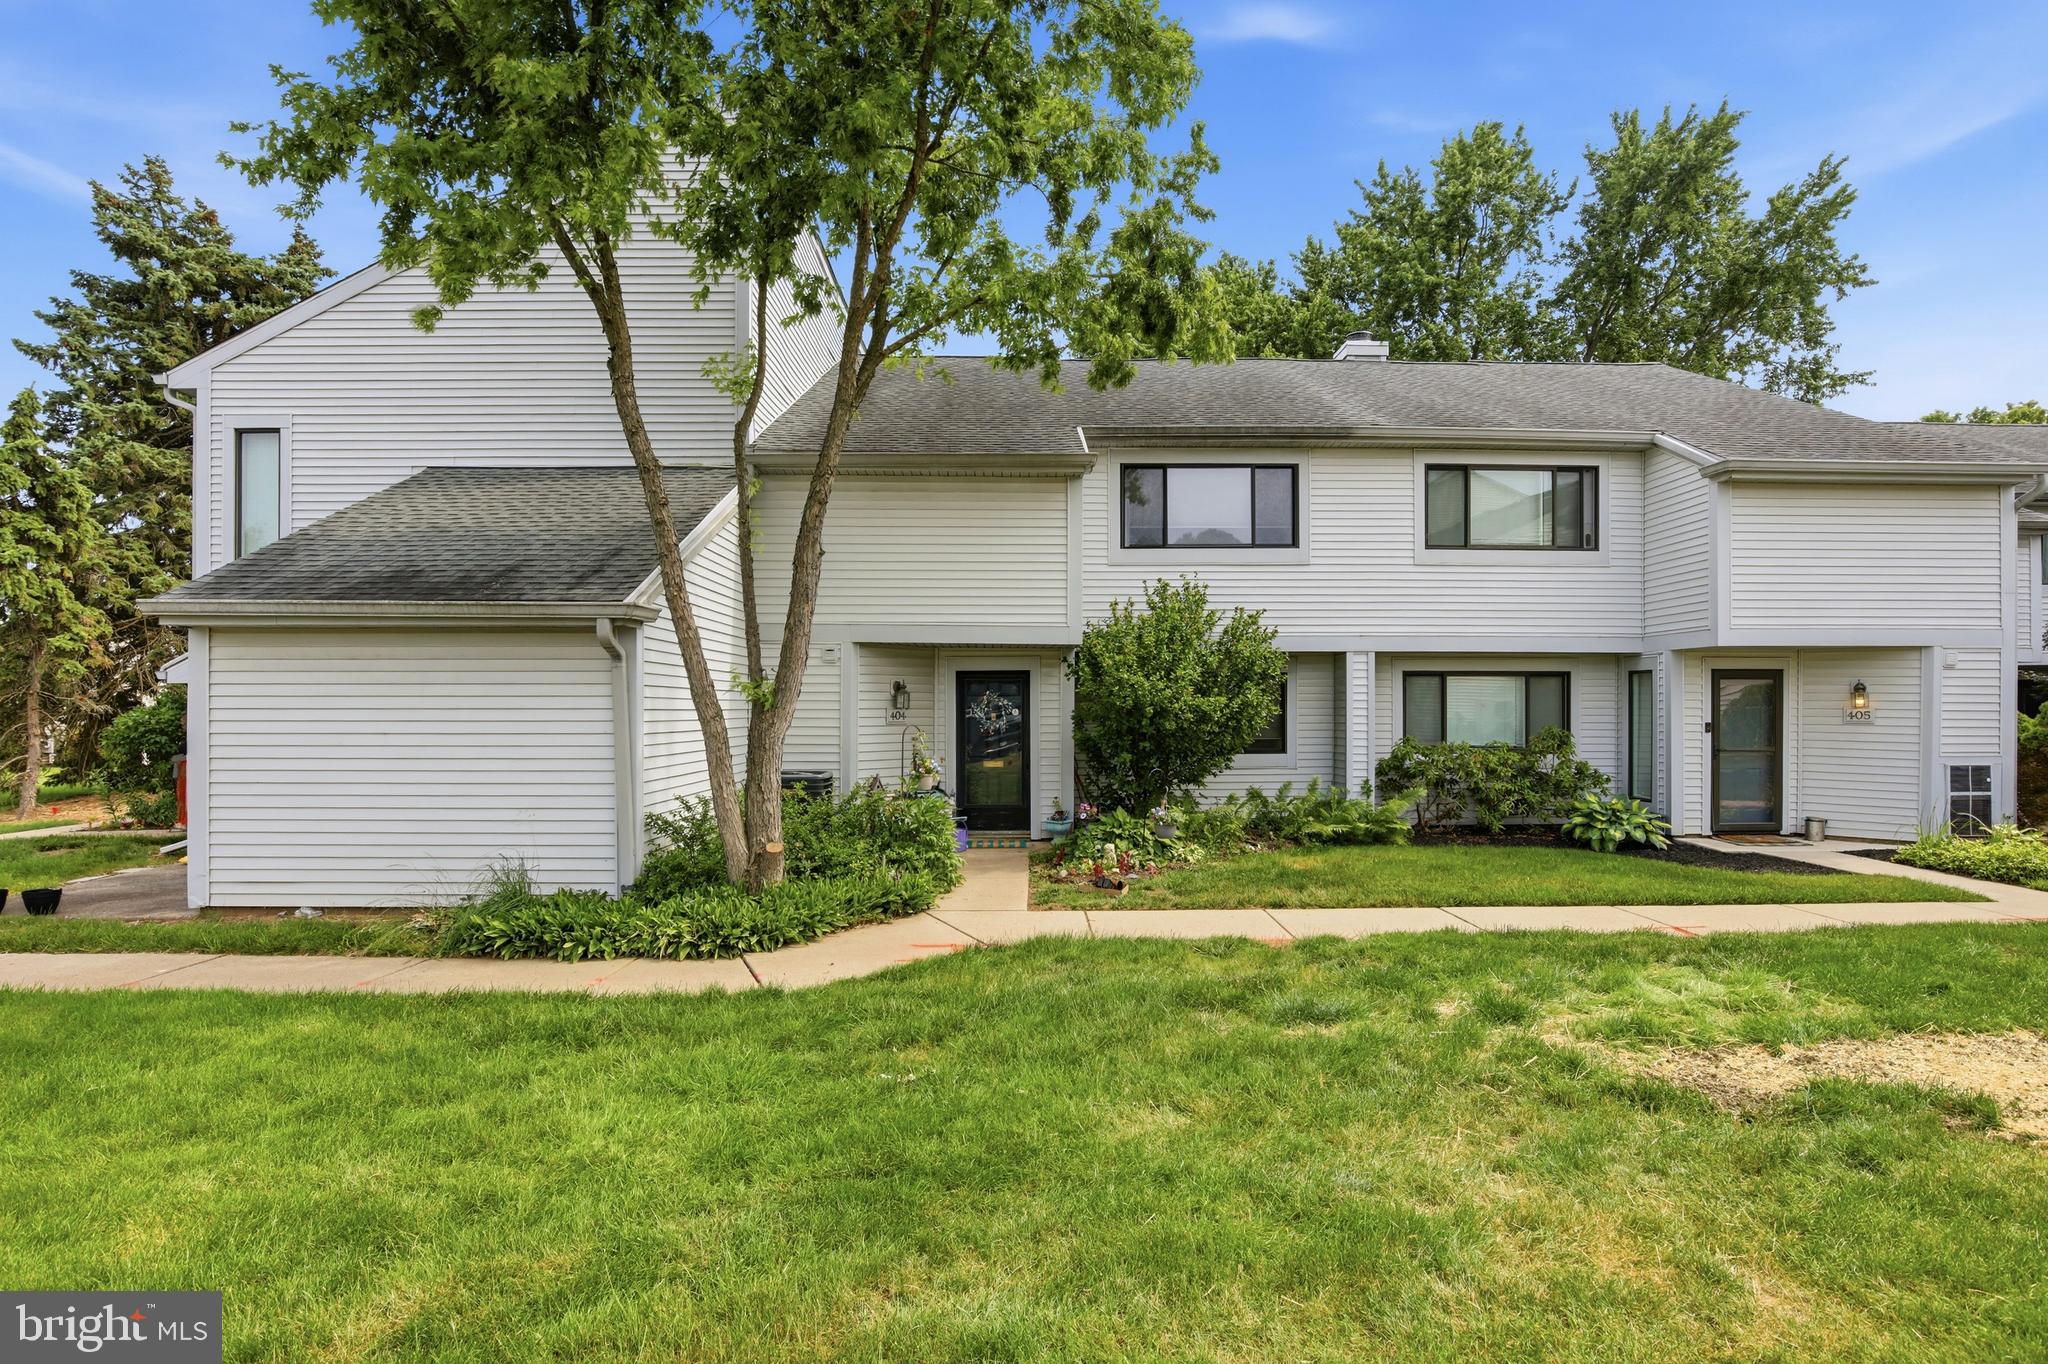
Welcome to 404 Bunker Hill Road in the highly desirable  Towamencin Condominium Community! This spacious three-bedroom, two-and-a-half-bath home is the largest model available in the neighborhood and offers a rare combination of space, convenience, and value.
A beautifully landscaped front entry sets the tone as you step inside to a bright and inviting living room and dining area featuring newer luxury vinyl plank flooring. The kitchen is equipped with stainless steel appliances, including a new dishwasher, and flows seamlessly into the cozy den. A sliding glass door leads to a private patio overlooking open community green space—an ideal spot to relax or entertain.
The first floor also features a convenient laundry area, two large storage closets, and a powder room.
Upstairs, the spacious primary suite offers a large 11’ x 3’ closet and a private bath. Two additional generously sized bedrooms and a hall bath complete the second level. Pull-down attic stairs provide access to additional floored storage space.
Adding to the appeal is an assigned parking space plus a rarely offered separately deeded one-car carport #21 with an attached storage locker #1 —an exceptional feature in the community.  HVAC replaced in 2025!
Residents enjoy access to community amenities including a swimming pool, basketball court, and playground. Conveniently located just minutes from the Merck campus, shopping, dining, and the Northeast Extension of the Pennsylvania Turnpike, this home offers easy access to everything you need.
Don’t miss this opportunity to own one of the largest and most desirable floor plans in this sought-after community!
#PAMC2184098

HARLEYSVILLE

404 BUNKER HILL ROAD

3 Beds

2 Baths

1,851 Sq.Ft.

$340,000

MLS#: PAMC2184098
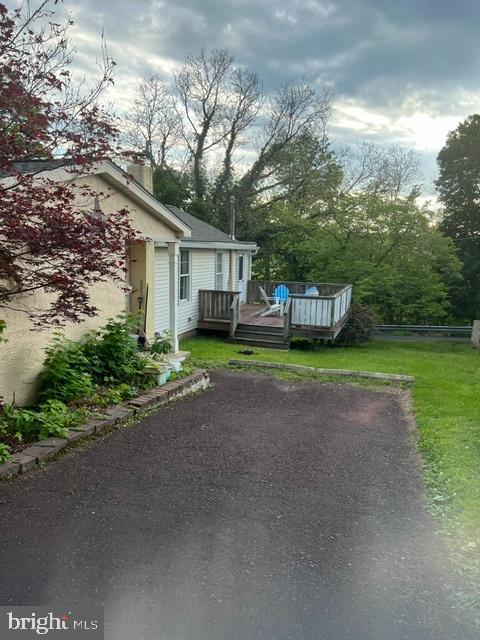
Sitting high above Perkiomen Creek within walking distance to the biking/walking trail is this cute and cozy single. It has something for everyone. New roof installed in the end of 2025 along with new gutters, a refinished deck. 2 large bedrooms, tile bath, eat-in kitchen plus a 1 car detached garage for the person who loves to tinker. Priced like a twin but truly a rare find.
**Deck to be power washed and stained**
#PAMC2179928

HARLEYSVILLE

1787 HENDRICKS ROAD

2 Beds

1 Baths

924 Sq.Ft.

$300,000

MLS#: PAMC2179928
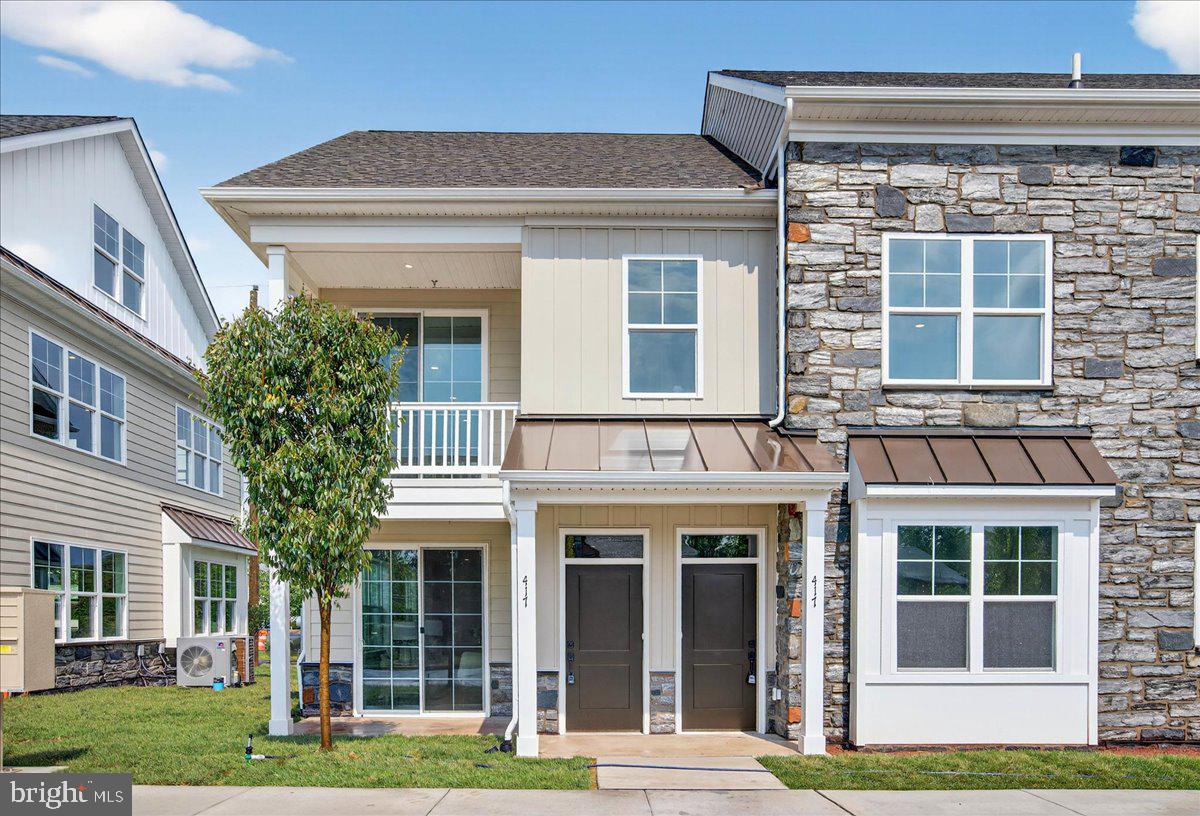
Phase 2 is now underway at Lederach Village, introducing Isabelle Court, a new collection of thoughtfully designed one-floor living townhomes in the heart of Harleysville.
Welcome to Lederach Village, where timeless design meets modern luxury. This exclusive community now features single-level home designs, offering open layouts, elegant finishes, and an emphasis on comfortable, easy living. Inside, homeowners will enjoy chef-inspired kitchens featuring quartz countertops, high-end cabinetry, designer fixtures, and spacious center islands, ideal for entertaining and everyday living. Homes are thoughtfully designed with 7” plank engineered hardwood flooring and carpeting, creating a warm and sophisticated atmosphere throughout. The private primary suite is designed as a relaxing retreat, complete with a beautifully appointed primary bath showcasing tile, elegant fixtures, and generous cabinetry. A second bedroom and full hall bath provide flexible space for guests, family, or a home office. These to-be-built homes feature open floor plans, private patios, and a prime location in the heart of Harleysville, just minutes from shopping, dining, parks, and golf courses. Buyers still have the opportunity to customize finishes and personalize their home, making each residence truly their own.
#PAMC2168914

HARLEYSVILLE

411 ISABELLE COURT 101

2 Beds

2 Baths

1,367 Sq.Ft.

$405,000

MLS#: PAMC2168914
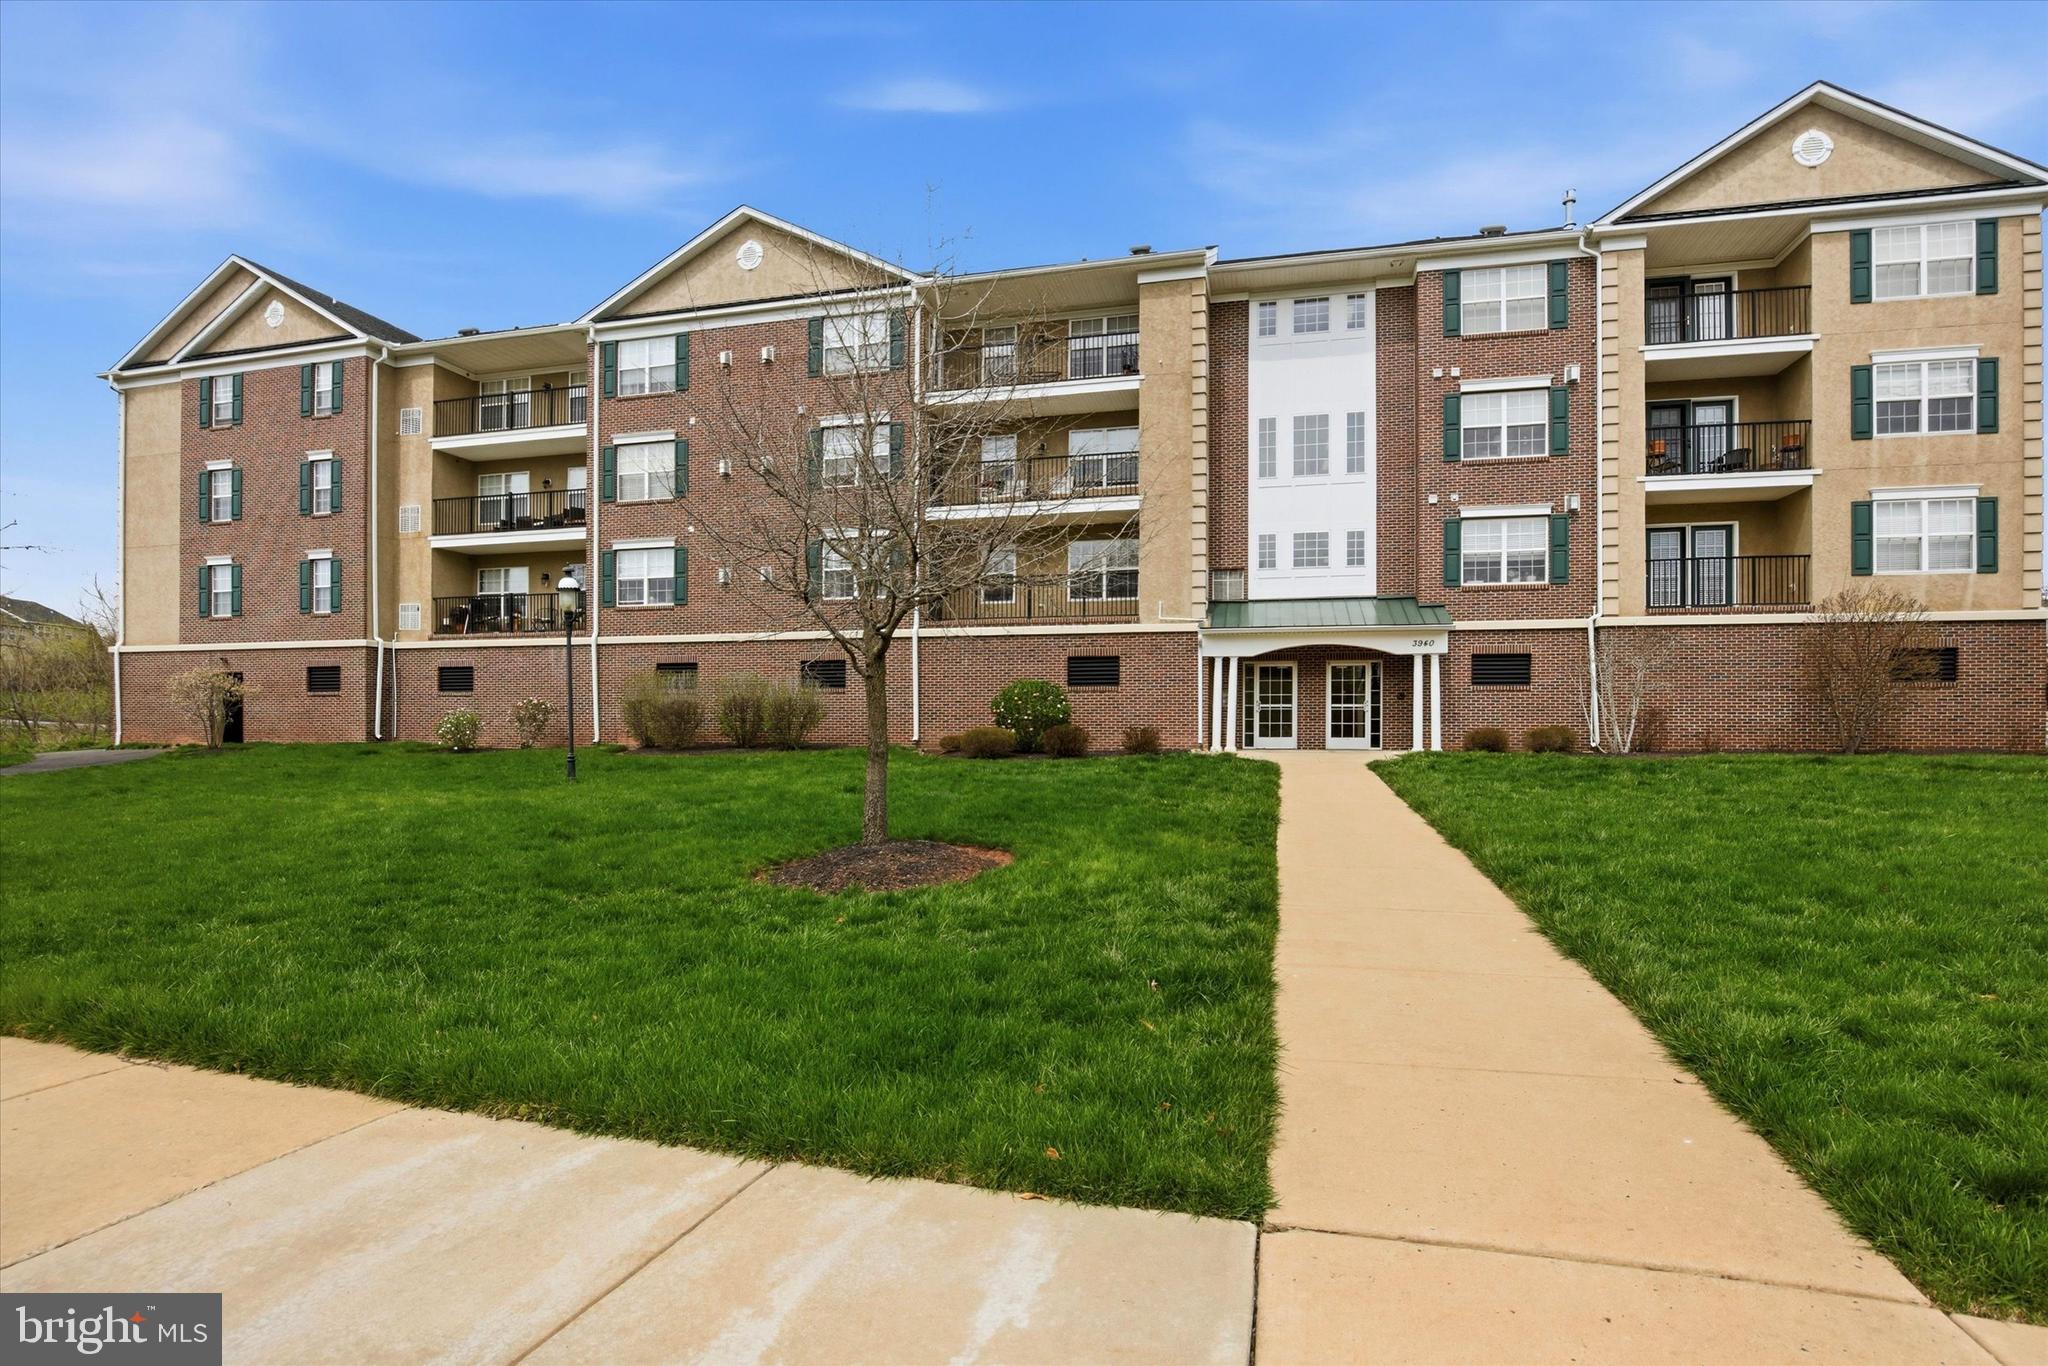
Welcome to this very well maintained 2-bedroom, 2-bath , first floor unit in the highly desirable community, Biltmore Estates. Perfectly located on the first floor just steps from the elevator, this move-in ready home offers convenient one-floor living with style and comfort throughout. The open-concept layout features a spacious dining area and living room w/ a door leading out to the balcony. The kitchen is offers plenty of cabinets and granite countertops. It flows seamlessly into the dining area and living room. The generously sized primary suite features a walk-in closet, primary bath and ceiling fan. The second bedroom is equally spacious with ceiling fan. It is perfect for a second bedroom, guest room, or home office.  Enjoy the added convenience of an assigned parking spot in the garage area with elevator access to all levels. Easy walking distance to the restaurants and stores of the historic village of Skippack as the community's exit places you directly in the heart of downtown Skippack.
#PAMC2175478

HARLEYSVILLE

3940 ASHLAND DRIVE 146

2 Beds

2 Baths

1,004 Sq.Ft.

$319,500

MLS#: PAMC2175478
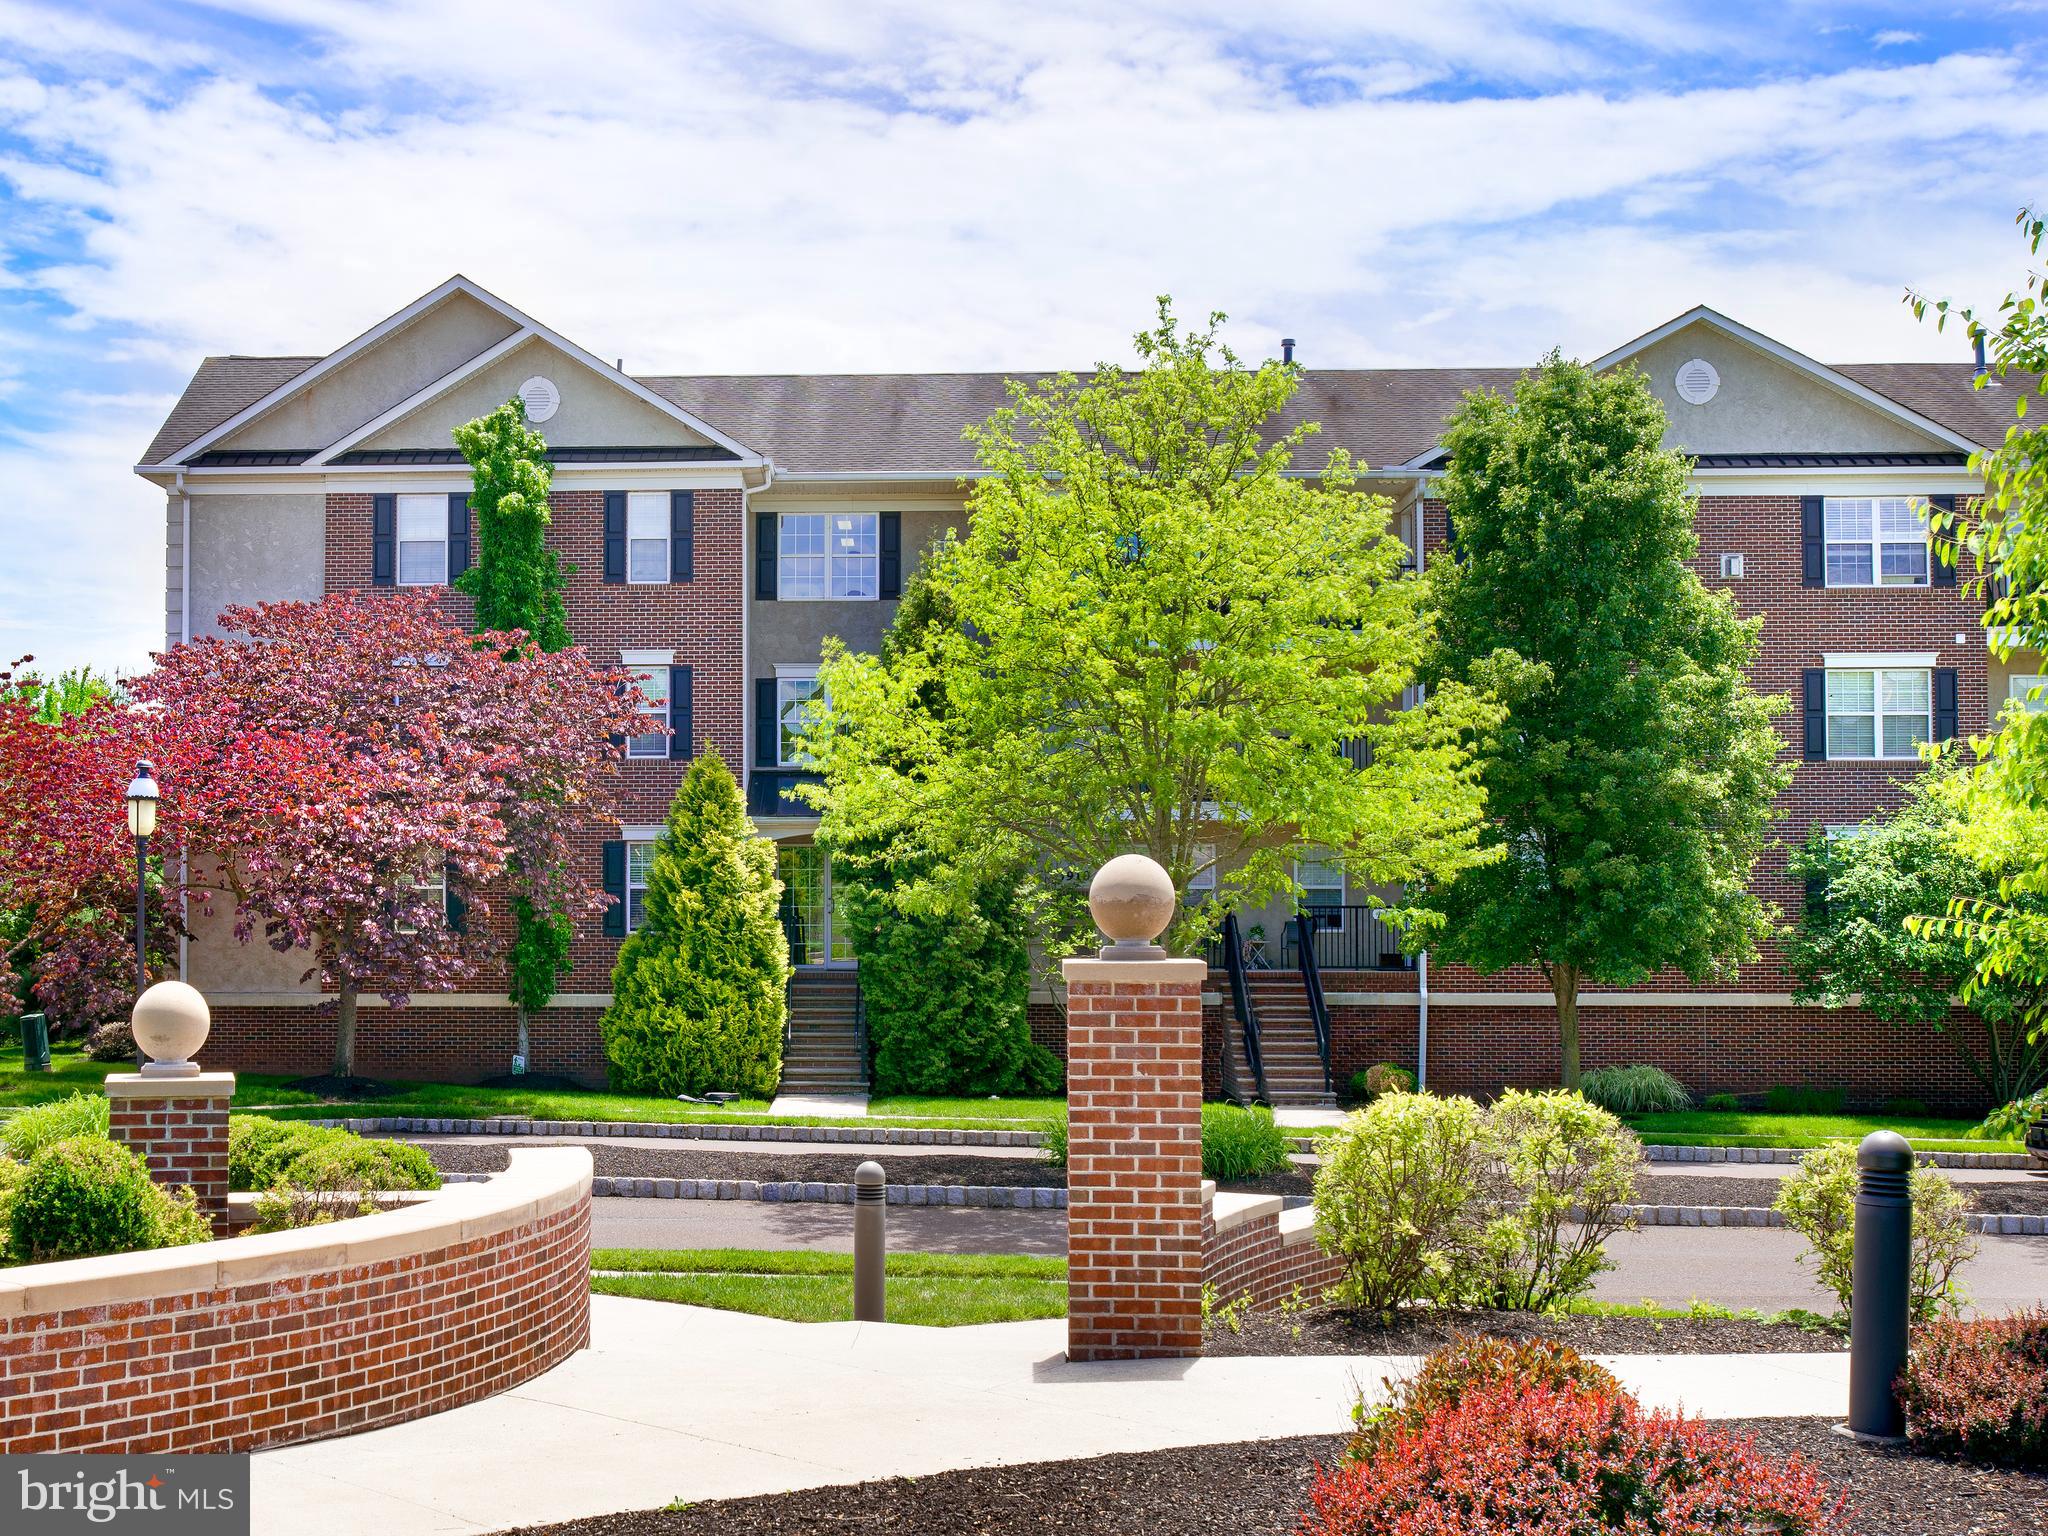
Welcome to this beautifully maintained 2-bedroom, 2-bath first-floor condo in the highly desirable Biltmore Estates community. Whether you’re looking for a turnkey investment property, your first home, or the perfect downsizing opportunity, this move-in-ready residence offers comfort, convenience, and style in an exceptional location. Ideally situated directly across from the community park and gazebo, Building 3910 is surrounded by professionally landscaped grounds and offers multiple convenient access points. Enter from the front at ground level or through the rear entrance via elevator or stairs. The dedicated parking spot is in a secure attached parking garage.  Inside, the home features extensive custom woodwork throughout, including crown molding, detailed trim around every window and door, and elegant shadowbox wainscoting in the dining area. The spacious living room is highlighted by a stunning natural gas fireplace with marble surround and French doors that open to a private covered balcony — the perfect place to relax and unwind. The adjoining kitchen is thoughtfully appointed with a gas range, pendant lighting, attractive tile backsplash, and ample cabinetry and counter space. The generously sized primary suite features a walk-in closet with custom double-tier shelving and a private bath complete with a tub/shower combination, vanity, toilet, and linen closet. A second bedroom or home office, full hall bath, and convenient in-unit laundry closet with newer washer and dryer complete the layout. Adding to its appeal, this home is within easy walking distance of the shops, restaurants, and charm of historic Skippack Village, with the community entrance placing you right in the heart of downtown Skippack.
#PAMC2182658

HARLEYSVILLE

3910 ASHLAND DRIVE 118

2 Beds

2 Baths

1,082 Sq.Ft.

$325,000

MLS#: PAMC2182658

 - property

Send a message

Message successfully sent.

Your message

What is 3 + 4 ?

Reason for contacting?

I agree to receive email communication and understand I can unsubscribe at any time.

I agree to be contacted by TNT Real Estate Solutions via call, email, and text for real estate services. To opt out, you can reply 'stop' at any time or reply 'help' for assistance. You can also click the unsubscribe link in the emails. Message and data rates may apply. Message frequency may vary. Privacy Policy

Sign Out

Virtual Assistant

Would you like to take the next step with this property? We can help you schedule a showing or virtual tour, or send you more details.

Yes, I would like more information.

Thank You for Your Reply, One of Our Agents will contact you as soon as possible

No, maybe later.

Thank you, you can always contact me via email, phone number or through the contact form.

Realhub AI

Lucy - Your AI-Powered Realtor

Update Your Temporary Password

Personalize your search

Enter your email and we'll notify you immediately when new listings match what you're looking for.

or enter email address

Already have an account ? Login here

Continue your home search

I agree to receive communications and understand I can unsubscribe at any time.

I agree to be contacted by TNT Real Estate Solutions via call, email, and text for real estate services. To opt out, you can reply 'stop' at any time or reply 'help' for assistance. You can also click the unsubscribe link in the emails. Message and data rates may apply. Message frequency may vary. Privacy Policy

Already have an account ? Login here

We use cookies

We use cookies primarily for analytics to enhance your experience. By accepting, you agree to our use of these cookies. You can manage your preferences or learn more about our cookies policy.