


Property
Beds
4
Full Baths
1
1/2 Baths
1
Year Built
1977
Sq.Footage
2,170
Welcome to 2081 Stewart Drive, a home that has been cared for and thoughtfully improved by its original owners. Offered for sale for the very first time, this Pelham Green home been the setting for years of memories and is now ready for its next chapter. Located on quiet Stewart Drive in the North Penn School District, it offers the peace of an established neighborhood while keeping major routes and everyday conveniences within easy reach. Walk through the front door and the home immediately feels welcoming. With the living room and dining room stretching out to the right comfortable spaces have been created for both everyday life and gathering with family and friends. Straight ahead of the foyer, sunlight fills the eat-in kitchen, which has been thoughtfully updated and opens naturally to the heart of the home. A step down brings you into the family room, where a large brick fireplace gives the room warmth and character. Beyond the beautiful family room sliders is a view that may quickly become your favorite. Open the family room glass doors to the outside and you’ll discover a backyard designed for enjoying life; mature landscaping, a spacious patio with several areas for relaxing and entertaining, and a large, crystal-clear inground pool that takes center stage. Beyond the fence around the pool, the backyard gives way to even more privacy, with mature, tree-lined surroundings creating a peaceful backdrop for this outdoor retreat. Whether it’s a quiet morning outdoors, an afternoon by the pool, or a summer evening with friends, this is a backyard meant to be enjoyed. A shed adds convenient storage for all the outdoor essentials. Stepping back inside, the family room connects to spaces that make everyday living especially practical. The former attached garage has been thoughtfully converted into an office and mudroom, creating a flexible area for working from home and keeping life a little more manageable. A detached one-car garage provides additional parking and storage. Stepping back into the foyer and heading upstairs, four bedrooms and two full bathrooms offer comfortable accommodations for family and guests. The home has been meticulously maintained throughout its ownership, with updates including the kitchen, flooring, HVAC system, and a newer roof. The basement provides yet another layer of useful space, with room for laundry, exercise equipment, and storage. This home is completed with a whole house generator powered by propane. There is something special about a home that has been cared for by the same owners from the very beginning. At 2081 Stewart Drive, that care is evident, not just in the updates, but in the way the home lives. It’s comfortable, welcoming, and surrounded by a backyard that feels like your own private escape. Now, after years of being home, it’s ready to become part of someone else’s story.
Features & Amenities
Interior
-
Other Interior Features
Eat-in Kitchen, Ceiling Fan(s), Pantry, Soaking Tub
-
Total Bedrooms
4
-
Bathrooms
1
-
1/2 Bathrooms
1
-
Above Grade Finished Area
2170.0
-
Basement YN
YES
-
Cooling YN
YES
-
Cooling
Central Air, Ceiling Fan(s), Electric
-
Fireplace YN
YES
-
Heating YN
YES
-
Heating
Oil, Forced Air
-
Pet friendly
N/A
Exterior
-
Garage
Yes
-
Garage spaces
1
-
Construction Materials
Brick Veneer, Vinyl Siding
-
Parking
Garage, Driveway, Other, Detached
-
Pool
Yes
-
Pool Features
Fenced, In Ground, Pool/Spa Combo, Private
-
Waterfront YN
NO
Area & Lot
-
Lot Size(acres)
0.46
-
Lot Size(square feet)
20,000
-
Property Type
Residential
-
Property Sub Type
Single Family Residence
-
Architectural Style
Colonial
Price
-
Sales Price
$675,000
-
Tax Amount
$6,753
-
Financing Options
Cash, Conventional, FHA, VA
-
Sq. Footage
2,170
-
Price/SqFt
$311
HOA
-
Association
No
School District
-
Elementary School
N/A
-
Middle School
N/A
-
High School
NORTH PENN
Property Features
-
New Construction
NO
-
Foundation Details
Block
-
Senior Community YN
NO
-
Sewer
Public Sewer
-
Tax Lot
009
-
Water Source
Public
Schedule a Showing
Showing scheduled successfully.
Mortgage calculator
Estimate your monthly mortgage payment, including the principal and interest, property taxes, and HOA. Adjust the values to generate a more accurate rate.
Your payment
Principal and Interest:
$
Property taxes:
$
HOA fees:
$
Total loan payment:
$
Total interest amount:
$
Location
County
MONTGOMERY
Elementary School
Middle School
High School
NORTH PENN
Listing Courtesy of Jennifer B Giacobetti, Keller Williams Real Estate-Doylestown
RealHub Information is provided exclusively for consumers' personal, non-commercial use, and it may not be used for any purpose other than to identify prospective properties consumers may be interested in purchasing. All information deemed reliable but not guaranteed and should be independently verified. All properties are subject to prior sale, change or withdrawal. RealHub website owner shall not be responsible for any typographical errors, misinformation, misprints and shall be held totally harmless.

Owner, President, Investment Property Advisor
Theresa Kehler
Call Theresa today to schedule a private showing.

* Listings on this website come from the FMLS IDX Compilation and may be held by brokerage firms other than the owner of this website. The listing brokerage is identified in any listing details. Information is deemed reliable but is not guaranteed. If you believe any FMLS listing contains material that infringes your copyrighted work please click here to review our DMCA policy and learn how to submit a takedown request.© 2024 FMLS.
Related Properties
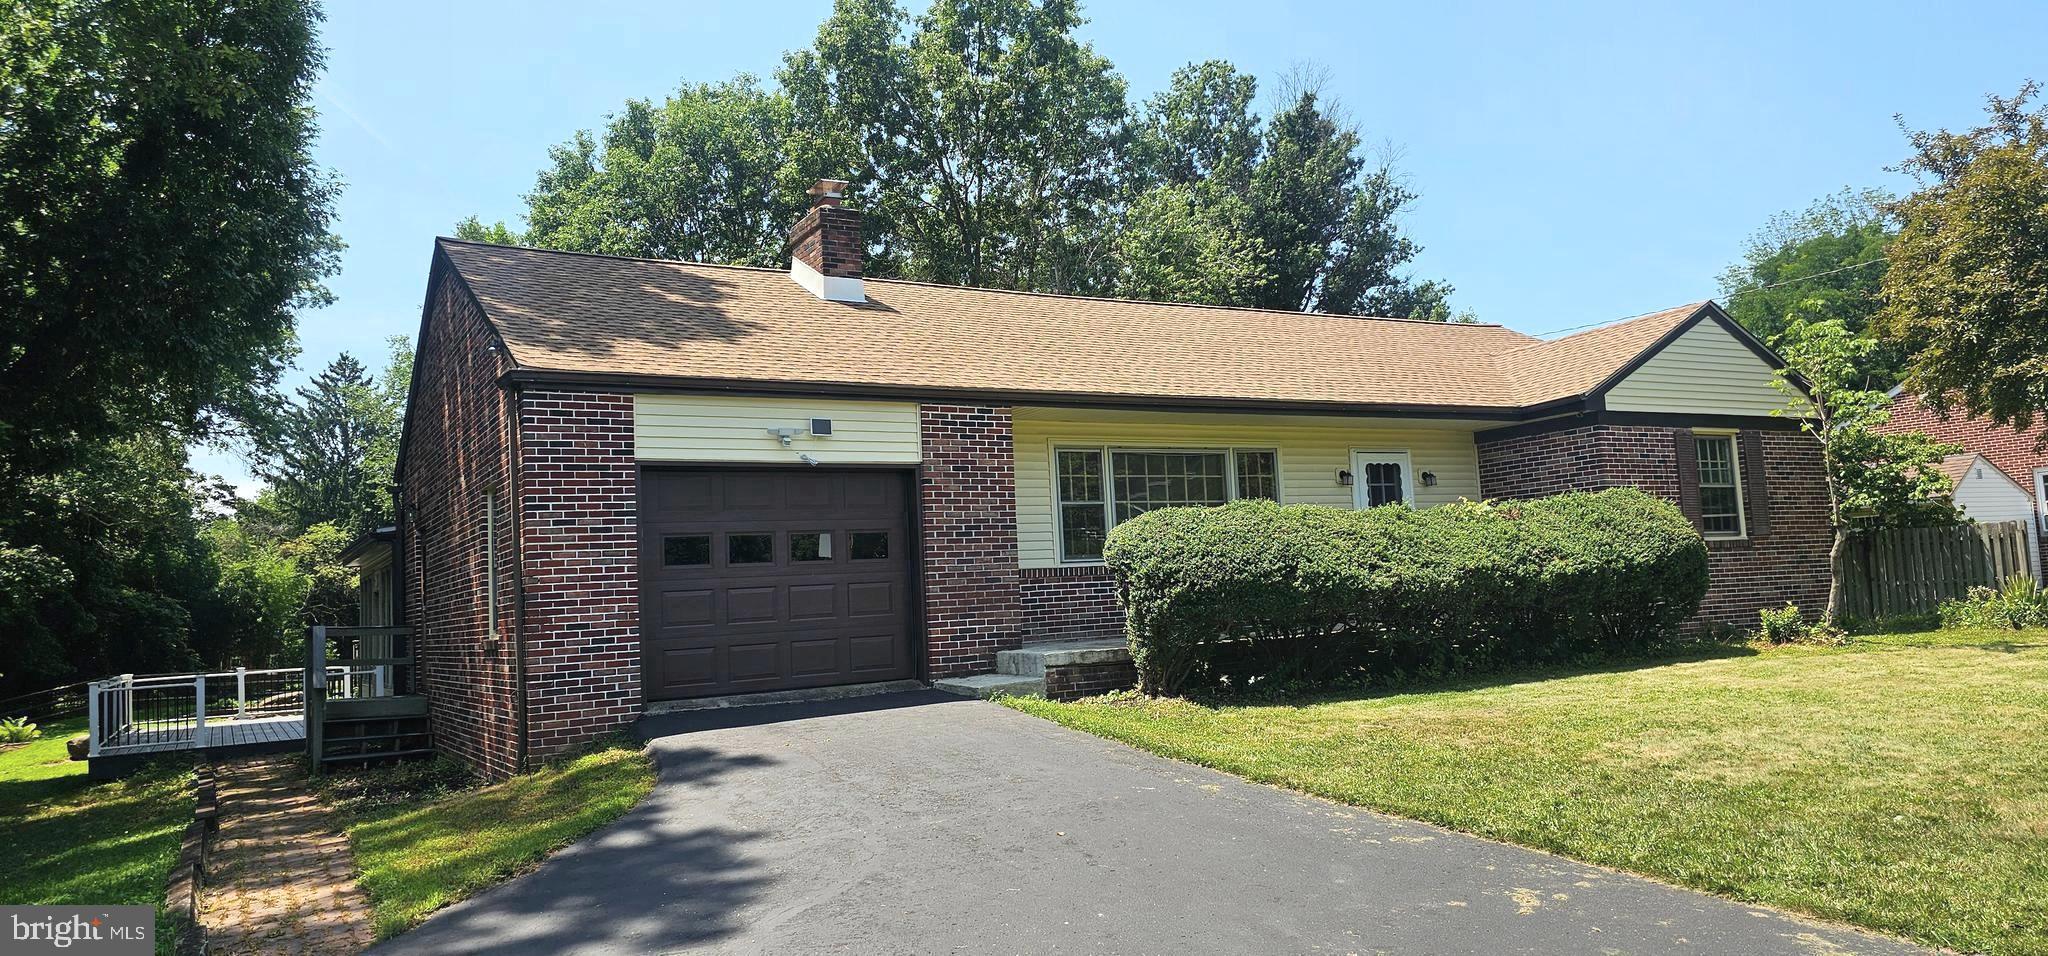
HATFIELD
2247 E ORVILLA ROAD
4 Beds
2 Baths
3,302 Sq.Ft.
$649,900
MLS#: PAMC2188382

HATFIELD
691 PENNFIELD DRIVE
4 Beds
2 Baths
3,102 Sq.Ft.
$650,000
MLS#: PAMC2192250

HATFIELD
508 W ORVILLA ROAD
4 Beds
3 Baths
2,940 Sq.Ft.
$599,000
MLS#: PAMC2192918
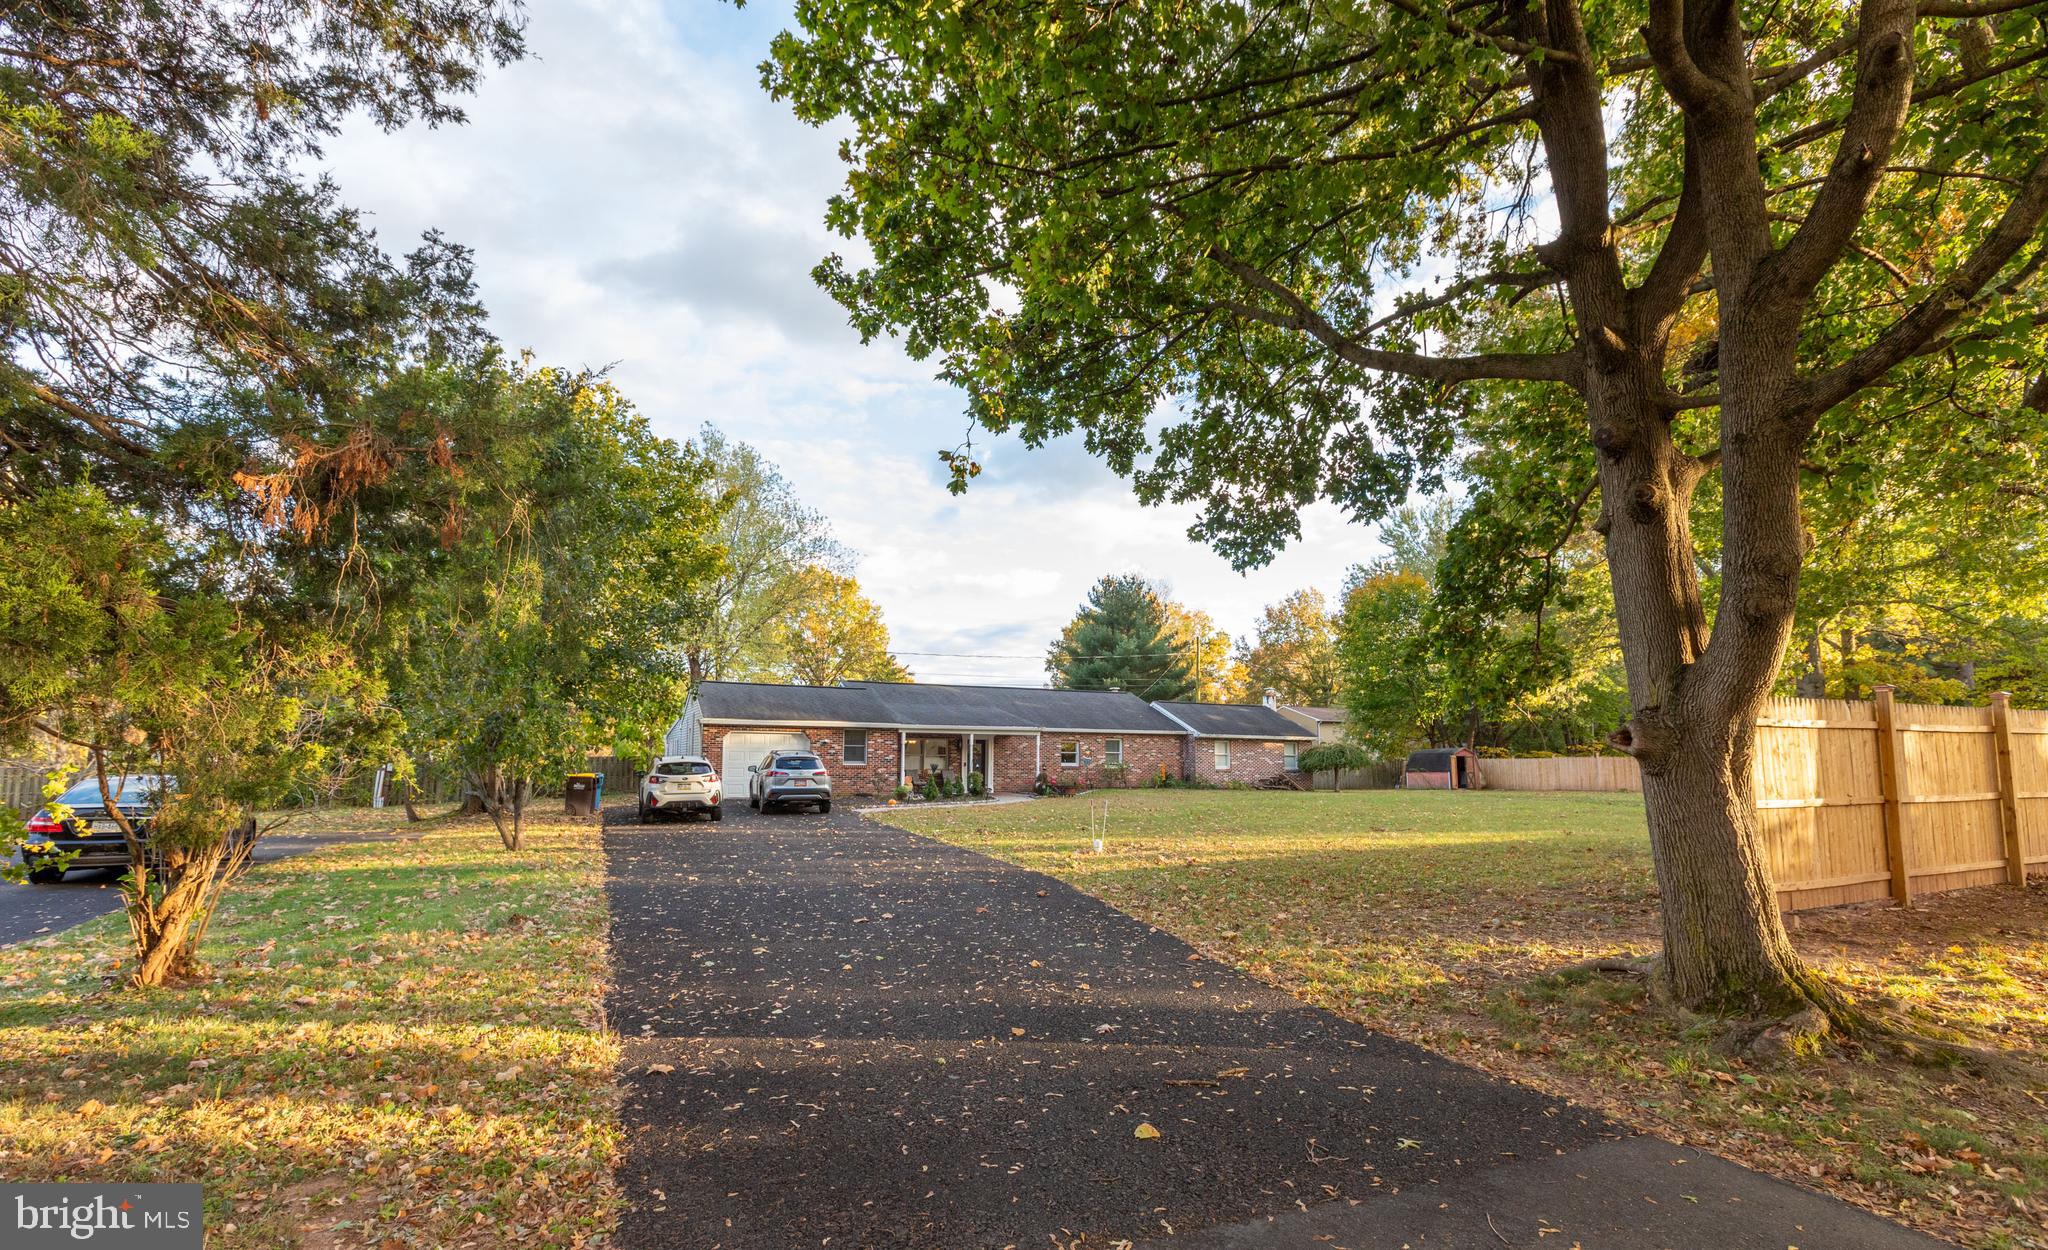
HATFIELD
1315 DEER RUN ROAD
4 Beds
2 Baths
1,954 Sq.Ft.
$549,000
MLS#: PAMC2160350
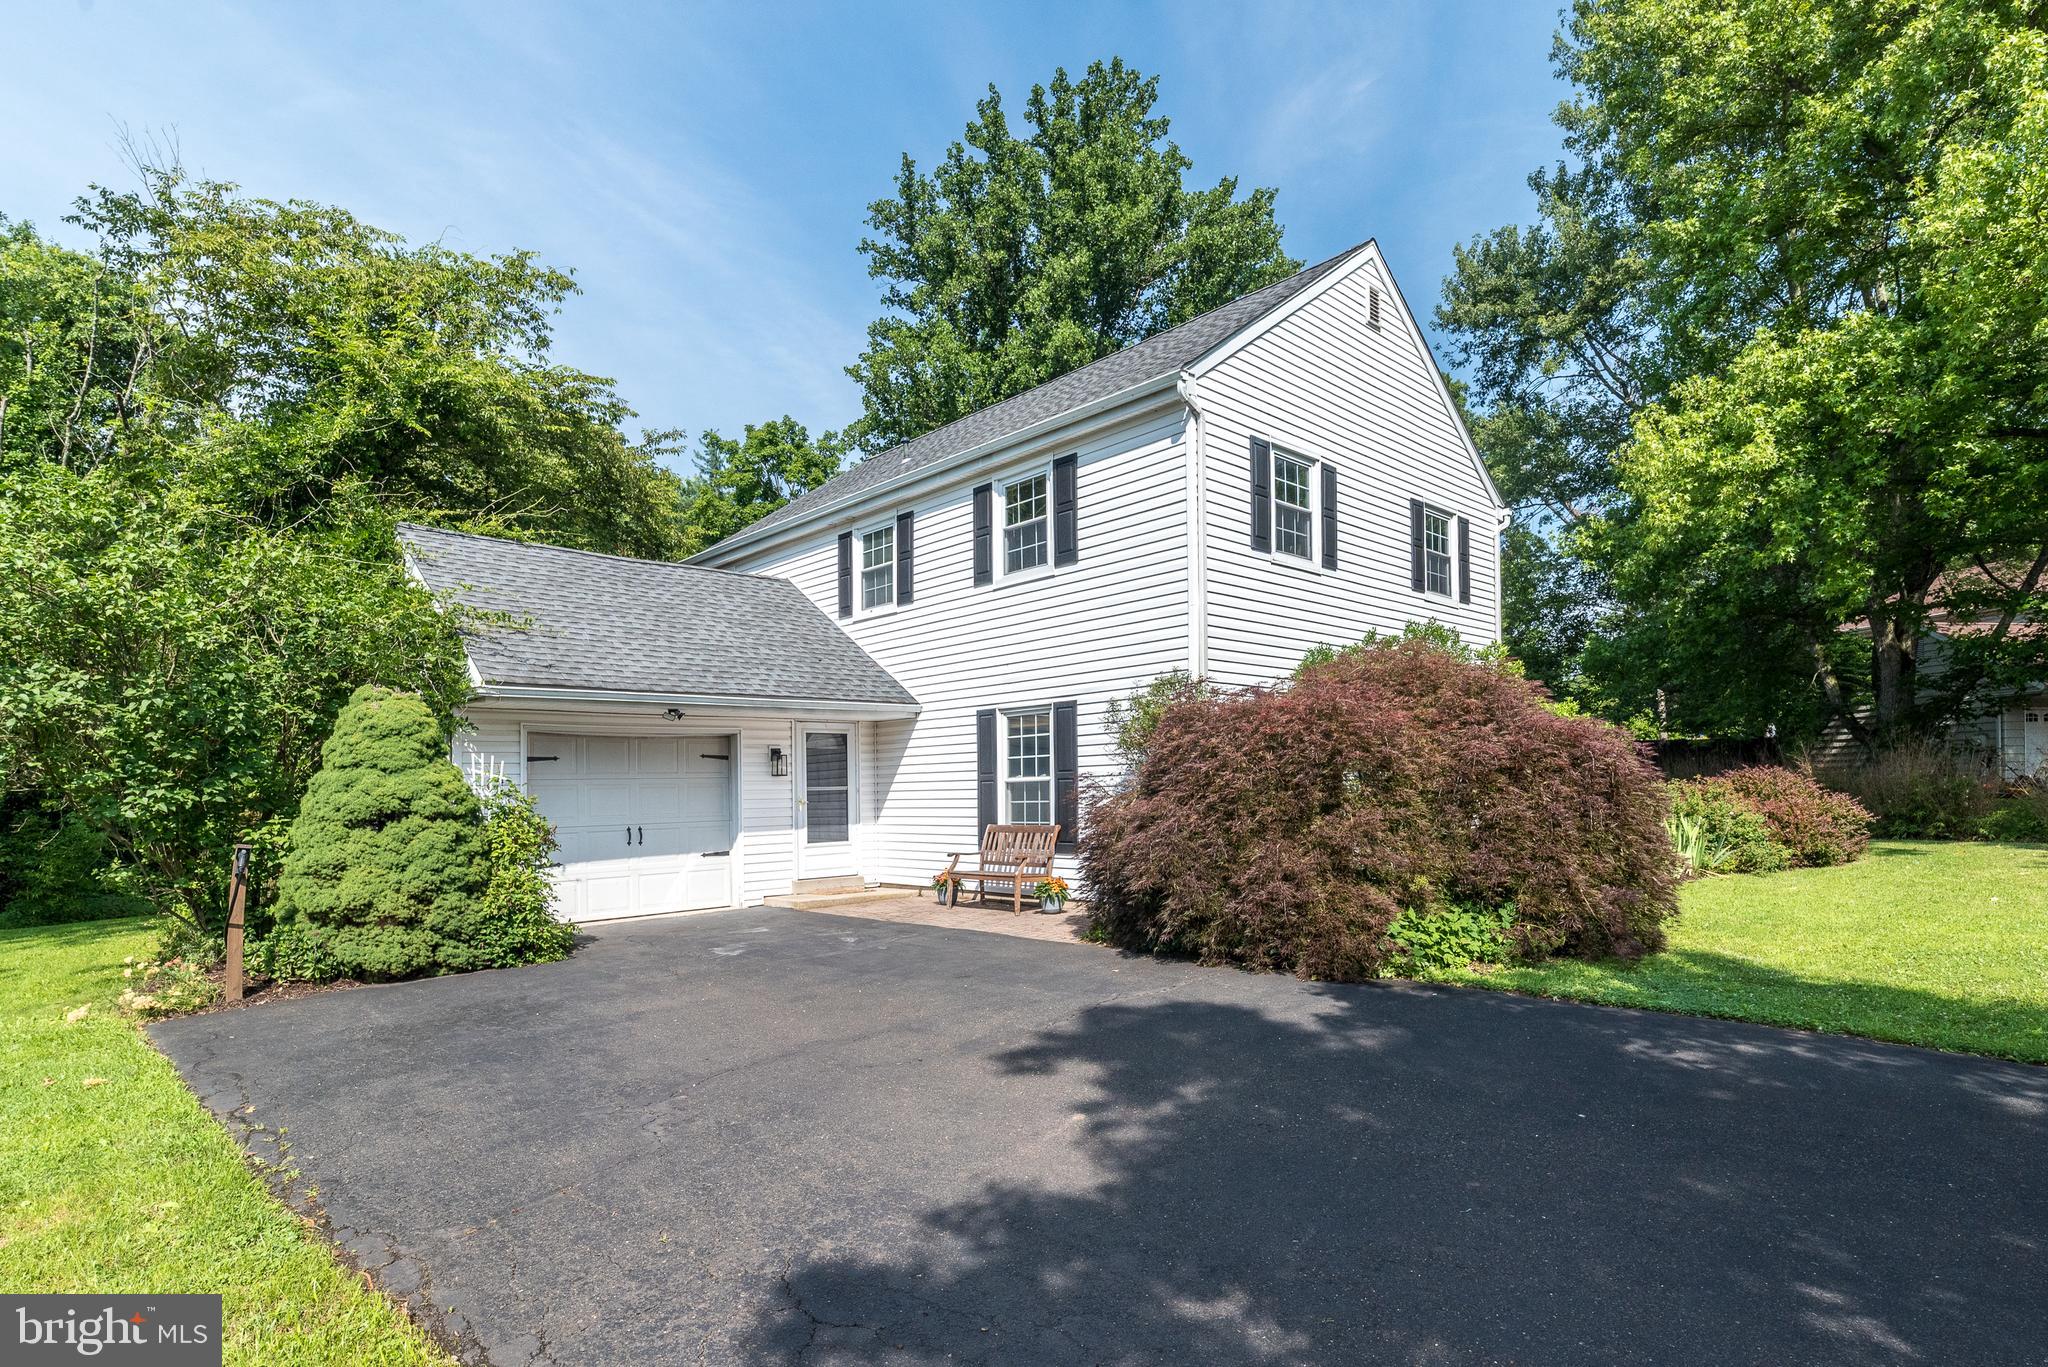
HATFIELD
2045 FOSTER ROAD
4 Beds
2 Baths
2,235 Sq.Ft.
$650,000
MLS#: PAMC2187364
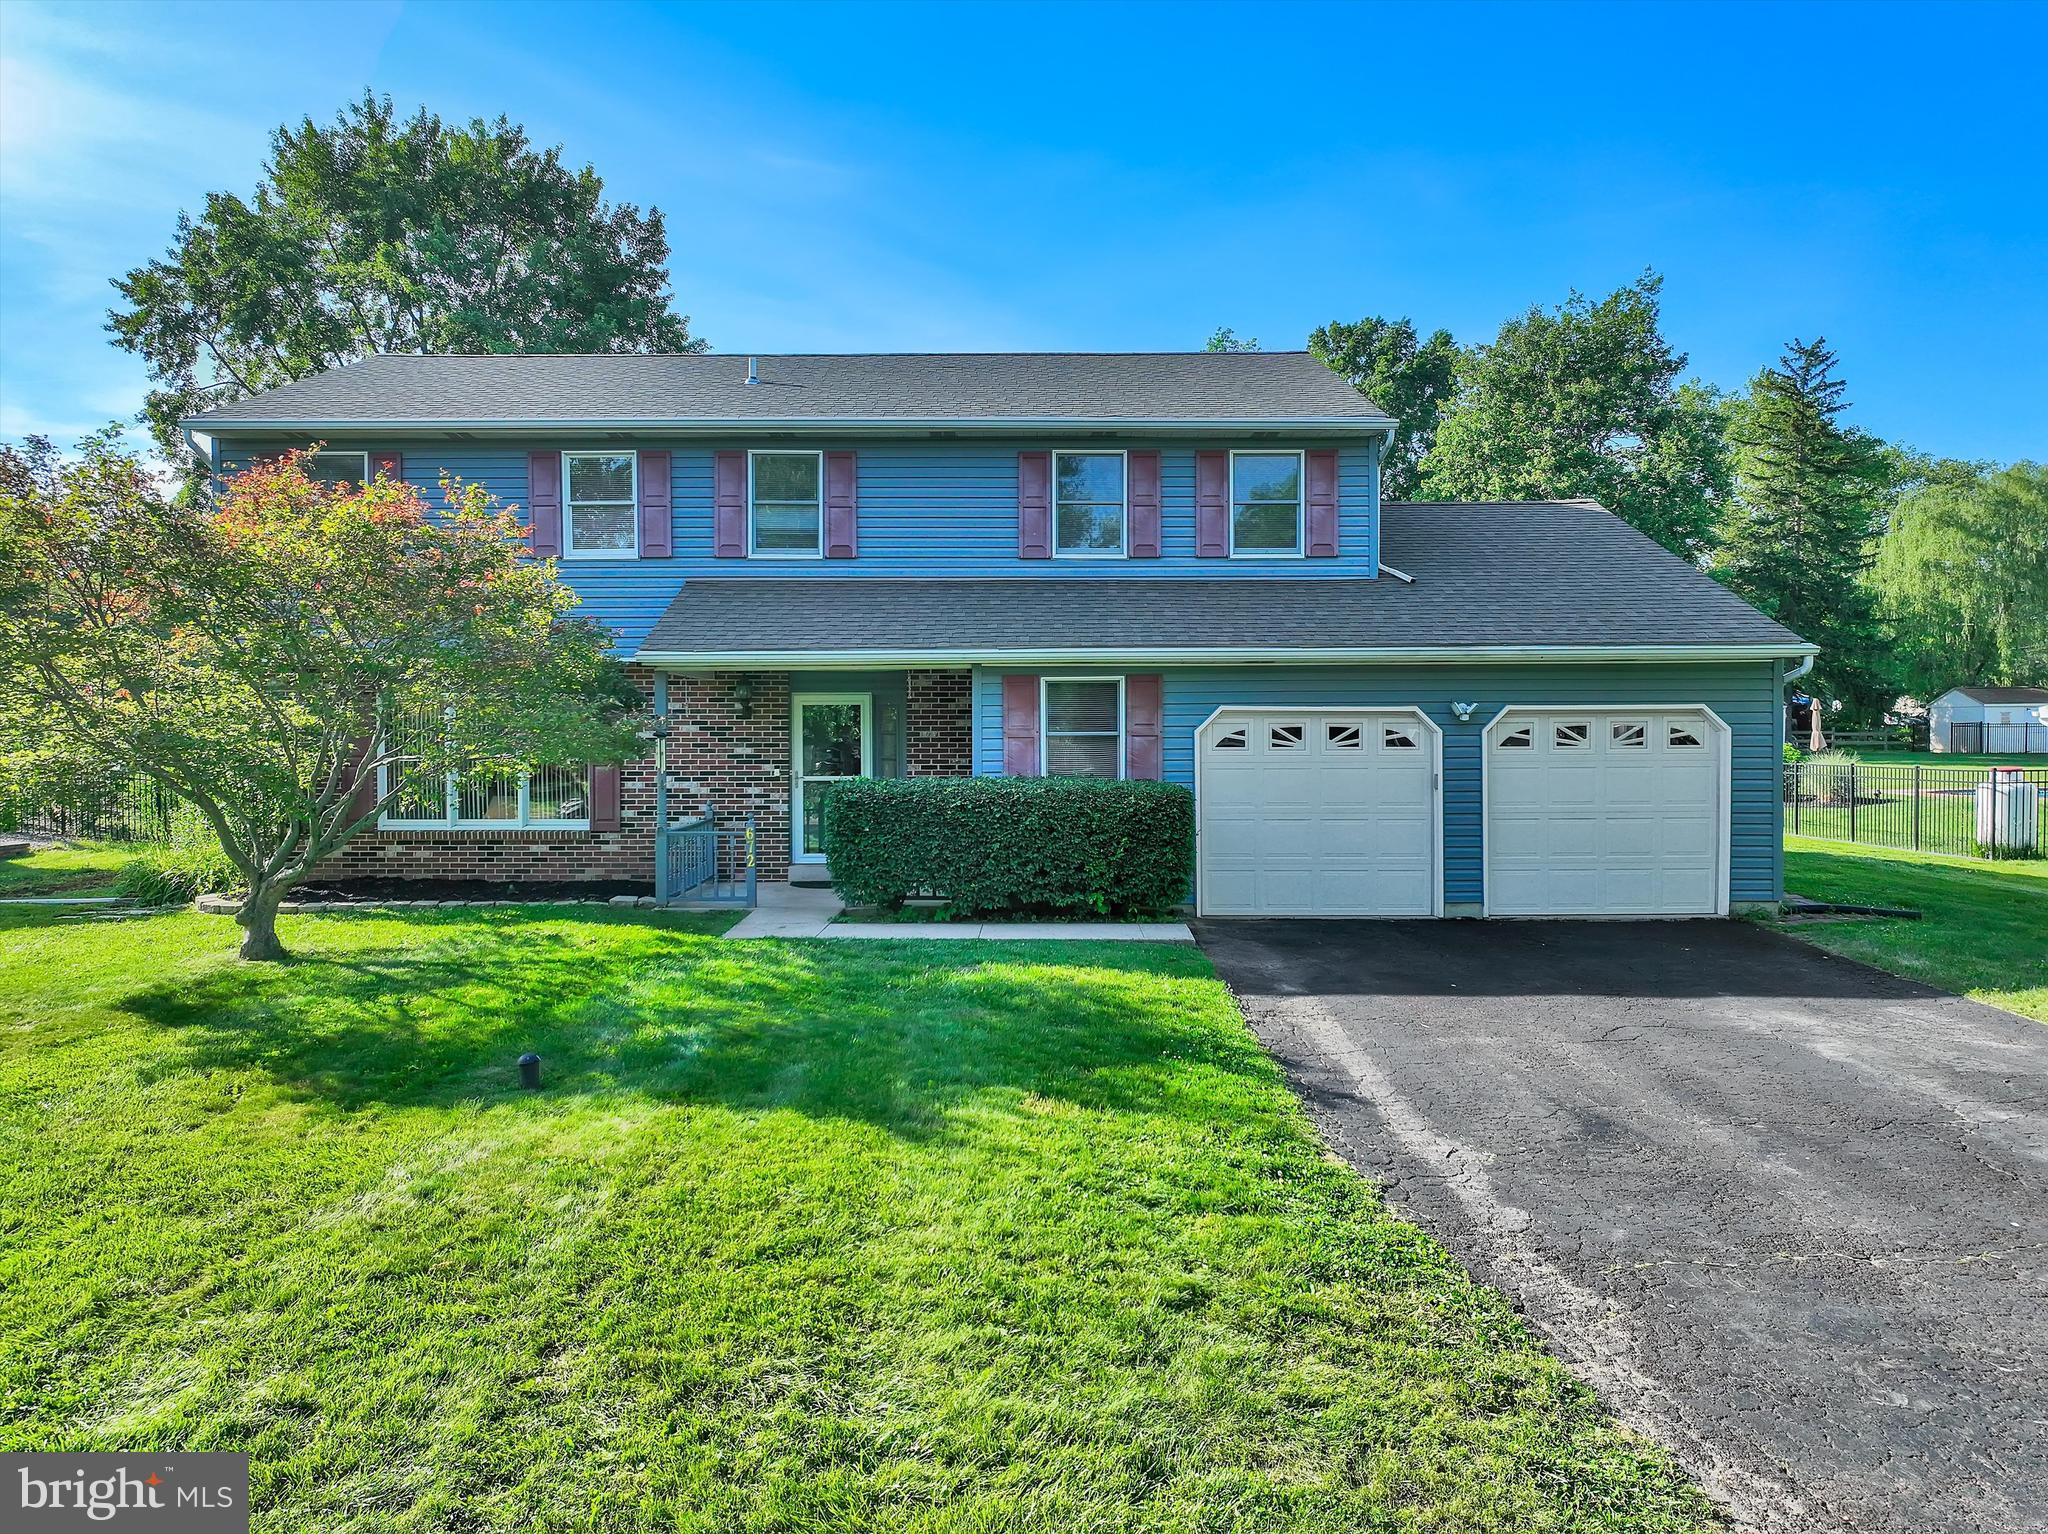
HATFIELD
672 BRIGHTON DRIVE
4 Beds
2 Baths
2,614 Sq.Ft.
$648,000
MLS#: PAMC2182794
