Features & Amenities

Interior

  • Other Interior Features

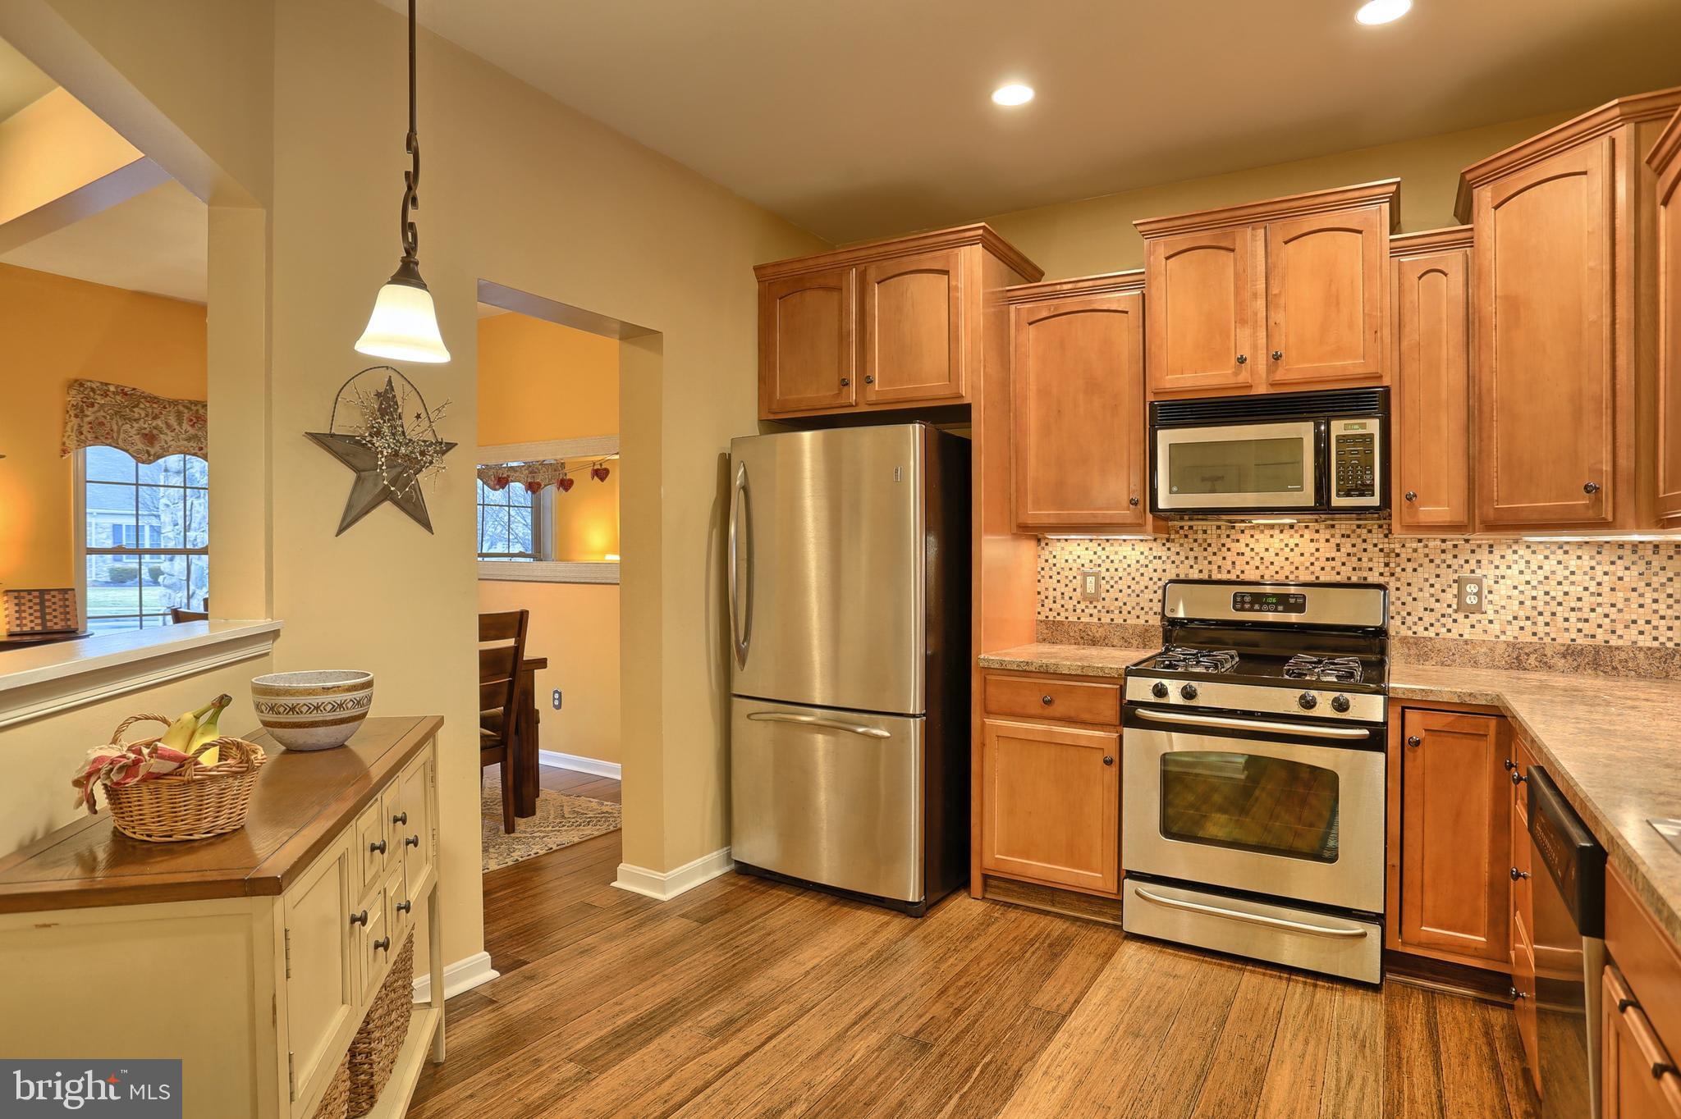
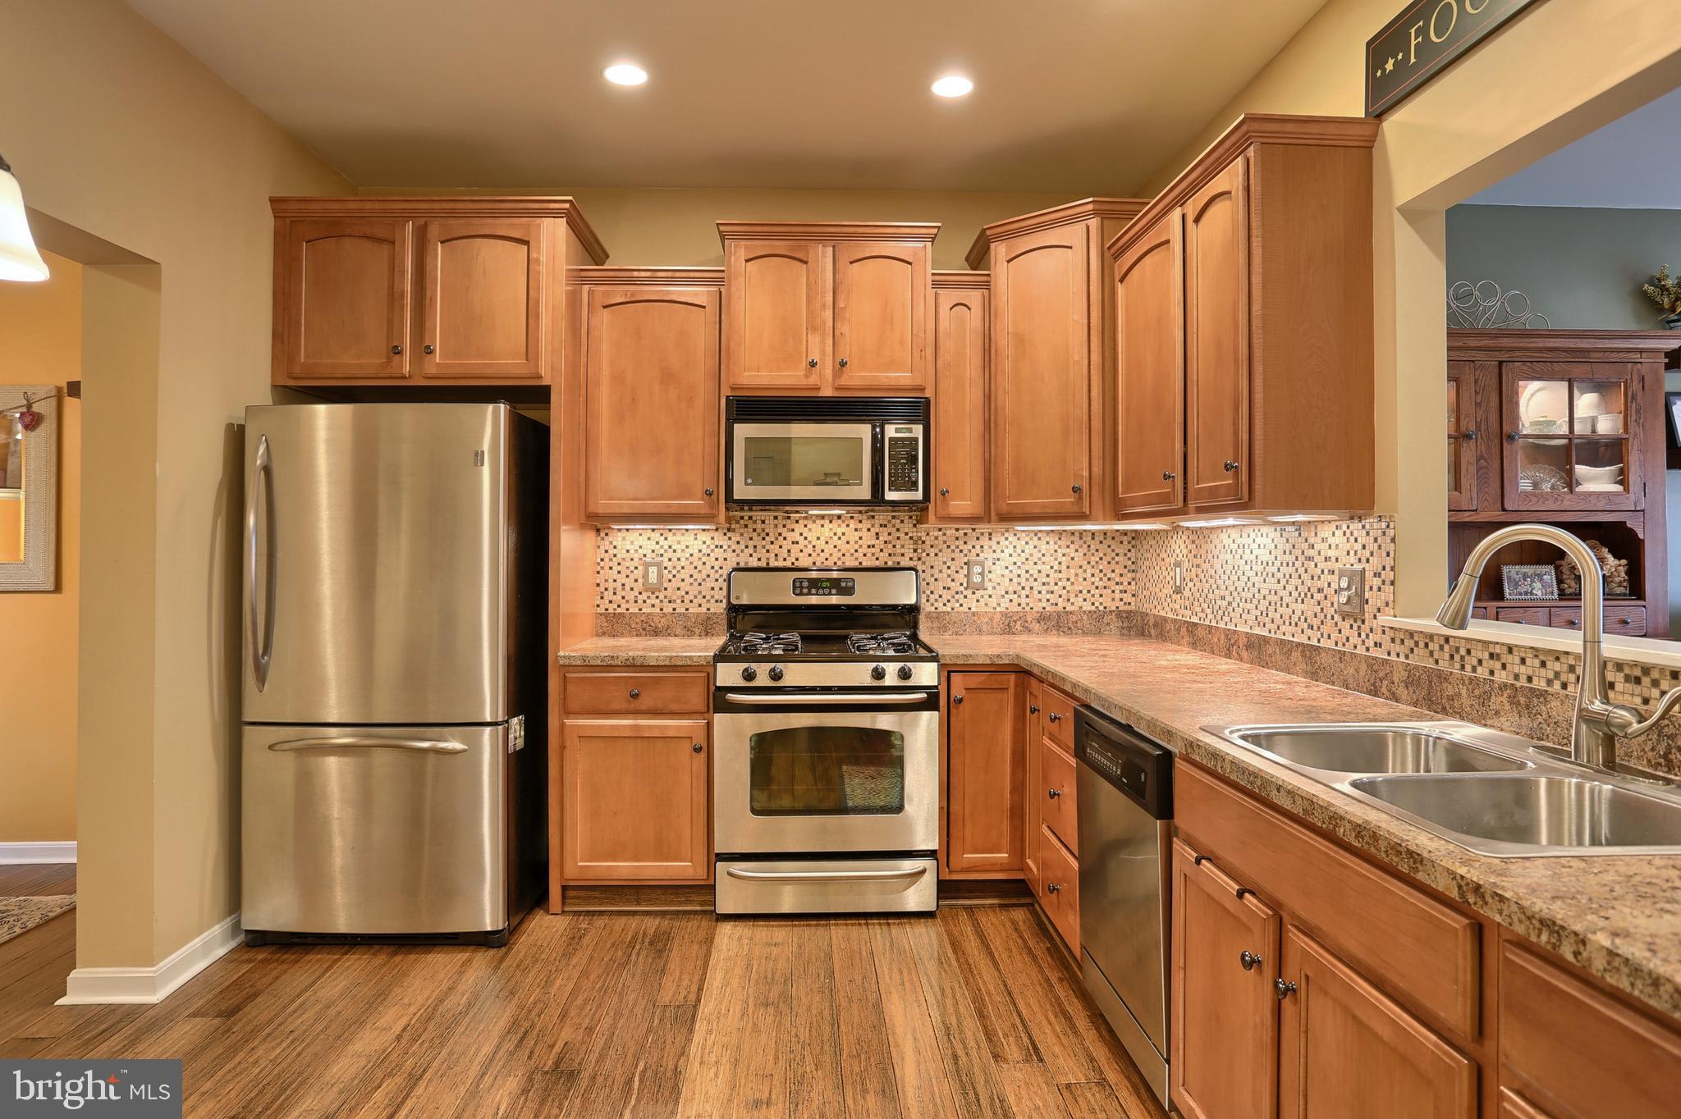
    Ceiling Fan(s), Recessed Lighting

  • Total Bedrooms

    2

  • Bathrooms

    2

  • 1/2 Bathrooms

    1

  • Above Grade Finished Area

    1994.0

  • Basement YN

    NO

  • Cooling YN

    YES

  • Cooling

    Central Air, Ceiling Fan(s)

  • Fireplace YN

    YES

  • Heating YN

    YES

  • Heating

    Natural Gas, Forced Air

  • Pet friendly

    N/A

Exterior

  • Garage

    Yes

  • Garage spaces

    1

  • Construction Materials

    Frame

  • Other Exterior Features

    Tennis Court(s)

  • Parking

    Attached

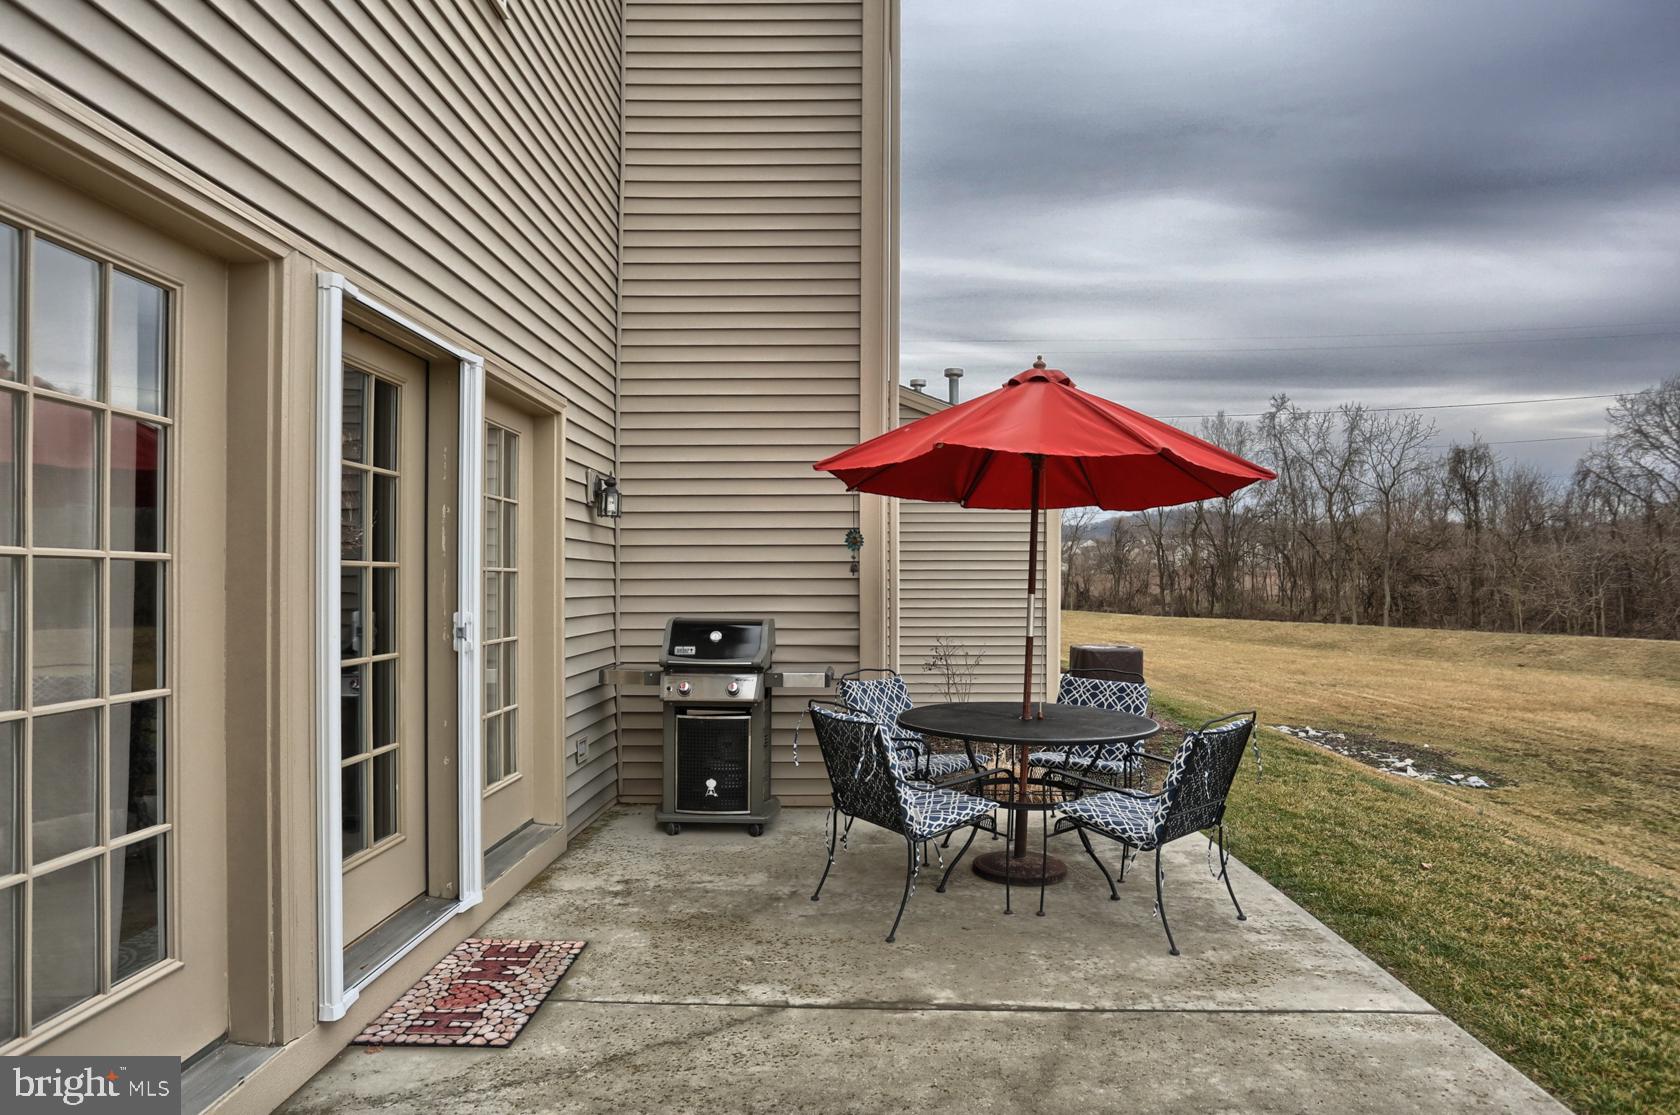
  • Patio and Porch Features

    Patio

  • Pool

    No

  • Waterfront YN

    NO

Area & Lot

  • Lot Size(acres)

    0.05

  • Property Type

    Residential

  • Property Sub Type

    Townhouse

  • Architectural Style

    Traditional

Price

  • Sales Price

    $215,000

  • Tax Amount

    $4,474

  • Financing Options

    Conventional, Cash, FHA, VA

  • Sq. Footage

    1,994

  • Price/SqFt

    $107

HOA

  • Association

    YES

  • Association Fee

    $125

  • Association Fee Frequency

    Monthly

  • Association Fee Includes

    N/A

Property Resources

  • Horse Property

    NO

School District

  • Elementary School

    HERSHEY PRIMARY ELEMENTARY

  • Middle School

    HERSHEY MIDDLE SCHOOL

  • High School

    HERSHEY HIGH SCHOOL

Property Features

  • Association Amenities

    Tennis Court(s), Picnic Area

  • Senior Community YN

    NO

  • Sewer

    Other

  • Water Source

    Public

Schedule a Showing

Showing scheduled successfully.

<
>
IN PERSON
VIA CHAT

What is 3 + 4 ?


Change time

Mortgage calculator

Estimate your monthly mortgage payment, including the principal and interest, property taxes, and HOA. Adjust the values to generate a more accurate rate.

Your payment

Principal and Interest:

$

Property taxes:

$

HOA fees:

$

Total loan payment:

$

Total interest amount:

$

Location

County

DAUPHIN

Elementary School

HERSHEY PRIMARY ELEMENTARY

Middle School

HERSHEY MIDDLE SCHOOL

High School

HERSHEY HIGH SCHOOL

Listing Courtesy of LISA FOLEY, Berkshire Hathaway HomeServices Homesale Realty

RealHub Information is provided exclusively for consumers' personal, non-commercial use, and it may not be used for any purpose other than to identify prospective properties consumers may be interested in purchasing. All information deemed reliable but not guaranteed and should be independently verified. All properties are subject to prior sale, change or withdrawal. RealHub website owner shall not be responsible for any typographical errors, misinformation, misprints and shall be held totally harmless.

Agent Theresa Kehler

Owner, President, Investment Property Advisor

Theresa Kehler

Call Theresa today to schedule a private showing.


* Listings on this website come from the FMLS IDX Compilation and may be held by brokerage firms other than the owner of this website. The listing brokerage is identified in any listing details. Information is deemed reliable but is not guaranteed. If you believe any FMLS listing contains material that infringes your copyrighted work please click here to review our DMCA policy and learn how to submit a takedown request.© 2024 FMLS.
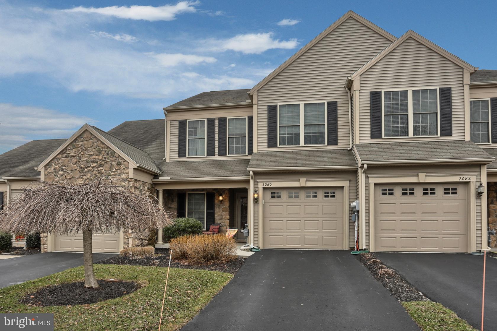
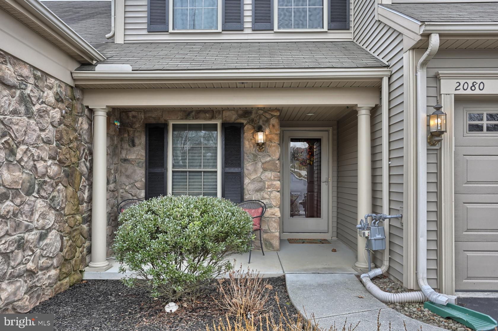
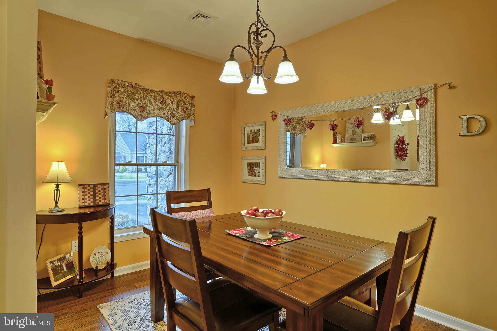
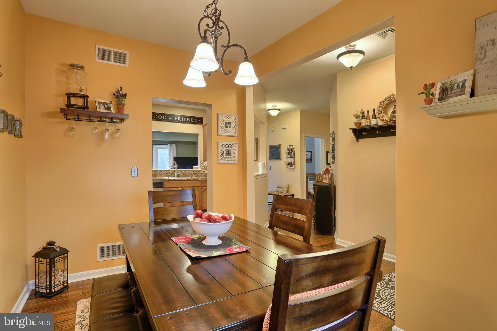
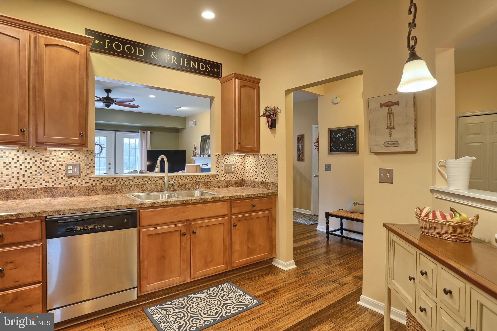
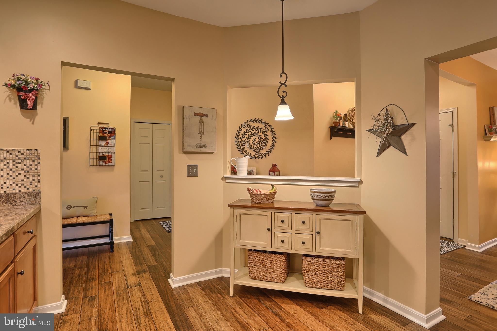
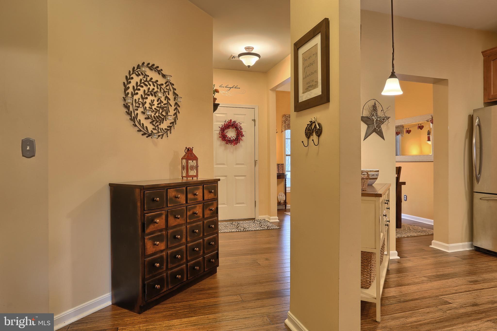
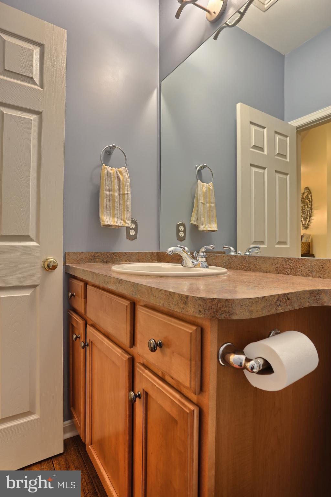
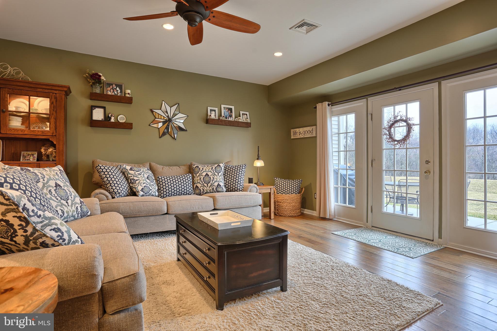
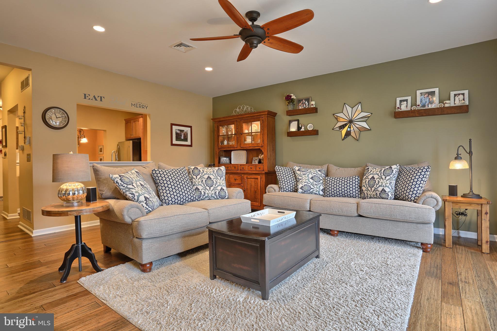
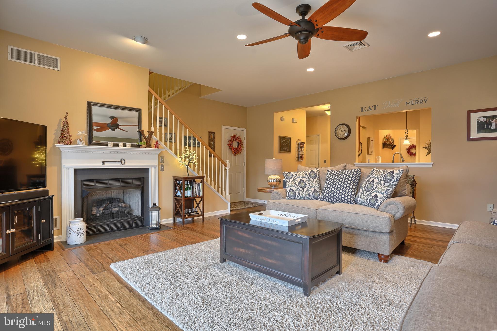
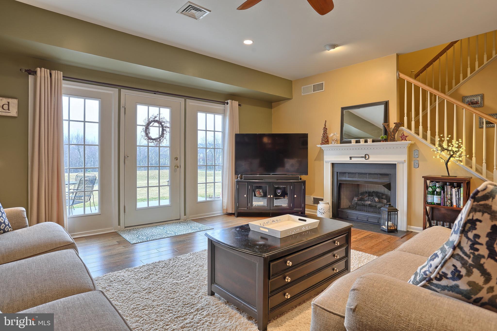
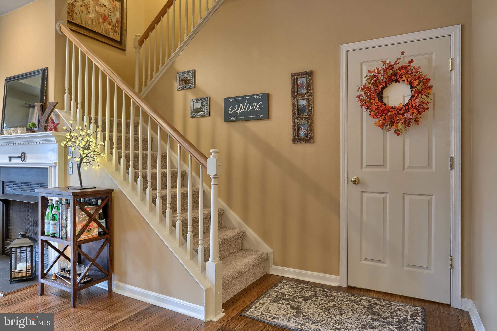
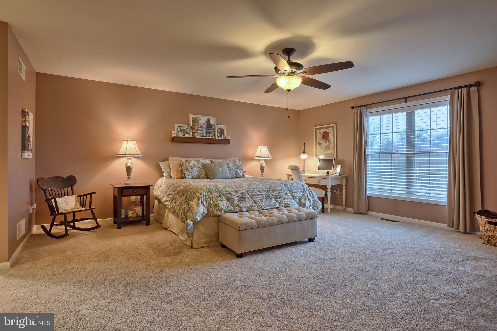
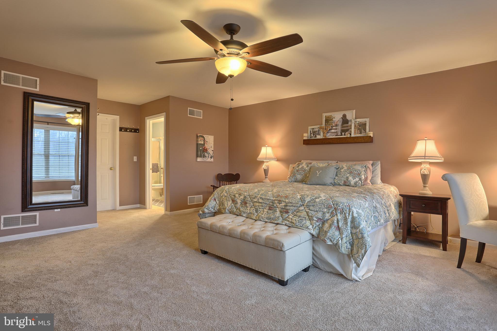
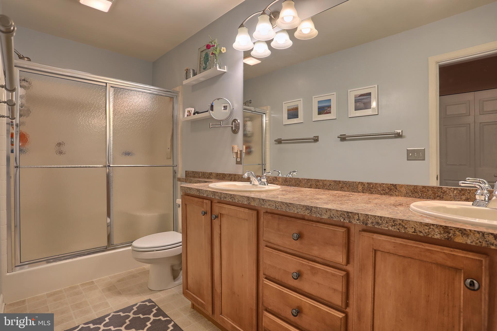
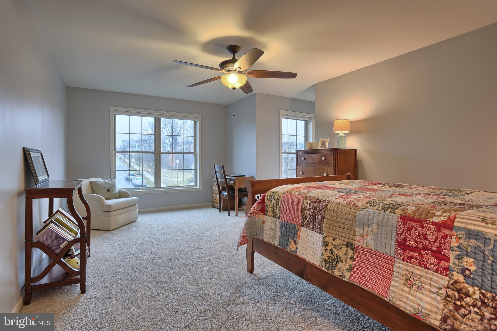
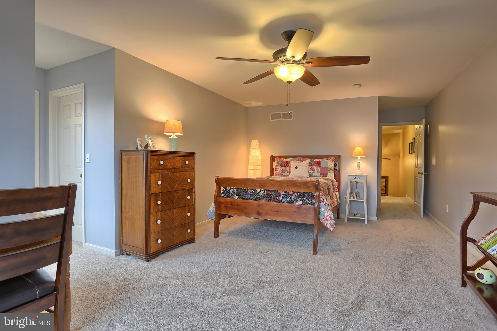
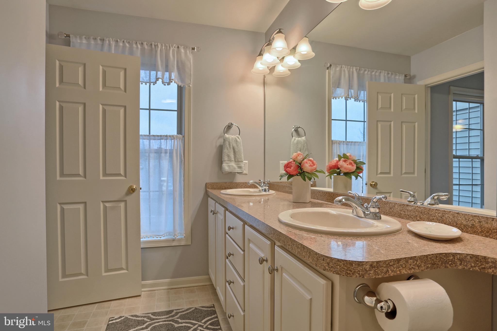
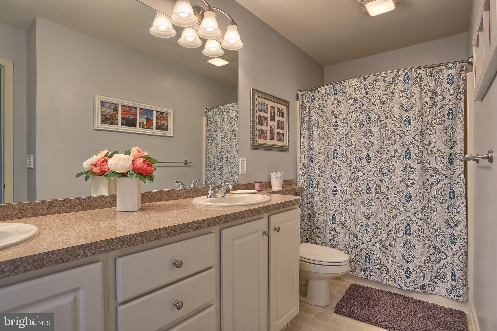
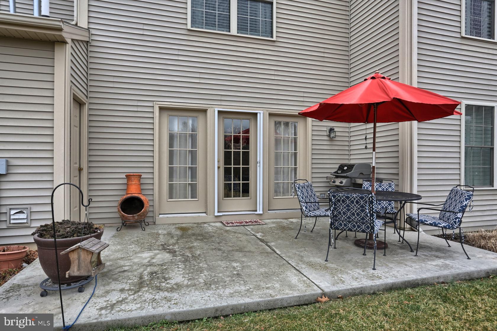
Maintenance-free living in Derry Township!   Bentley-style townhome in the Deer Run Community offers two master suites with walk-in closets and their own full private baths.  Main living areas feature gleaming hardwood floors.  All new carpet on stairs and throughout the second floor.  A large family room with gas fireplace offers an inviting place to relax with family and friends.  Enjoy the outdoors from your private patio with a wooded backdrop.  Easy walk to Derry Township's Gelder Park, which includes a large playground, covered picnic areas and sports fields and courts.  Future plans for the park include connection to the Jonathan Eshenour Memorial Trail and access to the Swatara Creek.  Close to Hershey Medical Center, Hershey amenities and all major routes.  One-year home warranty included for peace of mind.

2080 DEER RUN DRIVE

Message successfully sent.

What would you like to know?

What is 3 + 4 ?

I agree to receive email communication and understand I can unsubscribe at any time.

I agree to be contacted by TNT Real Estate Solutions via call, email, and text for real estate services. To opt out, you can reply 'stop' at any time or reply 'help' for assistance. You can also click the unsubscribe link in the emails. Message and data rates may apply. Message frequency may vary. Privacy Policy

Related Properties

PRICE IMPROVEMENT to $175k! The seller is also offering a 1 year First American home warranty for added peace of mind for the next homeowner! Welcome home to easy one-floor living in Conewago Township, just minutes from Hershey, Hummelstown, and major highway access!

This charming stone and stucco ranch at Church Road sits on a quarter-acre lot and offers plenty of off-street parking, a welcoming covered front porch, and a spacious storage shed/workshop complete with its own electrical subpanel,perfect for hobbies, projects, or additional storage!

Inside, the traditional floor plan features a comfortable living room, a functional kitchen and dining area, convenient first-floor laundry, two bedrooms, and one full bathroom. A bright bonus sunroom provides flexible space that can be customized to fit your lifestyle, whether as a home office, playroom, or relaxing retreat.

The previous owner took great pride in maintaining the home over the past two decades, including a roof replacement and consistent servicing of the home's mechanical systems, providing added peace of mind for the next owner!

Whether you're looking for a place to call home or an investment property to add to your real estate portfolio, Church Road offers the flexibility to meet your goals!

Showings begin Saturday, August 1. Schedule your private tour today before this opportunity is gone!
#PADA2062586

HUMMELSTOWN

2376 CHURCH ROAD

2 Beds

1 Baths

924 Sq.Ft.

$175,000

MLS#: PADA2062586

Welcome home to this beautifully maintained Southpoint end-unit townhome, nestled in the Award-Winning Derry Township Public School System!

Offering 2 bedrooms, 2.5 baths, and a thoughtfully designed floor plan, this home combines comfort, functionality, and convenience. The main level features new luxury vinyl plank flooring in the foyer, kitchen, and half bath, a spacious eat-in kitchen, and a large family room with a charming wood-burning fireplace, creating a warm and inviting focal point in the spacious family room, perfect for cozy evenings at home.  A separate dining area provides additional space for gatherings, while the private patio just off the living room offers a wonderful spot to enjoy your morning coffee or unwind at the end of the day.

Upstairs, you'll find a spacious owner's suite featuring generous closet space and a private ensuite full bath. The second bedroom offers a large closet and is conveniently located adjacent to a second full bath. A laundry area completes the upper level for added convenience.

The detached one-car garage provides secure parking along with ample additional storage for equipment, seasonal items, and more. As an end-unit, this townhome offers added privacy and an abundance of natural light.

Centrally located to all that Hershey has to offer, including dining, shopping, entertainment, medical facilities, and easy access to major roadways. Don't miss your opportunity to make this exceptional Southpoint townhome your new home!  Contact us today for more information!
#PADA2062942

HUMMELSTOWN

2063 D RALEIGH ROAD

2 Beds

2 Baths

1,440 Sq.Ft.

$249,990

MLS#: PADA2062942

Send a message

Message successfully sent.

Your message

What is 3 + 4 ?

Reason for contacting?

I agree to receive email communication and understand I can unsubscribe at any time.

I agree to be contacted by TNT Real Estate Solutions via call, email, and text for real estate services. To opt out, you can reply 'stop' at any time or reply 'help' for assistance. You can also click the unsubscribe link in the emails. Message and data rates may apply. Message frequency may vary. Privacy Policy

Sign Out

Virtual Assistant

Would you like to take the next step with this property? We can help you schedule a showing or virtual tour, or send you more details.

Yes, I would like more information.

Thank You for Your Reply, One of Our Agents will contact you as soon as possible

No, maybe later.

Thank you, you can always contact me via email, phone number or through the contact form.

Realhub AI

Lucy - Your AI-Powered Realtor

Update Your Temporary Password

Personalize your search

Enter your email and we'll notify you immediately when new listings match what you're looking for.

or enter email address

Already have an account ? Login here

Continue your home search

I agree to receive communications and understand I can unsubscribe at any time.

I agree to be contacted by TNT Real Estate Solutions via call, email, and text for real estate services. To opt out, you can reply 'stop' at any time or reply 'help' for assistance. You can also click the unsubscribe link in the emails. Message and data rates may apply. Message frequency may vary. Privacy Policy

Already have an account ? Login here

We use cookies

We use cookies primarily for analytics to enhance your experience. By accepting, you agree to our use of these cookies. You can manage your preferences or learn more about our cookies policy.