
Property
Beds
5
Full Baths
3
1/2 Baths
1
Year Built
1946
Sq.Footage
5,065
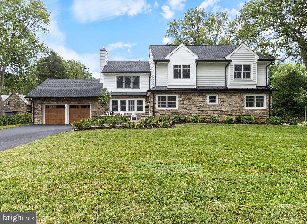
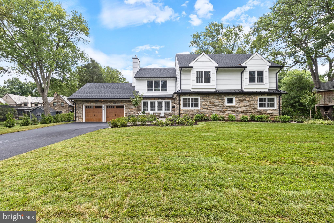
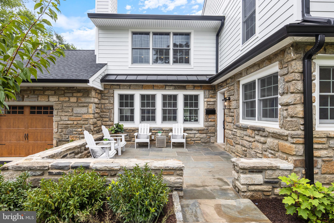
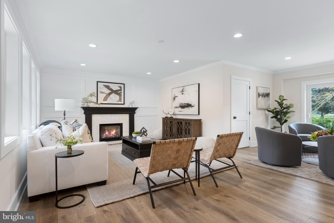
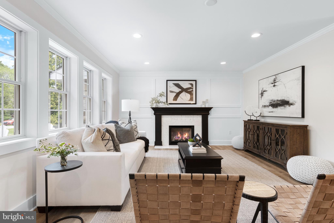
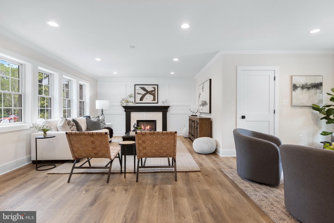
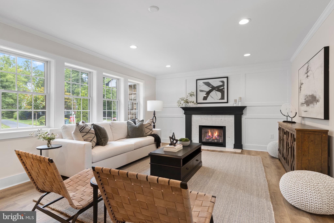
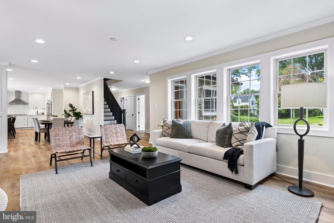
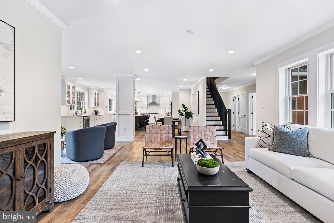
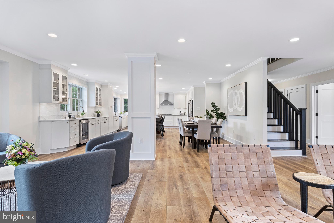
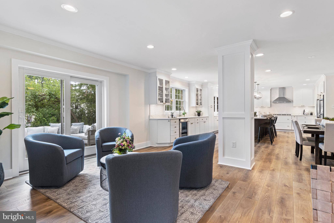
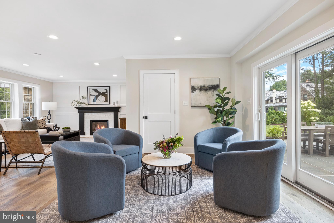
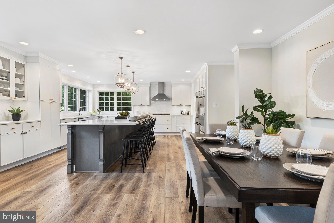
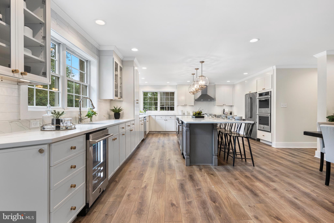
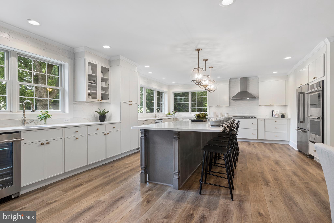
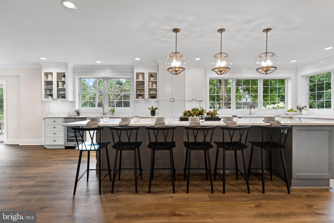
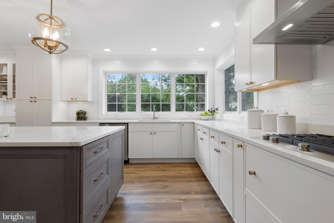
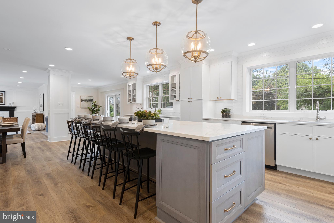
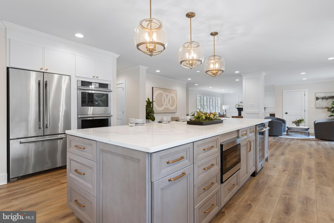
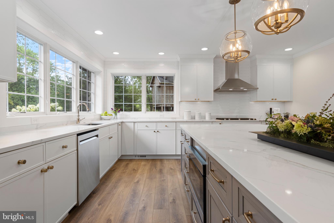
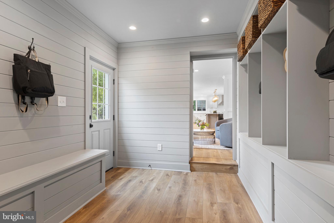
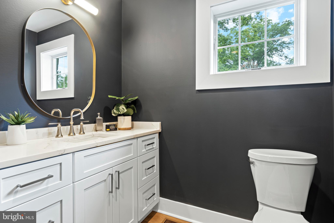
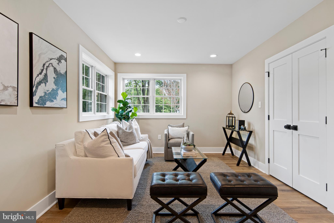
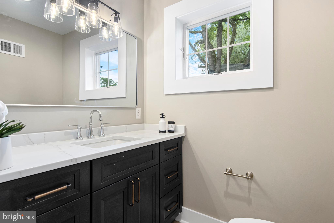
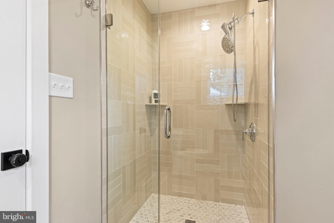
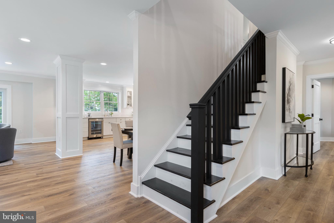
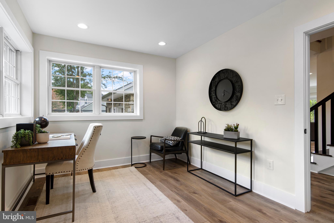
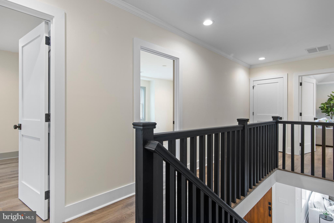
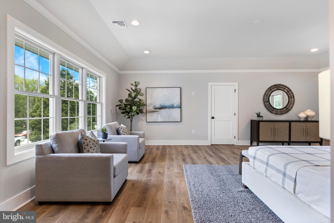
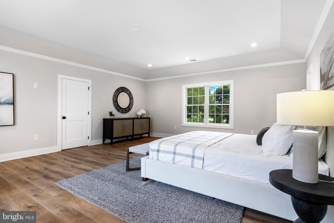
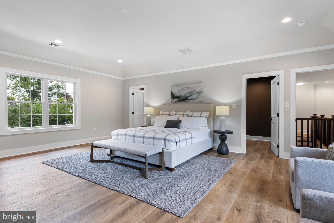
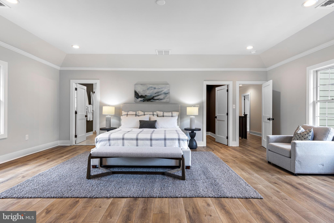
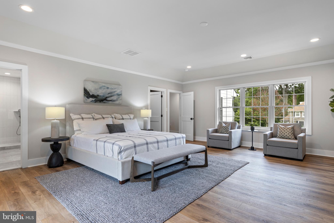
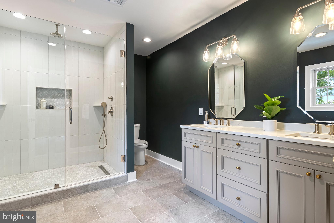
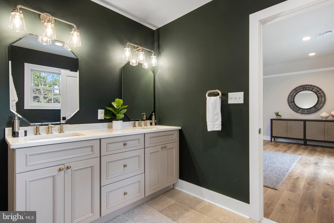
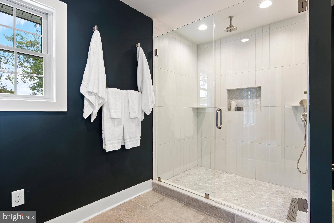
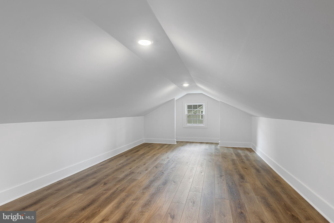
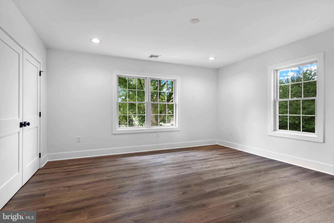
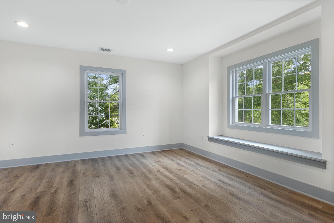
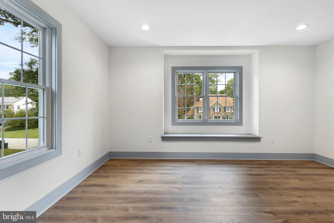
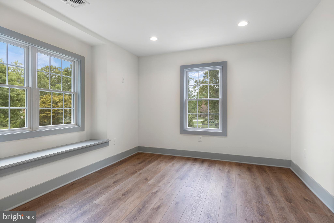
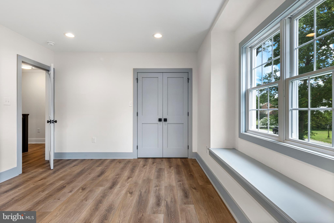
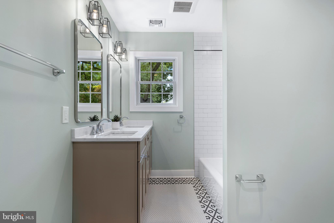
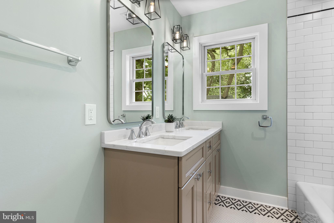
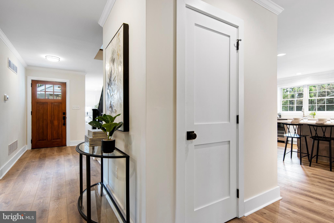
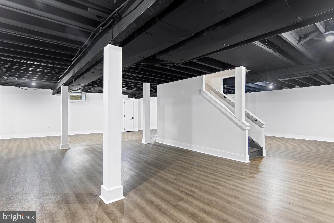
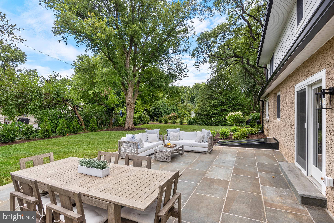
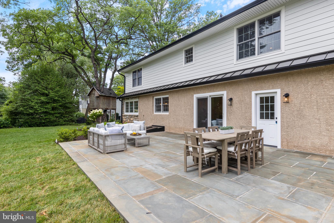
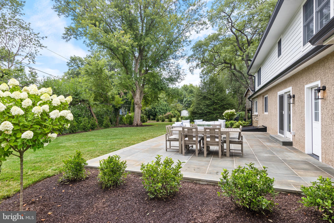
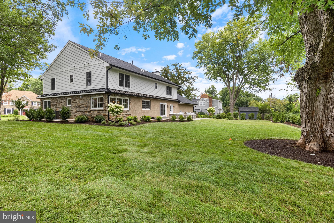
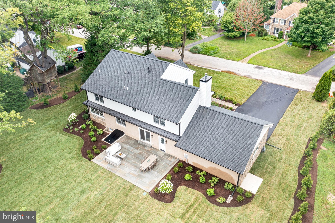
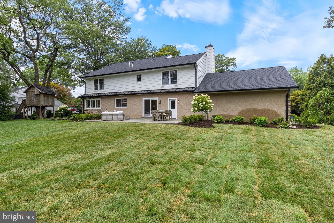
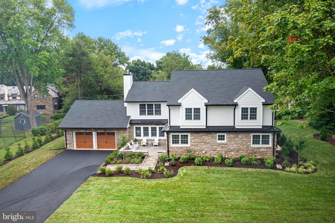
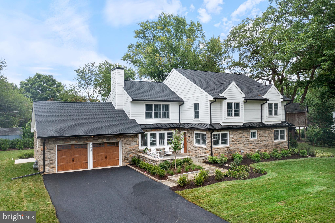
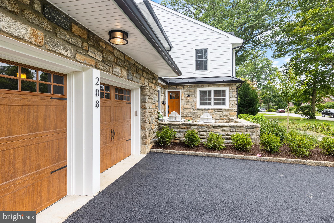
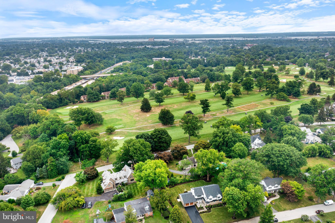
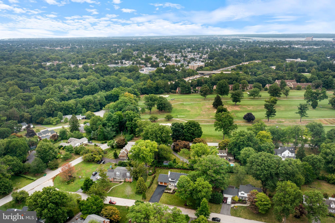
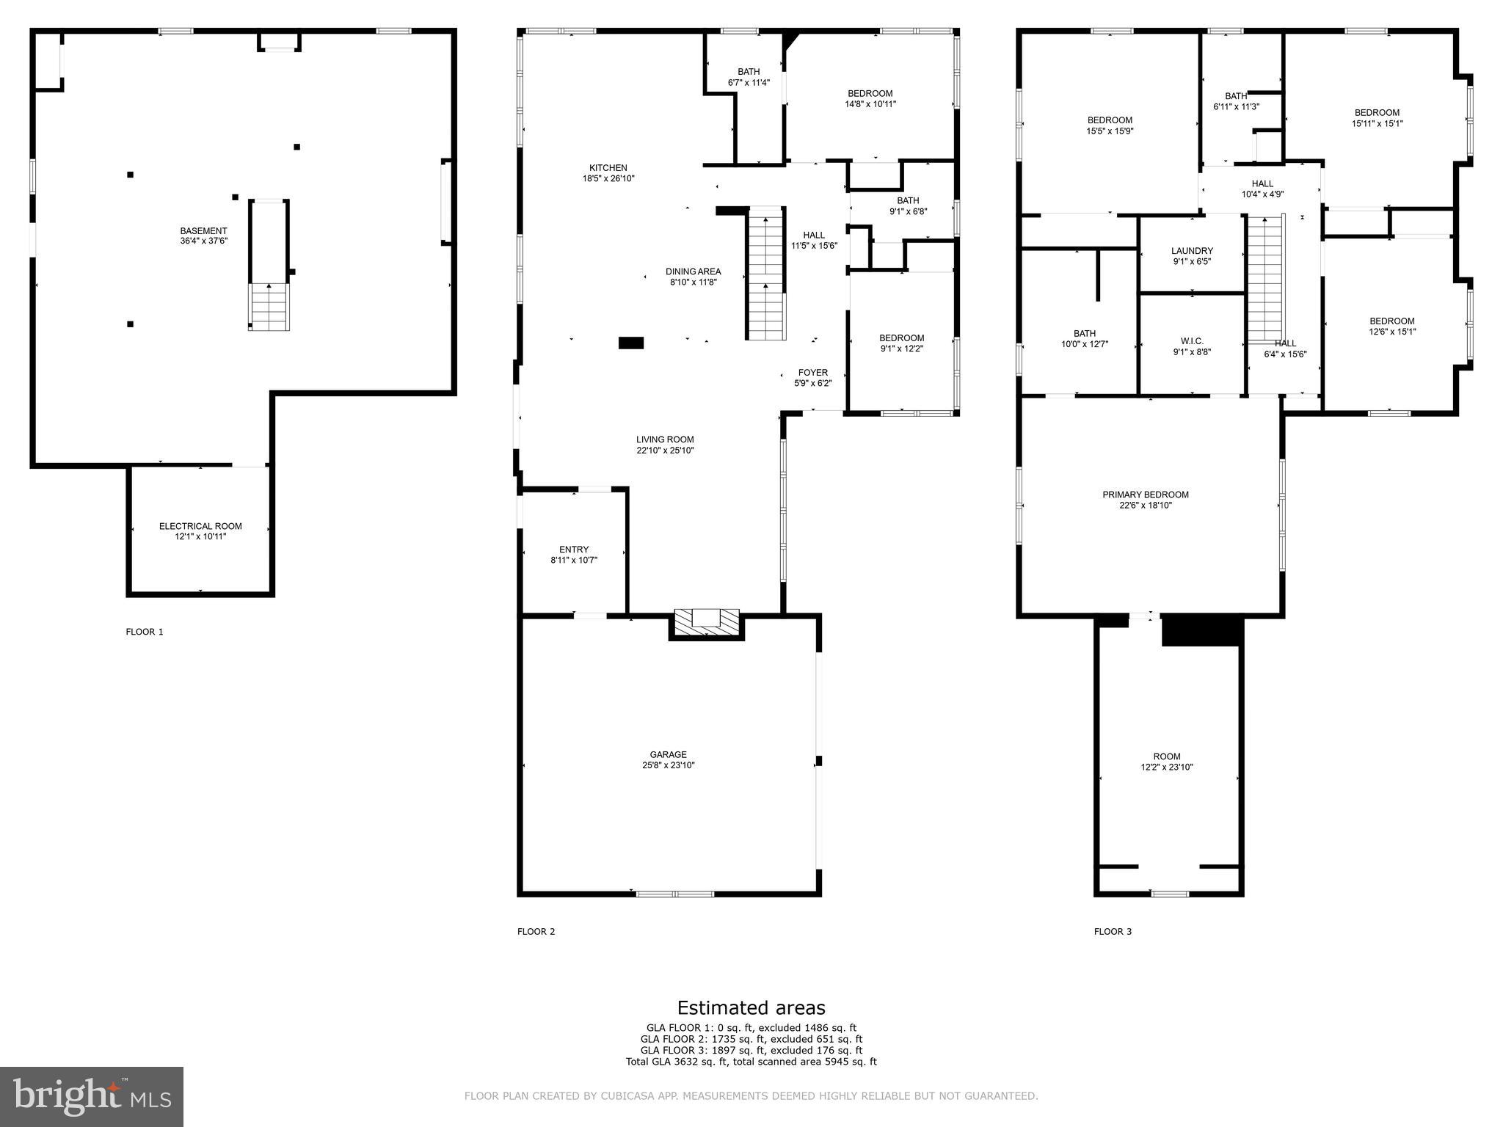
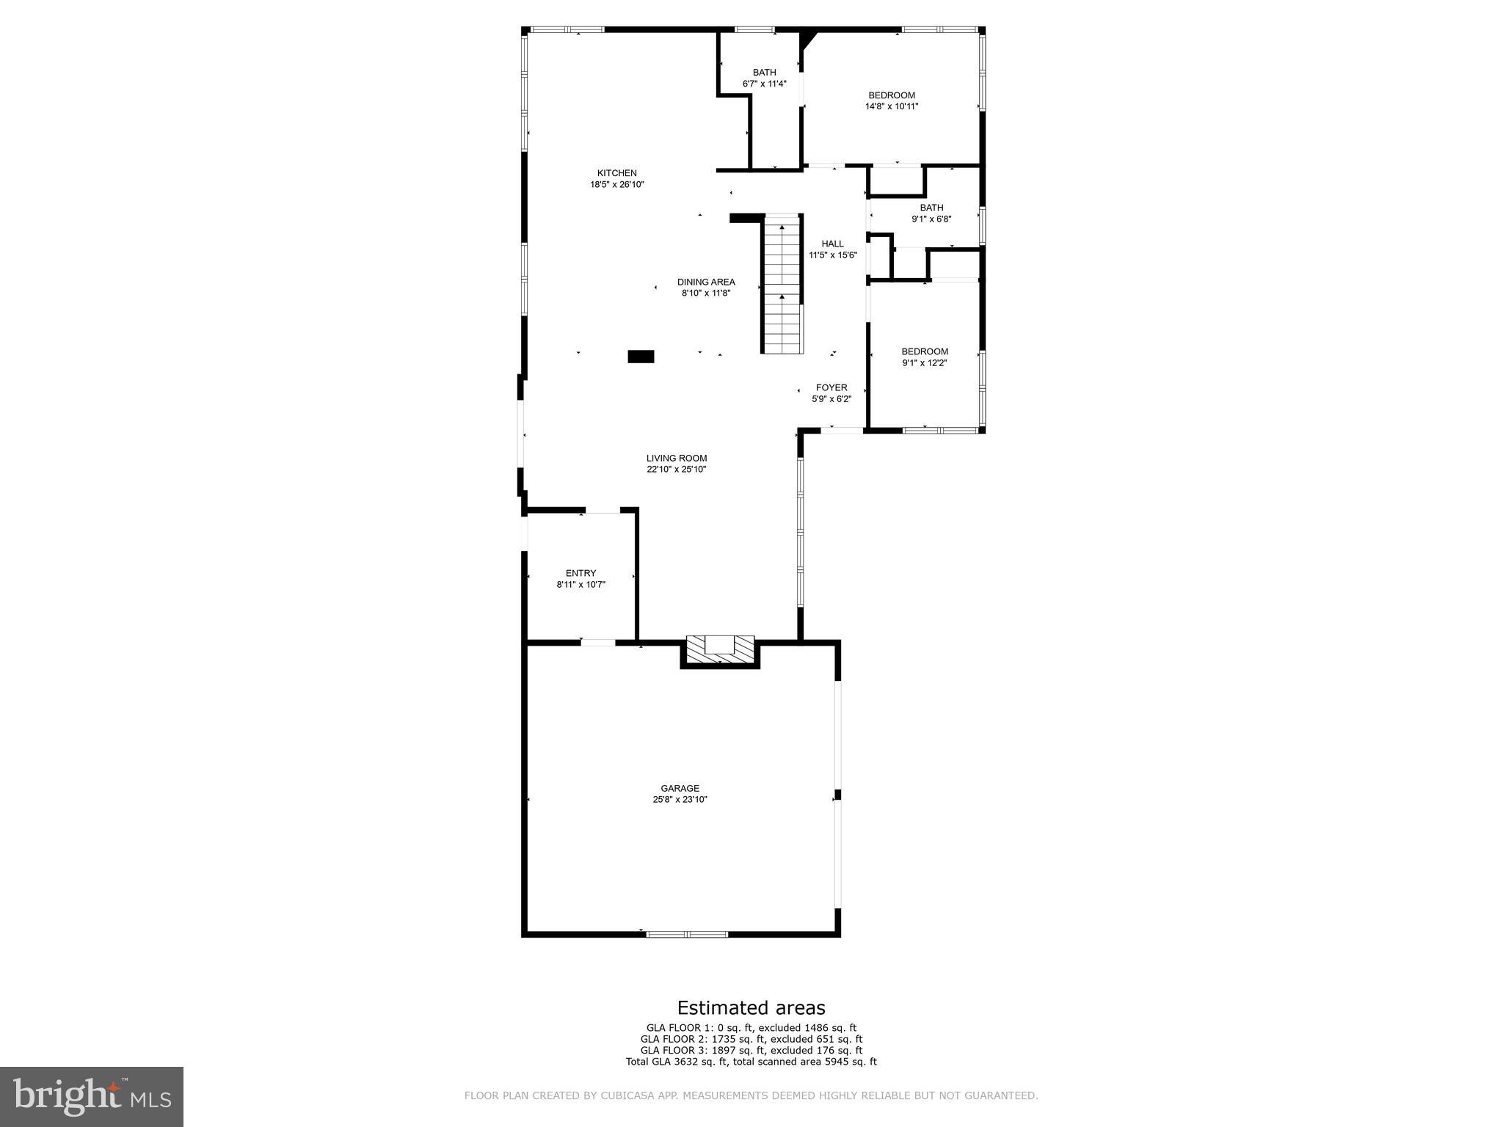
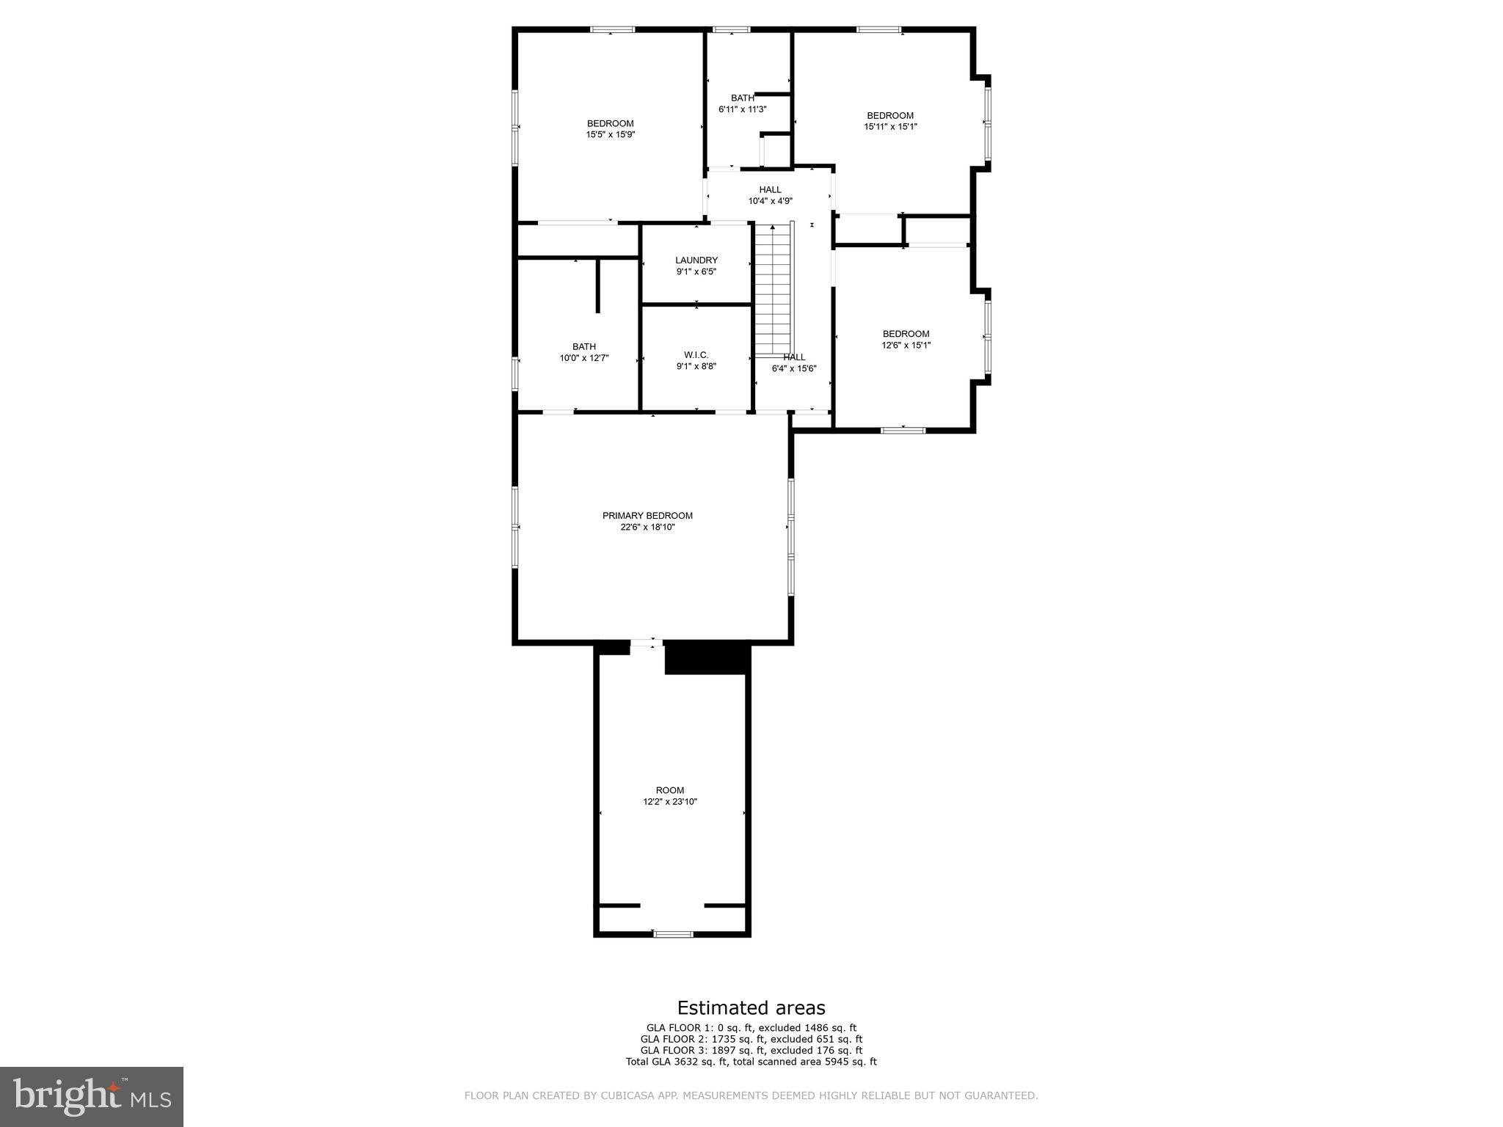
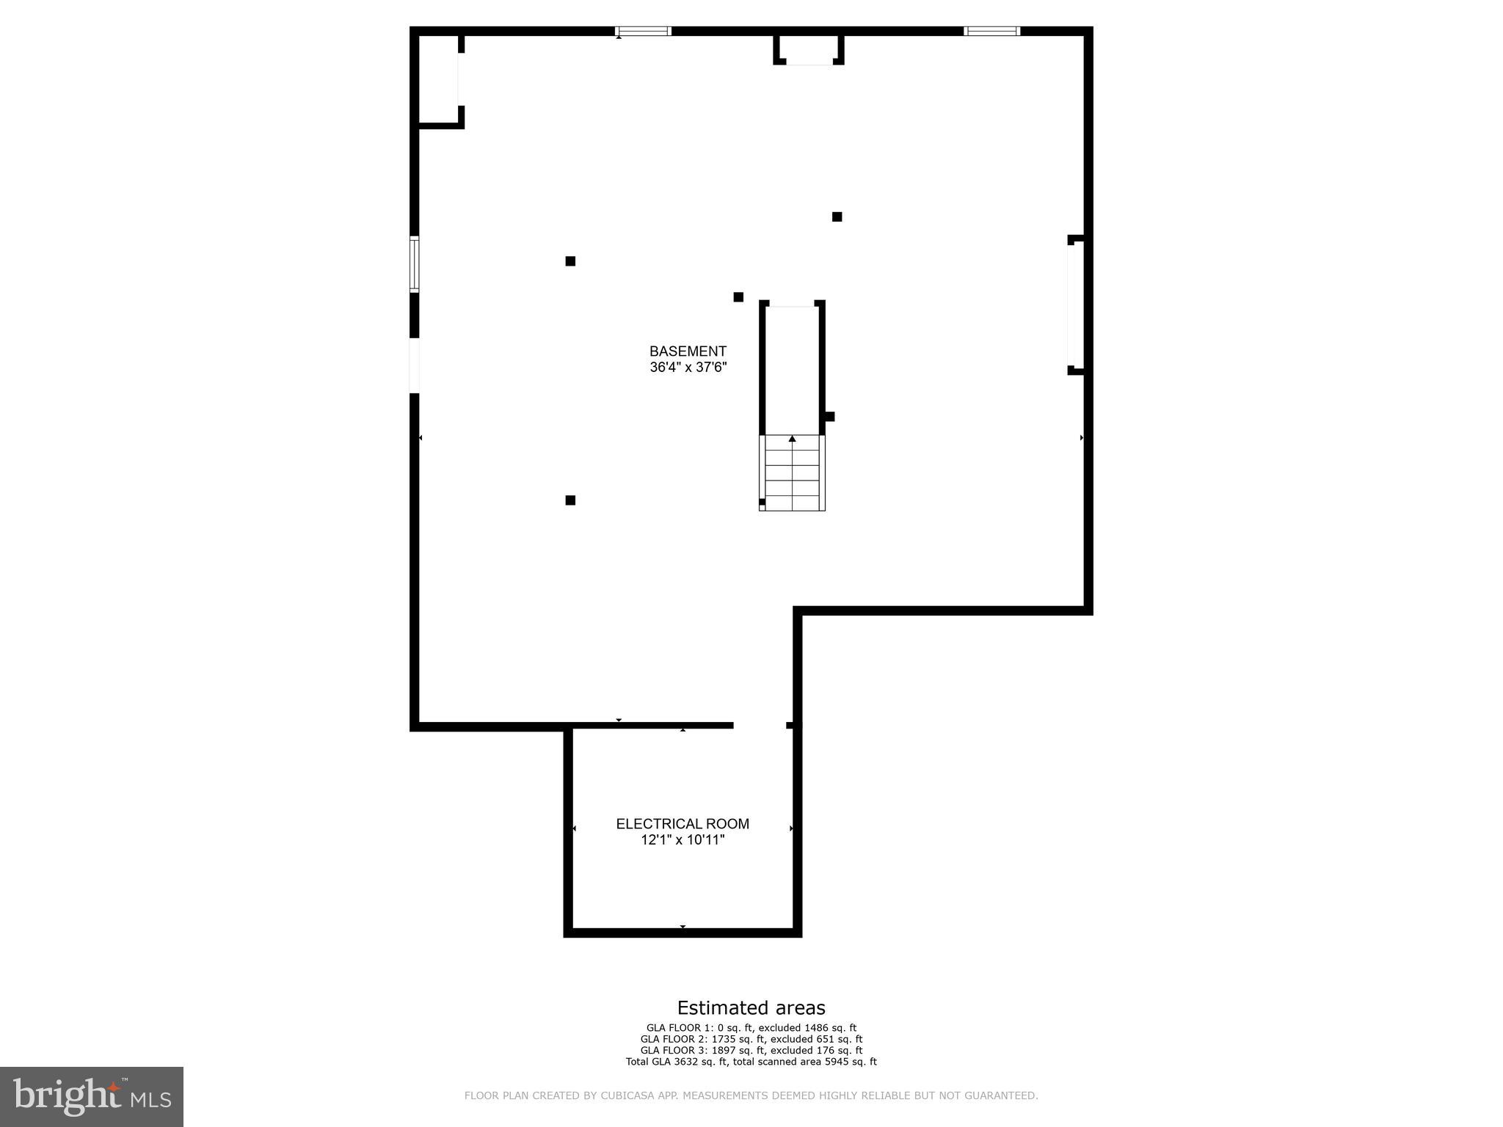
208 Sycamore Lane is a stunningly renovated residence located in the most coveted neighborhood in Wallingford, Lapedia Hills. This elegant home retains it’s original charm and solid foundation, but has been completely updated and expanded, offering 5 bedrooms, 3.5 bathrooms, and almost 5,000 square feet of brand-new living space. Upon entering, you'll be warmly greeted with well-appointed, plush, high-end finishes that emanate a sense of sophistication and luxury. A masterpiece of craftsmanship, this home is also perfectly situated on a large, level lot with sweeping views of the Springhaven Country Club golf course. The interior boasts an open and smart floor plan, seamlessly integrating the bright and airy living spaces with thoughtful design and maintenance-free living. The large gourmet kitchen is a chef's dream, featuring top-of-the-line appliances, custom cabinetry, exquisite quartz countertops, an expansive island with ample seating for 6, a wet bar and multiple beverage fridges. The Anderson sliding door leads to the gorgeous Bluestone patio, with golf course views, it’s the perfect place for impressive entertaining as well as everyday enjoyment of the glorious landscaping and sweeping yard. The lavish landscaping incorporates evergreens, flowering plants and native specimens, all of which will thrive with the newly-installed irrigation system. The living room is accented with a beautiful custom gas fireplace with custom mantel and trim work and large Anderson windows, overlooking the charming bluestone front Patio, a wonderful spot to welcome neighbors. The first floor is complete with a large home office/den (which could also serve as a 6th bedroom), and an additional bonus room that offers the flexibility of a wonderful first-floor primary bedroom with a beautiful en-suite bathroom with walk-in shower. There is a spacious powder room for your guests, a coat closet, and a well-configured mudroom with plenty of custom storage cubbies. Conveniently, the mudroom connects the attached two-car garage to the home and offers additional access to the rear yard. The generous second-floor primary bedroom is breathtaking and features soaring tray ceilings, oversized windows with eye-catching views, a large walk-in closet, and a huge bonus/storage room, offering endless options as an additional closet, small office or craft space. The primary en-suite bathroom is stunning and features a large walk-in shower with Moen fixtures (found throughout) and exquisite tile work. There are three additional, large bedrooms on the second floor which share a beautiful hall bathroom, two of the front bedrooms feature custom window seats and all bedrooms have ample closet space and are TV-ready with wall outlets and blocking. The second floor is complete with a well-placed Laundry/Utility room, which is washer/dryer ready, adding to the exceptional ease of living found throughout this home. The lower level offers endless possibilities as an open playroom or additional family room with billiards and pool table, or limitless options to add an additional office, bedroom and bathroom. In addition to the home's remarkable features and unparalleled location adjacent to the Springhaven Country Club, it is located in the heart of the award-winning Wallingford- Swarthmore School District, adding to the appeal of this exceptional property. New roof, with gutter system and leaf guards, new Anderson windows, new HVAC, new appliances, new driveway, new landscaping and irrigation system, new outdoor patios, garage doors…too much new to mention everything! Please come see this home for yourself, and don’t miss the opportunity to experience the epitome of elegance and smart design in this exquisite, turn-key home. Schedule your private tour and make 208 Sycamore Lane your forever residence.
Features & Amenities
Interior
-
Other Interior Features
Eat-in Kitchen, Bar, Kitchen Island, Recessed Lighting, Walk-In Closet(s), Built-in Features
-
Total Bedrooms
5
-
Bathrooms
3
-
1/2 Bathrooms
1
-
Above Grade Finished Area
3636.0
-
Basement YN
YES
-
Cooling YN
YES
-
Cooling
Central Air, Gas
-
Fireplace YN
YES
-
Heating YN
YES
-
Heating
Exhaust Fan, Natural Gas, Hot Water
-
Main Level Bedrooms
1
-
Pet friendly
N/A
Exterior
-
Garage
Yes
-
Garage spaces
2
-
Construction Materials
Stone, Stucco, HardiPlank Type
-
Other Exterior Features
Rain Gutters
-
Parking
Oversized, Garage Door Opener, Asphalt, On Street, Garage, Attached
-
Patio and Porch Features
Patio
-
Pool
No
-
Waterfront YN
NO
-
View
Golf Course
Area & Lot
-
Lot Features
Level
-
Lot Size(acres)
0.6
-
Lot Size(square feet)
26,136
-
Property Type
Residential
-
Property Sub Type
Single Family Residence
-
Architectural Style
Colonial
Price
-
Sales Price
$1,450,000
-
Tax Amount
$13,349
-
Financing Options
Conventional
-
Sq. Footage
5,065
-
Price/SqFt
$286
HOA
-
Association
No
School District
-
Elementary School
WALLINGFORD
-
Middle School
STRATH HAVEN
-
High School
STRATH HAVEN
Property Features
-
New Construction
NO
-
Foundation Details
Block
-
Senior Community YN
NO
-
Sewer
Public Sewer
-
Tax Lot
036-000
-
Water Source
Public
Schedule a Showing
Showing scheduled successfully.
Mortgage calculator
Estimate your monthly mortgage payment, including the principal and interest, property taxes, and HOA. Adjust the values to generate a more accurate rate.
Your payment
Principal and Interest:
$
Property taxes:
$
HOA fees:
$
Total loan payment:
$
Total interest amount:
$
Location
County
DELAWARE
Elementary School
WALLINGFORD
Middle School
STRATH HAVEN
High School
STRATH HAVEN
Listing Courtesy of Torrey C Jenkins , Compass Pennsylvania, LLC
RealHub Information is provided exclusively for consumers' personal, non-commercial use, and it may not be used for any purpose other than to identify prospective properties consumers may be interested in purchasing. All information deemed reliable but not guaranteed and should be independently verified. All properties are subject to prior sale, change or withdrawal. RealHub website owner shall not be responsible for any typographical errors, misinformation, misprints and shall be held totally harmless.

Owner, President, Investment Property Advisor
Theresa Kehler
Call Theresa today to schedule a private showing.

* Listings on this website come from the FMLS IDX Compilation and may be held by brokerage firms other than the owner of this website. The listing brokerage is identified in any listing details. Information is deemed reliable but is not guaranteed. If you believe any FMLS listing contains material that infringes your copyrighted work please click here to review our DMCA policy and learn how to submit a takedown request.© 2024 FMLS.
Related Properties
WALLINGFORD
411 MARIE DRIVE
6 Beds
5 Baths
7,723 Sq.Ft.
$1,450,000
MLS#: PADE2119028
