Features & Amenities

Interior

  • Total Bedrooms

    3

  • Bathrooms

    2

  • 1/2 Bathrooms

    1

  • Above Grade Finished Area

    1830.0

  • Basement YN

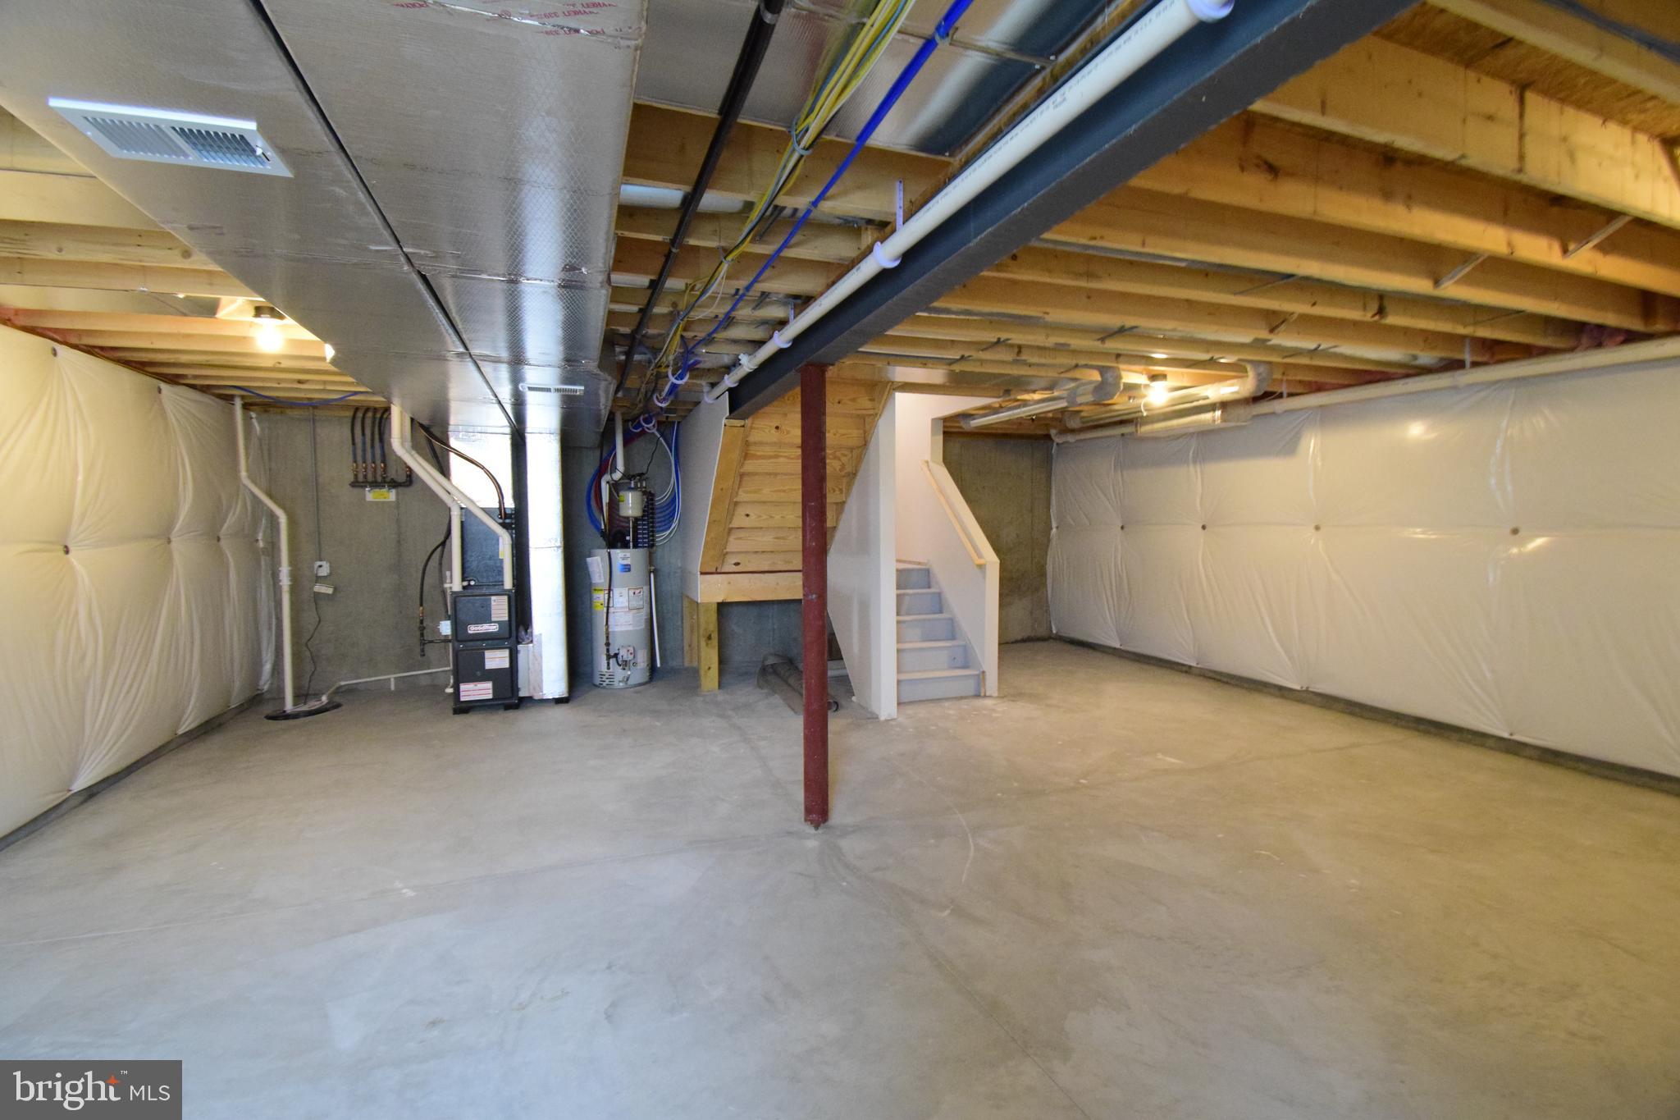
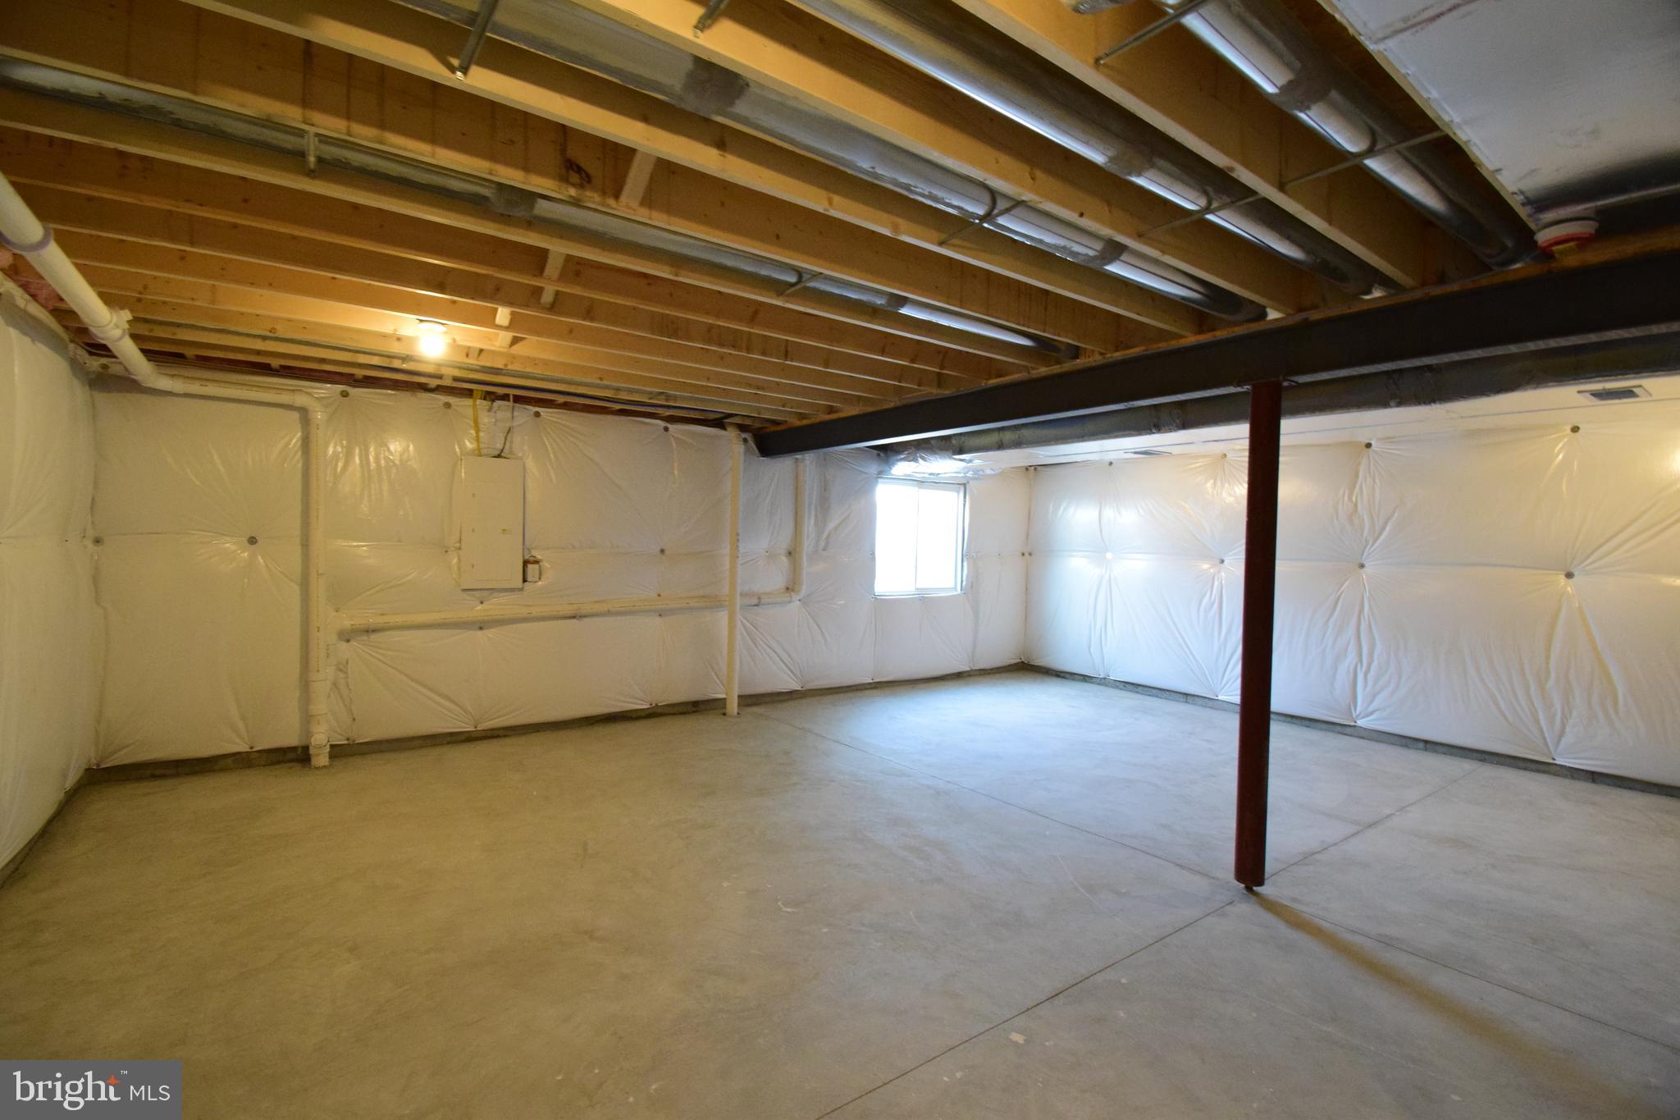
    YES

  • Cooling YN

    YES

  • Cooling

    Central Air, Gas

  • Fireplace YN

    NO

  • Heating YN

    YES

  • Heating

    Natural Gas, Forced Air

  • Pet friendly

    Yes

Exterior

  • Garage

    Yes

  • Garage spaces

    2

  • Construction Materials

    Concrete, Shake Siding, Vinyl Siding

  • Parking

    Garage Door Opener, Garage, Driveway, Inside Entrance, Attached

  • Pool

    No

  • Waterfront YN

    NO

Area & Lot

  • Lot Size(acres)

    0.19

  • Lot Size(square feet)

    8276.0

  • Property Type

    Residential

  • Property Sub Type

    Duplex

  • Architectural Style

    Transitional

Price

  • Sales Price

    $365,000
  • Tax Amount

    $1,374

  • Sq. Footage

    1, 830

  • Price/SqFt

    $199

HOA

  • Association

    YES

  • Association Fee

    $250

  • Association Fee Frequency

    Annually

  • Association Fee Includes

    N/A

School District

  • Elementary School

    SCHUYLKILL VALLEY

  • Middle School

    SCHUYLKILL VALLEY

  • High School

    SCHUYLKILL VALLEY

Property Features

  • New Construction

    YES

  • Foundation Details

    Concrete Perimeter

  • Senior Community YN

    NO

  • Sewer

    Public Sewer

  • Tax Lot

    3231

  • Water Source

    Public

Schedule a Showing

Showing scheduled successfully.

<
>
IN PERSON
VIA CHAT

What is 3 + 4 ?


Change time

Mortgage calculator

Estimate your monthly mortgage payment, including the principal and interest, property taxes, and HOA. Adjust the values to generate a more accurate rate.

Your payment

Principal and Interest:

$

Property taxes:

$

HOA fees:

$

Total loan payment:

$

Total interest amount:

$

Location

County

BERKS

Elementary School

SCHUYLKILL VALLEY

Middle School

SCHUYLKILL VALLEY

High School

SCHUYLKILL VALLEY

Listing Courtesy of Lisa L Forino , RE/MAX Of Reading

RealHub Information is provided exclusively for consumers' personal, non-commercial use, and it may not be used for any purpose other than to identify prospective properties consumers may be interested in purchasing. All information deemed reliable but not guaranteed and should be independently verified. All properties are subject to prior sale, change or withdrawal. RealHub website owner shall not be responsible for any typographical errors, misinformation, misprints and shall be held totally harmless.

Agent Nick Polinchock

Owner, Chief Executive Officer, Portfolio Advisor

Nick Polinchock

Call Nick today to schedule a private showing.


* Listings on this website come from the FMLS IDX Compilation and may be held by brokerage firms other than the owner of this website. The listing brokerage is identified in any listing details. Information is deemed reliable but is not guaranteed. If you believe any FMLS listing contains material that infringes your copyrighted work please click here to review our DMCA policy and learn how to submit a takedown request.© 2024 FMLS.
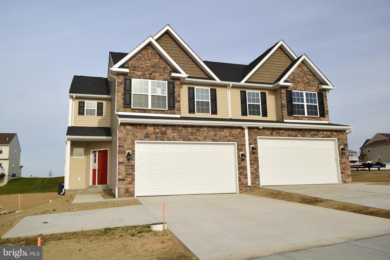
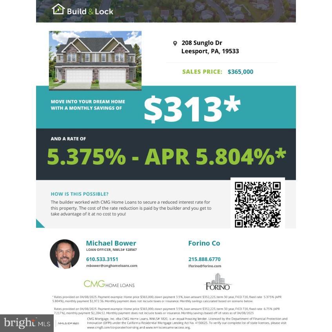
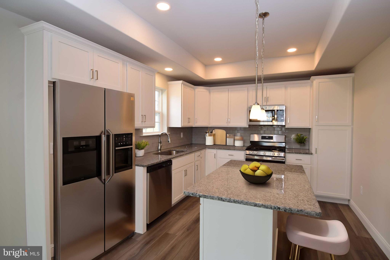
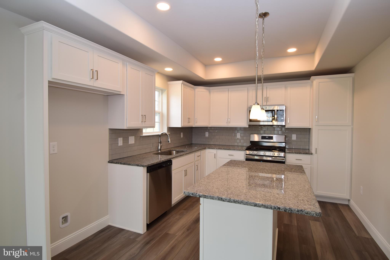
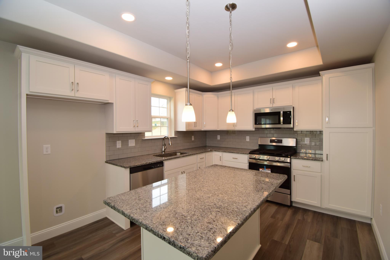
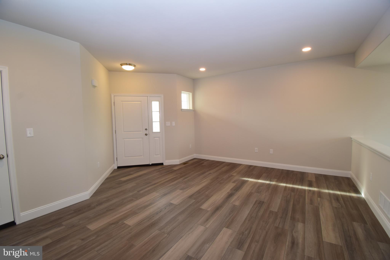
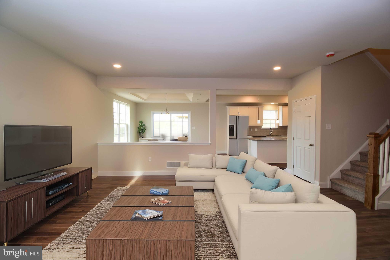
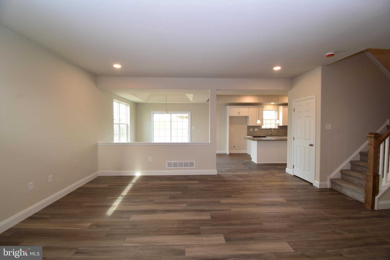
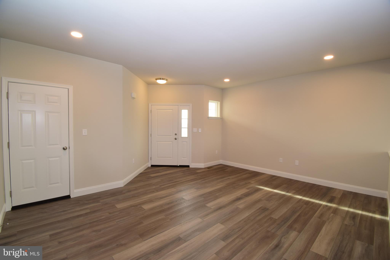
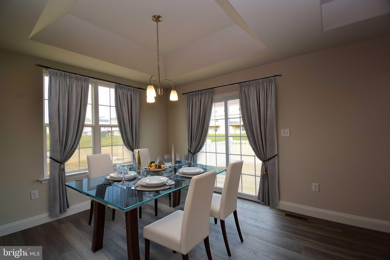
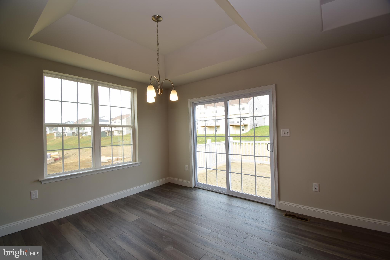
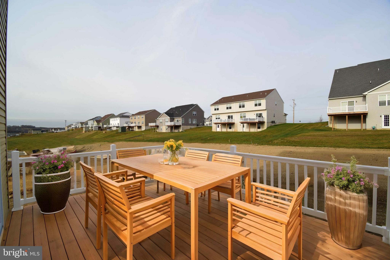
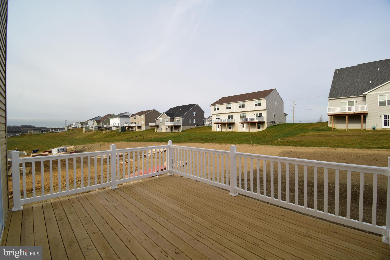
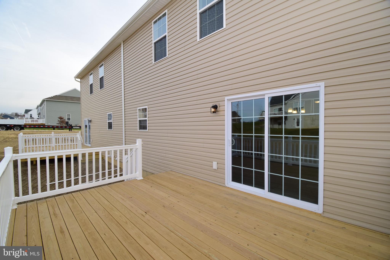
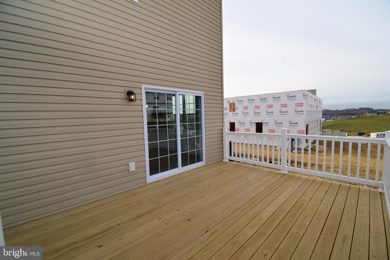
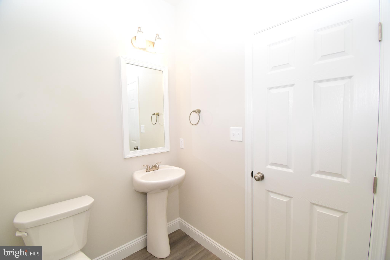
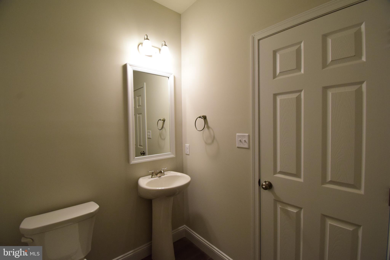
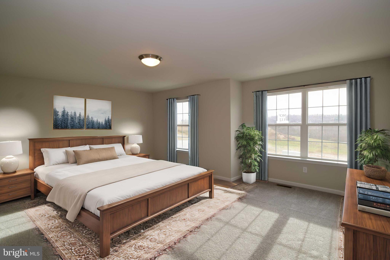
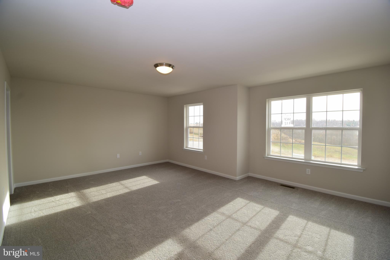
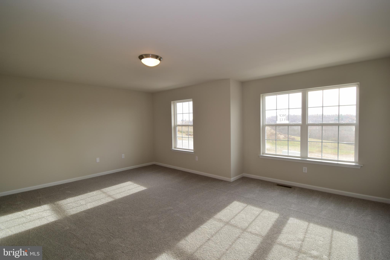
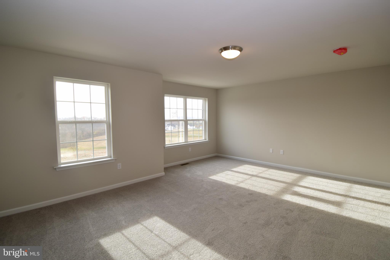
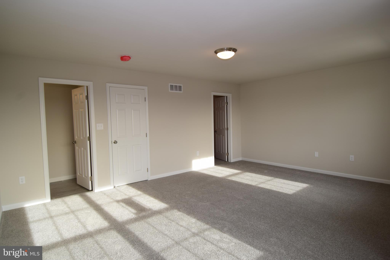
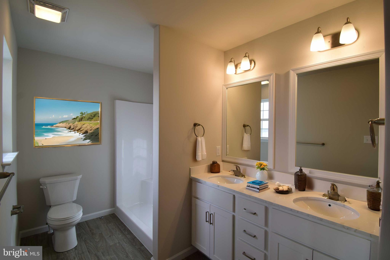
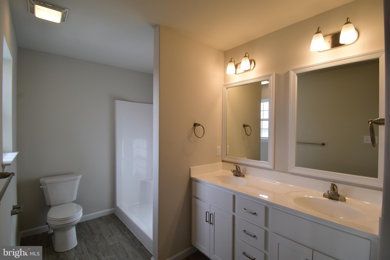
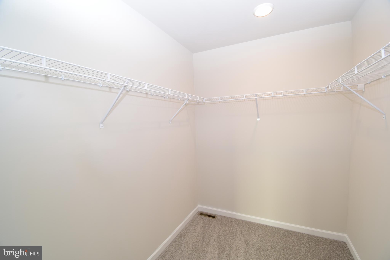
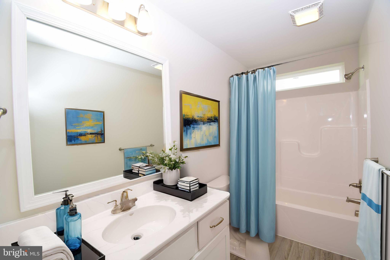
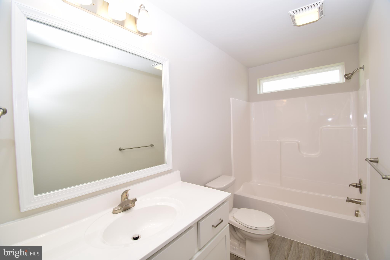
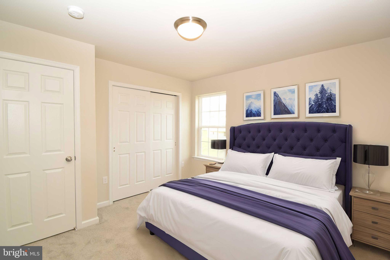
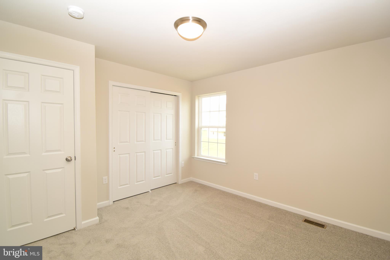
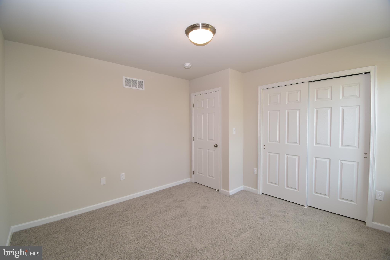
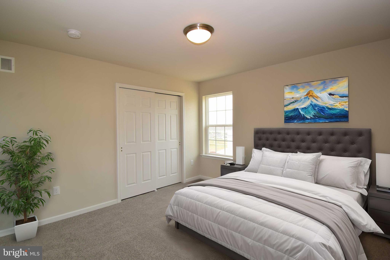
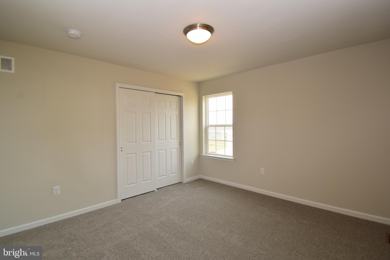
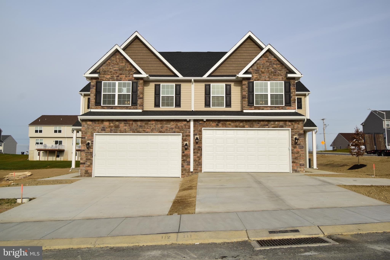
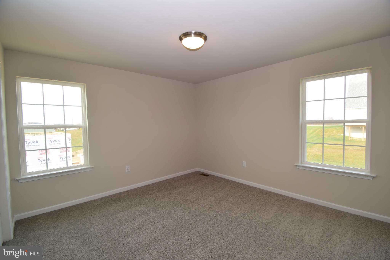
5.375% SPECIAL PROMOTION FOR THIS COMPLETED DURHAM MODEL ON LOT 112!  Take advantage of the Builder's locked in 5.375% interest rate and move right in to this beautiful home! The spacious design of the Durham includes over 1,800 square feet of living space! Starting with the unique private/angled entry and covered porch, you're immediately drawn into the living room, with easy access to the two-car garage and first floor powder room. Quickly store coats, shoes, or spare linens in the linen closet as well. Beyond the living room is the dining room with tray ceiling that is open to the kitchen, providing an air of open living, yet separated by a knee-wall; perfect for additional decorating space! The L-shaped kitchen includes ample quartz counterspace, including an island with an elevated overhang and accented with a lovely tile backsplash! Just up the split staircase is a full bath with linen closet, and two spare bedrooms, each with large closets. At the end of the hall is a laundry closet that will ensure laundry is an easy task.  Finishing off the Durham is a lovely master bedroom featuring a sitting area, walk-in closet, and en-suite bathroom with a double vanity, and shower.

208 SUNGLO DRIVE (LOT 112)

Message successfully sent.

What would you like to know?

What is 3 + 4 ?

I agree to receive email communication and understand I can unsubscribe at any time.

I agree to be contacted by TNT Real Estate Solutions via call, email, and text for real estate services. To opt out, you can reply 'stop' at any time or reply 'help' for assistance. You can also click the unsubscribe link in the emails. Message and data rates may apply. Message frequency may vary. Privacy Policy

Related Properties

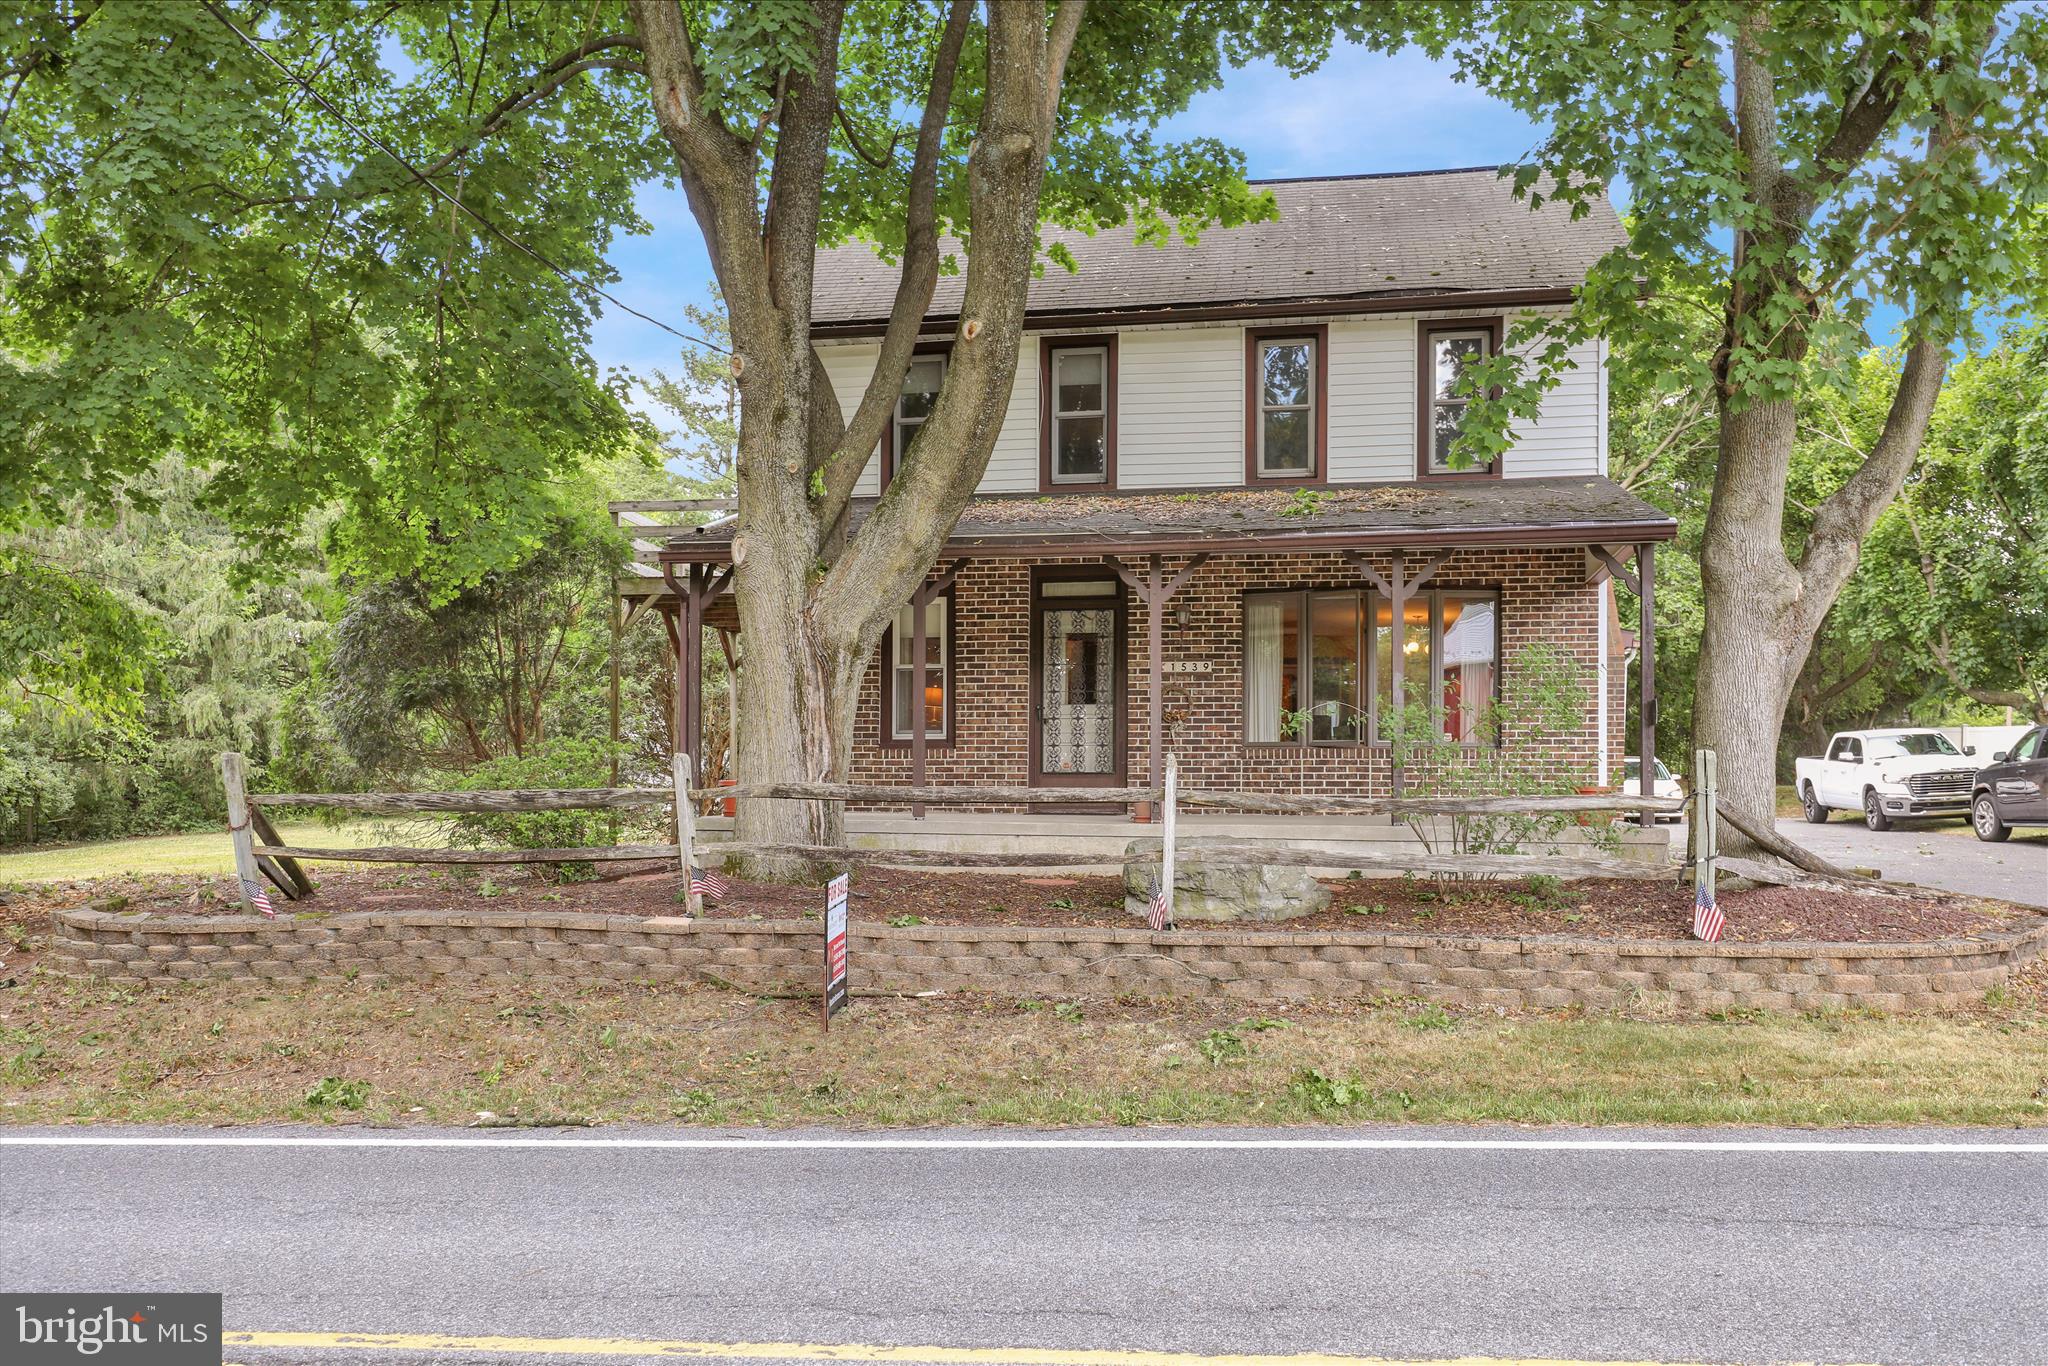
Rare opportunity to own a beautifully preserved historic home in Bern Township and the Schuylkill Valley School District. Originally built as a log cabin in 1865, this cherished property has been lovingly maintained by the same family for generations while thoughtfully updated for modern living, including central air conditioning. Set on a level half-acre lot, this character-filled home welcomes you with a large covered front porch, enclosed side porch, and ample off-street parking. Enter through the mudroom into the spacious country kitchen featuring abundant cabinetry, a center island with seating, and plenty of room for gathering. The kitchen flows into the dining area where a stunning stone wood-burning fireplace with original hand-hewn beam mantel serves as the centerpiece of the home. Continue into the double living room where exposed ceiling beams, beautiful woodwork, a bay window, and hardwood floors beneath much of the carpeting showcase the craftsmanship of a bygone era. A full bath, attached garage access, and rear yard entry complete the main level.  Upstairs, the home's history comes alive. At the landing, an exposed original log wall immediately captures your attention. The spacious primary bedroom offers private deck access, creating the perfect place to enjoy morning coffee or unwind in the evening. A second large bedroom features another exposed log wall, rich wood accents, and timeless charm. Beyond this room is a flexible bonus space ideal for a home office, nursery, dressing room, craft room, or potential fourth bedroom. Hidden stairs, once believed to connect servants' quarters to the kitchen below, add to the home's fascinating story. Across the landing, a third spacious bedroom showcases yet another exposed log wall and beautiful wood ceiling. From this room, access the walk-up attic offering excellent storage and future possibilities. A second full bath completes the upper level.  Outside, enjoy the peaceful country setting, level yard, and large storage shed. Offering original log walls, historic charm, flexible living space, modern conveniences, and a location just minutes from shopping, dining, schools, and major commuter routes, this is a truly special property that rarely comes available.
#PABK2072712

LEESPORT

1539 FAIRVIEW DRIVE

4 Beds

2 Baths

1,896 Sq.Ft.

$334,900

MLS#: PABK2072712

 - property

Send a message

Message successfully sent.

Your message

What is 3 + 4 ?

Reason for contacting?

I agree to receive email communication and understand I can unsubscribe at any time.

I agree to be contacted by TNT Real Estate Solutions via call, email, and text for real estate services. To opt out, you can reply 'stop' at any time or reply 'help' for assistance. You can also click the unsubscribe link in the emails. Message and data rates may apply. Message frequency may vary. Privacy Policy

Sign Out

Virtual Assistant

Would you like to take the next step with this property? We can help you schedule a showing or virtual tour, or send you more details.

Yes, I would like more information.

Thank You for Your Reply, One of Our Agents will contact you as soon as possible

No, maybe later.

Thank you, you can always contact me via email, phone number or through the contact form.

Realhub AI

Lucy - Your AI-Powered Realtor

Update Your Temporary Password

Personalize your search

Enter your email and we'll notify you immediately when new listings match what you're looking for.

or enter email address

Already have an account ? Login here

Continue your home search

I agree to receive communications and understand I can unsubscribe at any time.

I agree to be contacted by TNT Real Estate Solutions via call, email, and text for real estate services. To opt out, you can reply 'stop' at any time or reply 'help' for assistance. You can also click the unsubscribe link in the emails. Message and data rates may apply. Message frequency may vary. Privacy Policy

Already have an account ? Login here

We use cookies

We use cookies primarily for analytics to enhance your experience. By accepting, you agree to our use of these cookies. You can manage your preferences or learn more about our cookies policy.