
Colonial, Craftsman
2075 FLINT HILL ROAD
COOPERSBURG, PA 18036
MLS#: PALH2013436
$1,200,000
Property
Beds
4
Full Baths
3
1/2 Baths
1
Year Built
2026
Sq.Footage
4,037
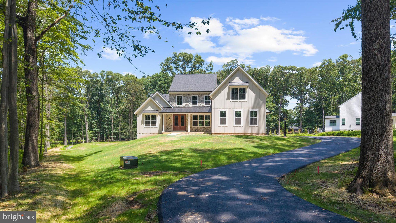
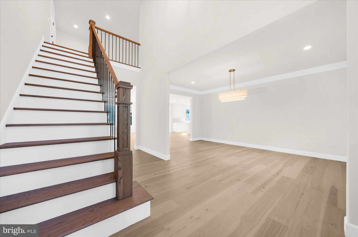
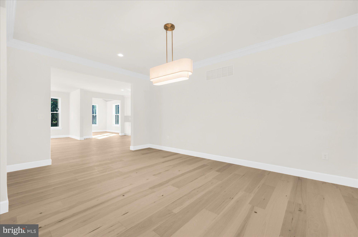
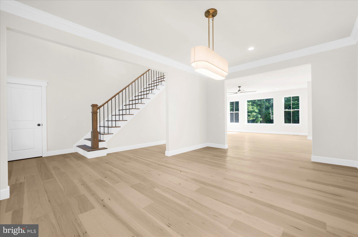
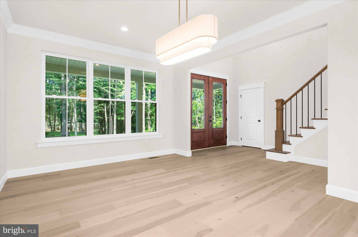
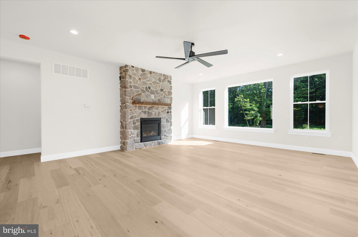
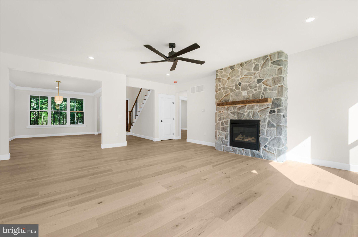
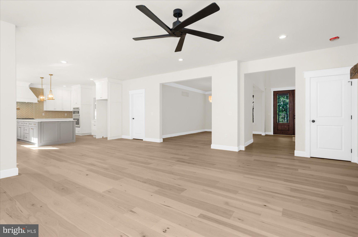
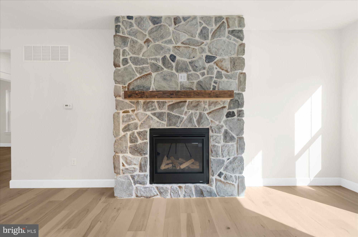
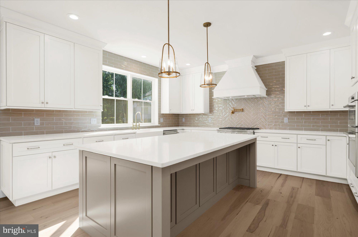
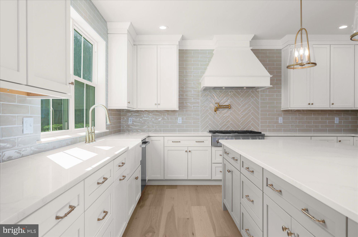
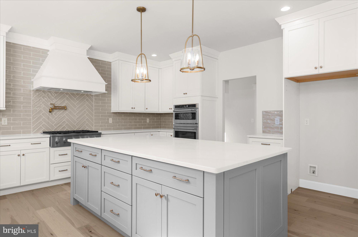
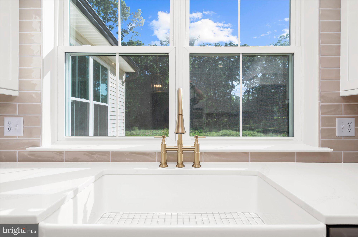
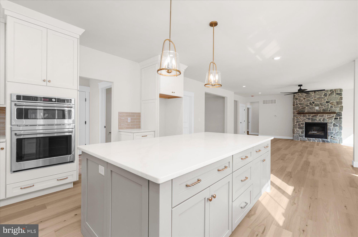
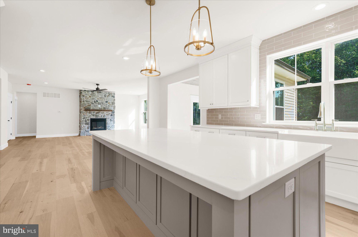
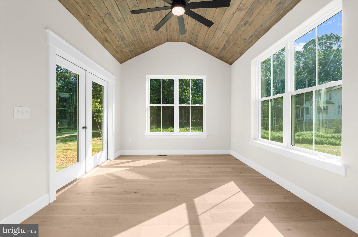
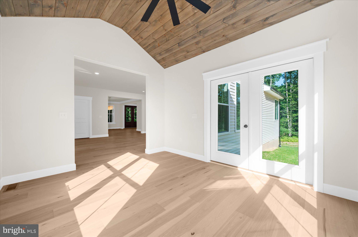
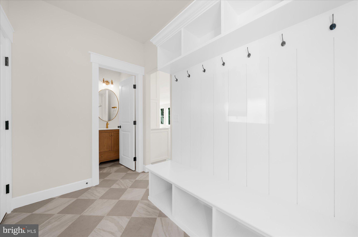
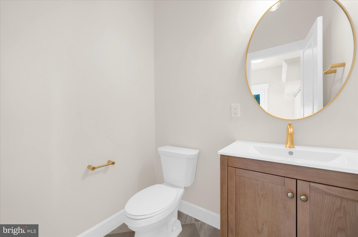
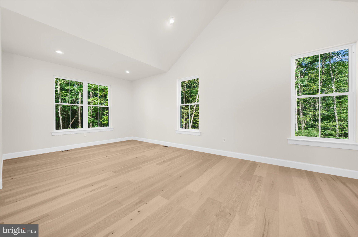
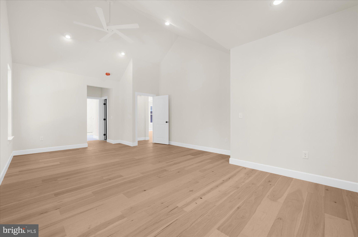
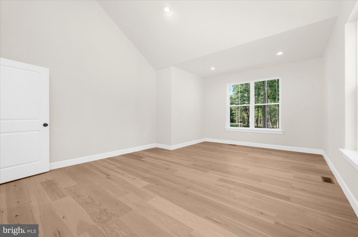
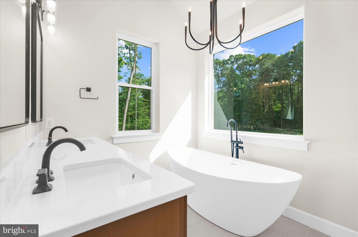
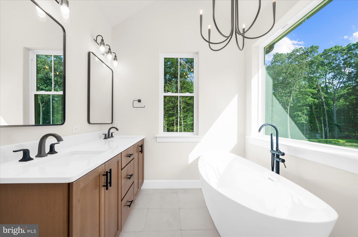
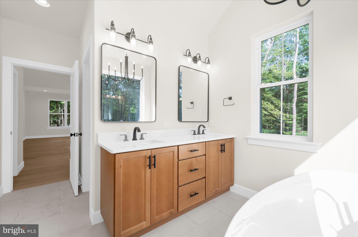
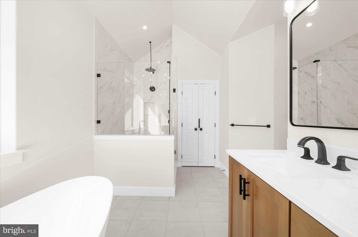
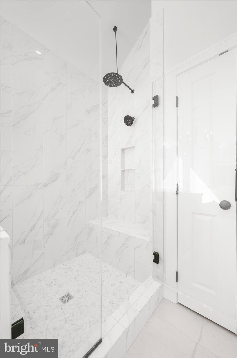
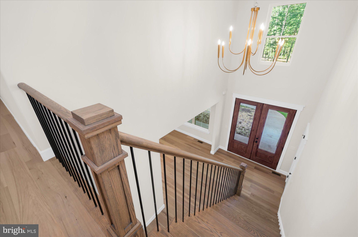
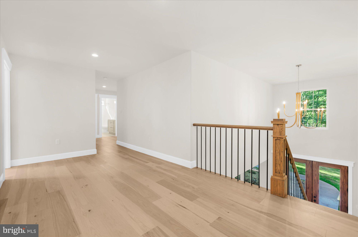
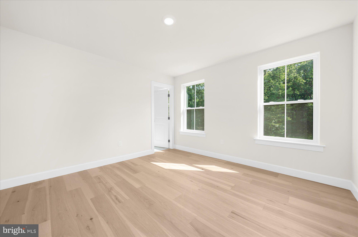
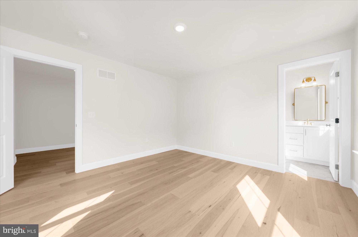
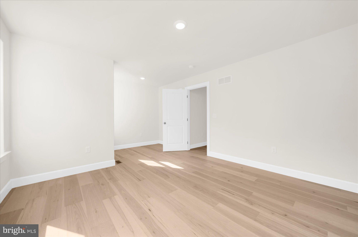
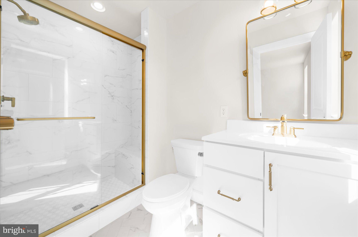
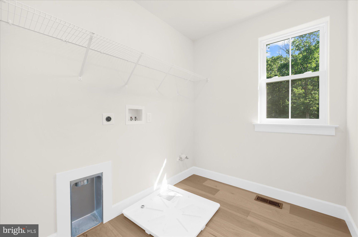
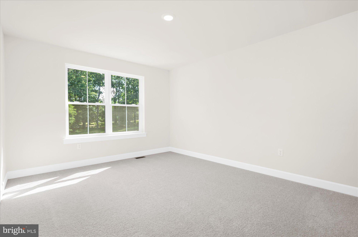
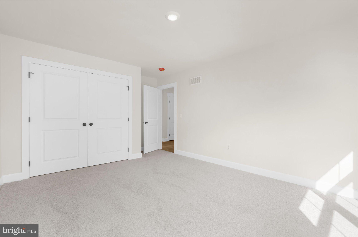
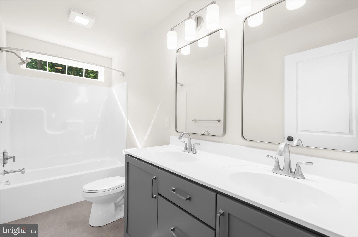
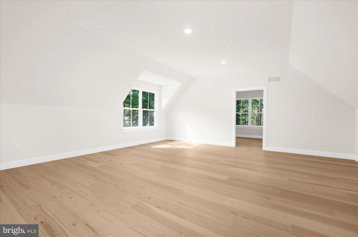
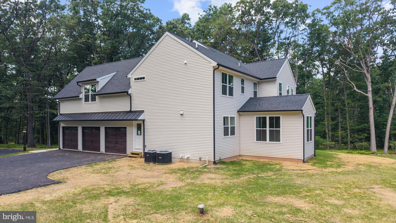
Welcome to 2075 Flint Hill Road – a stunning new-construction modern Craftsman set on 1.4 acres, blending timeless design with everyday functionality. This 4-bedroom, 2.5-bath home features a sought-after first-floor primary suite with a spa-like bath and walk-in closet, plus an open-concept kitchen with island and pantry that flows seamlessly into the great room and adjoining breakfast area/sunroom — a light-filled space perfect for casual dining, morning coffee, or enjoying peaceful views of the surrounding property year-round. A formal dining room, mudroom/drop zone, and oversized 3-car garage add both convenience and character. Upstairs offers three spacious bedrooms, including a princess suite with private bath access, laundry room, and a large versatile flex area and a separate private office — ideal for remote work, study, or creative space. The walk-out basement provides excellent ceiling height and natural light, offering exceptional potential for future finished living space — whether a gym, media room, guest suite, or additional entertaining area. Schedule your private walk-through this week to experience the craftsmanship firsthand. Located within the desirable Southern Lehigh School District. NO HOA. MAY DELIVERY. Grass is is AI-generated, it is still under construction. All colors, finishes, and design elements subject to builder verification.
Features & Amenities
Interior
-
Total Bedrooms
4
-
Bathrooms
3
-
1/2 Bathrooms
1
-
Above Grade Finished Area
4037.0
-
Basement YN
NO
-
Cooling YN
YES
-
Cooling
Central Air, Gas
-
Fireplace YN
YES
-
Heating YN
NO
-
Heating
None
-
Main Level Bedrooms
1
-
Pet friendly
N/A
Exterior
-
Garage
No
-
Construction Materials
Fiber Cement, HardiPlank Type
-
Parking
None
-
Pool
No
-
Waterfront YN
NO
Area & Lot
-
Lot Size(acres)
1.44
-
Lot Size(square feet)
62,726
-
Property Type
Residential
-
Property Sub Type
Single Family Residence
-
Architectural Style
Colonial, Craftsman
Price
-
Sales Price
$1,200,000
-
Tax Amount
$1,807
-
Financing Options
VA, Cash, Conventional
-
Sq. Footage
4,037
-
Price/SqFt
$297
HOA
-
Association
No
School District
-
Elementary School
N/A
-
Middle School
N/A
-
High School
N/A
Property Features
-
New Construction
YES
-
Foundation Details
Concrete Perimeter
-
Senior Community YN
NO
-
Sewer
Septic Tank
-
Water Source
Well
Schedule a Showing
Showing scheduled successfully.
Mortgage calculator
Estimate your monthly mortgage payment, including the principal and interest, property taxes, and HOA. Adjust the values to generate a more accurate rate.
Your payment
Principal and Interest:
$
Property taxes:
$
HOA fees:
$
Total loan payment:
$
Total interest amount:
$
Location
County
LEHIGH
Elementary School
Middle School
High School
Listing Courtesy of Christa Ward , Iron Valley Real Estate of Lehigh Valley
RealHub Information is provided exclusively for consumers' personal, non-commercial use, and it may not be used for any purpose other than to identify prospective properties consumers may be interested in purchasing. All information deemed reliable but not guaranteed and should be independently verified. All properties are subject to prior sale, change or withdrawal. RealHub website owner shall not be responsible for any typographical errors, misinformation, misprints and shall be held totally harmless.

Owner, President, Investment Property Advisor
Theresa Kehler
Call Theresa today to schedule a private showing.

* Listings on this website come from the FMLS IDX Compilation and may be held by brokerage firms other than the owner of this website. The listing brokerage is identified in any listing details. Information is deemed reliable but is not guaranteed. If you believe any FMLS listing contains material that infringes your copyrighted work please click here to review our DMCA policy and learn how to submit a takedown request.© 2024 FMLS.
Related Properties

COOPERSBURG
2010 SUNRISE DRIVE LOT 1
4 Beds
2 Baths
2,900 Sq.Ft.
$989,900
MLS#: PABU2128406
COOPERSBURG
5395 RED OAK DRIVE
4 Beds
2 Baths
3,237 Sq.Ft.
$997,515
MLS#: PALH2014548
