Features & Amenities

Interior

  • Total Bedrooms

    4

  • Bathrooms

    2

  • 1/2 Bathrooms

    1

  • Above Grade Finished Area

    2029.0

  • Basement YN

    NO

  • Cooling YN

    YES

  • Cooling

    Ductless, Electric

  • Heating YN

    YES

  • Heating

    Electric, Baseboard

  • Main Level Bedrooms

    4

  • Pet friendly

    N/A

Exterior

  • Garage

    Yes

  • Garage spaces

    1

  • Construction Materials

    Vinyl Siding

  • Parking

    Garage, Driveway, Attached

  • Pool

    Yes

  • Pool Features

    Community

  • Waterfront YN

    NO

Area & Lot

  • Lot Size(acres)

    0.47

  • Lot Size(square feet)

    20,473

  • Property Type

    Residential

  • Property Sub Type

    Single Family Residence

  • Architectural Style

    Contemporary

Price

  • Sales Price

    $499,900

  • Tax Amount

    $3,789.07

  • Financing Options

    Cash, Conventional

  • Sq. Footage

    2,029

  • Price/SqFt

    $246

HOA

  • Association

    YES

  • Association Fee

    $1,466

  • Association Fee Frequency

    Annually

  • Association Fee Includes

    N/A

School District

  • Elementary School

    N/A

  • Middle School

    N/A

  • High School

    N/A

Property Features

  • New Construction

    NO

  • Foundation Details

    Block

  • Senior Community YN

    NO

  • Sewer

    Public Sewer

  • Water Source

    Public

Schedule a Showing

Showing scheduled successfully.

<
>
IN PERSON
VIA CHAT

What is 3 + 4 ?


Change time

Mortgage calculator

Estimate your monthly mortgage payment, including the principal and interest, property taxes, and HOA. Adjust the values to generate a more accurate rate.

Your payment

Principal and Interest:

$

Property taxes:

$

HOA fees:

$

Total loan payment:

$

Total interest amount:

$

Location

County

MONROE

Elementary School

Middle School

High School

Listing Courtesy of Thad Gilmore , Century 21 Select Group

RealHub Information is provided exclusively for consumers' personal, non-commercial use, and it may not be used for any purpose other than to identify prospective properties consumers may be interested in purchasing. All information deemed reliable but not guaranteed and should be independently verified. All properties are subject to prior sale, change or withdrawal. RealHub website owner shall not be responsible for any typographical errors, misinformation, misprints and shall be held totally harmless.

Agent Theresa Kehler

Owner, President, Investment Property Advisor

Theresa Kehler

Call Theresa today to schedule a private showing.


* Listings on this website come from the FMLS IDX Compilation and may be held by brokerage firms other than the owner of this website. The listing brokerage is identified in any listing details. Information is deemed reliable but is not guaranteed. If you believe any FMLS listing contains material that infringes your copyrighted work please click here to review our DMCA policy and learn how to submit a takedown request.© 2024 FMLS.
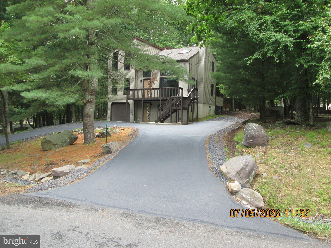
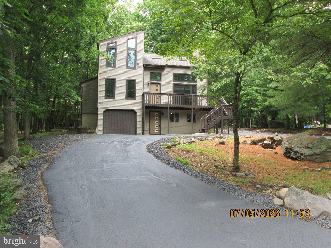
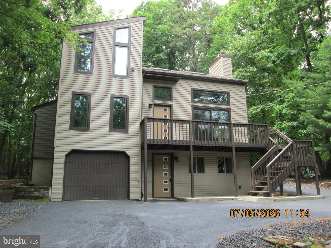
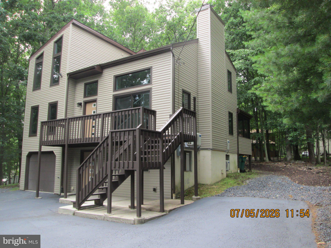
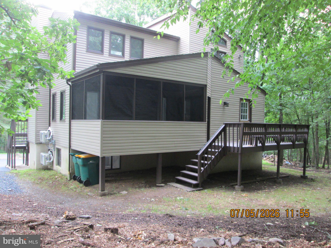
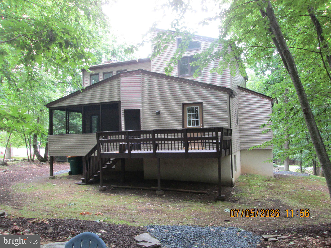
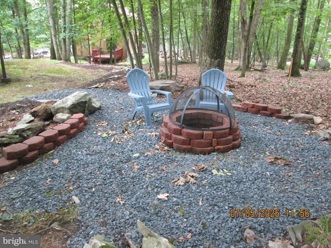
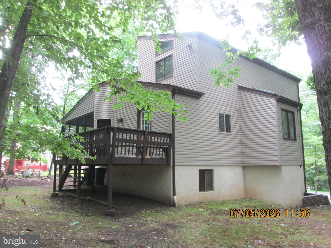
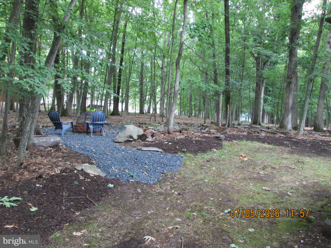
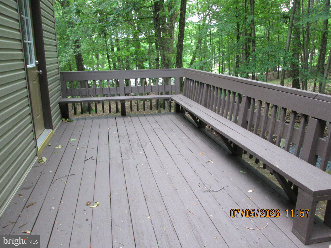
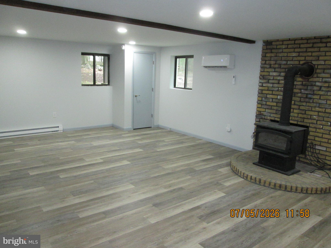
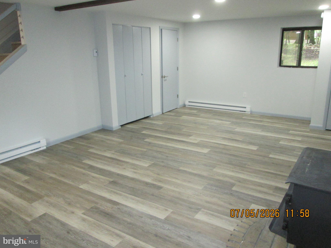
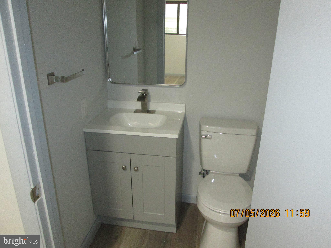
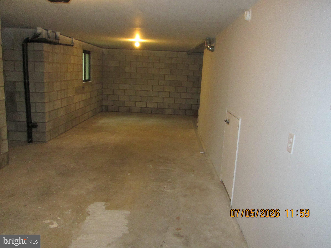
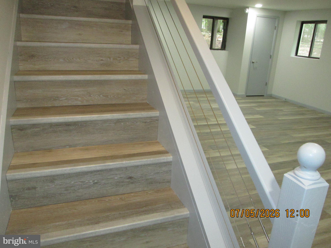
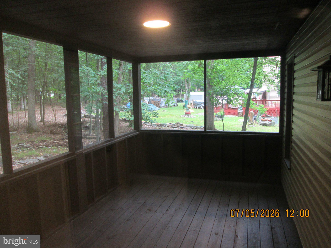
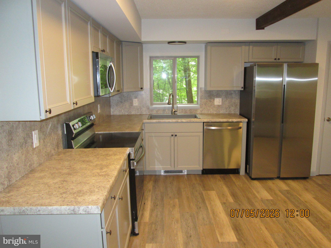
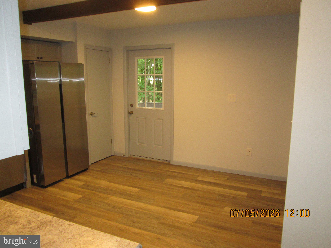
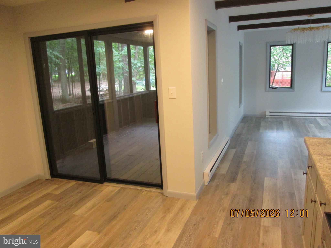
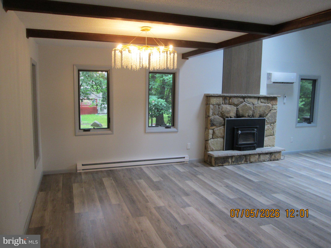
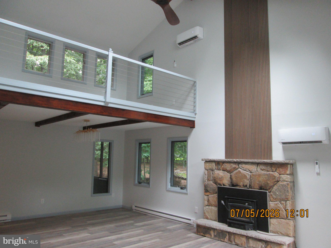
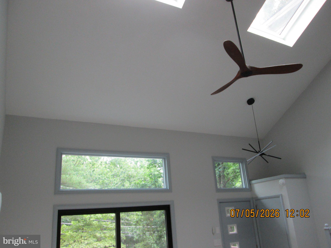
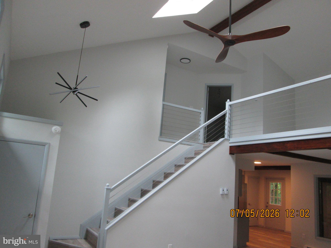
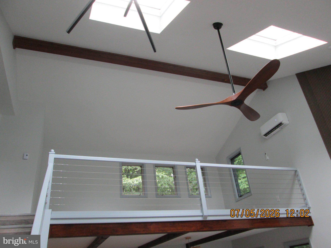
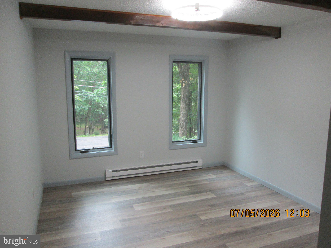
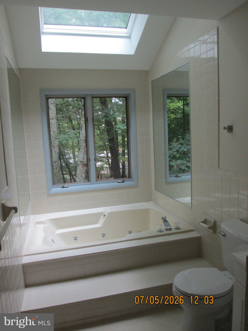
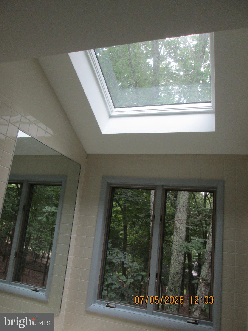
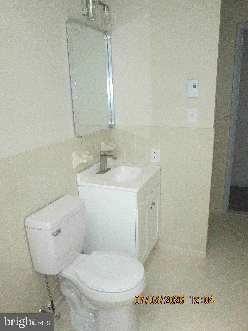
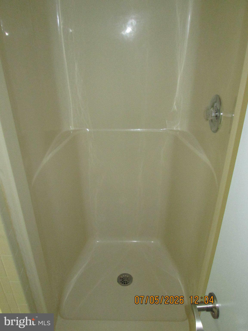
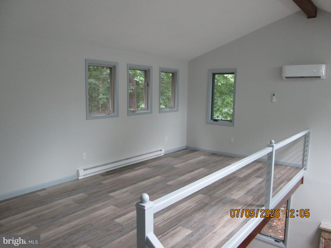
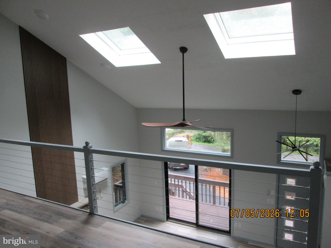
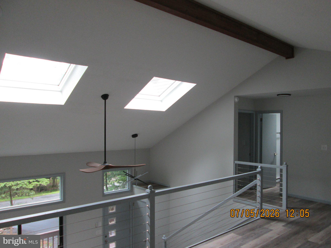
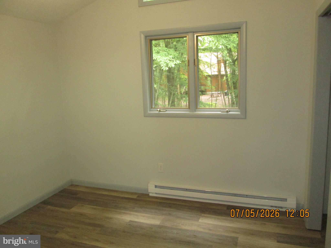
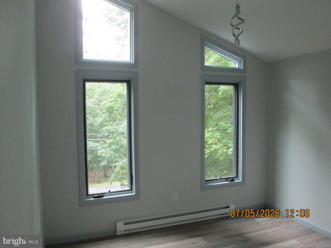
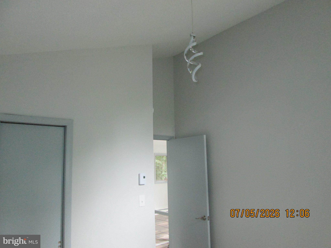
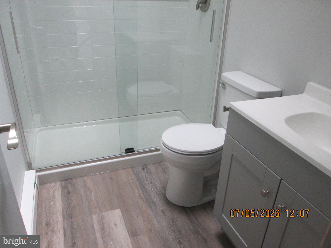
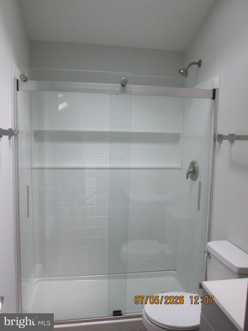
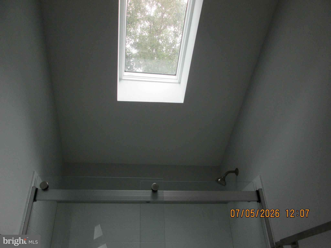
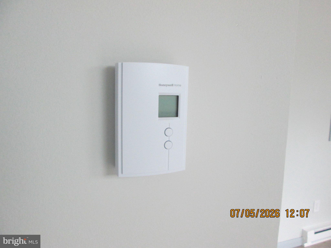
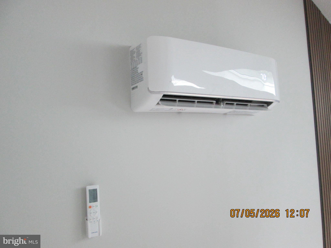
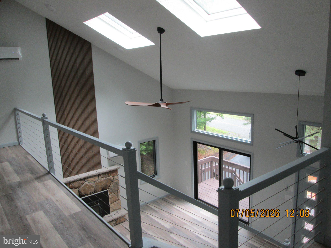
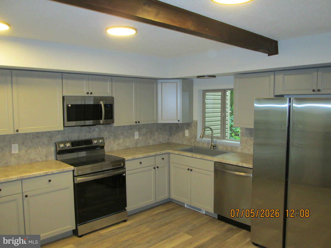
All new inside and out!! Low taxes only $3789, located in highly sought after STR popular and successful amenity filled Penn Estates. The Exterior features all new 3 efficient ductless mini splits, new vinyl siding, soffit, fascia, gutters and downspouts, stained decks, coated handrails, sealed paved U shaped driveway, stone, mulch and more. The interior features all new kitchen, SS Samsung appliances, new vanities, toilets, 2nd floor shower, faucets, attractive LED lighting, BB electric heaters with digital thermostats, 1 of the two water heaters, all new paint, waterproof LVP flooring, cable rails, door hardware, new garage door opener, and more. Some new windows, many others replaced in 2013 along with the roof and skylights. This model home is very popular for STR and has many attractive features such as soaring vaulted ceilings, skylights, a loft overlooking to below, offering at least one bedroom and a bathroom on all three levels, two front entrances, and a U shaped driveway, and being low maintenance. The lower level has its own front entrance, a half bath, and is flex use with a room divider so your guests can enjoy as an open family room and then bedroom with the room divider. Penn Estates is amenity filled with lakes, beaches, outdoor pool, tennis courts, basketball courts, dog park, fitness center, and gated security. This property is move in ready and a great option for STR, primary, vacation, or traditional rental. Seller is a licensed Realtor and acquired the property through distressed sale and therefore has limited knowledge of the property. All measurements approximate and to be verified by the buyer. NO FHA or Va financing at this time. Buyer to perform any due diligence for any required use.

207 SOMERSET DRIVE

Message successfully sent.

What would you like to know?

What is 3 + 4 ?

I agree to receive email communication and understand I can unsubscribe at any time.

I agree to be contacted by TNT Real Estate Solutions via call, email, and text for real estate services. To opt out, you can reply 'stop' at any time or reply 'help' for assistance. You can also click the unsubscribe link in the emails. Message and data rates may apply. Message frequency may vary. Privacy Policy

Related Properties

Location-Location-Location! 5-bedroom residence conveniently located within walking distance of East Stroudsburg University, Lehigh Valley Hospital, shopping centers, restaurants, and downtown Stroudsburg. Recently updated kitchen featuring Corian countertops, stainless steel appliances, and brand-new cabinetry. Spacious open living room equipped with recessed lighting and new flooring. Finished attic includes a cozy sitting nook, ample storage space, and heating/cooling. Fully finished basement offering a potential additional bedroom, a third bathroom, a laundry room, and an extra room suitable for use as an office, TV room, playroom, etc. Bright and airy four seasons room with French doors that open to a large wrap-around deck. Adequately sized detached two-car garage. Arrange your showing with the listing agent today! The seller is a licensed Pennsylvania Realtor.
#PAMR2006814

EAST STROUDSBURG

145 PROSPECT STREET

5 Beds

3 Baths

1,520 Sq.Ft.

$473,550

MLS#: PAMR2006814
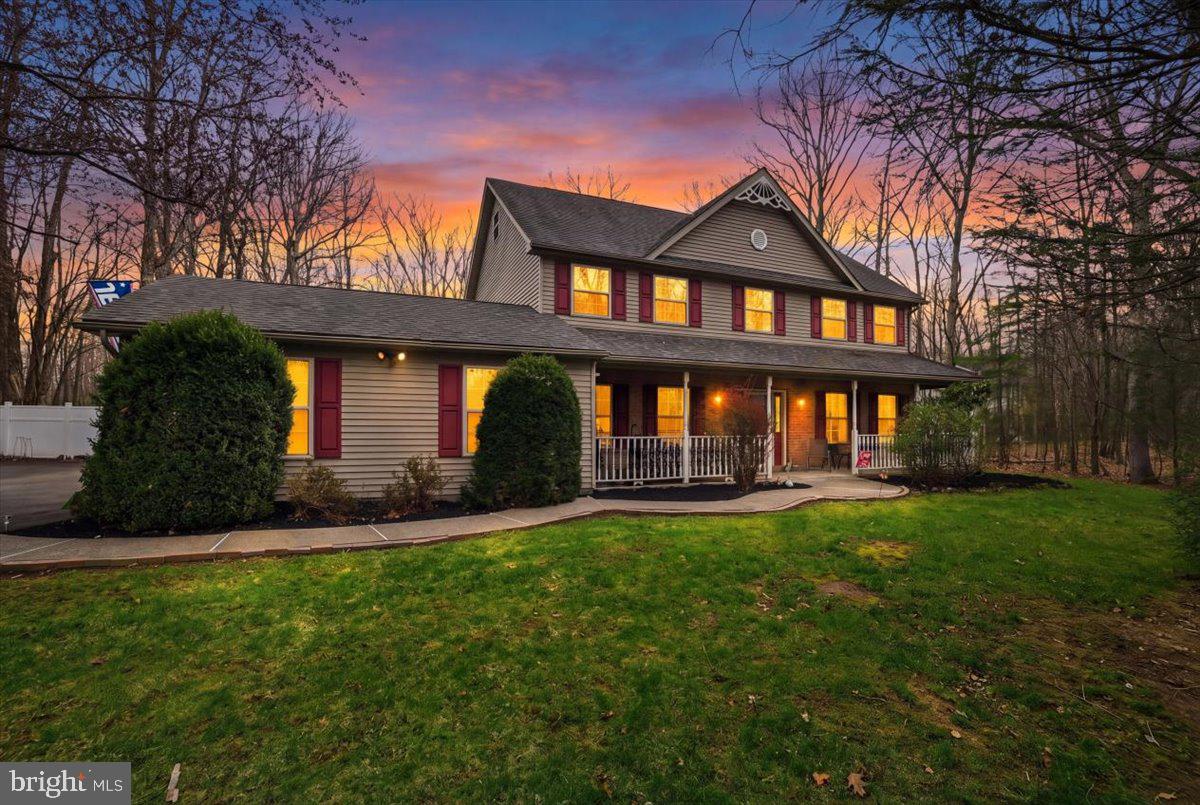
Welcome to your dream home nestled in the charming Pocono Laurel Lake area of East Stroudsburg, Pennsylvania. This exquisite Colonial-inspired two-story suburban traditional-style home, located in the coveted “The Woodlands” section, offers the perfect blend of elegance and functionality.

As you step inside, you'll be greeted by a formal living room that exudes timeless charm. The spacious family room provides a cozy retreat, perfect for gatherings with loved ones. Adjacent, the dining area seamlessly connects to an updated kitchen featuring sleek stainless steel appliances, making it a chef's delight. Sunlight pours into the inviting sunroom—a haven for relaxation throughout the seasons.

The ground level also boasts a versatile bonus room, easily convertible into a guest suite or a ground-floor bedroom, alongside a convenient laundry room and full bathroom.

Ascending to the second level, you'll find three generously sized bedrooms, each designed with comfort in mind, and a common bathroom. The primary suite is a true sanctuary, featuring a walk-in closet and an ensuite bathroom, offering the ultimate retreat after a long day.

The third level presents a canvas for your imagination with an additional bonus room—ideal for a game or movie room—and an unfinished attic, providing ample storage space.

For car enthusiasts, this home offers three garages, with two attached directly to the home, providing convenience and security.

Step outside to discover a spacious backyard, perfect for outdoor entertainment and creating lasting memories with family and friends.

This home is more than just a place to live; it's a lifestyle. Don’t miss the opportunity to make it yours. Schedule a viewing today and experience the allure and comfort this beautiful property has to offer.
#PAMR2006358

EAST STROUDSBURG

9 HICKORY DRIVE

4 Beds

3 Baths

3,497 Sq.Ft.

$599,000

MLS#: PAMR2006358
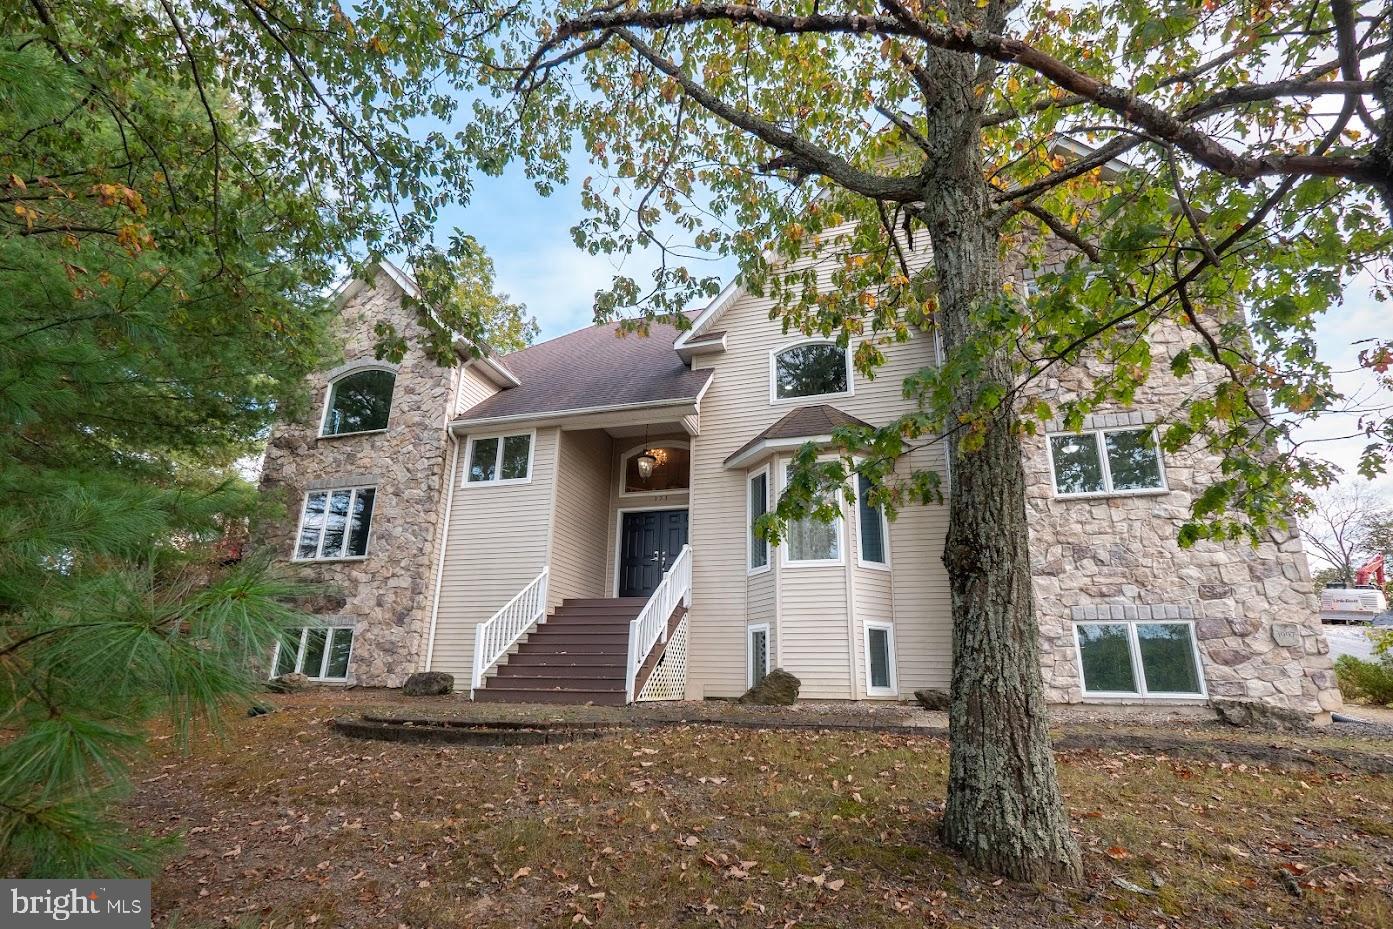
INCOME-GENERATING OPPORTUNITY – IDEAL FOR LONG-TERM RENTAL OR SHARED LIVING – Located in the desirable Country Club of the Poconos community, this expansive 5+ bedroom property offers a rare combination of size, layout, and flexibility—well-suited for investors seeking consistent rental income. The home’s layout lends itself to maximizing occupancy, with multiple bedroom suites, including a first-floor en-suite, and several private living areas throughout. The spacious eat-in kitchen with granite countertops, stainless steel appliances, and oversized island flows into a formal dining area, supporting larger households and shared living arrangements. Cathedral ceilings, skylights, and expansive windows bring in abundant natural light, enhancing overall tenant appeal. Fireplaces throughout add comfort and character, increasing long-term desirability. The fully finished walk-out lower level provides additional income potential, featuring a second kitchen, wet bar, separate living area, and multiple bonus rooms—ideal for extended living quarters, private space for tenants, or flexible use configurations.  Recent HVAC upgrades (new indoor and outdoor units) ensure efficient heating and cooling. Additional features include a two-car garage, expanded driveway for multiple vehicles, central vacuum, and hardwood and bamboo flooring throughout—minimizing future upgrade costs.  Large deck with multiple access points adds valuable outdoor living space.  Conveniently located near Route 80, offering accessibility for commuters. Community amenities—including pool, lakes, tennis courts, playground, and golf course access—support strong long-term rental demand.  With its size, multi-level layout, and multiple living areas, this property presents an excellent opportunity for stabilized rental income, including potential for room-by-room leasing where permitted.
#PAMR2006210

EAST STROUDSBURG

205 OSPREY WAY

5 Beds

7 Baths

5,383 Sq.Ft.

$598,900

MLS#: PAMR2006210
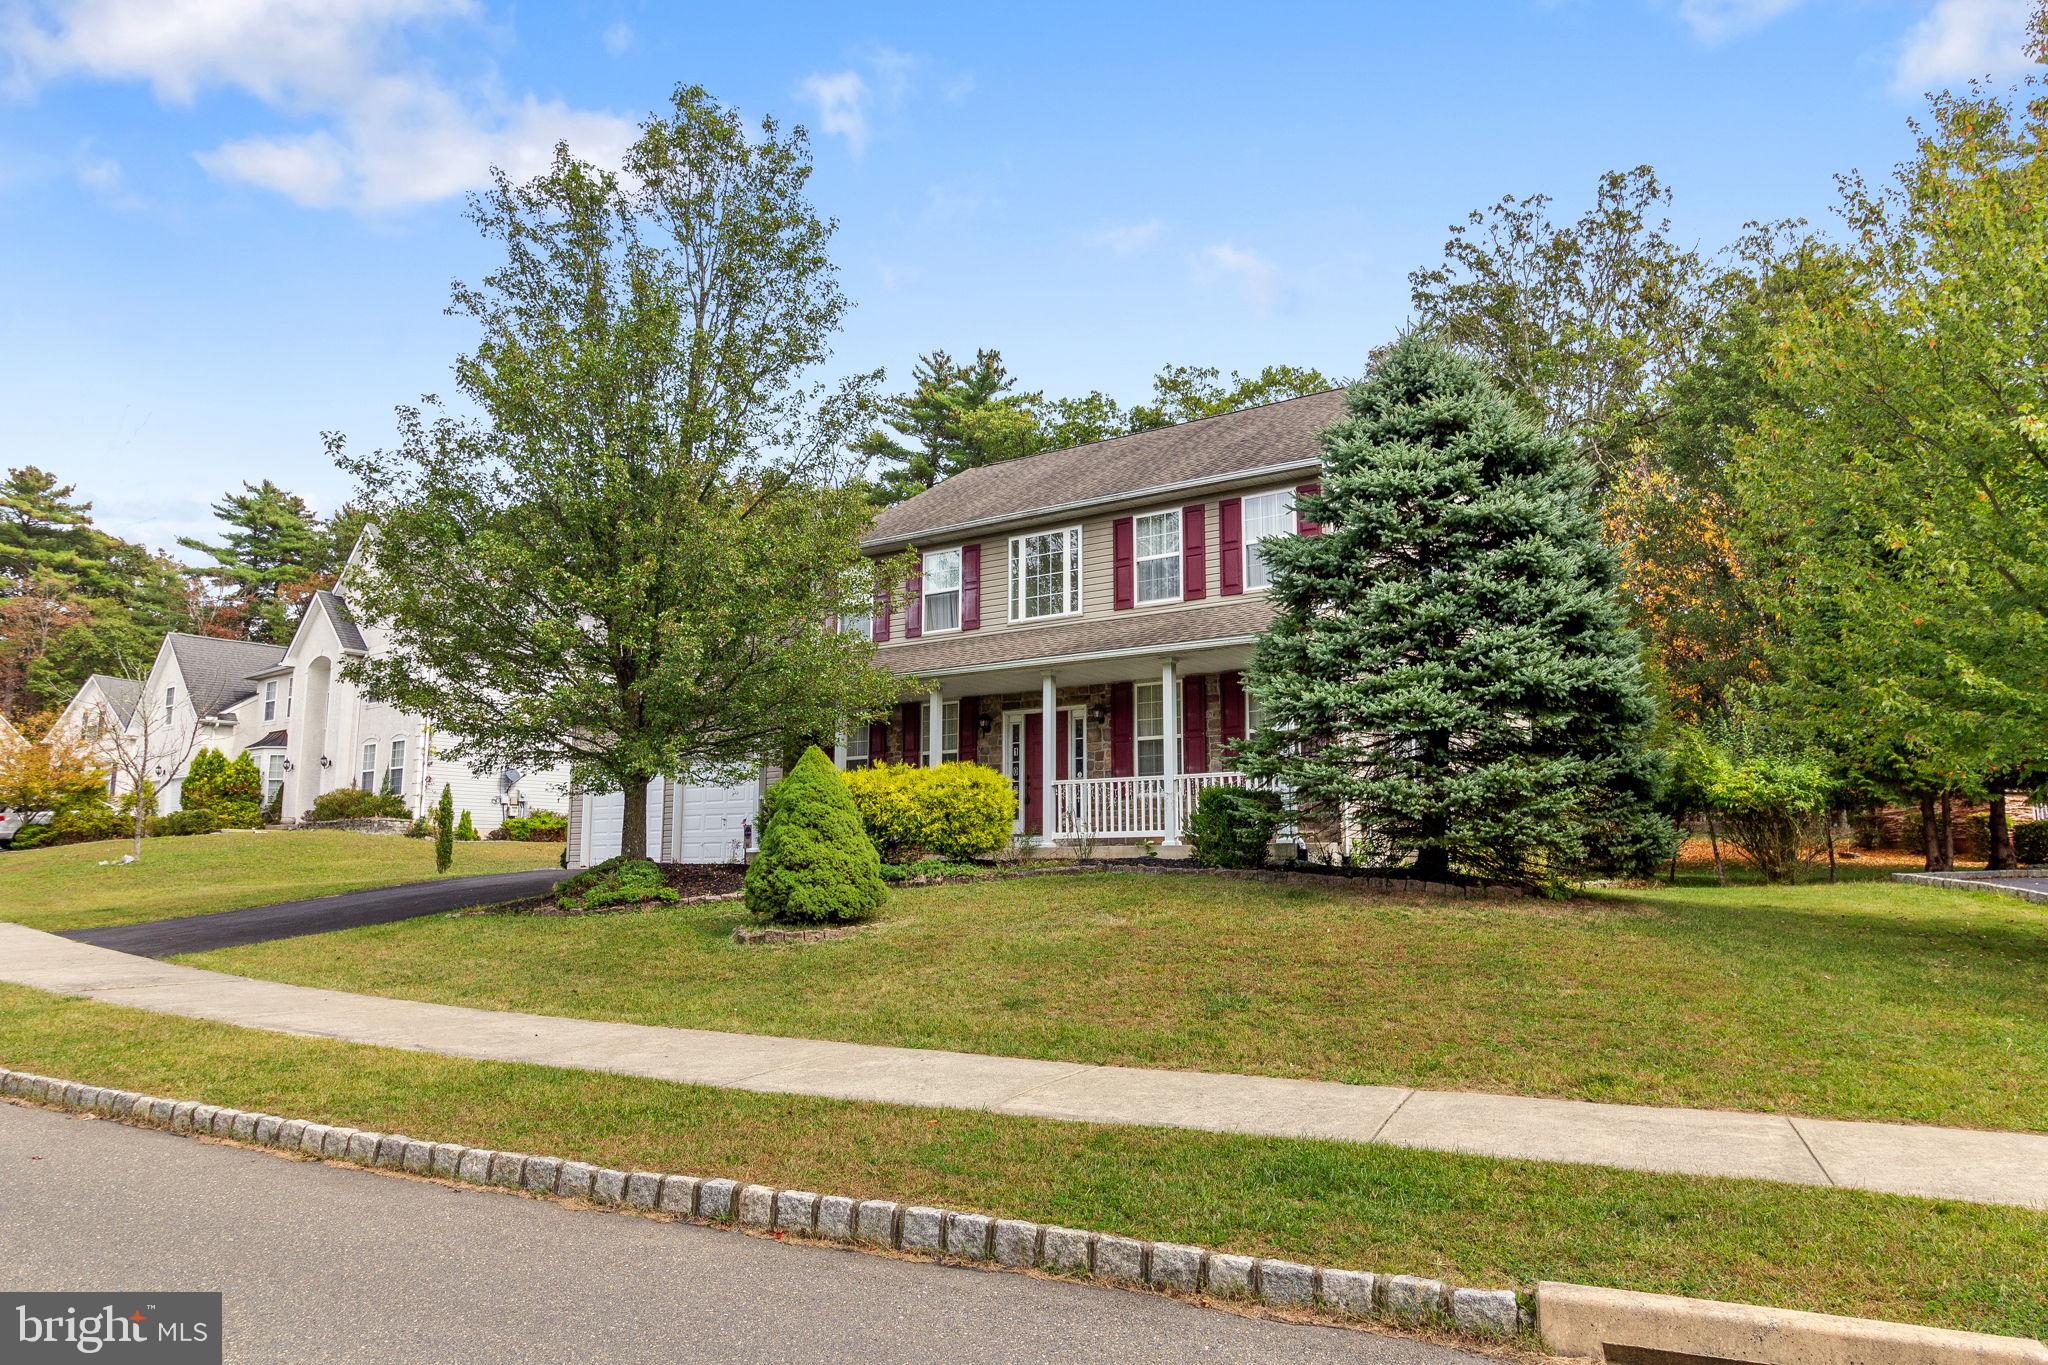
Beautiful 4 BR, 2.5 BA 2-story center hall Colonial in Blue Mountain Lake. The welcoming front porch leads to a 2-story entry Foyer with hardwood floors. Formal Living room with wall-to-wall carpet, crown molding. Formal Dining room with wall-to-wall carpet, chair rail & crown molding & pass thru to Kitchen with bar area with built-in cabinetry. The large Kitchen offers upgraded countertops, large island with breakfast bar seating for 2, oak cabinetry, gas range, built-in microwave & wall oven. Breakfast area with additional cabinetry & secretaries desk & sliding glass door leading to large deck & brick patio with retaining wall overlooking the private, wooded rear yard. Half wall from the Breakfast area to the Family room with gas fireplace. Hallway from Kitchen leads to first floor powder room, laundry room & access to 2-cr Garage. Oak stairs in Foyer leads to the 2nd floor landing. Double door entry into the Primary BR offering wall-to-wall carpet, tray ceiling, 2 walk-in closets, dressing/sitting room & full Primary Bath with corner soaking tub. separate  walk-in shower & double vanity. Three additional large bedrooms all offer wall-to-wall carpet & double closets. Full hall bath with double vanity & tub/shower combination. Full, unfinished Basement.
#PAMR2005772

EAST STROUDSBURG

106 DAFFODIL DRIVE

4 Beds

2 Baths

2,686 Sq.Ft.

$484,900

MLS#: PAMR2005772
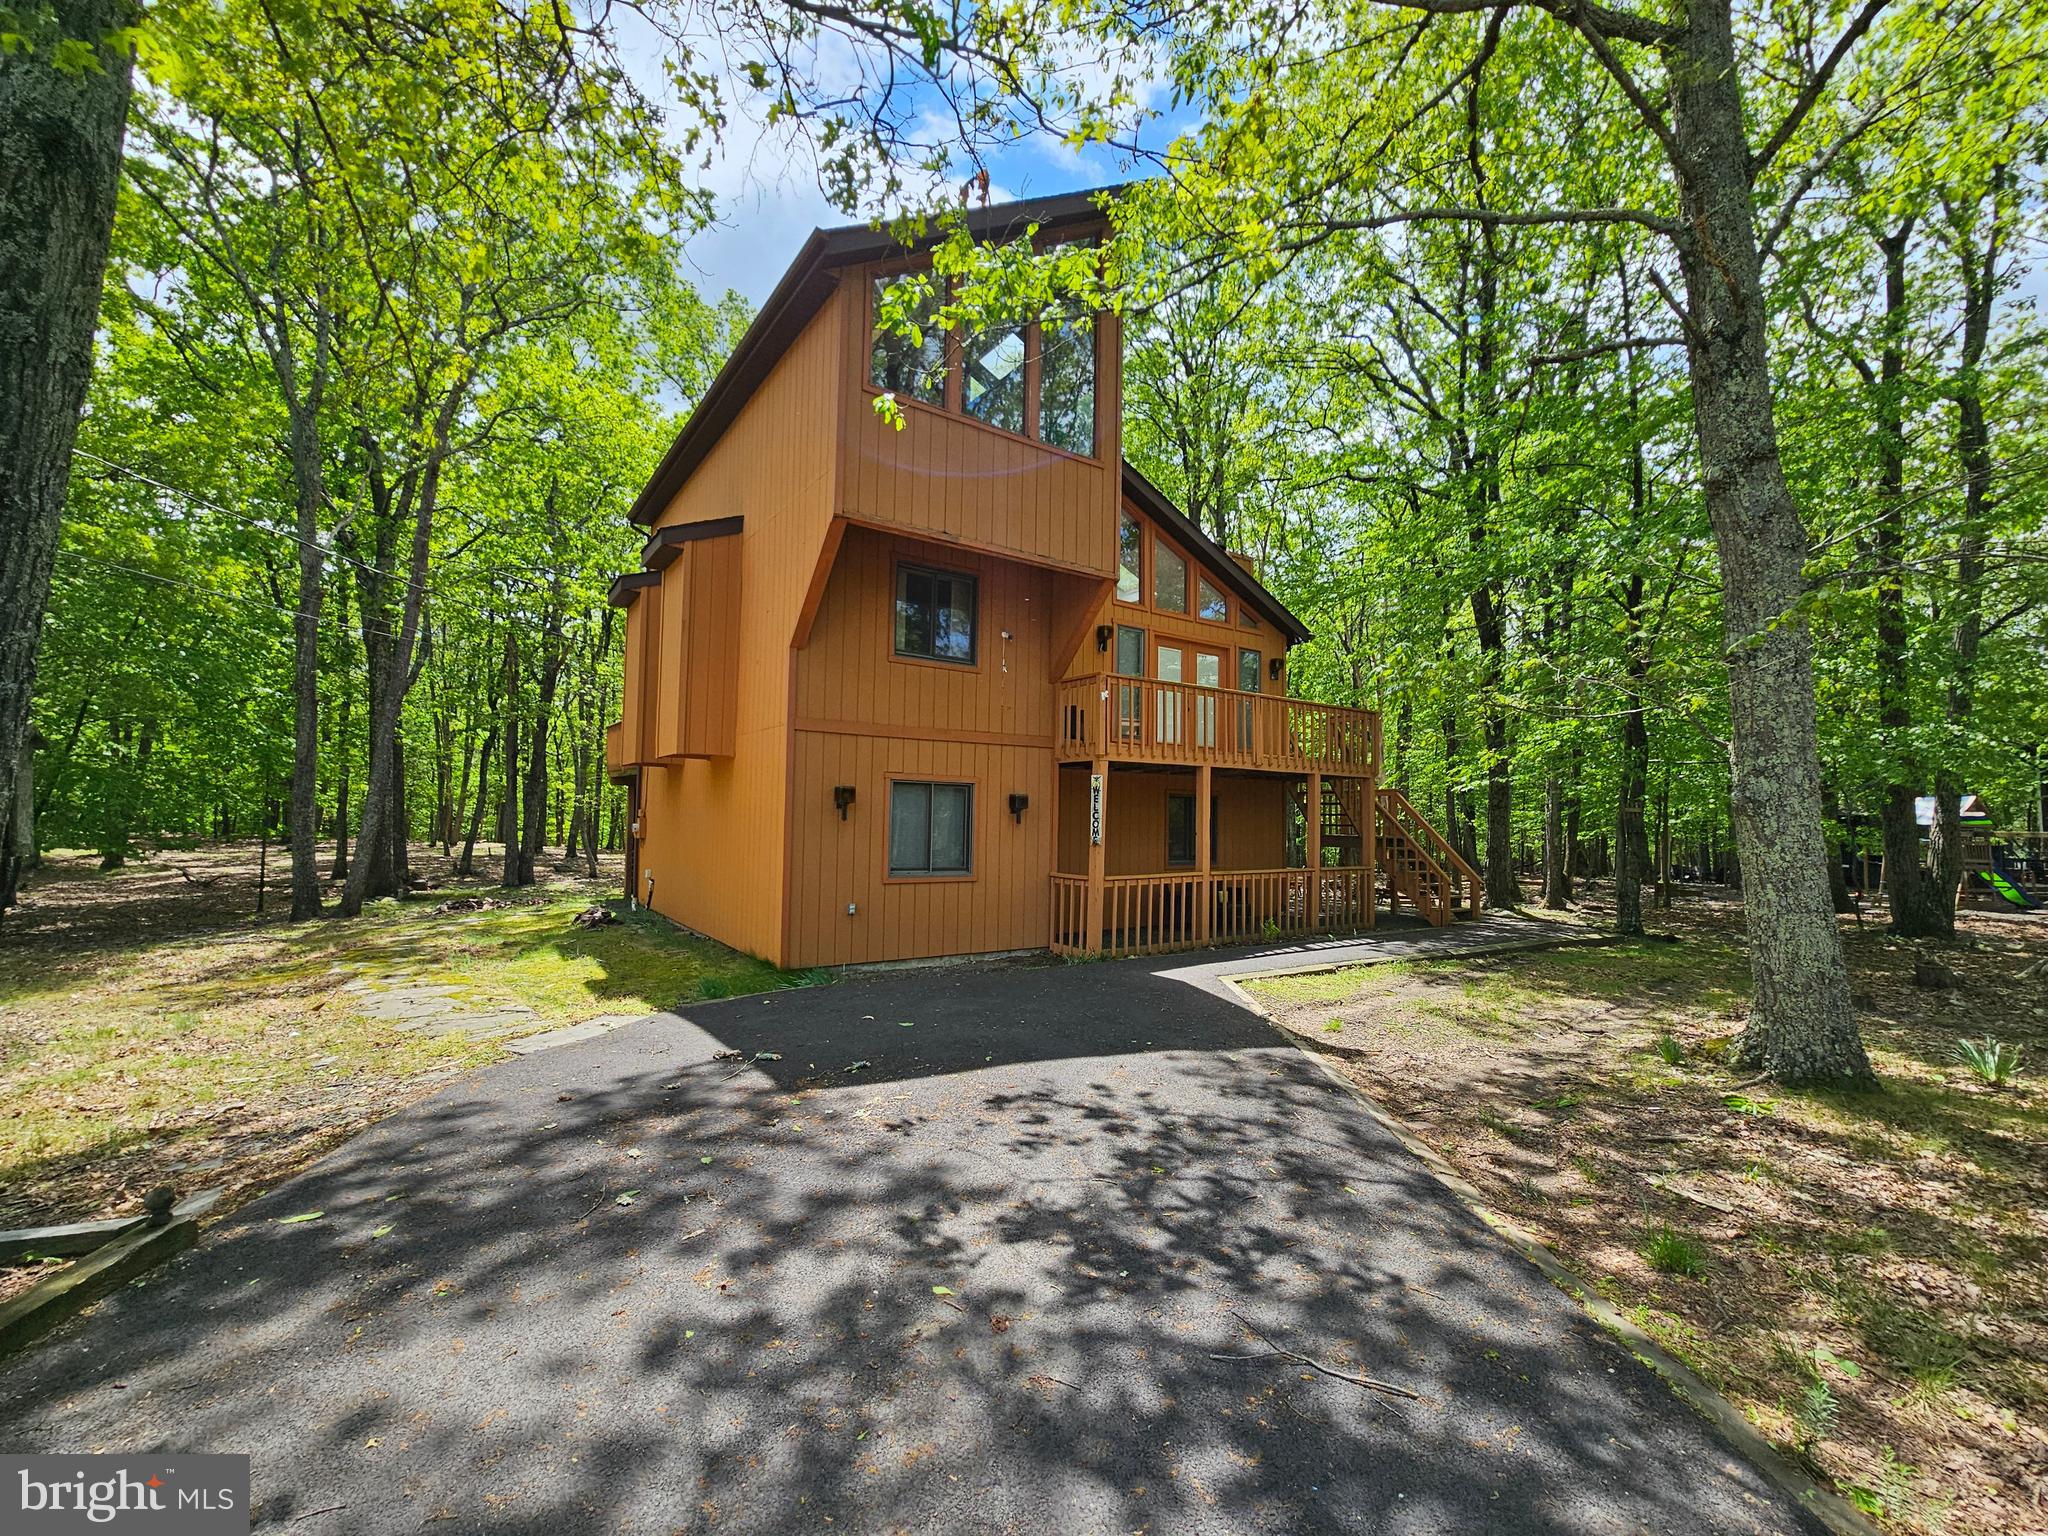
Welcome to 8226 Woodchuck Court, located in the desirable gated community of Penn Estates in the heart of the Poconos. Nestled on a quiet cul-de-sac, this home offers privacy, comfort, and a lifestyle filled with resort-style amenities.
The property features a thoughtfully designed layout with inviting living spaces ideal for everyday living and entertaining. Natural light fills the home, creating a warm and welcoming atmosphere, with plenty of opportunity to personalize to your taste. Whether you’re searching for a full-time residence, weekend getaway, or investment property, this home offers exceptional potential.
Penn Estates residents enjoy access to three community lakes, multiple swimming pools, basketball courts, tennis courts, a volleyball court, and a dog park, etc.. providing endless options for recreation and relaxation. The gated setting offers peace of mind while maintaining a strong sense of community.
Conveniently located near shopping, dining, schools, and major roadways, with easy access to hiking, skiing, and all the outdoor attractions the Poconos are known for.
Don’t miss the opportunity to own a home in one of East Stroudsburg’s most sought-after communities — schedule your private showing today!
#PAMR2006698

EAST STROUDSBURG

8226 WOODCHUCK COURT

4 Beds

2 Baths

1,880 Sq.Ft.

$414,000

MLS#: PAMR2006698
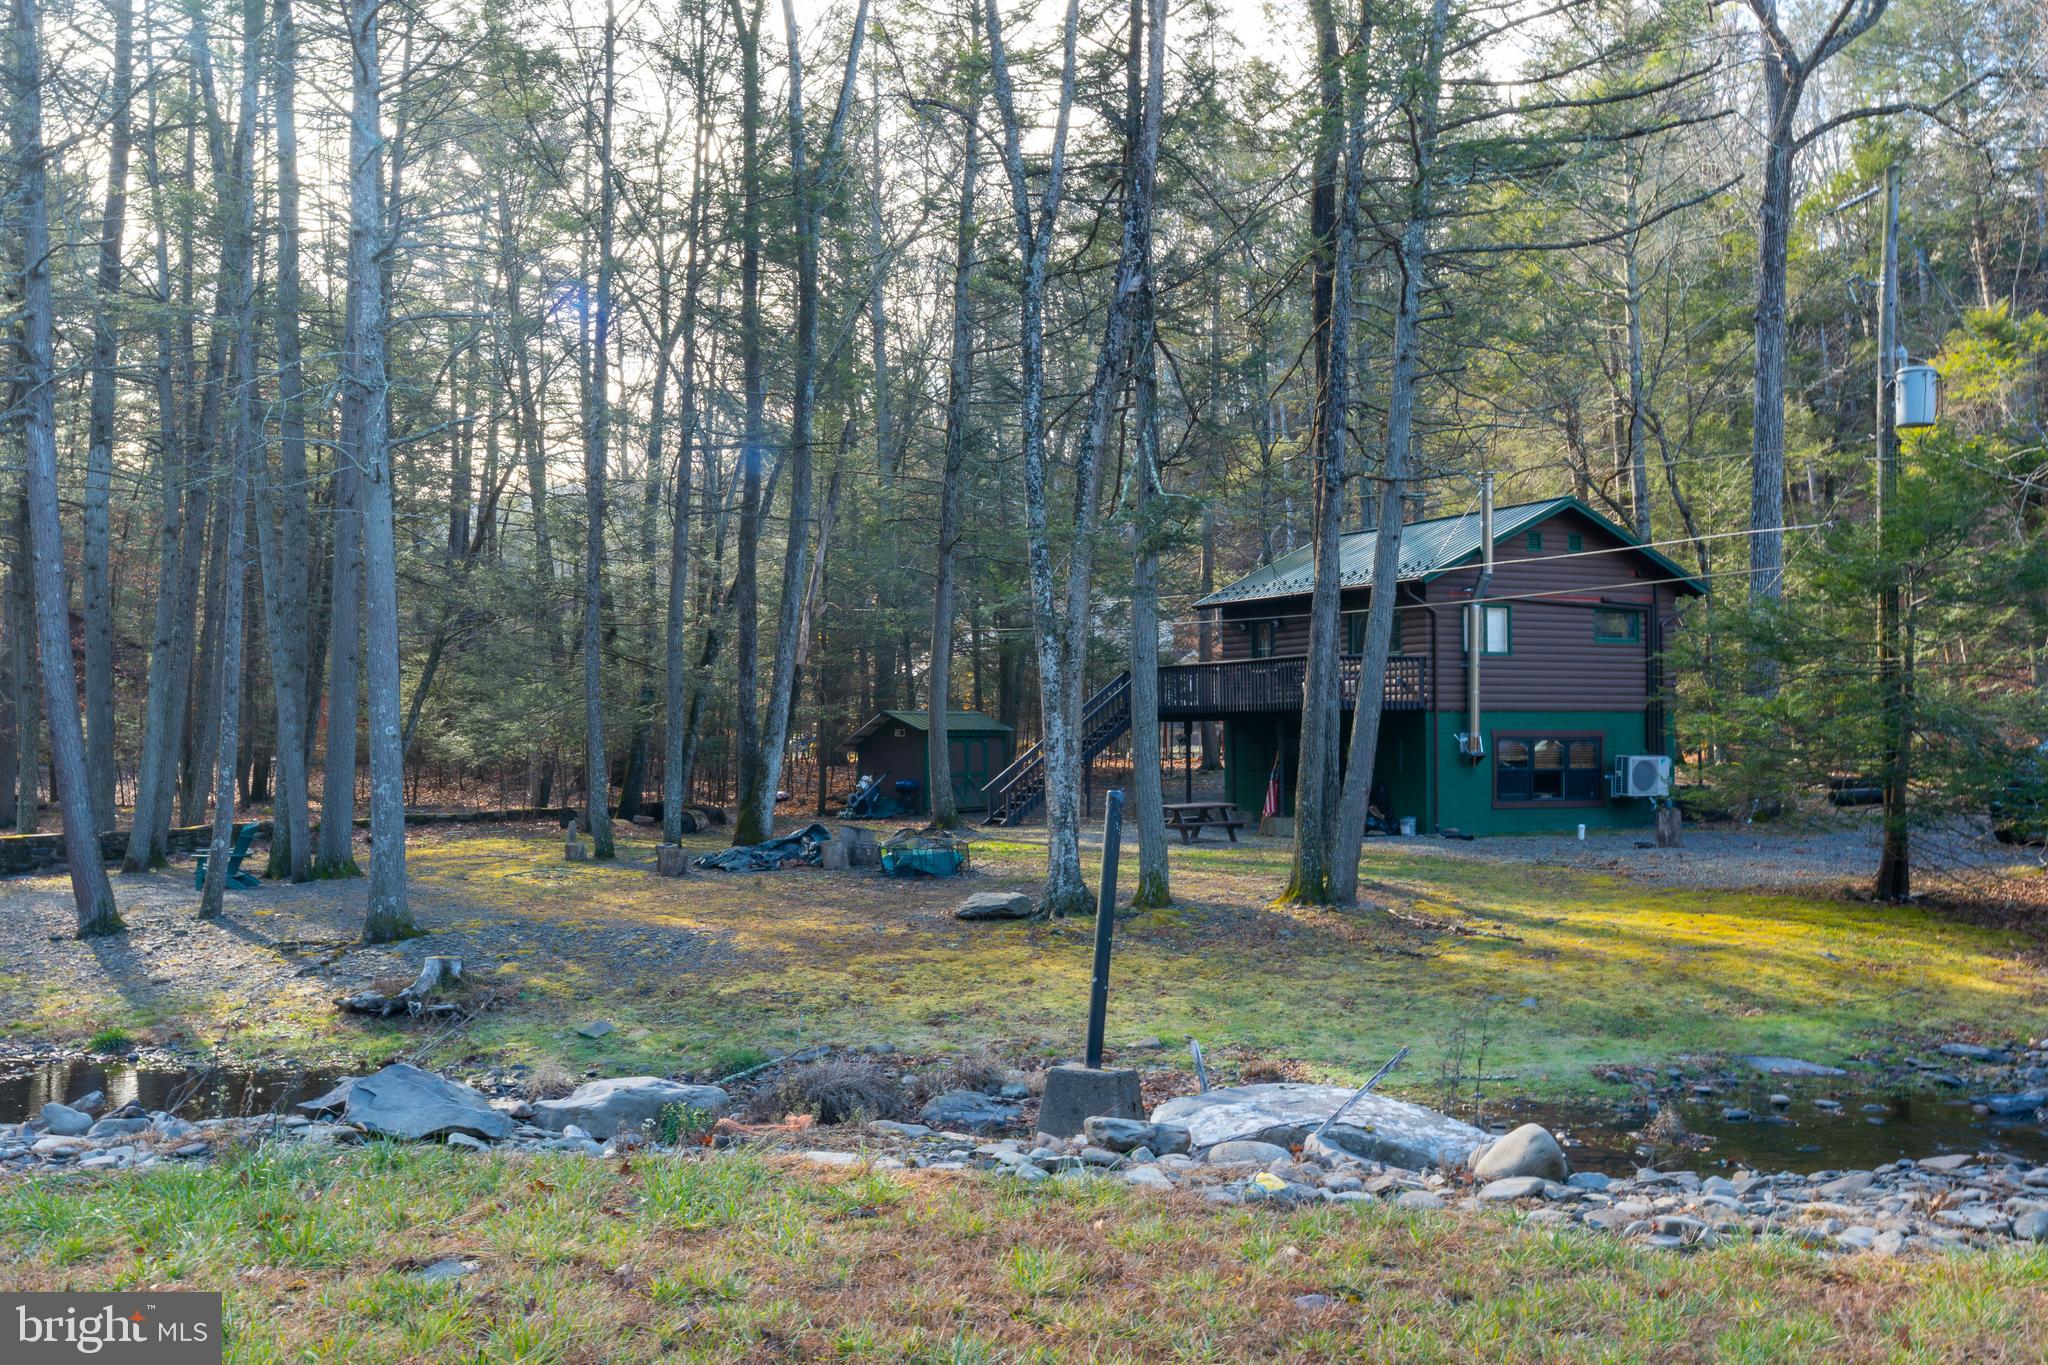
Welcome to a once a lifetime opportunity to own a Pocono paradise, approximately one hour from the New York border, with astounding creek side mountain valley experience. Where you own your own log cabin experience, and an income producing home, that makes it a compound for when you want to use it or other options. SPR permitted with registration/fee in a combination where privacy is unparallel. In what many call this high energy healing location, these inviting properties offers an exciting blend of adventure and relaxation in every season which offers something special, and unique where you can unplug and experience nature, as sellers have for the past 50 years. During which time we have updated this authentic log cabin, natural and manmade stonework and so many features too much to list. On the northeast class A accredited trout stream. 

Year-round enjoyment awaits, cozy winter evenings by the fire or skiing at nearby Shawnee Mountain, and cool summer days along the Bushkill River for fishing, canoeing, kayaking, or simply unwinding outdoors.

2138 Bridge Side Dr with recently renovated modern luxurious 1,144 SQFT.  Features granite countertops, an updated kitchen and bath, split-unit heating and cooling, 2 bedrooms, 1 full bath, and a deck overlooking scenic water views with the soothing sound of the river close by.

Conveniently located approximately 1 hour to the Pocono Mountains and Lehigh Valley Hospital, under an hour to Allentown and Bethlehem, with easy access to I-80 and nearby Stroudsburg’s dining, arts, and shopping.

Don’t miss this unique chance to own this property in one extraordinary setting, schedule your private tour today.
#PAMR2006856

EAST STROUDSBURG

2138 BRIDGE SIDE DRIVE

2 Beds

1 Baths

1,144 Sq.Ft.

$449,900

MLS#: PAMR2006856
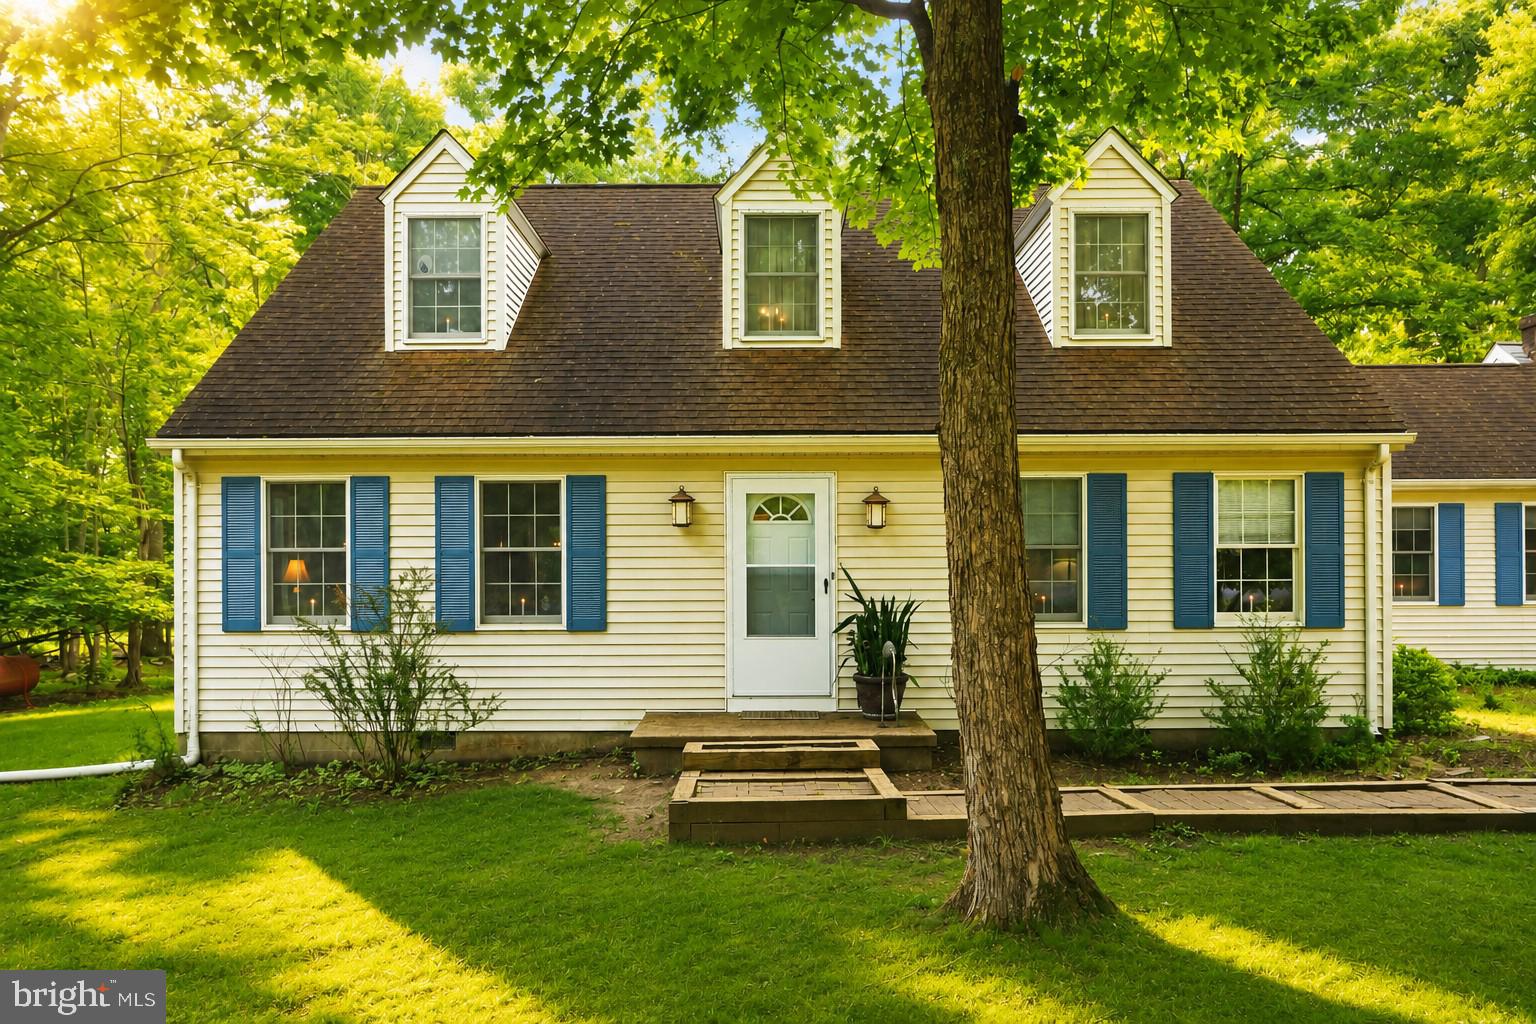
If you’ve been searching for that perfect mix of space, comfort, and a relaxed lifestyle, this East Stroudsburg Cape Cod is calling your name. Tucked away on a generous **1.04-acre lot**, this home gives you all the room you need to breathe, play, and just kick back.Clocking in at a spacious **2,664 square feet**, this 4-bedroom, 3-bathroom home has a layout that just makes sense:First Floor Living: Step inside to gorgeous, easy-to-maintain **hardwood floors** spanning the main level.Main-Level Ensuite: Skip the stairs! The first floor features a comfortable bedroom complete with its own private ensuite bathroom—perfect for guests, in-laws, or your own peaceful retreat.Room for Everyone: With 4 total bedrooms and 3 full baths, morning rush hour is officially canceled. The real magic happens when you step outside. There is more than enough flat, open space to plant a massive vegetable garden, throw down a fire pit, or finally build that **in-ground pool** you’ve been wanting. Parking & Projects The attached **2-car garage** means no scraping snow off your windshield in the winter, plus plenty of extra room for a workbench or hobbies.Located in a peaceful neighborhood pocket of East Stroudsburg, you get the quiet country feel of living on an acre without sacrificing convenience. It’s the kind of place where you can spend your mornings sipping coffee on the deck and your weekends hosting effortless backyard barbecues.Ready to see what easy living feels like? Come check it out before someone else calls it home! Ask how to receive up to $5,000 lender credit towards closing costs or lowering your interest rate!
#PAMR2006788

EAST STROUDSBURG

209 REMINGTON ROAD

4 Beds

3 Baths

2,664 Sq.Ft.

$450,000

MLS#: PAMR2006788
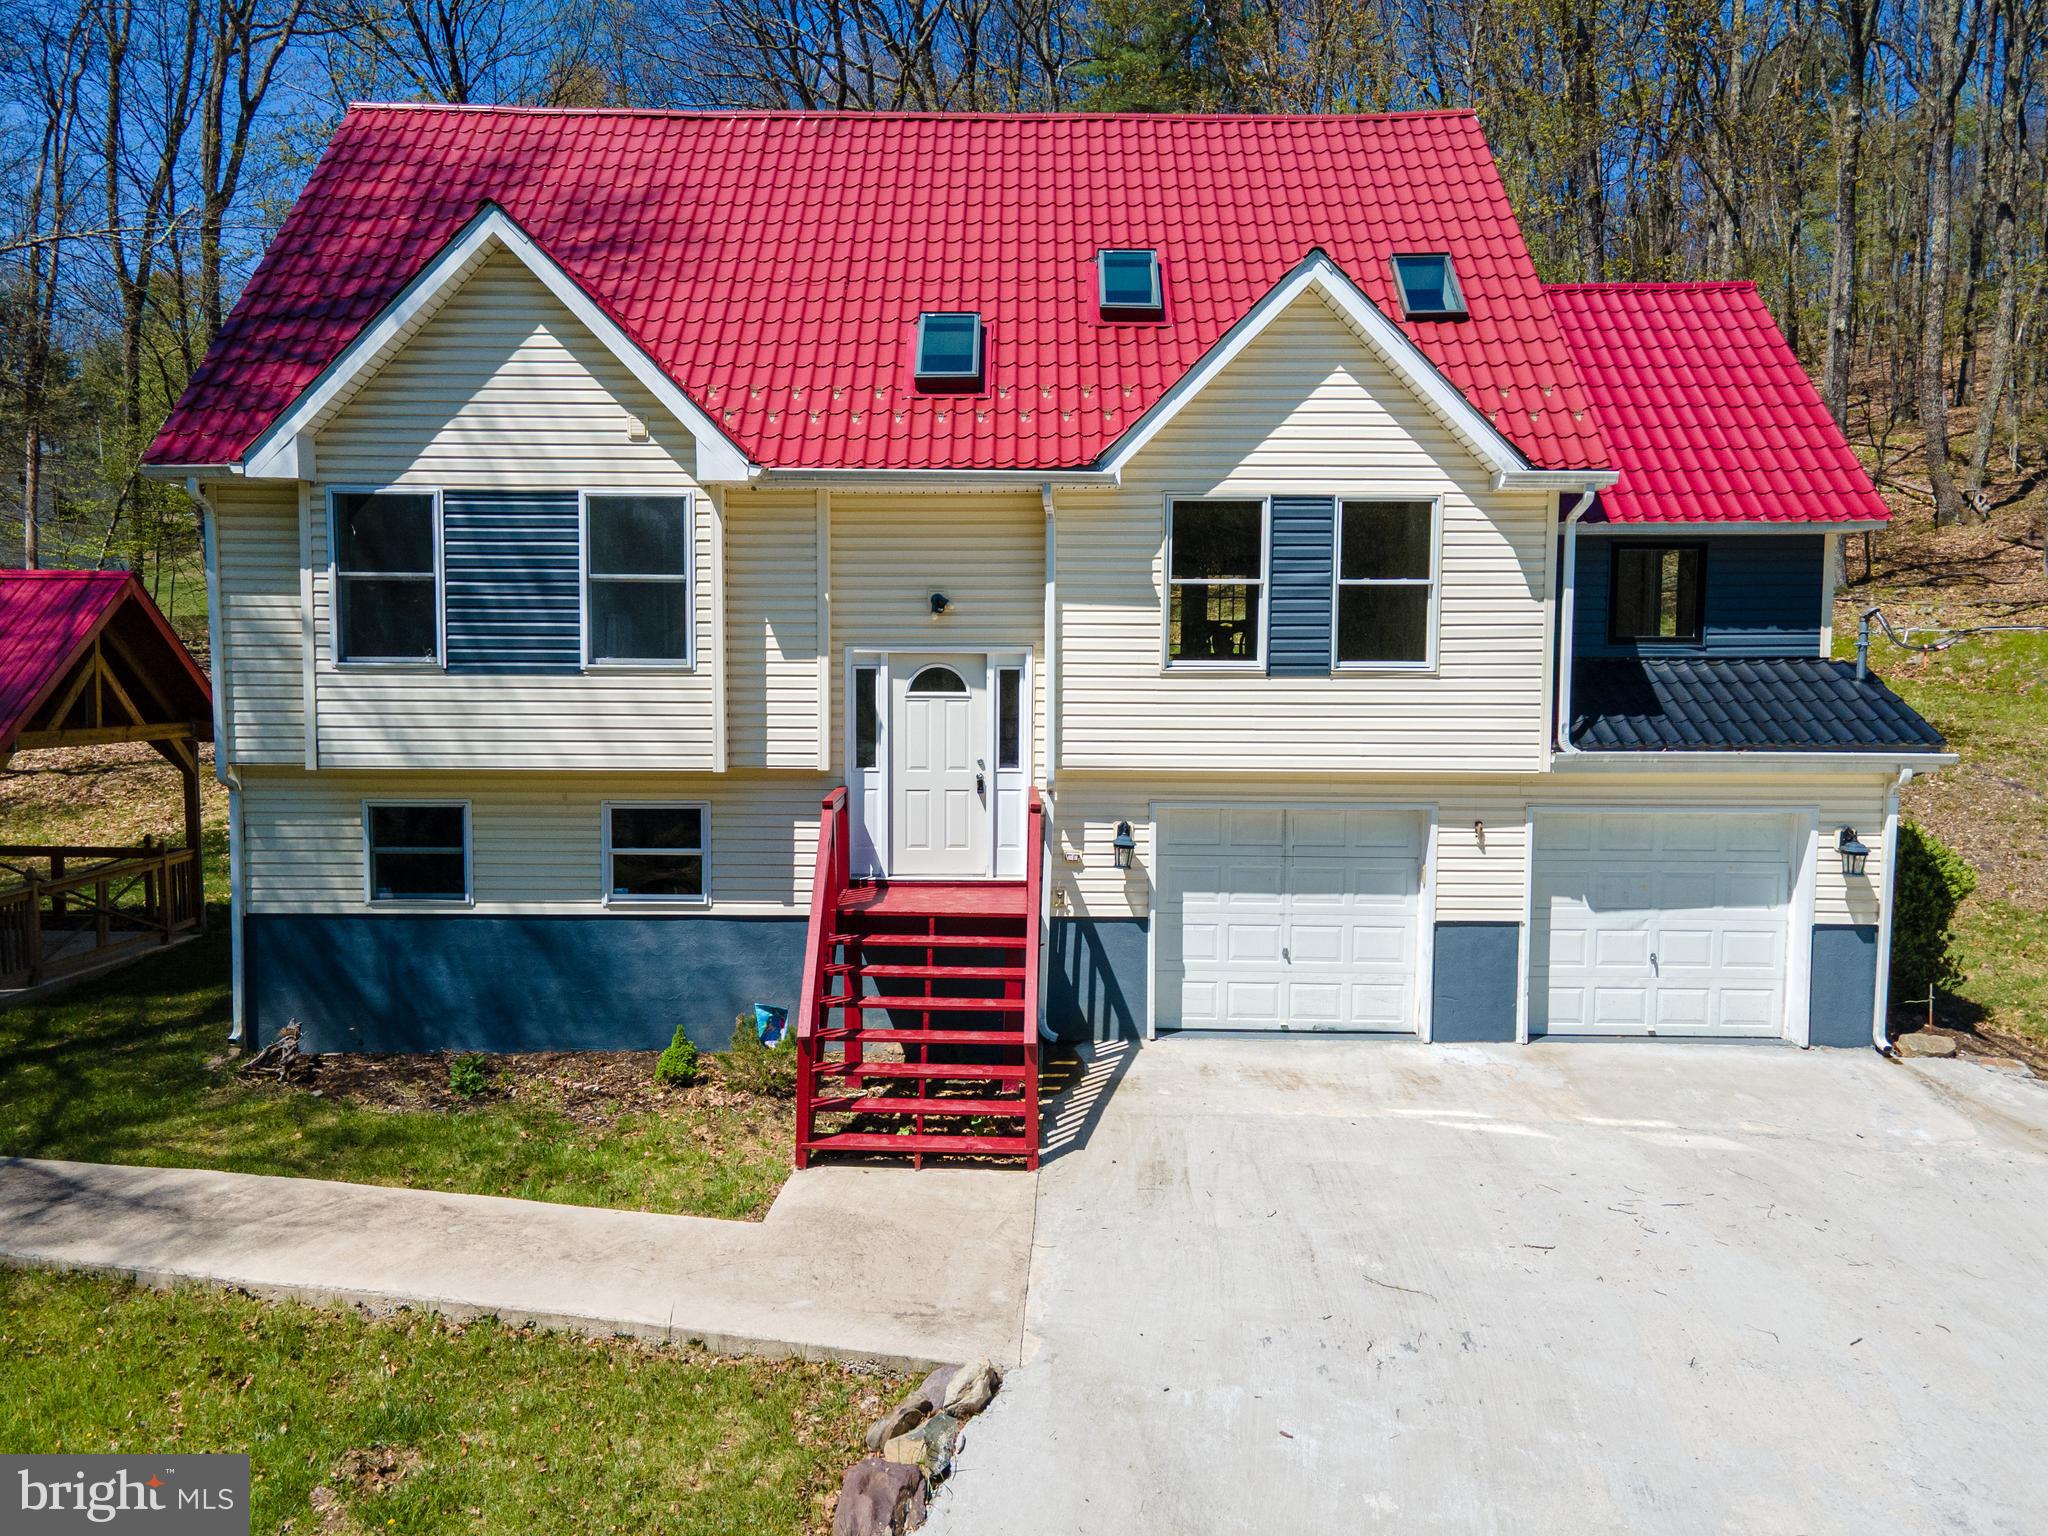
Nestled in the heart of East Stroudsburg, this stunning 4-bedroom, 3-bath lakefront home offers the perfect blend of comfort, style, and natural beauty. Solid bamboo flooring flows throughout the home, while the impressive 2-story open-concept living and dining areas showcase soaring vaulted ceilings, skylights, and rustic wood beams that fill the space with warmth and natural light. The gourmet kitchen is designed to impress with tile floors, Quartz countertops, tiled backsplash, American cherry cabinets, recessed lighting, stainless steel appliances, and a double sink. A partially separate family room provides a cozy retreat featuring an elegant chandelier and a striking stone fireplace with mantel. The main level also includes 2 generously sized bedrooms and an updated full bath with tile floors, vessel sink with tile backsplash, and tub/shower combo. Upstairs, a finished loft sitting area overlooks the living room, creating the perfect space for a home office, reading nook, or relaxation area. The luxurious master suite features dual walk-in closets, a private balcony, and a modern full bath complete with tile floors, granite-topped vanity with dual sinks, tiled corner walk-in shower, and tiled soaking tub. The fully finished lower level offers incredible flexibility and can serve as a rec room, guest suite, or additional bedroom, complete with its own full bath featuring tile floors and a tiled tub/shower combo. Step outside to your own private outdoor oasis where a manmade lake with fountain and fish creates a serene backdrop. Entertain beneath the metal-roofed gazebo while enjoying breathtaking panoramic mountain views surrounded by trees for the ultimate nature experience. A 2-car garage and concrete driveway provide ample off-street parking, completing this one-of-a-kind property. Conveniently located close to major highways I-80 and PA-611 for easy commute, Black Forest Campground, Glenoak Lake, shops, restaurants, parks and so much more!
#PAMR2006582

EAST STROUDSBURG

57 LAKE LANE

4 Beds

3 Baths

2,950 Sq.Ft.

$599,000

MLS#: PAMR2006582
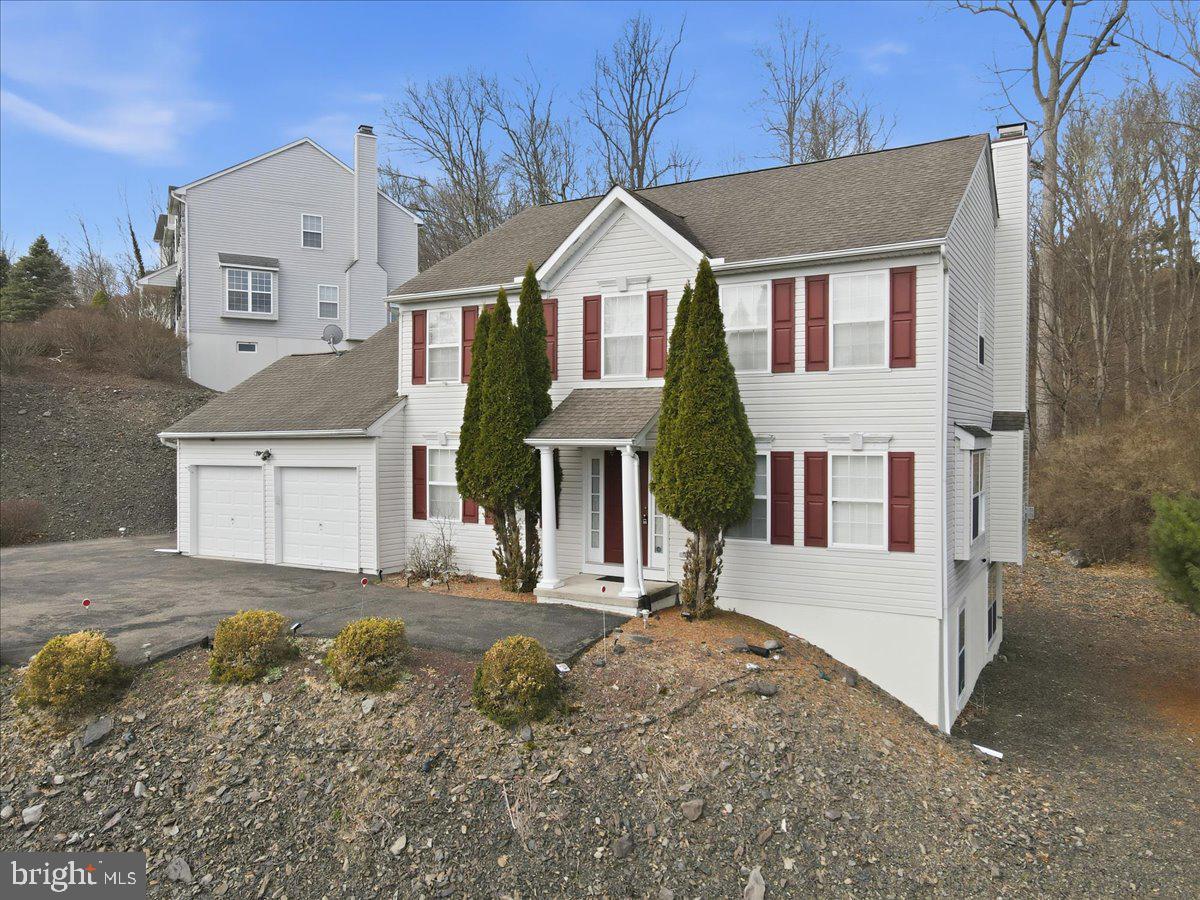
Welcome to your ideal retreat in the heart of the Poconos, located in the Country Club of the Poconos and within the East Stroudsburg School District. This 4-bedroom, 2 full and 1 half bath home offers the perfect blend of space, comfort, and low-maintenance living--ideal for a primary residence, vacation home, or investment property. Inside, you'll find a bright, functional layout designed for both everyday living and entertaining. Natural light fills the main living areas, creating a warm and inviting atmosphere throughout. The unfinished 1,256 sq ft walk-out basement provides exceptional potential--perfect for a future game room, family room, home theater, gym, or any space that fits your needs. It's a blank canvas ready to expand your living area and add value. Outside, enjoy a zero-maintenance yard, giving you more time to relax and enjoy the surrounding area without the upkeep. Minutes to Great Bear Golf Club, Shawnee Mountain Ski Area, and Shawnee Inn and Golf Resort, with quick access to Route 80, this location puts you at the center of year-round recreation including skiing, golf, hiking, and river activities, while also offering an easy commute to New Jersey and beyond. Whether you're looking for a full-time home, weekend escape, or income-producing property, this home offers flexibility and convenience in one of the Poconos' most well-known communities. *Some Images are Virtually staged*
#PAMR2006302

EAST STROUDSBURG

706 FRANKLIN COURT

4 Beds

2 Baths

2,644 Sq.Ft.

$450,000

MLS#: PAMR2006302

 - property

Send a message

Message successfully sent.

Your message

What is 3 + 4 ?

Reason for contacting?

I agree to receive email communication and understand I can unsubscribe at any time.

I agree to be contacted by TNT Real Estate Solutions via call, email, and text for real estate services. To opt out, you can reply 'stop' at any time or reply 'help' for assistance. You can also click the unsubscribe link in the emails. Message and data rates may apply. Message frequency may vary. Privacy Policy

Sign Out

Virtual Assistant

Would you like to take the next step with this property? We can help you schedule a showing or virtual tour, or send you more details.

Yes, I would like more information.

Thank You for Your Reply, One of Our Agents will contact you as soon as possible

No, maybe later.

Thank you, you can always contact me via email, phone number or through the contact form.

Realhub AI

Lucy - Your AI-Powered Realtor

Update Your Temporary Password

Personalize your search

Enter your email and we'll notify you immediately when new listings match what you're looking for.

or enter email address

Already have an account ? Login here

Continue your home search

I agree to receive communications and understand I can unsubscribe at any time.

I agree to be contacted by TNT Real Estate Solutions via call, email, and text for real estate services. To opt out, you can reply 'stop' at any time or reply 'help' for assistance. You can also click the unsubscribe link in the emails. Message and data rates may apply. Message frequency may vary. Privacy Policy

Already have an account ? Login here

We use cookies

We use cookies primarily for analytics to enhance your experience. By accepting, you agree to our use of these cookies. You can manage your preferences or learn more about our cookies policy.