
Features & Amenities

Interior

  • Total Bedrooms

    3

  • Bathrooms

    1

  • 1/2 Bathrooms

    1

  • Above Grade Finished Area

    1368.0

  • Basement YN

    YES

  • Cooling YN

    YES

  • Cooling

    Central Air, Electric

  • Fireplace YN

    NO

  • Heating YN

    YES

  • Heating

    Natural Gas, Forced Air

  • Pet friendly

    N/A

Exterior

  • Garage

    No

  • Construction Materials

    Brick

  • Parking

    Off Street, Driveway

  • Pool

    No

  • Waterfront YN

    NO

Area & Lot

  • Lot Size(acres)

    0.11

  • Lot Size(square feet)

    4,792

  • Property Type

    Residential

  • Property Sub Type

    Duplex

  • Architectural Style

    Colonial

Price

  • Sales Price

    $485,000

  • Tax Amount

    $6,421

  • Sq. Footage

    1,368

  • Price/SqFt

    $354

HOA

  • Association

    No

School District

  • Elementary School

    N/A

  • Middle School

    N/A

  • High School

    N/A

Property Features

  • New Construction

    NO

  • Foundation Details

    Block

  • Senior Community YN

    NO

  • Sewer

    Public Sewer

  • Tax Lot

    226-000

  • Water Source

    Public

Schedule a Showing

Showing scheduled successfully.

<
>
IN PERSON
VIA CHAT

What is 3 + 4 ?


Mortgage calculator

Estimate your monthly mortgage payment, including the principal and interest, property taxes, and HOA. Adjust the values to generate a more accurate rate.

Your payment

Principal and Interest:

$

Property taxes:

$

HOA fees:

$

Total loan payment:

$

Total interest amount:

$

Location

County

DELAWARE

Elementary School

Middle School

High School

Listing Courtesy of Helene De Vlieghere, Weichert, Realtors - Cornerstone

RealHub Information is provided exclusively for consumers' personal, non-commercial use, and it may not be used for any purpose other than to identify prospective properties consumers may be interested in purchasing. All information deemed reliable but not guaranteed and should be independently verified. All properties are subject to prior sale, change or withdrawal. RealHub website owner shall not be responsible for any typographical errors, misinformation, misprints and shall be held totally harmless.

Agent Theresa Kehler

Owner, President, Investment Property Advisor

Theresa Kehler

Call Theresa today to schedule a private showing.


* Listings on this website come from the FMLS IDX Compilation and may be held by brokerage firms other than the owner of this website. The listing brokerage is identified in any listing details. Information is deemed reliable but is not guaranteed. If you believe any FMLS listing contains material that infringes your copyrighted work please review our DMCA policy and learn how to submit a takedown request.© 2024 FMLS.
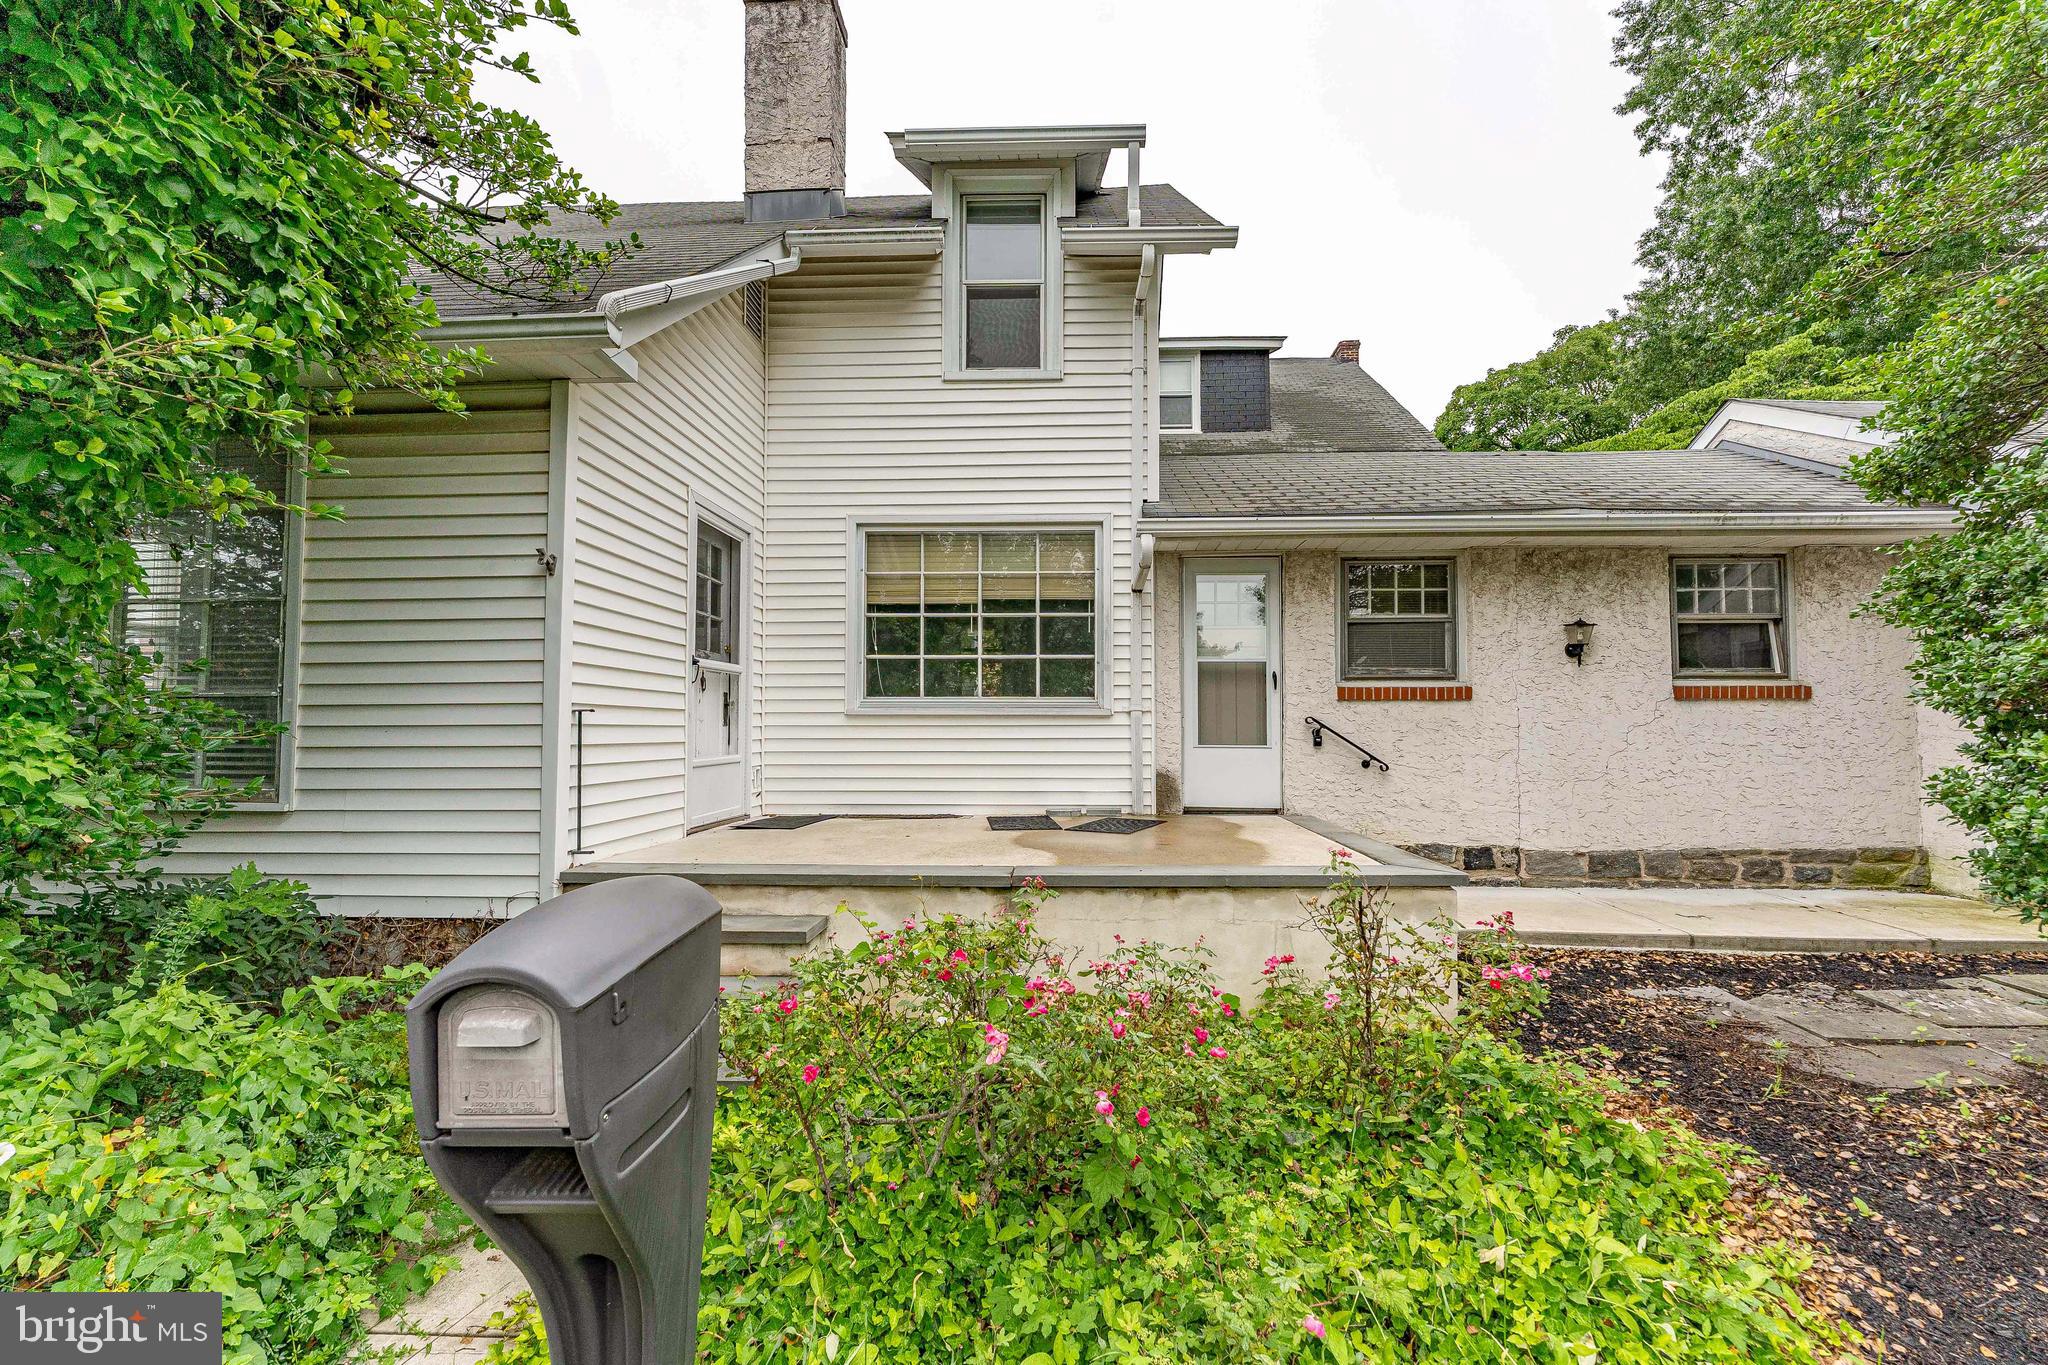
Move in ready Radnor Township twin home in a quiet neighborhood yet close to everything! This is a well maintained and updated brick house with plenty of natural light, abundant parking and central HVAC. Spacious living room, Newer kitchen connects to the cute backyard with a large wood deck. Beautiful hardwood flooring throughout and a convenient powder room on the first floor. The sun filled kitchen has white cabinetry, stainless appliances and an eat-in area. Upstairs you will find three nice sized bedrooms, and a remodeled full bathroom. The master bedroom has expanded closets, including custom cabinetry. The large basement includes laundry and plenty of room for future expansion. All new HVAC system from 2024.  New Kitchen floor. Unbeatable location in award winning Radnor School District, just 1 block walk to Clem Macrone Park with trails and playgrounds, you can also walk to Garrett Hill, Rosemont, public transportation, restaurants and many shops.

207 FITZWILLIAMS ROAD

Message successfully sent.

What would you like to know?

What is 3 + 4 ?

I agree to receive email communication and understand I can unsubscribe at any time.

I agree to be contacted by TNT Real Estate Solutions via call, email, and text for real estate services. To opt out, you can reply 'stop' at any time or reply 'help' for assistance. You can also click the unsubscribe link in the emails. Message and data rates may apply. Message frequency may vary. Privacy Policy

Related Properties

Welcome to this charming 4-bedroom, 1.5-bath twin home in the highly desirable Radnor Township School District, located on a quiet street! The main floor offers a spacious family room and a generous dining room that opens to the kitchen. The kitchen features abundant cabinetry, granite countertops, and a convenient breakfast bar. The main level is complete with a half bath and first-floor laundry for added convenience. Upstairs, the second floor features three bedrooms and a full bathroom, while the third-floor fourth bedroom offers a large closet and additional flexibility for guests, a home office, or other needs. Outside, enjoy a private, fenced backyard filled with plenty of sunshine, making it ideal for gardening and outdoor relaxation. A large detached garage provides excellent storage space and features its own electrical service, along with an electric vehicle charger. Recent improvements include a patched and resealed roof in 2022, a new HVAC heat pump and water heater in 2023, a new fence in 2024, and a new driveway in 2025. The location is hard to beat, with restaurants and pizza shops approximately a seven-minute walk away, two parks with playgrounds within a five-to-seven-minute walk, and the Garrett Hill SEPTA stop at the end of the street. The Rosemont train station is also approximately a 15-minute walk away. Enjoy the perfect combination of comfortable living, outdoor space, convenient amenities, and access to public transportation in a sought-after Main Line location!
#PADE2125664

BRYN MAWR

128 EACHUS AVENUE

4 Beds

1 Baths

2,218 Sq.Ft.

$515,000

MLS#: PADE2125664

Main Line elegance, exceptional space, and an A+ Bryn Mawr location. Set on the second floor of a stately stone residence within Montrose Square, this approximately 1,800 SF condominium is one of only three residences in the building, offering classic Main Line character with spacious single-level living.
High ceilings, hardwood floors, abundant natural light, and generously proportioned rooms create a gracious sense of scale throughout. A welcoming foyer opens to an expansive living room, formal dining room with French doors, and possibilities to create a third Bedroom, or Office. Enjoy a large eat-in kitchen with quartz countertops and in-unit laundry.
The home features two spacious bedrooms and two full baths, including a generous primary suite with room for a sitting area, a walk-in closet, and private bath. French doors open to a private outdoor deck, ideal for morning coffee, entertaining, or al fresco dining.Additional features include air conditioning, a new furnace, basement storage, two dedicated parking spaces, and ample guest parking.
Walk to Bryn Mawr restaurants, coffee shops, shopping, and SEPTA Regional Rail, with Bryn Mawr Hospital, Villanova University, and the best of the Main Line nearby.
For buyers seeking more space and character than a typical condominium can offer, 118 Montrose Avenue, Unit B is a rare opportunity: approximately 1,800 square feet of single-level living, private outdoor space, two-car parking, and classic Main Line architecture in sought-after Radnor Township.
#PADE2126640

BRYN MAWR

118 MONTROSE AVENUE B

2 Beds

2 Baths

1,800 Sq.Ft.

$459,500

MLS#: PADE2126640
Welcome to 855 Martin Ave., a 2-bedroom, 2-bath home situated on a corner lot in the desirable Bryn Mawr neighborhood, complete with a 2-car garage. Being sold as-is, this property offers a fantastic opportunity for investors, renovators, or buyers looking to make it their own. Step inside to the living room, featuring carpet flooring and a ceiling fan, creating a comfortable space to relax. The adjoining dining room also offers carpet flooring and convenient access to a full bathroom with tile flooring and a walk-in shower. Just beyond the dining room, the kitchen is equipped with an electric oven, dishwasher, refrigerator, and range hood. A first-floor laundry area adds everyday convenience. Upstairs, you'll find two carpeted bedrooms and a second full bathroom with tile flooring and a tub/shower combination. Outside, enjoy the patio overlooking a private backyard with a storage shed, providing additional storage space. Ideally located near township parks, Bryn Mawr Hospital, Haverford College, and everything the Main Line has to offer, this home also provides convenient access to public transportation, shopping, and the restaurants along Lancaster Avenue. Whether you're looking for your next renovation project or an investment opportunity, don't miss your chance to make this property your own!
#PADE2118882

BRYN MAWR

855 MARTIN AVENUE

2 Beds

2 Baths

1,527 Sq.Ft.

$399,999

MLS#: PADE2118882

There’s something special about a home that feels easy to settle into, and 603 Dayton Road is exactly that. Set on one of Bryn Mawr’s most inviting streets and directly across from the Polo Field, this is the kind of place where the neighborhood becomes an extension of your own backyard. Enjoy incredible walkability to Acme, Bryn Mawr Bakery, Johnny’s Pizza, Bryn Mawr Hospital, Bryn Mawr Train Station, and everything central to the town of Bryn Mawr—all within walking distance!

Step inside through the enclosed front porch, a bright and welcoming space that can become whatever fits your life best—a quiet spot for morning coffee, a cozy sitting room, or the perfect everyday drop zone. From there, the home opens into a warm and comfortable main level where hardwood floors connect the living room, dining area, and kitchen. The kitchen was opened up and remodeled in 2020, creating a more natural flow between the spaces and a breakfast bar that makes it just as easy to host friends as it is to enjoy a casual night at home.

Upstairs are three well-sized bedrooms and an updated hall bath, while the finished lower level gives you valuable additional space to make your own. Whether you envision a home office, family room, workout space, playroom, or a place to watch the game, there’s flexibility here to grow into the home rather than out of it.

Outside, the backyard offers room to garden, entertain, let the dog run, or simply enjoy having your own outdoor space, with a storage shed already in place. And just steps from your front door is the Polo Field—a neighborhood amenity that’s hard to replicate and even harder to give up once you have it.

With a roof replaced in 2020 and thoughtful updates already completed, 603 Dayton Road offers a wonderful balance: a home that is comfortable and ready to enjoy today, but not so overdone that you can’t put your own stamp on it tomorrow. It’s a chance to move into a great Bryn Mawr neighborhood, make the space your own, and create the kind of home you’ll be excited to come back to every day.
#PADE2123368

BRYN MAWR

603 DAYTON ROAD

3 Beds

1 Baths

1,360 Sq.Ft.

$425,000

MLS#: PADE2123368

Originally built in 1906 as the gatehouse to one of the Main Line’s grand estates, this charming historic stone home is truly one-of-a-kind. Now it is looking for its next owner, someone who will become the next keeper of this special home and its history. From the moment you arrive, the character is unmistakable, with a gated front porch, original hardwood floors, built-ins, deep-set windows and a beautiful fireplace. The first and second floors feature original hardwood flooring, neutral interiors that provide a warm and inviting backdrop for the next chapter of this home. The updated kitchen features classic white cabinetry, black granite countertops and updated appliances. The second floor offers two bedrooms, each with its own bonus sitting room, providing flexible space that could easily serve as a home office, reading room, dressing room, art studio or playroom. The updated second-floor bathroom features a stall shower. The third floor offers two additional bedrooms and a hall bathroom, creating even more flexibility for guests, family, hobbies or workspace. These versatile rooms allow the home to adapt to the way you live today while preserving the charm of its original design. Major systems have been thoughtfully updated, including high-velocity central air and 200-amp electrical service, offering modern comfort and peace of mind while maintaining the integrity and character of this historic home. Outside, enjoy a private brick patio, fenced outdoor space and detached one-car garage.  And the location is hard to beat! Walkable to Bryn Mawr Hospital, downtown Bryn Mawr, restaurants, shopping and the train station, with easy access to everything the Main Line has to offer and located in Radnor School District. This isn’t simply a house; it’s a home with a story. Built in 1906, it has been cared for, lived in and loved through generations of change and now it is waiting for its next owner to become its keeper. If you appreciate historic character, thoughtful updates and a home that feels truly special, this Bryn Mawr gem deserves a closer look.  Featured in the Philadelphia Inquire as House of the Week.
#PADE2121648

BRYN MAWR

709 MOORE AVENUE

4 Beds

2 Baths

1,762 Sq.Ft.

$575,000

MLS#: PADE2121648

Welcome to 930 Montgomery Avenue, Unit 606, a 2-bedroom, 2-bathroom, 1,348-square-foot condominium at Benson House in Bryn Mawr. This top-floor residence features hardwood floors in the living and dining areas, an updated kitchen, new washer and dryer, and two fully renovated bathrooms with new cabinetry, fixtures, and quartz countertops. The building offers a tiled entrance, a receptionist/security, on-site management, a large seating area, a mailroom, two lobby elevators, individual storage, an outside accessible entrance to the parking area, an exercise room, a game room, and a party room. Located in the Lower Merion School District with walkable access to train stations, shopping, and restaurants. Schedule a showing today.
#PAMC2199224

BRYN MAWR

930 W MONTGOMERY AVENUE 606

2 Beds

2 Baths

1,348 Sq.Ft.

$419,000

MLS#: PAMC2199224

Send a message

Message successfully sent.

Your message

What is 3 + 4 ?

Reason for contacting?

I agree to receive email communication and understand I can unsubscribe at any time.

I agree to be contacted by TNT Real Estate Solutions via call, email, and text for real estate services. To opt out, you can reply 'stop' at any time or reply 'help' for assistance. You can also click the unsubscribe link in the emails. Message and data rates may apply. Message frequency may vary. Privacy Policy

Sign Out

Virtual Assistant

Would you like to take the next step with this property? We can help you schedule a showing or virtual tour, or send you more details.

Yes, I would like more information.

Thank You for Your Reply, One of Our Agents will contact you as soon as possible

No, maybe later.

Thank you, you can always contact me via email, phone number or through the contact form.

Realhub AI

Lucy - Your AI-Powered Realtor

Update Your Temporary Password

Personalize your search

Enter your email and we'll notify you immediately when new listings match what you're looking for.

or enter email address

Already have an account ? Login here

Continue your home search

I agree to receive communications and understand I can unsubscribe at any time.

I agree to be contacted by TNT Real Estate Solutions via call, email, and text for real estate services. To opt out, you can reply 'stop' at any time or reply 'help' for assistance. You can also click the unsubscribe link in the emails. Message and data rates may apply. Message frequency may vary. Privacy Policy

Already have an account ? Login here

We use cookies

We use cookies primarily for analytics to enhance your experience. By accepting, you agree to our use of these cookies. You can manage your preferences or learn more about our cookies policy.