
Contemporary
2067 E BIRCH STREET
PHILADELPHIA, PA 19134
MLS#: PAPH2682116
$365,000


Property
Beds
3
Full Baths
3
1/2 Baths
None
Year Built
2026
Sq.Footage
1,831
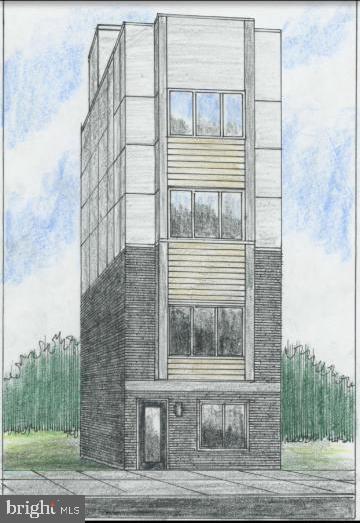
New construction, city views, and an attractive price make 2067 East Birch Street an exciting opportunity. This thoughtfully designed home offers four bedrooms, three full bathrooms, a finished basement, multiple outdoor spaces, and a tax abatement. The main level features a bright, open layout with space for living and dining, wide-plank flooring, recessed lighting, and a modern staircase with black metal railings. The kitchen combines wood-tone upper cabinets with gray lower cabinetry, white countertops, a black tile backsplash, stainless steel appliances, and a peninsula for casual seating. Sliding glass doors lead to a private fenced backyard, perfect for grilling or relaxing outside. The second floor includes two bedrooms, a full bathroom with a tub, and a conveniently located washer and dryer. The top floor is dedicated to the primary suite, featuring a walk-in closet, a beautifully tiled bathroom with a glass-enclosed shower, and a private terrace. A separate roof deck provides another outdoor retreat with great views of the city. The finished basement includes a fourth bedroom, a full bathroom with a walk-in shower, and a large open area between the bedroom and bathroom—ideal for a second living room, playroom, or home gym. With modern finishes, a practical layout, and the added benefit of a tax abatement, this home offers a compelling opportunity to own new construction at an appealing price.
Features & Amenities
Interior
-
Total Bedrooms
3
-
Bathrooms
3
-
Above Grade Finished Area
1831.0
-
Basement YN
YES
-
Cooling YN
YES
-
Cooling
Central Air, Electric
-
Fireplace YN
NO
-
Heating YN
YES
-
Heating
Natural Gas, Central, Forced Air
-
Main Level Bedrooms
3
-
Pet friendly
N/A
Exterior
-
Garage
No
-
Construction Materials
Brick Veneer, Cement Siding
-
Parking
None
-
Patio and Porch Features
Deck, Patio
-
Pool
No
-
Waterfront YN
NO
Area & Lot
-
Lot Size(acres)
0.02
-
Lot Size(square feet)
679
-
Property Type
Residential
-
Property Sub Type
Townhouse
-
Architectural Style
Contemporary
Price
-
Sales Price
$365,000
-
Tax Amount
$425
-
Sq. Footage
1,831
-
Price/SqFt
$199
HOA
-
Association
No
School District
-
Elementary School
N/A
-
Middle School
N/A
-
High School
N/A
Property Features
-
New Construction
YES
-
Accessibility Features
Accessible Doors
-
Foundation Details
Concrete Perimeter
-
Senior Community YN
NO
-
Sewer
Public Sewer
-
Tax Lot
138
-
Water Source
Public
Schedule a Showing
Showing scheduled successfully.
Mortgage calculator
Estimate your monthly mortgage payment, including the principal and interest, property taxes, and HOA. Adjust the values to generate a more accurate rate.
Your payment
Principal and Interest:
$
Property taxes:
$
HOA fees:
$
Total loan payment:
$
Total interest amount:
$
Location
County
PHILADELPHIA
Elementary School
Middle School
High School
Listing Courtesy of Shauli David, Elfant Wissahickon-Rittenhouse Square
RealHub Information is provided exclusively for consumers' personal, non-commercial use, and it may not be used for any purpose other than to identify prospective properties consumers may be interested in purchasing. All information deemed reliable but not guaranteed and should be independently verified. All properties are subject to prior sale, change or withdrawal. RealHub website owner shall not be responsible for any typographical errors, misinformation, misprints and shall be held totally harmless.

Owner, Chief Executive Officer, Portfolio Advisor
Nick Polinchock
Call Nick today to schedule a private showing.

* Listings on this website come from the FMLS IDX Compilation and may be held by brokerage firms other than the owner of this website. The listing brokerage is identified in any listing details. Information is deemed reliable but is not guaranteed. If you believe any FMLS listing contains material that infringes your copyrighted work please review our DMCA policy and learn how to submit a takedown request.© 2024 FMLS.
Related Properties
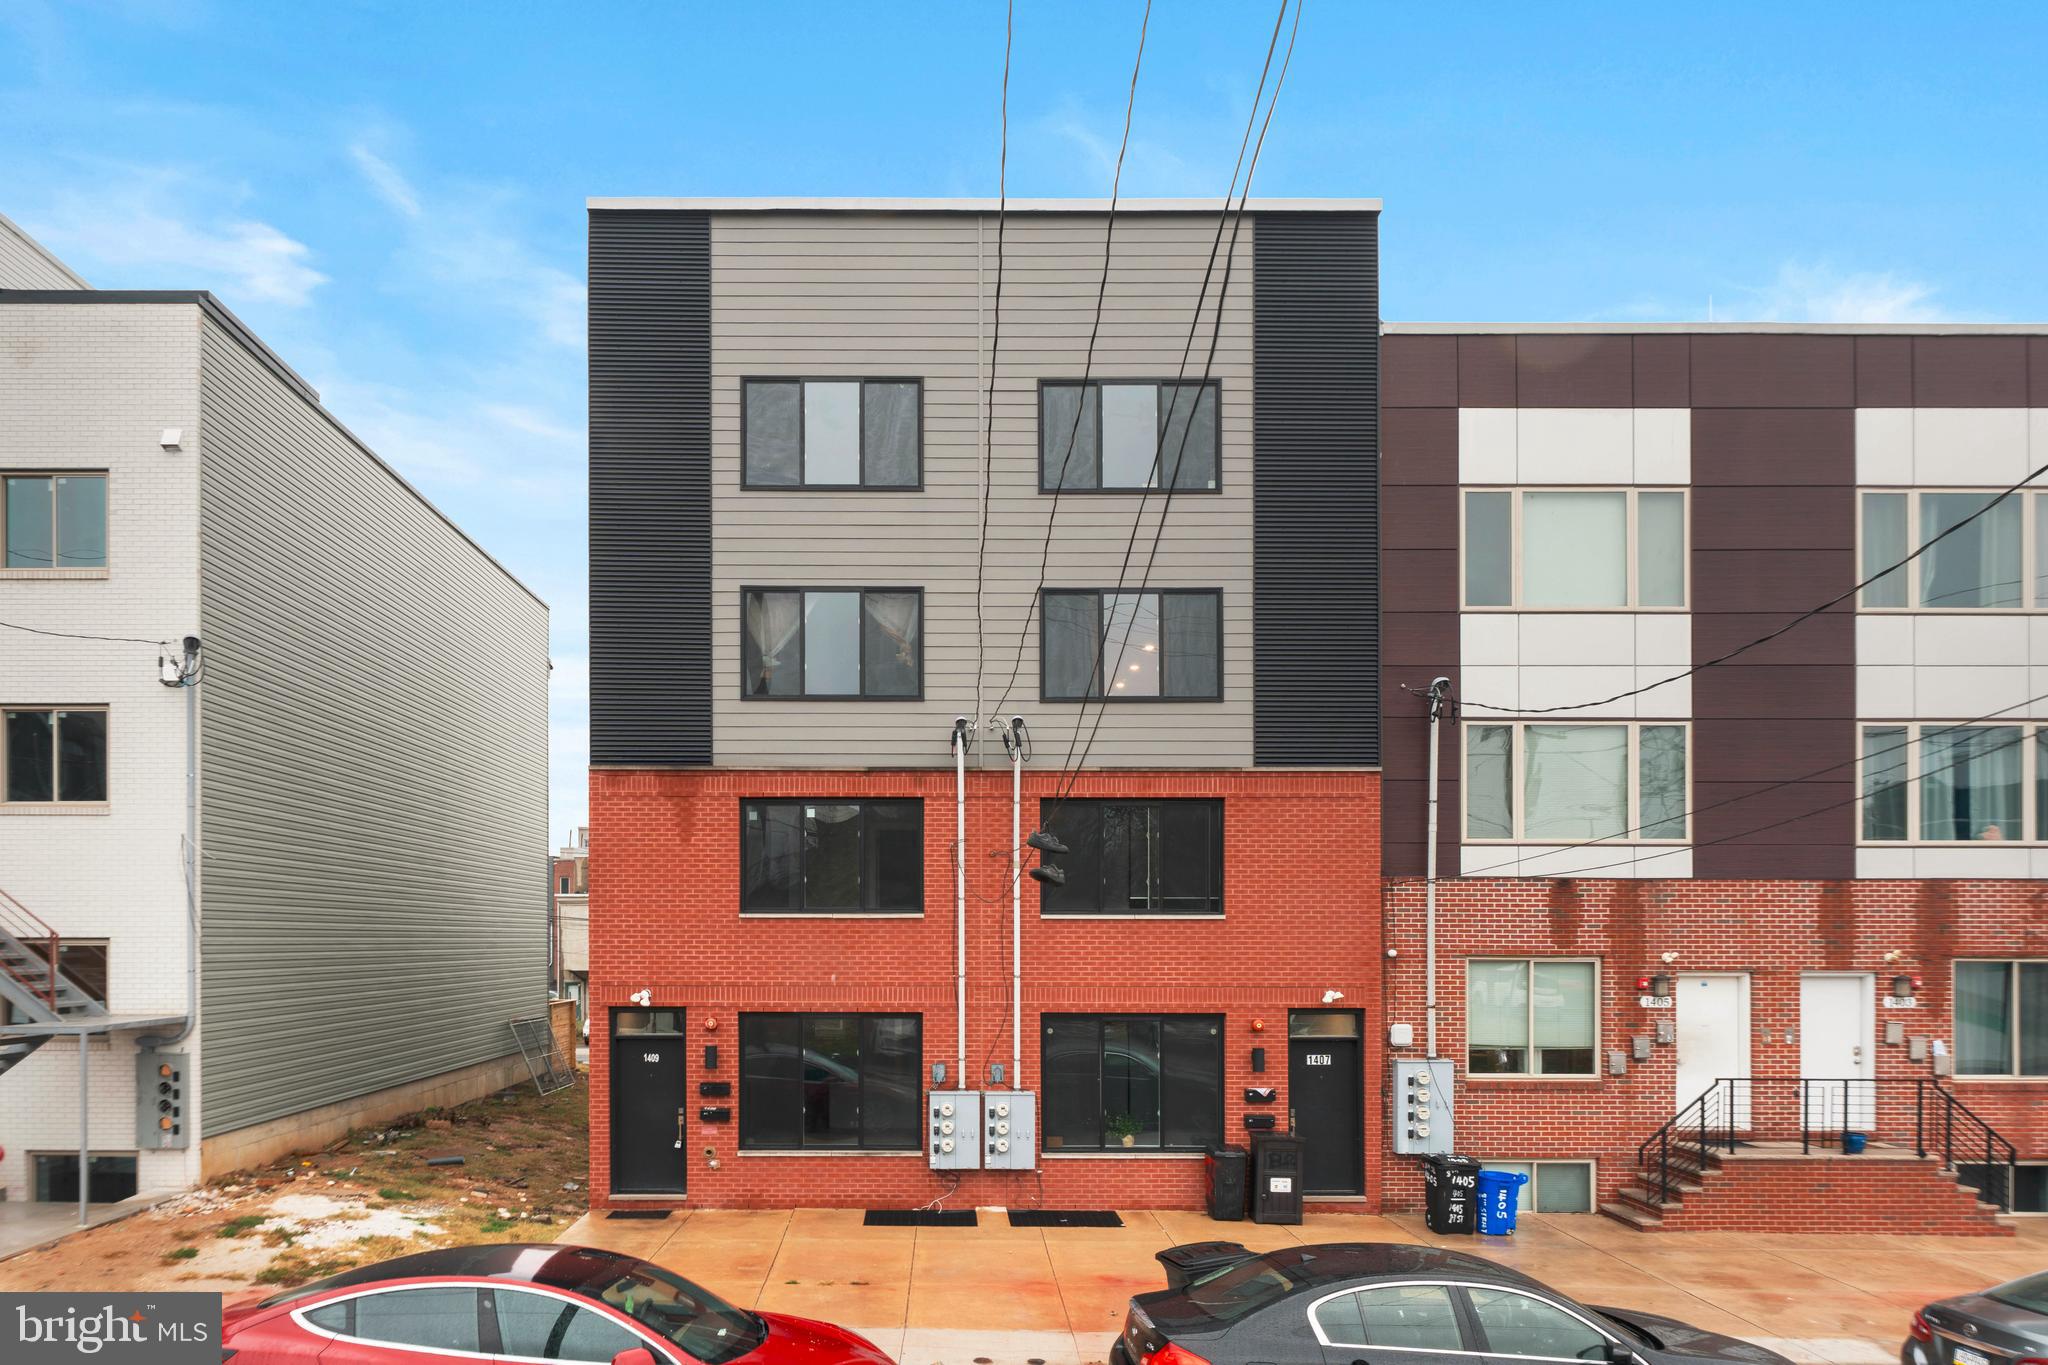
PHILADELPHIA
1407 N 8TH STREET 9 A1
2 Beds
2 Baths
N/A
$350,000
MLS#: PAPH2556298
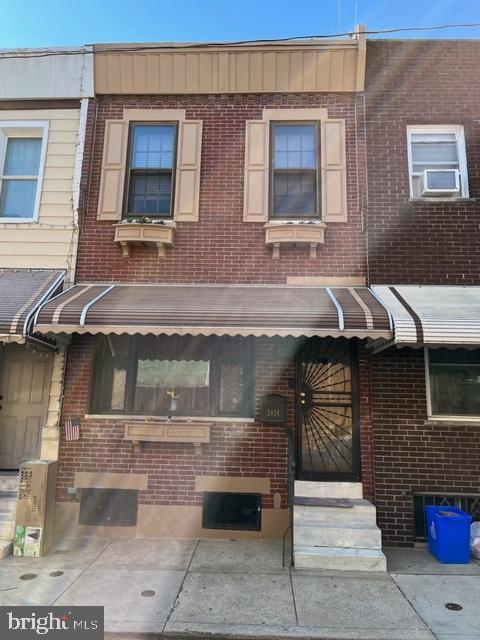
PHILADELPHIA
2424 S SARTAIN STREET
2 Beds
1 Baths
840 Sq.Ft.
$295,000
MLS#: PAPH2633220
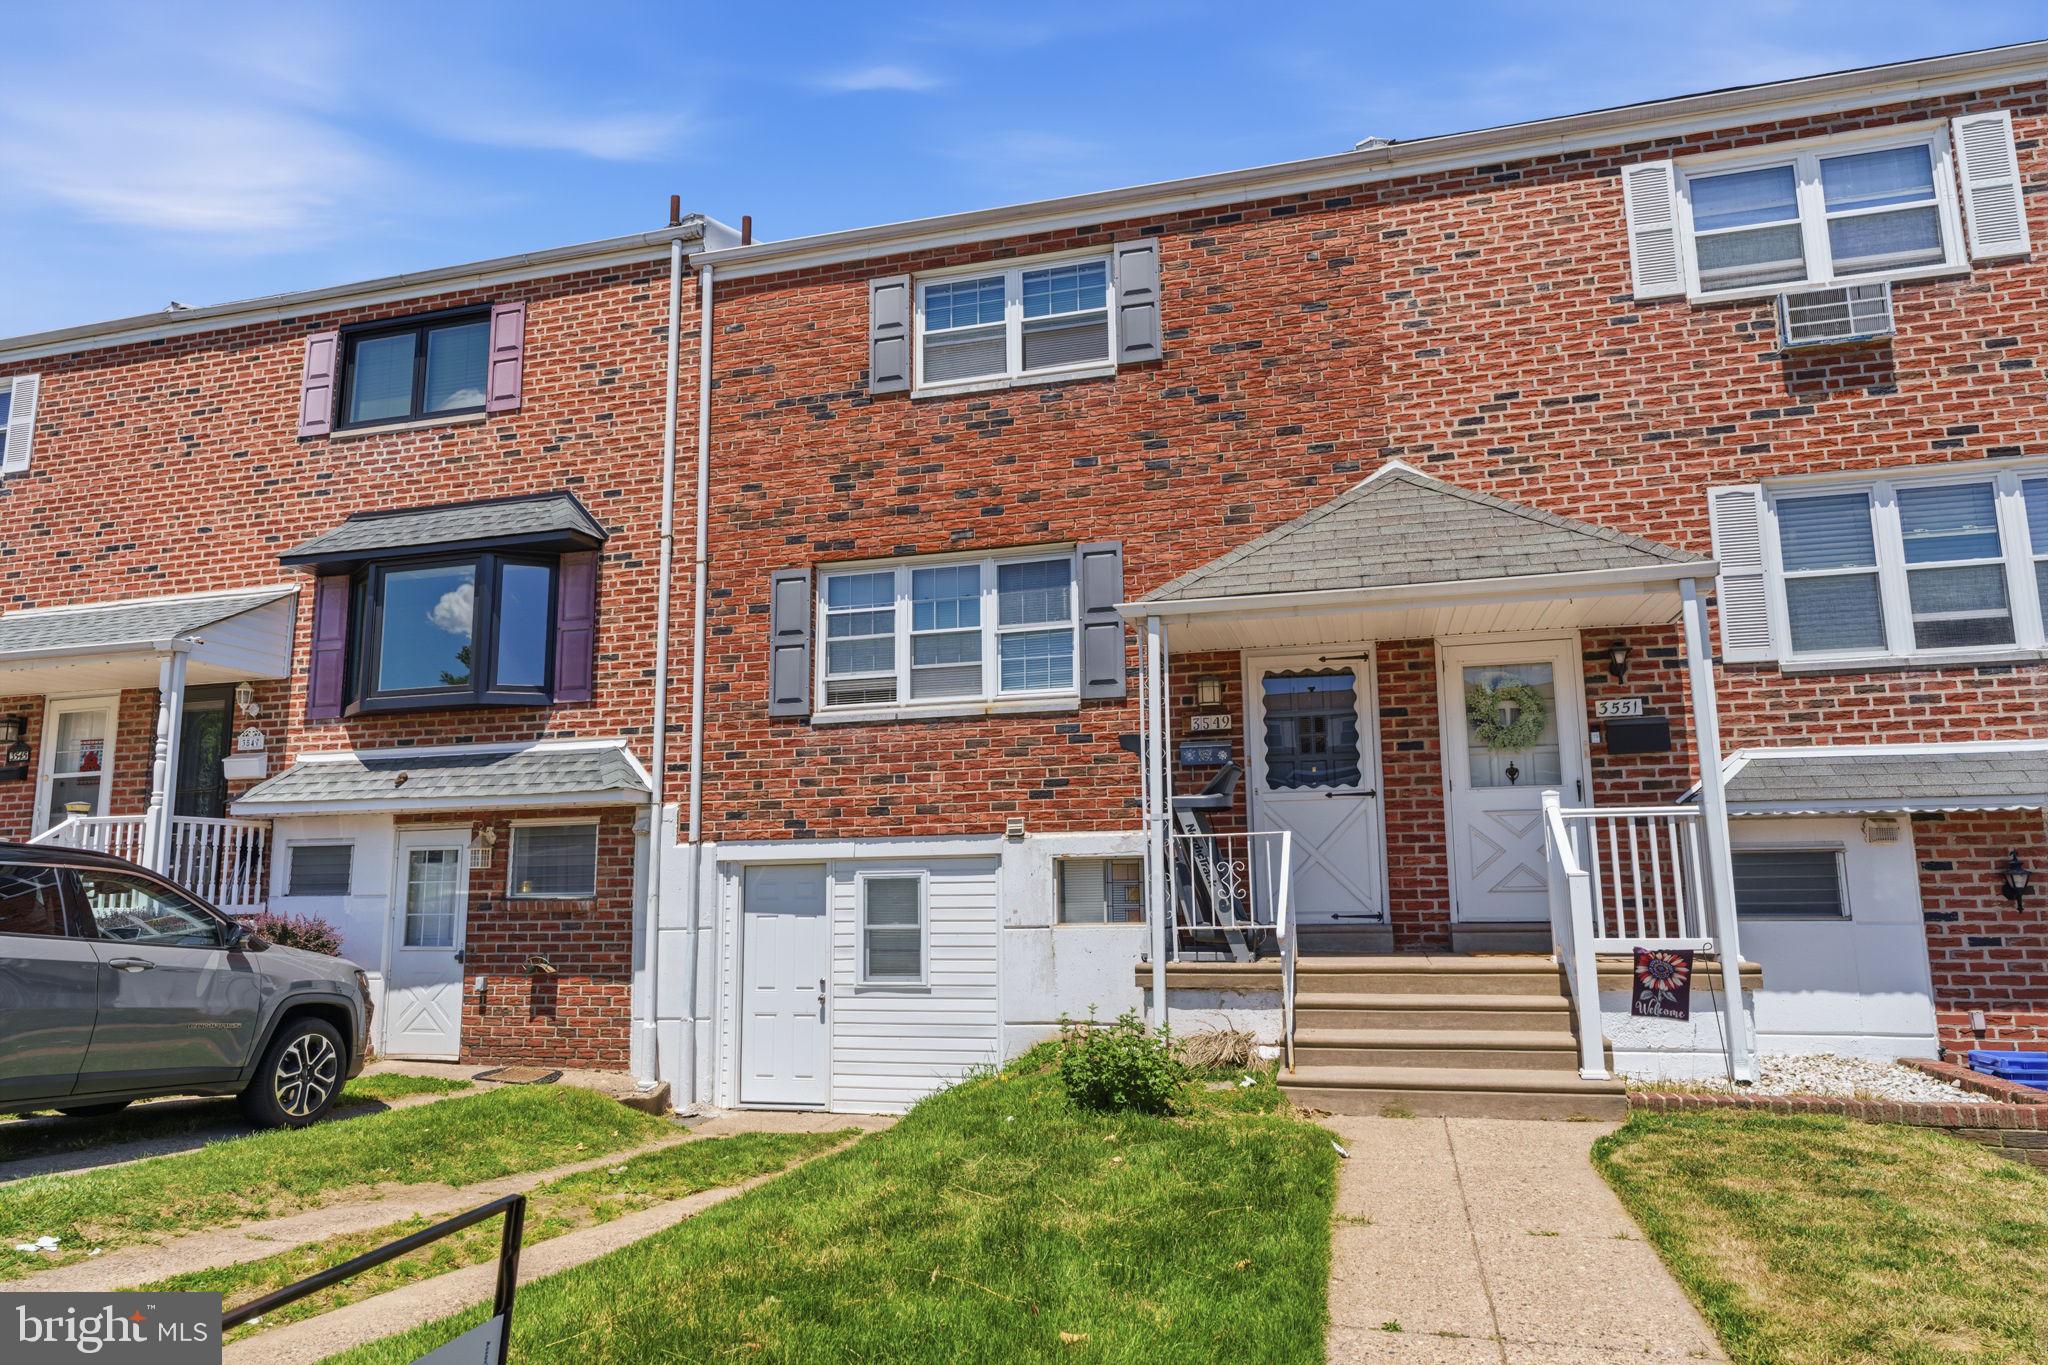
PHILADELPHIA
3549 CHALFONT DRIVE
3 Beds
2 Baths
1,360 Sq.Ft.
$325,000
MLS#: PAPH2621026

PHILADELPHIA
6900 E ROOSEVELT BOULEVARD
3 Beds
2 Baths
1,480 Sq.Ft.
$349,900
MLS#: PAPH2669640

PHILADELPHIA
6422 OXFORD AVENUE
3 Beds
3 Baths
1,470 Sq.Ft.
$335,000
MLS#: PAPH2668700
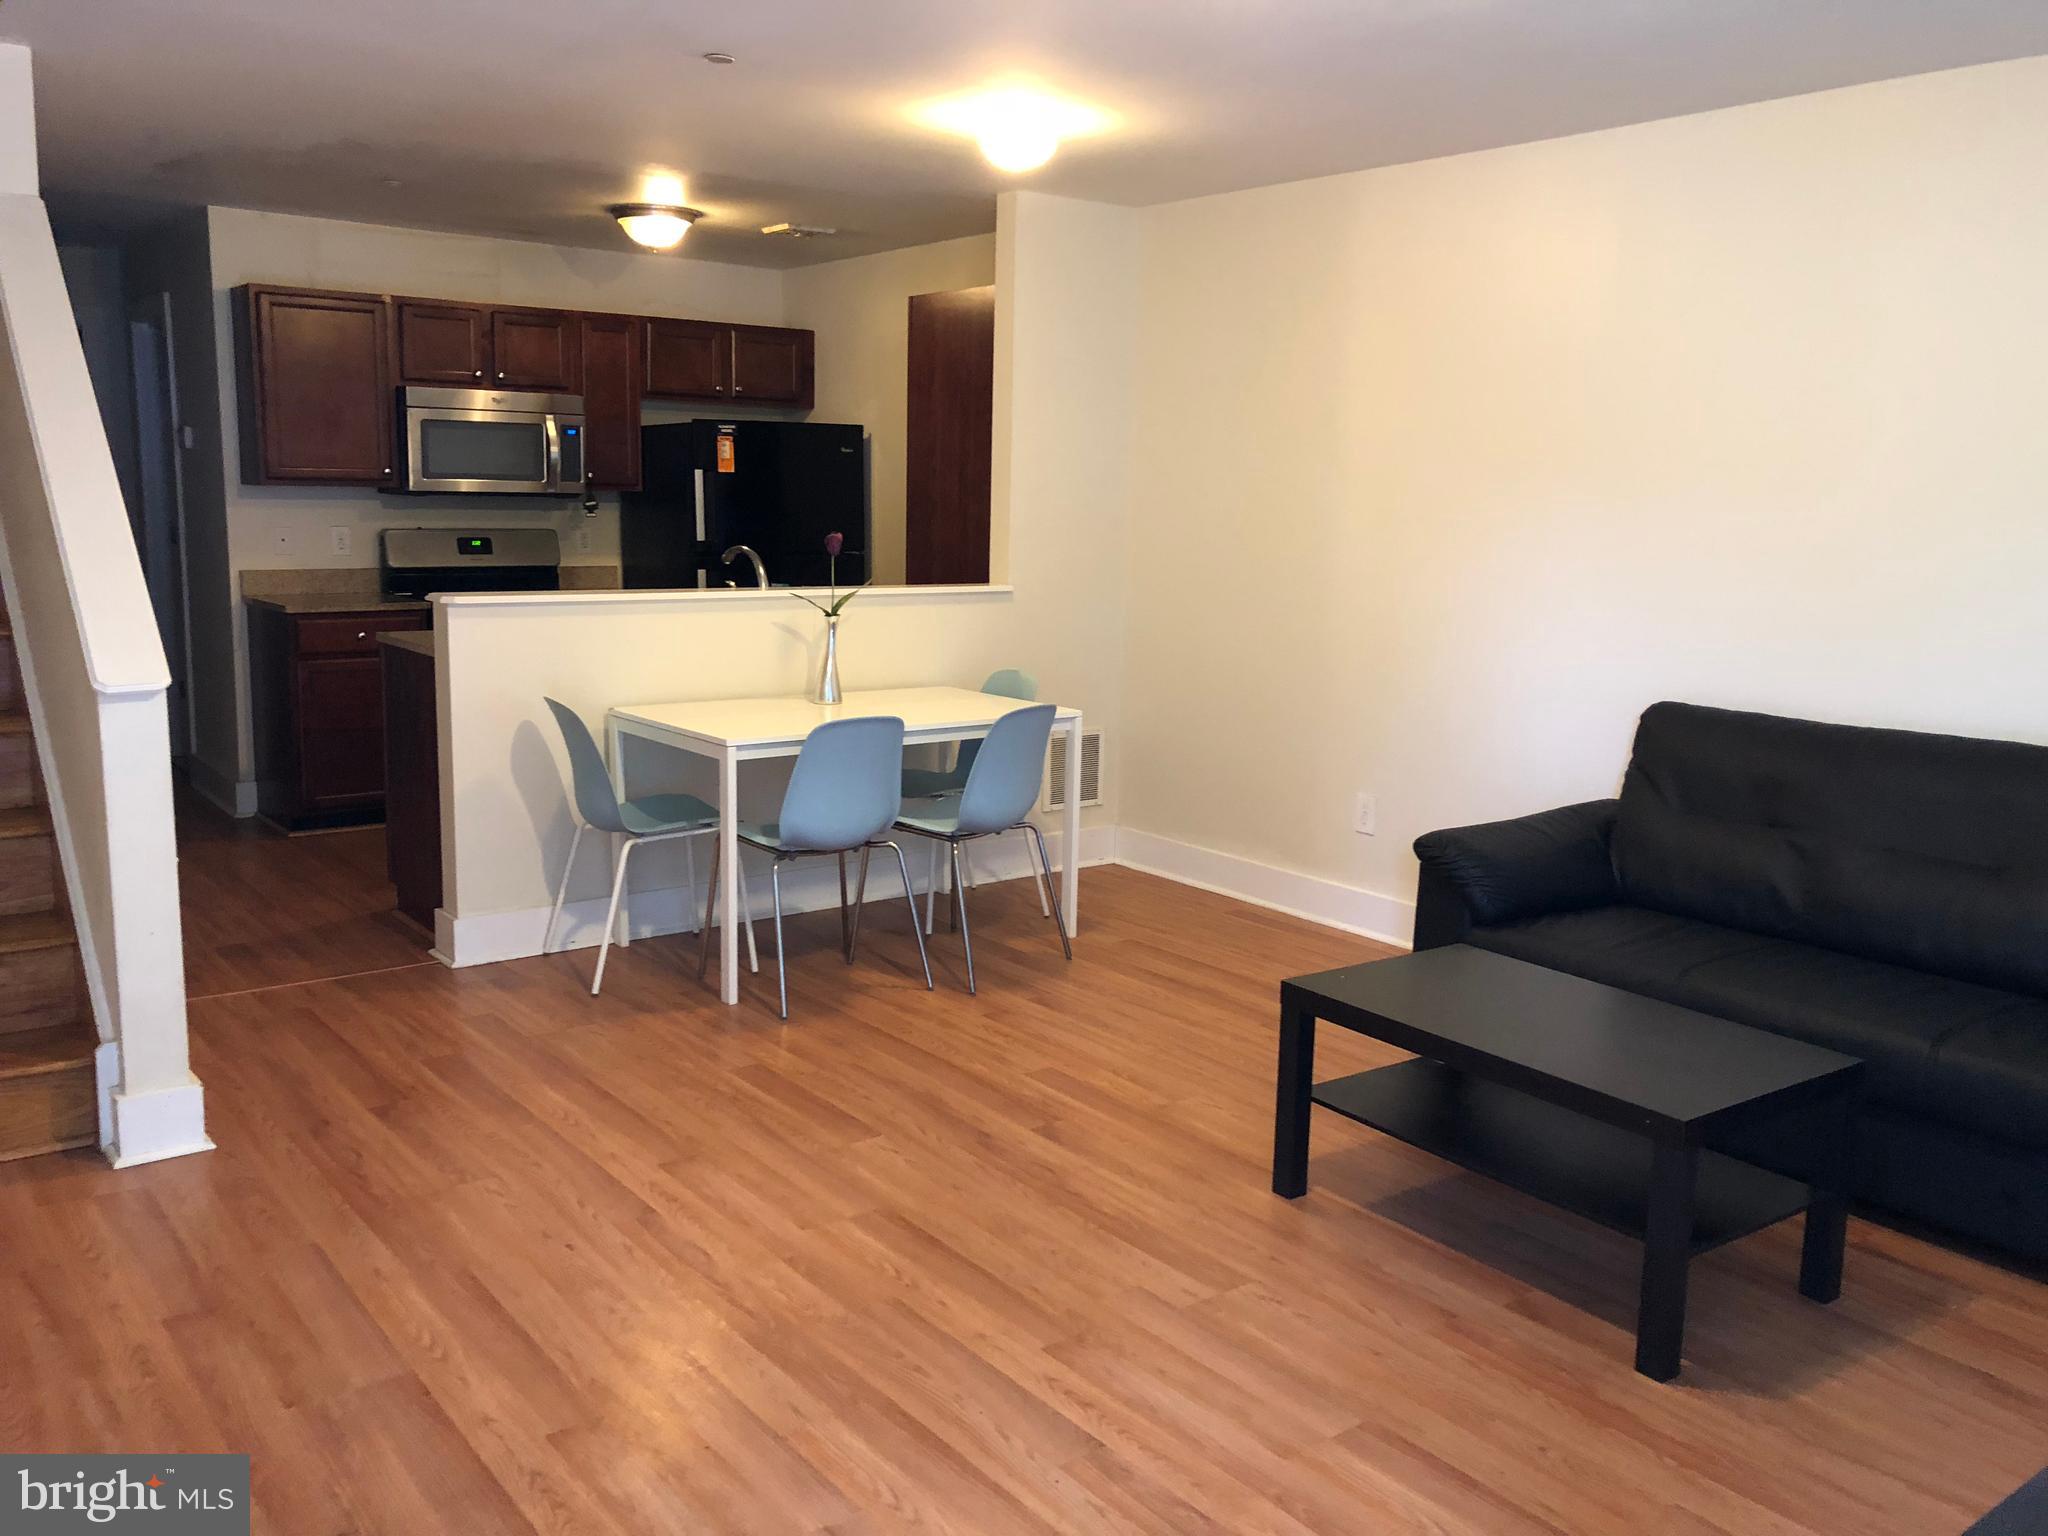
PHILADELPHIA
4310 WALLACE STREET
5 Beds
4 Baths
1,899 Sq.Ft.
$380,000
MLS#: PAPH2518922
PHILADELPHIA
2348 TURNER STREET
2 Beds
2 Baths
1,926 Sq.Ft.
$410,000
MLS#: PAPH2399348

PHILADELPHIA
1644 ANNIN STREET
2 Beds
2 Baths
1,334 Sq.Ft.
$375,000
MLS#: PAPH2686464

PHILADELPHIA
1121 RIPLEY STREET
3 Beds
1 Baths
1,051 Sq.Ft.
$339,000
MLS#: PAPH2655554

PHILADELPHIA
2315 S PERCY STREET
2 Beds
1 Baths
775 Sq.Ft.
$310,000
MLS#: PAPH2684914
