Features & Amenities

Interior

  • Other Interior Features

    Central Vacuum, Bar, Elevator, Kitchen Island, Pantry, Recessed Lighting, Sound System, Walk-In Closet(s), High Ceilings, Beamed Ceilings, Built-in Features, Crown Molding

  • Total Bedrooms

    3

  • Bathrooms

    4

  • 1/2 Bathrooms

    1

  • Above Grade Finished Area

    5376.0

  • Basement YN

    YES

  • Cooling YN

    YES

  • Cooling

    Central Air, Electric

  • Fireplace YN

    YES

  • Heating YN

    YES

  • Heating

    Natural Gas, Forced Air

  • Pet friendly

    Cats OK, Dogs OK, Number Limit, Yes

Exterior

  • Garage

    Yes

  • Garage spaces

    2

  • Construction Materials

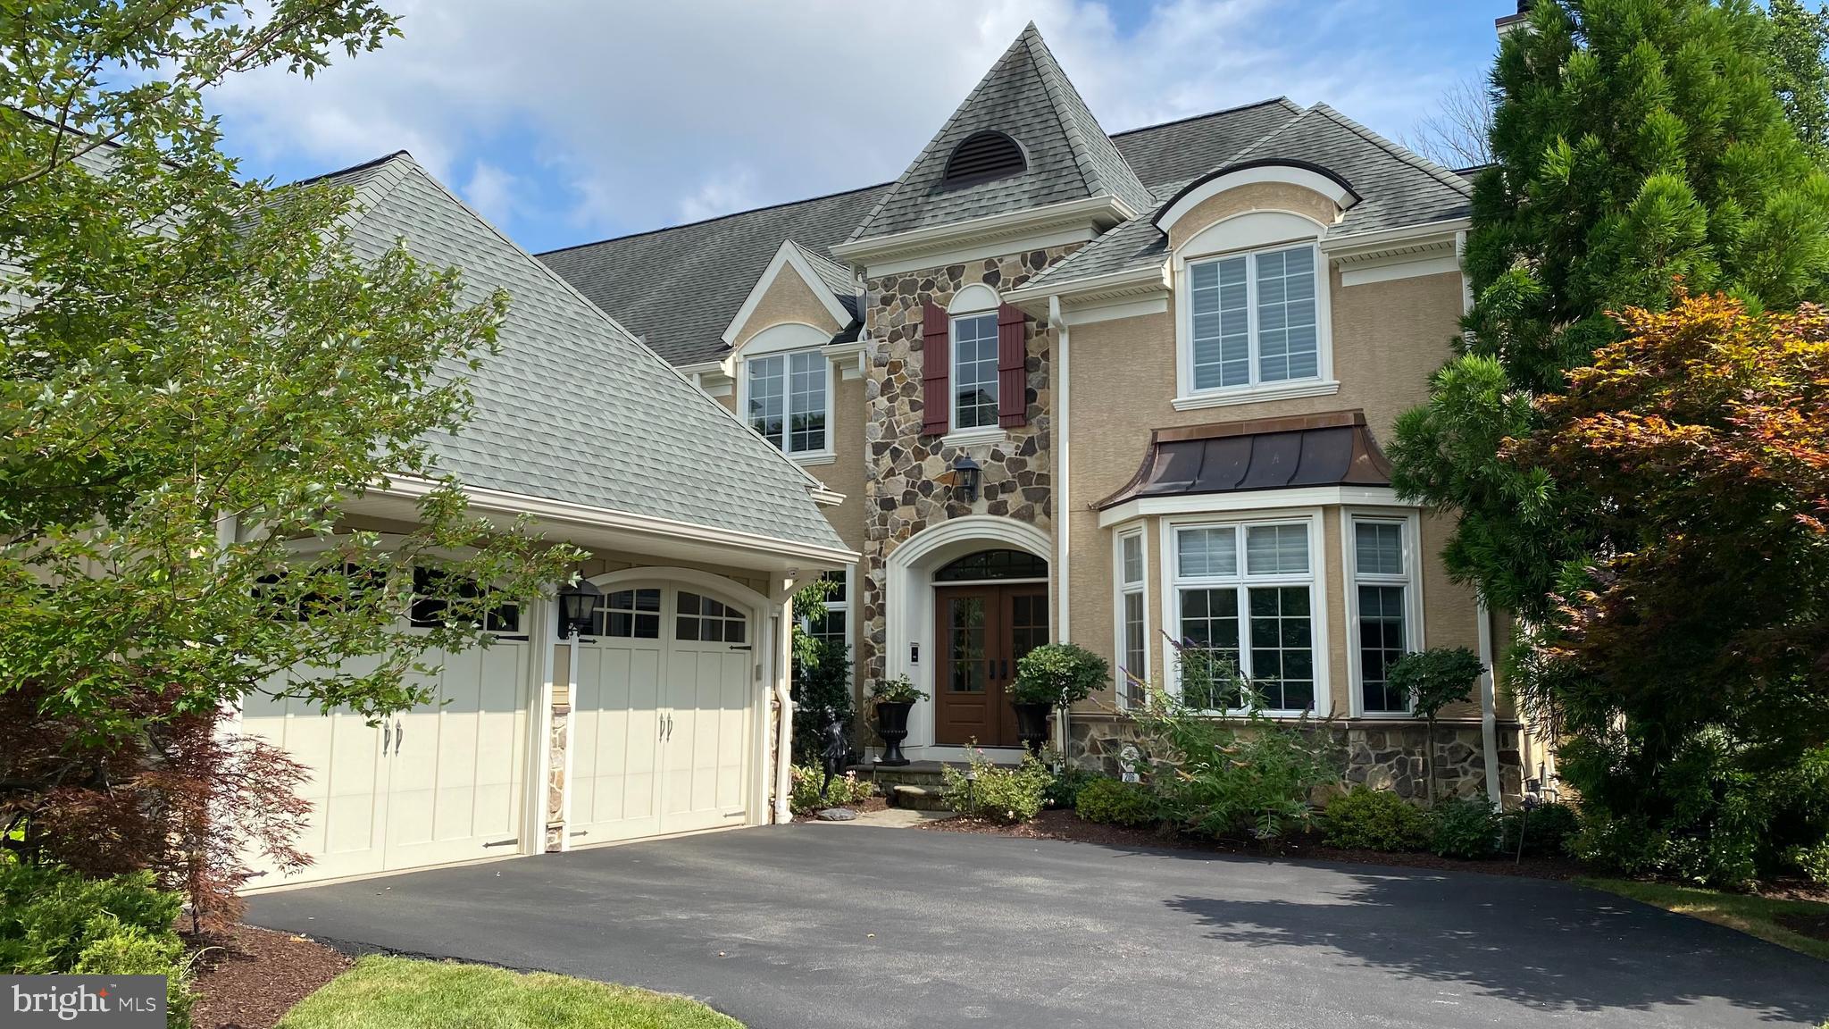
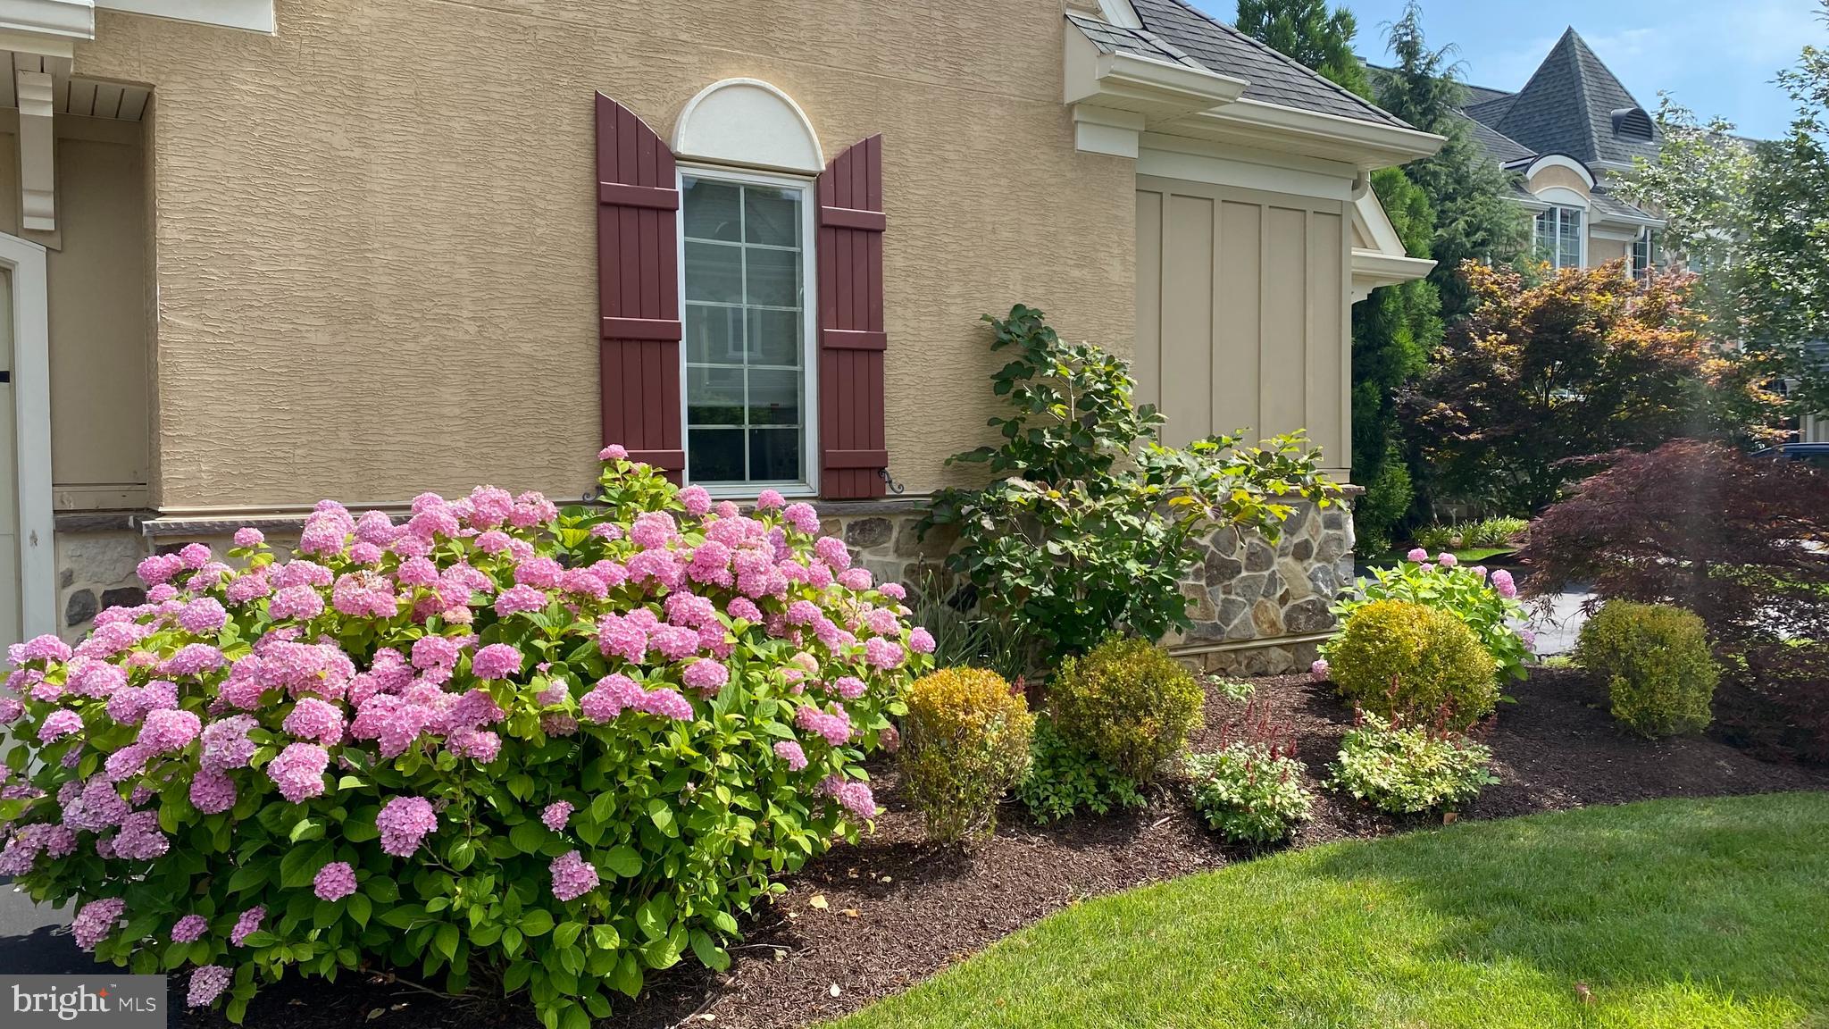
    Stucco, HardiPlank Type, Stone

  • Other Exterior Features

    Lighting, Rain Gutters

  • Parking

    Garage Door Opener, Asphalt, Garage, Driveway, Other, Attached

  • Patio and Porch Features

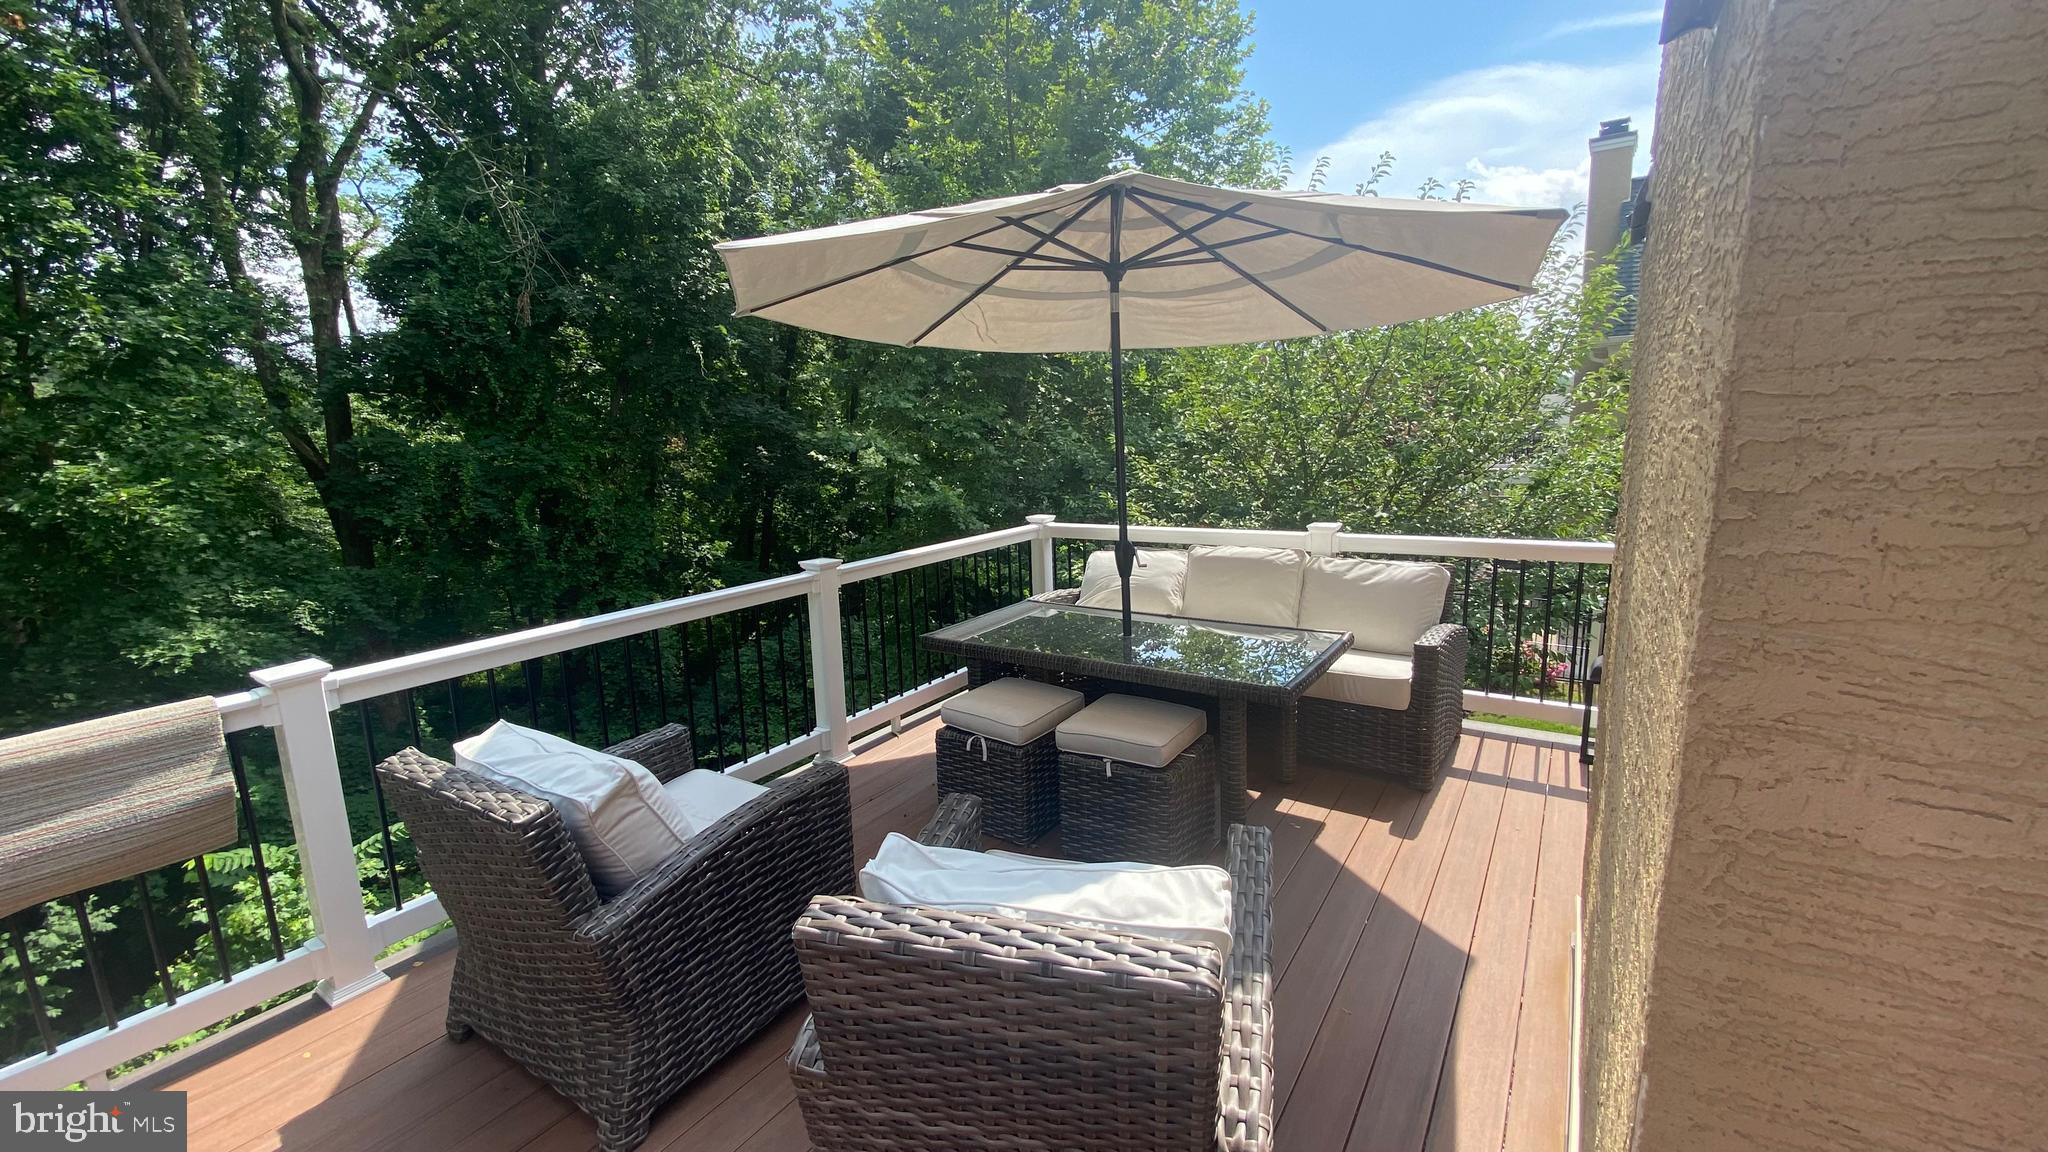
    Deck, Patio

  • Pool

    No

  • Waterfront YN

    NO

  • View

    Scenic

Area & Lot

  • Lot Features

    Front Yard

  • Lot Size(acres)

    0.07

  • Lot Size(square feet)

    3049.0

  • Property Type

    Residential

  • Property Sub Type

    Duplex

  • Architectural Style

    Traditional, Transitional

Price

  • Sales Price

    $1,749,000
  • Tax Amount

    $33,068

  • Sq. Footage

    5, 376

  • Price/SqFt

    $325

HOA

  • Association

    YES

  • Association Fee

    $709

  • Association Fee Frequency

    Monthly

  • Association Fee Includes

    N/A

School District

  • Elementary School

    COOPERTOWN

  • Middle School

    HAVERFORD

  • High School

    HAVERFORD SENIOR

Property Features

  • New Construction

    NO

  • Foundation Details

    Concrete Perimeter

  • Senior Community YN

    NO

  • Sewer

    Public Sewer

  • Tax Lot

    095-047

  • Water Source

    Public

Schedule a Showing

Showing scheduled successfully.

<
>
IN PERSON
VIA CHAT

What is 3 + 4 ?


Change time

Mortgage calculator

Estimate your monthly mortgage payment, including the principal and interest, property taxes, and HOA. Adjust the values to generate a more accurate rate.

Your payment

Principal and Interest:

$

Property taxes:

$

HOA fees:

$

Total loan payment:

$

Total interest amount:

$

Location

County

DELAWARE

Elementary School

COOPERTOWN

Middle School

HAVERFORD

High School

HAVERFORD SENIOR

Listing Courtesy of Leigh Anne Ambrose , Compass Pennsylvania, LLC

RealHub Information is provided exclusively for consumers' personal, non-commercial use, and it may not be used for any purpose other than to identify prospective properties consumers may be interested in purchasing. All information deemed reliable but not guaranteed and should be independently verified. All properties are subject to prior sale, change or withdrawal. RealHub website owner shall not be responsible for any typographical errors, misinformation, misprints and shall be held totally harmless.

Agent Theresa Kehler

Owner, President, Investment Property Advisor

Theresa Kehler

Call Theresa today to schedule a private showing.


* Listings on this website come from the FMLS IDX Compilation and may be held by brokerage firms other than the owner of this website. The listing brokerage is identified in any listing details. Information is deemed reliable but is not guaranteed. If you believe any FMLS listing contains material that infringes your copyrighted work please click here to review our DMCA policy and learn how to submit a takedown request.© 2024 FMLS.
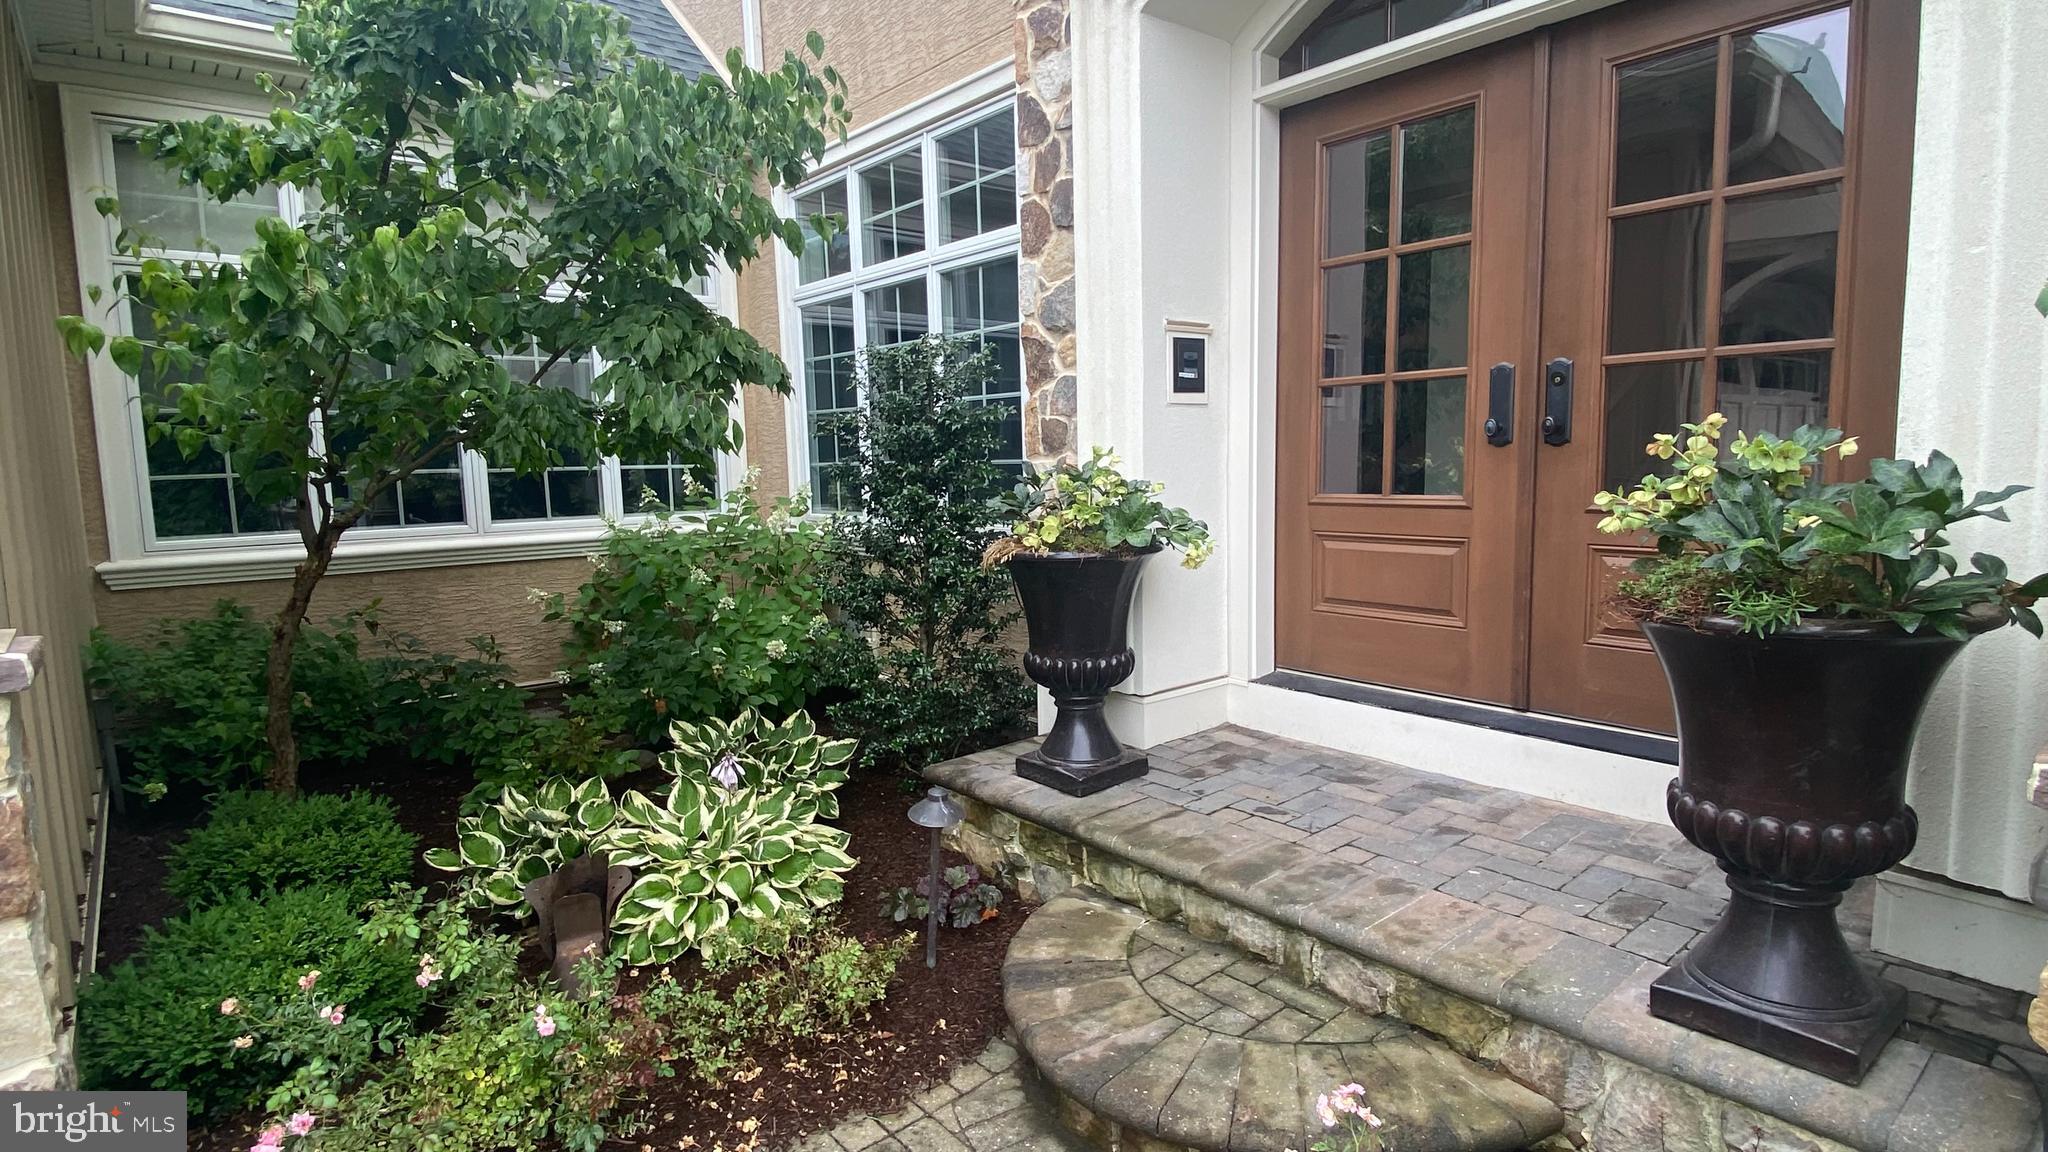
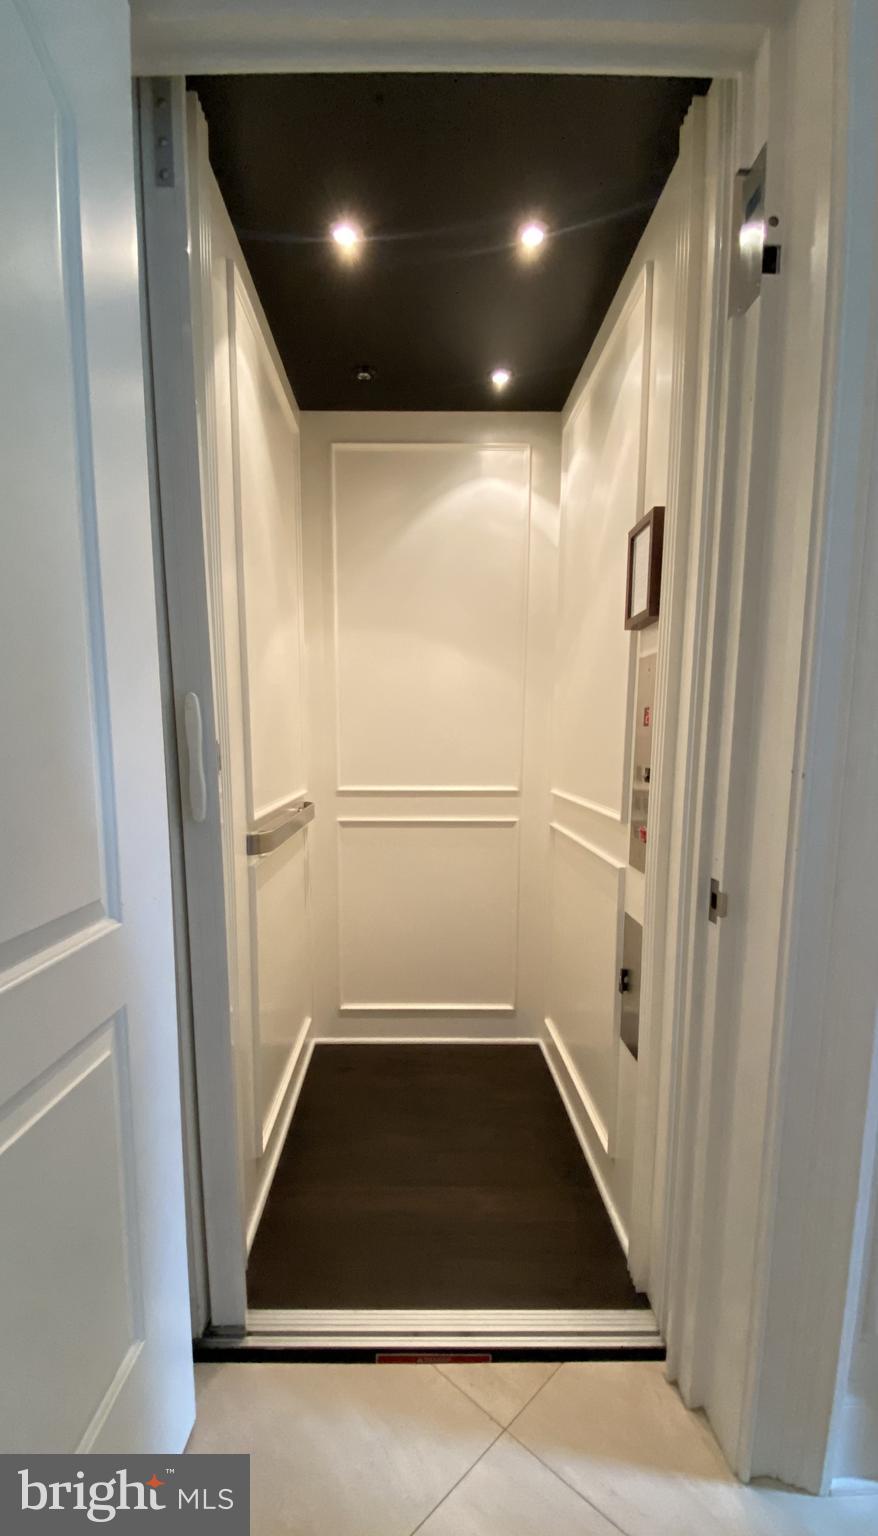
One of the premier properties in the community, this stunning “Pembrey” model home in the Haverford Reserve has every imaginable upgrade.  It is elegant, yet warm and welcoming - graced with designer finishes and state of the art features including a Lutron system, Control4 automation that provides central and remote access to all home entertainment systems, window shades, security, HVAC and spa controls.  Safety and convenience are assured with the 6-camera security system and an elevator serving all levels. (Vibe - Coco Chanel and the Jetsons create a HGTV dream home.)
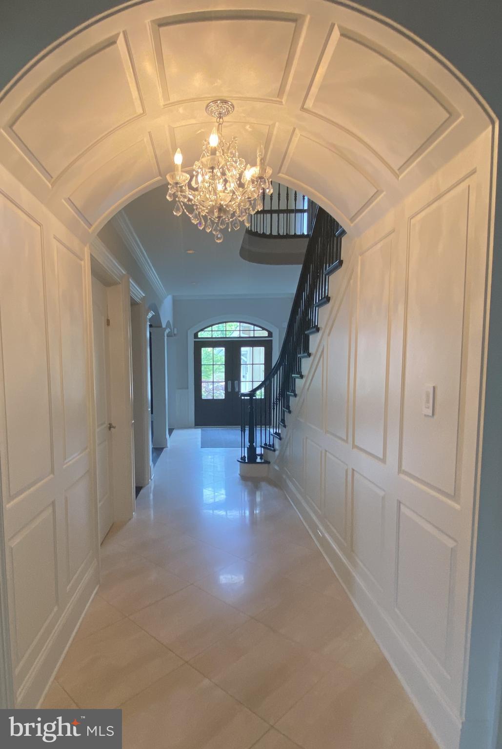
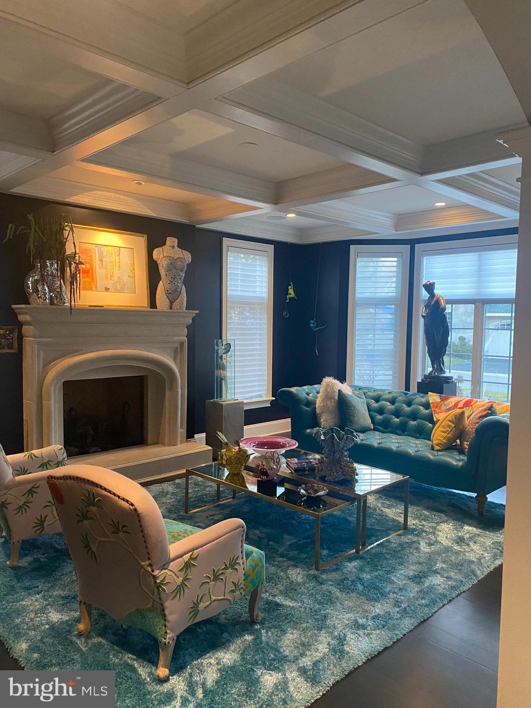
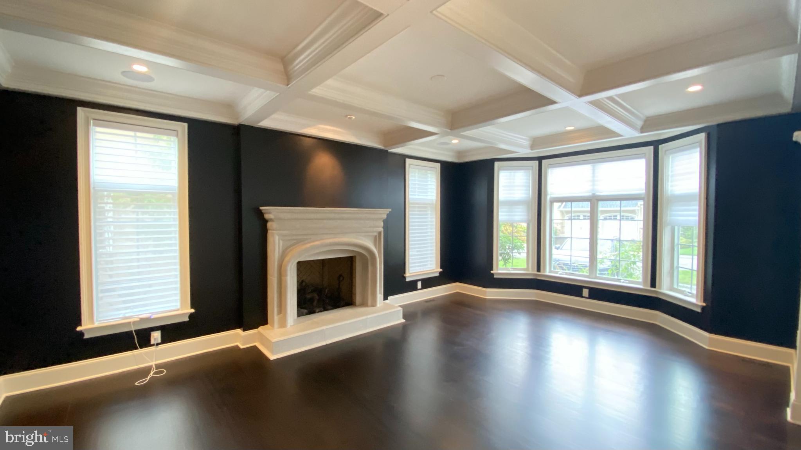
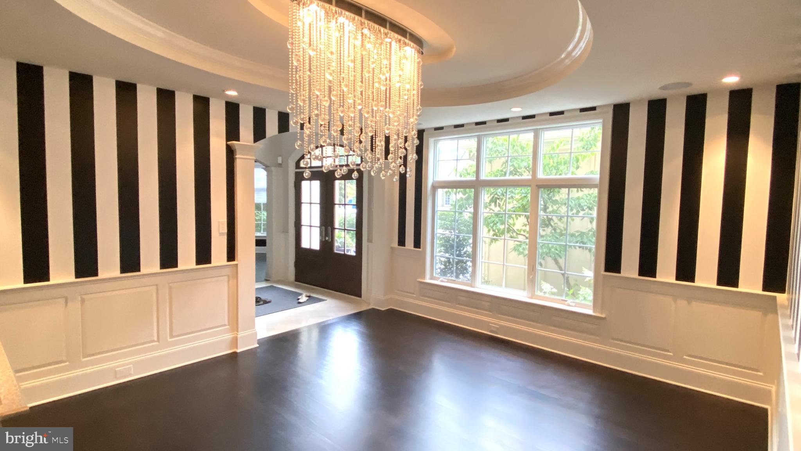
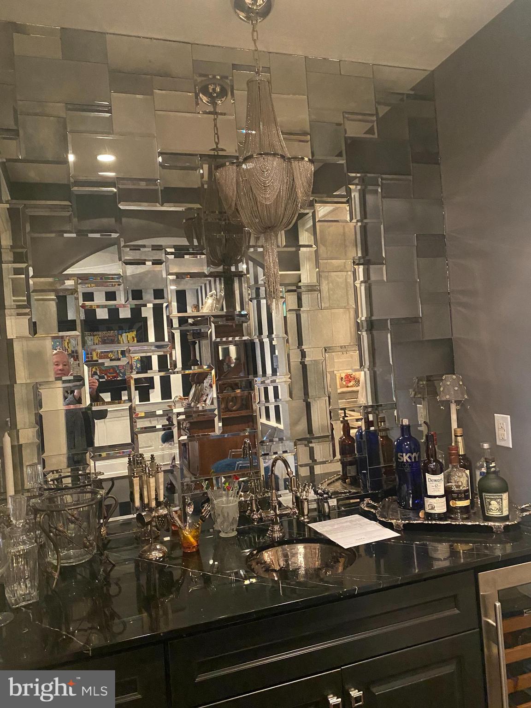
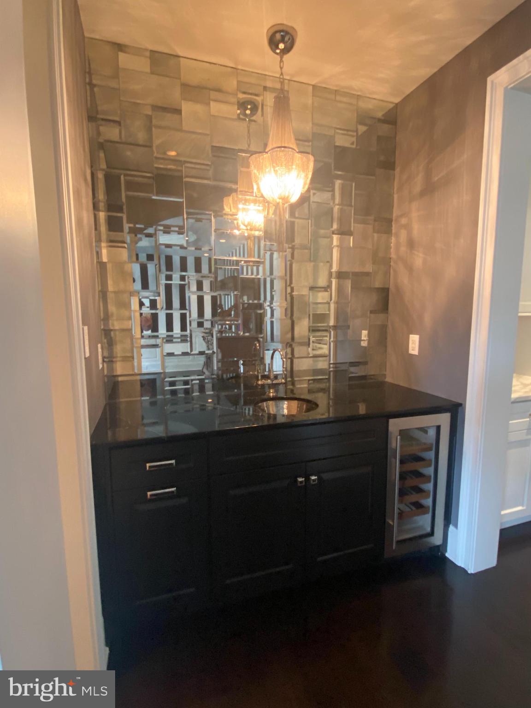
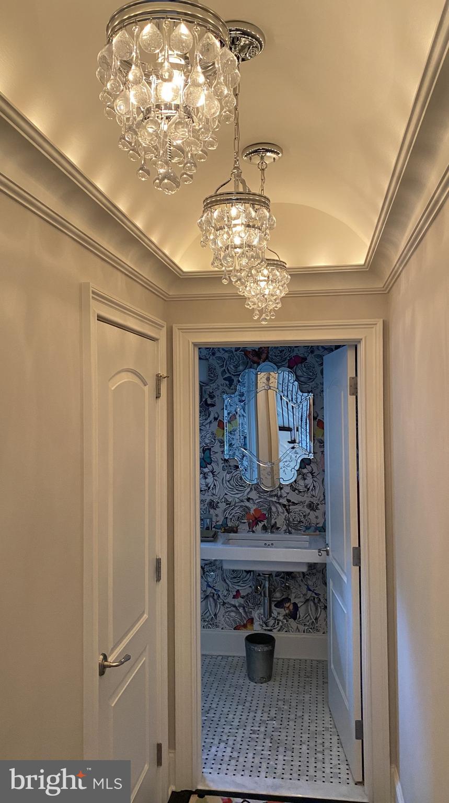
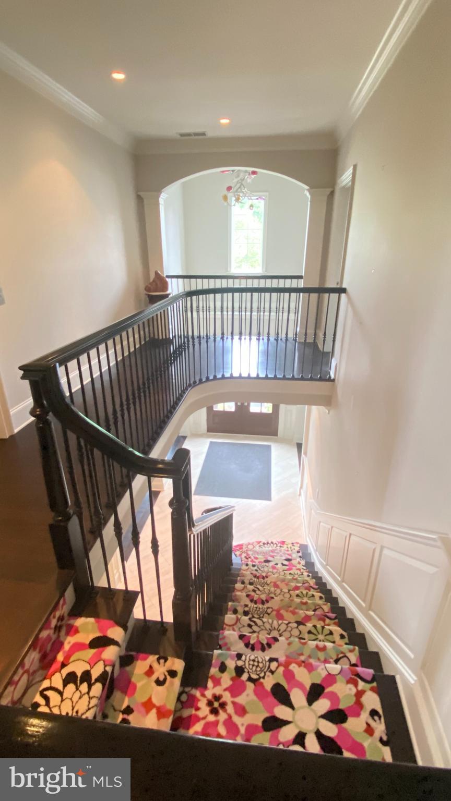
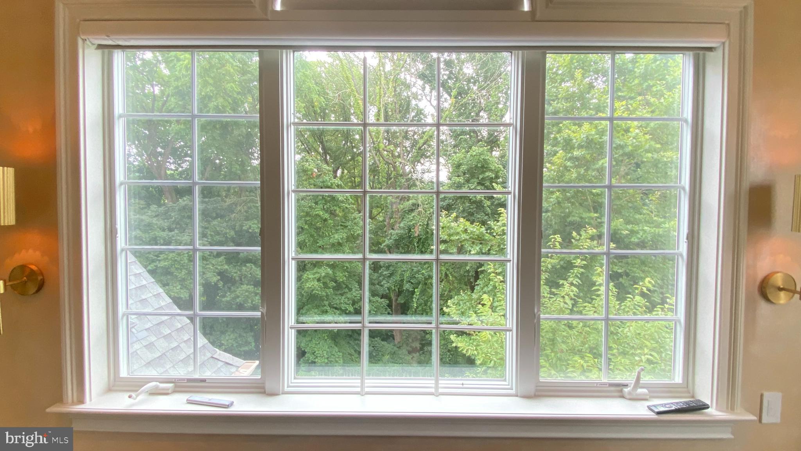
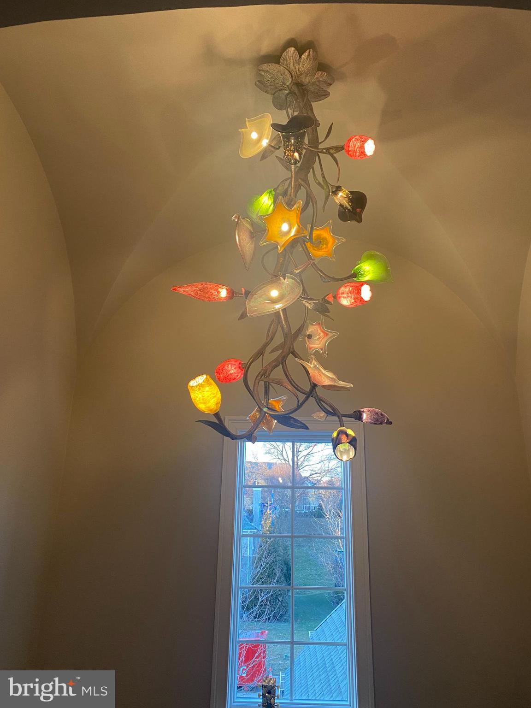
The interior is bathed in light from oversized windows. The dramatic 2-story foyer with honed marble flooring and raised paneled wainscoting provide a breathtaking entry to this awe-inspiring home. After your jaw drops as you look through the double archways off of the foyer into the formal Living Room with a cast stone gas fireplace and coffered ceiling, you can turn left and walk through an elegant Dining Room with trey ceiling, fabulous glass chandelier and adjacent Butler’s Pantry with beveled mirrored backsplash, sink and wine fridge or go straight through the beautiful hallway with barrel ceiling.   Either way you will be delighted when you arrive in the Kitchen, which is the heart of the home.  
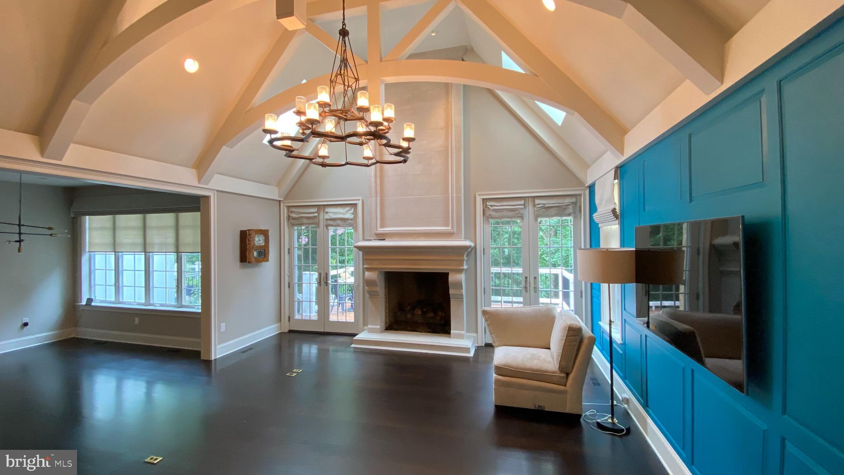
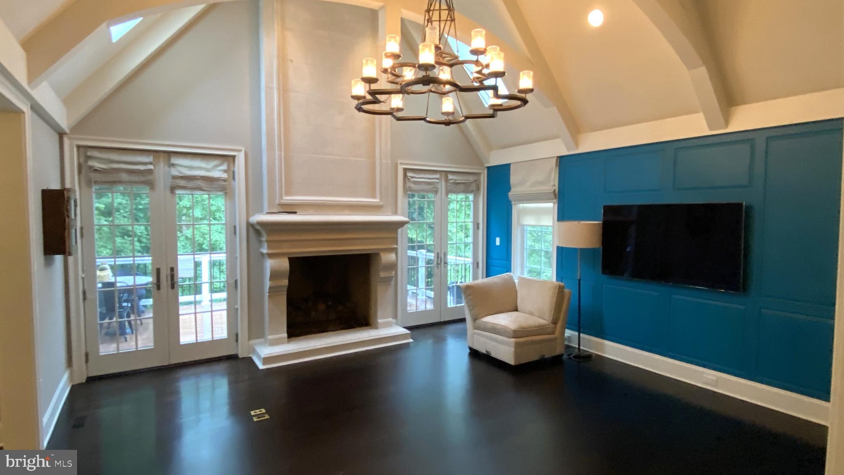
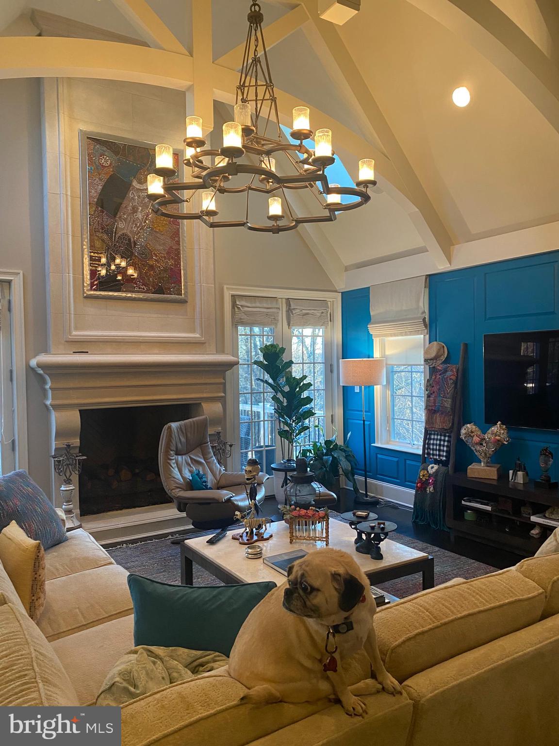
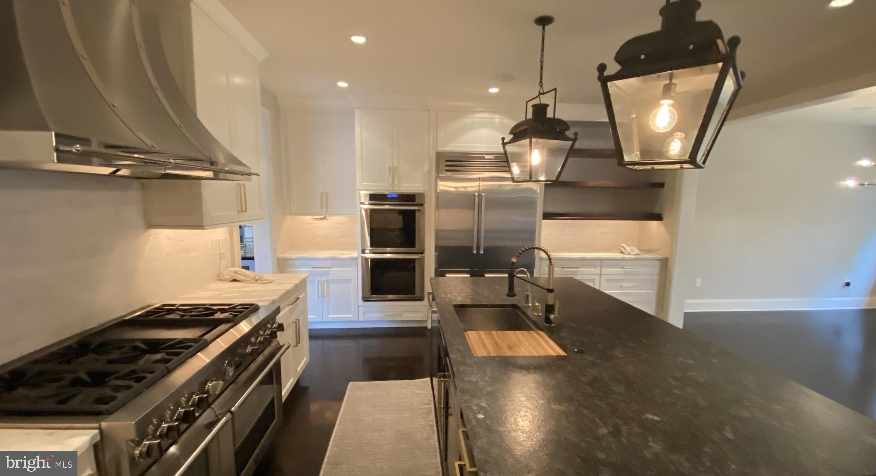
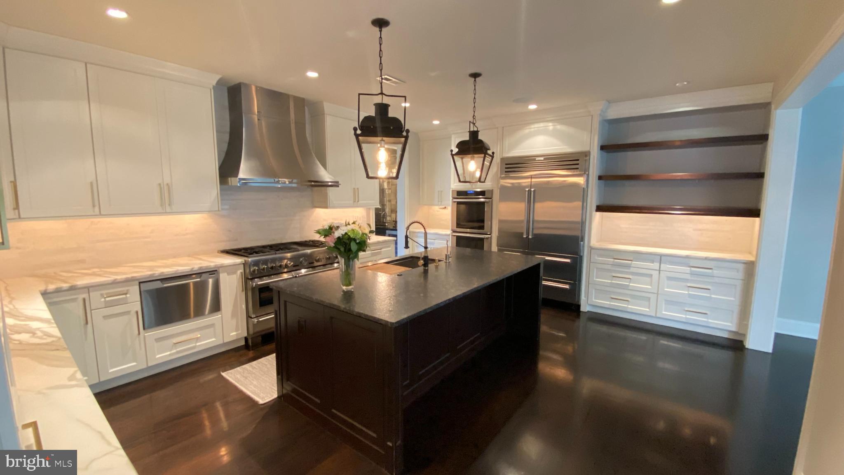
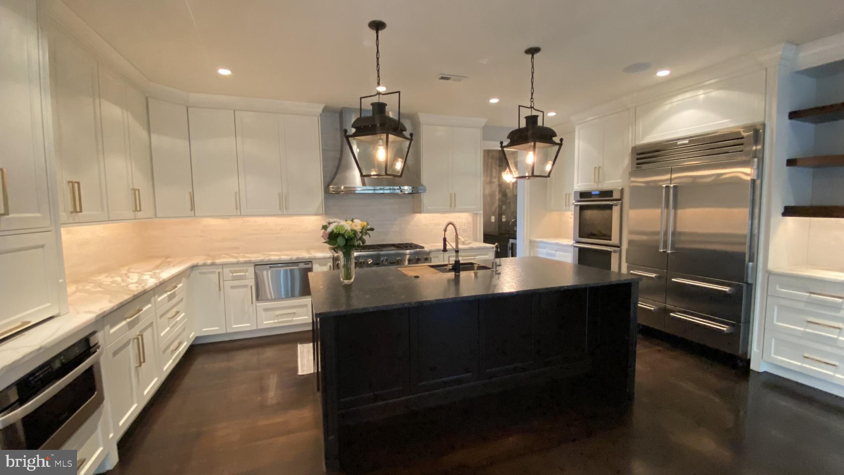
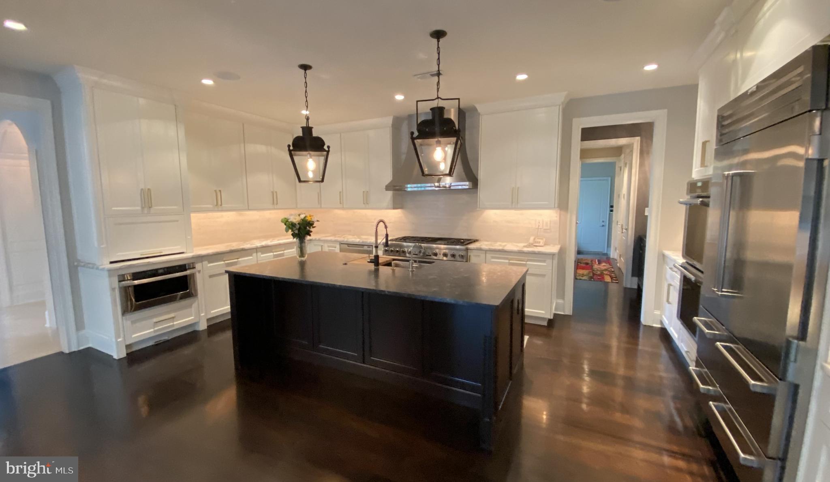
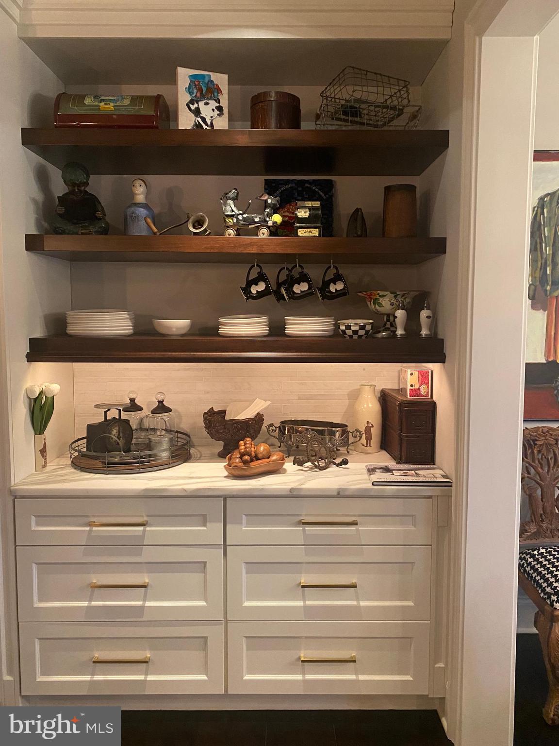
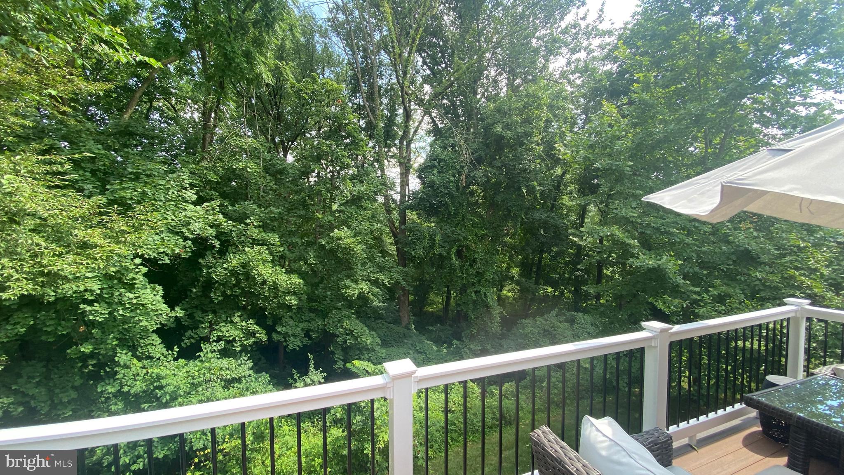
 The Gourmet Kitchen is outfitted with everything a chef would want.  An eight-burner Thermador gas range with a steam oven, Thermador double wall ovens, a full and a half dishwasher, as well as an oversized Sub-Zero refrigerator. These fabulous appliances are topped with a gorgeous marble countertop and backsplash and surrounded by both open and closed shelving and an appliance garage.   Adjacent to the Kitchen is a lovely breakfast room and a beamed, vaulted ceiling Great Room with skylights, large cast stone gas fireplace plus two sets of French doors out to the brand-new rear deck with privacy and beautiful view of the Reserve.
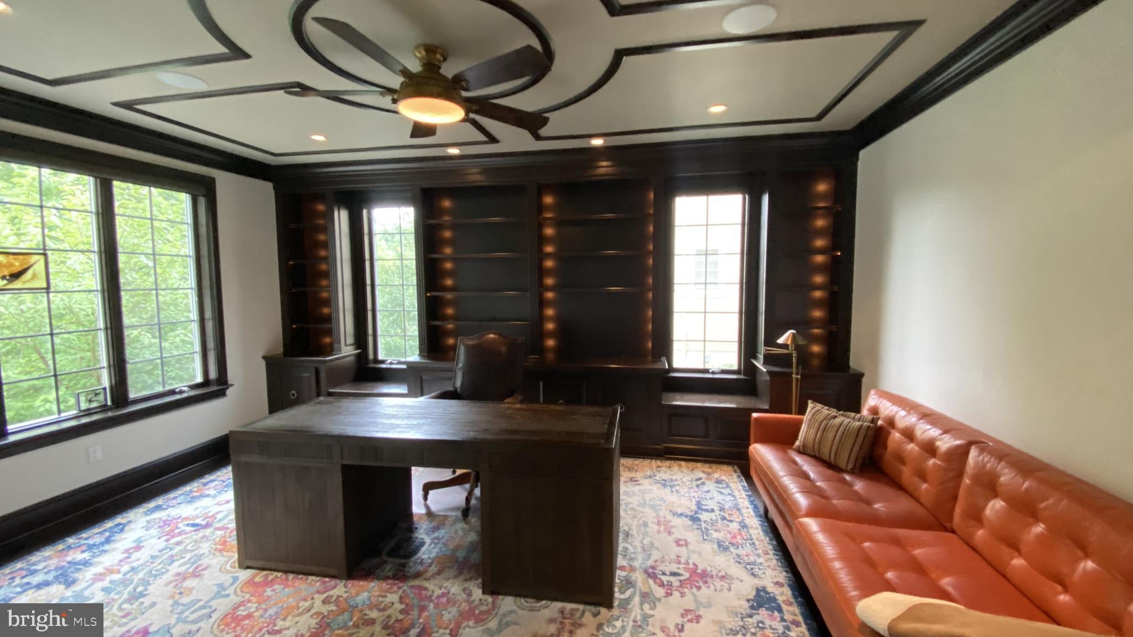
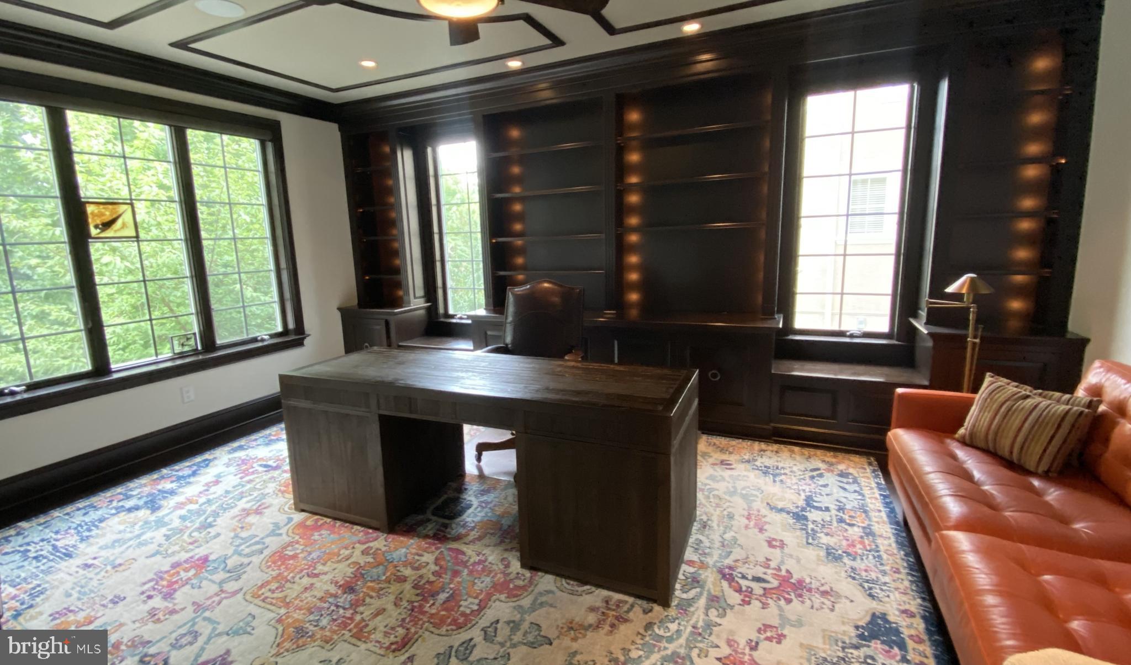
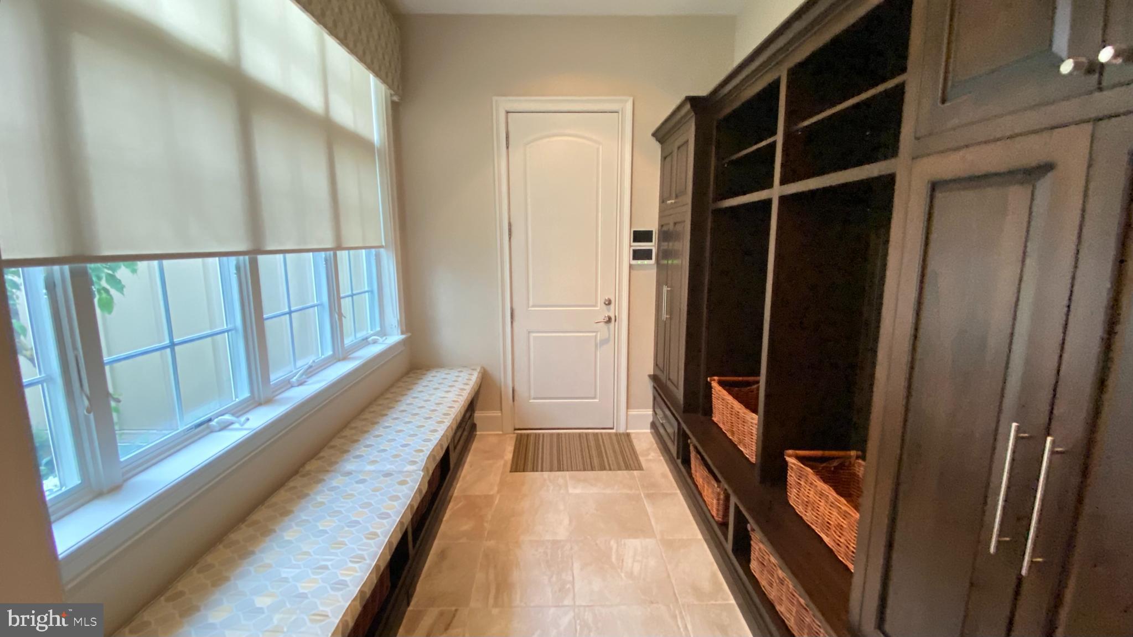
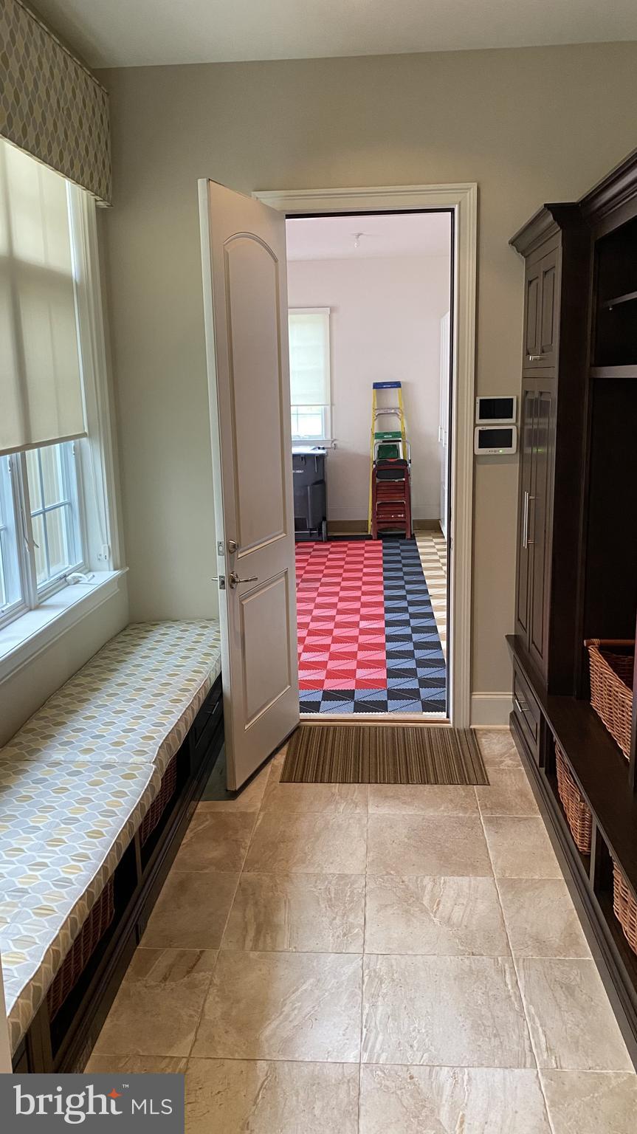
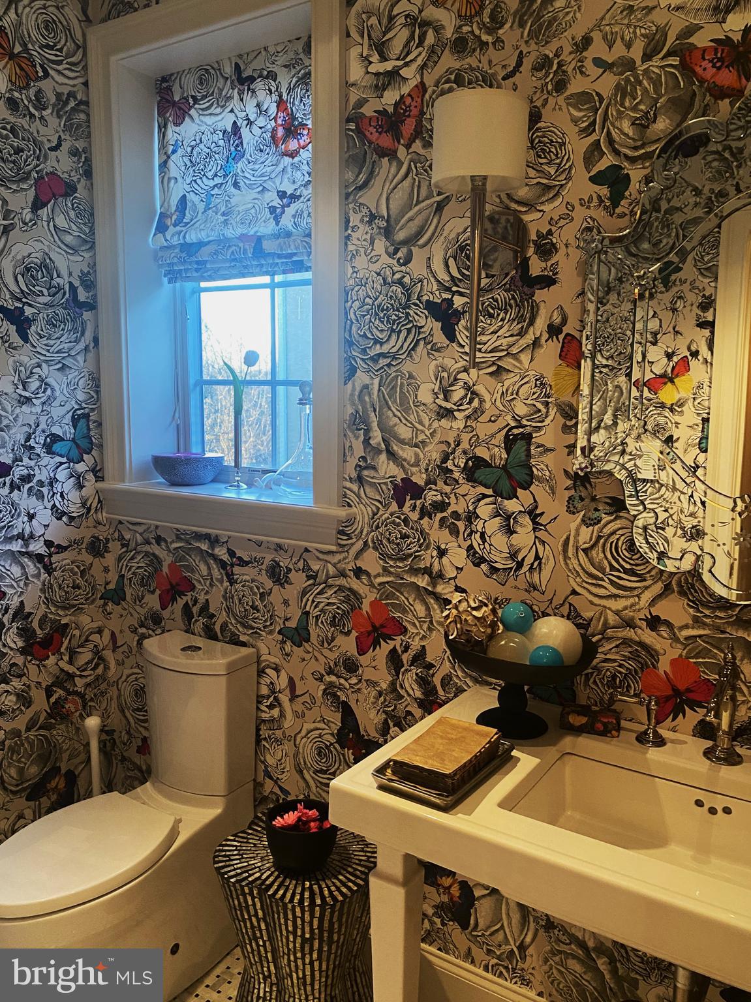
Adjacent to the Great Room are French doors that open to the handsome Home Office/Library featuring a rich mahogany decorative ceiling and built-ins suited for the most accomplished executive.   The main level is complete with a cheerful Powder Room and a multi-functional Mudroom with custom built-ins. Step out of the Mudroom into the attached 2-car garage with raised racedeck flooring and plenty of storage.
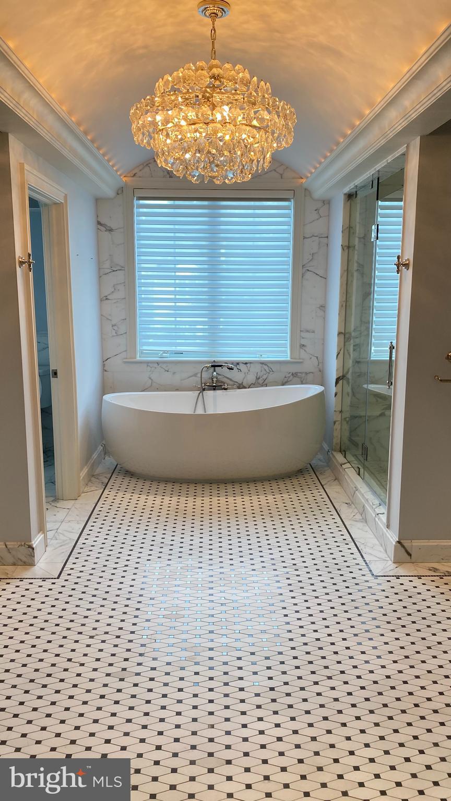
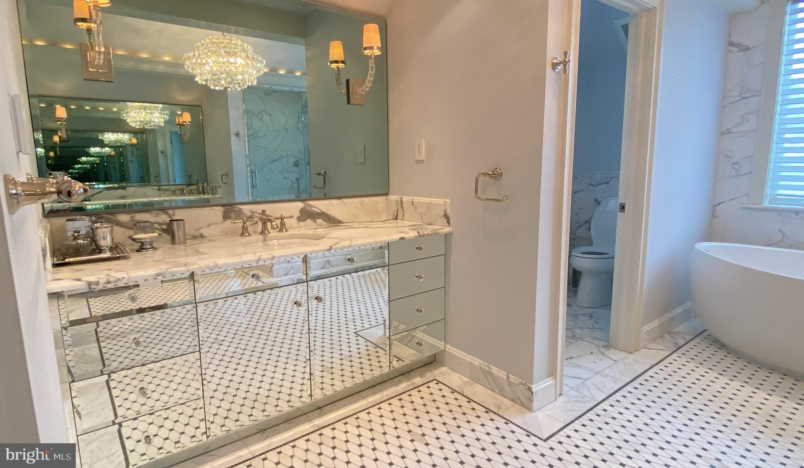
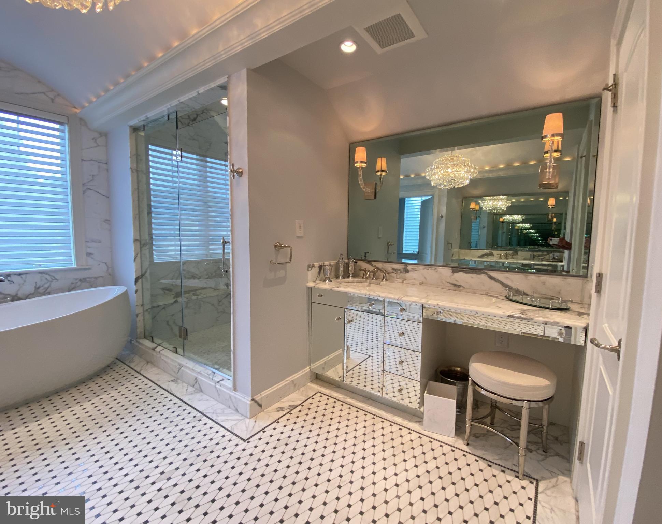
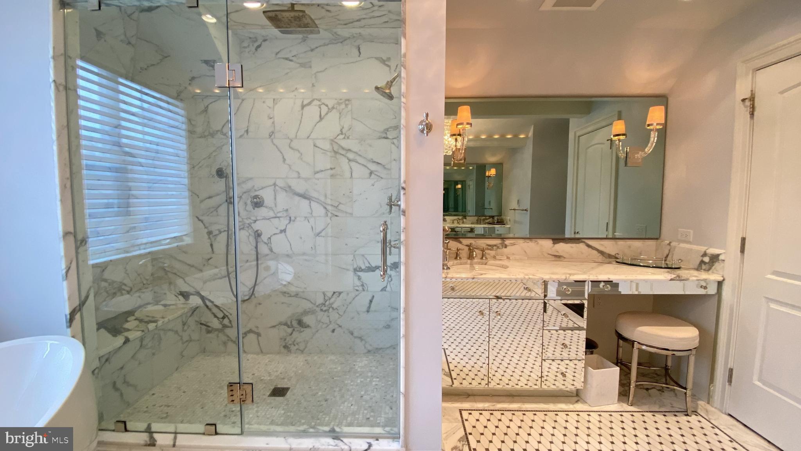
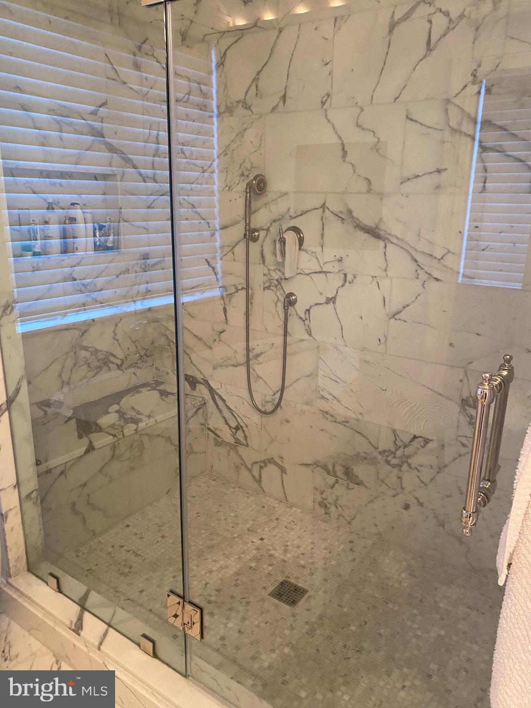
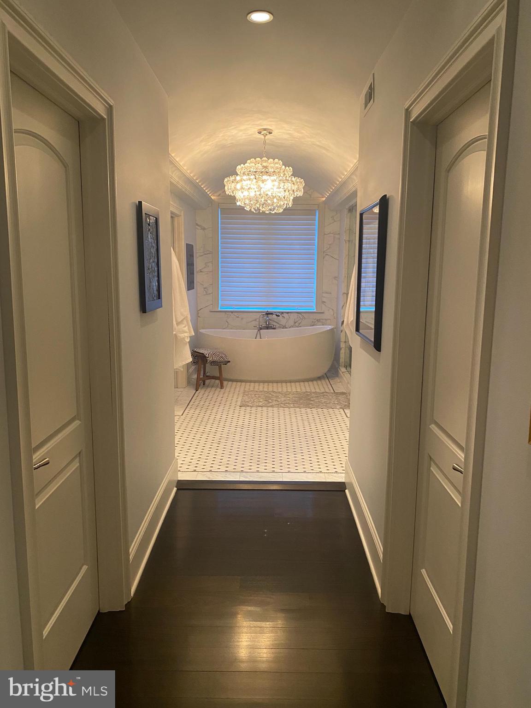
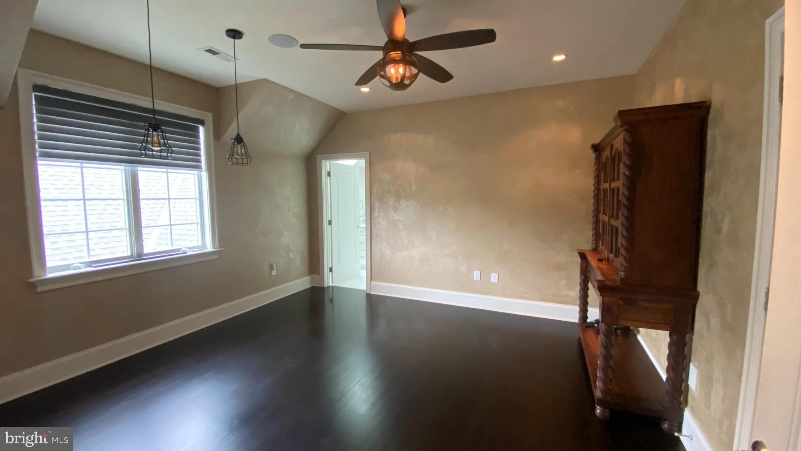
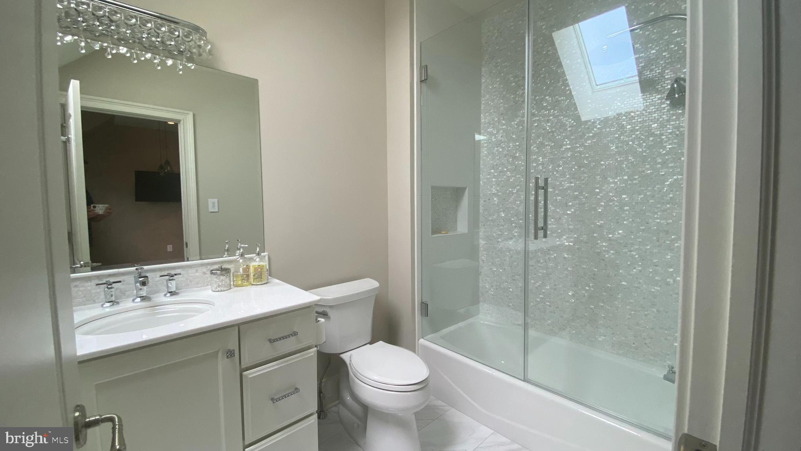
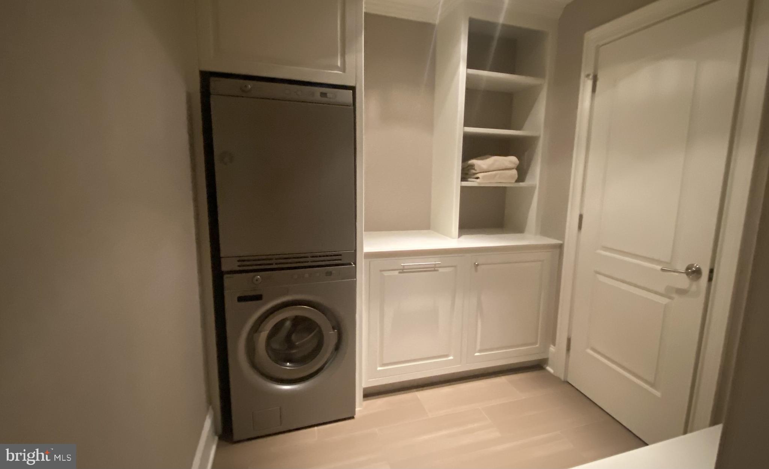
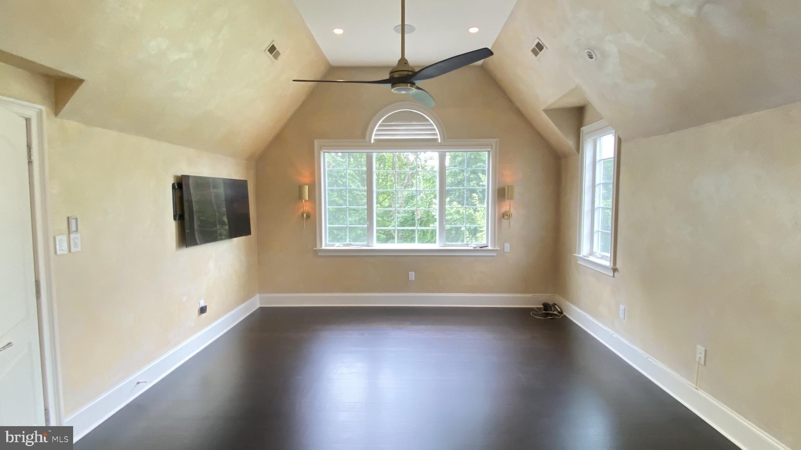
Back inside, you can take the graceful staircase or elevator to the upper level to get to the three bedroom suites and a convenient second floor laundry room.  Double doors access the sumptuous main suite with a vaulted-ceiling bedroom, his/hers fitted walk-in closets and a barreled ceiling hallway to the lavish white marble Bathroom featuring his and hers vanities and heated floor. The additional Bedrooms, also, have ensuite Bathrooms and custom closets.
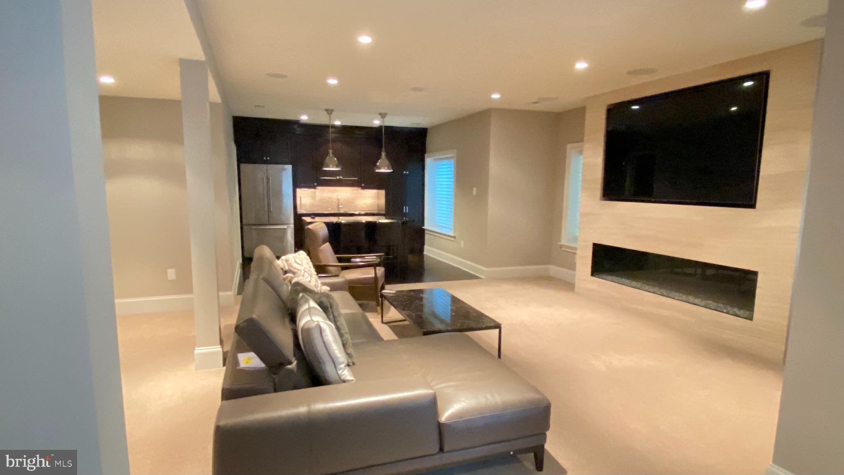
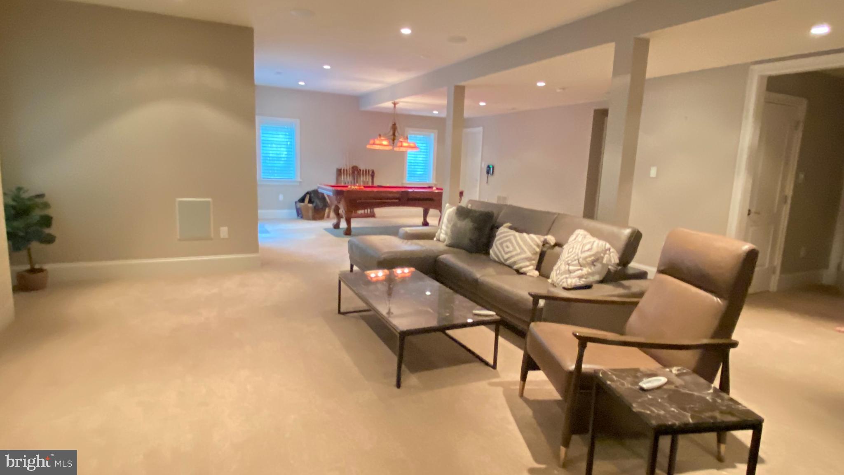
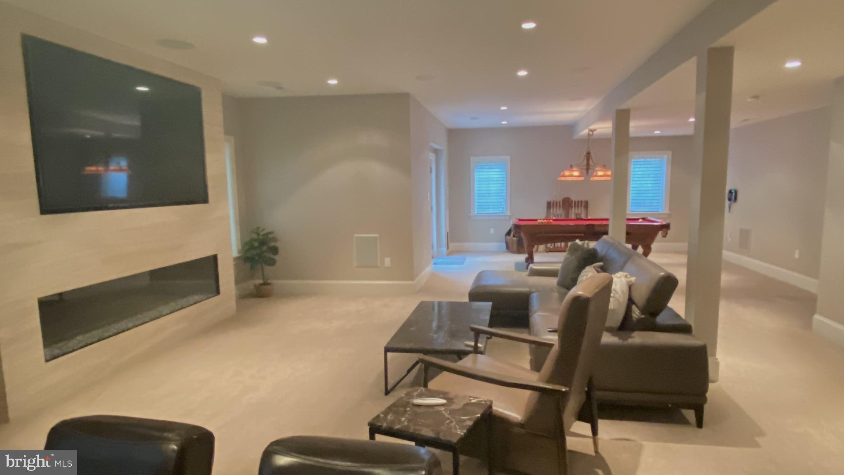
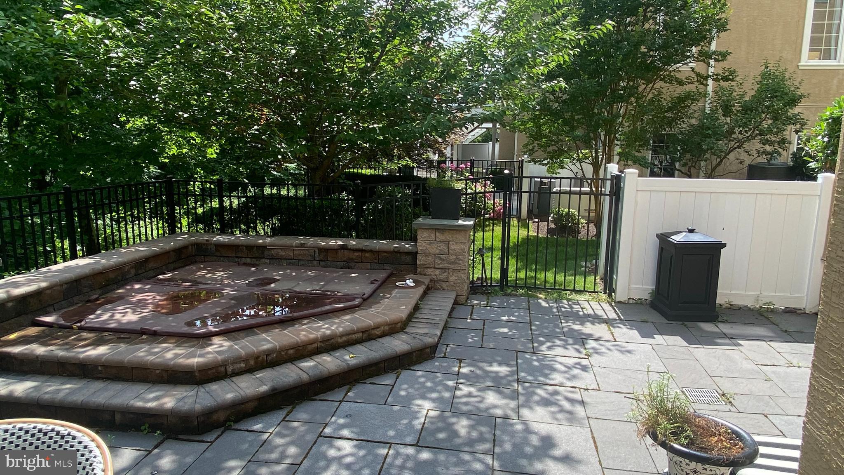
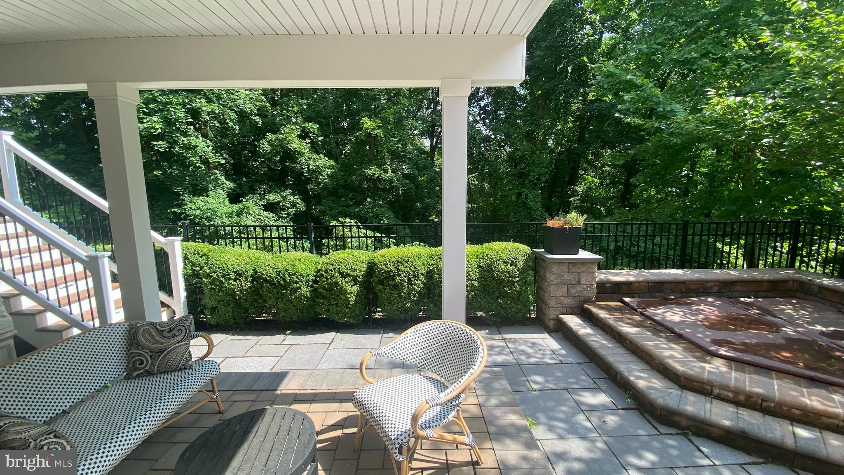
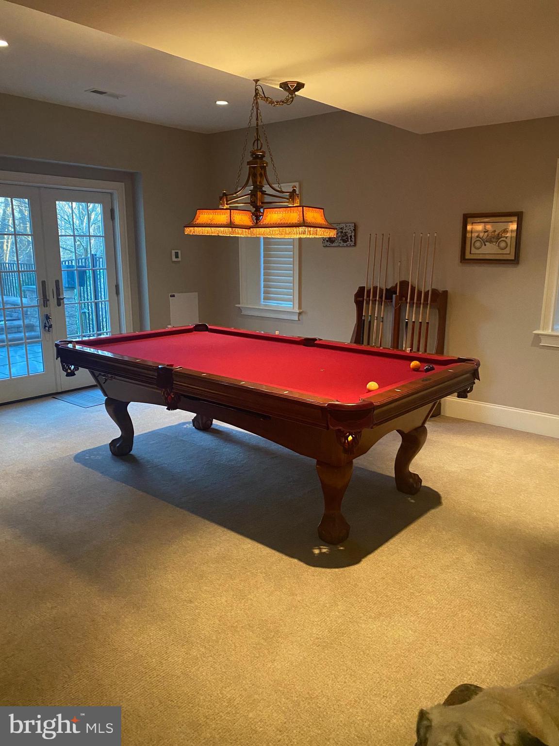
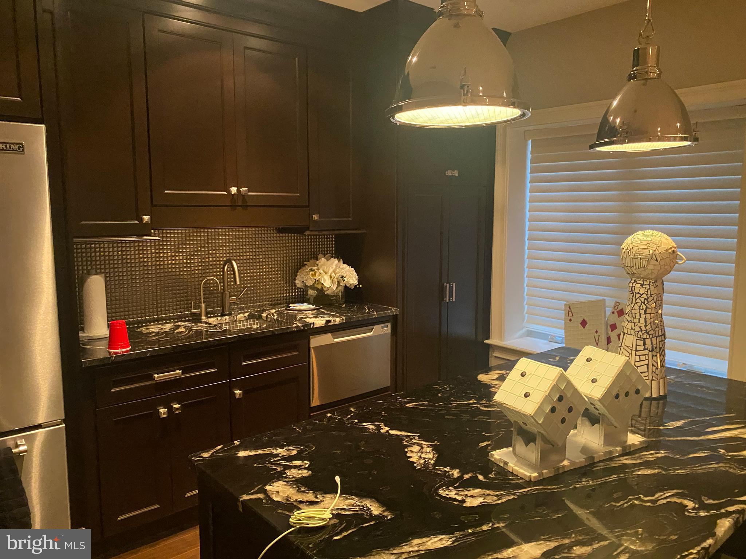
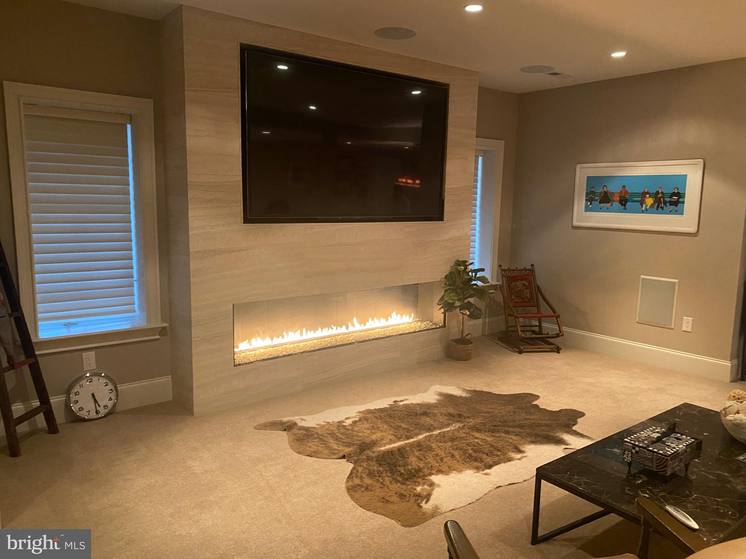
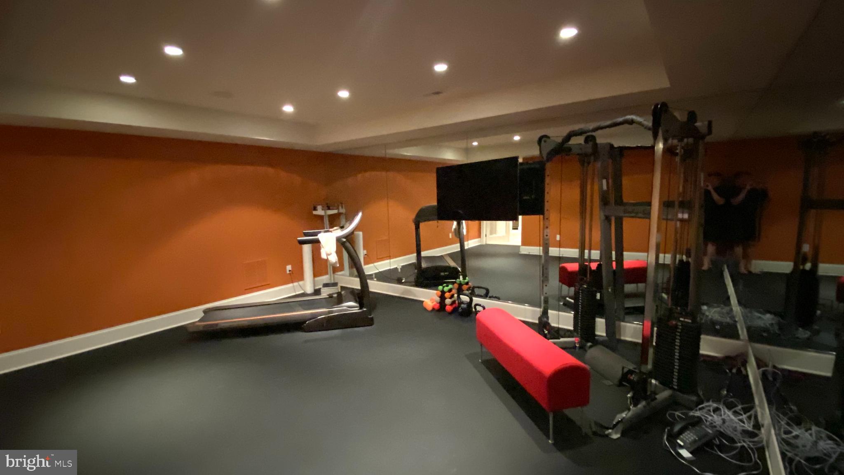
The spacious day-lit walk-out Lower Level is a haven for all with a huge recreation room, linear gas fireplace, 80" TV with surround sound, fully equipped bar/kitchenette, Exercise room, 2nd Laundry Room, steam room, sauna and doors to the rear terrace with an in-ground spa. This space is SO well thought out – imagine finishing a dopamine releasing workout, throwing your workout clothes directly into the washing machine and then taking a steam shower or sauna before heading out to the invigoration of the spa pool that is surrounded by the gorgeous, private views of the nature preserve. You feel like you are at a five star resort every day!
 In summary, high ceilings flooded with natural light; wide plank walnut flooring, elegant fireplaces, a magnificent Kitchen, great entertaining spaces, expansive main suite, luxurious baths, a spa experience lower level and gorgeous outdoor areas make this the ultimate dream home with a “lock and leave” lifestyle in a friendly and prestigious community.  
Haverford Reserve is a community of 100 luxury carriage homes located in the heart of the Main Line amidst 124 acres of preserved land, walking and bike trails.

206 VALLEY RIDGE ROAD

Message successfully sent.

What would you like to know?

What is 3 + 4 ?

I agree to receive email communication and understand I can unsubscribe at any time.

I agree to be contacted by TNT Real Estate Solutions via call, email, and text for real estate services. To opt out, you can reply 'stop' at any time or reply 'help' for assistance. You can also click the unsubscribe link in the emails. Message and data rates may apply. Message frequency may vary. Privacy Policy

Related Properties

New on site today
Rarely does a true 3-bedroom residence come available at Athertyn, Haverford Reserve — and this third-floor home, perched at the tree tops with wooded views from every room, is a special offering even by this community's exacting standard.  Built with steel and concrete construction, the residence opens to a sun-filled, open floor plan with wood floors flowing throughout the main living space. The generous living room centers on a fireplace flanked by custom shelving, while the formal dining room sets the stage for elegant entertaining with floor to ceiling paneling.  The kitchen is outfitted with custom Kountry Kraft cabinetry, a  breakfast nook, and  thoughtfully designed built-in message center.  Down a private hallway, a cozy den finished in solid cherry built-ins offers a refined retreat for work or quiet reading. The primary suite is nothing short of fabulous — two walk-in closets, an oversized corner double vanity, soaking tub, walk-in shower, and private water closet, all wrapped in luxurious marble tile. Two additional bedrooms and a full bath complete the private wing.  Custom millwork is found throughout, a reminder that downsizing need not mean giving up quality. A full-size laundry room and a bonus storage room add everyday convenience, while a brand-new furnace and air conditioning system offer welcome peace of mind.  Athertyn residents enjoy the ease of low-maintenance living within a 209-acre community designed around preservation and natural beauty. Miles of walking and biking trails weave through the landscape, while exclusive amenities include a clubhouse, pool and spa, tennis/pickleball court, putting green, and gardens. Parking #12 and Storage #14 are included.  A private, detached garage is also available for separate purchase.
#PADE2118716

HAVERFORD

5304 PARKVIEW DRIVE

3 Beds

2 Baths

2,962 Sq.Ft.

$1,750,000
MLS#: PADE2118716

Nestled on one of North Haverford’s most private cul-de-sacs, this thoughtfully updated home offers a rare blend of warmth, functionality, and picturesque natural surroundings. From the moment you enter, a welcoming foyer with high ceilings and abundant natural light sets the tone. Straight ahead, your eye is immediately drawn to the stunning wooded views that provide a beautiful backdrop throughout the main level.

Designed with both comfort and connection in mind, the home features inviting, well-proportioned living spaces and exceptional indoor-outdoor flow. Rich oak floors add warmth and timeless appeal, while thoughtfully positioned skylights fill the home with glorious natural light.

The heart of the home is an exceptional kitchen and family room combination that seamlessly blend exquisite taste, comfort, character, and everyday livability. Designed to take full advantage of the home's beautiful setting, the family room is a space you'll find yourself drawn to throughout the day, whether enjoying a quiet morning coffee, gathering with family by the fire, or unwinding at the end of the day. Soaring ceilings, exquisite millwork, custom built-ins, a brick fireplace, and a dramatic picture window create a room that feels both grand and remarkably inviting. Glass doors open directly to the deck, extending the living space outdoors and reinforcing the home's connection to nature.
Just steps above, the beautifully renovated kitchen serves as a natural extension of the family room. Crisp white cabinetry and countertops are complemented by striking blue cabinetry, while an original porcelain sink has been thoughtfully preserved, adding warmth and authenticity. Premium appliances, including a Viking double range and Sub-Zero refrigerator, complete a space that is as functional as it is beautiful. Together, these rooms form the true heart of the home.

The dining room offers classic chair rail detailing and a large picture window overlooking the property. Currently enjoyed by the sellers as an additional sitting room, it provides flexibility to suit a variety of lifestyles. An additional large formal room serves as a combined living room and dining room space for gathering and entertaining.

The upper level includes a versatile loft area, perfect for a home office, reading nook, or sitting area. This leads into a spacious primary suite featuring a dedicated office nook and an en-suite bathroom with double vanity.

A few steps down from the main living level are two generously sized bedrooms, each with its own updated en-suite bathroom, offering both comfort and privacy.

The expansive walk-out lower level features a wall of French doors that fills the space with natural light and offers exceptional flexibility. Complete with a recreation area, fitness space, full bathroom, and potential fourth bedroom, it can easily adapt to a variety of needs.

Additional highlights include an oversized 3-car garage and a whole-house generator.

Ideally located near Merion Cricket Club, Haverford Town Center, and the Haverford train station, this home offers exceptional convenience within the award-winning Lower Merion School District. Enjoy a truly walkable lifestyle with easy access to shops, restaurants, the Haverford College Nature Trail, and public transportation. Commuters will appreciate quick access to major roadways throughout the region.
#PAMC2182024

HAVERFORD

644 ROBINSON LANE

4 Beds

4 Baths

3,984 Sq.Ft.

$1,495,000
MLS#: PAMC2182024

New on site 1 day ago
Welcome to 2 Barrister Court, a reimagined residence by KJC Properties and Renovations, where custom craftsmanship, thoughtful design, and timeless finishes come together to create a truly turnkey luxury home. Perfectly situated on a coveted corner lot in the heart of Haverford, this remarkable property offers approximately 3,700 square feet of sophisticated living space designed for the way today's buyers live, work, and entertain.
From the moment you step inside, you'll appreciate the attention to detail—from rich hardwood flooring and designer lighting to the seamless flow of beautifully curated living spaces. At the heart of the home is a stunning chef's kitchen, thoughtfully appointed with premium countertops, custom cabinetry, professional-grade stainless steel appliances, a gas range, double ovens, an elegant range hood, and an oversized refrigerator. The spacious eat-in kitchen effortlessly transitions into the home's inviting gathering spaces, making it equally suited for intimate family dinners or large-scale entertaining.

The home's carefully designed layout features four spacious bedrooms on the second floor, including a luxurious primary suite that serves as a private retreat with a spa-inspired ensuite bath and generous custom closet space. A dedicated home office, elegant formal dining room, and inviting living area anchored by a beautiful fireplace complete the main level, offering the perfect balance of functionality and refined living.

The fully finished lower level significantly expands the home's versatility with a full bathroom and two generously sized rooms. One provides the ideal flex space for a guest suite, fifth bedroom, or home gym, while the second creates the perfect setting for a media room, game room, lounge, or additional entertaining space—offering endless possibilities to fit your lifestyle.

Outside, the private patio creates a peaceful extension of the home, ideal for relaxing mornings, summer gatherings, or evening entertaining. A spacious garage, dedicated laundry room, and abundant storage further enhance everyday convenience.

Every element of this exceptional renovation reflects the signature quality and craftsmanship of KJC Properties and Renovations, a builder known for creating thoughtfully designed homes with enduring style and uncompromising attention to detail. More than simply renovated, 2 Barrister Court offers the rare opportunity to own a custom-quality home in one of Haverford's most desirable locations.
#PADE2119014

HAVERFORD

2 BARRISTER COURT

4 Beds

3 Baths

3,700 Sq.Ft.
$1,495,000

MLS#: PADE2119014

 - property

Send a message

Message successfully sent.

Your message

What is 3 + 4 ?

Reason for contacting?

I agree to receive email communication and understand I can unsubscribe at any time.

I agree to be contacted by TNT Real Estate Solutions via call, email, and text for real estate services. To opt out, you can reply 'stop' at any time or reply 'help' for assistance. You can also click the unsubscribe link in the emails. Message and data rates may apply. Message frequency may vary. Privacy Policy

Sign Out

Virtual Assistant

Would you like to take the next step with this property? We can help you schedule a showing or virtual tour, or send you more details.

Yes, I would like more information.

Thank You for Your Reply, One of Our Agents will contact you as soon as possible

No, maybe later.

Thank you, you can always contact me via email, phone number or through the contact form.

Realhub AI

Lucy - Your AI-Powered Realtor

Update Your Temporary Password

Personalize your search

Enter your email and we'll notify you immediately when new listings match what you're looking for.

or enter email address

Already have an account ? Login here

Continue your home search

I agree to receive communications and understand I can unsubscribe at any time.

I agree to be contacted by TNT Real Estate Solutions via call, email, and text for real estate services. To opt out, you can reply 'stop' at any time or reply 'help' for assistance. You can also click the unsubscribe link in the emails. Message and data rates may apply. Message frequency may vary. Privacy Policy

Already have an account ? Login here

We use cookies

We use cookies primarily for analytics to enhance your experience. By accepting, you agree to our use of these cookies. You can manage your preferences or learn more about our cookies policy.