
Features & Amenities

Interior

  • Other Interior Features

    Ceiling Fan(s), Pantry, Other

  • Total Bedrooms

    5

  • Bathrooms

    3

  • Above Grade Finished Area

    2032.0

  • Basement YN

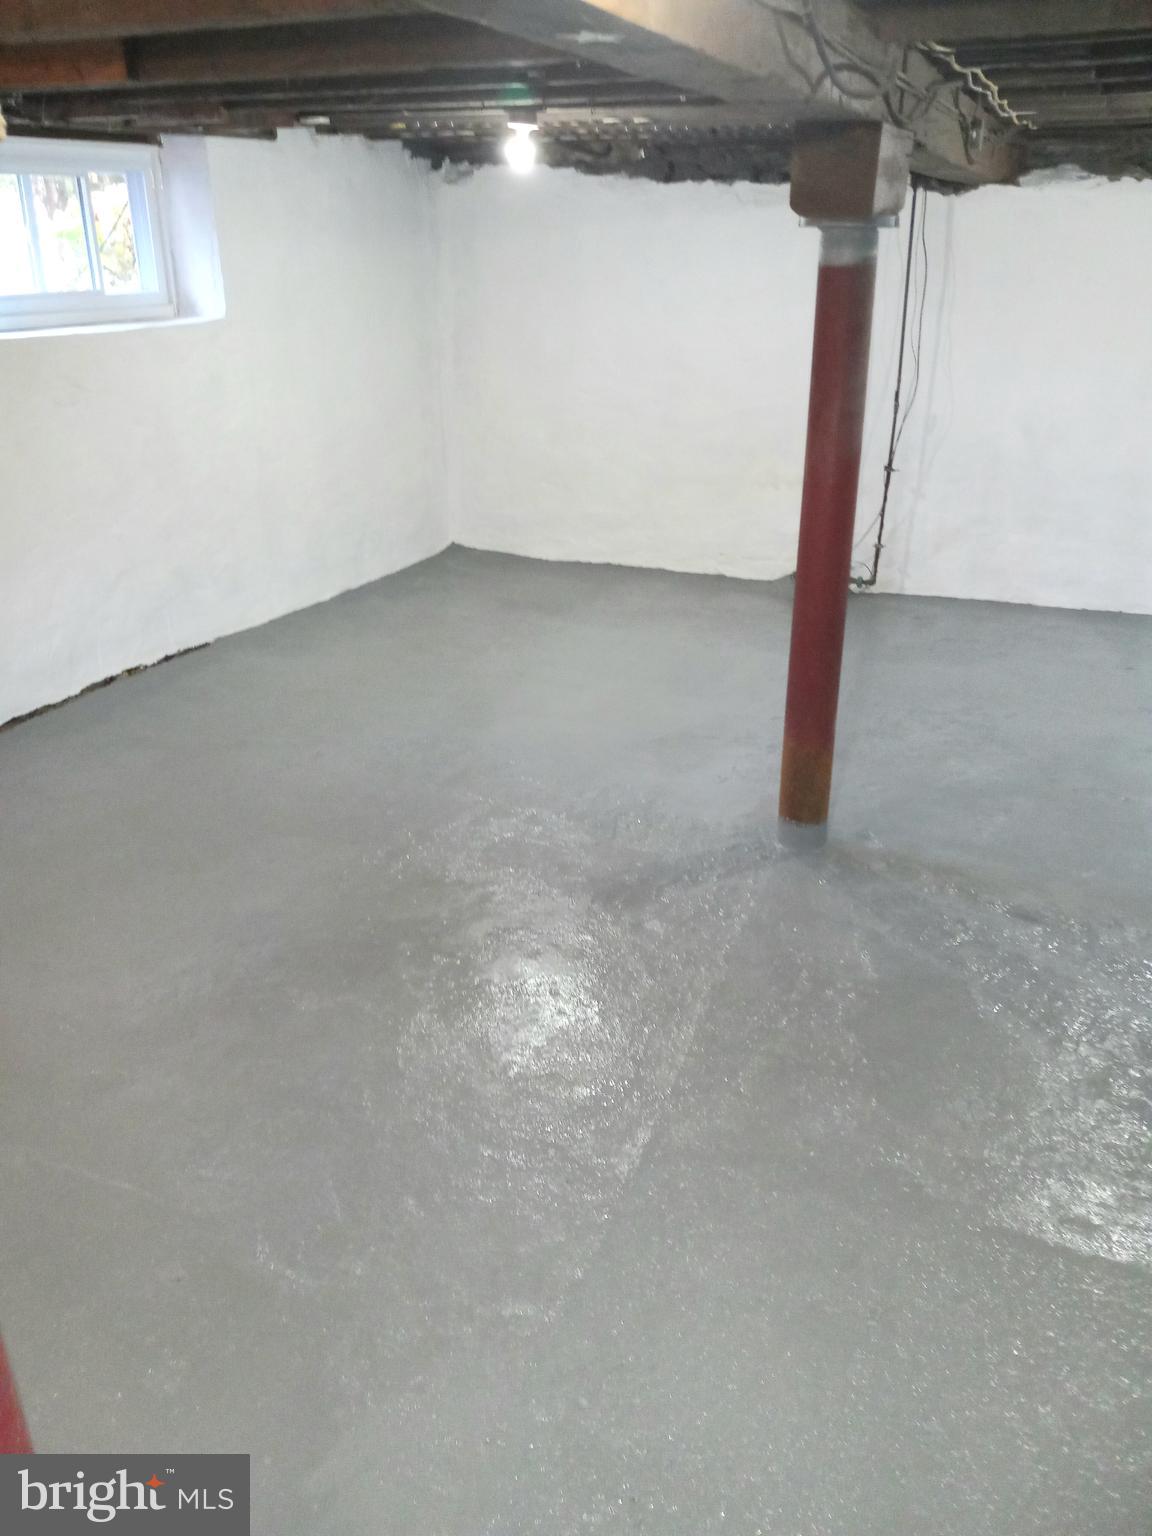
    YES

  • Cooling YN

    YES

  • Cooling

    Ceiling Fan(s), Window Unit(s)

  • Fireplace YN

    YES

  • Heating YN

    YES

  • Heating

    Natural Gas, Hot Water

  • Main Level Bedrooms

    1

  • Pet friendly

    N/A

Exterior

  • Garage

    Yes

  • Garage spaces

    2

  • Construction Materials

    Vinyl Siding, Aluminum Siding

  • Parking

    Asphalt, Off Street, Attached

  • Pool

    No

  • Waterfront YN

    NO

Area & Lot

  • Lot Size(acres)

    0.19

  • Lot Size(square feet)

    8,276

  • Property Type

    Residential

  • Property Sub Type

    Single Family Residence

  • Architectural Style

    Colonial

Price

  • Sales Price

    $387,900

  • Tax Amount

    $7,699

  • Financing Options

    VA, Cash, Conventional, FHA

  • Sq. Footage

    2,032

  • Price/SqFt

    $190

HOA

  • Association

    No

School District

  • Elementary School

    SPRINGFIELD LITERACY CENTER

  • Middle School

    RICHARDSON

  • High School

    SPRINGFIELD

Property Features

  • Foundation Details

    Concrete Perimeter

  • Senior Community YN

    NO

  • Sewer

    Public Sewer

  • Tax Lot

    199-000

  • Water Source

    Public

Schedule a Showing

Showing scheduled successfully.

<
>
IN PERSON
VIA CHAT

What is 3 + 4 ?


Change time

Mortgage calculator

Estimate your monthly mortgage payment, including the principal and interest, property taxes, and HOA. Adjust the values to generate a more accurate rate.

Your payment

Principal and Interest:

$

Property taxes:

$

HOA fees:

$

Total loan payment:

$

Total interest amount:

$

Location

County

DELAWARE

Elementary School

SPRINGFIELD LITERACY CENTER

Middle School

RICHARDSON

High School

SPRINGFIELD

Listing Courtesy of Mark S Finley, Rappa Real Estate

RealHub Information is provided exclusively for consumers' personal, non-commercial use, and it may not be used for any purpose other than to identify prospective properties consumers may be interested in purchasing. All information deemed reliable but not guaranteed and should be independently verified. All properties are subject to prior sale, change or withdrawal. RealHub website owner shall not be responsible for any typographical errors, misinformation, misprints and shall be held totally harmless.

Agent Theresa Kehler

Owner, President, Investment Property Advisor

Theresa Kehler

Call Theresa today to schedule a private showing.


* Listings on this website come from the FMLS IDX Compilation and may be held by brokerage firms other than the owner of this website. The listing brokerage is identified in any listing details. Information is deemed reliable but is not guaranteed. If you believe any FMLS listing contains material that infringes your copyrighted work please click here to review our DMCA policy and learn how to submit a takedown request.© 2024 FMLS.
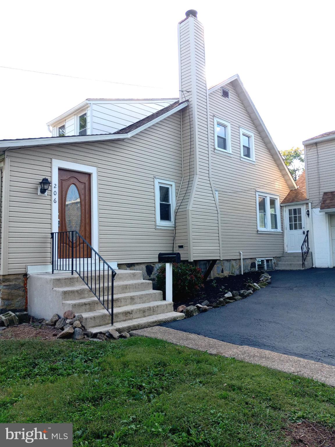
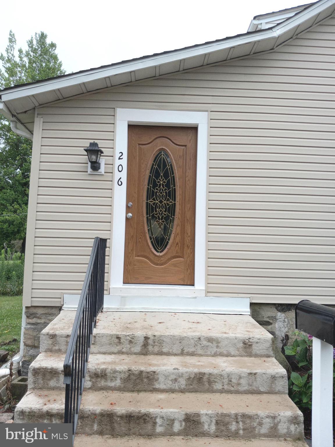
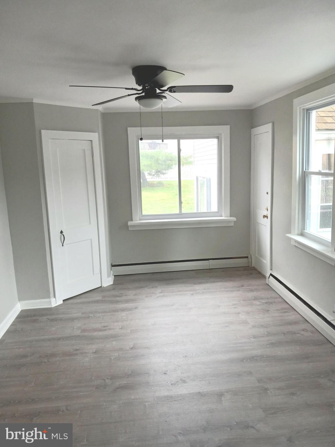
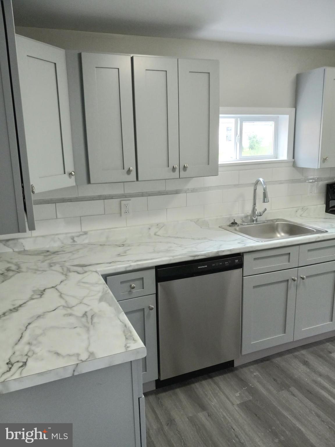
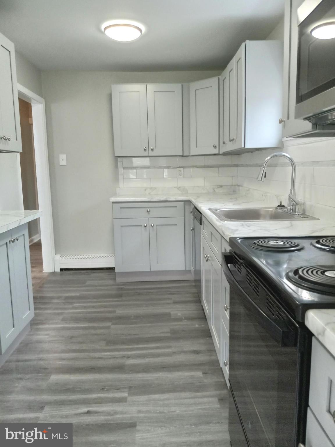
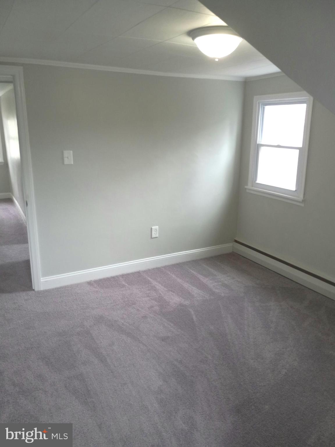
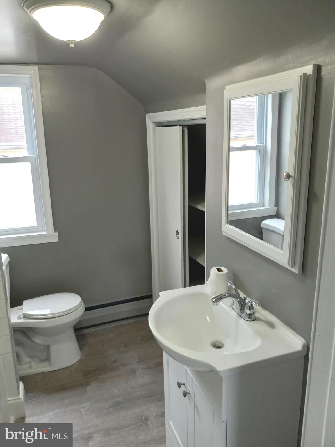
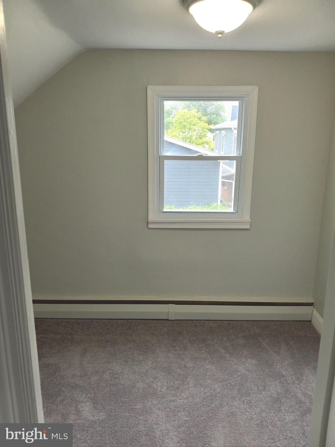
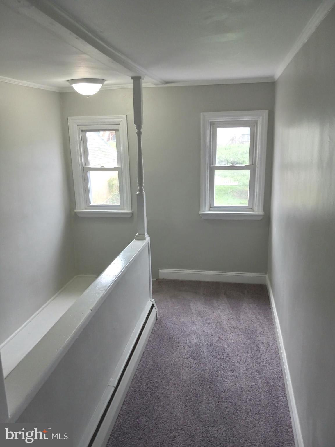
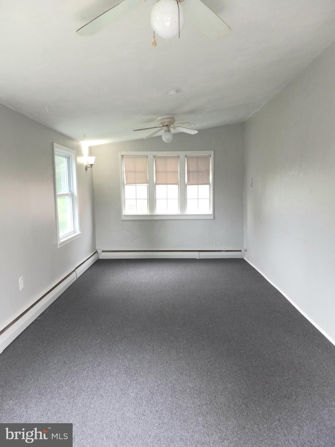
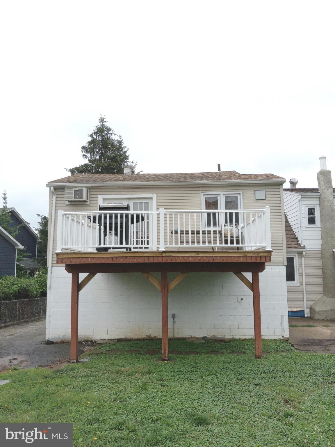
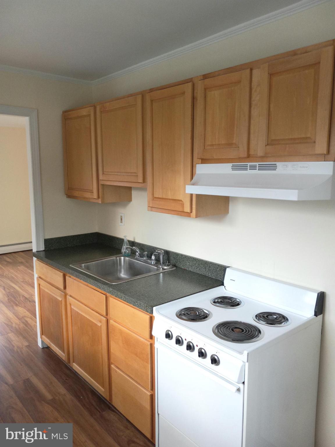
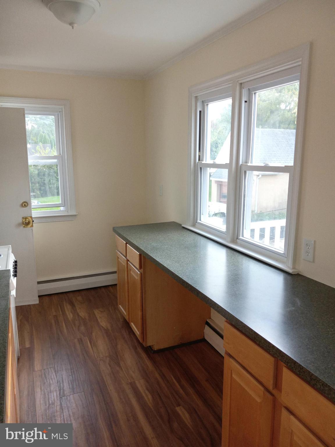
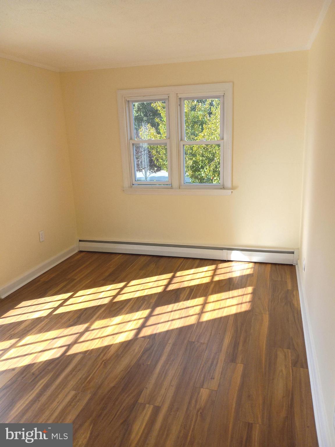
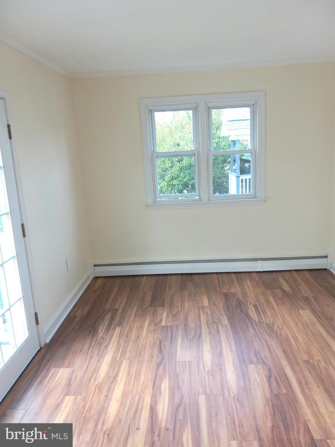
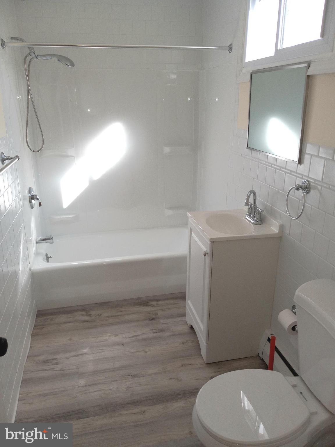
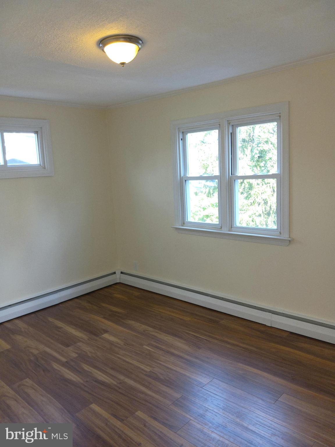
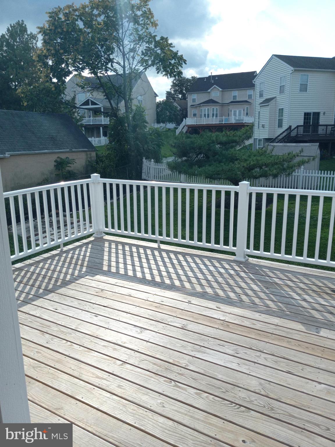
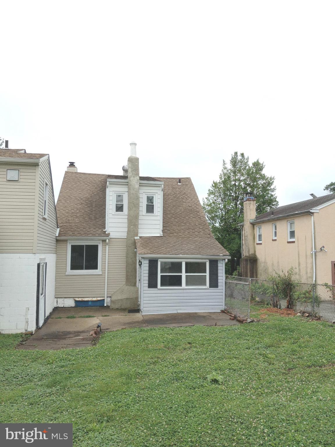
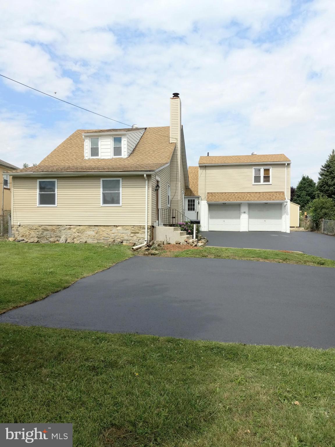
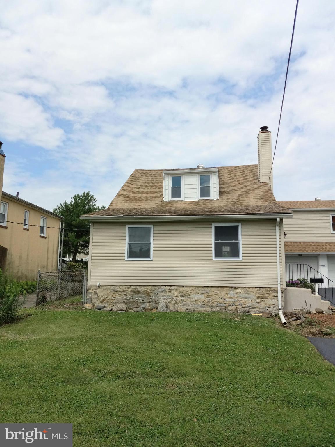
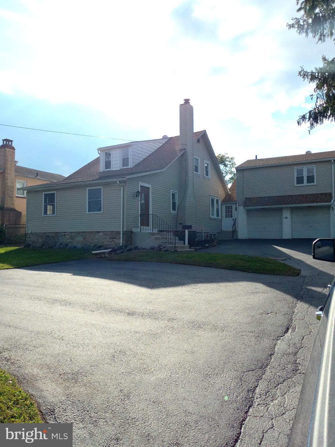
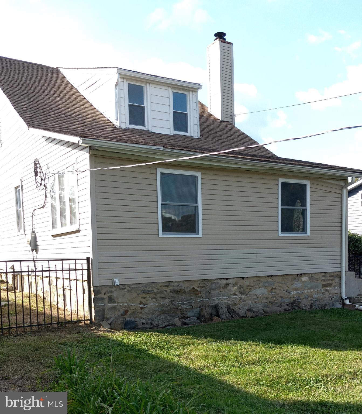
Back on the market due to a change in the buyer's financial situation! Welcome to 206 S. Bishop Ave, a spacious detached single-family home in the highly sought-after Springfield school district. This charming property boasts an array of features that are sure to capture your attention, which not many others on the market have. This charming four-bedroom, 3 full bathroom home has been fully renovated and is ready for its new owner.
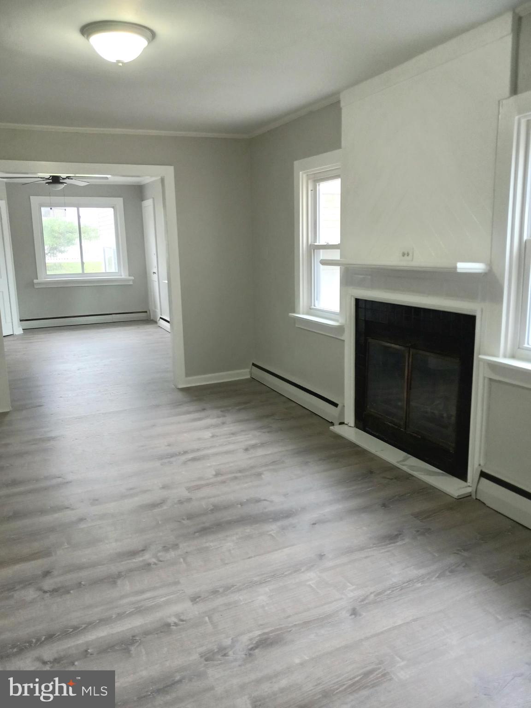
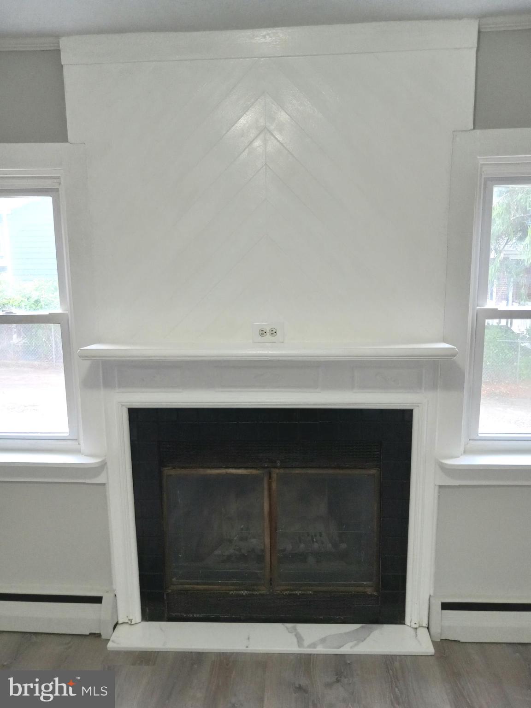
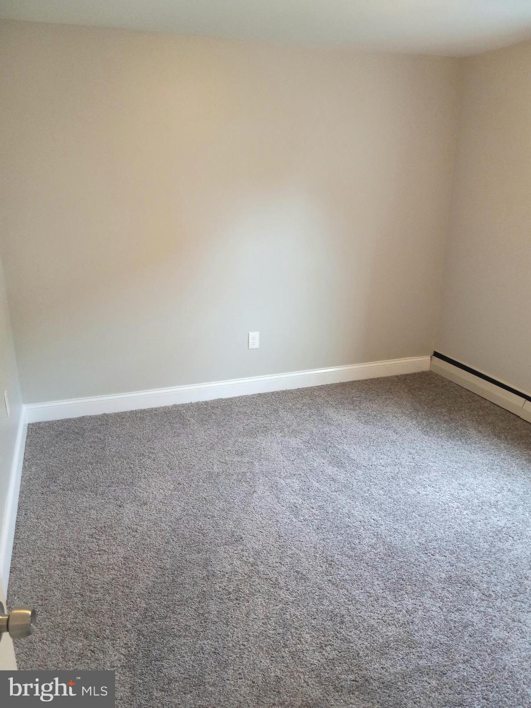
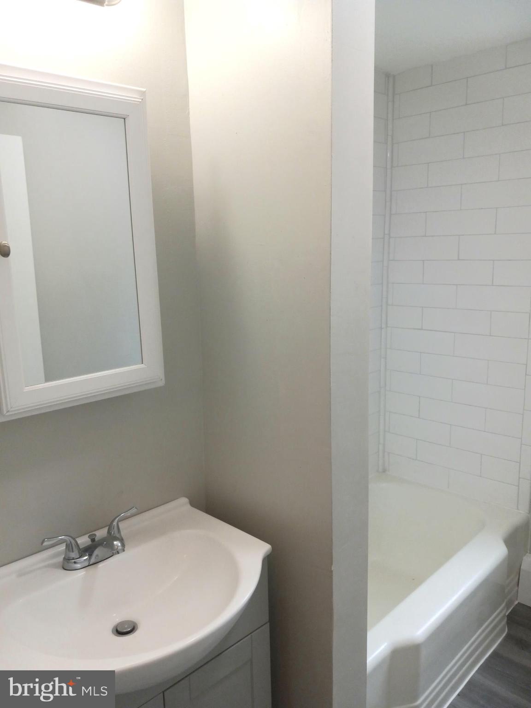
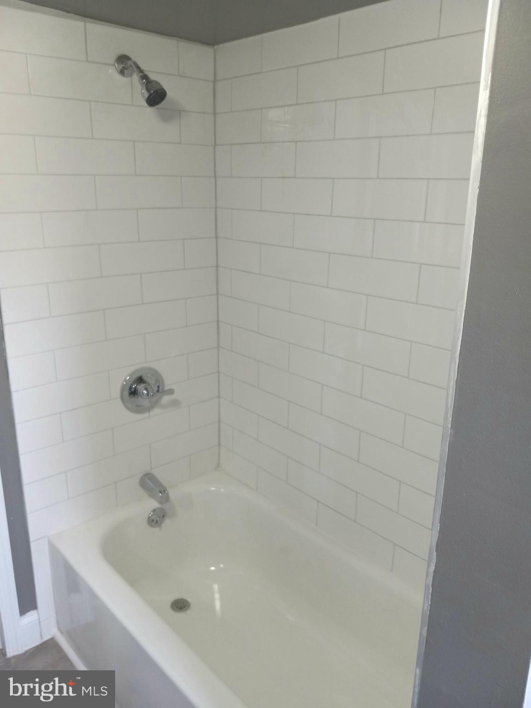
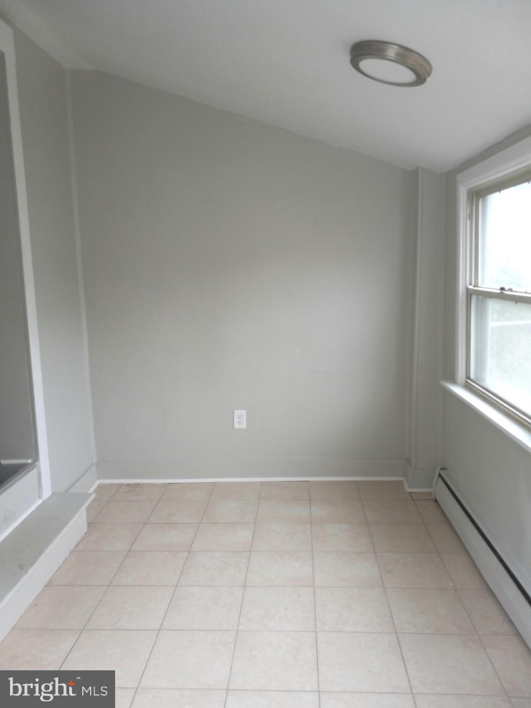
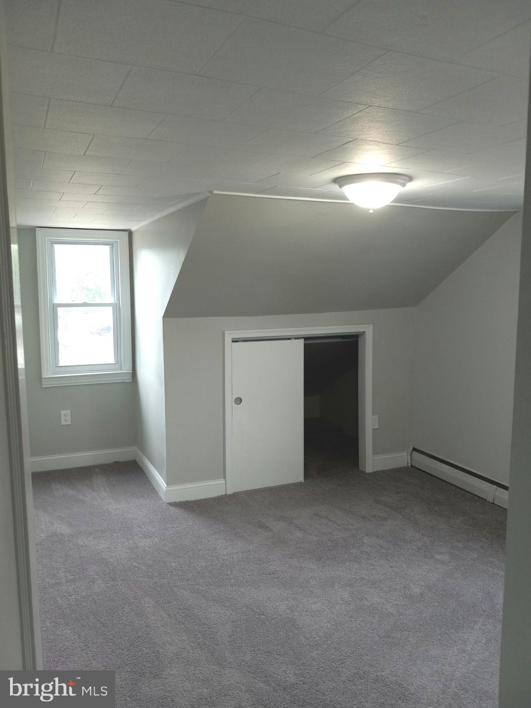
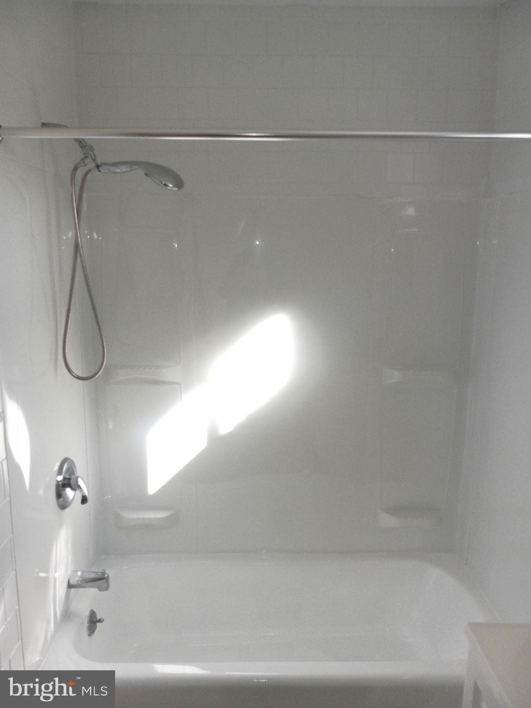
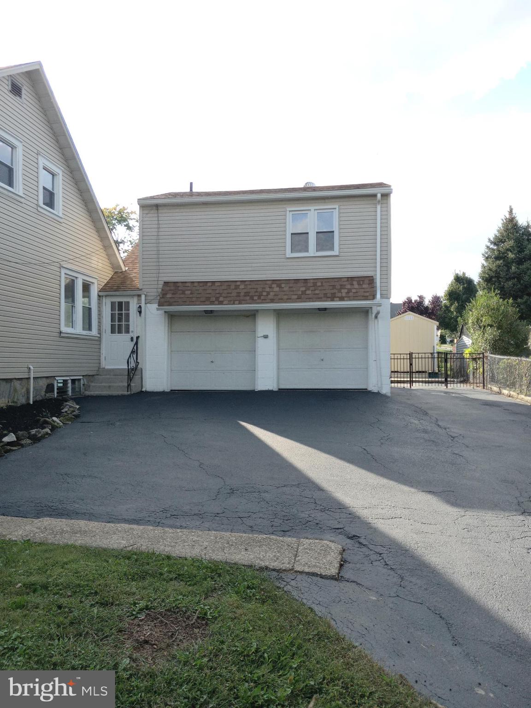
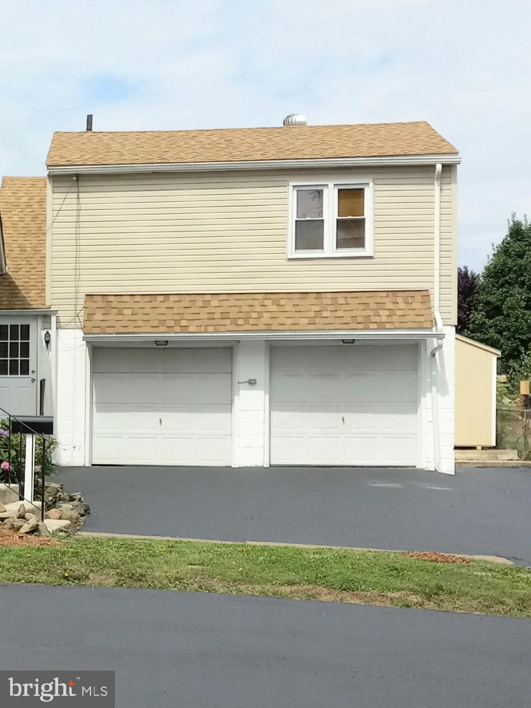
The main level offers a heated enclosed front porch for extra space, the living room offers new luxury vinyl plank flooring, kitchen and bathrooms are updated. You also have the first bedroom on the main floor. Three spacious bedrooms and updated bath on the second floor, there is ample space for family members or guests to relax and unwind. Off the kitchen is a sun filled area for the early mornings coffee that is heated. The two-car garage is perfect for those seeking additional storage space or a workshop area. Whether you have multiple vehicles or simply enjoy having extra room for hobbies, this garage will surely meet your needs. Wait and see the 1 bdrm apartment/ office with a full bathroom and kitchen above the garage. Additionally, its prime location provides easy access to major highways, shopping centers, dining options, parks, and more. Owner holds a PA Real Estate License.

206 S BISHOP AVENUE

Message successfully sent.

What would you like to know?

What is 3 + 4 ?

I agree to receive email communication and understand I can unsubscribe at any time.

I agree to be contacted by TNT Real Estate Solutions via call, email, and text for real estate services. To opt out, you can reply 'stop' at any time or reply 'help' for assistance. You can also click the unsubscribe link in the emails. Message and data rates may apply. Message frequency may vary. Privacy Policy

Related Properties

Enjoy one floor carefree living in one of Delaware Counties most popular over 55 Community. Golf  View Estates with tree lined streets and plenty of green space is close to shopping, dining and transportation. As you enter this unit you will be amazed that the layout makes it feel larger that 1524 Sq Ft. The kitchen is on the right off the hallway, and offers stainless steel appliances, plenty of counter space an ample cabinetry. The sunny breakfast room and large pantry complete the cook's domain. A real dining room with chair rail allows space for intimate dining or family gatherings. Hall bathroom and laundry room/mud room are opposite. The living room with sliders to the deck separates the two bedrooms for maximum privacy. Step out through sliders to the deck and enjoy one of the best views in the community. The extra large primary bedroom with 3 large windows also enjoys this great view. The ensuite bathroom boasts a walk in shower with grab bars. A huge closet is in addition to the walk in closet which is ready for your customization. The large second bedroom with ample closet space is ready for guests or your office. Storage is no problem with the oversized two car garage. With inside access you need never be exposed to bad weather. In addition there are two designated parking spots in your own driveway.  Roofs were recently replaced and driveways resurfaced, Snow and lawn taken care of by the association.Move in now in time to see the fall foliage in this beautiful community. Come home to 1467 Country Club Drive.
#PADE2124436

SPRINGFIELD

1467 COUNTRY CLUB DRIVE

2 Beds

2 Baths

1,524 Sq.Ft.

$450,000

MLS#: PADE2124436

*PRICED TO SELL* Welcome to 933 West Ave, a rare opportunity to own a spacious 5-bedroom, 2.5-bath home offering approximately 2,770 square feet of living space on an oversized 8,000+ square foot lot in the highly sought-after Springfield School District. With generous room sizes, flexible living spaces, ample parking, and tremendous upside potential, this property is ideal for buyers looking to build equity while creating their dream home. 

As you arrive, you'll immediately appreciate the home's expansive lot, and private driveway with parking for at least four vehicles. Step inside to discover a spacious split level layout featuring large living and dining areas, abundant natural light, and a floor plan that offers incredible flexibility for everyday living and entertaining. With five generously sized bedrooms and two full bathrooms plus a half downstairs, there's plenty of room for a growing family, multi-generational living, or those needing dedicated office or hobby space.

One of the home's most unique features is the former garage, which was converted many years ago into a small local Springfield doctor's office. This versatile area can function as a home office, business space, or additional living area, or it can be converted back into a traditional garage if desired.

While the home would benefit from cosmetic updating and renovations, it provides an outstanding opportunity for buyers who aren't afraid to add their own style and value. Opportunities to purchase a home of this size on a lot of this caliber in Springfield are becoming increasingly rare. Based on recent neighborhood sales of similarly renovated homes, the property offers the potential for an after-repair value (ARV) around $750,000, making it an attractive option for both owner-occupants and investors looking to build long-term equity.

Outside, the oversized backyard provides plenty of room for entertaining, gardening, play space, or future outdoor enhancements. The generous lot size offers flexibility that's difficult to find in today's market.

Ideally located just minutes from parks, shopping, restaurants, public transportation, and major routes with easy access to Philadelphia, Wilmington, and Philadelphia International Airport, this home combines location, size, and opportunity. Bring your vision and unlock the full potential of 933 West Ave—an exceptional chance to create significant value in one of Delaware County's most desirable communities.
#PADE2121254

SPRINGFIELD

933 WEST AVENUE

5 Beds

2 Baths

2,770 Sq.Ft.

$409,900

MLS#: PADE2121254

Welcome to this charming home, where timeless character meets comfortable everyday living. Beautiful hardwood floors, a welcoming gas fireplace, and thoughtful updates create an inviting space you’ll be proud to call home.
The first floor offers a spacious Living Room with elegant crown moulding, a formal Dining Room perfect for gatherings, and an updated Kitchen with white cabinetry, granite countertops, and stainless-steel appliances.
Upstairs, the generously sized Primary Bedroom is joined by two additional bedrooms, all with ceiling fans, along with a ceramic-tiled Hall Bath and a large hallway closet offering excellent storage.
The finished basement adds valuable living space and includes a convenient powder room, offering plenty of flexibility for a family room, playroom, home office, or recreation space.
Outside, enjoy a spacious rear patio and backyard, along with the convenience of being within walking distance of Saxer Avenue’s shops, restaurants, and local businesses. Warm, welcoming, and full of charm, this home is ready for you.
****ASK ABOUT the ASSUMABLE FHA MORTGAGE  at 3.5% for qualifying Buyers!
#PADE2123680

SPRINGFIELD

107 S NORWINDEN DRIVE

3 Beds

1 Baths

1,644 Sq.Ft.

$450,000

MLS#: PADE2123680

New on site 3 days ago
This 4-bedroom, 2.5-bath single-family home is located in Springfield Township and is part of the Springfield School District. The property offers four bedrooms, two full bathrooms, and one half bathroom. The home is in need of updating and renovation and presents an opportunity for a buyer prepared to undertake improvements. The existing layout provides a starting point for renovations and customization. This property may be suitable for an investor, contractor, or owner-occupant looking to renovate and update the home. The property is situated in an established residential setting with convenient access to local schools,
shopping, dining, parks, and major roadways. Property is being sold in its present condition.
#PADE2124850

SPRINGFIELD

106 N NORWINDEN DRIVE

4 Beds

2 Baths

1,636 Sq.Ft.

$325,000

MLS#: PADE2124850

**Welcome home to 112 Ashwood Road!**           
  HUGE PRICE IMPROVEMENT!    Motivated Sellers are retiring and downsizing.
This beautifully maintained 3-bedroom home, with the possibility of a 4th bedroom, is within walking distance to Springfield Country Club and has been freshly painted, professionally cleaned, beautifully landscaped, and is truly ready for you to move right in.

Enter through the main entrance, which features a lovely front porch, or come in through the kitchen off the sprawling deck overlooking the serene backyard. The outdoor space also includes a large shed and a lower-level patio with direct access to the walk-out basement.

The main level offers an extremely large living room with plenty of space for a separate toddler or play area. Upstairs are three bedrooms and a recently and tastefully updated full bathroom.

The walk-out basement already includes a full, spacious bathroom and could easily be used as a future in-law suite, guest space, home office, or additional living area.

There are many upgrades throughout, including a newer roof and recently installed HVAC system. Conveniently located near I-476, this is a wonderful opportunity to simply move in, unpack, and enjoy. There is truly nothing left for you to do!
#PADE2123074

SPRINGFIELD

112 ASHWOOD ROAD

4 Beds

2 Baths

1,503 Sq.Ft.

$459,900

MLS#: PADE2123074

New on site 4 days ago
Welcome to 17 Windsor Circle, a charming 4-bedroom home filled with character, hardwood floors and flexible living space, located in the distinctive Windsor Circle neighborhood. Enter through the screened porch, a welcoming spot to enjoy your morning coffee or unwind at the end of the day. From the porch, the front door opens into the inviting living room featuring a gas fireplace with stone surround. The living room flows easily into the dining room and kitchen, creating a comfortable layout for everyday living and entertaining. The home's hardwood staircase leads to the second floor where you’ll find 4 spacious bedrooms, a full hall bathroom and hall closet. One of the bedrooms offers access to a recently remodeled bonus loft room, adding wonderful additional living space that could be used as a home office, gym, TV or gaming room, playroom, or whatever best suits your needs.  Back downstairs, a door off the kitchen leads to the rear deck, driveway and attached garage. The basement provides plenty of additional storage along with the washer, dryer and utilities.  Windsor Circle is a unique Springfield neighborhood known for its character and distinctive homes. The location offers easy access to parks, Springfield Township Library, Springfield Swim Club, Rolling Green Golf Club, shops and restaurants along Saxer Avenue, public transportation and major routes, with convenient access to Downtown Media, Philadelphia and the PHL Airport.  Home is being sold in As-Is condition. Buyer is responsible for Springfield Township Use & Occupancy requirements.
#PADE2124596

SPRINGFIELD

17 WINDSOR CIRCLE

4 Beds

1 Baths

1,726 Sq.Ft.

$425,000

MLS#: PADE2124596

New on site 4 days ago
Welcome to 34 Greenhill Road, a beautifully updated 3–4 bedroom twin offering wonderful living space in the heart of Springfield. From the moment you arrive, the charming covered front porch with a ceiling fan creates a welcoming spot to sit, relax, and enjoy the neighborhood. Step inside to the spacious living and dining great room, where beautiful hardwood floors and a cozy gas fireplace create a warm and inviting atmosphere. An opening between the dining area and kitchen, complete with seating for two, keeps the spaces connected and makes everyday living and entertaining easy. The updated kitchen features Corian countertops, a gas range, stainless steel refrigerator and dishwasher, and plenty of workspace and storage. The second floor offers three spacious bedrooms and a full hall bathroom. The primary bedroom features three closets, providing an impressive amount of storage space. Continue to the finished third floor, where the flexible attic space offers the potential for a fourth bedroom, home office, playroom, or guest space. The laundry area is also located on this level. There’s even more room to spread out in the finished lower level, complete with a powder room—perfect for a family room, recreation space, home gym, or office. Out back, enjoy a patio and backyard with plenty of possibilities for relaxing, grilling, and entertaining, along with a detached one-car garage. Located in the award-winning Springfield School District, this home is just steps from the local businesses along Brookside Road. A nearby trolley stop, just a few blocks away, provides easy access to surrounding areas. With its welcoming spaces, thoughtful updates, flexible floor plan, and terrific Springfield location, 34 Greenhill Road is a wonderful place to call home.
#PADE2124762

SPRINGFIELD

34 GREENHILL ROAD

3 Beds

1 Baths

2,058 Sq.Ft.

$399,900

MLS#: PADE2124762

Send a message

Message successfully sent.

Your message

What is 3 + 4 ?

Reason for contacting?

I agree to receive email communication and understand I can unsubscribe at any time.

I agree to be contacted by TNT Real Estate Solutions via call, email, and text for real estate services. To opt out, you can reply 'stop' at any time or reply 'help' for assistance. You can also click the unsubscribe link in the emails. Message and data rates may apply. Message frequency may vary. Privacy Policy

Sign Out

Virtual Assistant

Would you like to take the next step with this property? We can help you schedule a showing or virtual tour, or send you more details.

Yes, I would like more information.

Thank You for Your Reply, One of Our Agents will contact you as soon as possible

No, maybe later.

Thank you, you can always contact me via email, phone number or through the contact form.

Realhub AI

Lucy - Your AI-Powered Realtor

Update Your Temporary Password

Personalize your search

Enter your email and we'll notify you immediately when new listings match what you're looking for.

or enter email address

Already have an account ? Login here

Continue your home search

I agree to receive communications and understand I can unsubscribe at any time.

I agree to be contacted by TNT Real Estate Solutions via call, email, and text for real estate services. To opt out, you can reply 'stop' at any time or reply 'help' for assistance. You can also click the unsubscribe link in the emails. Message and data rates may apply. Message frequency may vary. Privacy Policy

Already have an account ? Login here

We use cookies

We use cookies primarily for analytics to enhance your experience. By accepting, you agree to our use of these cookies. You can manage your preferences or learn more about our cookies policy.