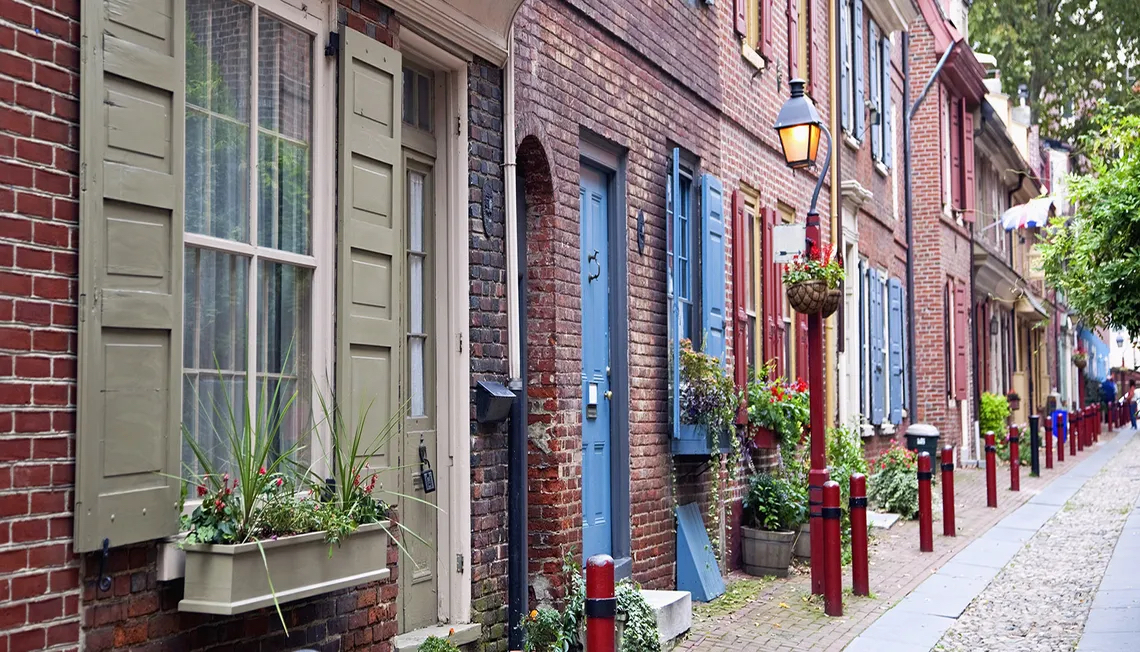
Victorian
206 JEFFERSON STREET
EAST GREENVILLE, PA 18041
MLS#: PAMC2132344
$400,000


Property
Beds
4
Full Baths
1
1/2 Baths
1
Year Built
1900
Sq.Footage
2,300
Prepare to be impressed! This Gorgeous 2300 sq ft, 4BR Brick Victorian has been restored with great attention to detail. So much of the original charm has been saved both inside and out. The covered porch and balcony trim has been repaired, replaced, and painstakingly sanded and painted. All of the concrete around the home was removed and repoured. The garage exterior was rejuvenated and doors/window were replaced. Step into the Foyer from the Front Porch and you have line of sight all the way to the rear wall in the Kitchen. Pocket door on your left enters Living Room. There is beautiful trim work throughout the home, much is original and the rest was recreated to match. 1st floor has 9'6" ceilings and the 2nd floor has 9' ceilings creating an expansive feel throughout. The plethora of large windows allow natural light to cascade into the home. The centrally located Dining room is off of the LR through the working double pocket doors. There was a half bath tastefully added to this room for convenience. And from the Dining room, enter the Heart of the home. The Massive Kitchen space is a fantastic place for a gathering of Family and Friends. Surround the 6' Granite Island/Breakfast Bar and enjoy good food and drink together. Direct access to the full length covered Side Porch from here. Upstairs you'll find 3 generous sized Bedrooms, one with access to a covered Balcony, a fully restored Full Bath, and a 2nd floor Laundry. Lastly on the 3rd floor there is a large open room I'm calling the 4th Bedroom, but can certainly have many other possible uses. 2 HVAC systems for Central Heat and Air, all new windows, roofing, plumbing, electrical, lighting, flooring and so much more. Multiple off street parking spots in the rear in addition to the 1 car Garage. Small town Living at its best with convenient access to shopping, and many local restaurants. Easy access to I-476, Rt 29, Rt 663, & Rt 100. Come and see it right away!
Features & Amenities
Interior
-
Other Interior Features
Eat-in Kitchen, Kitchen Island, Pantry, Recessed Lighting
-
Total Bedrooms
4
-
Bathrooms
1
-
1/2 Bathrooms
1
-
Above Grade Finished Area
2300.0
-
Basement YN
YES
-
Cooling YN
YES
-
Cooling
Central Air, Electric
-
Fireplace YN
NO
-
Heating YN
YES
-
Heating
Electric, Oil, Forced Air
-
Pet friendly
N/A
Exterior
-
Garage
Yes
-
Garage spaces
1
-
Construction Materials
Brick
-
Other Exterior Features
Balcony
-
Parking
Off Street, On Street, Garage, Detached
-
Patio and Porch Features
Porch
-
Pool
No
-
Waterfront YN
NO
Area & Lot
-
Lot Size(acres)
0.18
-
Lot Size(square feet)
8,000
-
Property Type
Residential
-
Property Sub Type
Single Family Residence
-
Architectural Style
Victorian
Price
-
Sales Price
$400,000
-
Tax Amount
$3,992
-
Zoning
SFR
-
Sq. Footage
2,300
-
Price/SqFt
$173
HOA
-
Association
No
School District
-
Elementary School
N/A
-
Middle School
N/A
-
High School
UPPER PERKIOMEN
Property Features
-
New Construction
NO
-
Foundation Details
Stone
-
Senior Community YN
NO
-
Sewer
Public Sewer
-
Tax Lot
011
-
Water Source
Public
Schedule a Showing
Showing scheduled successfully.
Mortgage calculator
Estimate your monthly mortgage payment, including the principal and interest, property taxes, and HOA. Adjust the values to generate a more accurate rate.
Your payment
Principal and Interest:
$
Property taxes:
$
HOA fees:
$
Total loan payment:
$
Total interest amount:
$
Location
County
MONTGOMERY
Elementary School
Middle School
High School
UPPER PERKIOMEN
Listing Courtesy of Peter Cerruti, RE/MAX 440 - Quakertown
RealHub Information is provided exclusively for consumers' personal, non-commercial use, and it may not be used for any purpose other than to identify prospective properties consumers may be interested in purchasing. All information deemed reliable but not guaranteed and should be independently verified. All properties are subject to prior sale, change or withdrawal. RealHub website owner shall not be responsible for any typographical errors, misinformation, misprints and shall be held totally harmless.

Owner, Chief Executive Officer, Portfolio Advisor
Nick Polinchock
Call Nick today to schedule a private showing.

* Listings on this website come from the FMLS IDX Compilation and may be held by brokerage firms other than the owner of this website. The listing brokerage is identified in any listing details. Information is deemed reliable but is not guaranteed. If you believe any FMLS listing contains material that infringes your copyrighted work please review our DMCA policy and learn how to submit a takedown request.© 2024 FMLS.
Related Properties

EAST GREENVILLE
432 3RD ST STREET
3 Beds
1 Baths
1,125 Sq.Ft.
$409,900
MLS#: PAMC2196102
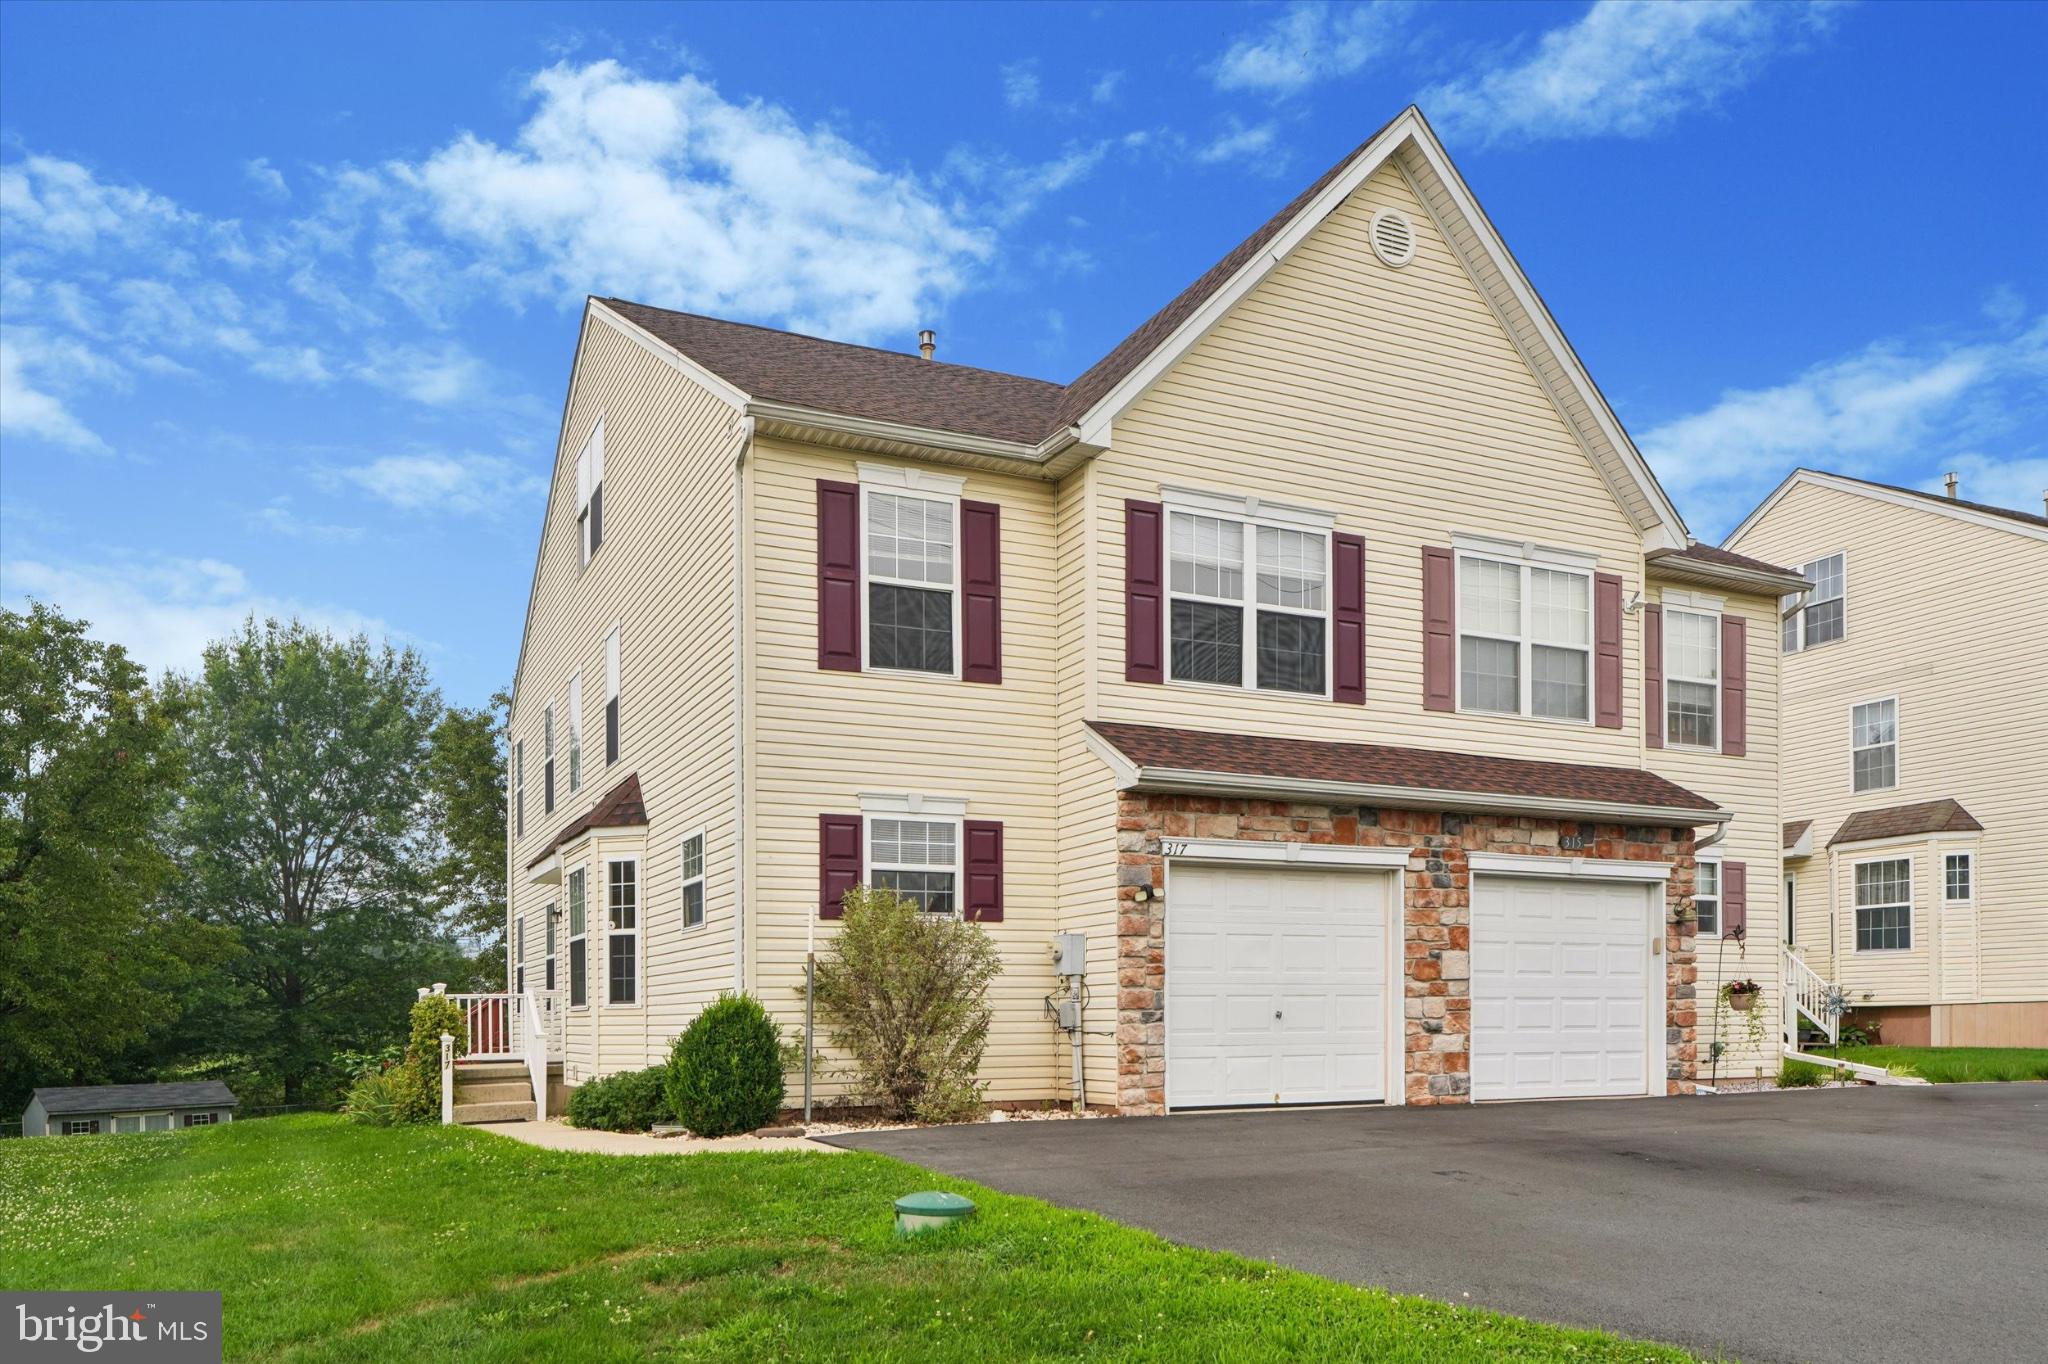
EAST GREENVILLE
317 W SIXTH STREET
4 Beds
2 Baths
1,714 Sq.Ft.
$355,000
MLS#: PAMC2188276