
Colonial
206 E GRANADA AVENUE
HERSHEY, PA 17033
MLS#: PADA2043984
$1,150,000
Property
Beds
4
Full Baths
3
1/2 Baths
1
Year Built
1920
Sq.Footage
5,379
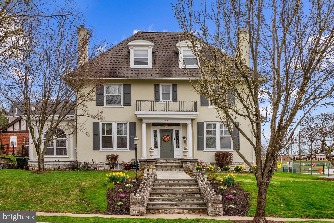
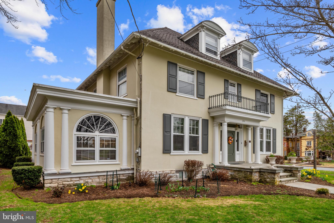
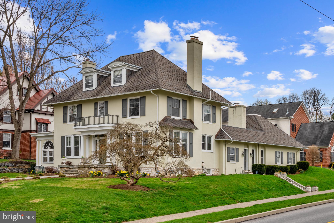
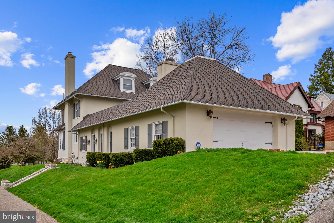
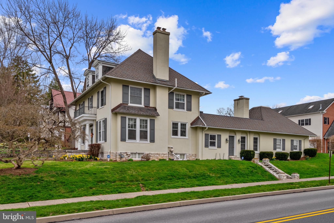
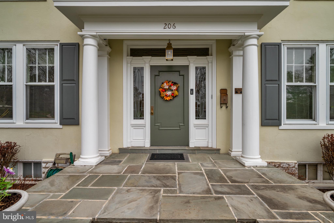
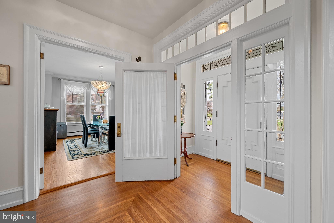
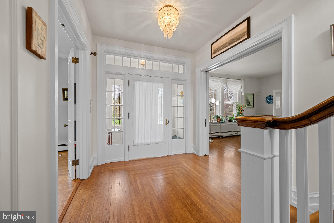
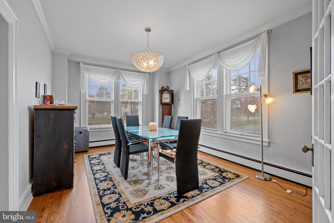
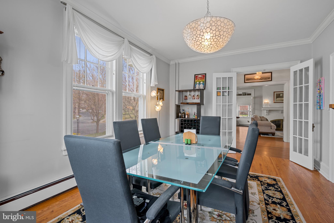
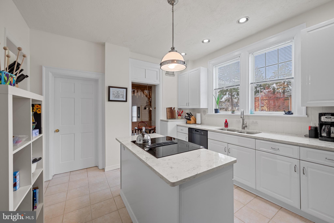
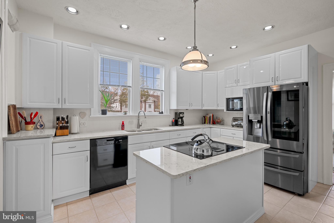
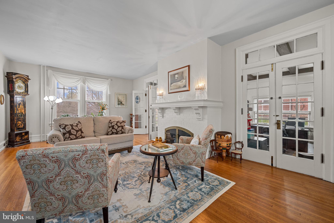
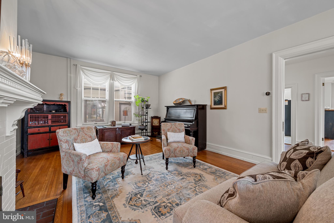
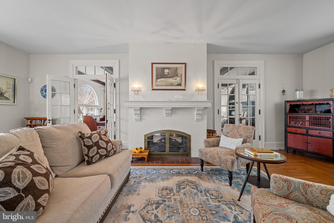
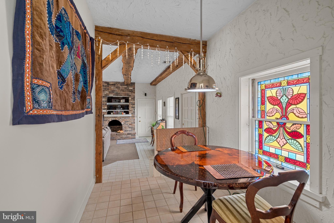
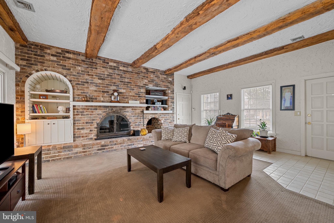
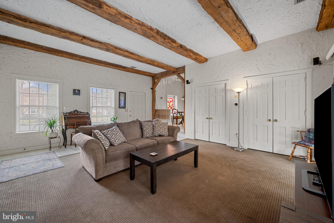
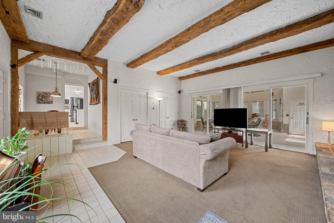
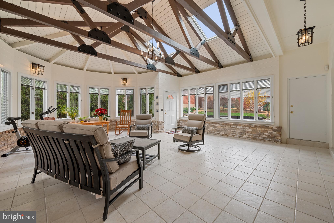
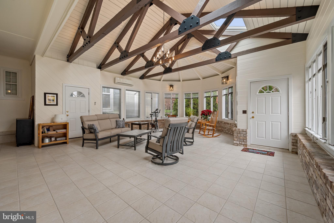
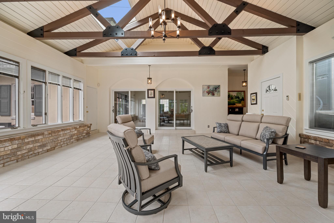
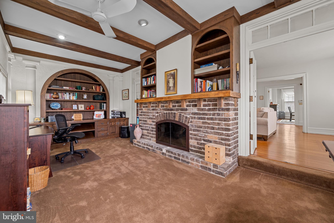
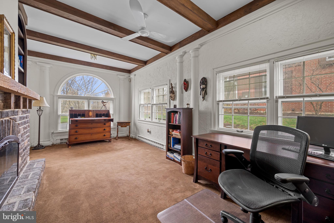
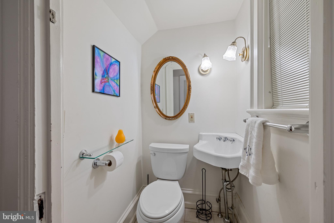
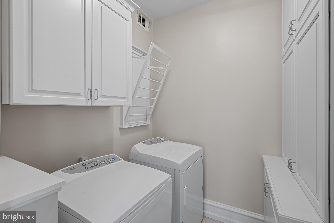
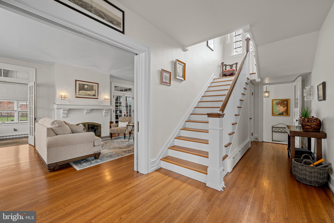
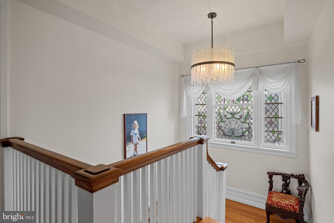
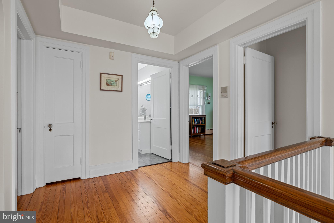
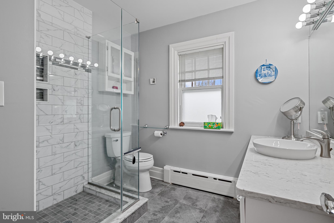
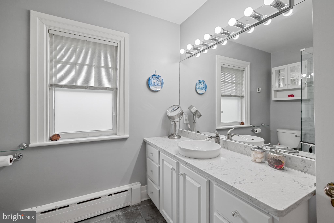
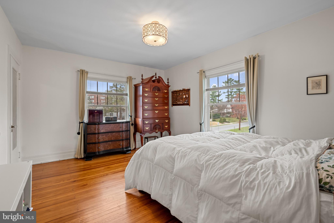
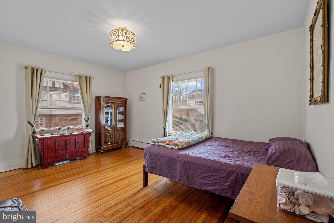
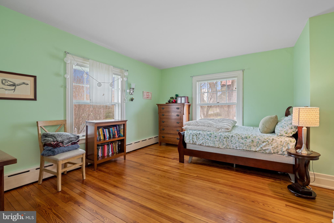
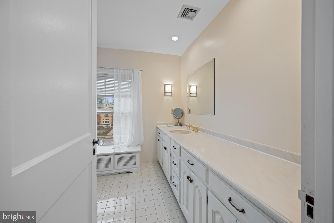
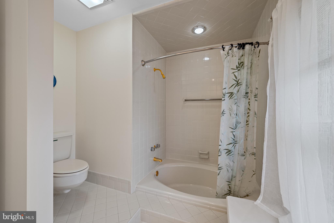
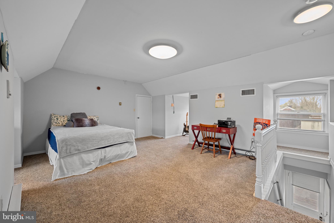
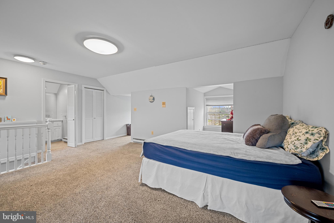
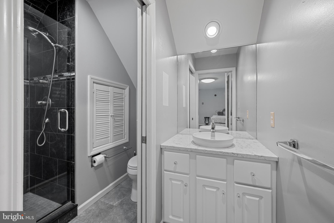
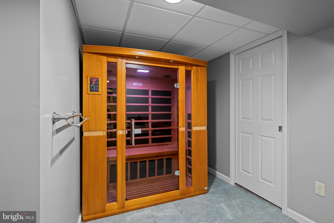
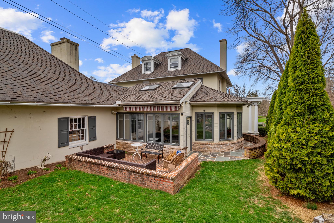
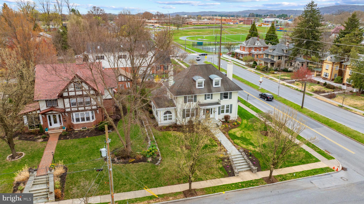
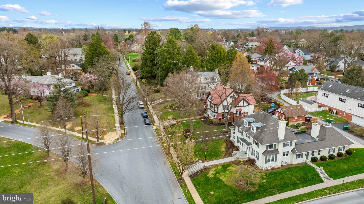
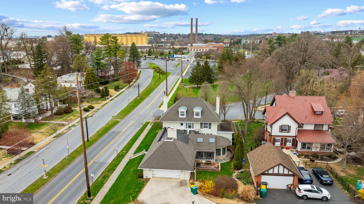
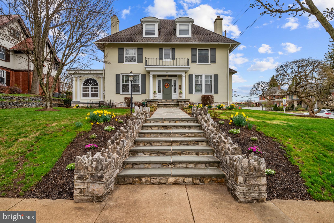
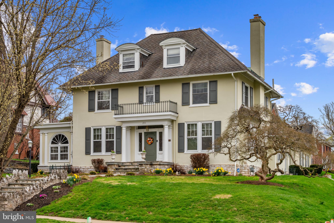
Discover this elegant historically preserved 4 BR/3.5 BA home located in Downtown Hershey on corner lot. The home was built by Milton S. Hershey and is known locally as the Postmaster House. Enter the home through the vestibule doors into a welcoming foyer. Pocket doors to the left lead to a formal living room w/double sided gas fireplace, hardwood flooring and two sets of French doors which open to the quiet study with built-in shelves and exposed beams, adding architectural interest and character. French doors to the right lead to formal dining room with hardwood floors, crown molding, and easy access to the kitchen with granite counter tops & breakfast nook overlooking a scenic stained-glass window. Family room has a third gas fireplace, heated floor, built-ins, and two sliding glass doors opening to a fabulous Four-Season room perfect for entertaining. It has cathedral ceiling, exposed beams, tons of sun lit windows and skylights, and several doors leading to an outside brick patio courtyard & spiral staircase to roof top terrace. The main staircase commands attention with a beautiful stained-glass window, there is a second staircase leading directly to the kitchen. Both lead to 2nd level that boasts 3 nice size bedrooms with gleaming hardwood floors and 2 full baths. 3rd level has one bedroom with ensuite bathroom and 2 walk-in closets. Lower level has finished rec room and personal sauna for relaxation. Other amenities include - 1st floor laundry & half bath for your convenience, 9’ ceilings, storage over 2-car attached garage, & plenty of closets/storage space throughout the house. Location! Location! Location! Walking distance to Derry Township schools, Hershey Park, Recreation center/pool, shopping, restaurants, & library. Close proximity to The Medical Center & easy commute to major highways. Come see this beauty yourself!!
Features & Amenities
Interior
-
Other Interior Features
Ceiling Fan(s), Recessed Lighting, Sauna, Walk-In Closet(s), Built-in Features, Crown Molding, Soaking Tub
-
Total Bedrooms
4
-
Bathrooms
3
-
1/2 Bathrooms
1
-
Above Grade Finished Area
4674.0
-
Basement YN
YES
-
Cooling YN
YES
-
Cooling
Central Air, Ceiling Fan(s), Ductless, Electric
-
Fireplace YN
YES
-
Heating YN
YES
-
Heating
Natural Gas, Forced Air, Zoned
-
Pet friendly
N/A
Exterior
-
Garage
Yes
-
Garage spaces
2
-
Construction Materials
Stucco
-
Parking
Garage Door Opener, Off Street, On Street, Garage, Driveway, Attached
-
Pool
No
-
Waterfront YN
NO
Area & Lot
-
Lot Features
Corner Lot, Front Yard, Back Yard
-
Lot Size(acres)
0.27
-
Lot Size(square feet)
11,761
-
Property Type
Residential
-
Property Sub Type
Single Family Residence
-
Architectural Style
Colonial
Price
-
Sales Price
$1,150,000
-
Tax Amount
$13,544
-
Financing Options
Conventional, Cash
-
Sq. Footage
5,379
-
Price/SqFt
$213
HOA
-
Association
No
School District
-
Elementary School
N/A
-
Middle School
N/A
-
High School
HERSHEY HIGH SCHOOL
Property Features
-
New Construction
NO
-
Foundation Details
Other
-
Senior Community YN
NO
-
Sewer
Public Sewer
-
Water Source
Public
Schedule a Showing
Showing scheduled successfully.
Mortgage calculator
Estimate your monthly mortgage payment, including the principal and interest, property taxes, and HOA. Adjust the values to generate a more accurate rate.
Your payment
Principal and Interest:
$
Property taxes:
$
HOA fees:
$
Total loan payment:
$
Total interest amount:
$
Location
County
DAUPHIN
Elementary School
Middle School
High School
HERSHEY HIGH SCHOOL
Listing Courtesy of Shelly Tice , Iron Valley Real Estate
RealHub Information is provided exclusively for consumers' personal, non-commercial use, and it may not be used for any purpose other than to identify prospective properties consumers may be interested in purchasing. All information deemed reliable but not guaranteed and should be independently verified. All properties are subject to prior sale, change or withdrawal. RealHub website owner shall not be responsible for any typographical errors, misinformation, misprints and shall be held totally harmless.

Owner, President, Investment Property Advisor
Theresa Kehler
Call Theresa today to schedule a private showing.

* Listings on this website come from the FMLS IDX Compilation and may be held by brokerage firms other than the owner of this website. The listing brokerage is identified in any listing details. Information is deemed reliable but is not guaranteed. If you believe any FMLS listing contains material that infringes your copyrighted work please click here to review our DMCA policy and learn how to submit a takedown request.© 2024 FMLS.
Related Properties

HERSHEY
506 W CARACAS AVENUE
3 Beds
3 Baths
2,995 Sq.Ft.
$949,000
MLS#: PADA2062848

HERSHEY
503 MAPLE AVENUE
3 Beds
2 Baths
2,893 Sq.Ft.
$1,150,000
MLS#: PADA2063402
