Features & Amenities

Interior

  • Total Bedrooms

    3

  • Bathrooms

    2

  • Above Grade Finished Area

    2516.0

  • Basement YN

    YES

  • Cooling YN

    YES

  • Cooling

    Central Air, Electric

  • Fireplace YN

    YES

  • Heating YN

    YES

  • Heating

    Natural Gas, Forced Air

  • Pet friendly

    N/A

Exterior

  • Garage

    Yes

  • Garage spaces

    2

  • Construction Materials

    Frame

  • Parking

    Garage, Driveway, Inside Entrance, Attached

  • Pool

    No

  • Waterfront YN

    NO

Area & Lot

  • Lot Size(acres)

    1.1

  • Lot Size(square feet)

    47,698

  • Property Type

    Residential

  • Property Sub Type

    Single Family Residence

  • Architectural Style

    Contemporary

Price

  • Sales Price

    $650,000
  • Tax Amount

    $6,500

  • Financing Options

    Conventional

  • Sq. Footage

    2,516

  • Price/SqFt

    $258

HOA

  • Association

    No

School District

  • Elementary School

    UWCH HILLS

  • Middle School

    LIONVILLE

  • High School

    DOWNINGTOWN HS EAST CAMPUS

Property Features

  • New Construction

    NO

  • Foundation Details

    Other

  • Senior Community YN

    NO

  • Sewer

    Public Sewer

  • Tax Lot

    0066.5900

  • Water Source

    Public

Schedule a Showing

Showing scheduled successfully.

<
>
IN PERSON
VIA CHAT

What is 3 + 4 ?


Change time

Mortgage calculator

Estimate your monthly mortgage payment, including the principal and interest, property taxes, and HOA. Adjust the values to generate a more accurate rate.

Your payment

Principal and Interest:

$

Property taxes:

$

HOA fees:

$

Total loan payment:

$

Total interest amount:

$

Location

County

CHESTER

Elementary School

UWCH HILLS

Middle School

LIONVILLE

High School

DOWNINGTOWN HS EAST CAMPUS

Listing Courtesy of Bela Vora , Coldwell Banker Realty

RealHub Information is provided exclusively for consumers' personal, non-commercial use, and it may not be used for any purpose other than to identify prospective properties consumers may be interested in purchasing. All information deemed reliable but not guaranteed and should be independently verified. All properties are subject to prior sale, change or withdrawal. RealHub website owner shall not be responsible for any typographical errors, misinformation, misprints and shall be held totally harmless.

Agent Nick Polinchock

Owner, Chief Executive Officer, Portfolio Advisor

Nick Polinchock

Call Nick today to schedule a private showing.


* Listings on this website come from the FMLS IDX Compilation and may be held by brokerage firms other than the owner of this website. The listing brokerage is identified in any listing details. Information is deemed reliable but is not guaranteed. If you believe any FMLS listing contains material that infringes your copyrighted work please click here to review our DMCA policy and learn how to submit a takedown request.© 2024 FMLS.
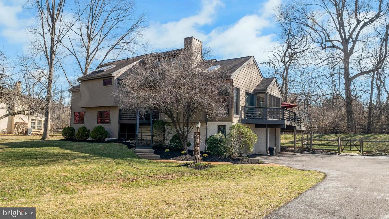
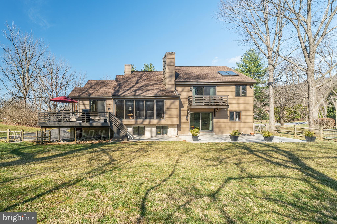
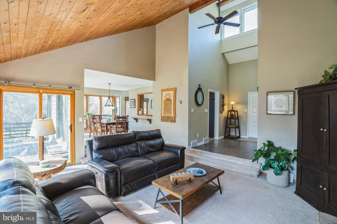
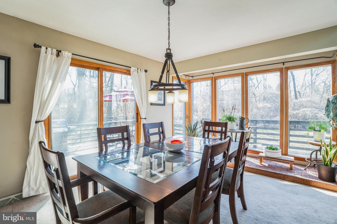
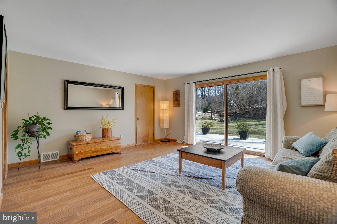
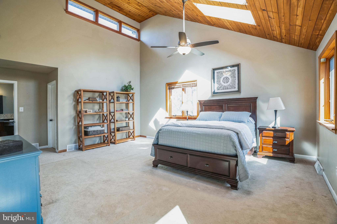
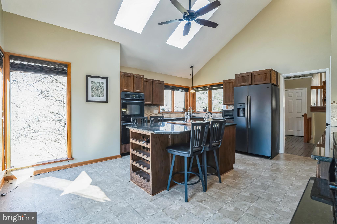
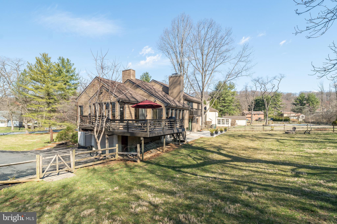
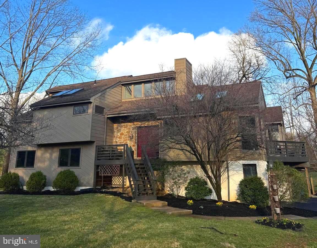
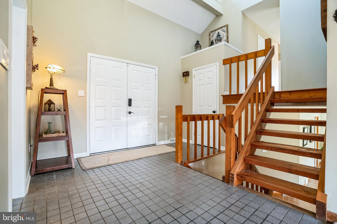
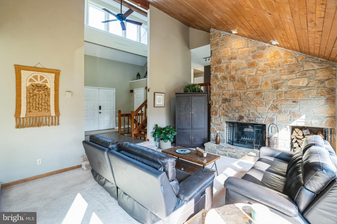
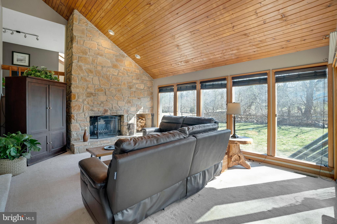
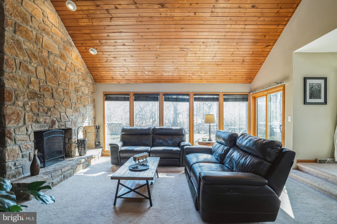
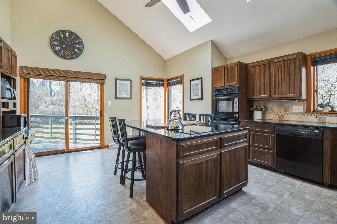
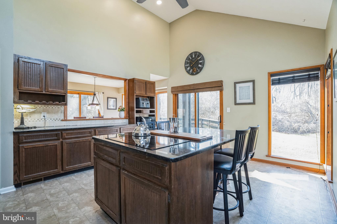
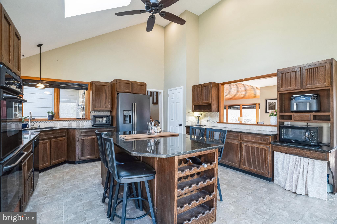
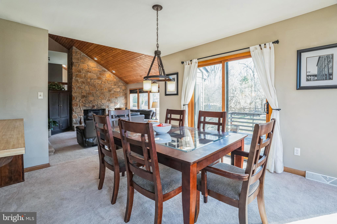
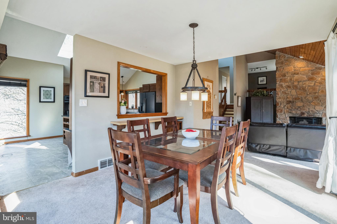
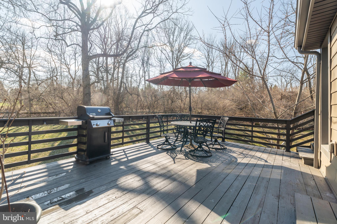
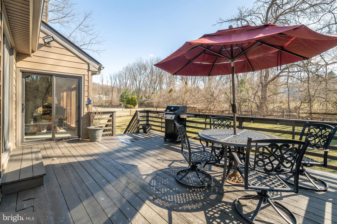
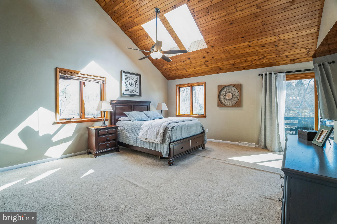
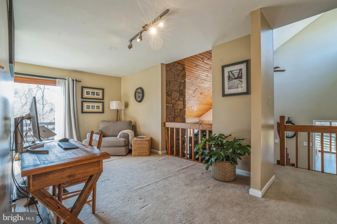
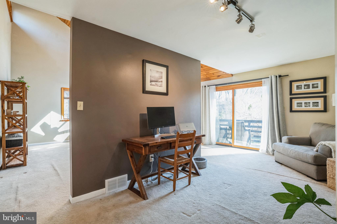
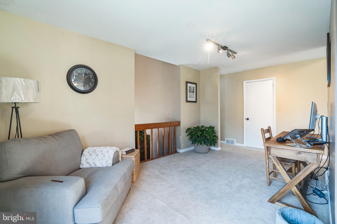
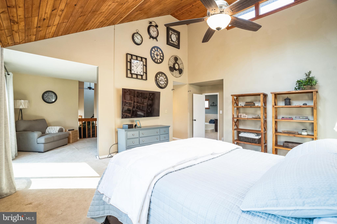
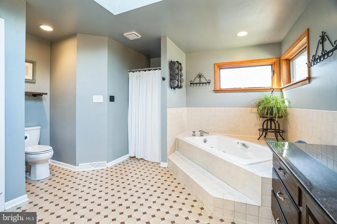
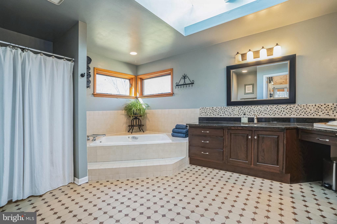
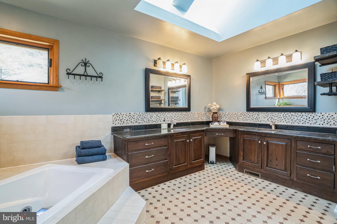
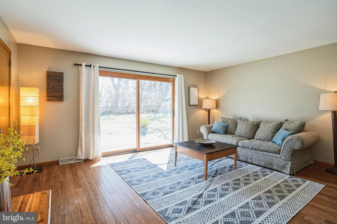
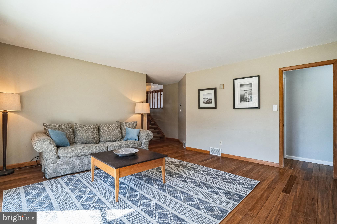
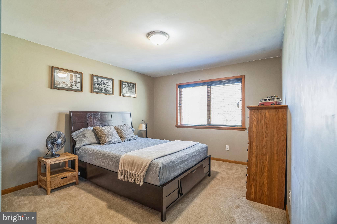
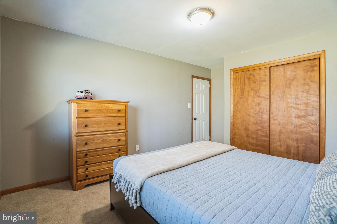
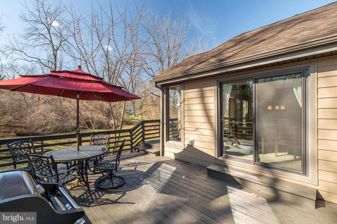
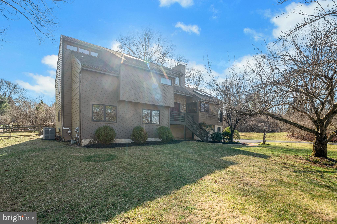
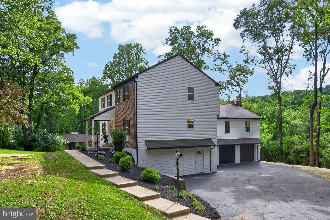
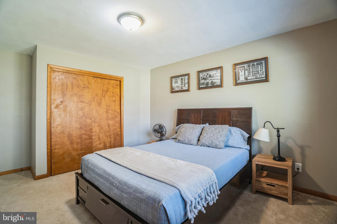
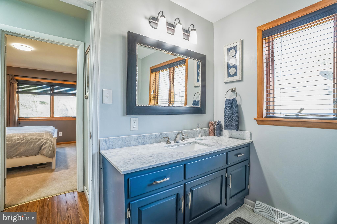
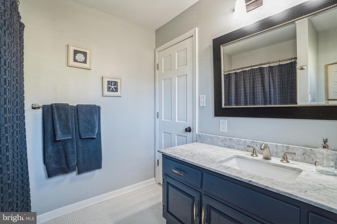
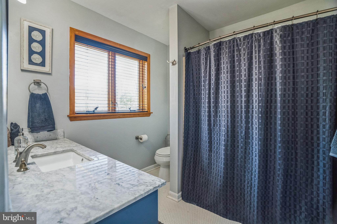
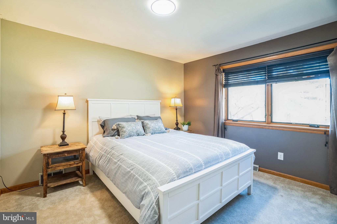
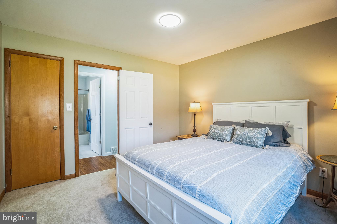
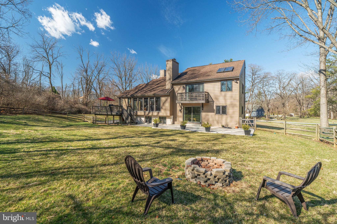
Secluded and serene in this location? Priceless! This contemporary home, with its large windows, cathedral ceilings, and unique angles, offers a private oasis in the midst of a busy area thriving with activity.  Nestled on a 1+ acre yard with complete privacy, this property is a true gem. Feel right at home as you enter the wide-open foyer that flows seamlessly into the spacious living room with a vaulted ceiling and gorgeous views from floor-to-ceiling windows. The kitchen boasts plenty of cabinet and counter space, making dishwashing a delight with lovely nature views from the corner windows. A peninsula offers more room for the home chef, and the kitchen opens to the formal dining area. The open living room features a cathedral ceiling and a stunning focal stone wall with a fireplace, perfect for cozy evenings. Here, you'll also find access to the large deck, making entertaining guests seamless. You can access this wrap around deck from the kitchen, dining area, or living room. Head upstairs to discover the oversized owner's suite with cathedral ceilings and large skylights.  This suite has a sitting area that can be used as a home office, TV room or nursery, a walk-in closet, and a full bath featuring a soaking tub, stall shower, and dual vanity. This suite also offers balcony access to another deck, adding to the grandeur of this home's wonderful design. The lower level has 2 bedrooms and a full bath.  Buyer to verify sq ft and acreage before purchase. Step down to yet another level to find a storage room and closet, which can be converted to a 4th bedroom. This area also has access to a 2-car garage. The basement is unfinished and has plenty of room for your storage needs. The seller has replaced the entire exterior siding trim and most of the windows.  Check seller's disclosure for other updates. Did we mention award winning Downingtown East schools with a highly acclaimed STEM Academy? Enjoy easy access to restaurants, golf courses, and major highways. With close proximity, you can walk to Bell Tavern Park, Wawa, Regal Cinema, Wegmans, Olive Garden, and more. This location combines convenience with a serene suburban lifestyle. Welcome Home!

206 DOWNING ROAD

Message successfully sent.

What would you like to know?

What is 3 + 4 ?

I agree to receive email communication and understand I can unsubscribe at any time.

I agree to be contacted by TNT Real Estate Solutions via call, email, and text for real estate services. To opt out, you can reply 'stop' at any time or reply 'help' for assistance. You can also click the unsubscribe link in the emails. Message and data rates may apply. Message frequency may vary. Privacy Policy

Related Properties

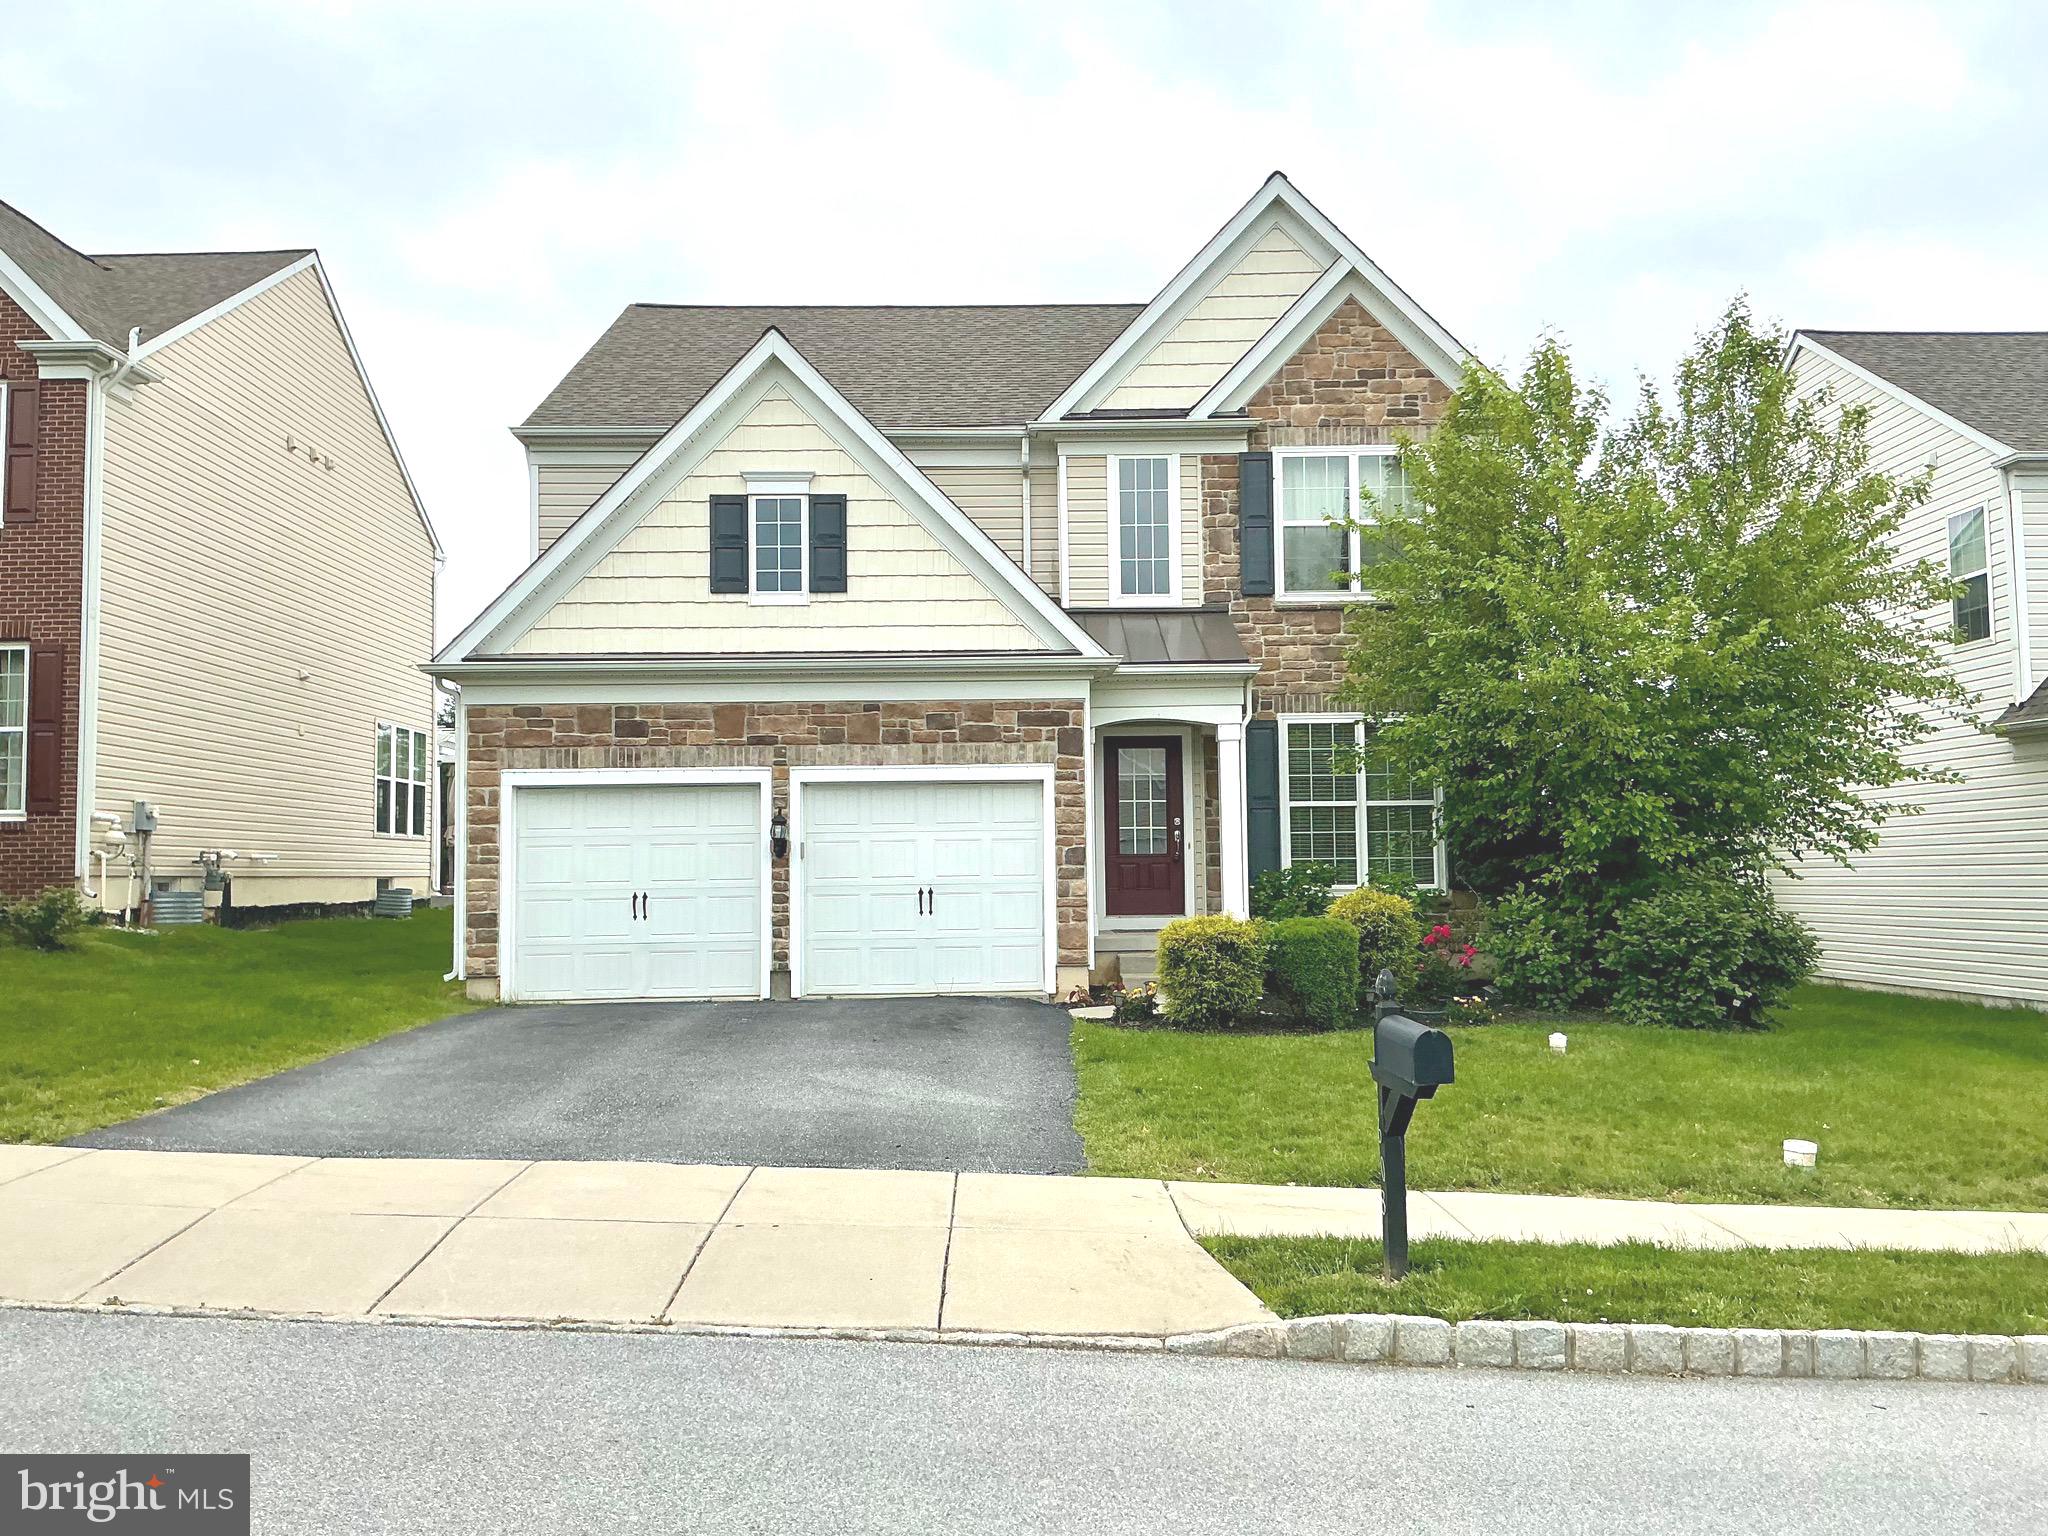
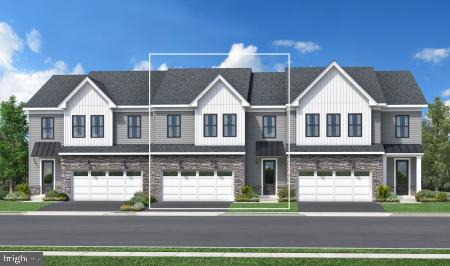
Call for appointment today! Lennar's Award winning Pinehurst floorplan with Finished basement! carriage-style home features an open design with large living, dining, and kitchen areas. The kitchen has 42" cabinets, subway tile backsplash, and quartz countertops. The great room extends to a deck for outdoor living. The bedroom level offers a private primary suite with en-suite bathroom and spacious closet, plus two additional bedrooms with walk-in closets. Laundry is conveniently located on this level. Finished basement for all of your storage solutions or or additional entertainment / study. Possibilities are endless. Award winning Downingtown schools. Easy access to shopping and major highways.
#PACT2118458

DOWNINGTOWN

135 FOUR LEAF DRIVE

3 Beds

2 Baths

2,051 Sq.Ft.

$550,000
MLS#: PACT2118458

Wonderful single at Apple Cross Country Club. This single family home is nicely designed with an open floor plan.   Fresh paint throughout and all new carpeting on the 2nd floor and finished lower level.   Lots of space and windows.   When you enter from the front entrance a nice sized  living room,  and dining area  with hardwood floors welcome you.  The first floor also features a powder room , a great room  with hardwood flooring off the kitchen area and a sun filled  tiled breakfast area with access to the stamped concrete patio and fenced in  back yard.  The second floor features four nice  sized bedrooms and two bathrooms and the laundry room.  A huge  finished lower level with  a nice size utility area.  
The Apple cross country club is conveniently located near several parks as well as shopping and restaurants. This community is also conveniently located near major travel routes, Downingtown and Thorndale train stations, the Route 30 bypass and other major arteries, including the  Pennsylvania Turnpike.  The Apple Cross community includes a state of the Art fitness center with indoor and outdoor pools , a professionally  design golf course , tennis courts, basketball courts and more.
#PACT2128170

DOWNINGTOWN

608 EMPIRE DRIVE

4 Beds

2 Baths

3,174 Sq.Ft.

$769,900

MLS#: PACT2128170

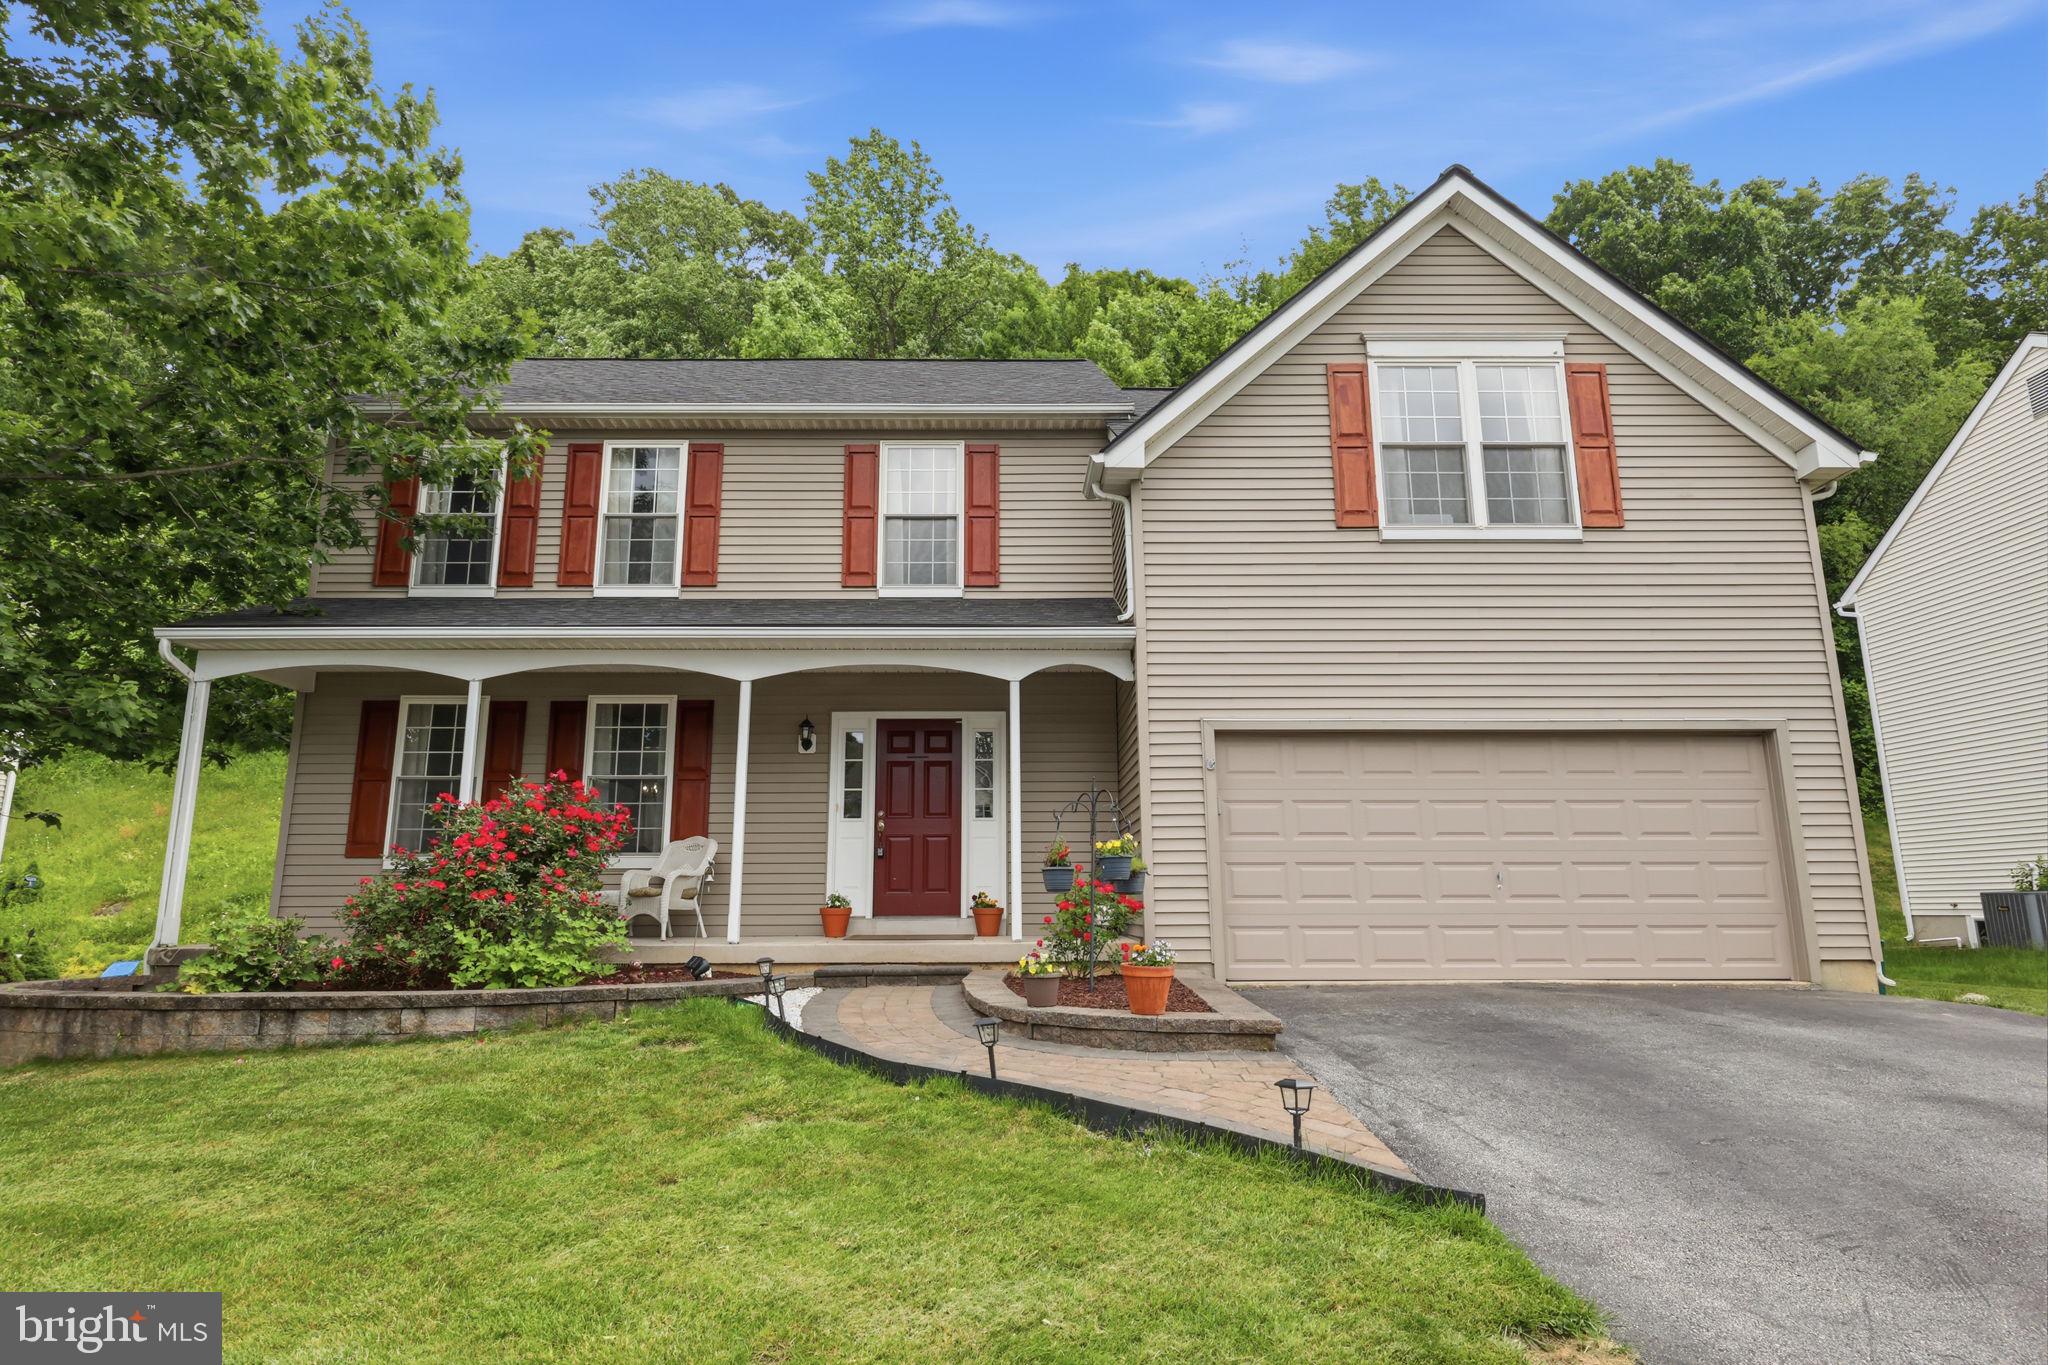
<br> Welcome home! Located in the desirable Windridge community and served by the award-winning Downingtown Area School District (home of the STEM ACADEMY), this beautifully updated 4-bedroom, 2.5-bath home is the perfect blend of luxury, comfort and functionality! From the moment you enter, hardwood floors welcome you, flowing throughout the main level and upper level of the home. The house is North-East facing offering bright, invigorating mornings and cool, shaded afternoons. <br>

<br>On the first level you'll enjoy an expansive open layout and thoughtfully designed spaces. As you enter the front door, there is a cozy living room, a designated dining room —a perfect place for hosting holidays—and a larger family room featuring vaulted ceilings, skylights, and a wood-burning fireplace.  You will find the heart of the home just off the family room: the bright eat-in kitchen (Updated in 2024) featuring custom cabinetry, granite countertops, an island with pendant lighting, a pantry, and stainless-steel appliances, The eat-in kitchen also includes a bonus breakfast nook area with sliders leading to your private deck - the perfect place for your morning coffee or evening relaxation.<br> 

<br>A first floor LAUNDRY room includes a washer and dryer (purchased in 2025). A convenient powder room also completes the first level of the home.<br>

<br>The primary suite on the top level includes a walk-in closet and a private bathroom featuring a double vanity , soaking tub and stall shower. Three additional bedrooms feature newly installed ceiling fans / lighting. Bedrooms 2, 3, and 4 share the 2nd full bathroom located in the hallway.  The 4th bedroom includes a walk in closet and bonus area perfect for a home office. <br>

<br>The fully finished basement (nearly 600 sq. ft. across three rooms) adds exceptional versatility and additional living space. The finished lower level includes a private bonus room with the potential to be a home office or a fifth bedroom - ideal for guests or extended family. The lower level is thoughtfully designed for entertainment, featuring a spacious open‑concept area (closer to 400 sq. ft.) with built in speakers and a designated bonus room currently set up as a home gym.<br> 

<br>Recent Upgrades & Improvements include the following: 
⭐️ Home professionally painted in May 2026.
⭐️Kitchen upgraded in 2024 with granite counters and all stainless‑steel appliances 
⭐️Roof replaced in 2021 - see the attached warranty in the documents section.
⭐️All lighting fixtures and ceiling fans were upgraded in the bedrooms
⭐️Heater was replaced in 2025
⭐️A/C unit was replaced in 2022
⭐️Laundry room (first floor) - dryer replaced in 2025<br>
<br>Parking is never an issue with an attached 2-car garage and a driveway for 2-3 additional vehicles.<br>

<br>Enjoy outdoor living with an oversized deck with plenty of space for outdoor furniture and a grill The backyard also features a garden area and offers plenty of privacy surrounded by mature trees. <br>

<br>Location! Location! Location! 
This meticulous home is a rare find in Windridge with NO HOA. Conveniently located at the gateway to Chester County, this home offers effortless access to shopping, dining, entertainment, and major roadways, perfectly balancing modern living and everyday convenience. <br>

<br>Schedule your showing Today! Don't miss the opportunity to make this expansive, move-in-ready single-family home your own!<br>
#PACT2126506

DOWNINGTOWN

820 WINDRIDGE LANE

4 Beds

2 Baths

3,188 Sq.Ft.

$735,000

MLS#: PACT2126506

Welcome to this Pinehurst II model townhome located in the highly desirable Clover Mill community by Lennar. This well-designed home offers a modern, functional layout with stylish finishes throughout.
The entry level features a versatile finished space ideal for a home office, media room, gym, or guest area.
The main level offers an open-concept floor plan with a bright kitchen featuring white 42" cabinets with crown molding, white subway tile backsplash, and quartz countertops. The dining area flows seamlessly into the spacious great room, making it perfect for everyday living and entertaining. A deck off the kitchen provides additional outdoor living space.
The upper level includes a primary suite with a private bath and spacious closet, plus two additional bedrooms and a hall bath. The laundry area is conveniently located on the bedroom level.
Additional highlights include an end-unit location and a 2-car garage.
Investment Opportunity: Property is currently under an active lease through 2027, making it an excellent opportunity for investors seeking stable rental income.
Located in the Downingtown Area School District with convenient access to shopping, dining, and major routes.
#PACT2129392

DOWNINGTOWN

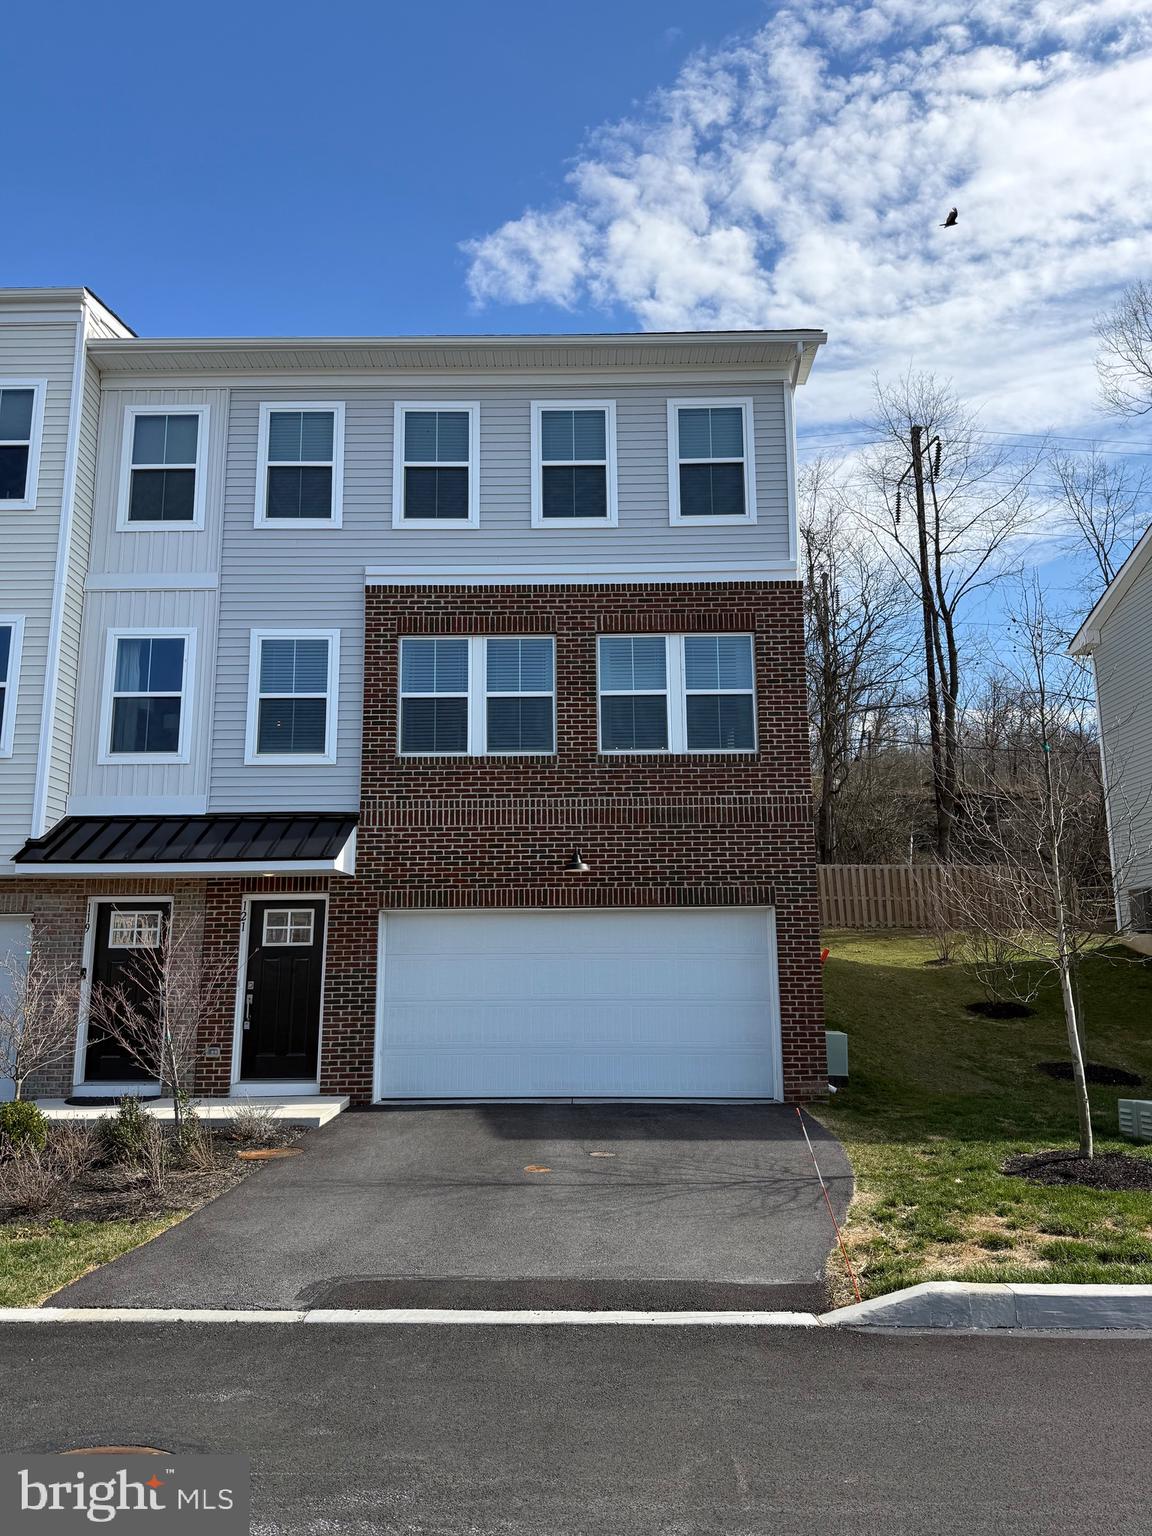
121 FOUR LEAF DRIVE

3 Beds

2 Baths

2,193 Sq.Ft.

$560,000
MLS#: PACT2129392

None
#PACT2124348

DOWNINGTOWN

521 TRIFECTA ROAD 365

3 Beds

2 Baths

2,230 Sq.Ft.

$673,000
MLS#: PACT2124348

Discover refined living in this beautifully upgraded over 3,000 sq.ft 4 bedroom, 3.5 bathrooms residence located within Downingtown Area School District and highly renowned STEM Academy. This home offers a rare level of versatility with two primary suites, including a luxurious first floor option ideal for multigenerational living or an elevated guest experience with its beautifully tiled large bathroom with an open shower concept design, and dedicated walk-in closet. The spacious, multifaceted theme of the home carries to the oversized multi-car garage, which can easily accommodate up-to six cars, including full-size trucks, or large equipment.
The main level showcases sophisticated design and exceptional craftsmanship. A dedicated office/study with a stately fireplace sets the tone, leading into a stunning open concept gourmet kitchen with a large island and premium finishes. The kitchen flows effortlessly into the expansive living room, where a second fireplace and access to a private deck create an elegant yet comfortable atmosphere. Abundant natural light and new hardwood floors throughout the home enhance the sense of openness and style.
Upstairs, the second primary suite offers a serene retreat with a sitting area, a spacious bathroom with ample natural light highlighting the beautifully crafted features, and a large walk in closet. The rest of the second floor living space is complemented by two additional bedrooms and a nicely appointed hallway bath featuring a soaking tub. 
This turn key home has undergone extensive improvements, including new roof, new windows, new siding, new hardwood flooring, a new furnace, and a new water heater — ensuring both beauty and performance. Perfectly positioned near scenic parks and walking trails, including the Struble Trail, the home also provides quick access to Downingtown Borough, Exton shops and restaurants, and Marsh Creek State Park. Major roads and highways (Rt. 202, Rt. 322, Rt. 30 Business and Bypass, Rt. 100, Rt. 113, and the PA Turnpike) are moments away, offering seamless connectivity.
A rare blend of luxury, comfort, and location — this home is ready to impress.
#PACT2128450

DOWNINGTOWN

303 NORWOOD ROAD

4 Beds

3 Baths

3,033 Sq.Ft.

$750,000
MLS#: PACT2128450
Experience exceptional design and thoughtfully curated living spaces in this beautifully appointed Carisbrooke floor plan at Stonemill Village, available for delivery in winter 2026. A finished basement expands the home's versatility with an expansive open living area and additional closet storage, providing the perfect setting for entertaining, recreation, or everyday living. The generous flex room off the foyer offers views of the great room and convenient access to the rear yard, creating a bright and adaptable space to suit your needs.

The elegant open-railing staircase enhances the home's architectural appeal, replacing the traditional half wall with a refined, open design. In the primary bedroom suite, the alternate primary bath creates a spa-inspired retreat featuring a luxe shower with a built-in seat and a relaxing soaking tub. This exceptional quick move-in home combines sophisticated design, flexible living spaces, and premium finishes in one remarkable opportunity.
#PACT2125554

DOWNINGTOWN

206 DECLAN COURT

3 Beds

2 Baths

2,639 Sq.Ft.

$594,000

MLS#: PACT2125554

New on site 4 days ago
Estimated completion: FALL 2026!  DECK INCLUDED!
The Carisbrooke Elite boasts an ideal blend of classic style and modern luxury. An ample foyer opens immediately onto the spacious dining room and great room, central to the well-appointed kitchen with desirable rear yard access, a large center island with breakfast bar, plenty of counter and cabinet space, and roomy pantry. Enhancing the gorgeous primary bedroom suite are an expansive walk-in closet and elegant primary bath with dual-sink vanity, and luxe shower. Secondary bedrooms feature sizable closets and shared hall bath. Additional highlights include a convenient powder room, everyday entry, centrally located laundry, and additional storage.
#PACT2130146

DOWNINGTOWN

62 GRAYSON LANE

3 Beds

2 Baths

1,825 Sq.Ft.

$597,000

MLS#: PACT2130146
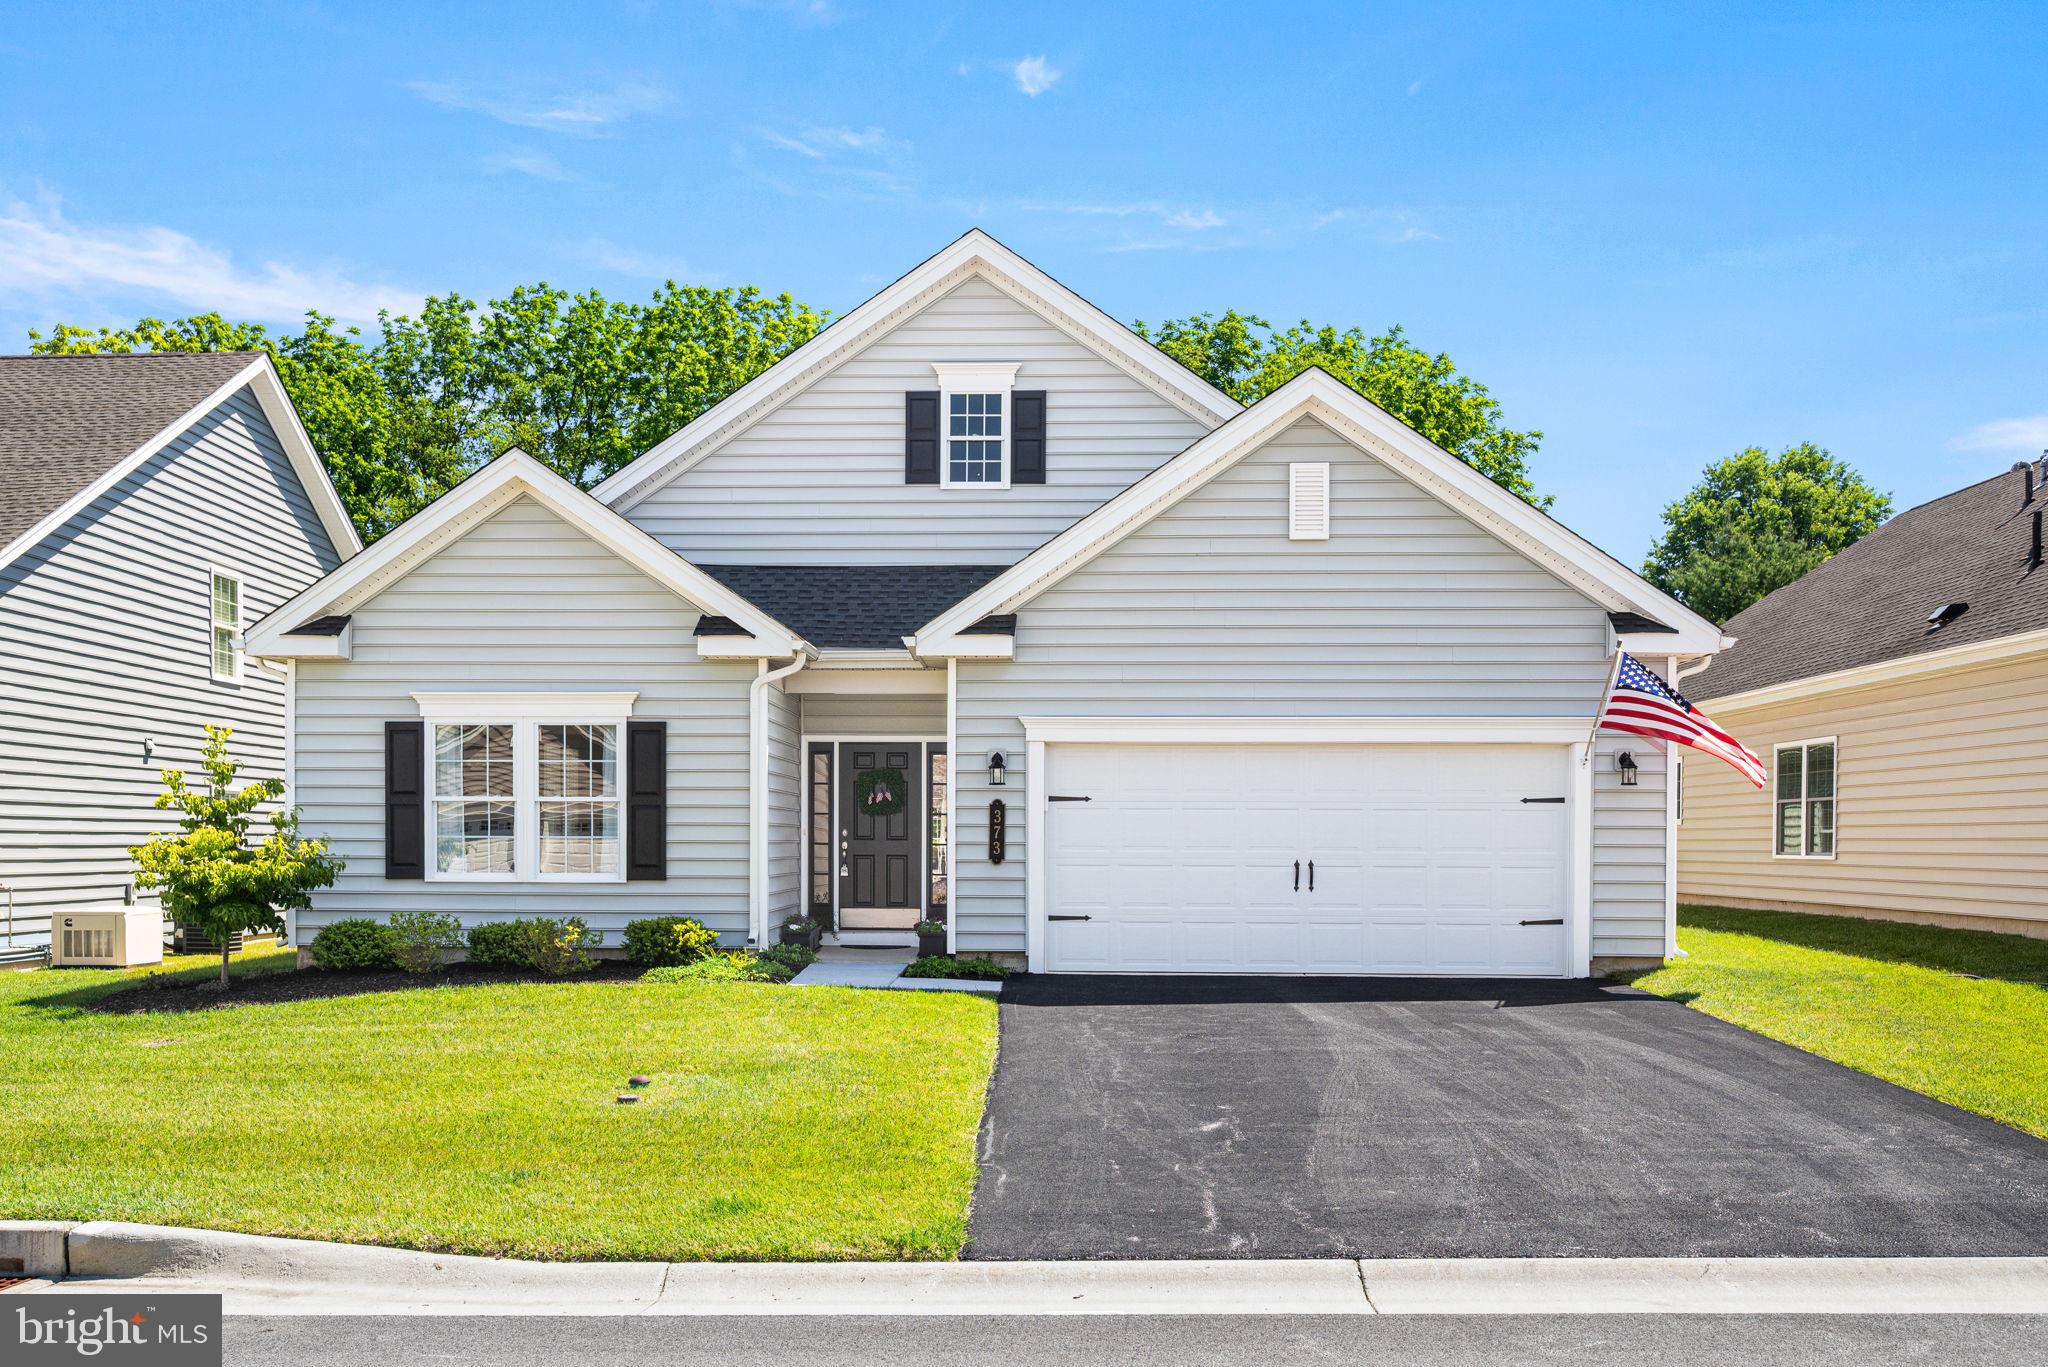
Welcome to 373 National  Drive in the sought after resort style 55+ community of The Traditions of America at West Brandywine situated on a premium lot overlooking beautiful private open space. This sought after 4 year young Hancock model is one of the largest units constructed, enlarged and extended by the orginal owner, and offers a spectacular open floor plan for carefree, easy living.  This elegant home is loaded with custom upgrades including luxury  vinyl plank flooring with specialized foam underlayments throughout the entire first floor and beautiful high end craftsmanship.  Enter the inviting Entrance Foyer through the front door with side light windows and plantation shutters to the large Living Room adjoining the lovely Dining Room with tray ceiling, crown mouldings, and a tasteful chandelier.  A private  study or office is adjacent to the living room and also could serve as a  third bedroom if needed.  The oversized gourmet Kitchen features an oversized custom granite island added  by the owner with a stunning pendant chandelier overhead, beautiful white cabinetry, all Whirlpool stainless steel appliances and a Frigidaire  double door refrigerator.   The Kitchen  and Breakfast Area lead to charming screened -in porch and lovely enlarged patio overlooking beautiful grounds and open space.  The kitchen also opens to magnificent Family Room featuring a cathedral ceiling with a ceiling fan, recessed lighting, and a traditional fireplace with gas logs. The private Primary Suite features charming tray ceiling with crown mouldings, two spacious walk-in closets, and an upgraded Primary Bath with double vanity, two sinks and  beautiful white cabinetry, chrome hardware and faucets with quartz countertops, a walk-in seamless glass shower, and a separate soaking tub. The Second Bedroom Suite is located on the other side of first floor and has it own private Hallway Bath with tub/shower combination.  An ample sized Laundry Room, access to the two-car Garage that has extra insulation added to the walls and ceiling and extra electric outlet added for a freezer, and steps to a floored Attic complete this level. This exceptional community offers true resort style amenities with a lovely  8,000 square foot clubhouse with game rooms, lounges, sports and yoga studios, a fitness center, a community pool and hot tub, a fire pit patio and grill area,  tennis courts, 2 1/2 miles of walking trails, and a full calendar of social events and activities. This location is close to shopping, dining, healthcare, and major roadways and is ideally located just minutes from Exton, West Chester, and King of Prussia.  What a great opportunity to enjoy active adult living in a carefree totally upgraded home in a premium location in the community!
#PACT2127200

DOWNINGTOWN

373 NATIONAL DRIVE

2 Beds

2 Baths

2,525 Sq.Ft.

$649,900

MLS#: PACT2127200
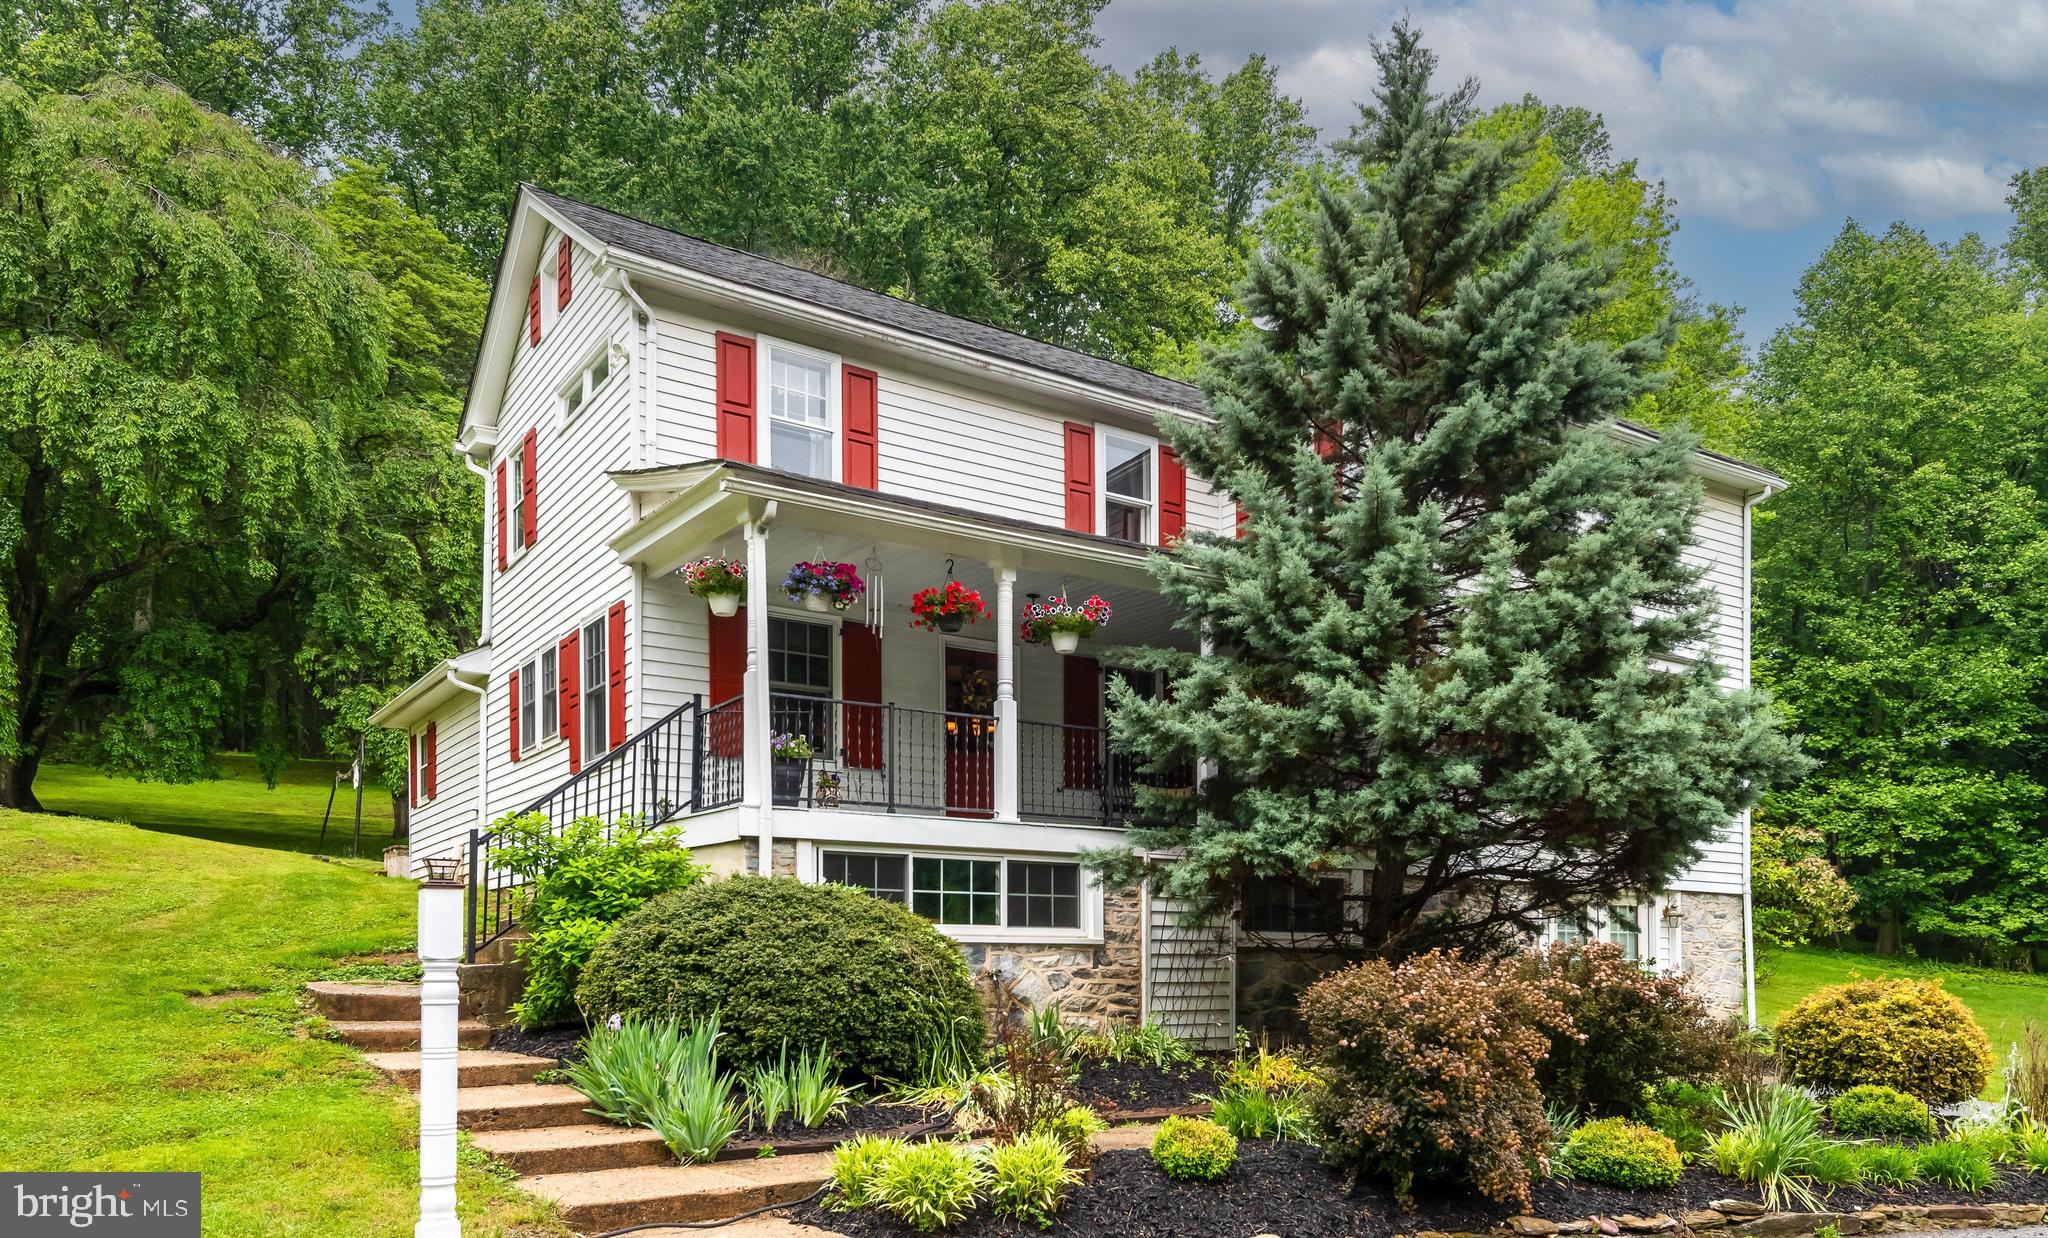
Welcome to 1480 Sawmill Road, a beautiful 4-bedroom, 3-bath home nestled on 2.7 private acres in the award-winning Downingtown Area School District. Tucked away from the road, this property offers the perfect blend of privacy, character, and convenience. The property is highlighted by the original farmhouse, an original three-story bank barn, and a small creek winds through the property before connecting to the nearby Brandywine, adding to the peaceful natural surroundings. A charming front porch welcomes you home and provides the perfect spot to enjoy your morning coffee while taking in the scenic views. Inside, hardwood floors flow throughout the main level, creating a warm and inviting atmosphere. The spacious family room is anchored by a stunning stone fireplace and filled with natural light. A formal dining room offers the ideal setting for holiday gatherings and entertaining guests. The kitchen features beautiful upgraded countertops, stainless steel appliances, ample cabinet space, and a pantry for added storage. Just beyond the kitchen, you'll find a convenient laundry area and a full bathroom with a stall shower. Upstairs, the bright and spacious primary bedroom provides a comfortable retreat, while three additional bedrooms and a full hall bathroom complete the second floor. The finished lower level offers incredible flexibility with its own private exterior entrance and full bathroom, making it ideal for a home office, recreation room, guest space, or whatever suits your lifestyle needs. Step outside to enjoy the back patio, perfect for relaxing or entertaining while overlooking your private oasis. Beyond the home, the original three-story bank barn and oversized four-car garage offer endless possibilities for car enthusiasts, contractors, hobbyists, equipment storage, workshop space, etc. Together, these impressive outbuildings create a unique opportunity to tailor the property to fit your lifestyle and needs. Surrounded by mature landscaping, the charming English country garden, and the tranquil sounds of the nearby creek, this exceptional property offers a rare combination of historic character and everyday comfort. Conveniently located near major commuting routes, shopping, dining, and everyday amenities, 1480 Sawmill Road delivers the best of both worlds. Don't miss your opportunity to own this one-of-a-kind property—schedule your showing today!
#PACT2127168

DOWNINGTOWN

1480 SAWMILL ROAD

4 Beds

3 Baths

2,470 Sq.Ft.

$729,900

MLS#: PACT2127168

 - property

Send a message

Message successfully sent.

Your message

What is 3 + 4 ?

Reason for contacting?

I agree to receive email communication and understand I can unsubscribe at any time.

I agree to be contacted by TNT Real Estate Solutions via call, email, and text for real estate services. To opt out, you can reply 'stop' at any time or reply 'help' for assistance. You can also click the unsubscribe link in the emails. Message and data rates may apply. Message frequency may vary. Privacy Policy

Sign Out

Virtual Assistant

Would you like to take the next step with this property? We can help you schedule a showing or virtual tour, or send you more details.

Yes, I would like more information.

Thank You for Your Reply, One of Our Agents will contact you as soon as possible

No, maybe later.

Thank you, you can always contact me via email, phone number or through the contact form.

Realhub AI

Lucy - Your AI-Powered Realtor

Update Your Temporary Password

Personalize your search

Enter your email and we'll notify you immediately when new listings match what you're looking for.

or enter email address

Already have an account ? Login here

Continue your home search

I agree to receive communications and understand I can unsubscribe at any time.

I agree to be contacted by TNT Real Estate Solutions via call, email, and text for real estate services. To opt out, you can reply 'stop' at any time or reply 'help' for assistance. You can also click the unsubscribe link in the emails. Message and data rates may apply. Message frequency may vary. Privacy Policy

Already have an account ? Login here

We use cookies

We use cookies primarily for analytics to enhance your experience. By accepting, you agree to our use of these cookies. You can manage your preferences or learn more about our cookies policy.