
Traditional
206 BROOKRIDGE COURT
HARRISBURG, PA 17112
MLS#: PADA102520
$265,000
Property
Beds
3
Full Baths
2
1/2 Baths
1
Year Built
2007
Sq.Footage
2,423
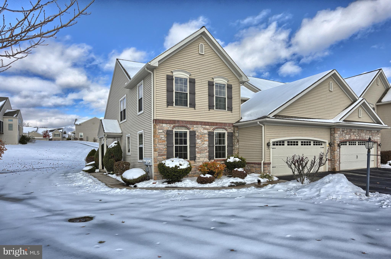
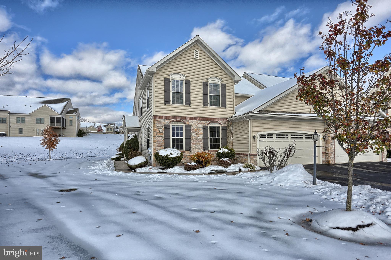
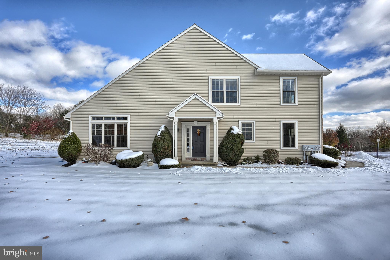
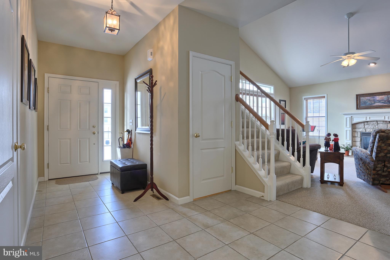
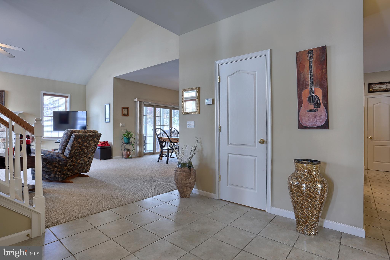
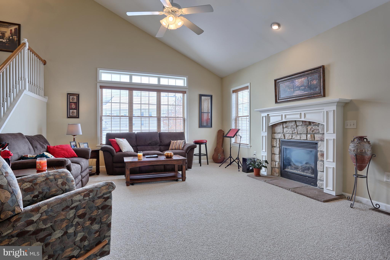
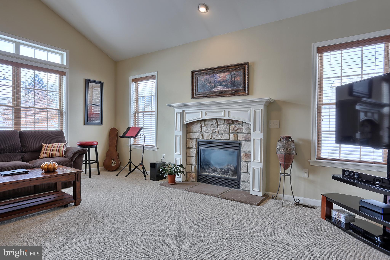
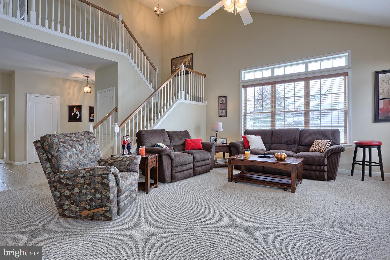
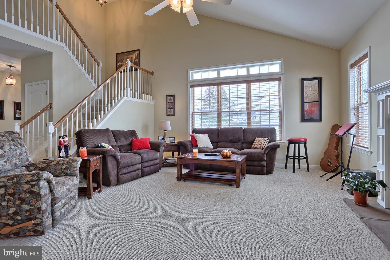
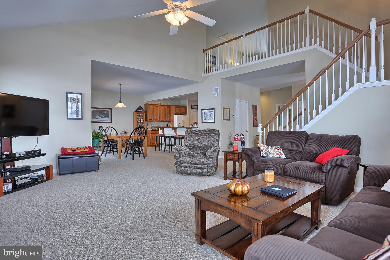
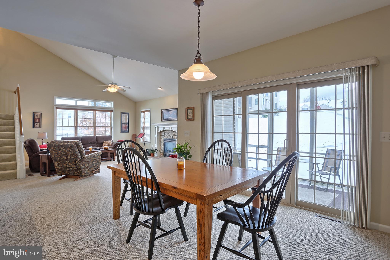
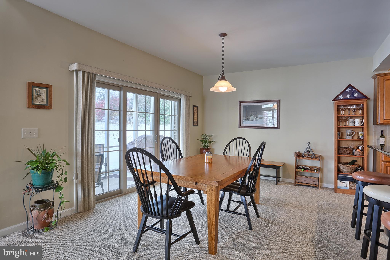
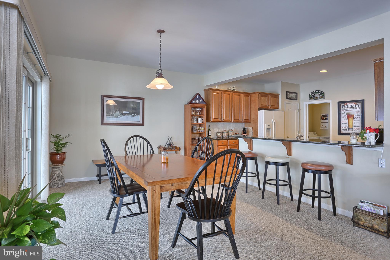
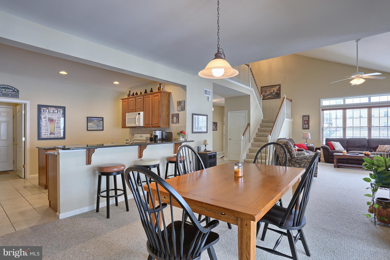
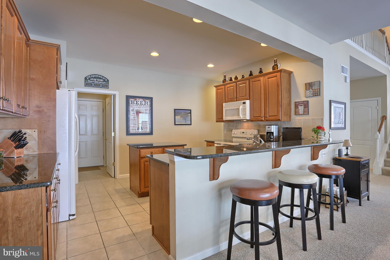
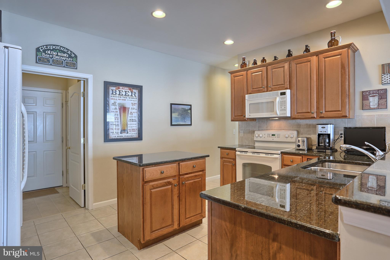
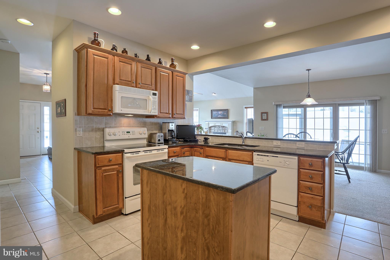
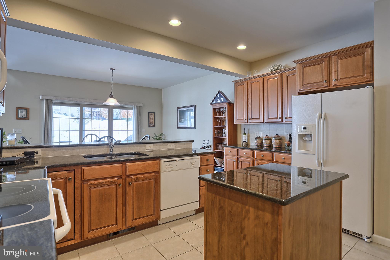
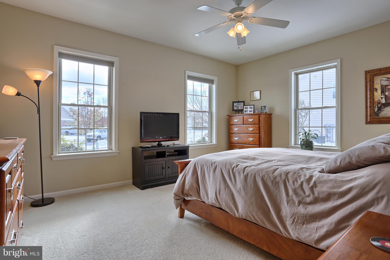
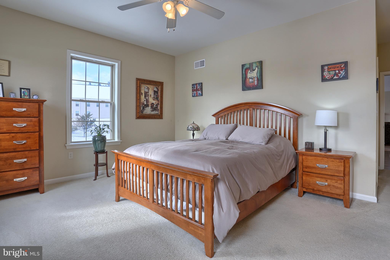
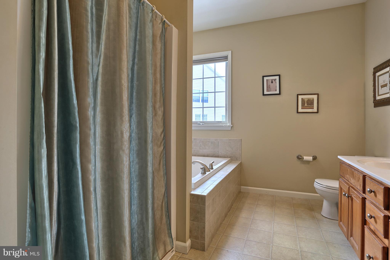
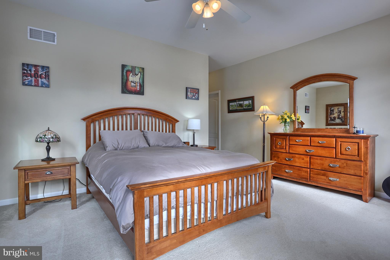
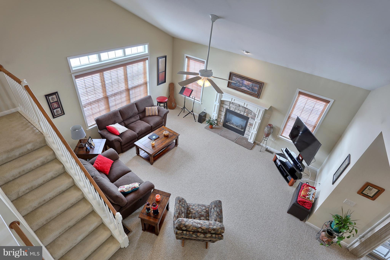
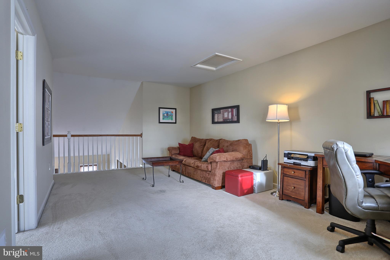
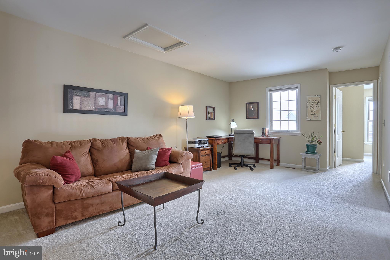
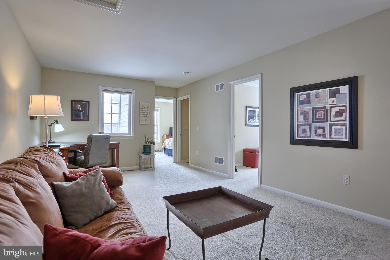
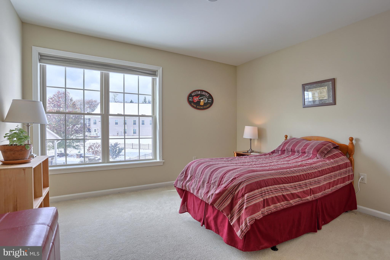
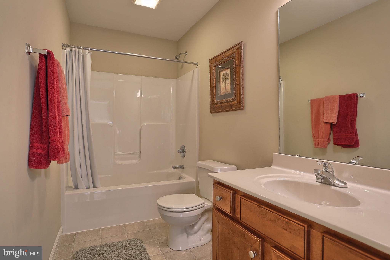
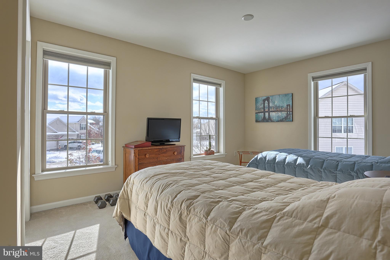
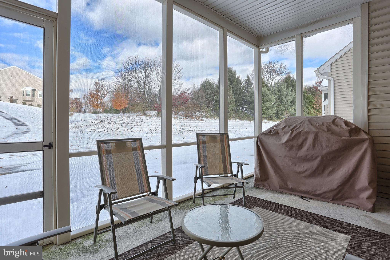
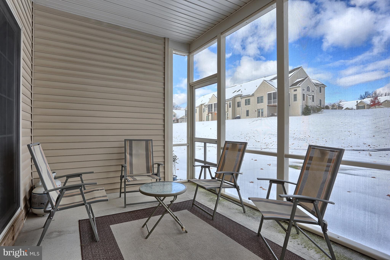
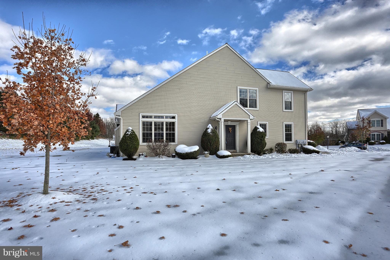
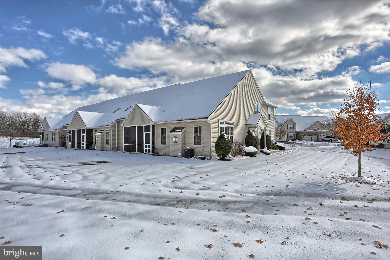
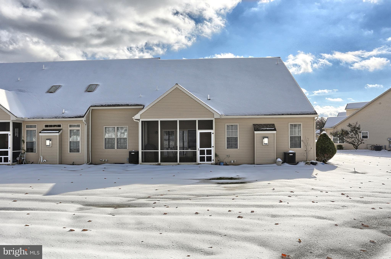
Enjoy carefree living where the snow removal and lawn care is taken care of for you and yet have the feel of a single family home in this beautiful and spacious, end unit town home situated on a large, level lot in a great neighborhood. Nice, open floor plan for optimum function. KIT features granite counters including a handy snack bar, tile flooring, pantry and spacious dining area with sliding doors leading out to a screened porch - great place to relax in mild weather. Great room with cozy gas FRPL & vaulted ceiling. Spacious first floor MBR suite features a large walk-in closet and luxury bath with a whirlpool tub, separate shower & double vanity. Convenient first floor laundry with utility sink. Loft area provides an additional sitting room area, also ideal space for an office. Full basement with loads of potential for additional living space if needed/desired. One year HMS Home Warranty provided for peace of mind. Super convenient location with quick and easy highway access and also just a short jaunt into Hershey. Add this delightfully warm and inviting home to your must see list!
Features & Amenities
Interior
-
Other Interior Features
Ceiling Fan(s)
-
Total Bedrooms
3
-
Bathrooms
2
-
1/2 Bathrooms
1
-
Above Grade Finished Area
2423.0
-
Basement YN
YES
-
Cooling YN
YES
-
Cooling
Central Air, Ceiling Fan(s)
-
Fireplace YN
YES
-
Heating YN
YES
-
Heating
Natural Gas, Forced Air
-
Main Level Bedrooms
1
-
Pet friendly
N/A
Exterior
-
Garage
Yes
-
Garage spaces
2
-
Construction Materials
Vinyl Siding
-
Parking
Garage Door Opener, Attached
-
Patio and Porch Features
Porch, Screened
-
Pool
No
-
Waterfront YN
NO
Area & Lot
-
Lot Size(acres)
0.31
-
Lot Size(square feet)
13,542
-
Property Type
Residential
-
Property Sub Type
Townhouse
-
Architectural Style
Traditional
Price
-
Sales Price
$265,000
-
Tax Amount
$5,846
-
Financing Options
Conventional, Cash, VA
-
Sq. Footage
2,423
-
Price/SqFt
$109
HOA
-
Association
YES
-
Association Fee
$105
-
Association Fee Frequency
Monthly
-
Association Fee Includes
N/A
School District
-
Elementary School
WEST HANOVER
-
Middle School
CENTRAL DAUPHIN
-
High School
CENTRAL DAUPHIN
Property Features
-
Accessibility Features
Therapeutic Whirlpool
-
Senior Community YN
NO
-
Sewer
Public Sewer
-
Water Source
Public
Schedule a Showing
Showing scheduled successfully.
Mortgage calculator
Estimate your monthly mortgage payment, including the principal and interest, property taxes, and HOA. Adjust the values to generate a more accurate rate.
Your payment
Principal and Interest:
$
Property taxes:
$
HOA fees:
$
Total loan payment:
$
Total interest amount:
$
Location
County
DAUPHIN
Elementary School
WEST HANOVER
Middle School
CENTRAL DAUPHIN
High School
CENTRAL DAUPHIN
Listing Courtesy of ROSE KNEPP, Berkshire Hathaway HomeServices Homesale Realty
RealHub Information is provided exclusively for consumers' personal, non-commercial use, and it may not be used for any purpose other than to identify prospective properties consumers may be interested in purchasing. All information deemed reliable but not guaranteed and should be independently verified. All properties are subject to prior sale, change or withdrawal. RealHub website owner shall not be responsible for any typographical errors, misinformation, misprints and shall be held totally harmless.

Owner, Chief Executive Officer, Portfolio Advisor
Nick Polinchock
Call Nick today to schedule a private showing.

* Listings on this website come from the FMLS IDX Compilation and may be held by brokerage firms other than the owner of this website. The listing brokerage is identified in any listing details. Information is deemed reliable but is not guaranteed. If you believe any FMLS listing contains material that infringes your copyrighted work please click here to review our DMCA policy and learn how to submit a takedown request.© 2024 FMLS.
Related Properties

HARRISBURG
2418 N 6TH STREET
3 Beds
1 Baths
1,534 Sq.Ft.
$220,000
MLS#: PADA2062596
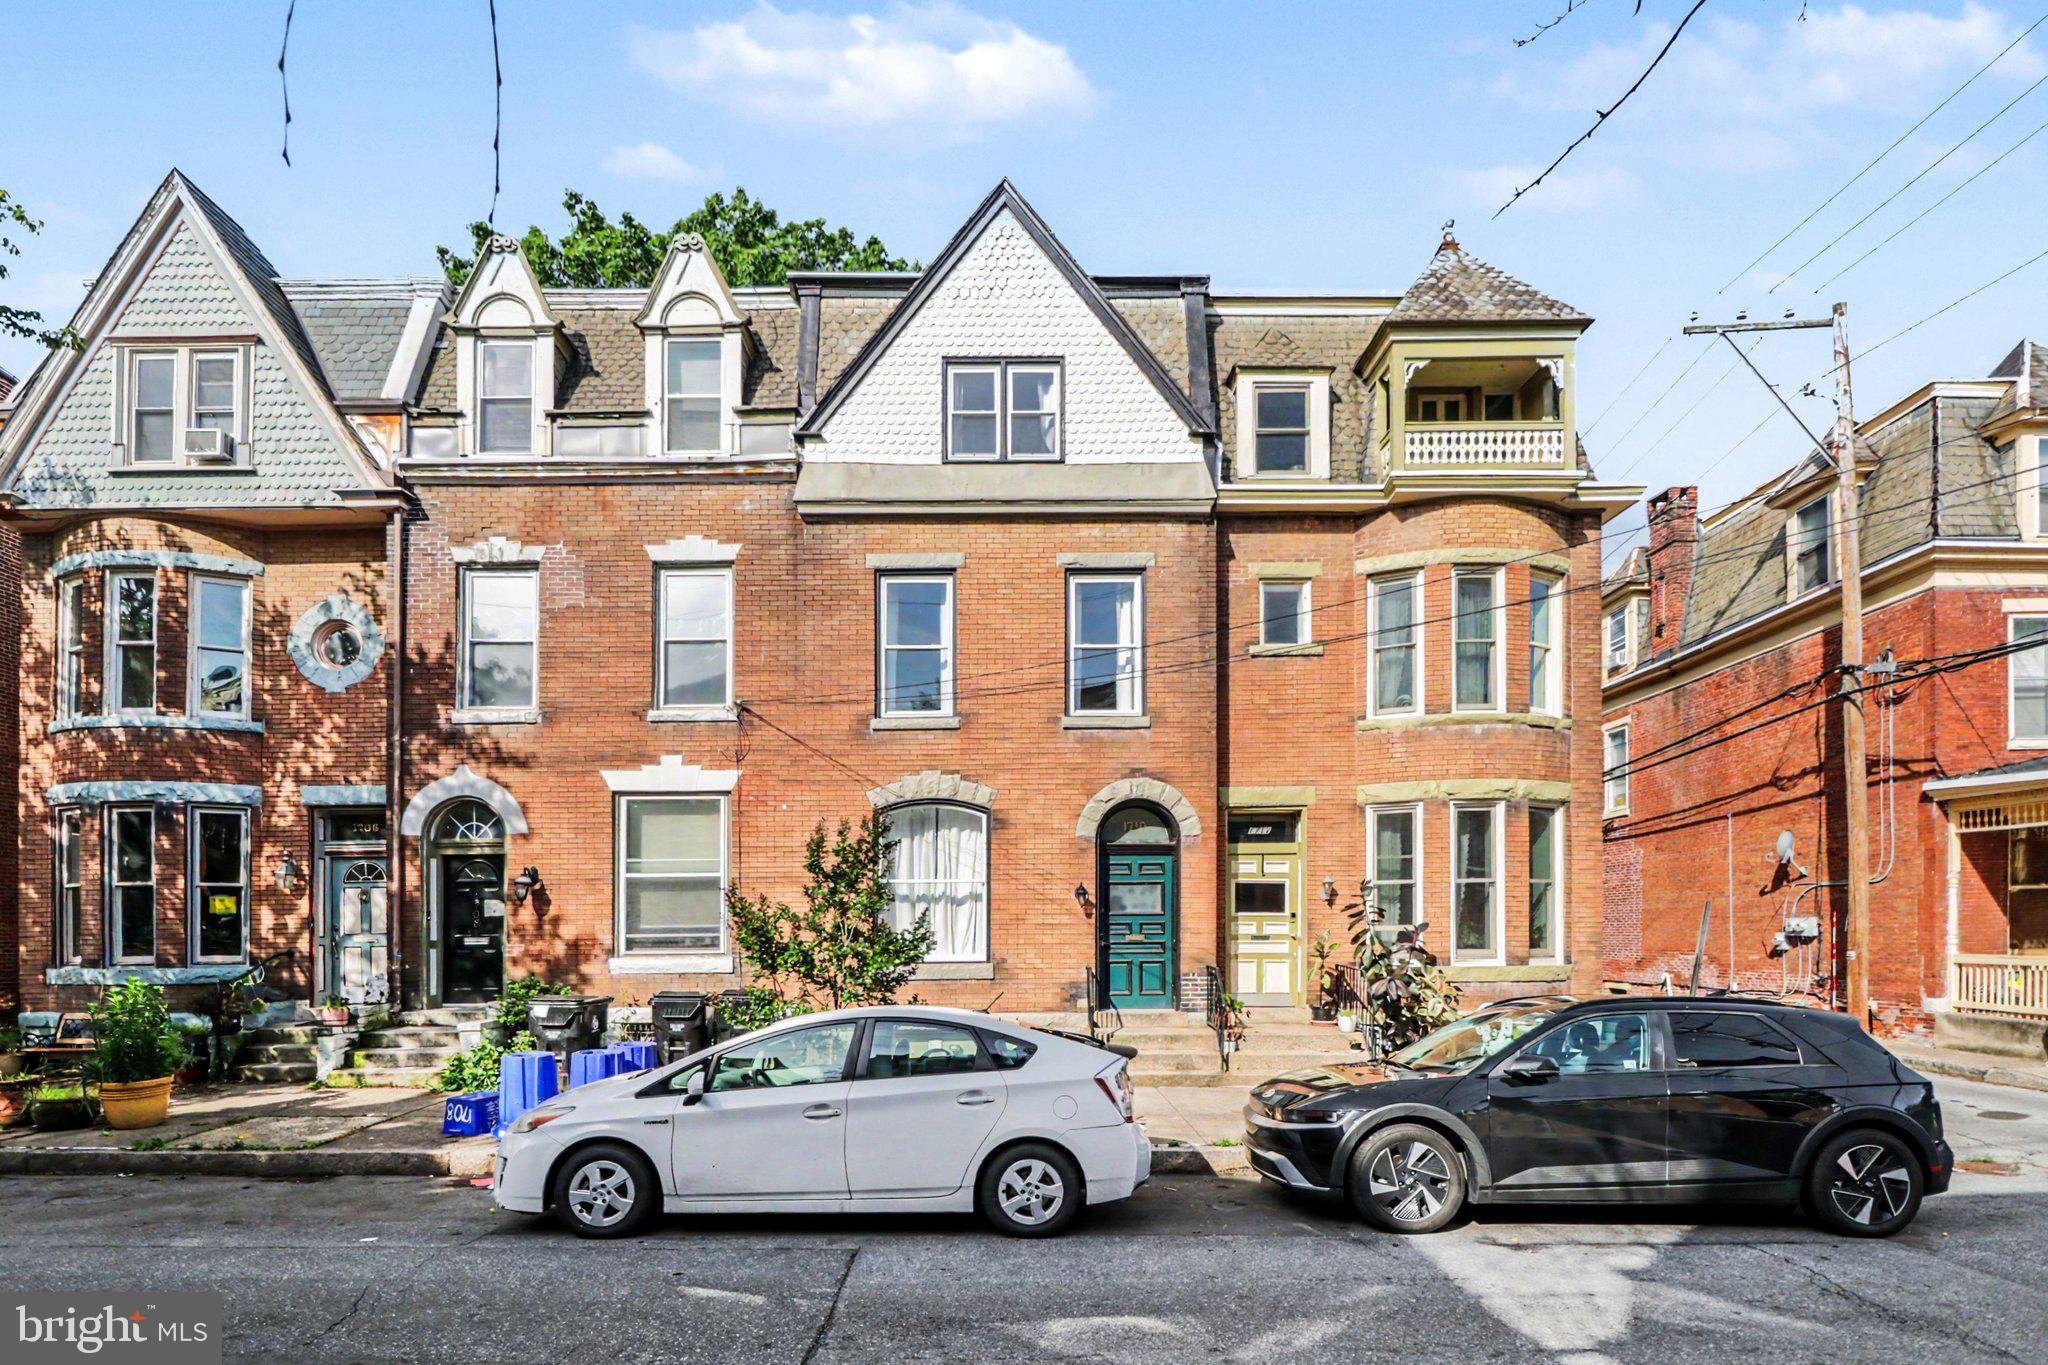
HARRISBURG
1710 GREEN STREET
4 Beds
2 Baths
2,400 Sq.Ft.
$275,000
MLS#: PADA2060422
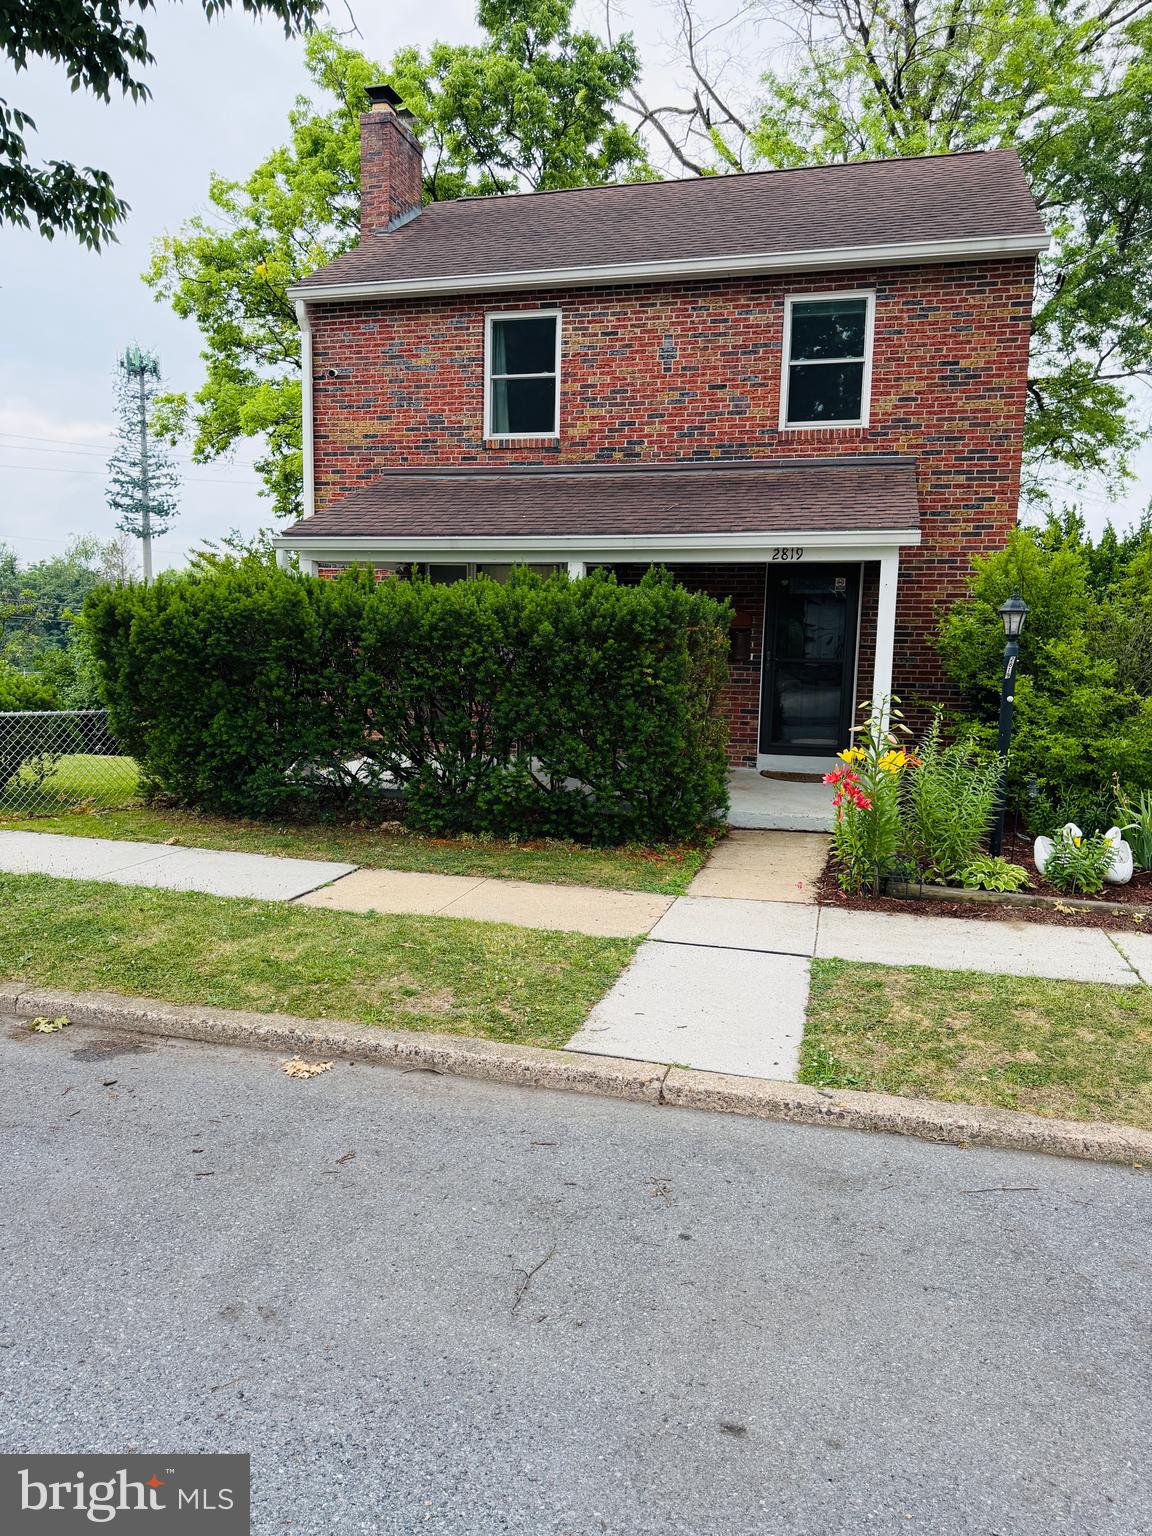
HARRISBURG
2819 BOAS STREET
3 Beds
1 Baths
1,654 Sq.Ft.
$234,500
MLS#: PADA2061604

HARRISBURG
2530 N 2ND STREET
4 Beds
2 Baths
2,189 Sq.Ft.
$309,000
MLS#: PADA2063694

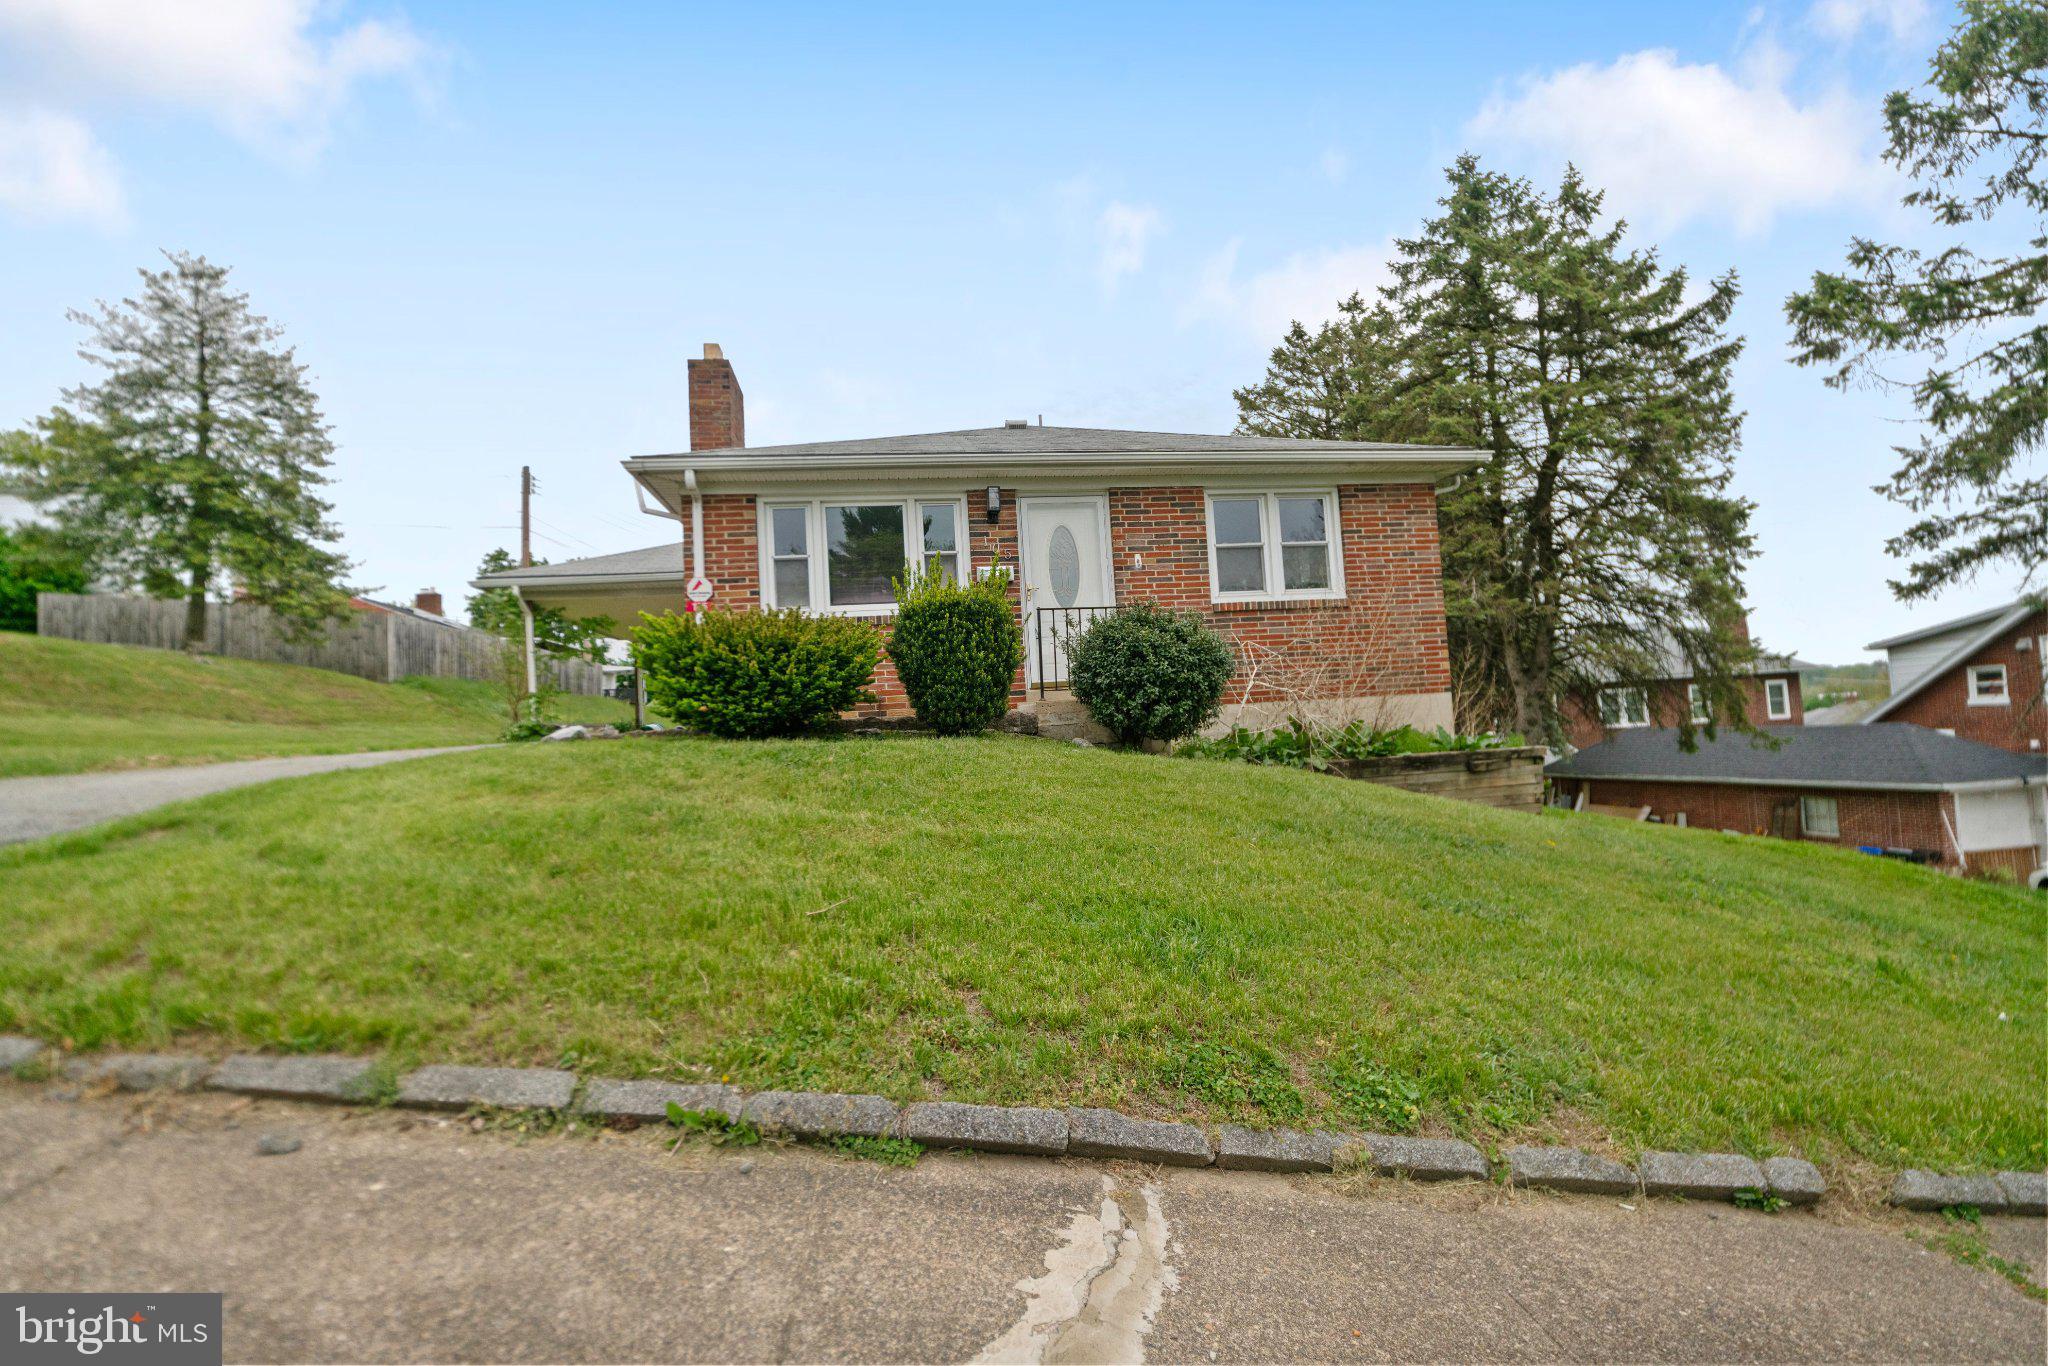
HARRISBURG
211 WOOD STREET
2 Beds
1 Baths
1,065 Sq.Ft.
$289,900
MLS#: PADA2063424
HARRISBURG
105 N 30TH STREET
3 Beds
1 Baths
1,026 Sq.Ft.
$249,999
MLS#: PADA2059296

HARRISBURG
2611 DERRY STREET
3 Beds
1 Baths
1,046 Sq.Ft.
$230,000
MLS#: PADA2062514

HARRISBURG
3429 DERRY STREET
3 Beds
1 Baths
1,835 Sq.Ft.
$255,000
MLS#: PADA2062484

HARRISBURG
610 RACE STREET
3 Beds
2 Baths
1,527 Sq.Ft.
$253,000
MLS#: PADA2063128

HARRISBURG
1726 PENN STREET
3 Beds
2 Baths
1,680 Sq.Ft.
$224,900
MLS#: PADA2063200
