Features & Amenities

Interior

  • Other Interior Features

    Ceiling Fan(s), Kitchen Island, Recessed Lighting, Walk-In Closet(s), Built-in Features

  • Total Bedrooms

    4

  • Bathrooms

    2

  • 1/2 Bathrooms

    1

  • Above Grade Finished Area

    2280.0

  • Basement YN

    YES

  • Cooling YN

    YES

  • Cooling

    Central Air, Ceiling Fan(s), Gas

  • Fireplace YN

    YES

  • Heating YN

    YES

  • Heating

    Natural Gas, Forced Air

  • Pet friendly

    N/A

Exterior

  • Garage

    Yes

  • Garage spaces

    1

  • Construction Materials

    Vinyl Siding, Brick

  • Other Exterior Features

    Lighting

  • Parking

    Garage Door Opener, Asphalt, Garage, Inside Entrance, Attached

  • Pool

    Yes

  • Pool Features

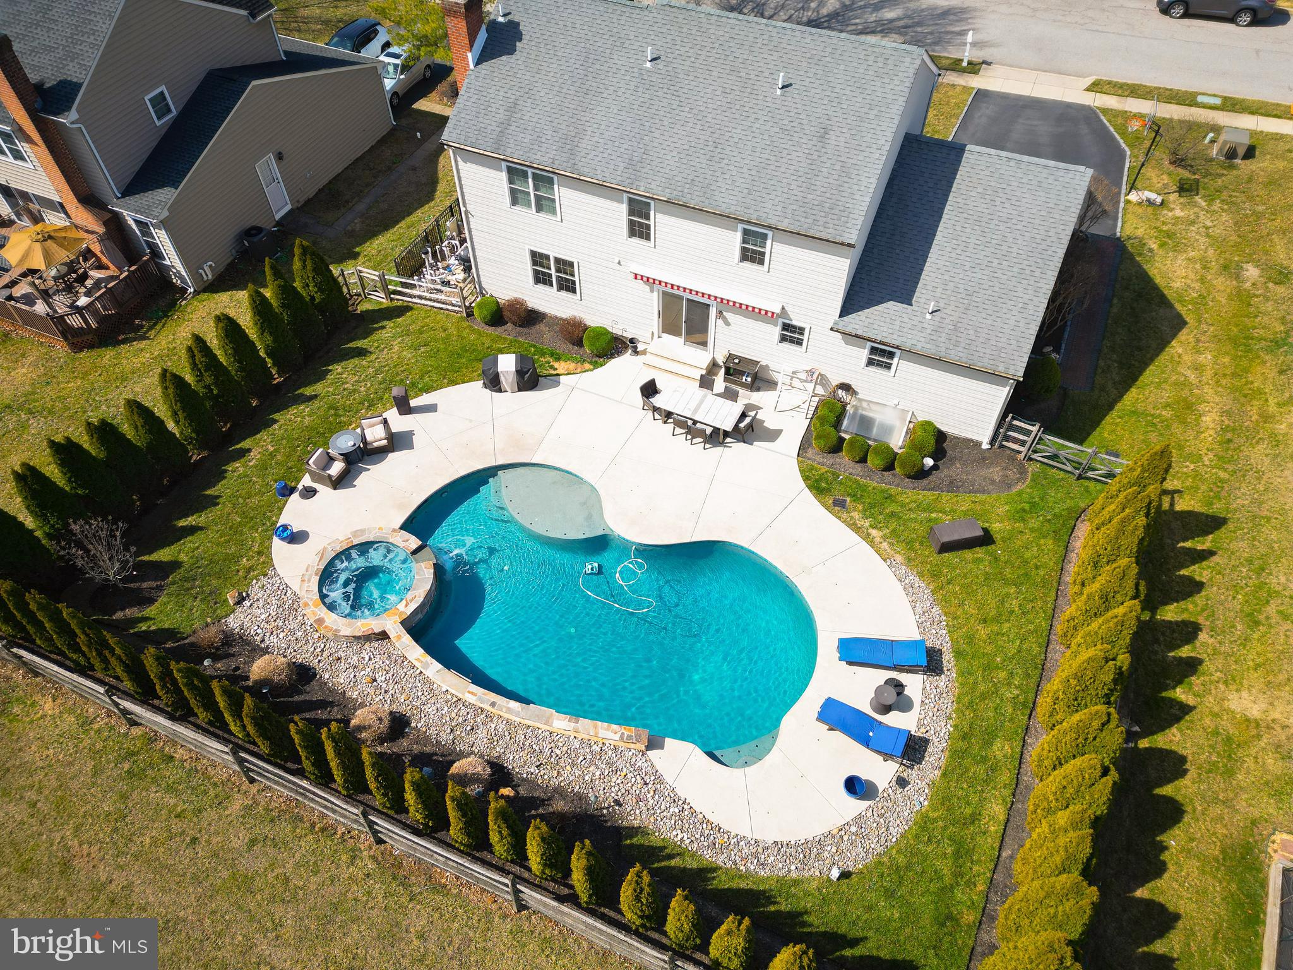
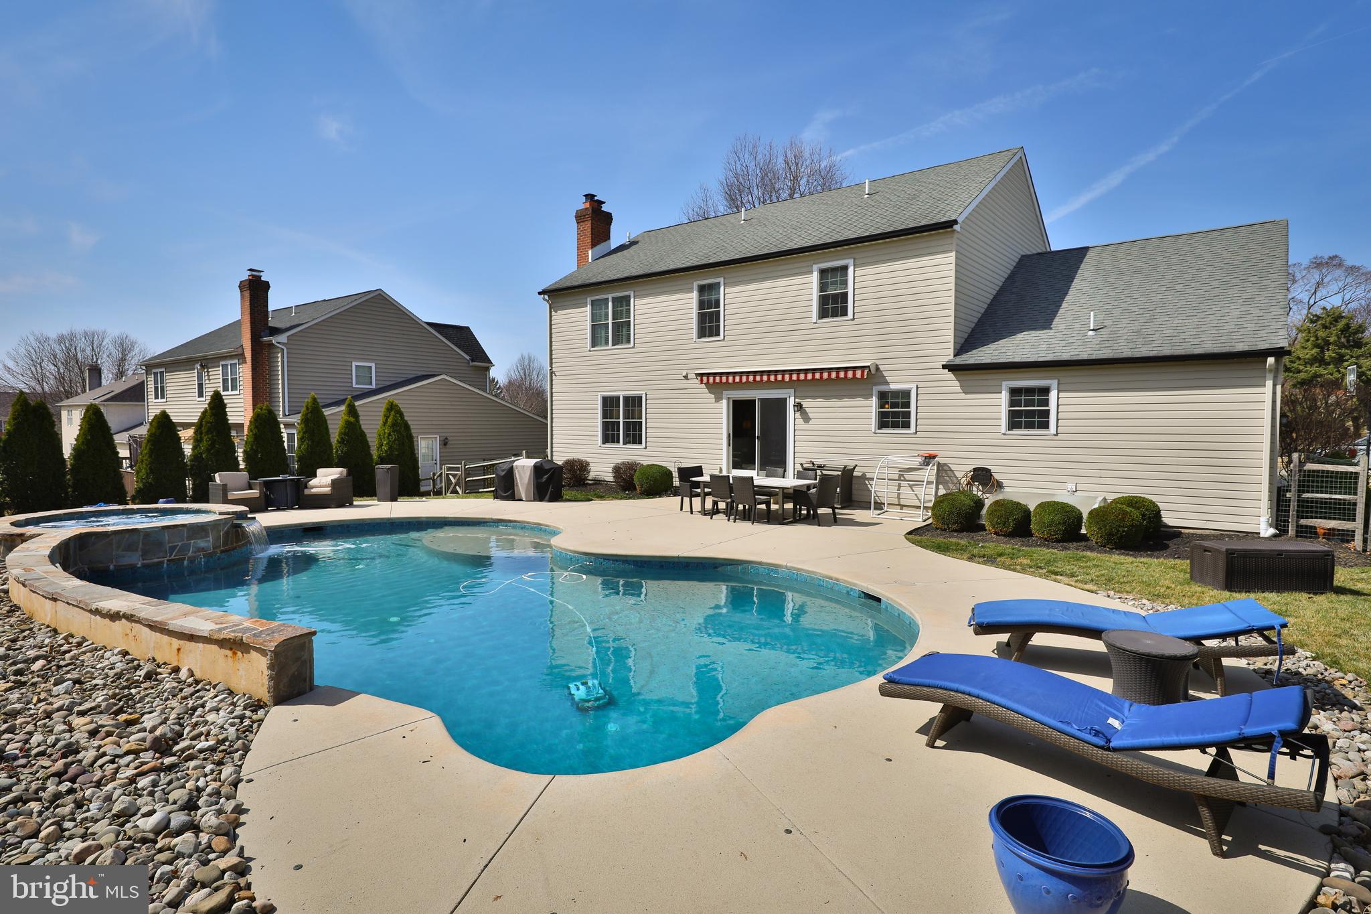
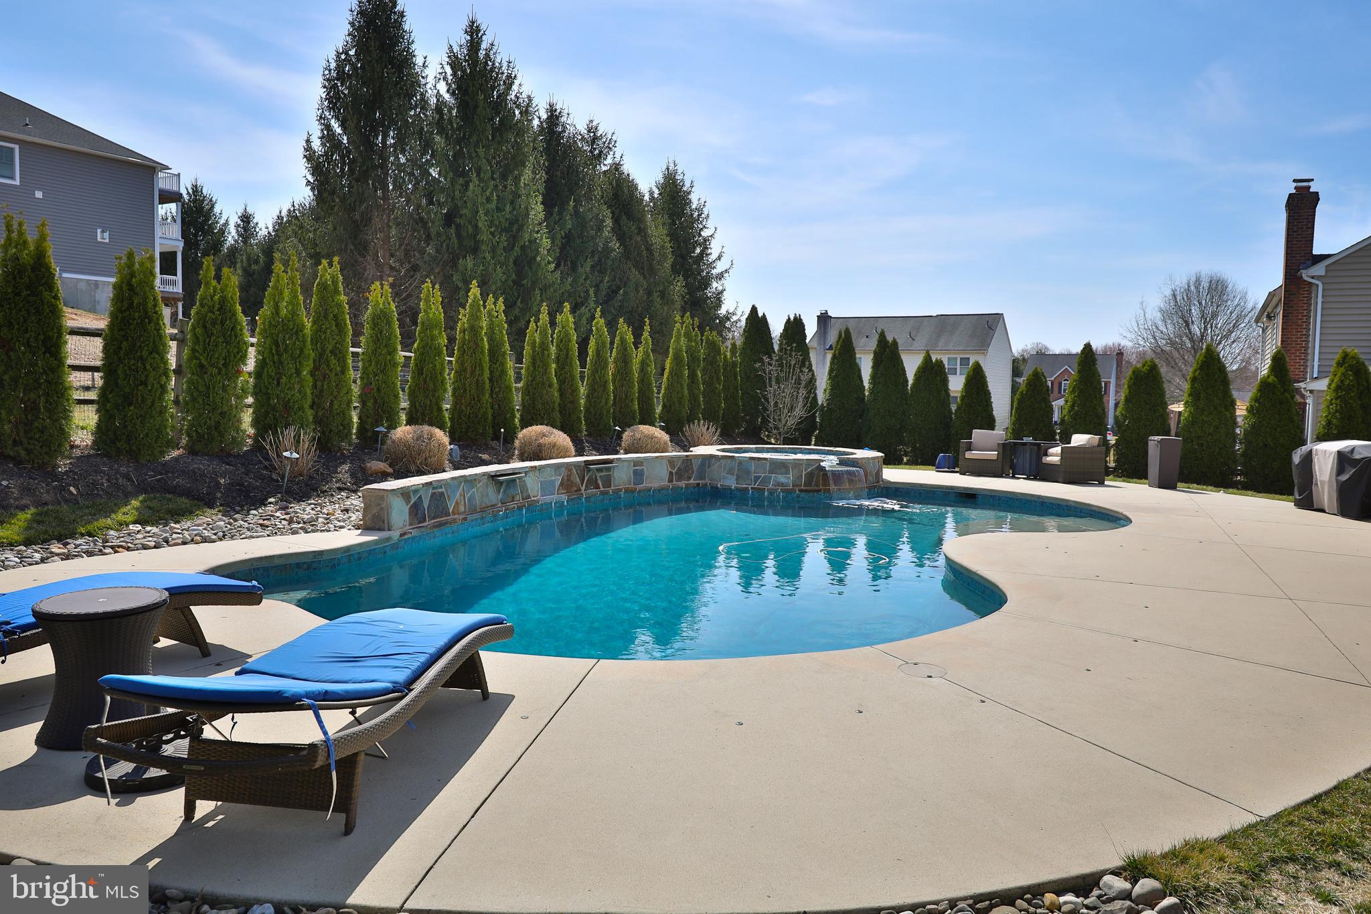
    Fenced, Heated, In Ground, Salt Water, Private

  • Waterfront YN

    NO

Area & Lot

  • Lot Size(acres)

    0.26

  • Lot Size(square feet)

    11,250

  • Property Type

    Residential

  • Property Sub Type

    Single Family Residence

  • Architectural Style

    Colonial

Price

  • Sales Price

    $937,500

  • Tax Amount

    $7,494

  • Financing Options

    Conventional

  • Sq. Footage

    2,980

  • Price/SqFt

    $314

HOA

  • Association

    No

School District

  • Elementary School

    PLYMOUTH

  • Middle School

    COLONIAL

  • High School

    PLYMOUTH WHITEMARSH

Property Features

  • New Construction

    NO

  • Foundation Details

    Concrete Perimeter

  • Senior Community YN

    NO

  • Sewer

    Public Sewer

  • Tax Lot

    055

  • Water Source

    Public

Schedule a Showing

Showing scheduled successfully.

<
>
IN PERSON
VIA CHAT

What is 3 + 4 ?


Change time

Mortgage calculator

Estimate your monthly mortgage payment, including the principal and interest, property taxes, and HOA. Adjust the values to generate a more accurate rate.

Your payment

Principal and Interest:

$

Property taxes:

$

HOA fees:

$

Total loan payment:

$

Total interest amount:

$

Location

County

MONTGOMERY

Elementary School

PLYMOUTH

Middle School

COLONIAL

High School

PLYMOUTH WHITEMARSH

Listing Courtesy of Nicole C Miller-DeSantis , Coldwell Banker Realty

RealHub Information is provided exclusively for consumers' personal, non-commercial use, and it may not be used for any purpose other than to identify prospective properties consumers may be interested in purchasing. All information deemed reliable but not guaranteed and should be independently verified. All properties are subject to prior sale, change or withdrawal. RealHub website owner shall not be responsible for any typographical errors, misinformation, misprints and shall be held totally harmless.

Agent Nick Polinchock

Owner, Chief Executive Officer, Portfolio Advisor

Nick Polinchock

Call Nick today to schedule a private showing.


* Listings on this website come from the FMLS IDX Compilation and may be held by brokerage firms other than the owner of this website. The listing brokerage is identified in any listing details. Information is deemed reliable but is not guaranteed. If you believe any FMLS listing contains material that infringes your copyrighted work please click here to review our DMCA policy and learn how to submit a takedown request.© 2024 FMLS.
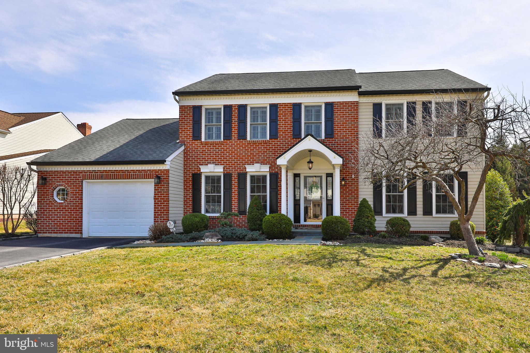
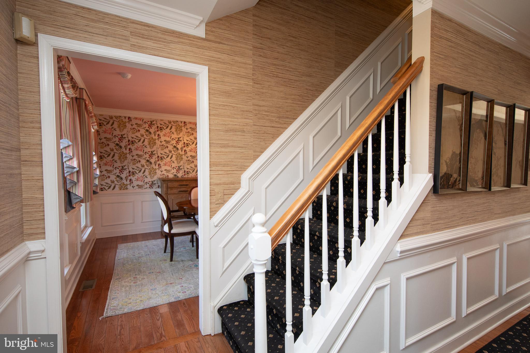
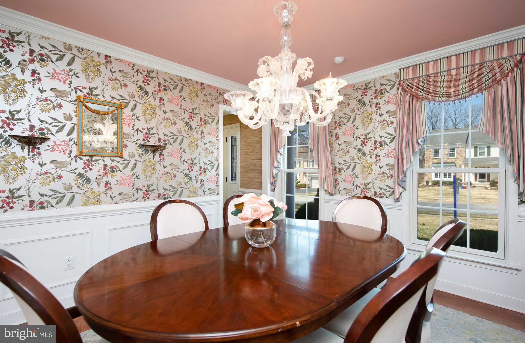
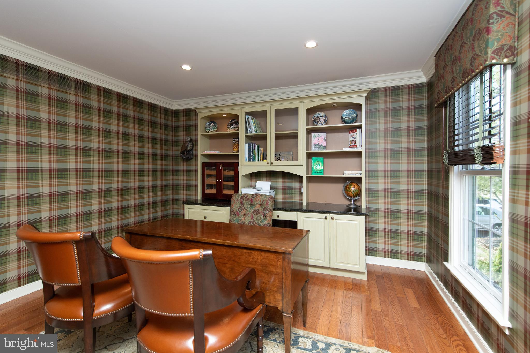
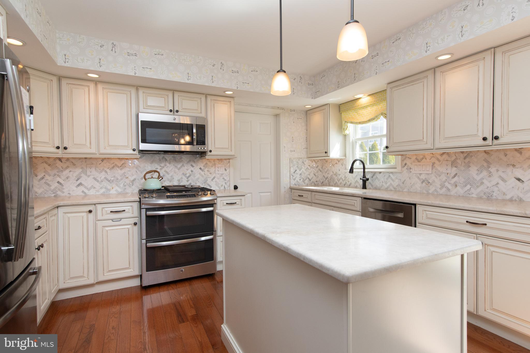
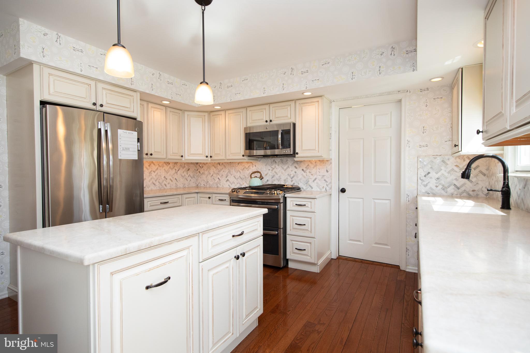
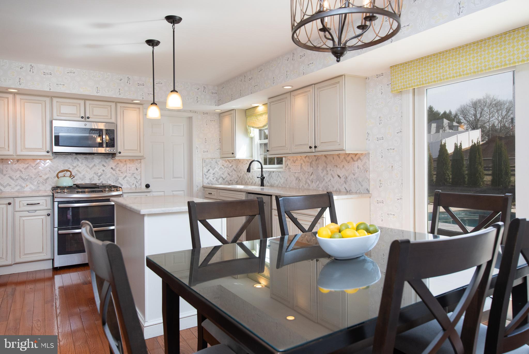
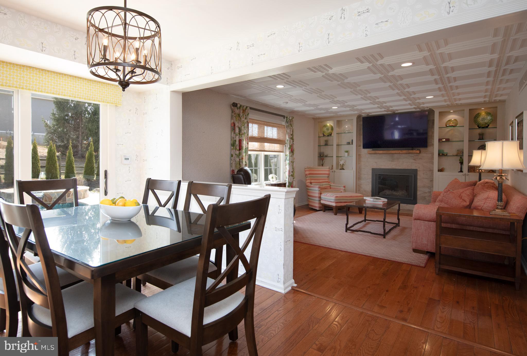
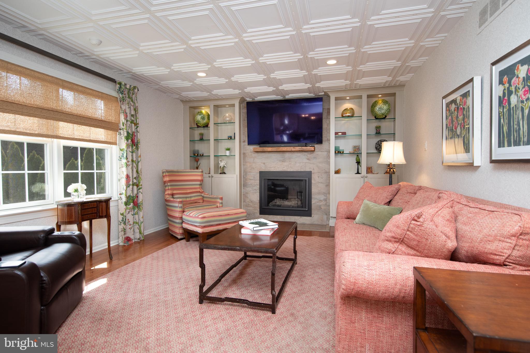
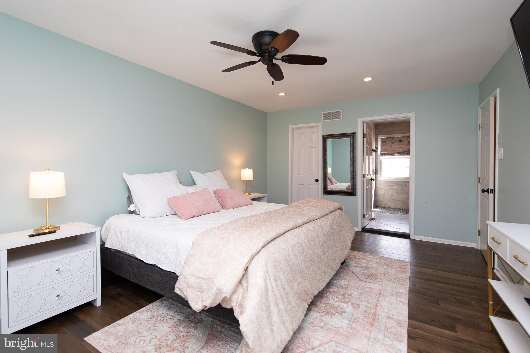
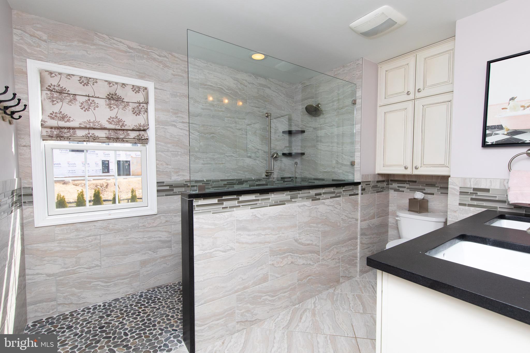
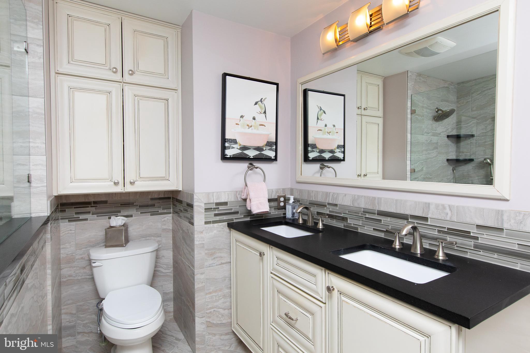
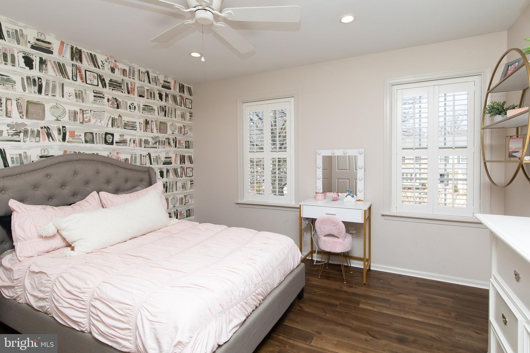
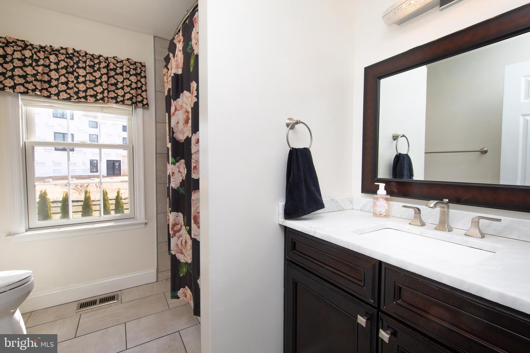
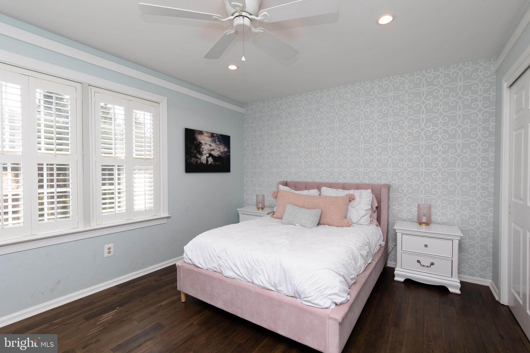
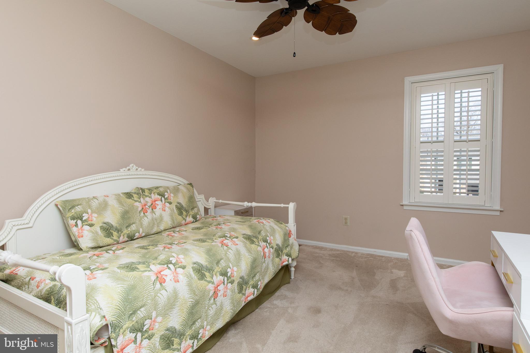
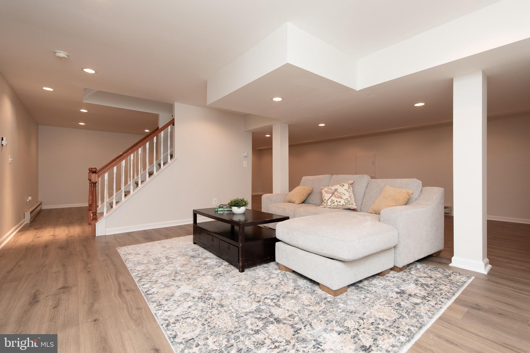
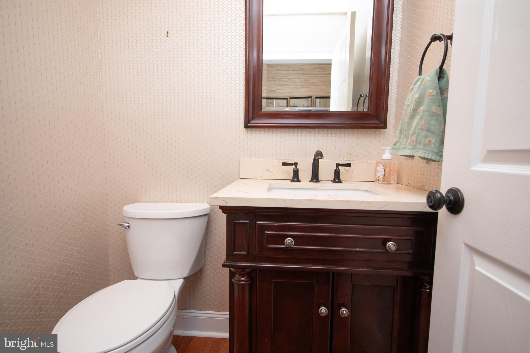
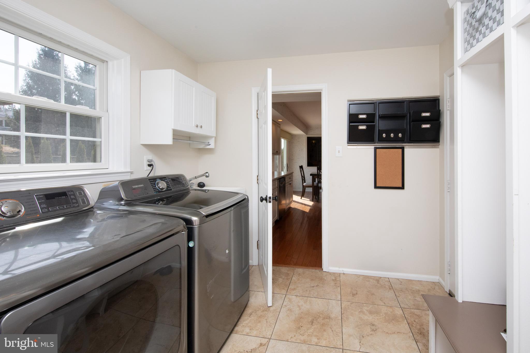
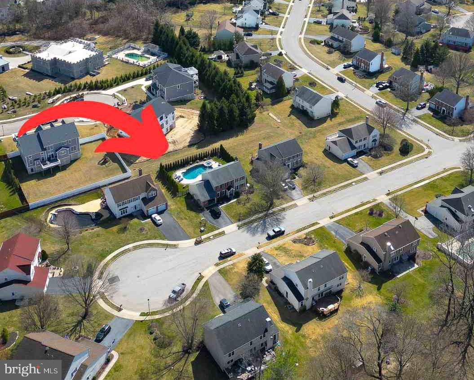
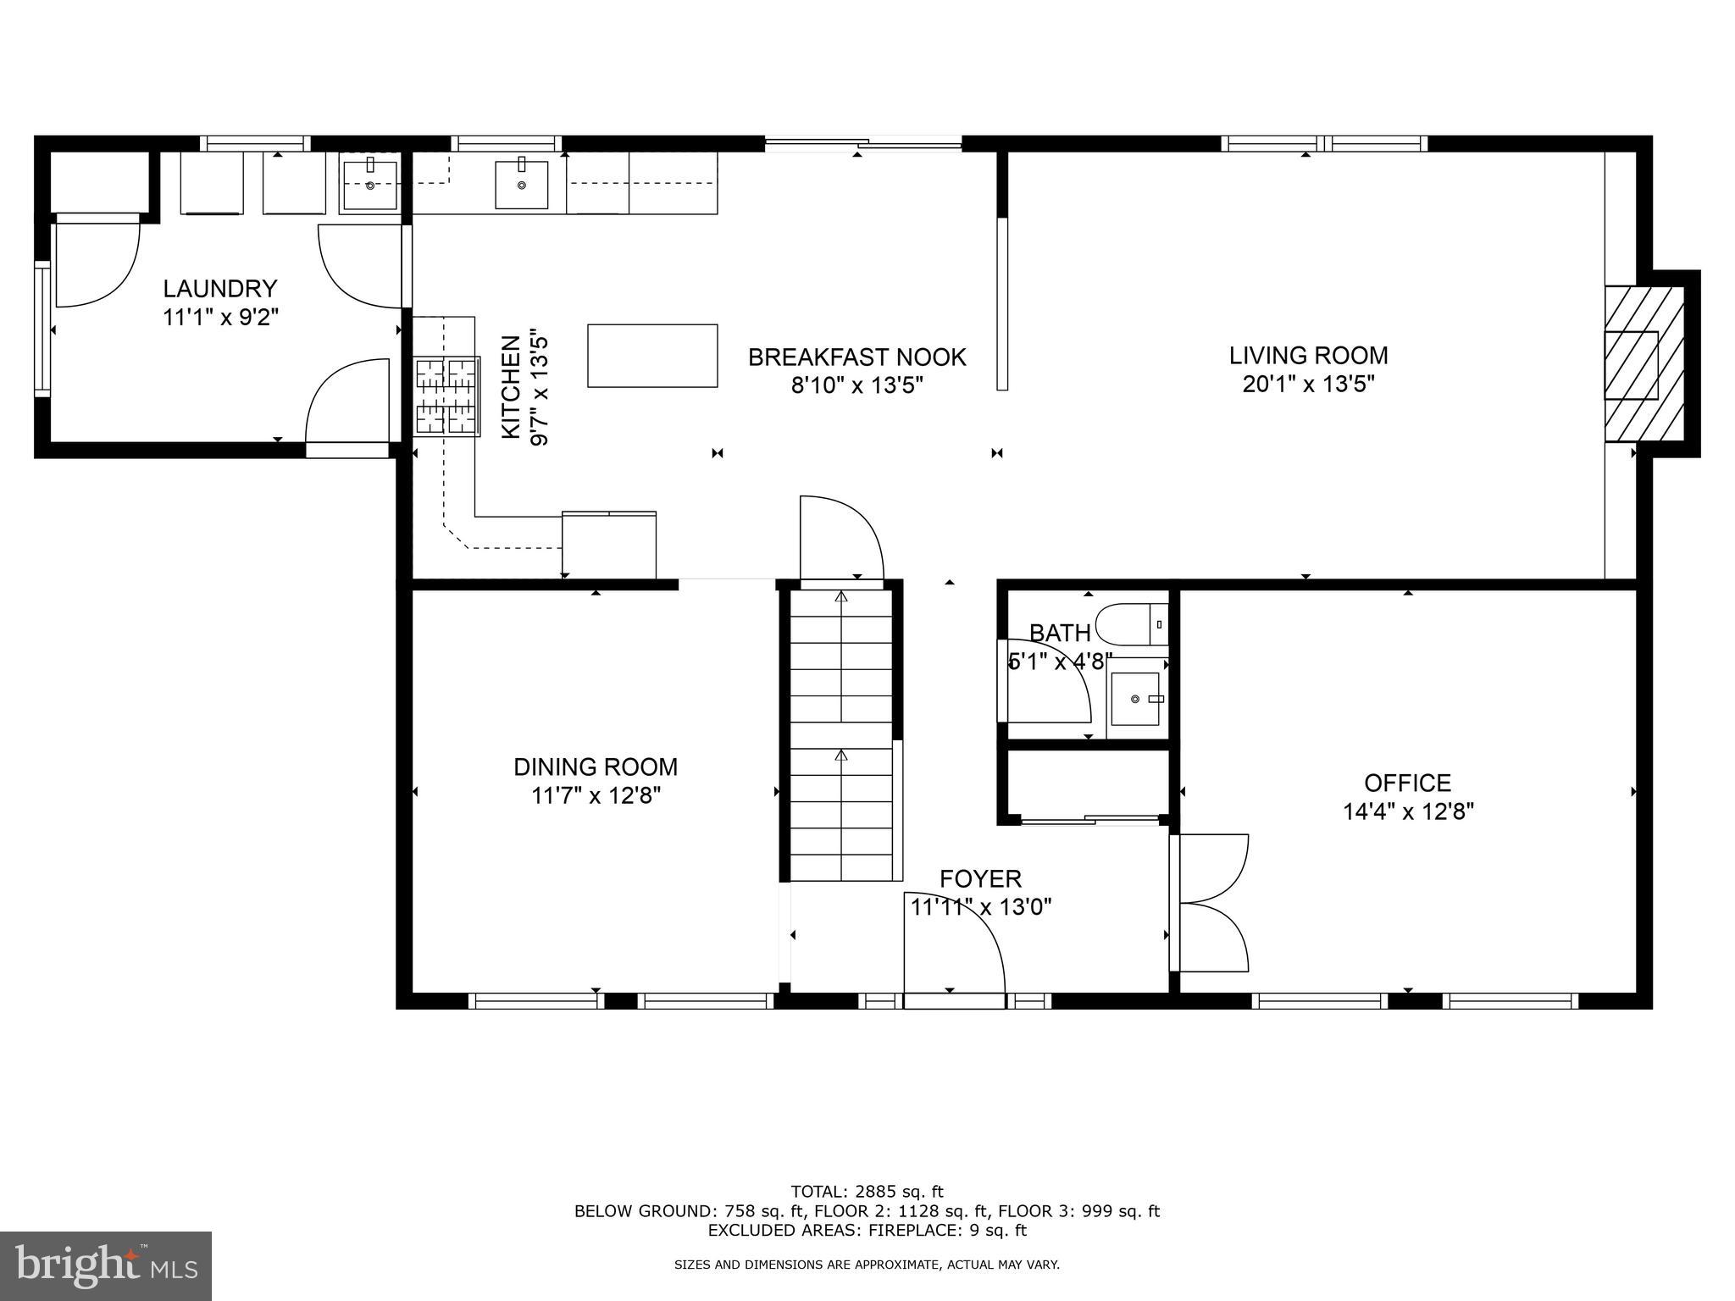
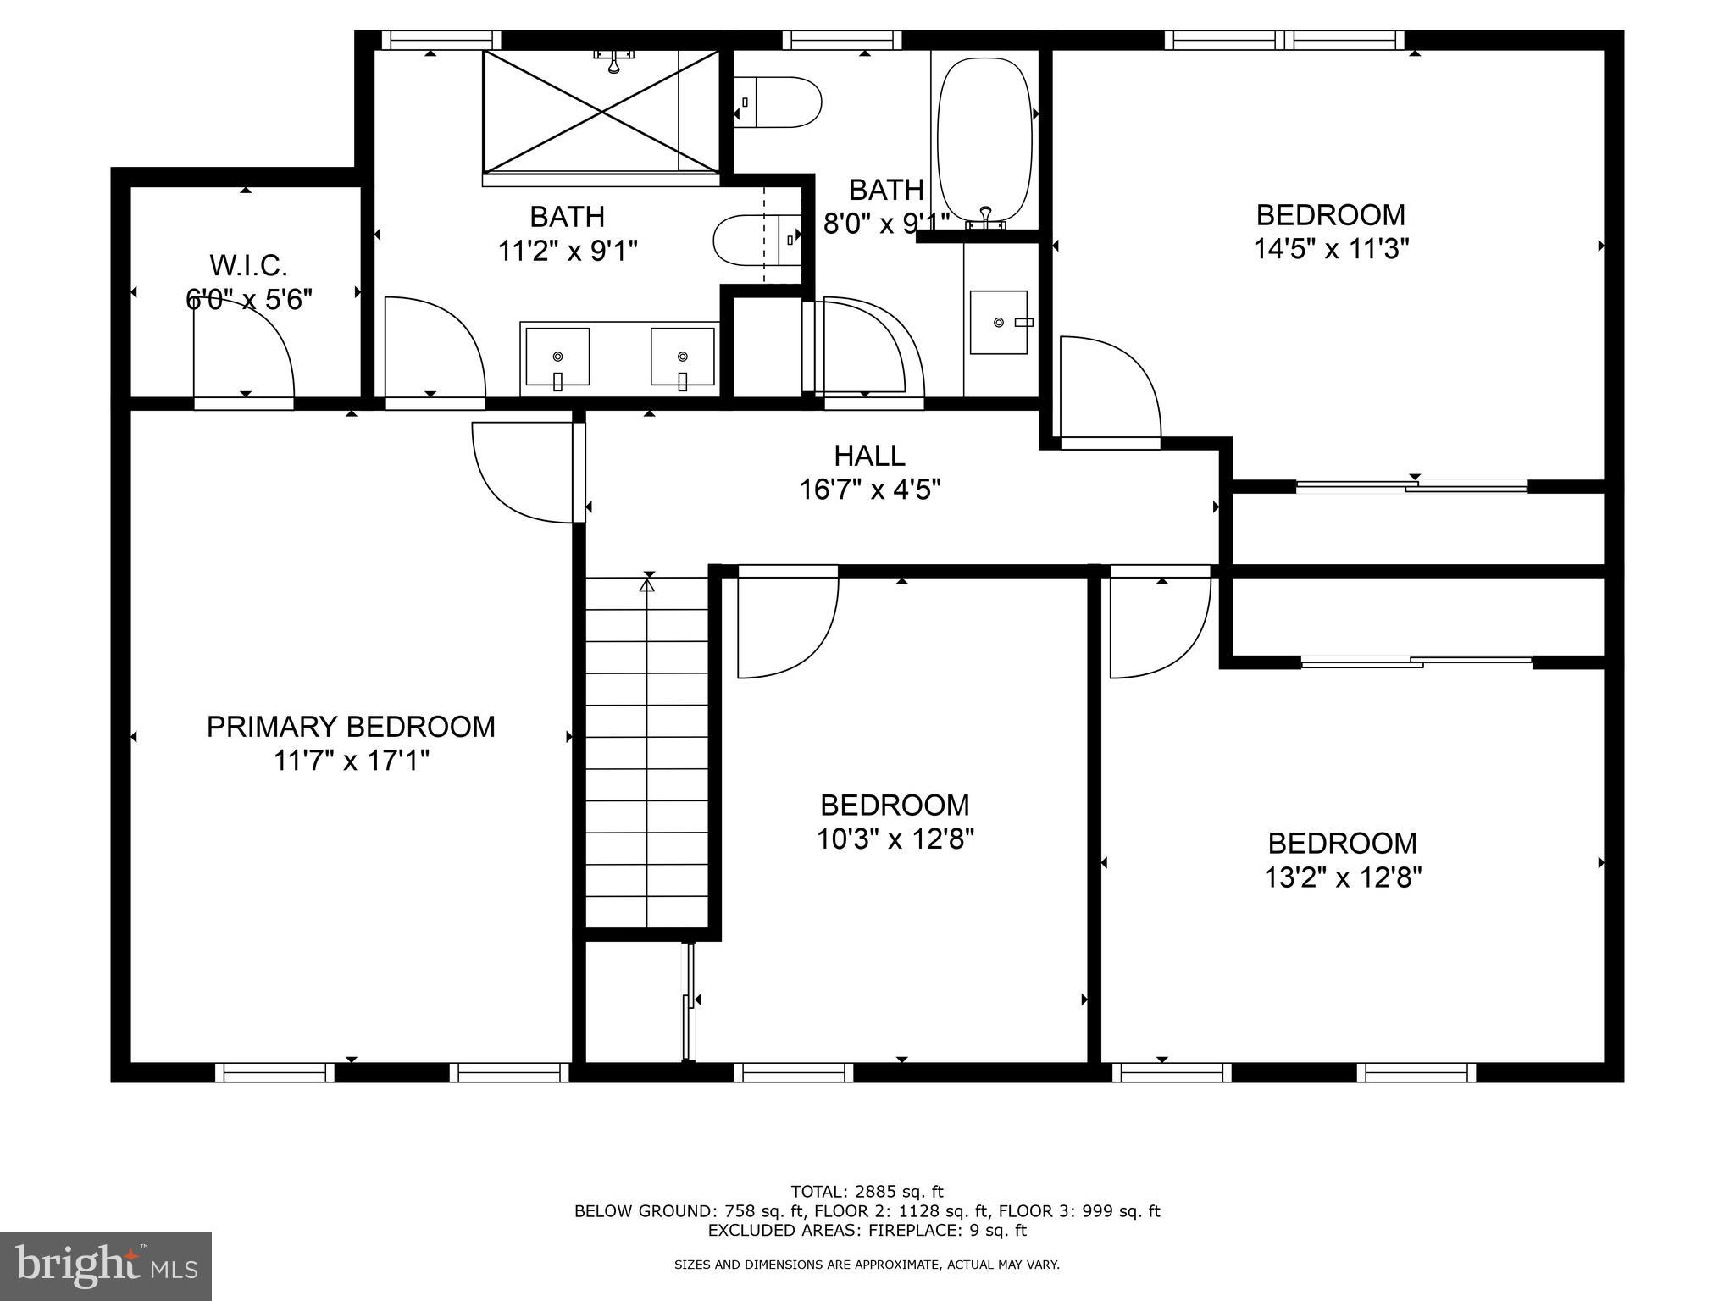
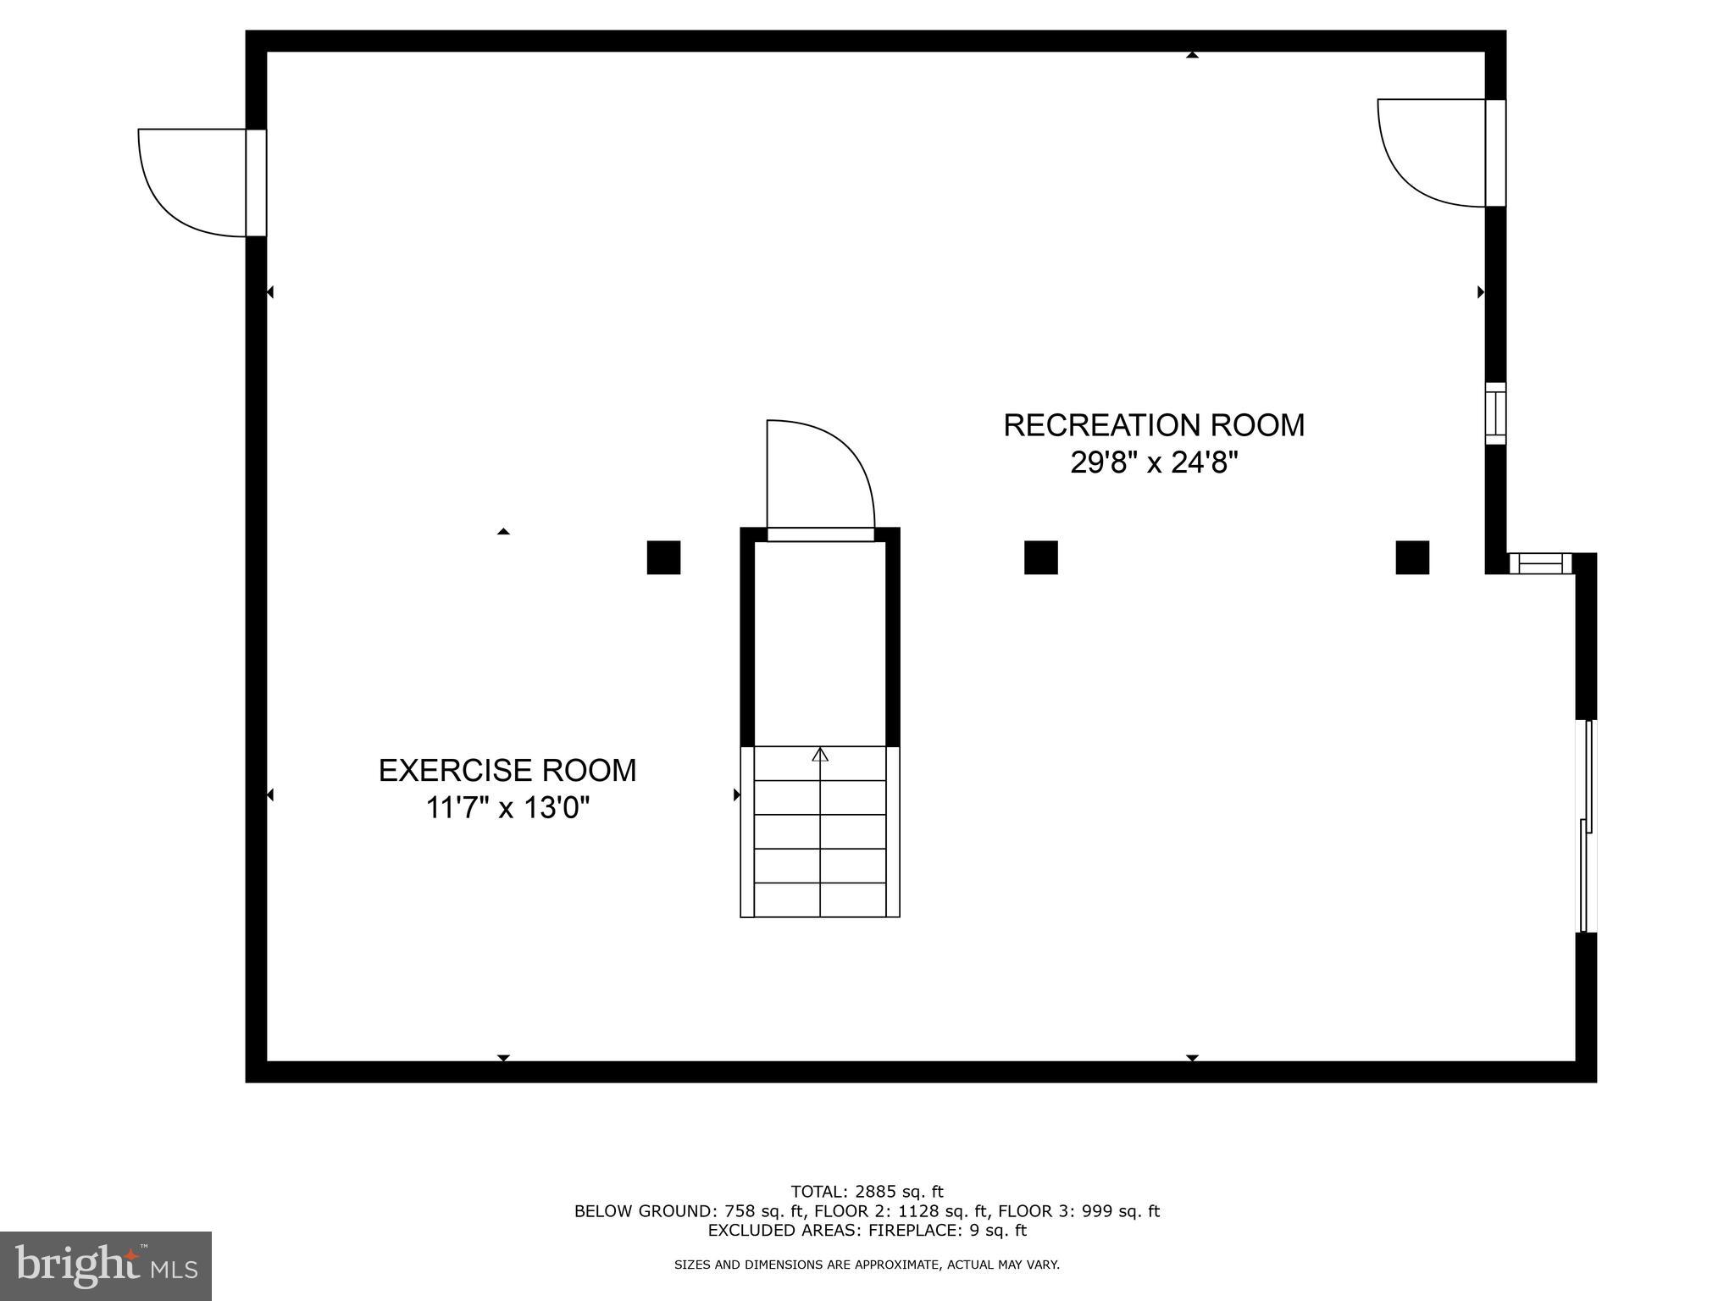
Nestled on a quiet cul-de-sac in the highly desirable Cardinal View neighborhood, this exceptional 4-bedroom, 2.5-bath brick-front home offering nearly 3,000 SF of living space has been meticulously updated since its purchase in 2014. With a blend of classic charm and modern enhancements, this home offers a perfect balance of comfort and style. The inviting outdoor oasis features a heated, in-ground, saltwater pool, just in time for summer gatherings and Memorial Day Weekend celebrations. Inside, gleaming hardwood floors extend throughout the home, including the cozy Family Room, where a gas fireplace is beautifully framed by custom built-in cabinetry. Designed for today's lifestyle, the formal Living Room has been transformed into a functional home office with elegant custom built-ins, while the Dining Room has been thoughtfully upgraded to enhance its sophisticated appeal. At the heart of this home is a dreamy Kitchen, seamlessly connected to the Family Room and Breakfast Nook. This light-filled space boasts Quartzite countertops, a center island perfect for meal prep and entertaining, recessed and decorative lighting, stainless steel appliances, and a Carrara marble backsplash. Upstairs, the spacious Owner's Suite is a true retreat, featuring an enviable walk-in shower, a dual vanity, and a huge custom-organized closet. Three additional well-appointed bedrooms all with hardwood flooring share a beautifully renovated hall bath. The finished basement provides extra living space, ample storage, and potential for an additional bathroom. A whole-house generator ensures peace of mind, especially during unpredictable weather conditions. With low taxes, top-rated schools, and unbeatable convenience to everything Conshohocken has to offer, this home is a must-see. Don’t blink or you'll miss this opportunity to own a meticulously maintained home in one of the area's most sought-after neighborhoods!

205 SCARLET DRIVE

Message successfully sent.

What would you like to know?

What is 3 + 4 ?

I agree to receive email communication and understand I can unsubscribe at any time.

I agree to be contacted by TNT Real Estate Solutions via call, email, and text for real estate services. To opt out, you can reply 'stop' at any time or reply 'help' for assistance. You can also click the unsubscribe link in the emails. Message and data rates may apply. Message frequency may vary. Privacy Policy

Related Properties

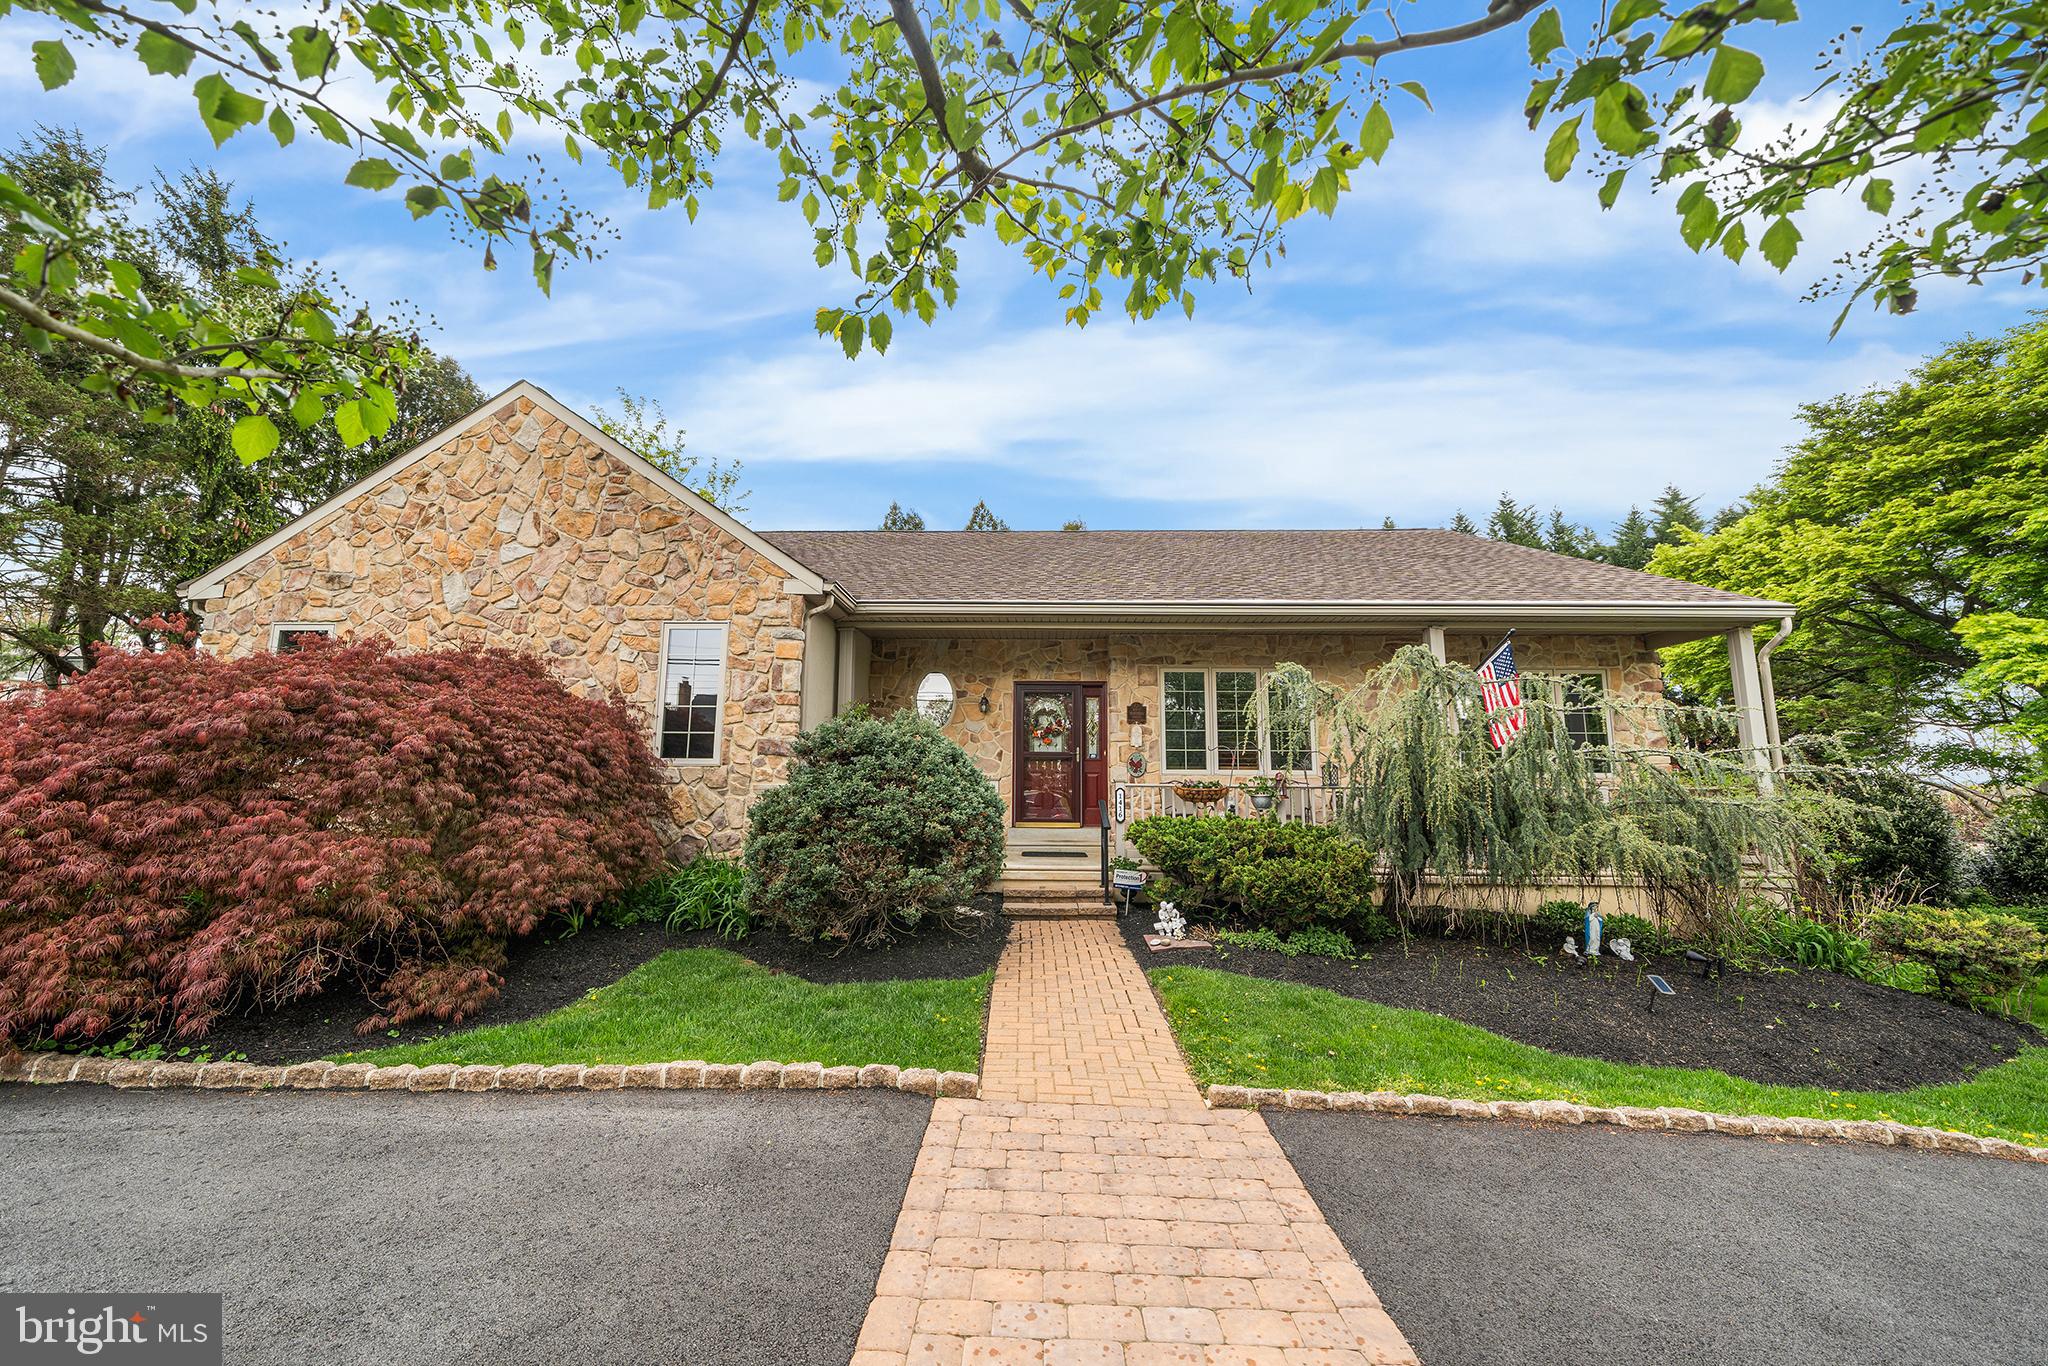
Welcome to this beautifully maintained stone-front residence, built in 2004 and thoughtfully designed as a raised ranch that blends comfort, warmth, and everyday functionality.

The main level opens into an inviting great room, kitchen, and dining area where natural light and an open-concept layout create an easy, connected flow. A striking stone façade propane fireplace anchors the space, while direct access to the rear deck extends living outdoors—perfect for quiet mornings or relaxed gatherings.

The primary suite offers a peaceful retreat with private access to a sunroom featuring a hot tub—an ideal space to unwind year-round. Two additional bedrooms and a full hall bath provide comfortable accommodations, along with a conveniently located laundry room and welcoming front porch entry.

The fully finished lower level adds versatility with additional living space, a second propane fireplace, and a third full bathroom—well-suited for guests, recreation, or a private home office.

Set on a lush .39-acre lot with mature greenery, the property offers a sense of privacy while remaining just a short walk to Conshohocken, nearby parks, and public transportation—bringing together a tranquil setting with everyday convenience.
#PAMC2175930

CONSHOHOCKEN

1416 HARRY STREET

3 Beds

3 Baths

2,696 Sq.Ft.

$799,900

MLS#: PAMC2175930
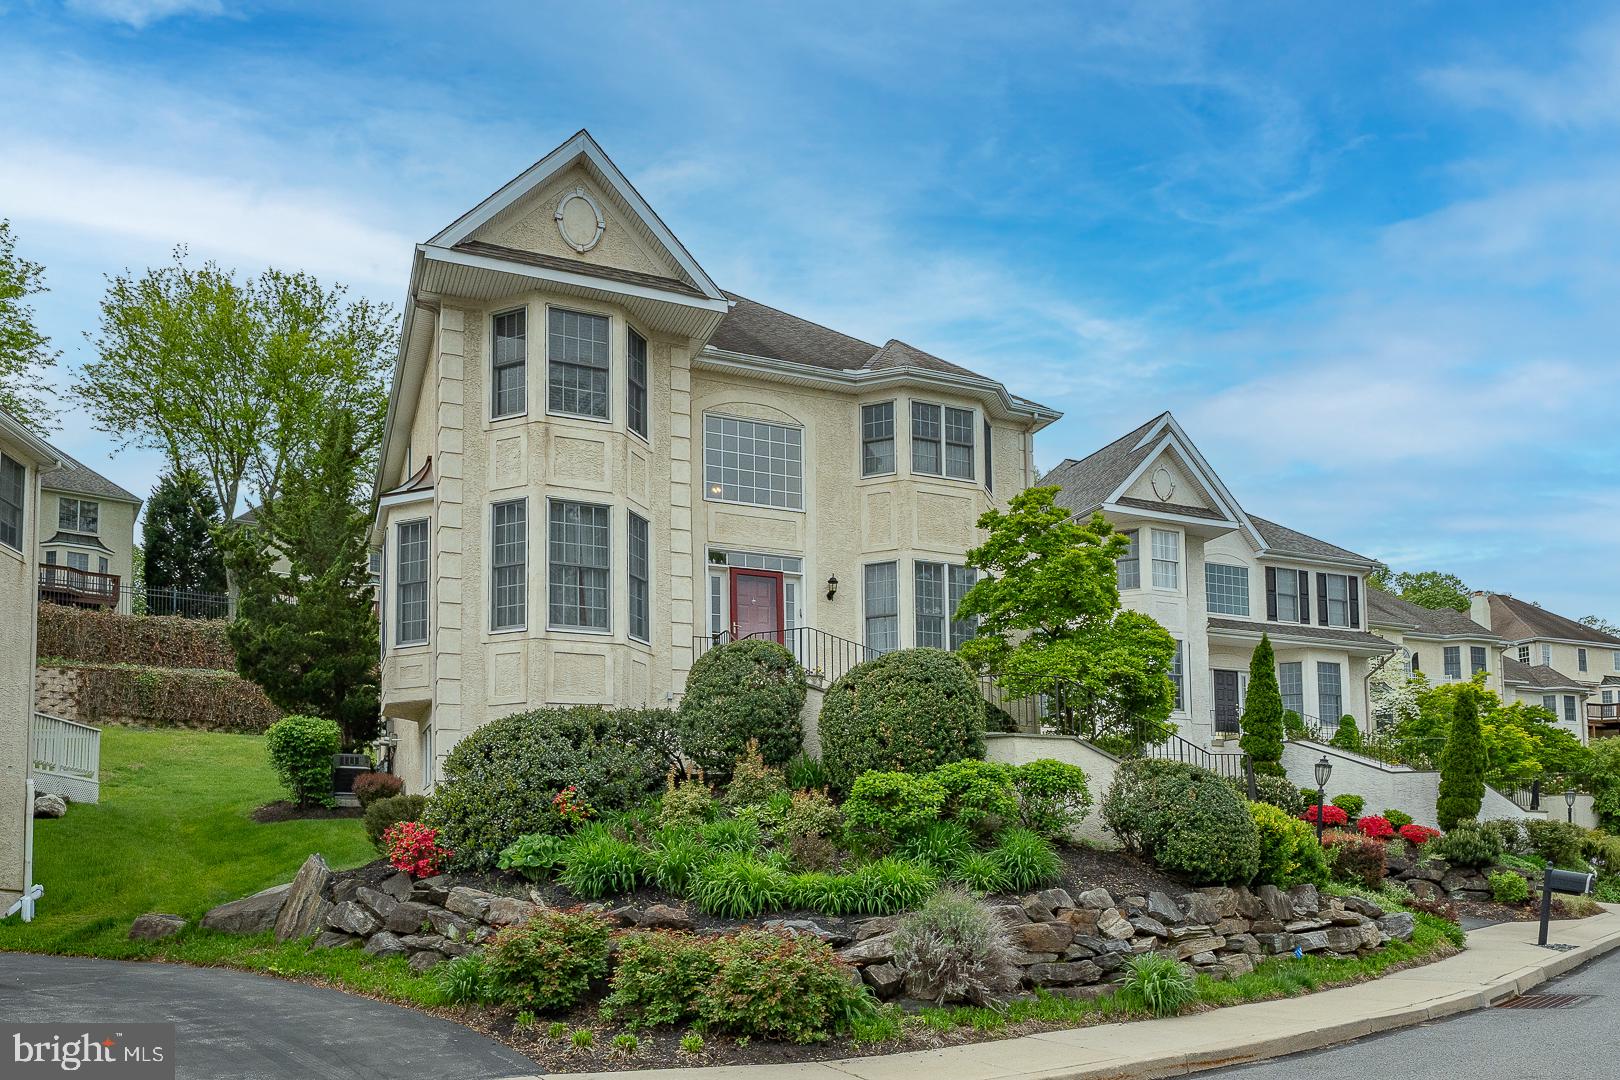
Welcome to 1109 Riverview Lane in the sought-after Merion Hill community, an elegant and beautifully appointed 3 bedroom, 3 full and 1 half bathroom residence offering 3,645 square feet of refined living space, complete with a private elevator for ultimate convenience. A gracious entry foyer with rich hardwood floors sets the tone and highlights a stunning curved staircase, flanked by a formal living room with crown molding and a sophisticated dining room featuring large windows and classic chair rail detail. The heart of the home is the expansive, open-concept kitchen designed for both everyday living and entertaining, featuring an updated kitchen with white wood cabinetry, quartz countertops, a center island, breakfast bar, and a sun-filled breakfast area. This space flows seamlessly into the dramatic two-story family room, anchored by a gas fireplace and walls of windows that flood the space with natural light, with direct access to a oversized rear deck and backyard.  A convenient half bathroom completes this level. Upstairs, the spacious primary suite offers a peaceful retreat with a sitting area accented by custom built-in bookshelves, two walk-in closets, and a luxurious en-suite bathroom with dual vanities and a large walk-in shower. A second bedroom and full hall bathroom with tub complete this level. The finished lower level provides exceptional flexibility, featuring a second family room with wet bar, an additional bedroom, full bathroom, and a private office, ideal for guests, in-laws, or work-from-home needs. Ample storage and direct access to the attached two-car garage add to the home’s convenience. Ideally located just minutes from major roadways and the vibrant shopping and dining scenes of Conshohocken and Villanova, this exceptional home offers the perfect blend of elegance, space, and accessibility.
#PAMC2177940

CONSHOHOCKEN

1109 RIVERVIEW LANE

3 Beds

3 Baths

3,645 Sq.Ft.

$809,000

MLS#: PAMC2177940
New on site 1 day ago
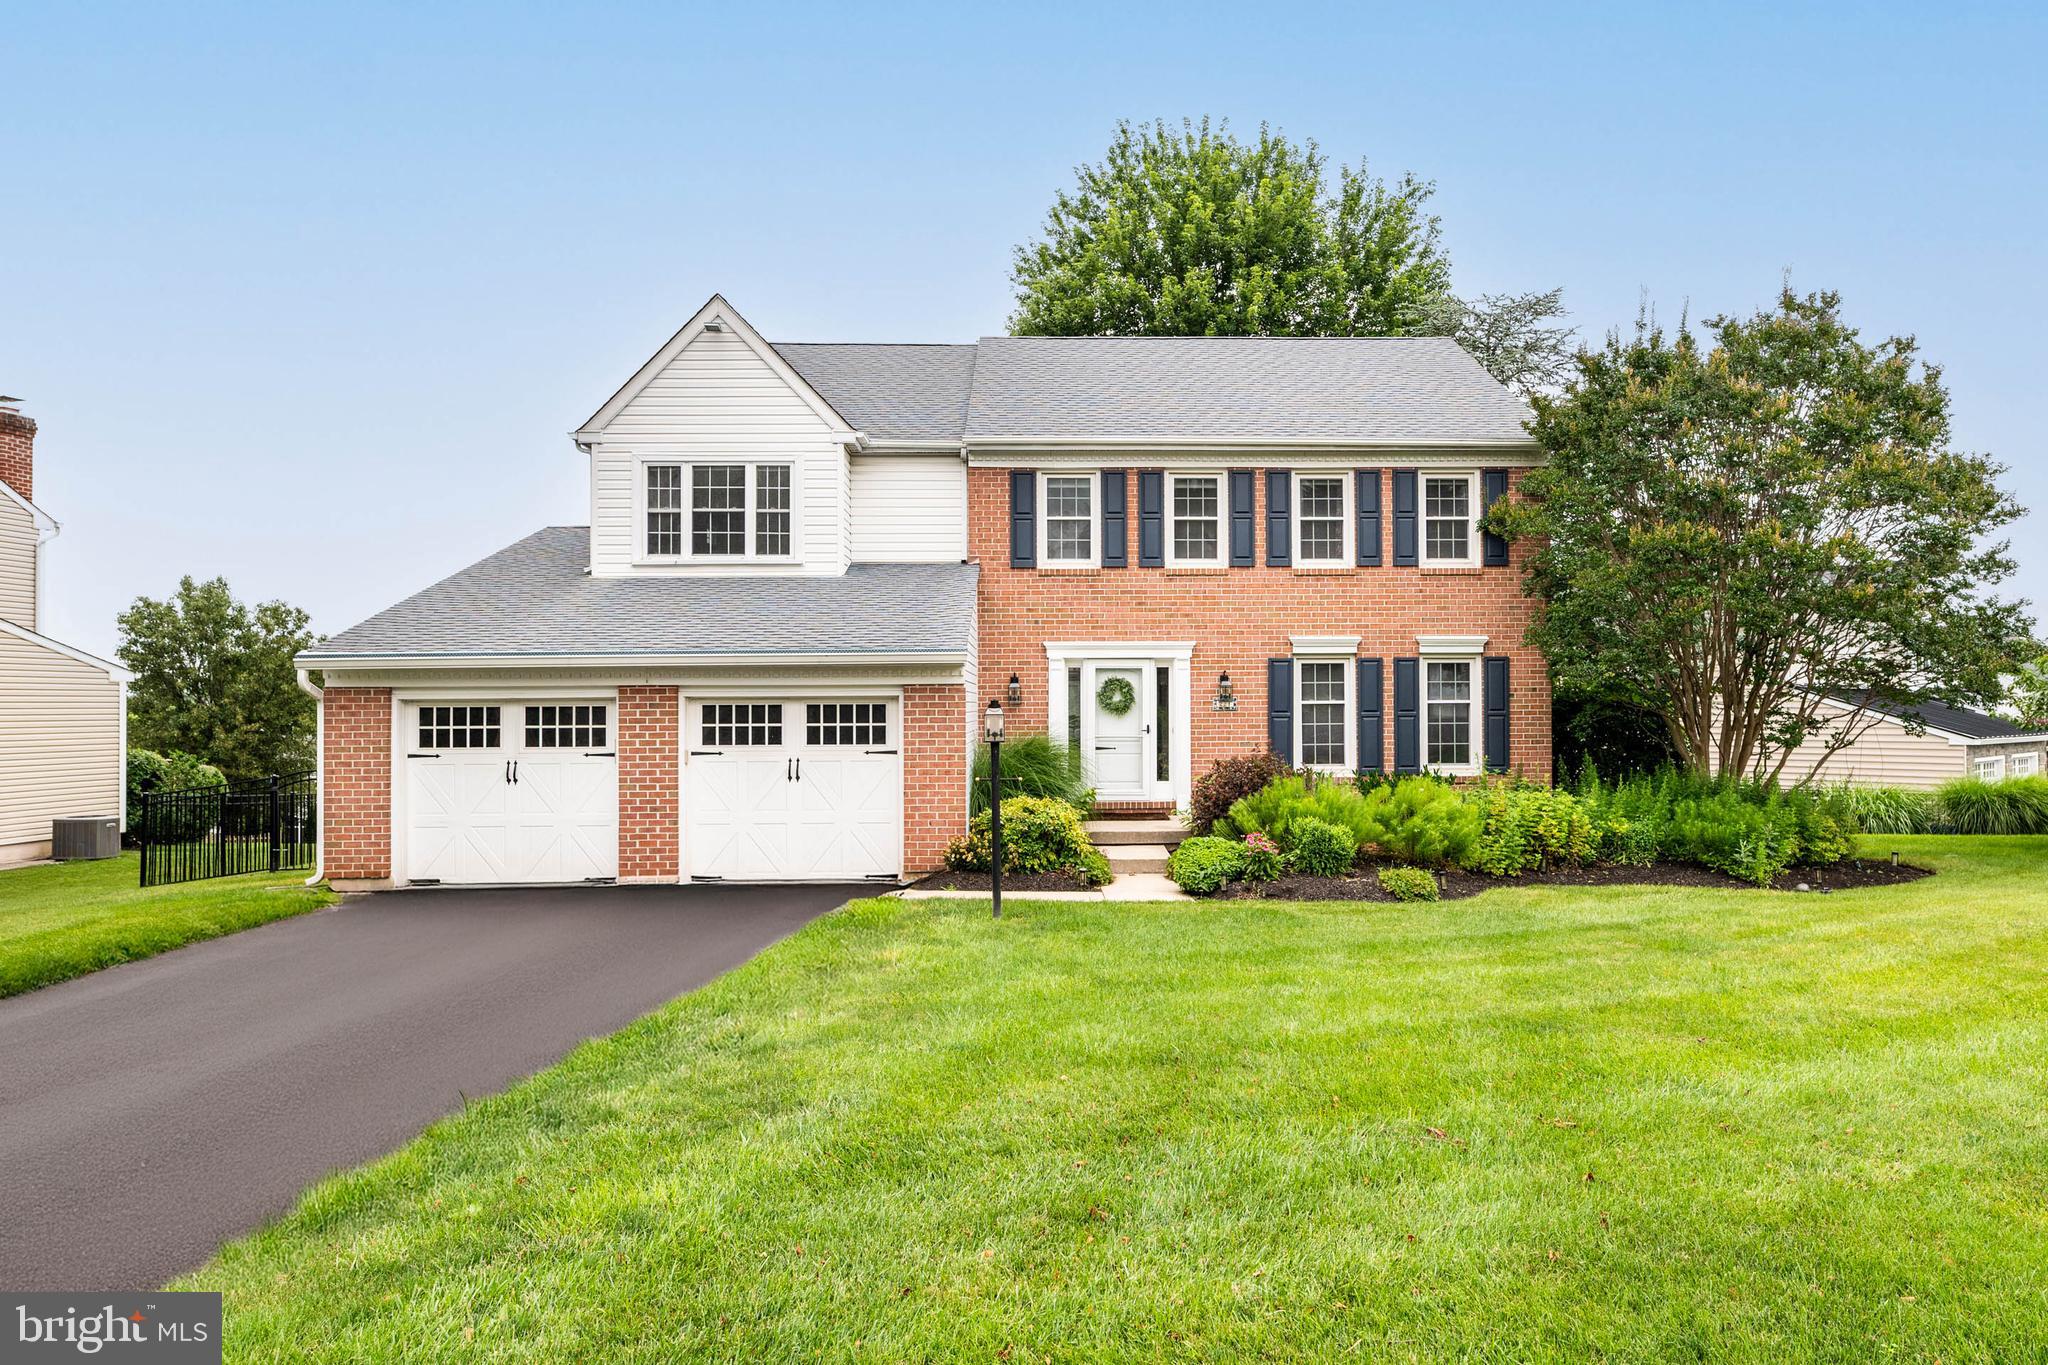
Perched on a premium lot at what is likely the highest point in the highly sought-after Cardinal View neighborhood in Conshohocken, this gorgeous and stately brick-front center hall colonial commands beautiful sunset views and an exceptional setting. Beautifully designed across three finished levels, this home offers four bedrooms, two full bathrooms, two half bathrooms, a beautifully finished lower level, and a two-car garage. Step through the handsome front door into the welcoming foyer. Just off the entry is a sunny formal living room with front and side windows, custom trim work, and crown molding. A flexible room on the main level offers the perfect space for a home office, formal dining room, or sitting room to suit your lifestyle. The heart of the home is the beautifully appointed eat-in kitchen, where thoughtful design and quality craftsmanship are evident in every detail. Outfitted with premium Café appliances, an oversized center island with a built-in beverage refrigerator, abundant cabinetry, a classic subway tile backsplash, and luxurious countertops, this space was designed with both beauty and function in mind. The island is finished with a thicker-profile stone countertop, creating a striking focal point that adds both substance and sophistication. Expansive four-panel sliding glass doors flood the room with natural light and open seamlessly onto the spacious deck and beautifully landscaped, fully fenced backyard. Whether hosting summer gatherings, relaxing around a late-night fire, or enjoying a quiet morning coffee, this outdoor space was designed to be enjoyed throughout the seasons. Adjacent to the kitchen is a warm and inviting family room featuring a beautiful brick fireplace with a wood mantel, custom built-in shelving, and plenty of room to gather with family and friends.
The main level has been freshly painted and showcases beautiful neutral hardwood flooring throughout the living areas, creating a timeless backdrop for any style. The thoughtfully designed laundry room features custom cabinetry that maximizes storage, organization, and functionality while maintaining the home's refined aesthetic. A convenient powder room completes the first floor.  Upstairs, you'll find four generously sized bedrooms and two beautifully updated full bathrooms. The spacious primary suite is elevated by elegant square-panel wall molding, adding warmth, texture, and timeless architectural detail. The en-suite bath offers a large stall shower, beautiful fixtures, a skylight, and even a built-in sauna for a true spa-like retreat. Brand-new neutral carpeting extends throughout the bedrooms and hallway, making the second floor feel fresh and move-in ready. The finished lower level offers outstanding additional living space and is designed for entertaining and everyday enjoyment. Complete with a built-in entertainment center, bar area, wainscoting, recessed lighting, a powder room, and generous storage space, this versatile level can easily accommodate a media room, home gym, office, playroom, or guest space.
Designed to be as beautiful as it is functional, every room reflects timeless style, thoughtful upgrades, and comfortable luxury that enhances everyday living. Located in the award-winning Colonial School District, this exceptional home is within walking distance of neighborhood parks and many of Conshohocken's popular restaurants, shopping, and entertainment destinations. Commuters will appreciate the quick access to I-76, the Pennsylvania Turnpike, and Route 476, as well as nearby Conshohocken and Spring Mill Regional Rail stations and convenient public transportation. Homes in Cardinal View are rarely available, making this a truly special opportunity to become part of one of Conshohocken's most sought-after neighborhoods. Schedule your private tour today and experience everything this exceptional home has to offer.
#PAMC2186552

CONSHOHOCKEN

221 CARDINAL DRIVE

4 Beds

2 Baths

2,623 Sq.Ft.

$1,100,000

MLS#: PAMC2186552
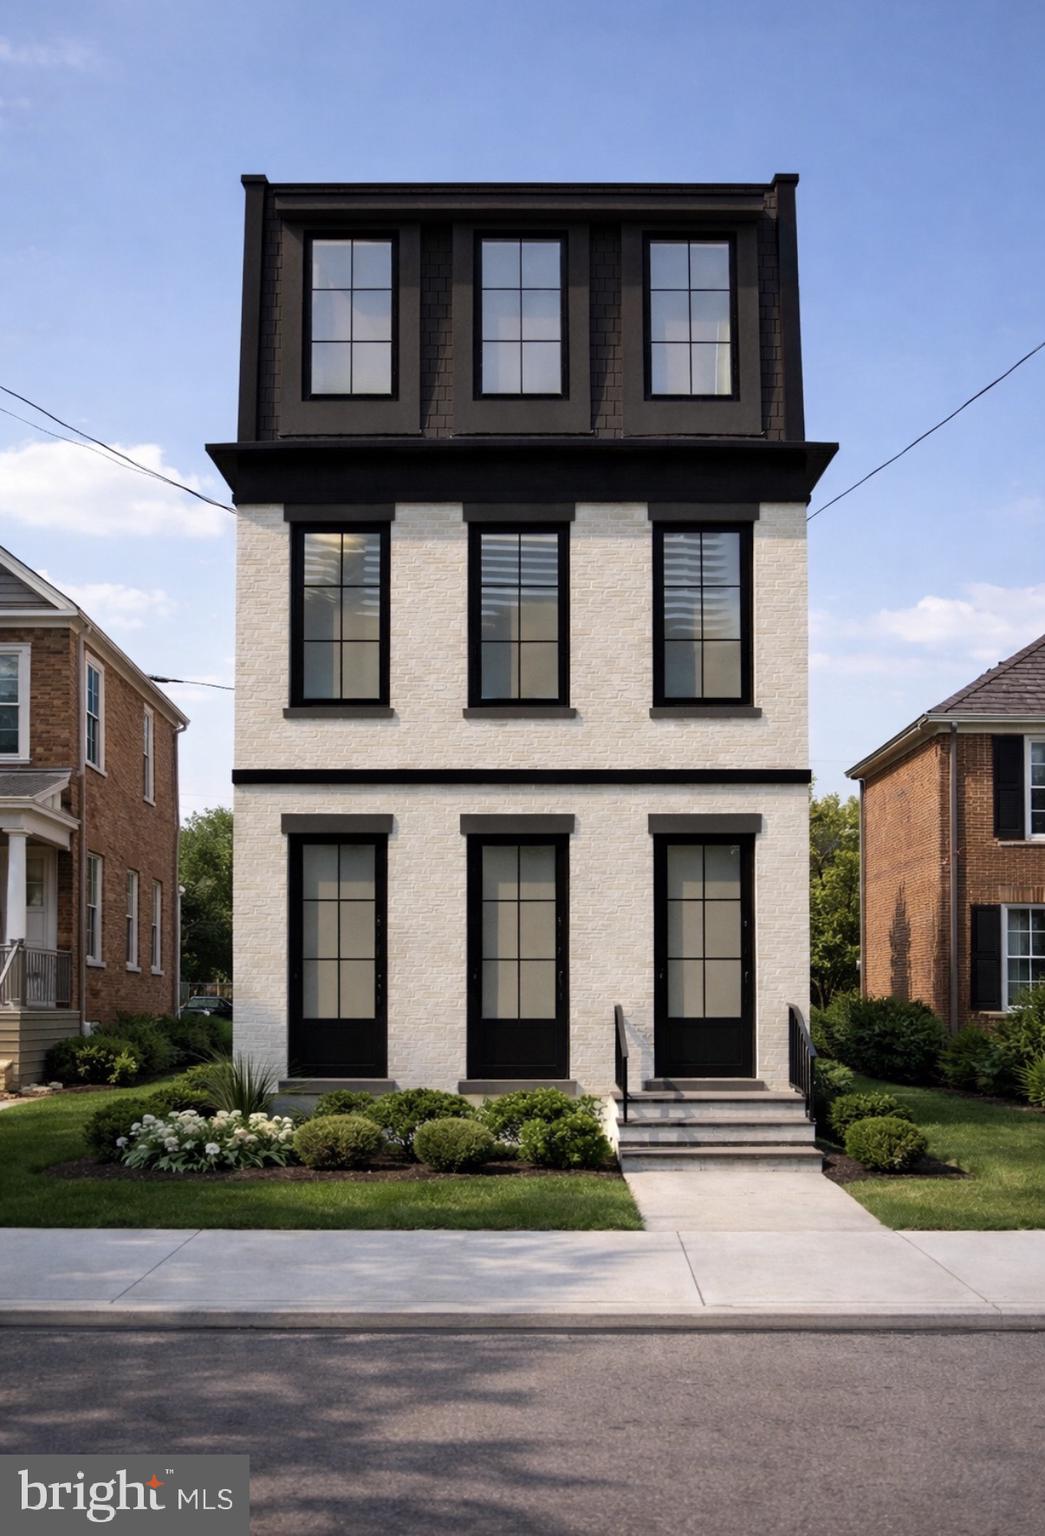
Welcome to 114 E 4th Avenue—where modern design meets the vibrant lifestyle of the Borough of Conshohocken. This brand-new construction home offers approximately 2,200 square feet of thoughtfully designed living space, featuring 4 bedrooms, 2 full baths, and 1 half bath, all crafted with quality finishes and a functional open layout .
Set on a flat lot in one of Conshohocken’s most desirable walkable locations, this home delivers the lifestyle buyers are searching for—just steps to popular restaurants, local pubs, boutique shopping, the SEPTA train, Schuylkill River Trail, and with easy access to major highways for a seamless commute.
Inside, the main level is designed for both everyday living and entertaining, featuring site-finished hardwood floors, a spacious open-concept layout, and a gas fireplace that adds warmth and character. The chef-inspired kitchen is the centerpiece, complete with quartz countertops, 42” soft-close cabinetry, stainless steel appliances, and a large island perfect for gathering .
Upstairs, the primary suite offers a true retreat with a spa-like bath featuring a soaking tub, oversized shower, and refined finishes. Additional bedrooms provide flexibility for guests, home office space, or growing needs. Energy-efficient systems and quality construction ensure comfort and peace of mind.
This is a rare opportunity to own a brand-new home in a prime Conshohocken location where convenience, walkability, and modern living come together effortlessly.
Please Do Not walk property without an appointment.  Pictures are of other projects developed by the builder. Taxes have not yet been assessed.
#PAMC2177150

CONSHOHOCKEN

114 E 4TH AVENUE

4 Beds

2 Baths

N/A

$979,500

MLS#: PAMC2177150
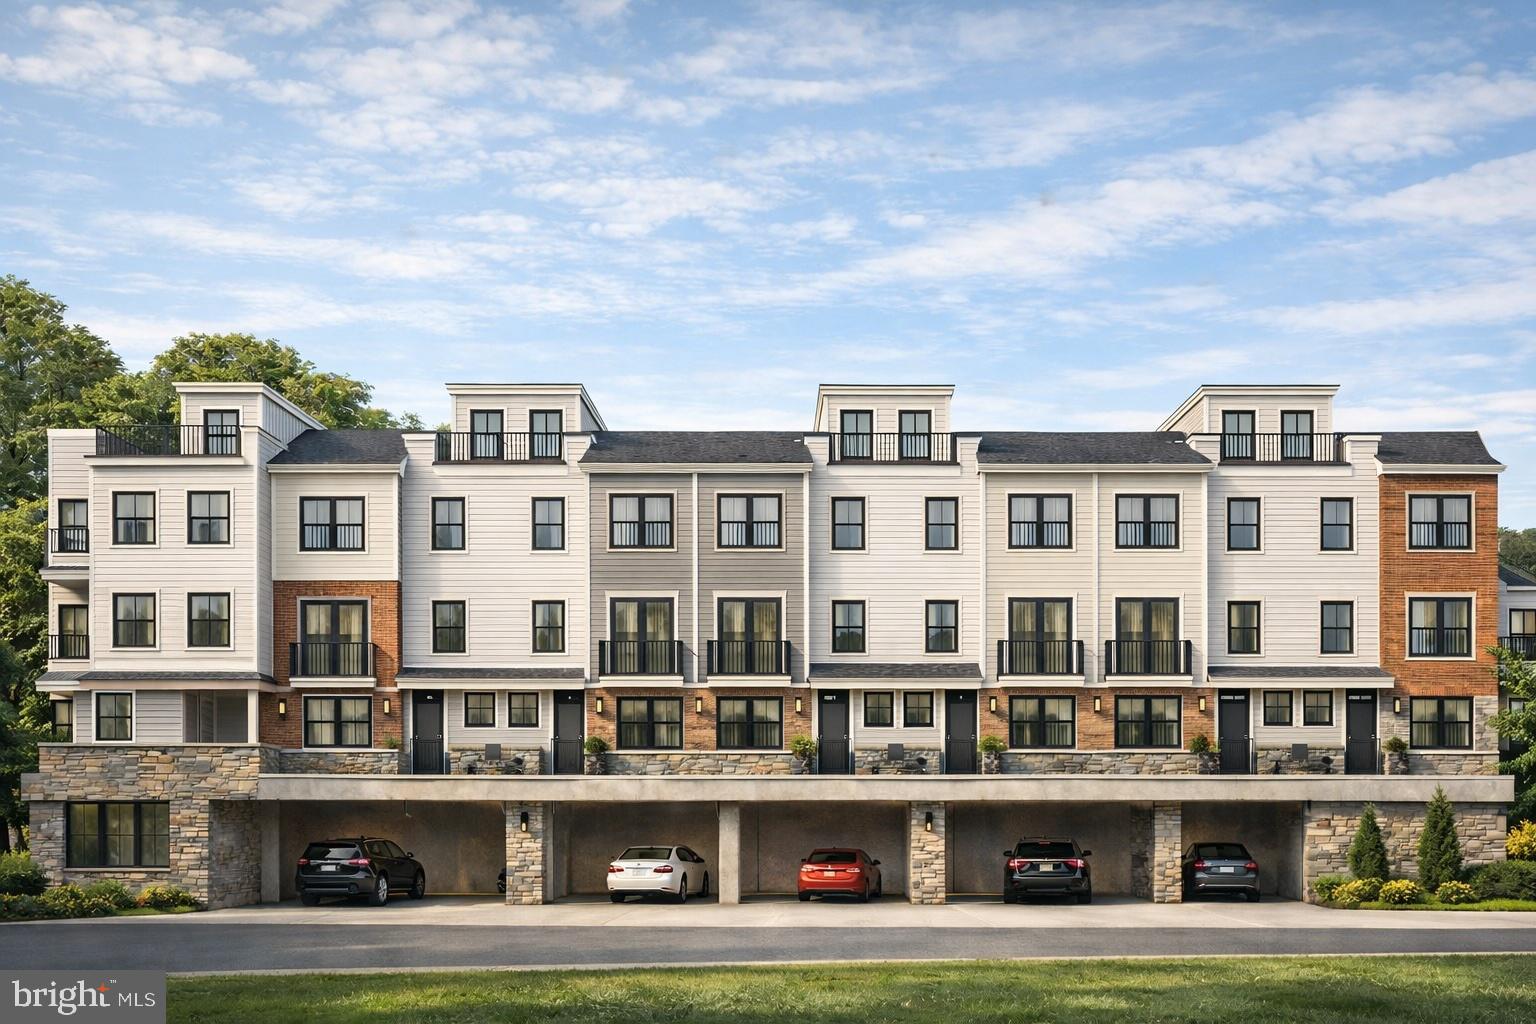
Welcome to Carriages at Conshohocken, a thoughtfully designed new construction townhome community of just 12 residences, nestled in one of the area’s most charming and historic settings. Blending timeless architecture with modern convenience, these exceptional brick-front homes offer a refined yet approachable lifestyle in the heart of Conshohocken.

Each home features a well-appointed three-level layout with 2 bedrooms, 2 full baths, and 1 half bath, along with a dedicated office space—perfect for today’s flexible work-from-home needs. Open-concept living areas are designed for both everyday comfort and effortless entertaining, while a private rooftop deck provides the perfect retreat to unwind or gather with friends.

Residents will appreciate the convenience of a covered parking garage and the unique charm of a piazza-style courtyard that creates a welcoming, community-focused atmosphere between buildings.

Ideally located, Carriages at Conshohocken offers walkability to the SEPTA train, Schuylkill River Trail, local restaurants, and public transportation, along with easy access to major roadways for commuting to Center City and beyond.

Set within a quaint, historic section of town, this distinctive community delivers the perfect balance of character, location, and modern living—an exceptional opportunity to own new construction in Conshohocken.
Builder is Craft Homes.
Taxes have not yet been assessed.  Property is under construction.  Pictures are AI generated, renderings or of other homes the builder has created. Pictures are not of this home as it is still under construction.
#PAMC2171008

CONSHOHOCKEN

541 E HECTOR 9

2 Beds

2 Baths

N/A

$799,900

MLS#: PAMC2171008
New on site 3 days ago
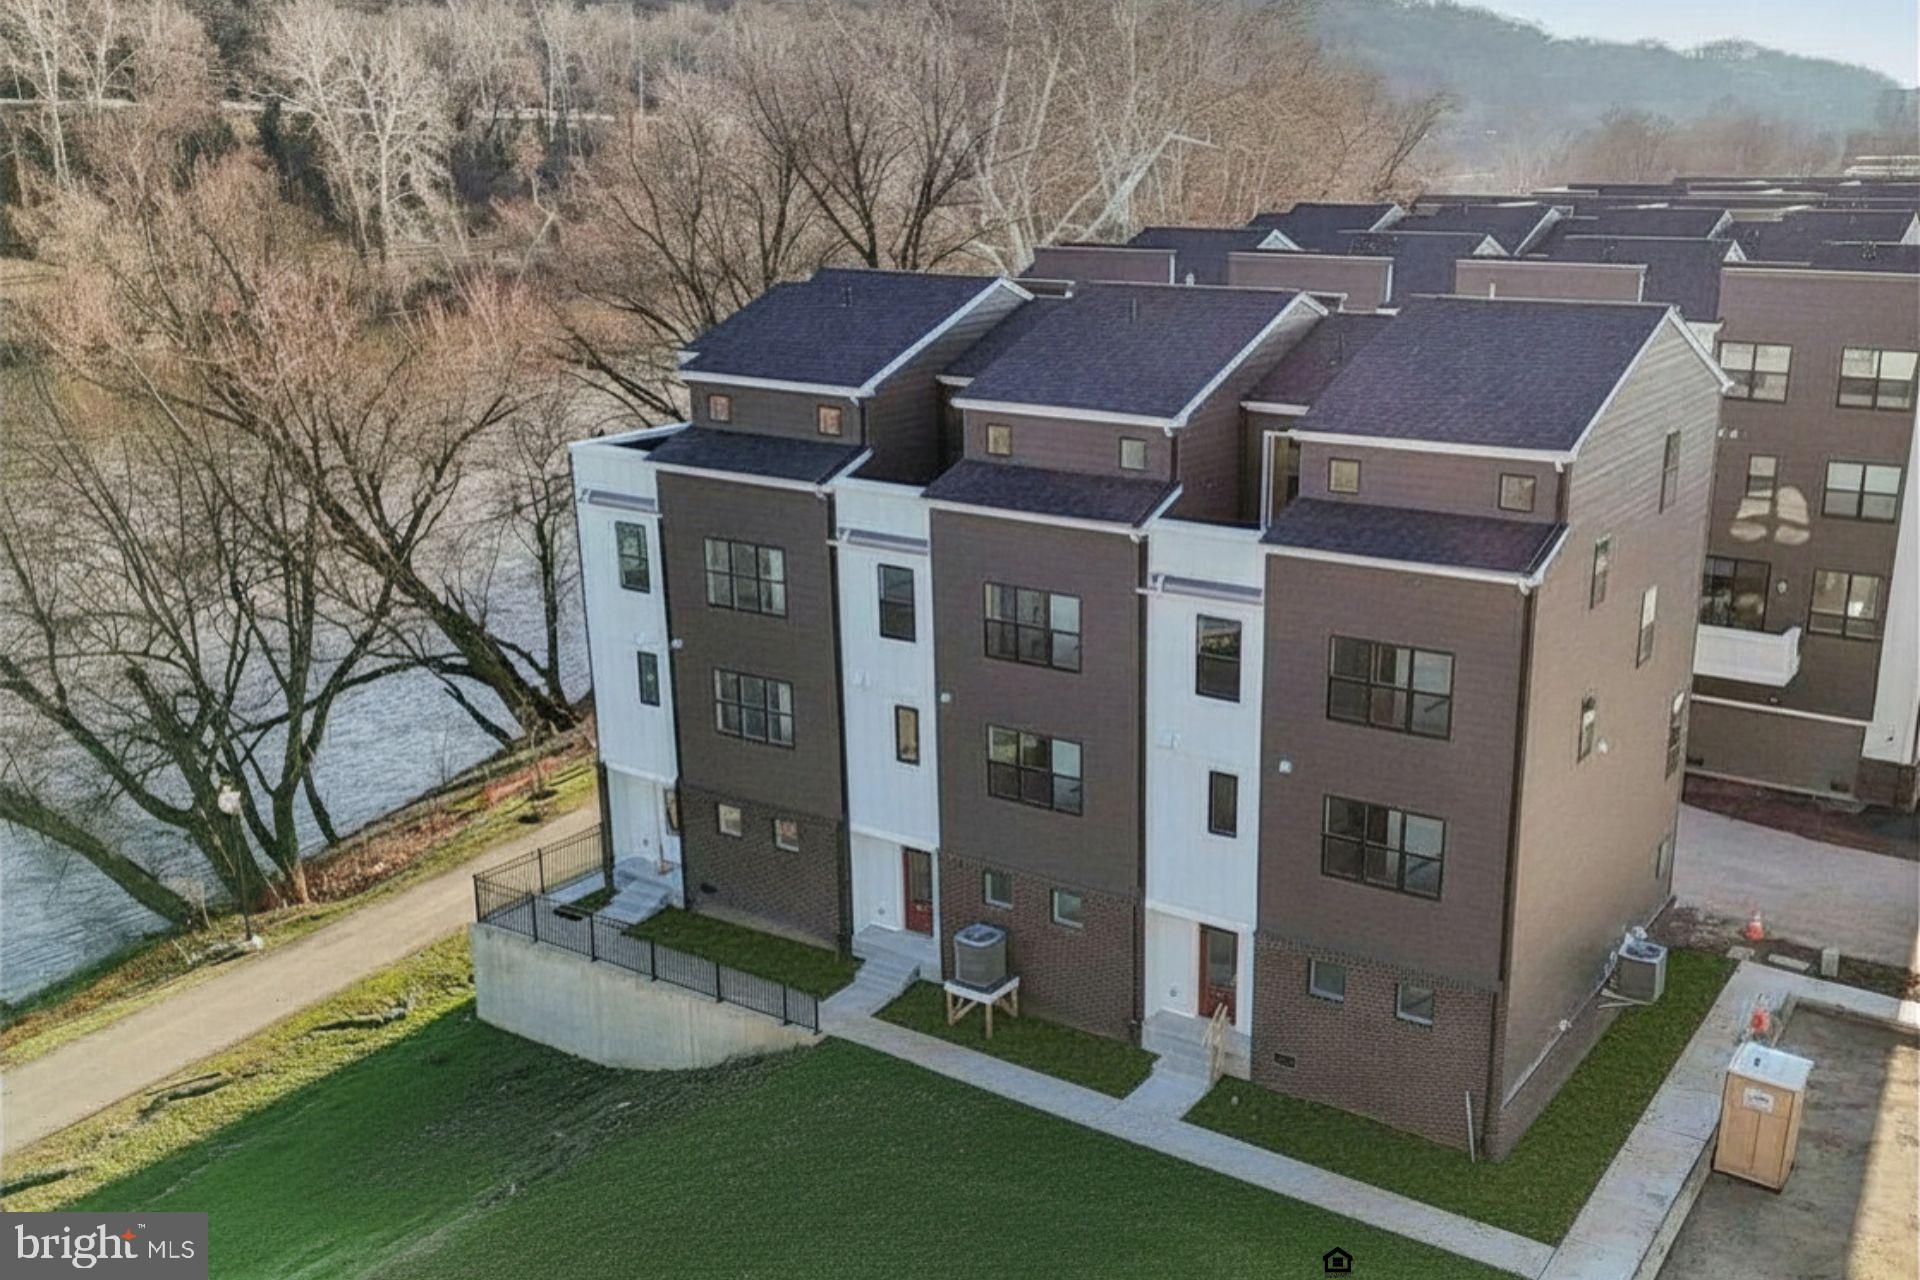
The best was saved for last.  Osprey model, the largest at River Place, with a direct view of the Schuylkill River: four bedrooms and two and a half baths across roughly 2,600 square feet, served on every level by a private elevator. The main level opens to a kitchen finished in quartz with a walk-in pantry and oversized windows that carry light through the living and dining rooms. The primary suite above leads to a private rooftop deck with the river in full view. Built new and delivered move-in ready, the home includes an attached two-car garage plus an additional parking space, upstairs laundry, and an association that maintains the lawn and clears the snow. The Spring Mill train into Center City is a two-minute walk, with the Schuylkill River Trail, Fayette Street, and access to 476 and 76 close at hand. Colonial School District. One of sixty-two homes, and the very last to be offered.
#PAMC2186720

CONSHOHOCKEN

956 RIVERPLACE DRIVE 56

3 Beds

2 Baths

2,600 Sq.Ft.

$975,000

MLS#: PAMC2186720

 - property

Send a message

Message successfully sent.

Your message

What is 3 + 4 ?

Reason for contacting?

I agree to receive email communication and understand I can unsubscribe at any time.

I agree to be contacted by TNT Real Estate Solutions via call, email, and text for real estate services. To opt out, you can reply 'stop' at any time or reply 'help' for assistance. You can also click the unsubscribe link in the emails. Message and data rates may apply. Message frequency may vary. Privacy Policy

Sign Out

Virtual Assistant

Would you like to take the next step with this property? We can help you schedule a showing or virtual tour, or send you more details.

Yes, I would like more information.

Thank You for Your Reply, One of Our Agents will contact you as soon as possible

No, maybe later.

Thank you, you can always contact me via email, phone number or through the contact form.

Realhub AI

Lucy - Your AI-Powered Realtor

Update Your Temporary Password

Personalize your search

Enter your email and we'll notify you immediately when new listings match what you're looking for.

or enter email address

Already have an account ? Login here

Continue your home search

I agree to receive communications and understand I can unsubscribe at any time.

I agree to be contacted by TNT Real Estate Solutions via call, email, and text for real estate services. To opt out, you can reply 'stop' at any time or reply 'help' for assistance. You can also click the unsubscribe link in the emails. Message and data rates may apply. Message frequency may vary. Privacy Policy

Already have an account ? Login here

We use cookies

We use cookies primarily for analytics to enhance your experience. By accepting, you agree to our use of these cookies. You can manage your preferences or learn more about our cookies policy.