Features & Amenities

Interior

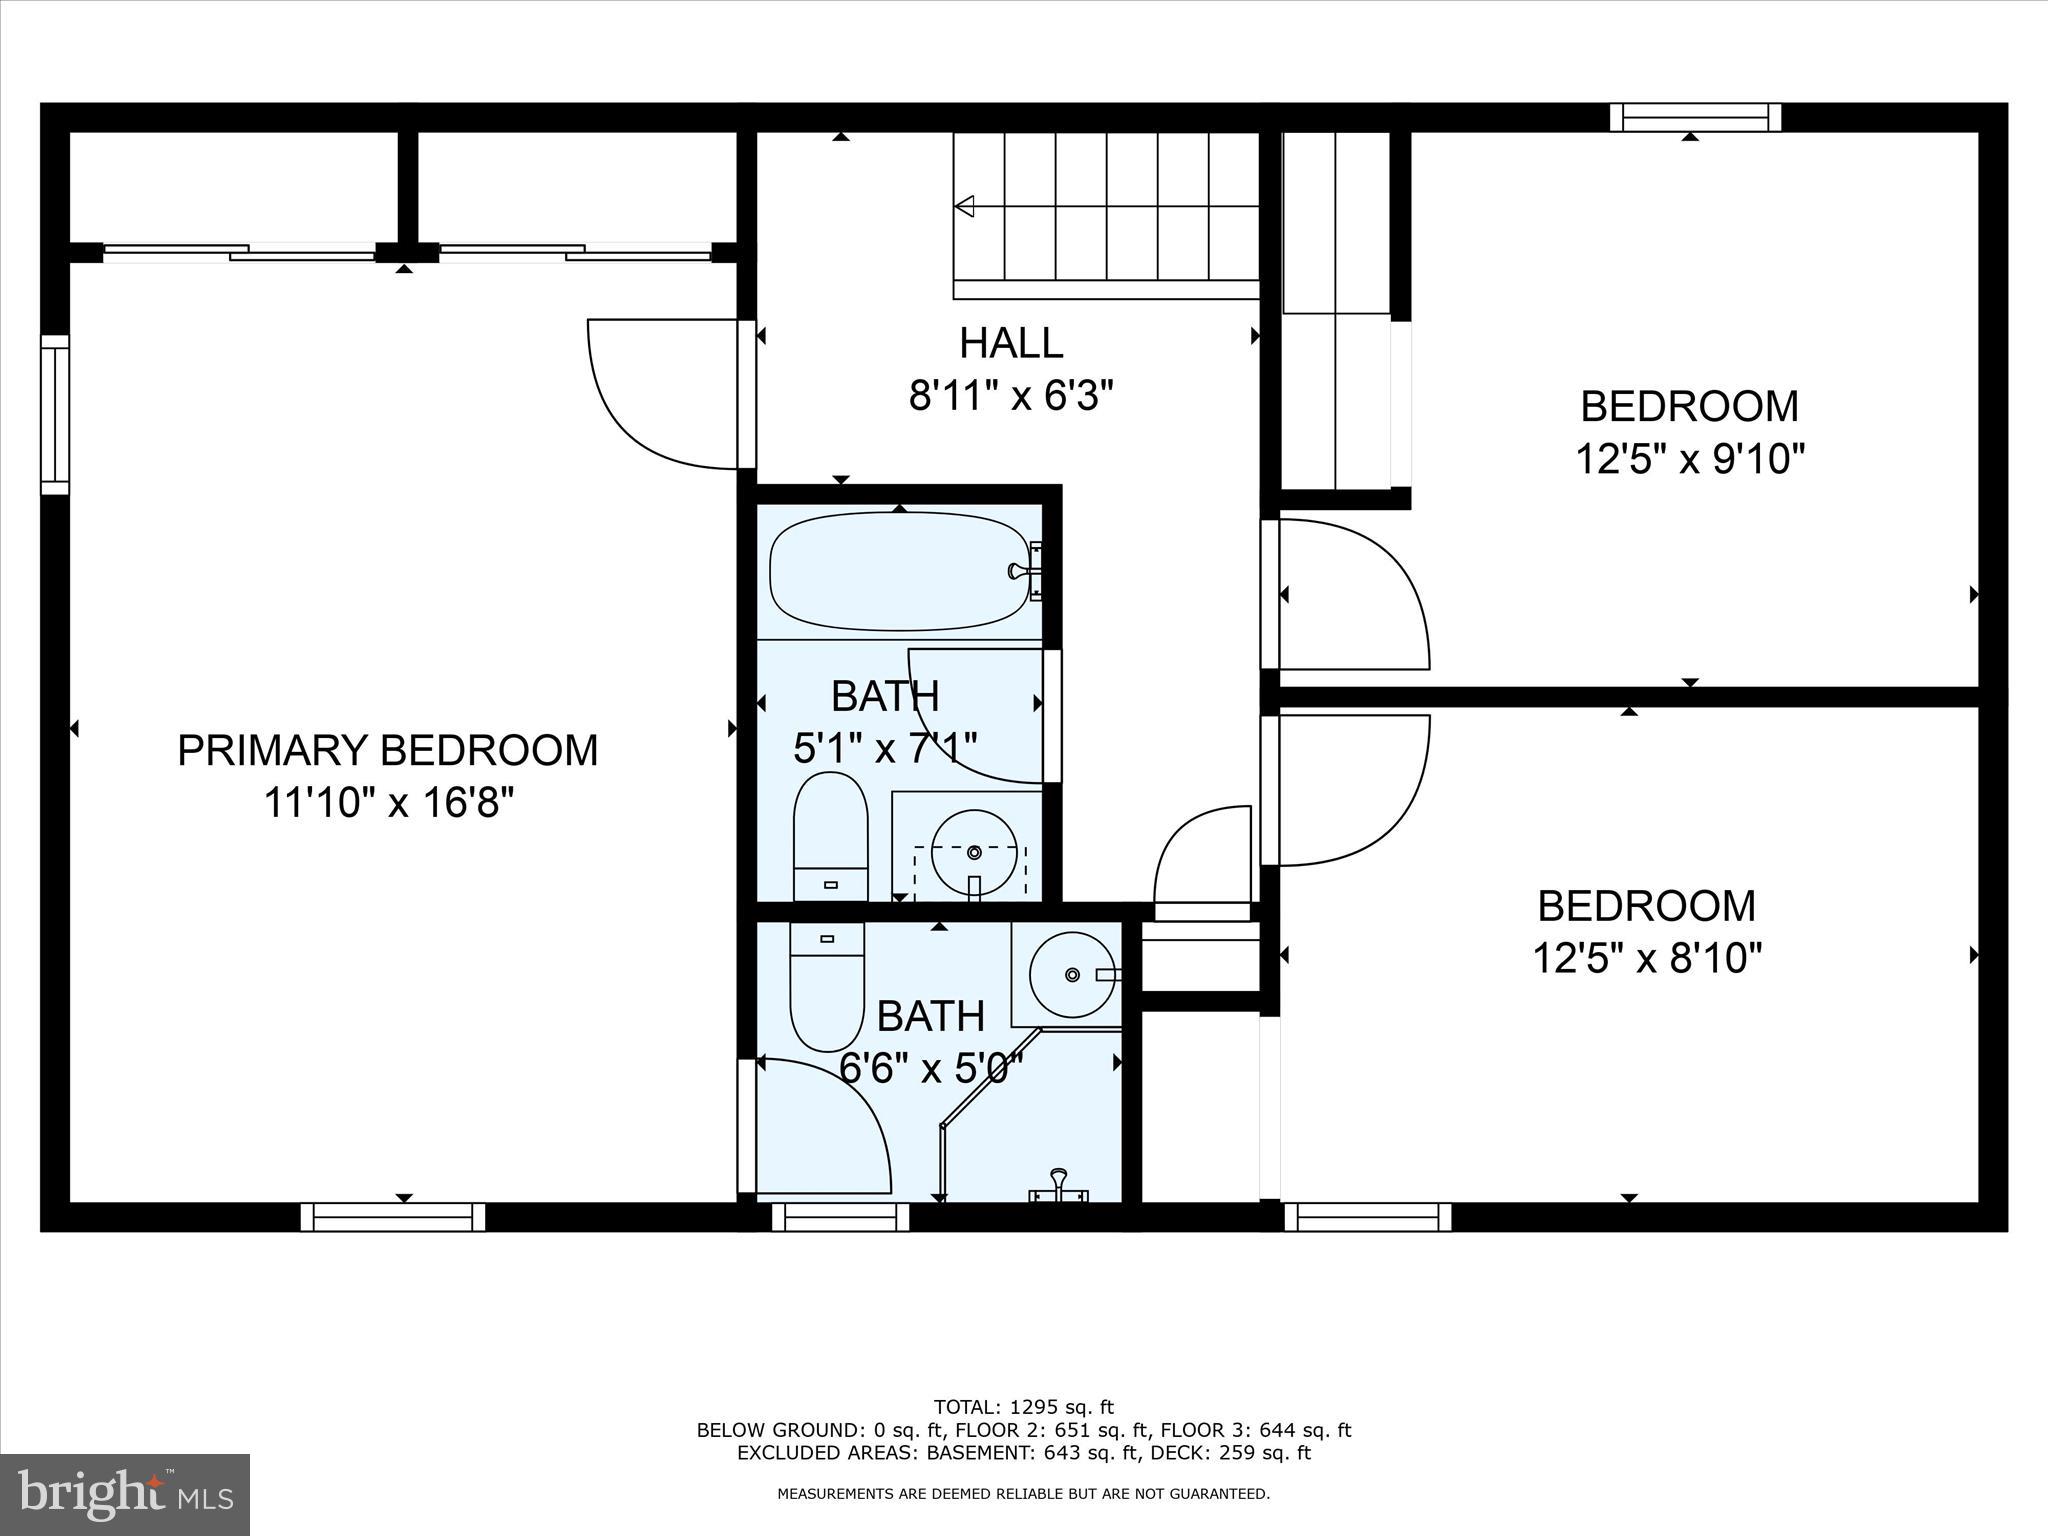
  • Total Bedrooms

    3

  • Bathrooms

    2

  • 1/2 Bathrooms

    1

  • Above Grade Finished Area

    1400.0

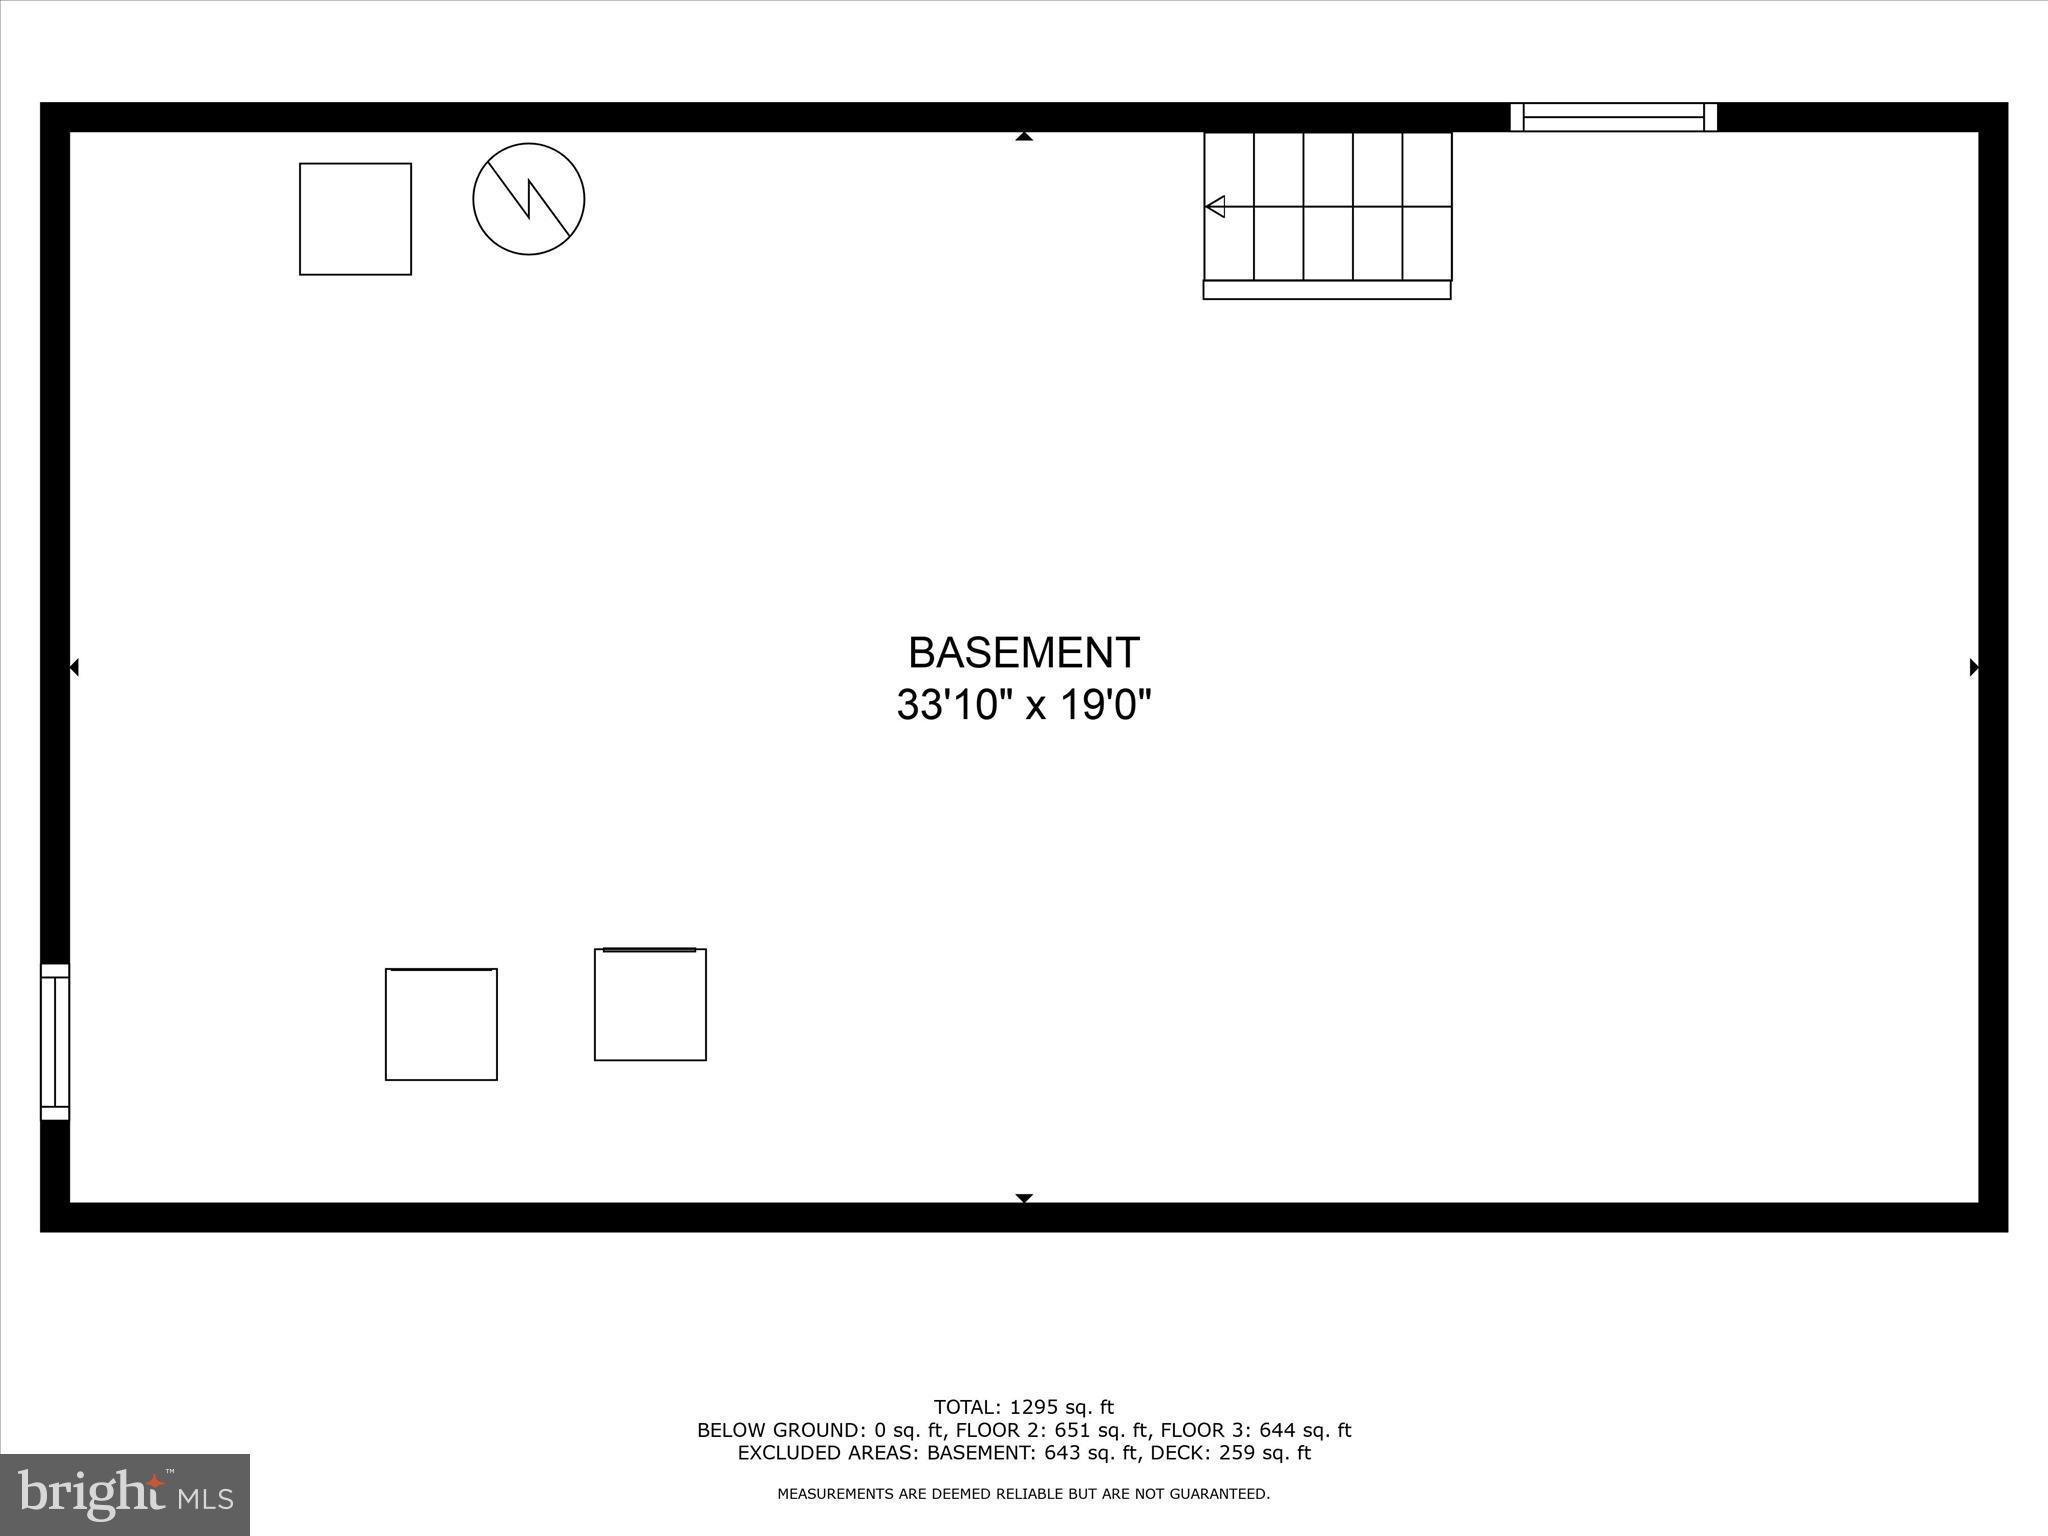
  • Basement YN

    YES

  • Cooling YN

    NO

  • Cooling

    None

  • Fireplace YN

    NO

  • Heating YN

    YES

  • Heating

    Natural Gas, Hot Water

  • Pet friendly

    N/A

Exterior

  • Garage

    No

  • Construction Materials

    Aluminum Siding

  • Other Exterior Features

    Lighting

  • Parking

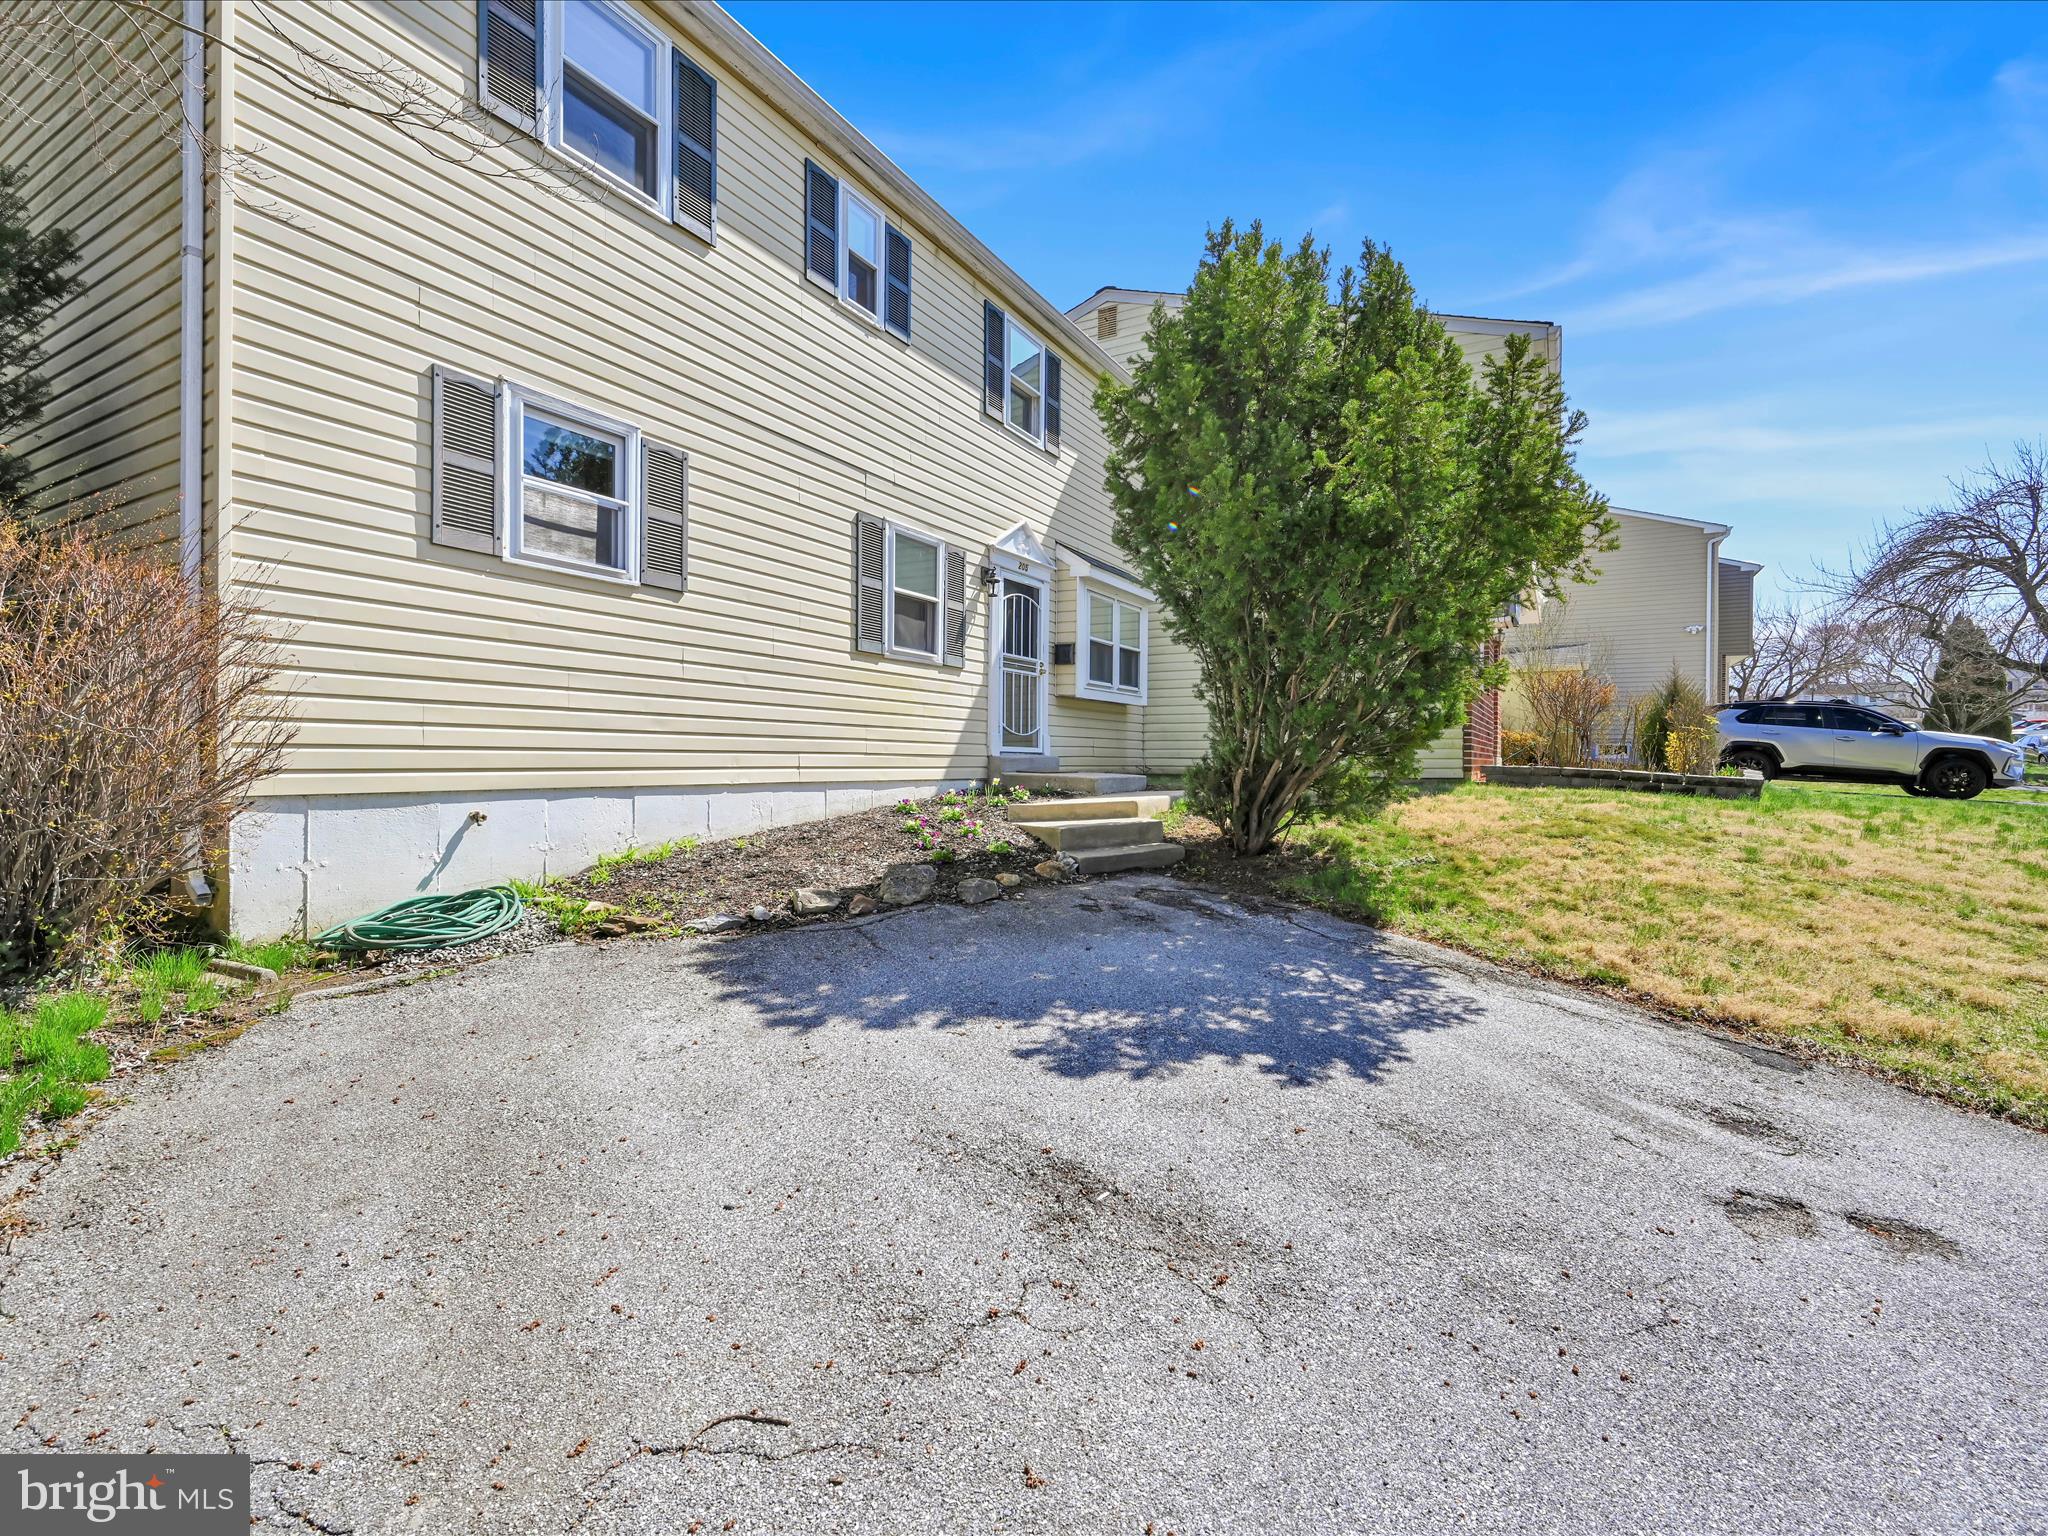
    On Street, Driveway

  • Patio and Porch Features

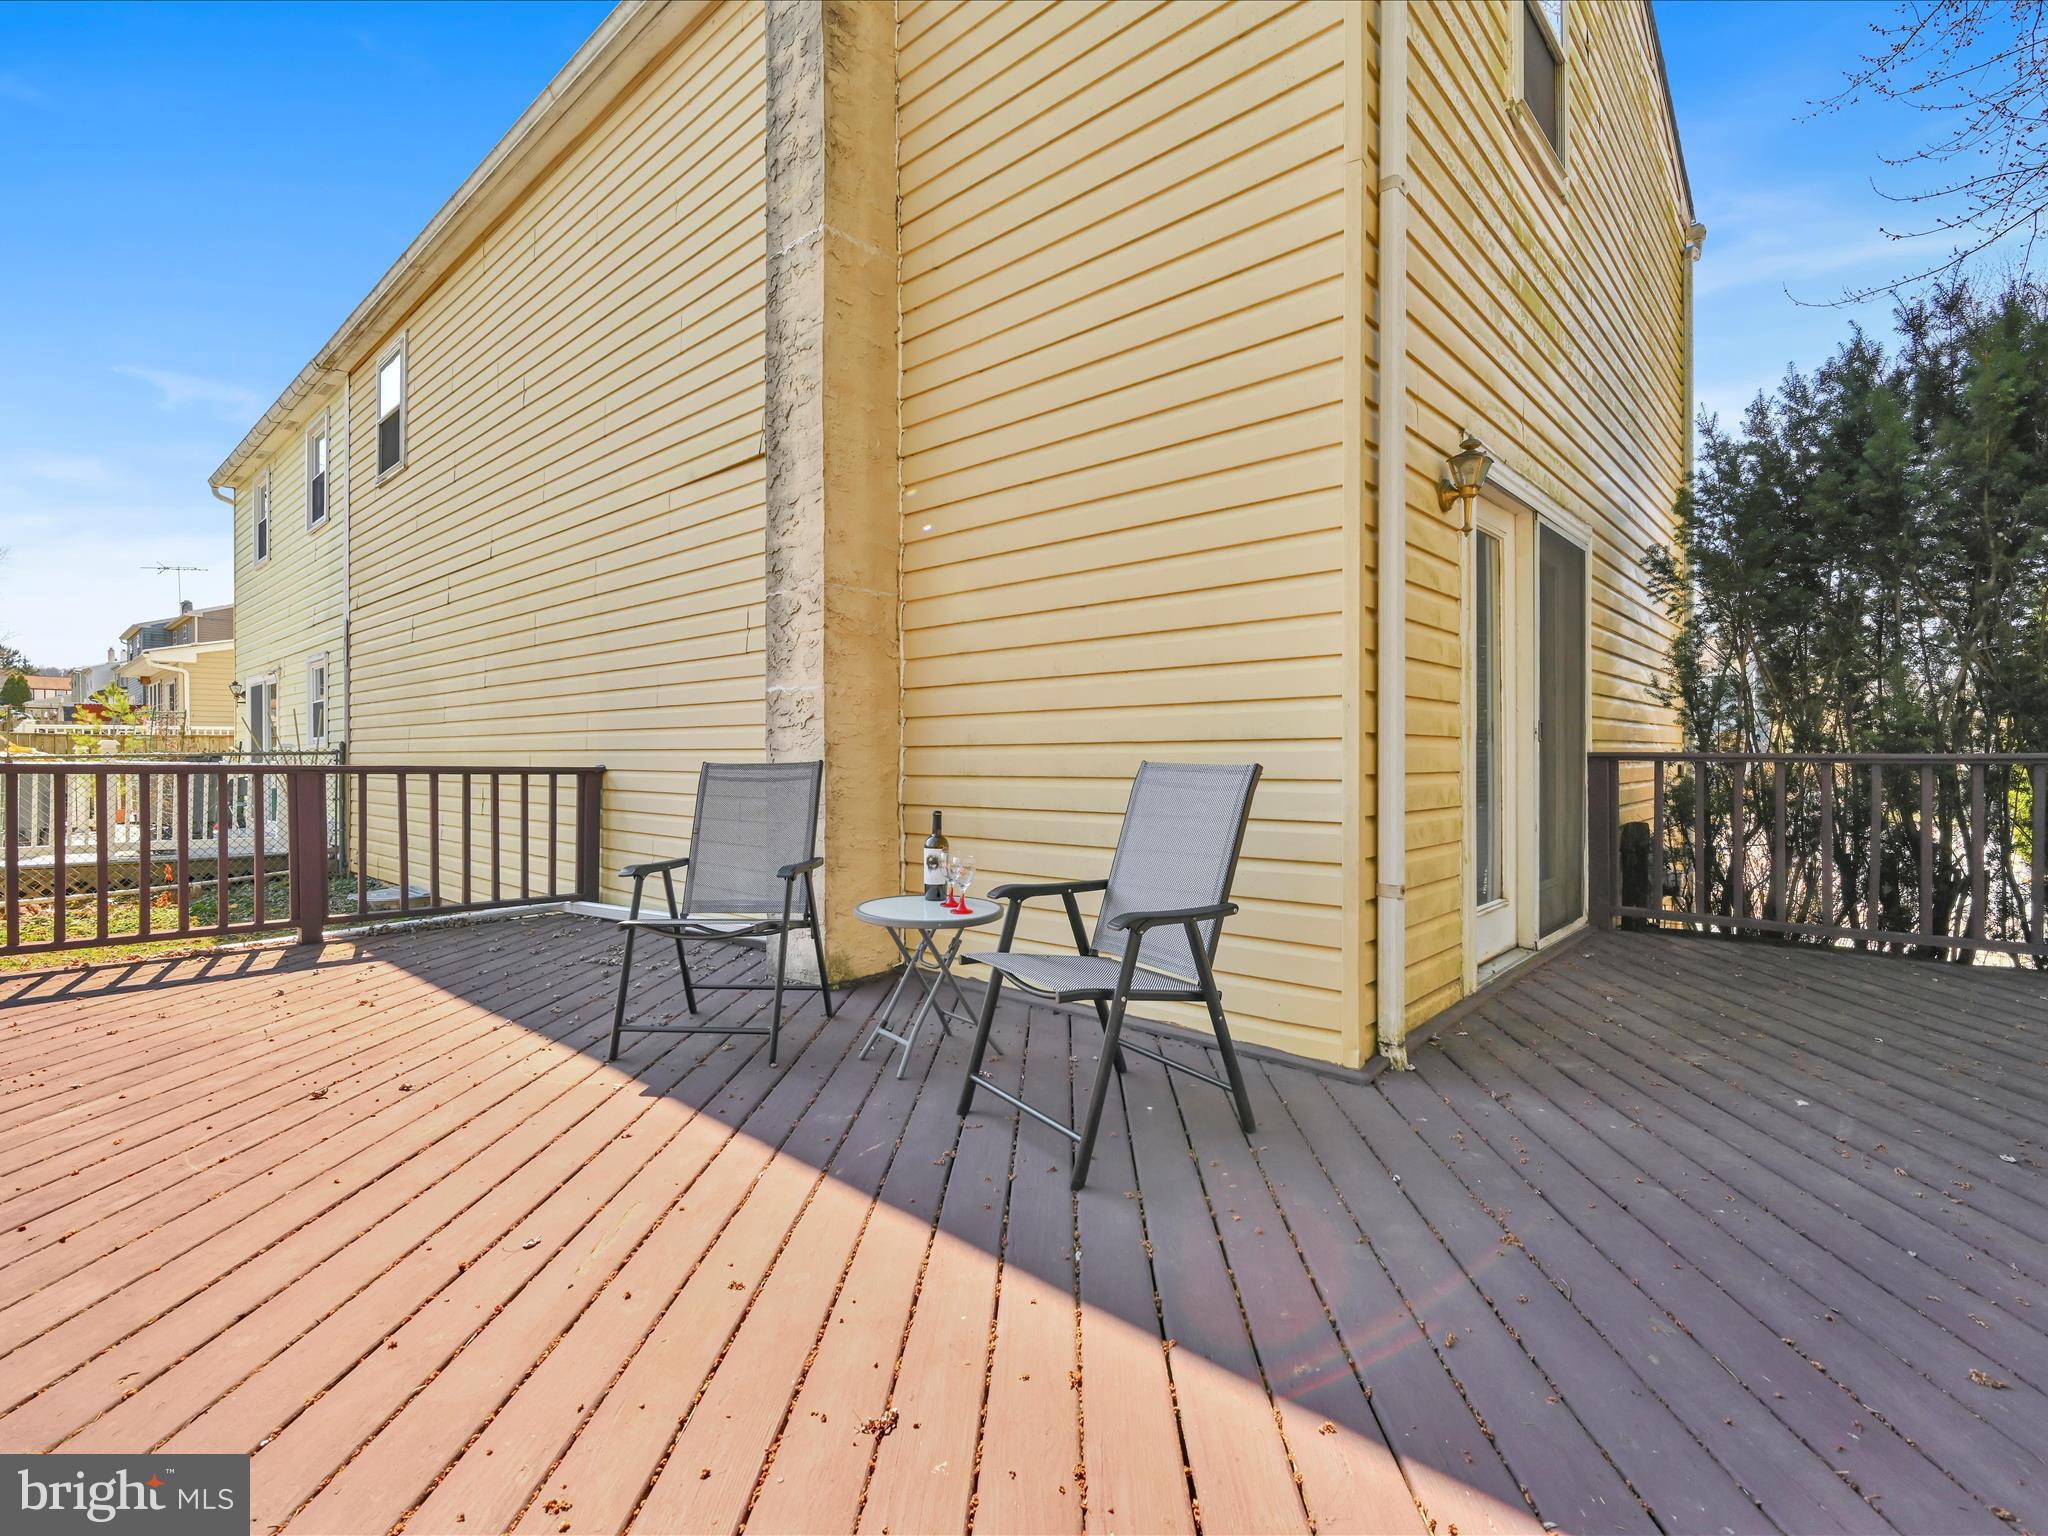
    Deck

  • Pool

    No

  • Waterfront YN

    NO

Area & Lot

  • Lot Features

    Cul-De-Sac

  • Lot Size(acres)

    0.13

  • Lot Size(square feet)

    5,571

  • Property Type

    Residential

  • Property Sub Type

    Duplex

  • Architectural Style

    Traditional

Price

  • Sales Price

    $340,000

  • Tax Amount

    $4,461

  • Financing Options

    Conventional, Cash, FHA, VA

  • Sq. Footage

    1,400

  • Price/SqFt

    $242

HOA

  • Association

    No

School District

  • Elementary School

    EAST WARD

  • Middle School

    LIONVILLE

  • High School

    DOWNINGTOWN HS EAST CAMPUS

Property Features

  • New Construction

    NO

  • Foundation Details

    Concrete Perimeter

  • Senior Community YN

    NO

  • Sewer

    Public Sewer

  • Tax Lot

    0072.4200

  • Water Source

    Public

Schedule a Showing

Showing scheduled successfully.

<
>
IN PERSON
VIA CHAT

What is 3 + 4 ?


Change time

Mortgage calculator

Estimate your monthly mortgage payment, including the principal and interest, property taxes, and HOA. Adjust the values to generate a more accurate rate.

Your payment

Principal and Interest:

$

Property taxes:

$

HOA fees:

$

Total loan payment:

$

Total interest amount:

$

Location

County

CHESTER

Elementary School

EAST WARD

Middle School

LIONVILLE

High School

DOWNINGTOWN HS EAST CAMPUS

Listing Courtesy of Teresa Repetto, Real of Pennsylvania

RealHub Information is provided exclusively for consumers' personal, non-commercial use, and it may not be used for any purpose other than to identify prospective properties consumers may be interested in purchasing. All information deemed reliable but not guaranteed and should be independently verified. All properties are subject to prior sale, change or withdrawal. RealHub website owner shall not be responsible for any typographical errors, misinformation, misprints and shall be held totally harmless.

Agent Nick Polinchock

Owner, Chief Executive Officer, Portfolio Advisor

Nick Polinchock

Call Nick today to schedule a private showing.


* Listings on this website come from the FMLS IDX Compilation and may be held by brokerage firms other than the owner of this website. The listing brokerage is identified in any listing details. Information is deemed reliable but is not guaranteed. If you believe any FMLS listing contains material that infringes your copyrighted work please click here to review our DMCA policy and learn how to submit a takedown request.© 2024 FMLS.
Your Next Chapter Begins Here! 
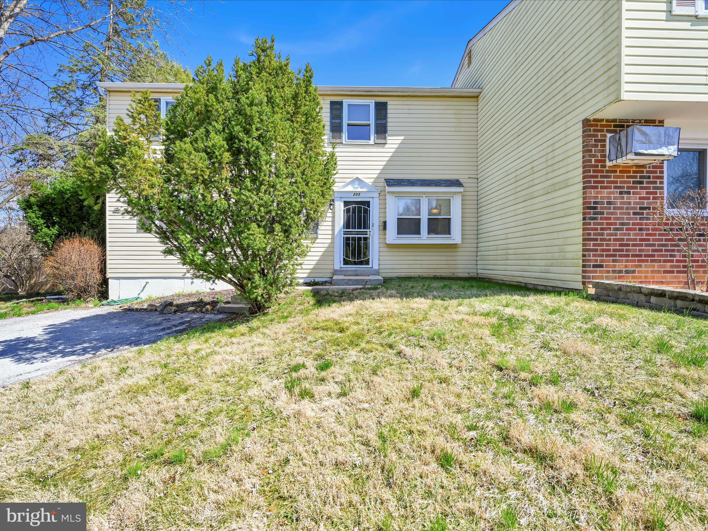
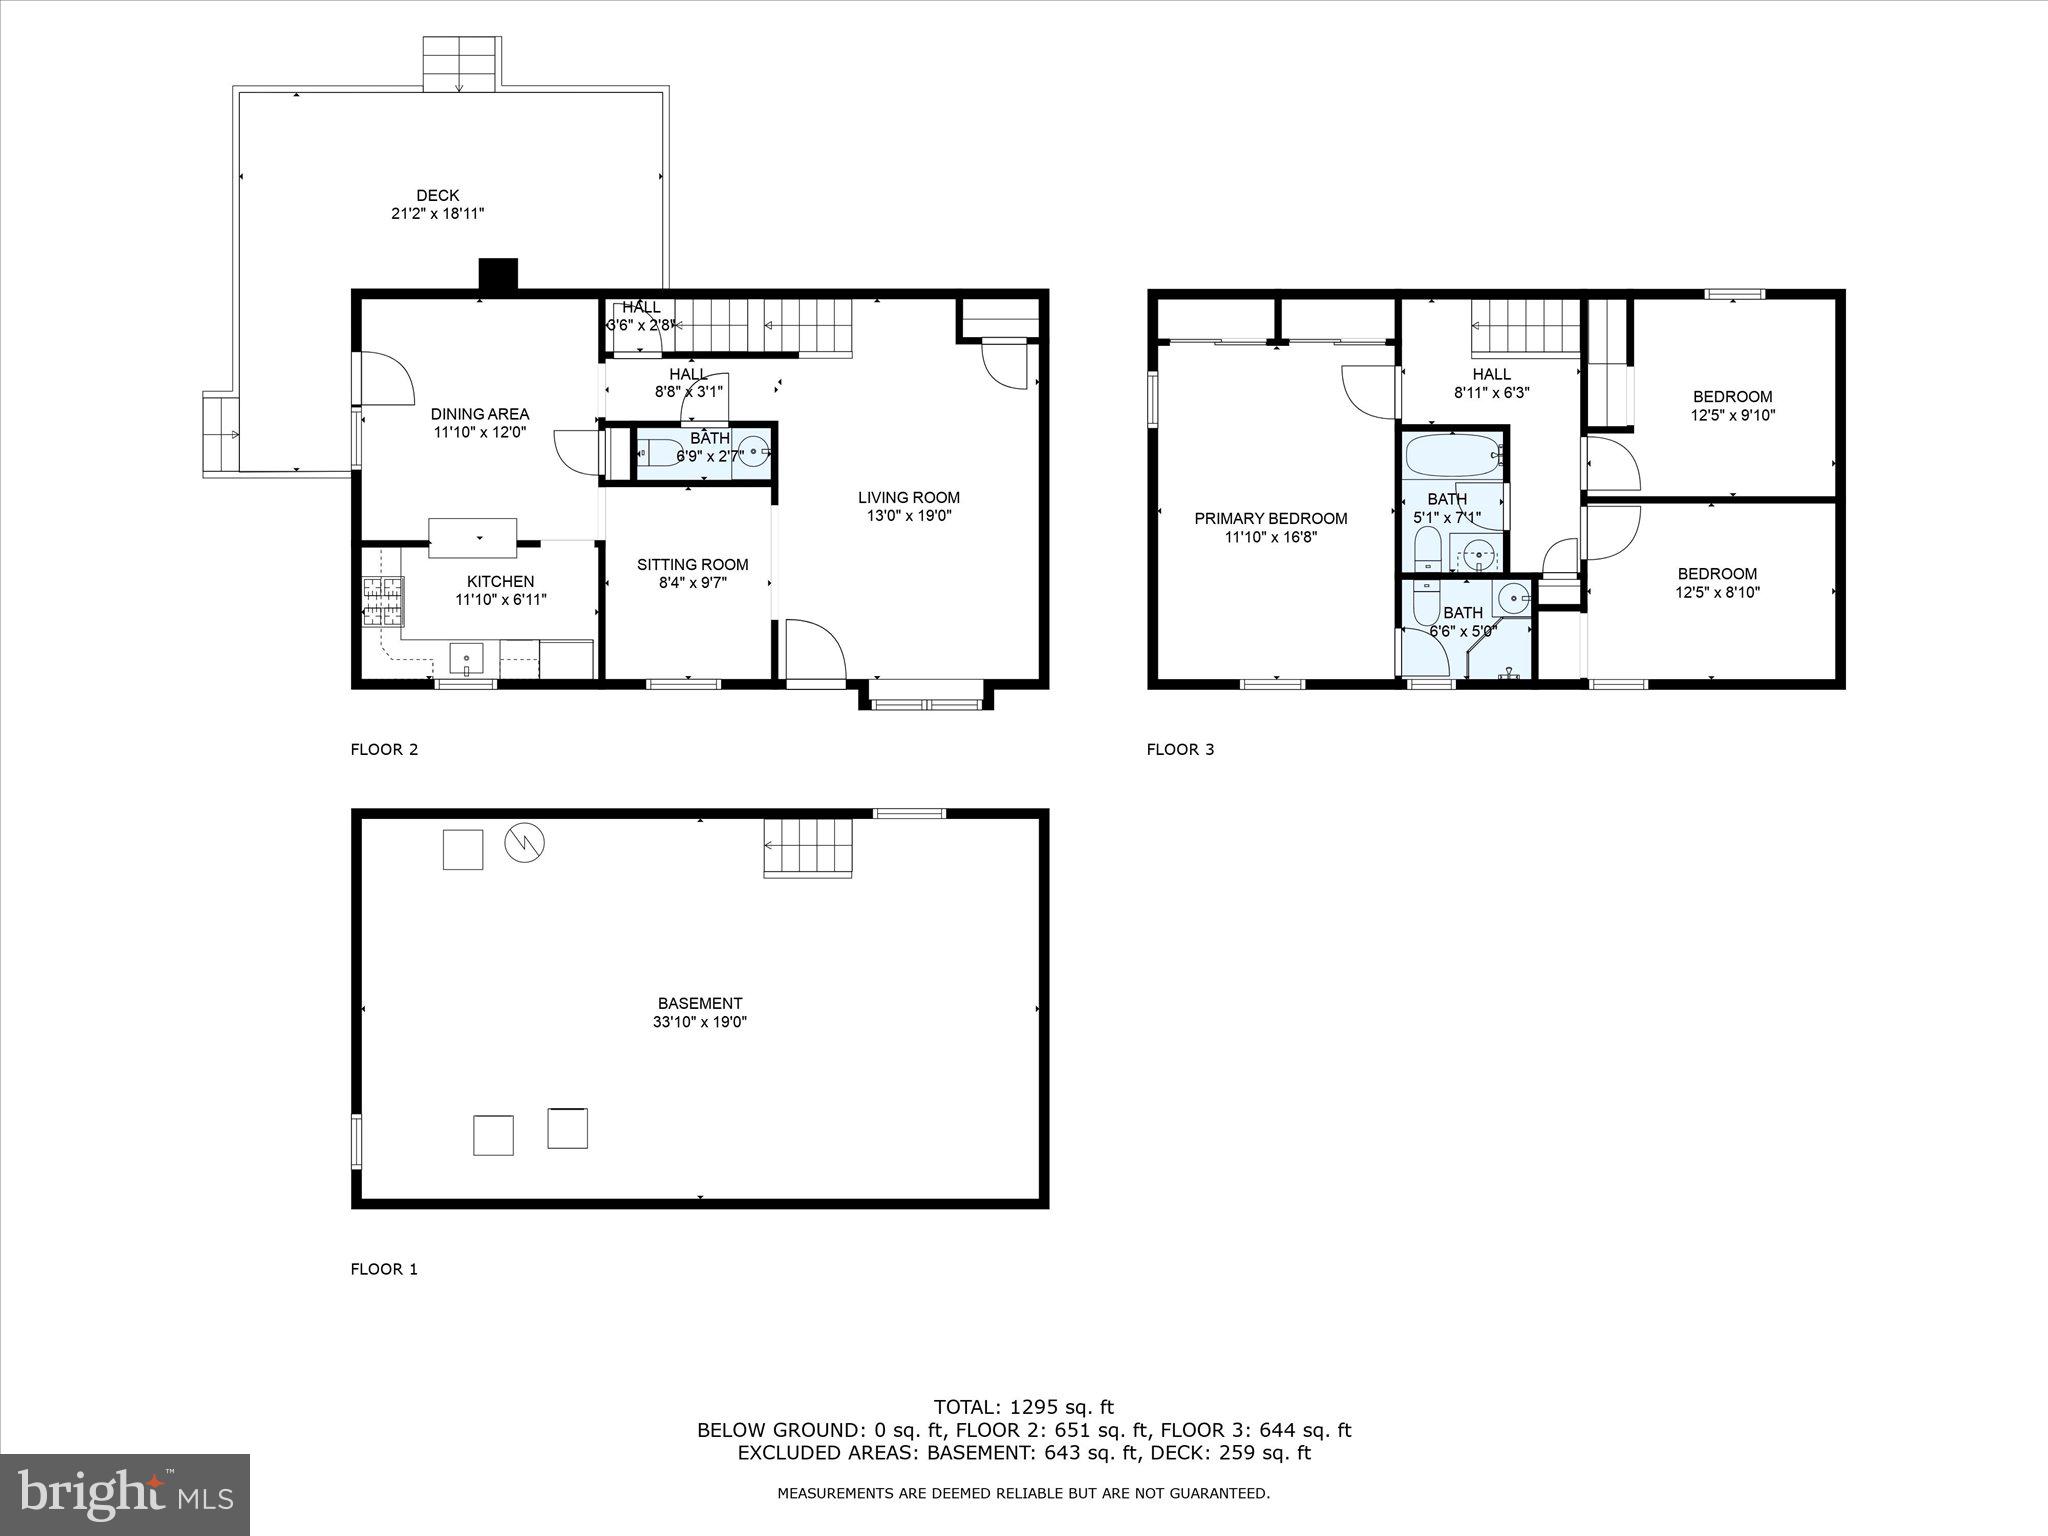
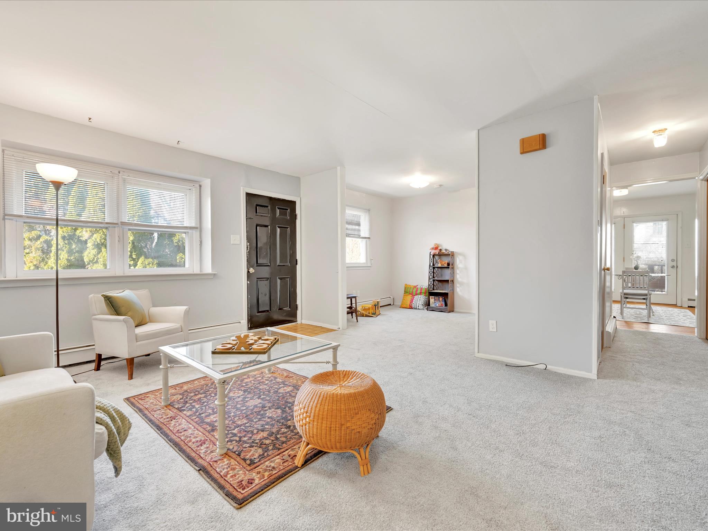
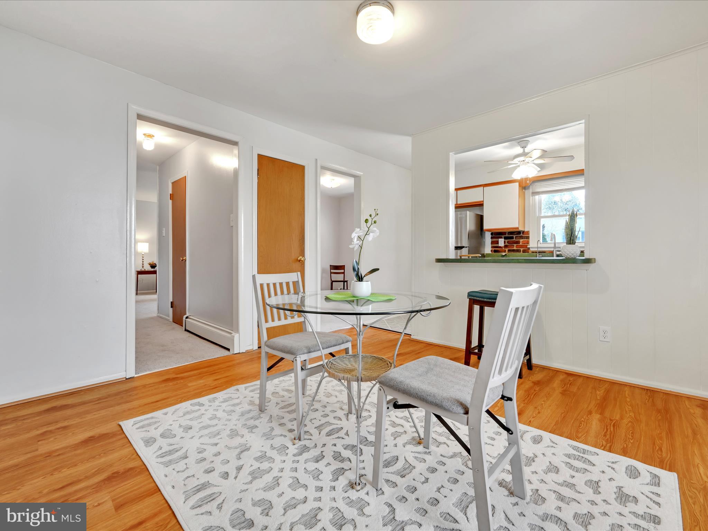
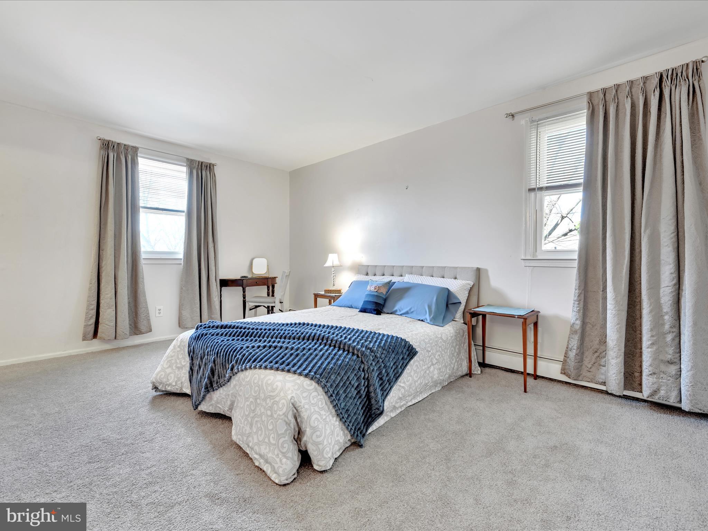
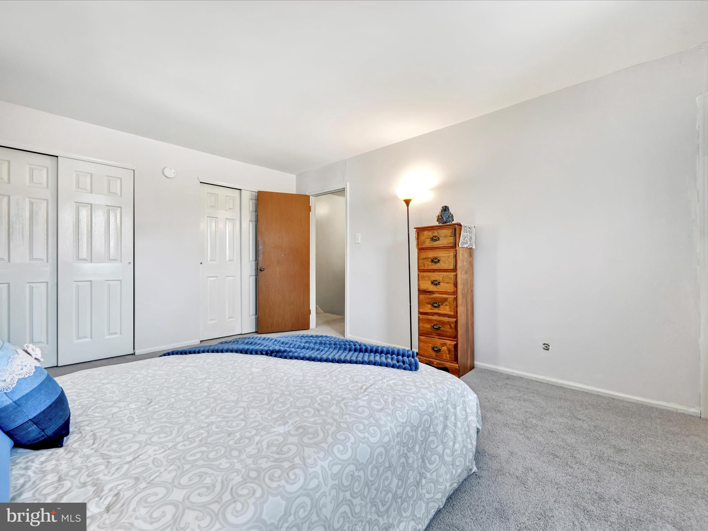
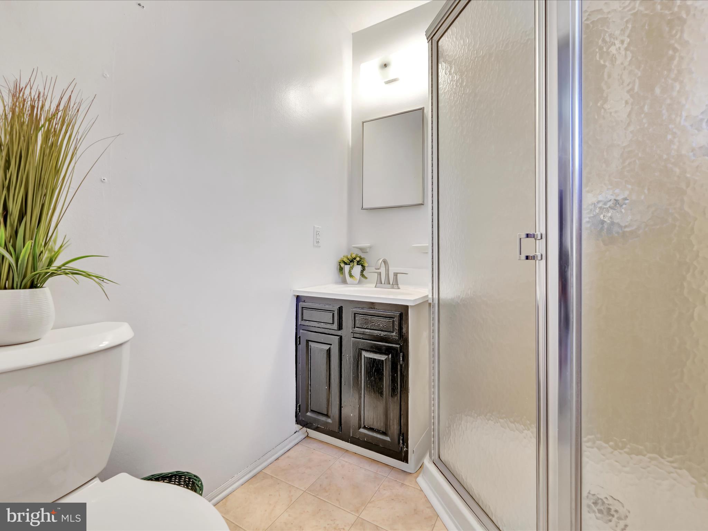
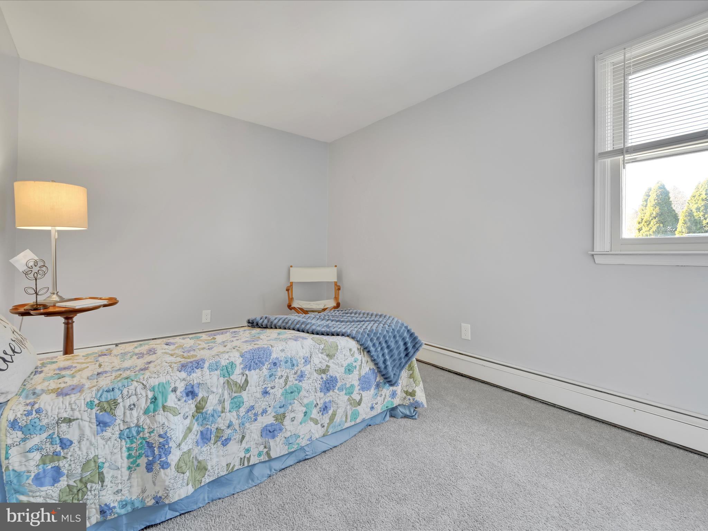
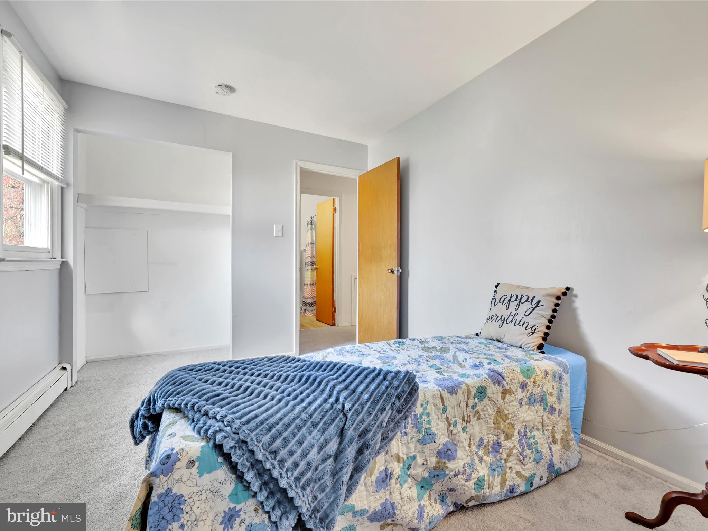
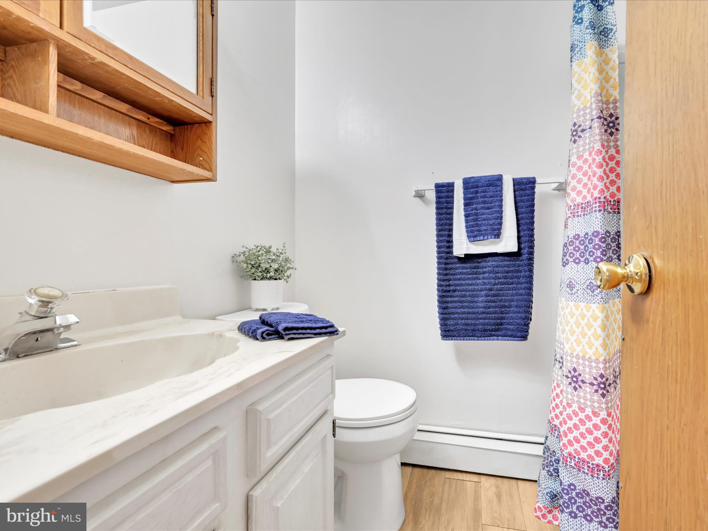
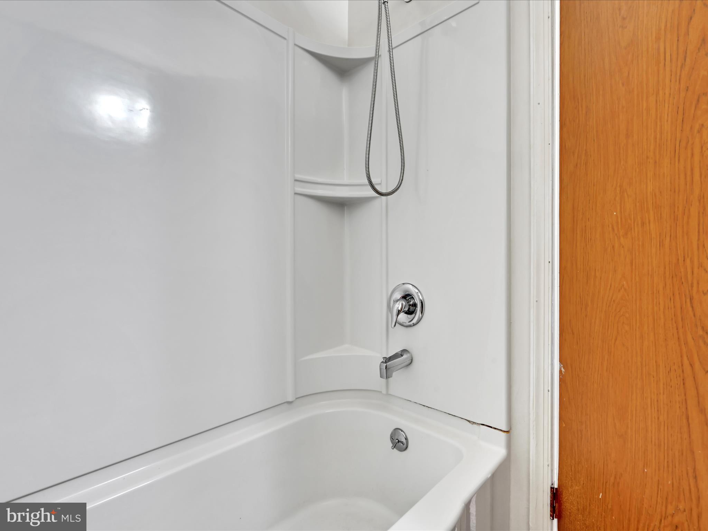
Hello there future homeowner! I’ve been waiting for you. Nestled in a charming cul-de-sac, I offer you the perfect blend of comfort and convenience. With a spacious primary bedroom and ensuite, plus 2 more generous bedrooms and hall bath, I’m ready to welcome you with open doors. 
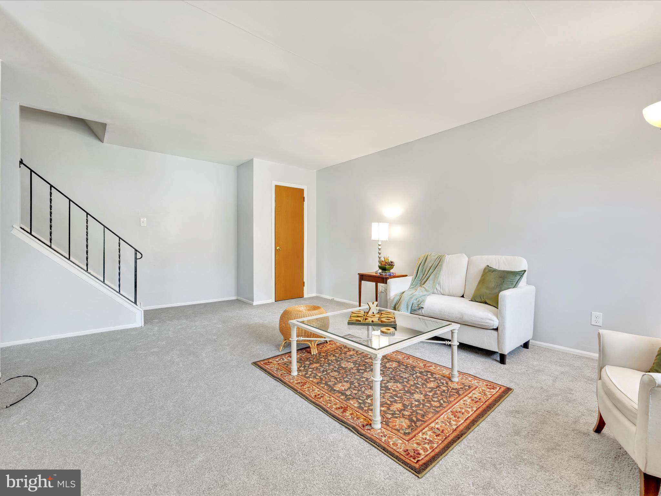
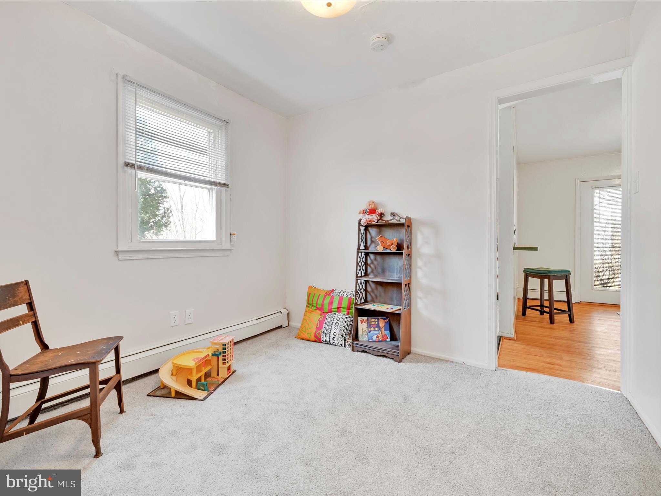
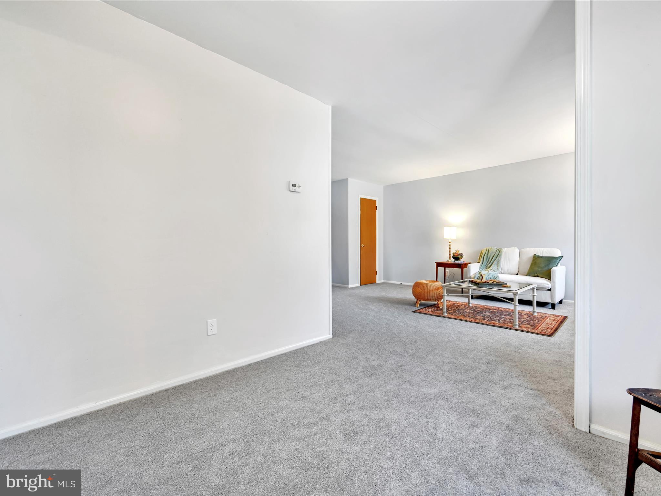
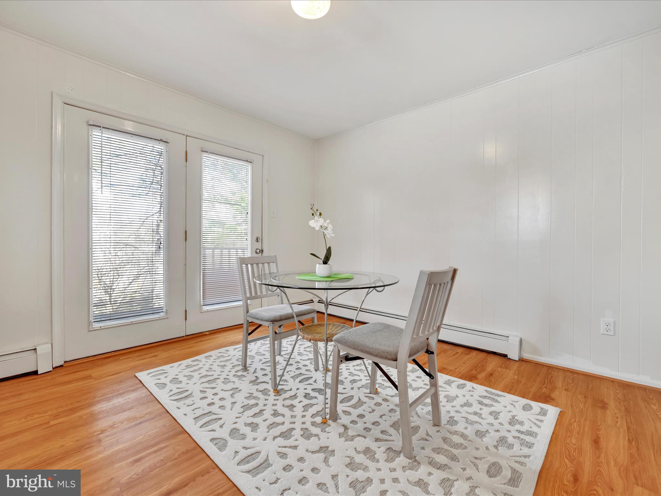
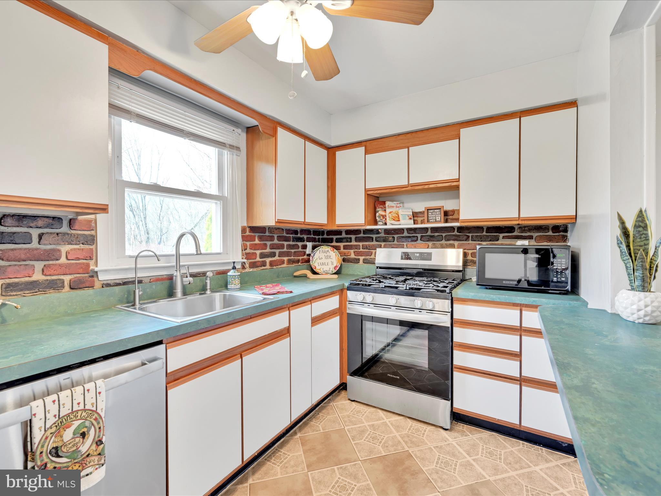
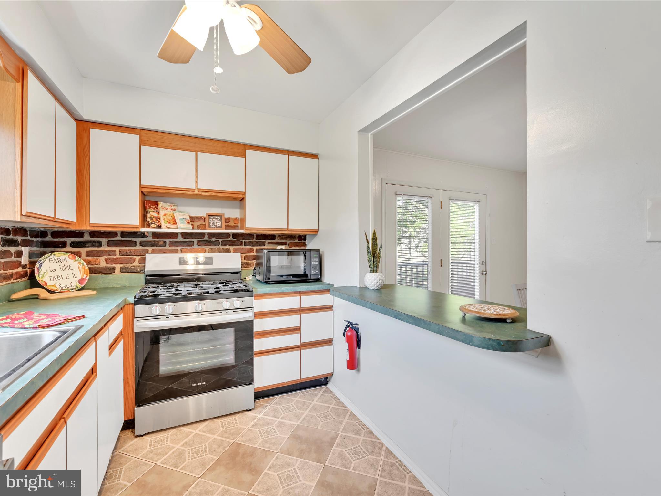
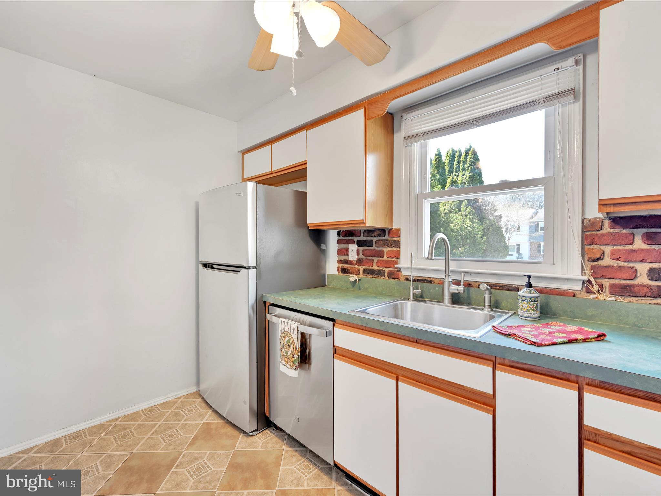
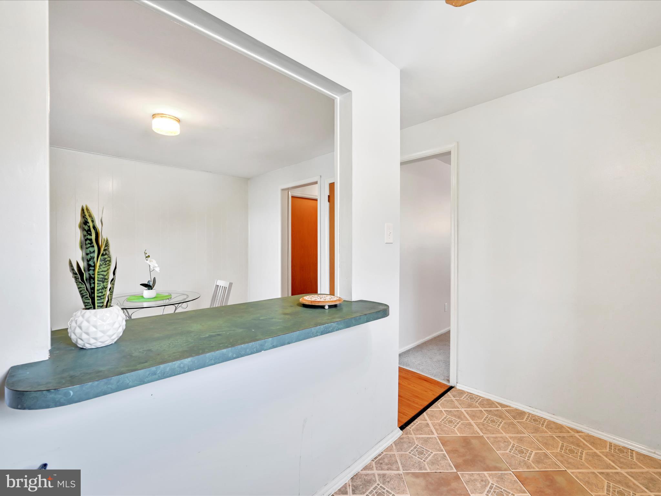
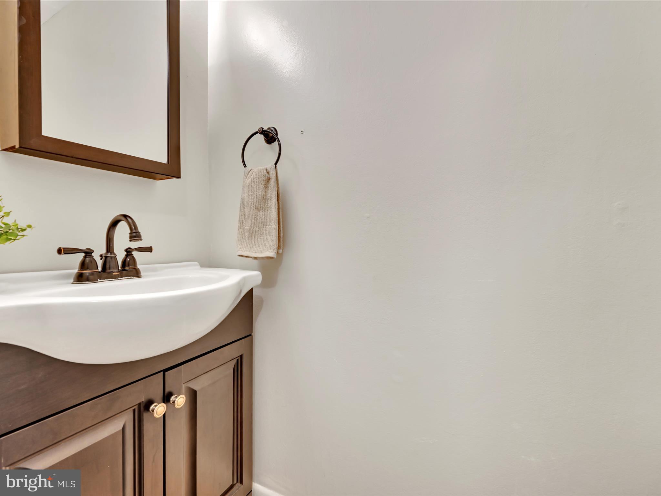
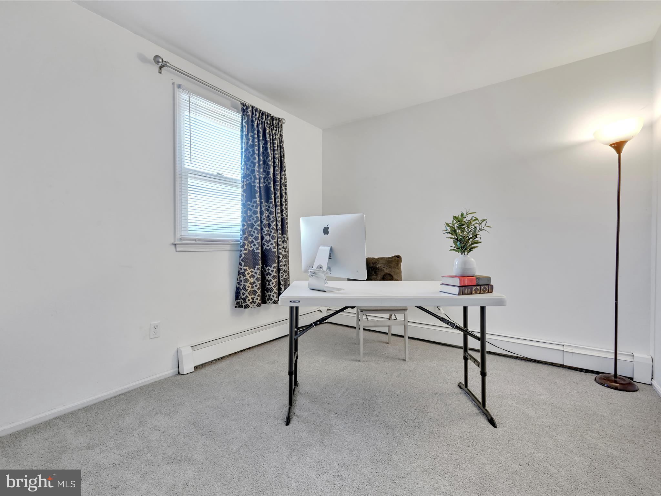
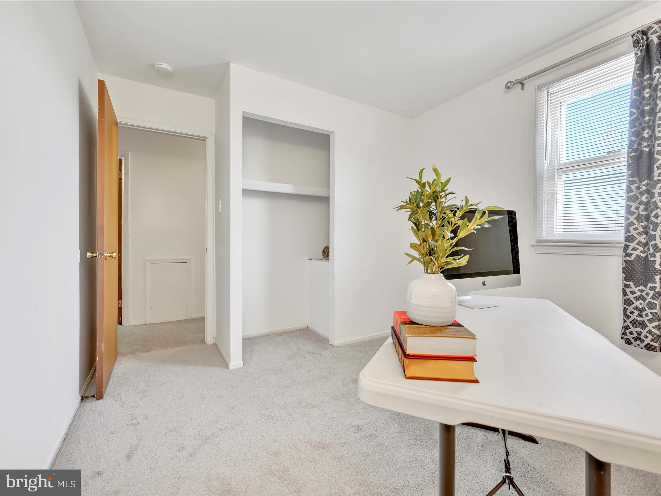
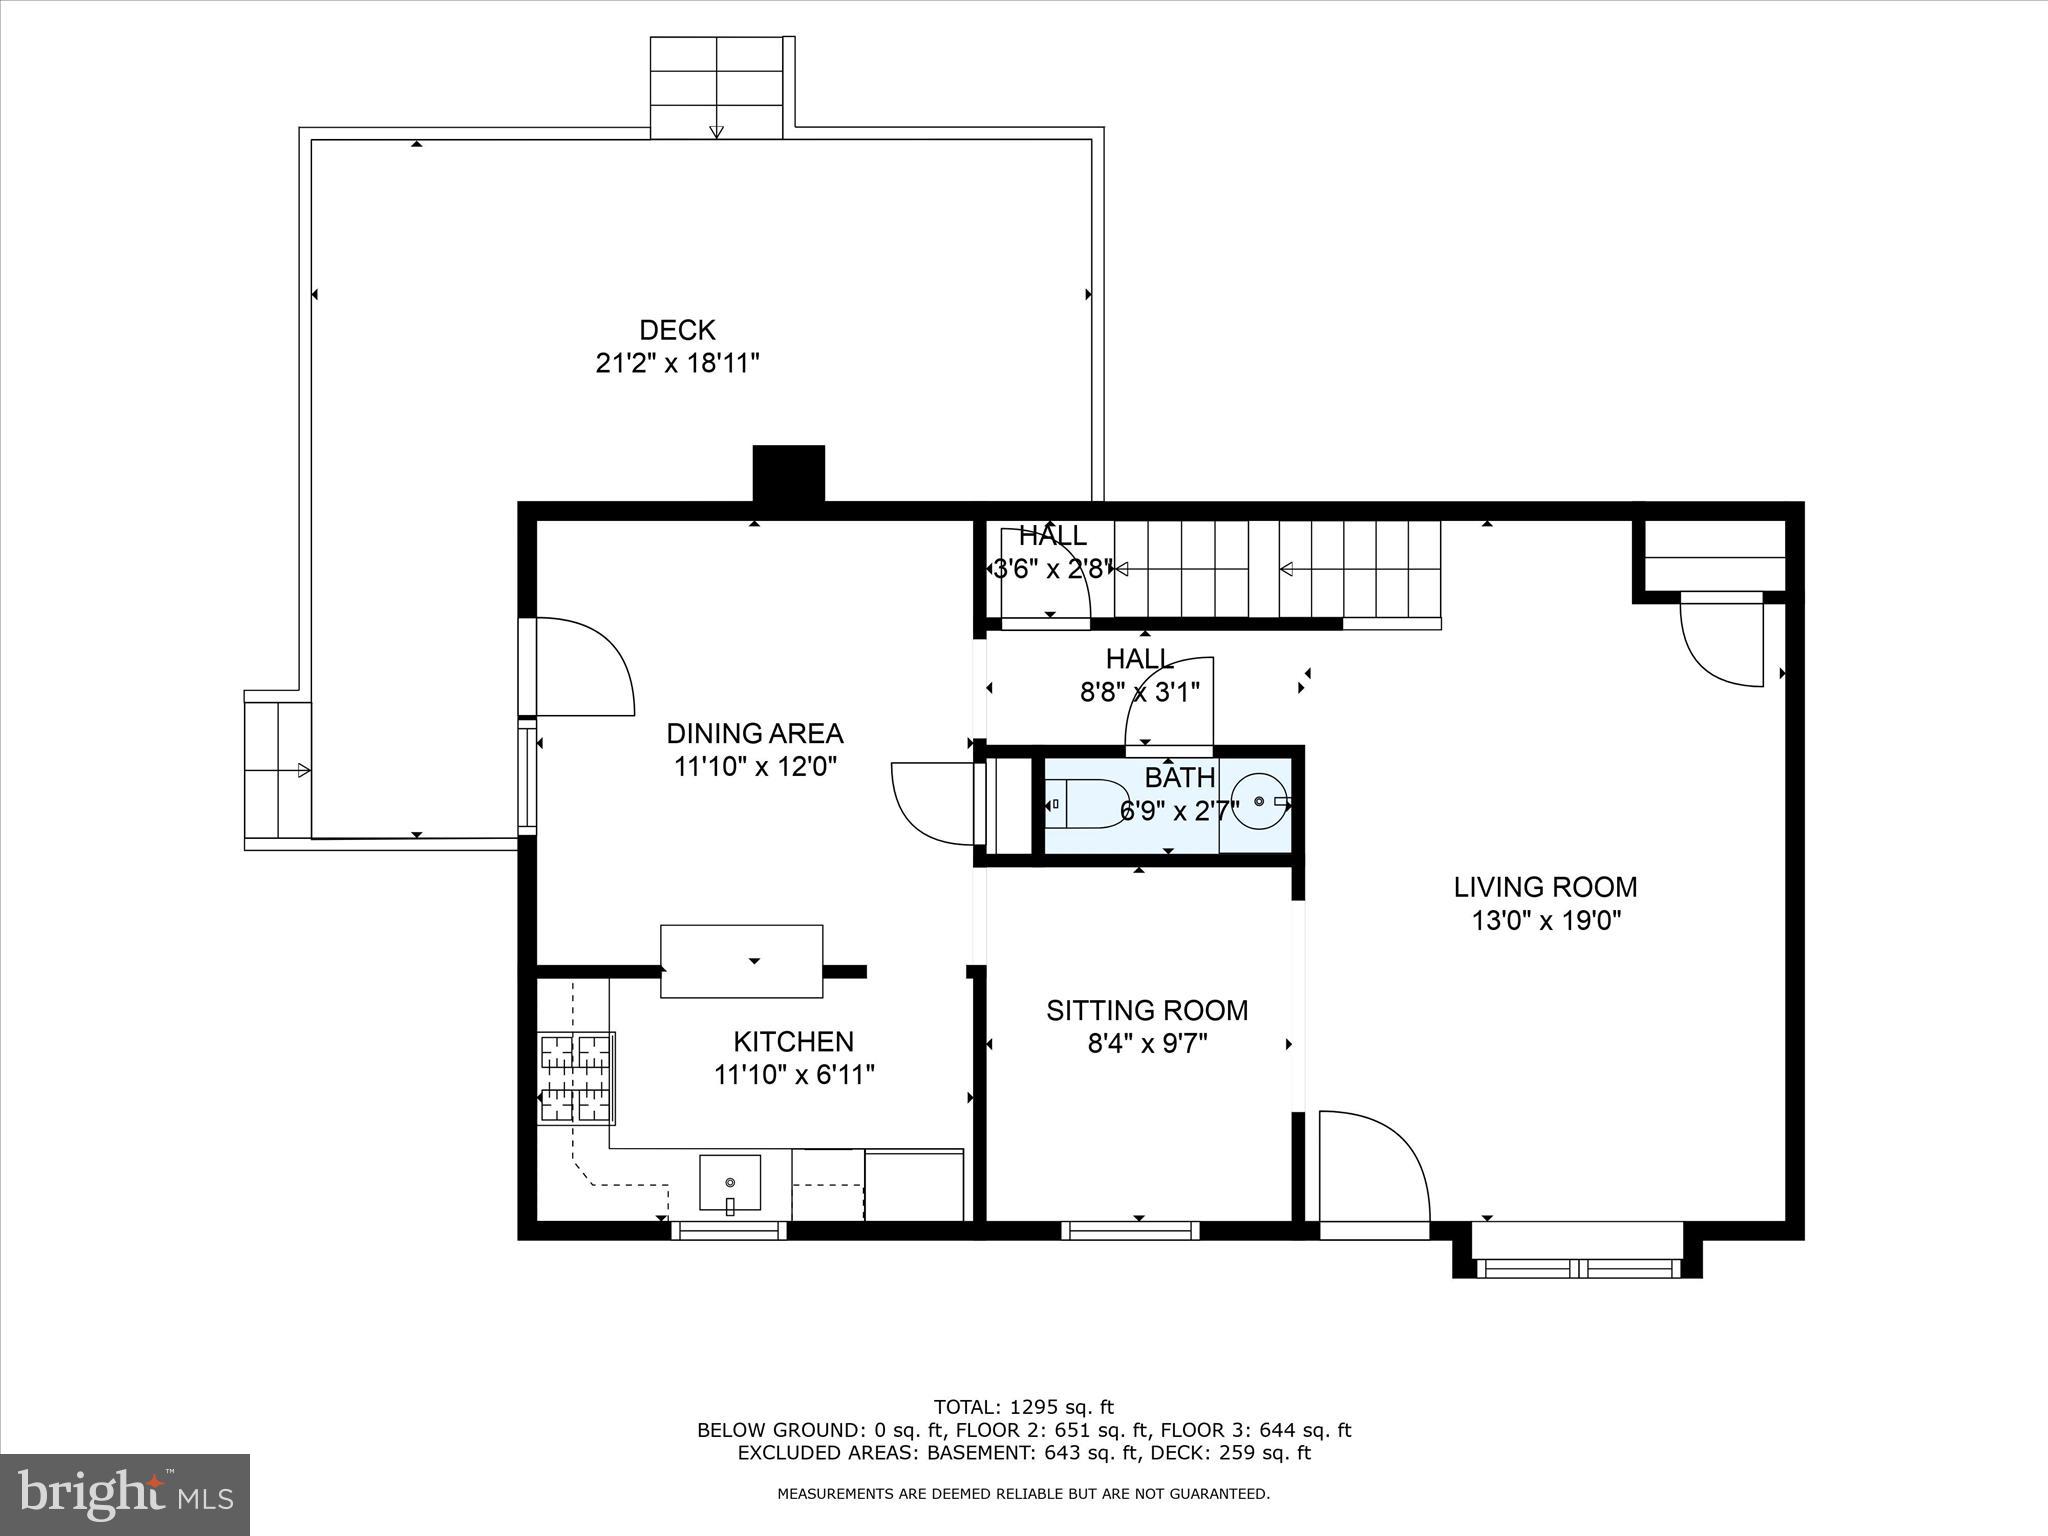
Step inside and feel the warmth of my inviting atmosphere. You’ll love the brand-new carpet underfoot, and new refrigerator and dishwasher make life in the kitchen easier. My newer gas stove is ready for your home-cooked meals. And my Reverse Osmosis Water Purifier under the sink ensures every sip is fresh and clean. The den will be perfect for an office, and I have a convenient ½ bath in the hall too! 
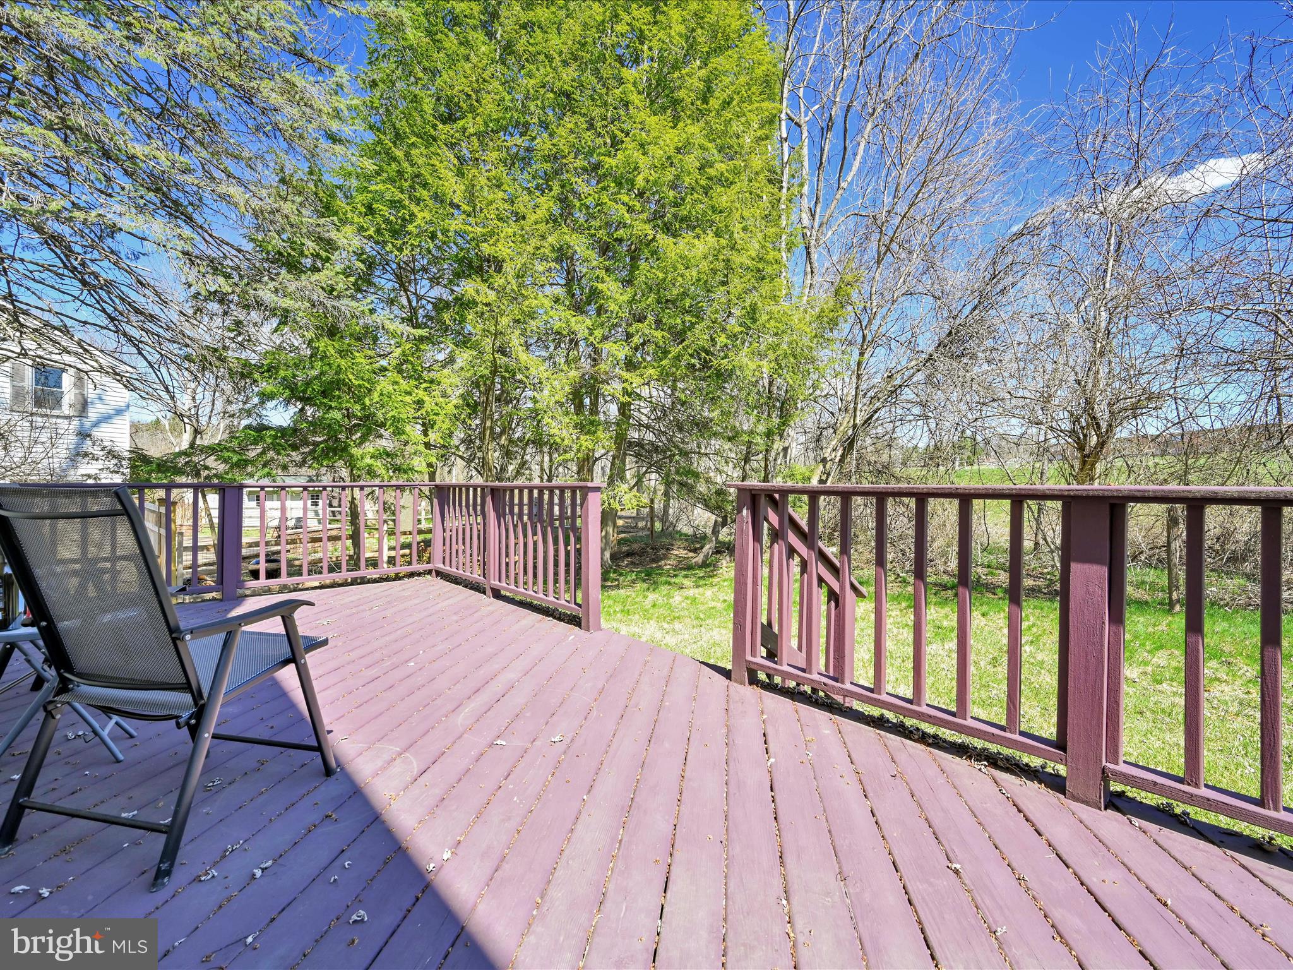
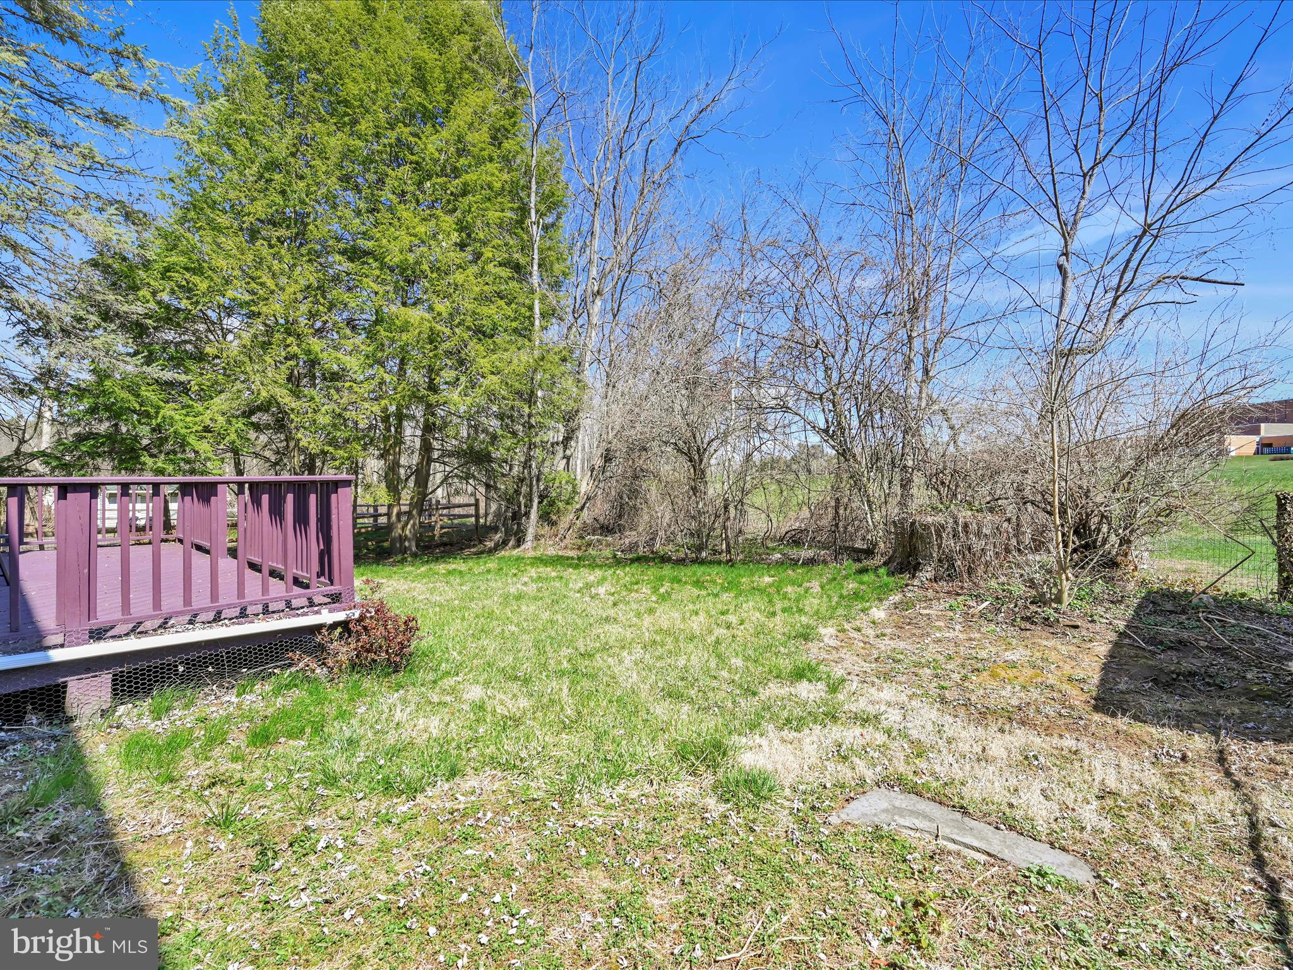
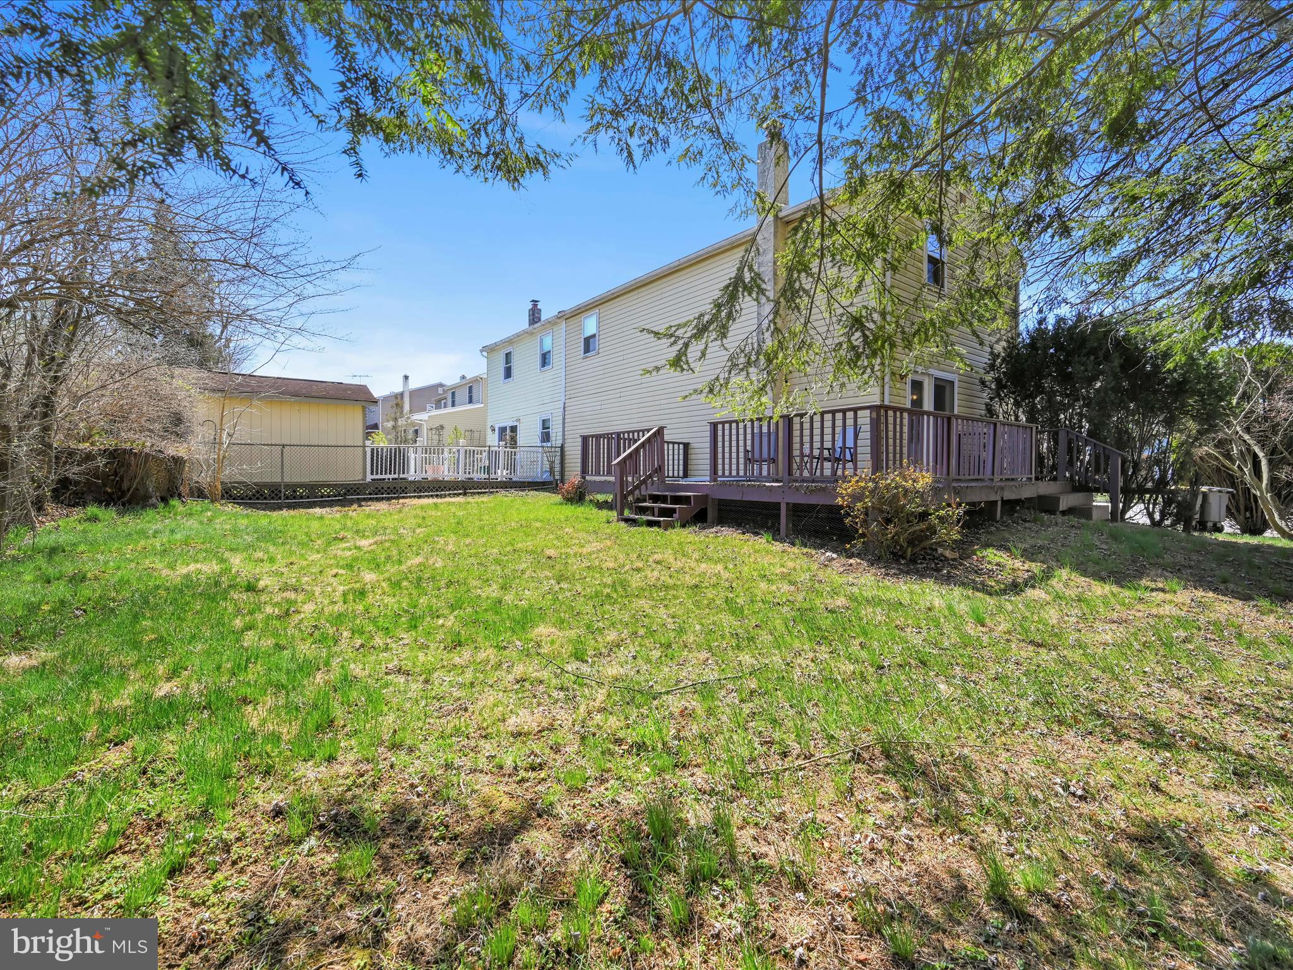
My full basement provides ample storage, 3-year-old washer and dryer, and endless possibilities. My spacious backyard deck invites you to unwind enjoy your morning coffee, host barbecues, or gaze at the stars. And don’t worry about those rainy days—I've got leaf filters on the gutters to keep things flowing smoothly. 
Beyond my walls, the charm of downtown Downingtown awaits—delicious restaurants, boutique shops, schools, a cozy library, Victory Brewing, gyms, doctors' offices, grocery stores, and a new ice cream parlor. Visit the 100 acres of parks and enjoy hiking trails, ball fields, skateparks, disc golf, an all-abilities playgrounds, and more. The fun is just starting! Commuting is easy with quick access to Rt 30, 322, and 113. 
I’m more than just a house—I'm a home waiting to be filled with your laughter and memories. Come see me today!

205 KAREN DRIVE

Message successfully sent.

What would you like to know?

What is 3 + 4 ?

I agree to receive email communication and understand I can unsubscribe at any time.

I agree to be contacted by TNT Real Estate Solutions via call, email, and text for real estate services. To opt out, you can reply 'stop' at any time or reply 'help' for assistance. You can also click the unsubscribe link in the emails. Message and data rates may apply. Message frequency may vary. Privacy Policy

Related Properties

Discover the charm of this delightful ranch-style home nestled in the serene CALN TWP. With 3 spacious bedrooms and 2 full bathrooms, this residence offers a perfect blend of comfort and functionality, where privacy, open space, and everyday convenience come together in a setting that feels both peaceful and connected. Tucked away from the road and surrounded by a blend of open lawn and mature trees, this property offers the kind of space and freedom that is increasingly hard to find. Step inside to find a spacious living room with a picturesque window that overlooks the valley of Chester County.  
The heart of the home features a well-appointed spacious kitchen equipped with all of the essential appliances, including a dishwasher, electric oven/range, microwave and refrigerator making meal prep a breeze. Solid oak cabinets are plentiful along with a large country island with sink. All three entry-level bedrooms adds convenience, while the full basement provides additional space to refinish for recreation or relaxation. Enjoy the outdoors in your serene rear yard, ideal for gardening or entertaining. The large front porch invites you to unwind, enjoy a morning coffee or sunset in the evening after dinner while enjoying the fresh air. The new rear deck is a comfortable size for gatherings and expand it to create a backyard oasis with a firepit and additional sitting patio area. Situated on a elevated lot, this property boasts ample parking with an attached garage and a paved driveway, ensuring easy access for you and your guests. With a lot size of 0.35 acres, there's plenty of room to create your own outdoor entertainment space. New roof in 2023, HVAC 2018, Hot Water Heater 2018. The peaceful street view enhances the tranquil setting, making it a perfect retreat from the hustle and bustle of daily life. This home is not just a place to live; it's a place to create lasting memories, just as the one and only owner has done. Enjoy many local attractions and trails, such as Struble Trail, Chambers Lake and Marsh Creek State Park along with United Sports Center Complex and Academy Sports Complex. Conveniently located with easy access to Route 30, Downingtown, Exton, West Chester, Lancaster, and the train station, this home offers the perfect combination of peaceful country living and everyday convenience. If you've been searching for a well-built home with character, space, and major mechanical updates already completed, this is one you won't want to miss. Don't miss the opportunity to make it yours!
#PACT2136140

DOWNINGTOWN

3314 E SUMMIT AVENUE

3 Beds

2 Baths

1,248 Sq.Ft.

$375,000

MLS#: PACT2136140

Welcome to 100 Campbell Circle D-33 in the desirable Woodmont North community of Downingtown! This inviting condo offers comfortable, low-maintenance living in a convenient suburban setting. Enjoy a peaceful community atmosphere with beautifully maintained grounds and access to amenities including a community swimming pool and shared green spaces.

Inside, the home offers a comfortable layout with a spacious living room, kitchen and dining area and 3 big bedrooms with 2 full baths. Freshly painted, newer hardwood floors, upgraded kitchen with stainless steel appliances make this a perfect home.  The location provides easy access to Route 113, Business 30, 202, Turnpike, major roadways, Wegmans, BJS, shopping, restaurants, parks, and the many conveniences of Downingtown and nearby Exton. There is a storage  unit allocated in the first floor. 

Whether you're a first-time buyer, downsizing, or looking for a convenient investment opportunity, 100 Campbell Circle D-33 is a great place to call home. Come see all that this Woodmont North apartment and its convenient location have to offer!
#PACT2133360

DOWNINGTOWN

100 CAMPBELL CIRCLE D-33

3 Beds

2 Baths

1,204 Sq.Ft.

$329,000

MLS#: PACT2133360

Discover the comfort and convenience of 132 Ascot Court, a welcoming three-bedroom townhome tucked within the popular Wedgewood Estates community.  Offering a wonderful combination of comfortable living space, community amenities, and a convenient location, this inviting home is ready for its next owner.  Step inside to a bright and welcoming interior featuring a spacious floor plan and an abundance of natural light.  The generously sized family room provides plenty of space to relax and gather, while the adjoining dining area is ideal for everyday meals or entertaining.  The newly updated kitchen is beautiful with new appliances, new countertops, new backsplash, new island, and new flooring.  It offers ample cabinetry and counter space, making meal preparation and storage both easy and convenient.  A laundry room and powder room complete the main level.  Upstairs, the spacious primary bedroom provides a comfortable retreat with generous closet space.  Two additional nicely sized bedrooms offer and a shared hall bath finish of the upper level.   A pull-down attic provides valuable additional storage.  Outside, enjoy your own backyard space; it’s perfect for relaxing, outdoor dining, gardening, or entertaining during the warmer months.  A storage shed offers additional space.  Kitchen updates 8/2026; Half Bath updates 8/2026; New Staircase Carpet 8/2026; Freshly Painted 8/2026; HVAC 9/2015; LVP Flooring 8/2026 & 10/2013.  One of the highlights of living in Wedgewood Estates is the array of community amenities, including a swimming pool, basketball court, and community center.  The location adds even more appeal, with convenient access to shopping, restaurants, major roadways, and the Downingtown Train Station, making travel throughout the area and into Philadelphia easy.  With three bedrooms, 1.5 baths, comfortable living spaces, community amenities, and an incredibly convenient location, 132 Ascot Court offers a wonderful opportunity to make this townhome your own in Wedgewood Estates.  Don't miss it!
#PACT2133842

DOWNINGTOWN

132 ASCOT COURT 64

3 Beds

1 Baths

1,402 Sq.Ft.

$290,000

MLS#: PACT2133842
None
#PACT2127056

DOWNINGTOWN

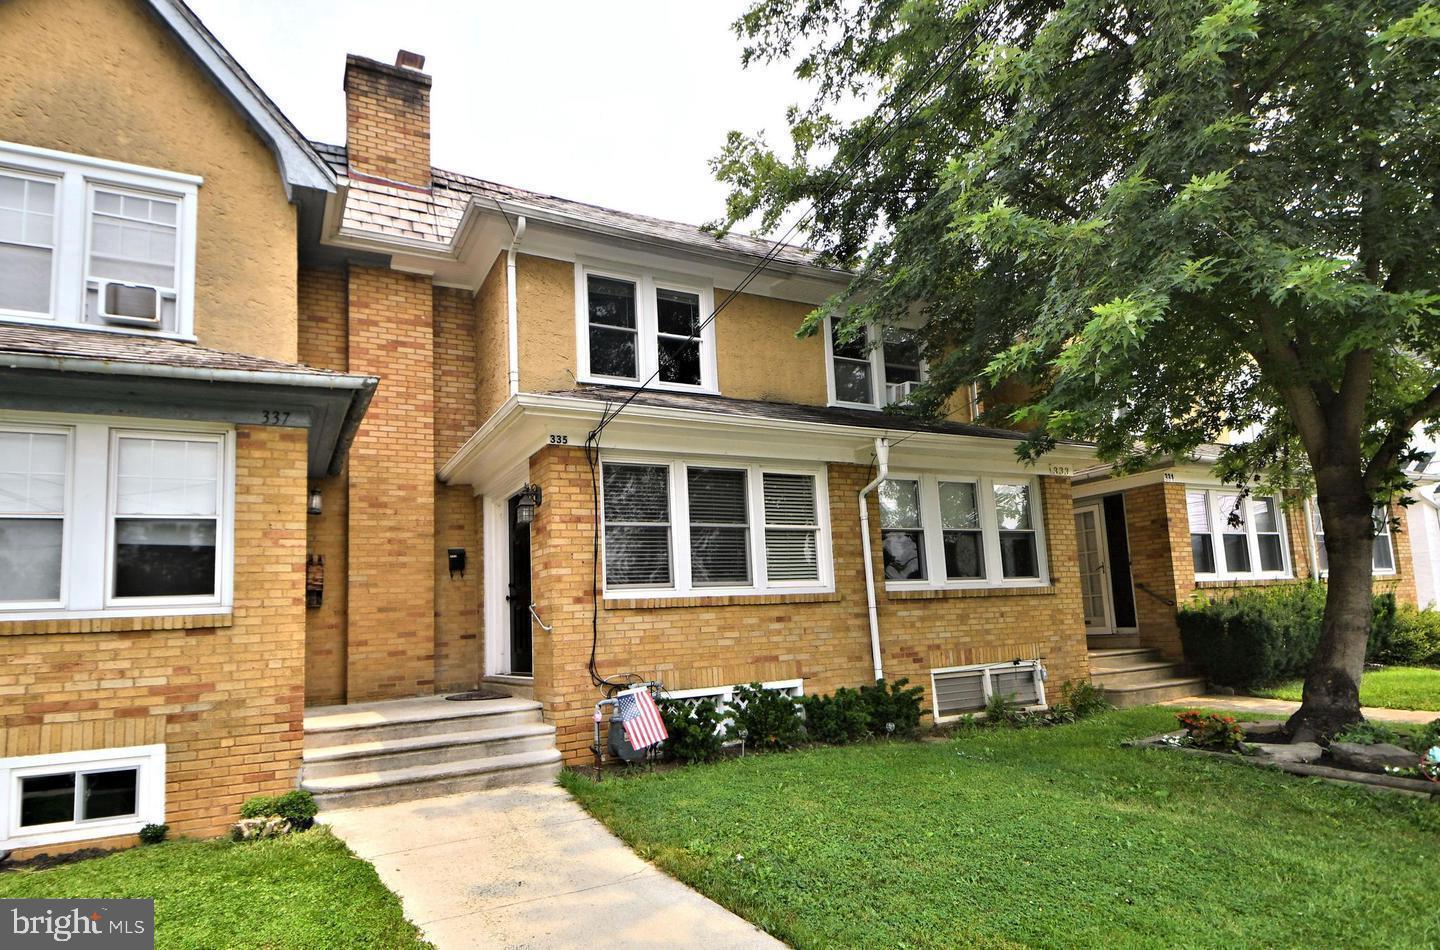
335 STUART AVENUE

3 Beds

1 Baths

1,132 Sq.Ft.

$285,000

MLS#: PACT2127056

New on site 2 days ago
Enjoy a peaceful backdrop of tree-lined open space from the rear of this townhome in the popular Beaver Run Knoll community. Owned by the same seller for nearly 40 years, the home has been well cared for and offers three bedrooms, two full baths, a powder room, and walk-out basement, along with several important improvements. Brand-new carpeting has just been installed throughout the first and second floors, and additional updates include replacement windows and sliding glass door, a newer roof,  an HVAC system with a newer whole-house EnviroAire germicidal UV-C air purification system, and remodeled kitchen. While there is still an opportunity to add your own updates and personal touches, many of the larger improvements have already been addressed. The unfinished walkout basement provides plenty of storage and potential for additional living space, while the rear deck is a great spot to relax and enjoy the tree-lined open-space views. Two assigned parking spaces add everyday convenience. Beaver Run Knoll residents enjoy low HOA fees along with a community pool, clubhouse, tennis and basketball courts, tot lots, dog parks, and sidewalks throughout the neighborhood. The association also handles common-area maintenance, lawn care and snow removal. A great opportunity to bring your own style to a well-cared-for home with a desirable open-space setting and valuable improvements already in place.
#PACT2136458

DOWNINGTOWN

254 CARLYN COURT

3 Beds

2 Baths

1,538 Sq.Ft.

$305,000

MLS#: PACT2136458

---

Great opportunity to own an affordable home in the highly sought-after **Downingtown East School District**! This charming property features **2 spacious bedrooms** and a **large, inviting living room** highlighted by a stylish accent wall—perfect for relaxing or entertaining.

Enjoy a **quaint breakfast area** that adds warmth and functionality to your daily routine. The **professionally waterproofed finished basement** provides valuable additional living space��ideal for a home office, gym, or recreation area.

Conveniently located **near public transportation**, shopping, and everyday amenities, this home offers both comfort and accessibility at an excellent value.
#PACT2124614

DOWNINGTOWN

54 NORWOOD HOUSE ROAD 34

2 Beds

1 Baths

1,152 Sq.Ft.

$285,000

MLS#: PACT2124614

New on site 1 day ago
Nestled in the serene Timberlake community, this lovely end-of-row townhouse offers a harmonious blend of contemporary design and privacy.  This 3 Bedroom, 2 bath townhome is situated in a quiet setting at the edge of private area with tree lined side yard and open space with no thru traffic. Enjoy the convenience of an attached front-entry 2 car garage. Family Room has vaulted ceiling and the cozy wood burning fireplace adds warmth to the living area, creating a perfect spot for gatherings. Sliding glass door has access to the deck. Kitchen has been updated,  pantry & built-in microwave.  First-floor bedroom with a walk-in closet, alongside a conveniently located first-floor laundry room and Full Bath.  Two additional bedrooms on second and full bath.  Situated in the highly acclaimed Downingtown Area School District, just minutes from the local train station, shopping, dining, and major commuter routes.
#PACT2136130

DOWNINGTOWN

17 DELANCEY PLACE

3 Beds

2 Baths

1,112 Sq.Ft.

$368,000

MLS#: PACT2136130

Send a message

Message successfully sent.

Your message

What is 3 + 4 ?

Reason for contacting?

I agree to receive email communication and understand I can unsubscribe at any time.

I agree to be contacted by TNT Real Estate Solutions via call, email, and text for real estate services. To opt out, you can reply 'stop' at any time or reply 'help' for assistance. You can also click the unsubscribe link in the emails. Message and data rates may apply. Message frequency may vary. Privacy Policy

Sign Out

Virtual Assistant

Would you like to take the next step with this property? We can help you schedule a showing or virtual tour, or send you more details.

Yes, I would like more information.

Thank You for Your Reply, One of Our Agents will contact you as soon as possible

No, maybe later.

Thank you, you can always contact me via email, phone number or through the contact form.

Realhub AI

Lucy - Your AI-Powered Realtor

Update Your Temporary Password

Personalize your search

Enter your email and we'll notify you immediately when new listings match what you're looking for.

or enter email address

Already have an account ? Login here

Continue your home search

I agree to receive communications and understand I can unsubscribe at any time.

I agree to be contacted by TNT Real Estate Solutions via call, email, and text for real estate services. To opt out, you can reply 'stop' at any time or reply 'help' for assistance. You can also click the unsubscribe link in the emails. Message and data rates may apply. Message frequency may vary. Privacy Policy

Already have an account ? Login here

We use cookies

We use cookies primarily for analytics to enhance your experience. By accepting, you agree to our use of these cookies. You can manage your preferences or learn more about our cookies policy.