
Features & Amenities

Interior

  • Total Bedrooms

    N/A

  • Bathrooms

    N/A

  • Cooling YN

    YES

  • Cooling

    Central Air, Electric

  • Heating YN

    YES

  • Heating

    Natural Gas, Forced Air

  • Pet friendly

    N/A

Exterior

  • Garage

    No

  • Construction Materials

    Brick

  • Parking

    Private, Lighted, Off Site, Parking Lot

  • Pool

    No

  • Waterfront YN

    NO

Area & Lot

  • Lot Size(acres)

    0.04

  • Lot Size(square feet)

    1,742

  • Property Type

    Commercial Sale

Price

  • Sales Price

    $250,000

  • Tax Amount

    $4,124

  • Sq. Footage

    1,742

  • Price/SqFt

    $143

HOA

  • Association

    No

School District

  • Elementary School

    N/A

  • Middle School

    N/A

  • High School

    N/A

Property Features

  • Stories

    2

  • New Construction

    NO

  • Sewer

    Public Sewer

  • Water Source

    Public

Schedule a Showing

Showing scheduled successfully.

<
>
IN PERSON
VIA CHAT

What is 3 + 4 ?


Change time

Mortgage calculator

Estimate your monthly mortgage payment, including the principal and interest, property taxes, and HOA. Adjust the values to generate a more accurate rate.

Your payment

Principal and Interest:

$

Property taxes:

$

HOA fees:

$

Total loan payment:

$

Total interest amount:

$

Location

County

LANCASTER

Elementary School

Middle School

High School

Listing Courtesy of Matt Ziegler, Howard Hanna Real Estate Services - Lancaster

RealHub Information is provided exclusively for consumers' personal, non-commercial use, and it may not be used for any purpose other than to identify prospective properties consumers may be interested in purchasing. All information deemed reliable but not guaranteed and should be independently verified. All properties are subject to prior sale, change or withdrawal. RealHub website owner shall not be responsible for any typographical errors, misinformation, misprints and shall be held totally harmless.

Agent Theresa Kehler

Owner, President, Investment Property Advisor

Theresa Kehler

Call Theresa today to schedule a private showing.


* Listings on this website come from the FMLS IDX Compilation and may be held by brokerage firms other than the owner of this website. The listing brokerage is identified in any listing details. Information is deemed reliable but is not guaranteed. If you believe any FMLS listing contains material that infringes your copyrighted work please click here to review our DMCA policy and learn how to submit a takedown request.© 2024 FMLS.
Well maintained building across from Musser Park currently zoned Commercial but also could easily flip back to residential.  Many commercial usage opportunities or investors welcome to renovate as a single residential unit.  Fully renovate in 2007 with all new wiring, plumbing and major mechanicals.  Gas heat and Central Air.  There is a parking lot one block west on Chestnut with roughly 10 spaces available for rent.  Corner building next door is available for lease which was home to Williams Apothecary for over 50 years.

205 E CHESTNUT STREET

Message successfully sent.

What would you like to know?

What is 3 + 4 ?

I agree to receive email communication and understand I can unsubscribe at any time.

I agree to be contacted by TNT Real Estate Solutions via call, email, and text for real estate services. To opt out, you can reply 'stop' at any time or reply 'help' for assistance. You can also click the unsubscribe link in the emails. Message and data rates may apply. Message frequency may vary. Privacy Policy

Related Properties

Upcoming Auction October 17th @ 10am.
ON SITE PUBLIC COMMERCIAL MIXED USE REAL ESTATE AUCTION
 EXCELLENT LOCATION – HIGH TRAFFIC COUNT & VISIBILITY!
 The Hegeman Family Has Owned & Operated This Property For 70+ Years!
This Property is Very Unique w/ High Visibility & Desirable Location.
VINYL SIDED BUILDING (24′ X 40′):
Finished Main Room (23′ x 11’6″) – 200 Amp Electrical, Baseboard Heat, Painted Walls & Ceiling, Wall To Wall Carpet
Rough & Plumbed Bathroom/Storage Closet Area (5’4″ x 5’6″)
Window Air Conditioner
Propane Heat – 250 Gallon Propane Tank
Asphalt Shingle Roof
Cornice, Soffit, Aluminum Spouting
Service Door
Concrete Apron
FINISHED OVERSIZED TWO (2) BAY GARAGE (23’2″ X 23’6″):
Two (2) Insulated Doors (6’10” x 9′)
Two (2) Electric Overhead Lift Master Openers
Electric & Overhead Lighting
Concrete Floor
Pro-Cam Propane Heat
Upstairs Loft Is Unfinished Area (12′ x 36′) – Electric & Overhead Lighting, Storage Under Both Eves, Plywood w/ Carpet
LARGE METAL OPEN FRONT BUILDING (50′ x 50′):
Exterior:
9′ Drive Through Door
Metal Sided
Metal Roof
Stone/Gravel Base
Outdoor Water Hose Reels
Canopy w/ Concrete Pad (14′ x 18′) – Houses Rotary Two (2) Post 10,000-lb. Lift
Interior:
Parts/Break Room (14’6″ x 20′)
Roll-Up Door Storage Area (10′ x 15′)
Toilet Area (6′ x 10′)
LEAN-TO STORAGE AREA (20’6″ X 50′):
Overhead LED Lighting
Stone/Gravel Base
Two (2) Shop Industrial 150 PSI 100-Gallon Air Compressors w/ Mount Hose Reel & Drop Light
OTHER REAL ESTATE DETAILS:
Lot Size: 0.59 Acres
Metal Open Front Shed (15’10” x 39’4″) – Electric
Outdoor Double Door Storage Shed (8′ x 12′) – Dusk to Dawn Light
Wooden Open Front Storage Area (8′ x 10′)
Large Stone/Gravel Area
Storm Drainage
Privacy Fencing
Water & Sewer Main Available
Property Right-Of-Way
#PALA2093836

LANCASTER

29 N EASTLAND DRIVE B

None Beds

None Baths

N/A

$200,000

MLS#: PALA2093836

Prime Lancaster City Flex/Commercial Opportunity with Garage & Workspace
Unlock the potential of 307 S. Lime Street—a distinctive Lancaster City property offering  1,700+ square feet of versatile commercial/mixed-use space.   Built circa 1900, this one-story brick/masonry building combines character, functionality and an exceptionally practical layout for an owner-user, entrepreneur or investor.

Inside, you'll find dedicated office space, a spacious heated garage, substantial storage/work area and a full bathroom. The garage and grade-level access provide the kind of functionality that's difficult to find in a compact urban property, while the open work/storage areas offer flexibility for a variety of business concepts or creative uses

The location adds another layer of appeal. Situated on S. Lime Street in Lancaster City, the property places you within the city's vibrant urban fabric, close to downtown, established neighborhoods, restaurants, shops and Lancaster's celebrated local business community. Lancaster Central Market, independent retailers, restaurants and entertainment venues help make the surrounding city environment a destination in its own right.

Whether you're looking for a headquarters for your contracting or service business, a workshop with office space, a creative studio, storage and workspace, or a flexible investment property, 307 S. Lime Street offers an uncommon combination of urban location, garage functionality, commercial history and adaptability.

Bring your vision and take advantage of the opportunity to own a piece of Lancaster City's evolving commercial landscape.
#PALA2094456

LANCASTER

307 S LIME STREET

None Beds

None Baths

1,742 Sq.Ft.

$269,000

MLS#: PALA2094456

Excellent opportunity to purchase a  fully leased, recently renovated property in the SOWE District of Lancaster City. This is a 2 unit investment featuring a commercial tenant on the first floor front of the building and a 4 bed/1 bath apartment with access to the side and rear of the building. The property has recently been improved with a new commercial storefront and facade improvement occurring in 2019. During that time the HVAC was also replaced.  Investors should take note that a brand new roof was installed in 2023.  All of this while the rents remain abnormally low, and Buyer can insert there management and bring the rents back to market rate.  See MLS PALA2094054 for Lease information.
#PALA2094002

LANCASTER

602 ST JOSEPH STREET

None Beds

None Baths

1,750 Sq.Ft.

$290,000

MLS#: PALA2094002

Upcoming Auction October 17th @ 10am.
CERTAINLY, DO NOT MISS THIS EXCELLENT OPPORTUNITY
This High Visibility & Desirable Location
Has Been Owned & Operated By The Hegeman Family For 70+ Years
WHICH OFFERS TREMNDOUS & ENDLESS POSSIBILITIES FOR TREE CARE,
LANDSCAPE, REPAIR SHOP, OFFICE, RESIDENCE, ETC. WITH IMMEDIATE OCCUPANCY
Making This A Fresh To The Market Opportunity For You To Purchase & Make It Your Own!
Real Estate Details:
MAIN LEVEL:
Livingroom (14’7″ x 20’7″) – Crown Molding, Ceiling Fan, Overhead Storage Area, Painted Walls, Vinyl Flooring, Coat Closet (2′ x 4′)
Kitchen w/ Eat-In Area (13′ x 20’5′”) – Twenty (20) Handle Modern Built-In Cabinets & Lazy Susan w/ Soft Close Drawers & Cabinets, Pantry, Decorative Tin Backsplash, Kohler Enamel Sink, Frigidaire Stainless Dishwasher, Stainless Side-By-Side Refrigerator, Tappan Stove/Oven, G.E. Microwave Oven, Wainscoting Chair Rail, Painted Walls, Vinyl Plank Floor
Bedroom #1 (12’6″ x 15’10”) – Window Air Conditioner, Painted Walls, Wall To Wall Carpet, Closet (4’6″ x 5′)
Bedroom #2 (8’7″ x 10’10”) – Ceiling Fan, Painted Walls, Wall To Wall Carpet, Closet (2′ x 3′)
Bathroom (8’7″ x 10’8″) – Sink & Vanity, Walk-In Shower w/ Sliding Glass Doors, Toilet, Drop Ceiling, Painted Walls, Vinyl Floor
Staircase & Landing (2’8″ x 10’8″) – Wallpaper
BASEMENT:
Common Area/Game Room (10′ x 12′) – Vinyl Type Ceiling, Painted Wainscoting, Wall To Wall Carpet
Rec Room Area (10’9″ x 14’5″) – Painted Walls, Wall To Wall Carpet
Powder Room (3′ x 6′) – Vanity & Sink, Toilet, Painted Walls, Vinyl Floor
Laundry Area (8’2″ x 13’2″) – Wash Sink, Washer & Dryer Hook-Up, G.E. Profile Washer & Dryer (New – 5 Years), Built-In Cabinet, Carpeted
Unfinished Cold Cellar (10′ x 14’8″) – Sump Pump Pit w/ Sump Pump
OUTDOOR VINYL OCTAGON GAZEBO (11’6″ X 11’6″):
Vinyl Ceiling
Ceiling Fan & Lights
Receptacles Around The Outside
Composite Deck (12′ x 12′)
Concrete 2-Tier Garden Fountain (4′ x 6′)
OTHER REAL ESTATE DETAILS:
Built 1928
1,012 Square Feet
Lot Size: 0.41 Acres
Deeded Right-Of-Way
Vinyl Replacement Windows
Propane Hot Water Heat – Two (2) Bedrooms w/ Electric Baseboard Heat
Burnham Gas Boiler w/ Expansion Tank
Whirlpool Electric Water Heater w/ Expansion Tank
100 Amp Electrical Service
Public Water & Sewer
Asphalt Roof & Rubber Roof (New – Last 10-Years)
Cornice, Soffit, Aluminum Spouting
Concrete Front Patio (7′ x 11’6″) 
Concrete Walkway
Covered Stoop w/ Basement Access (4’3″ x 4’7″)
Macadam Driveway w/ Additional Two (2) Car Parking Area
Extensive Landscaping & Gardening
Large Stone/Gravel Area (Approx. 70′ x 85′) – Concrete Jersey Barriers, Wooden Privacy Fence
Outdoor Electric Throughout
Outdoor Storage Shed (8′ x 10′) w/ Electric, On Concrete Pad (12′ x 12′)
Property Is Within Township Compliances & Storm Water Drainage
#PALA2093840

LANCASTER

1823 LINCOLN HIGHWAY E

None Beds

None Baths

1,012 Sq.Ft.

$200,000

MLS#: PALA2093840
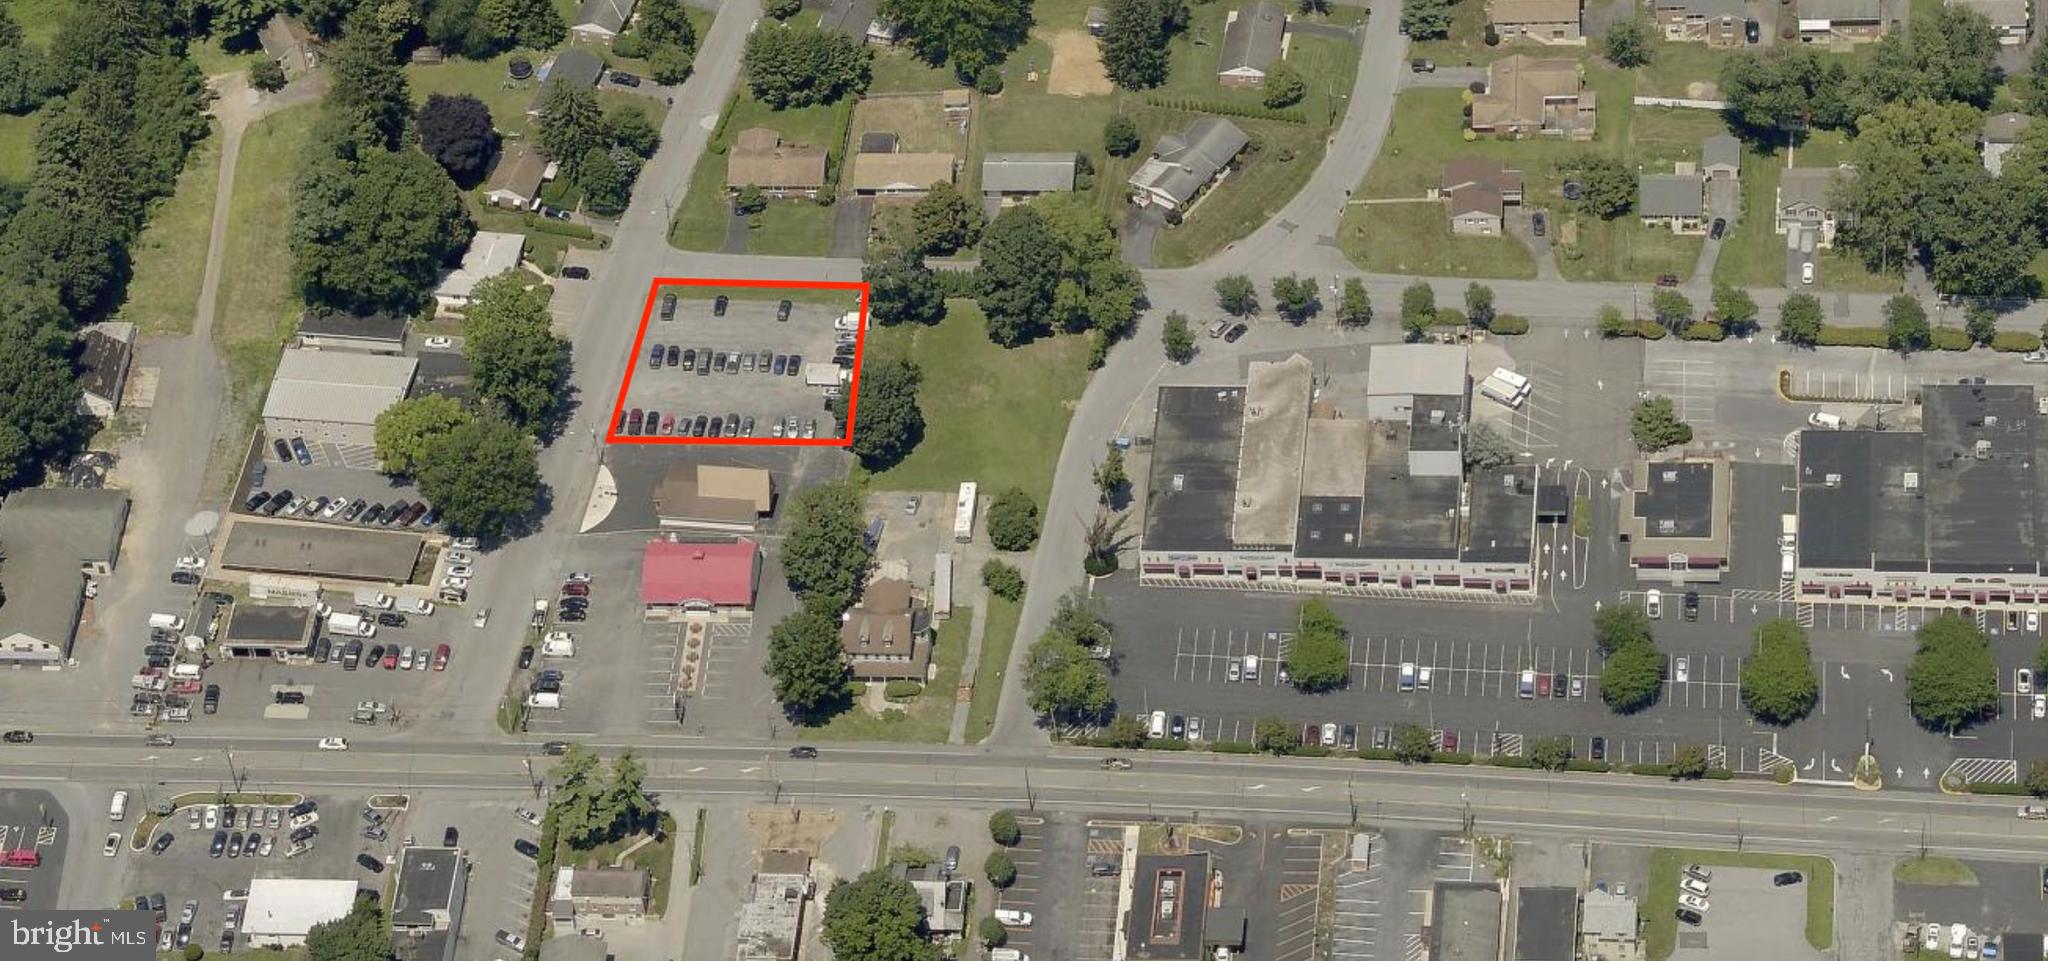
+/- 0.41-Acre Parking Lot & Commercial Development Site | CBC Zoning | Columbia Avenue Corridor

+/- 0.41-acre parcel on Wilson Avenue, zoned CBC, currently improved as a graveled parking lot with an estimated capacity of +/- 56-60 spaces. The site offers straightforward value as a parking facility serving the surrounding commercial corridor or as a development opportunity, either alone or as part of an assemblage with the two neighboring parcels.

CBC zoning supports a range of commercial uses. The two adjacent parcels are also available individually or together -- the 1,976 SF commercial building at 9 Eisenhower Blvd on +/- 0.30 acres and the 1935 Columbia Ave commercial building on +/- 0.42 acres -- bringing the total land area to +/- 0.71 acres with the Eisenhower parcel, +/- 0.83 acres with 1935 Columbia Ave, or +/- 1.13 acres if all three parcels are acquired together.
#PALA2089942

LANCASTER

0 WILSON AVENUE

None Beds

None Baths

N/A

$295,000

MLS#: PALA2089942

Send a message

Message successfully sent.

Your message

What is 3 + 4 ?

Reason for contacting?

I agree to receive email communication and understand I can unsubscribe at any time.

I agree to be contacted by TNT Real Estate Solutions via call, email, and text for real estate services. To opt out, you can reply 'stop' at any time or reply 'help' for assistance. You can also click the unsubscribe link in the emails. Message and data rates may apply. Message frequency may vary. Privacy Policy

Sign Out

Virtual Assistant

Would you like to take the next step with this property? We can help you schedule a showing or virtual tour, or send you more details.

Yes, I would like more information.

Thank You for Your Reply, One of Our Agents will contact you as soon as possible

No, maybe later.

Thank you, you can always contact me via email, phone number or through the contact form.

Realhub AI

Lucy - Your AI-Powered Realtor

Update Your Temporary Password

Personalize your search

Enter your email and we'll notify you immediately when new listings match what you're looking for.

or enter email address

Already have an account ? Login here

Continue your home search

I agree to receive communications and understand I can unsubscribe at any time.

I agree to be contacted by TNT Real Estate Solutions via call, email, and text for real estate services. To opt out, you can reply 'stop' at any time or reply 'help' for assistance. You can also click the unsubscribe link in the emails. Message and data rates may apply. Message frequency may vary. Privacy Policy

Already have an account ? Login here

We use cookies

We use cookies primarily for analytics to enhance your experience. By accepting, you agree to our use of these cookies. You can manage your preferences or learn more about our cookies policy.