


Property
Beds
3
Full Baths
2
1/2 Baths
1
Year Built
1970
Sq.Footage
2,022
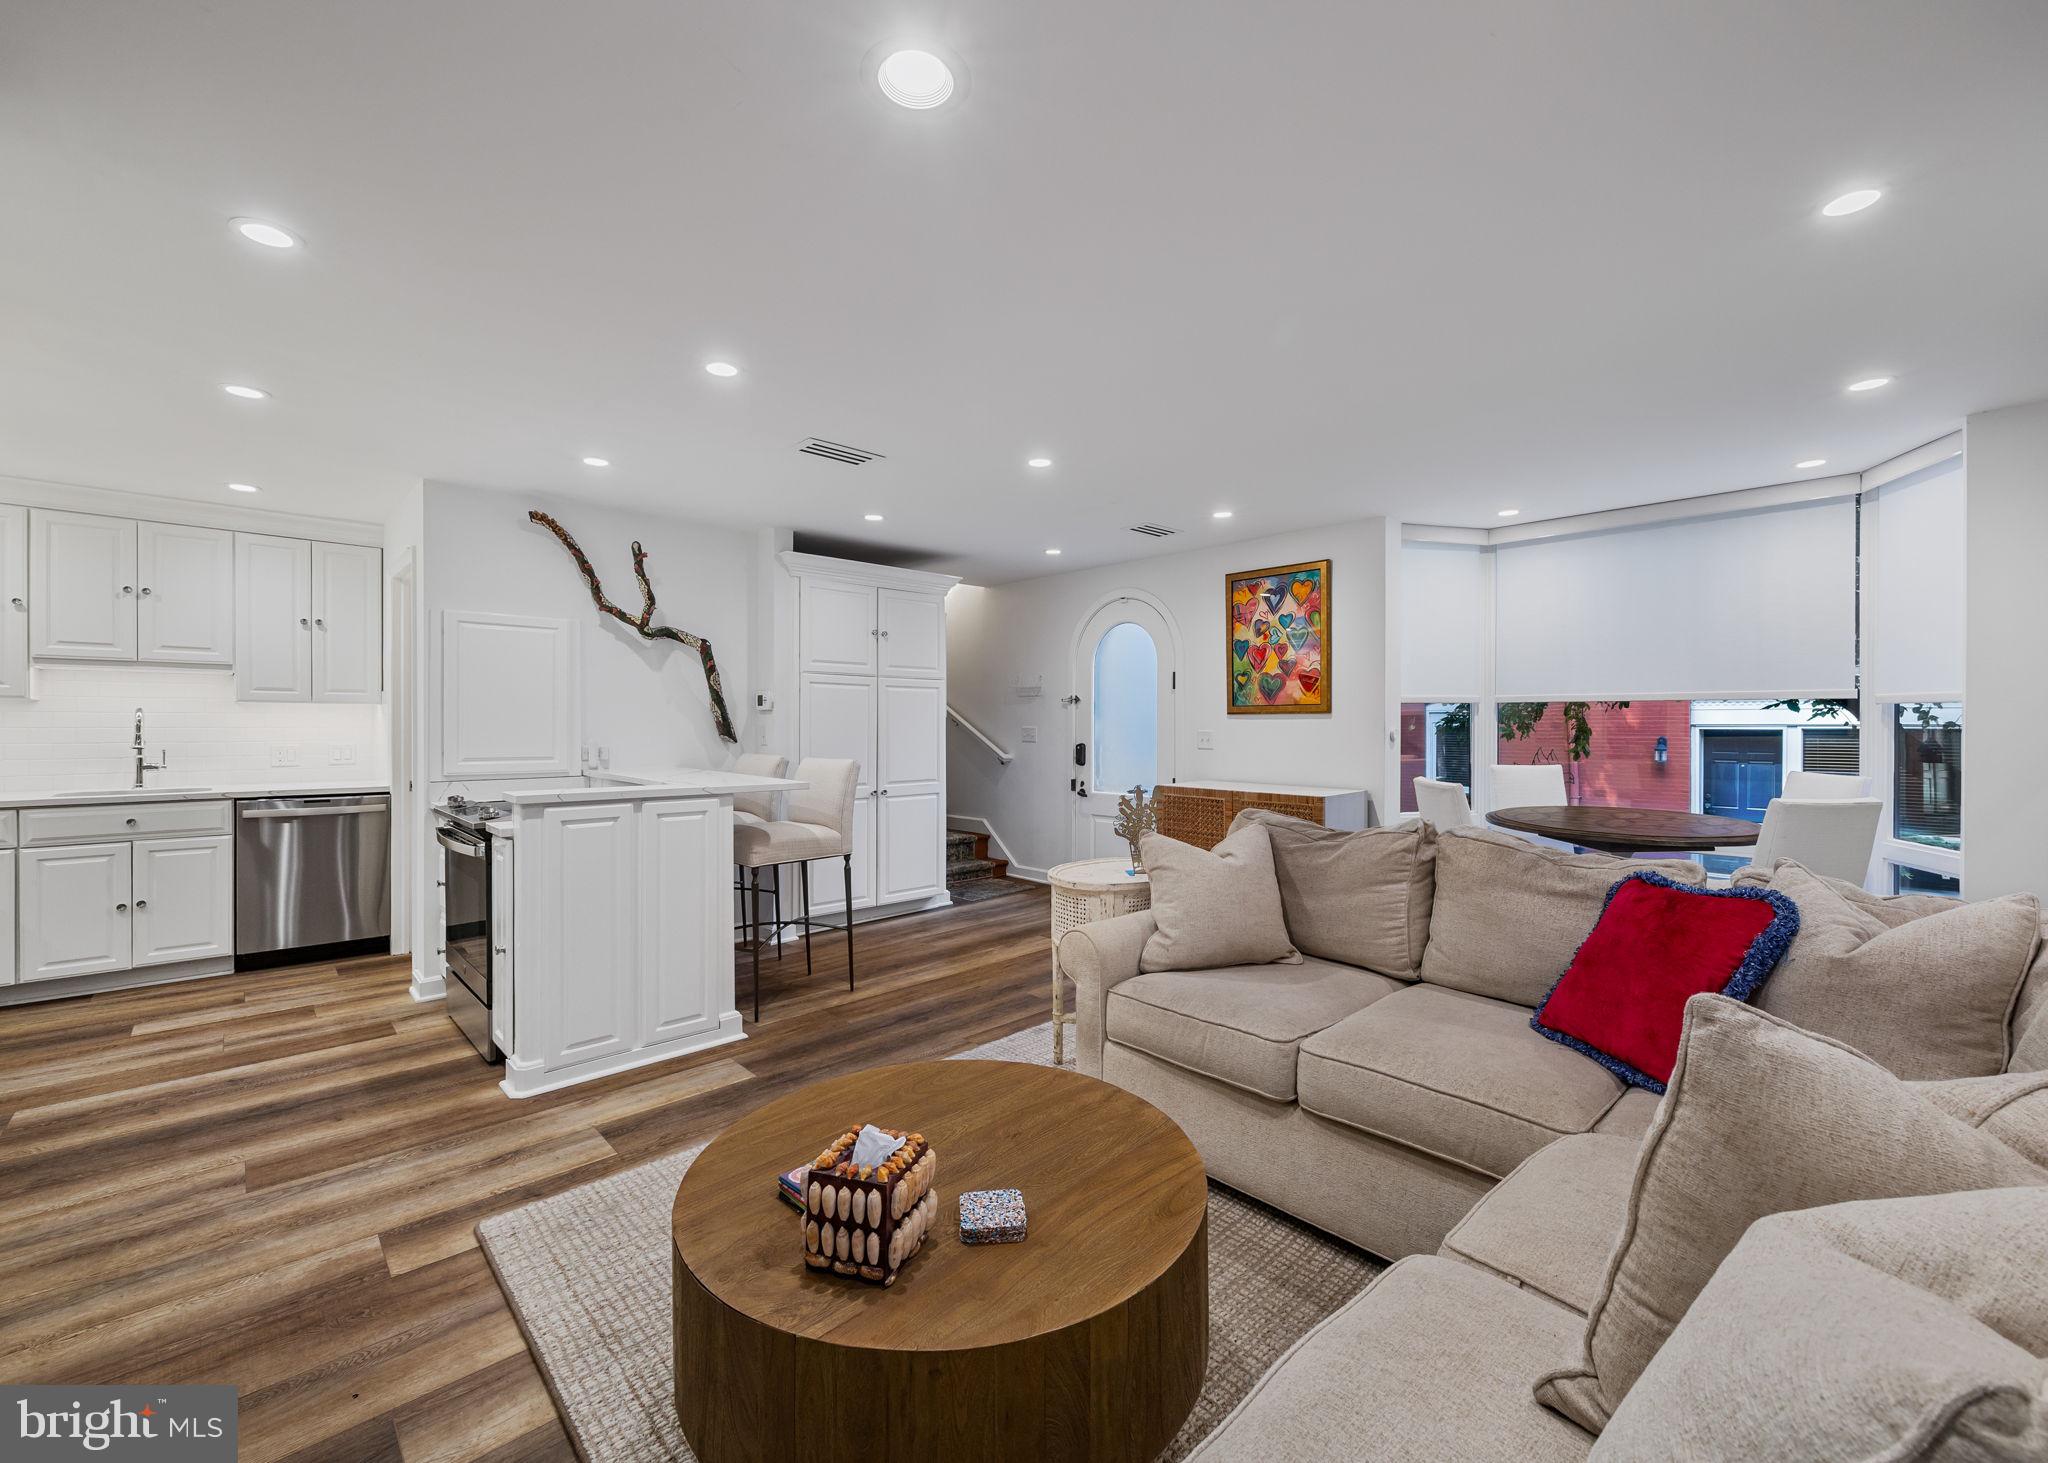
LOCATION! LOCATION! LOCATION! Experience the best of city living in this spacious 2,022-square-foot home, ideally located in the heart of Philadelphia. Just minutes from Rittenhouse Square, the Philadelphia Museum of Art, the Academy of Natural Sciences, world-class dining, shopping, and entertainment, this home also includes the rare convenience of two private parking spaces! Step inside to find beautiful flooring throughout, abundant natural light streaming through new Andersen windows, and a warm, inviting family room featuring a cozy fireplace—perfect for relaxing or entertaining. Overlooking the family room is a spacious dining area, a convenient powder room, and a beautifully updated kitchen with ample cabinet space and modern finishes. The second floor offers two generously sized bedrooms, a full bathroom, and a conveniently located laundry area. The entire third floor is dedicated to a private primary suite featuring vaulted ceilings, a spacious en-suite bathroom, and excellent closet space. Before stepping onto the rooftop deck, you'll find a convenient wet bar, making it easy to entertain guests. The private rooftop deck offers breathtaking 360-degree panoramic views of the Philadelphia skyline, providing the perfect setting to relax, entertain, or enjoy spectacular sunsets. Combining modern updates, generous living space, and one of Philadelphia's most desirable locations, this exceptional home is a rare opportunity you won't want to miss!
Features & Amenities
Interior
-
Other Interior Features
Ceiling Fan(s), Kitchen Island, Recessed Lighting, Bar, Soaking Tub
-
Total Bedrooms
3
-
Bathrooms
2
-
1/2 Bathrooms
1
-
Above Grade Finished Area
2022.0
-
Basement YN
NO
-
Cooling YN
YES
-
Cooling
Central Air, Ceiling Fan(s), Electric
-
Fireplace YN
NO
-
Heating YN
YES
-
Heating
Electric, Forced Air
-
Pet friendly
N/A
Exterior
-
Garage
No
-
Parking
Off Street, On Street, Private, Paved, Parking Lot
-
Pool
No
-
Waterfront YN
NO
-
View
City
Area & Lot
-
Lot Size(acres)
0.01
-
Lot Size(square feet)
468
-
Property Type
Residential
-
Property Sub Type
Townhouse
-
Architectural Style
Other
Price
-
Sales Price
$775,000
-
Tax Amount
$12,119
-
Financing Options
Cash, Conventional, FHA
-
Sq. Footage
2,022
-
Price/SqFt
$383
HOA
-
Association
No
School District
-
Elementary School
N/A
-
Middle School
N/A
-
High School
N/A
Property Features
-
New Construction
NO
-
Foundation Details
Other
-
Senior Community YN
NO
-
Sewer
Public Sewer
-
Tax Lot
436
-
Water Source
Public
Schedule a Showing
Showing scheduled successfully.
Mortgage calculator
Estimate your monthly mortgage payment, including the principal and interest, property taxes, and HOA. Adjust the values to generate a more accurate rate.
Your payment
Principal and Interest:
$
Property taxes:
$
HOA fees:
$
Total loan payment:
$
Total interest amount:
$
Location
County
PHILADELPHIA
Elementary School
Middle School
High School
Listing Courtesy of Artem Asriants , New Century Real Estate
RealHub Information is provided exclusively for consumers' personal, non-commercial use, and it may not be used for any purpose other than to identify prospective properties consumers may be interested in purchasing. All information deemed reliable but not guaranteed and should be independently verified. All properties are subject to prior sale, change or withdrawal. RealHub website owner shall not be responsible for any typographical errors, misinformation, misprints and shall be held totally harmless.

Owner, President, Investment Property Advisor
Theresa Kehler
Call Theresa today to schedule a private showing.

* Listings on this website come from the FMLS IDX Compilation and may be held by brokerage firms other than the owner of this website. The listing brokerage is identified in any listing details. Information is deemed reliable but is not guaranteed. If you believe any FMLS listing contains material that infringes your copyrighted work please click here to review our DMCA policy and learn how to submit a takedown request.© 2024 FMLS.
Related Properties

PHILADELPHIA
1716 SPRUCE STREET 6
2 Beds
2 Baths
1,100 Sq.Ft.
$853,000
MLS#: PAPH2539604

PHILADELPHIA
324 WHARTON STREET
12 Beds
3 Baths
5,400 Sq.Ft.
$799,900
MLS#: PAPH2601680

PHILADELPHIA
2318 E HAZZARD STREET
4 Beds
4 Baths
N/A
$784,990
MLS#: PAPH2535736
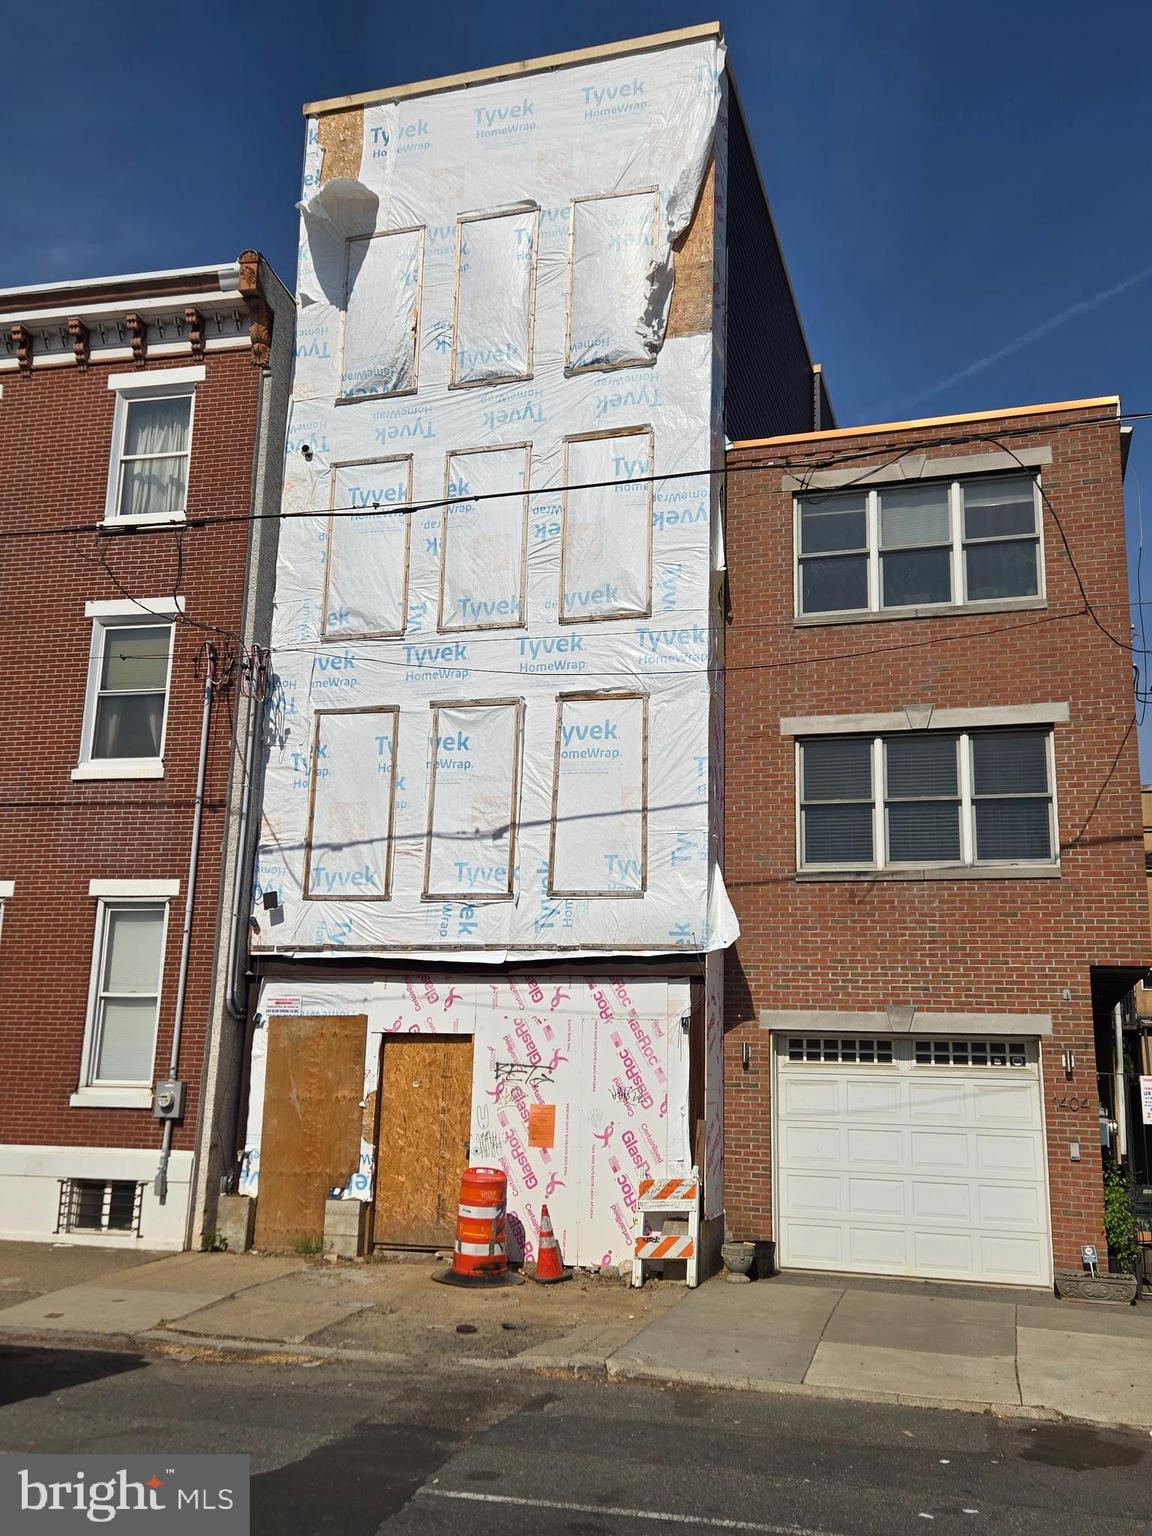
PHILADELPHIA
1406 E MOYAMENSING AVENUE
3 Beds
4 Baths
1,782 Sq.Ft.
$700,000
MLS#: PAPH2474516
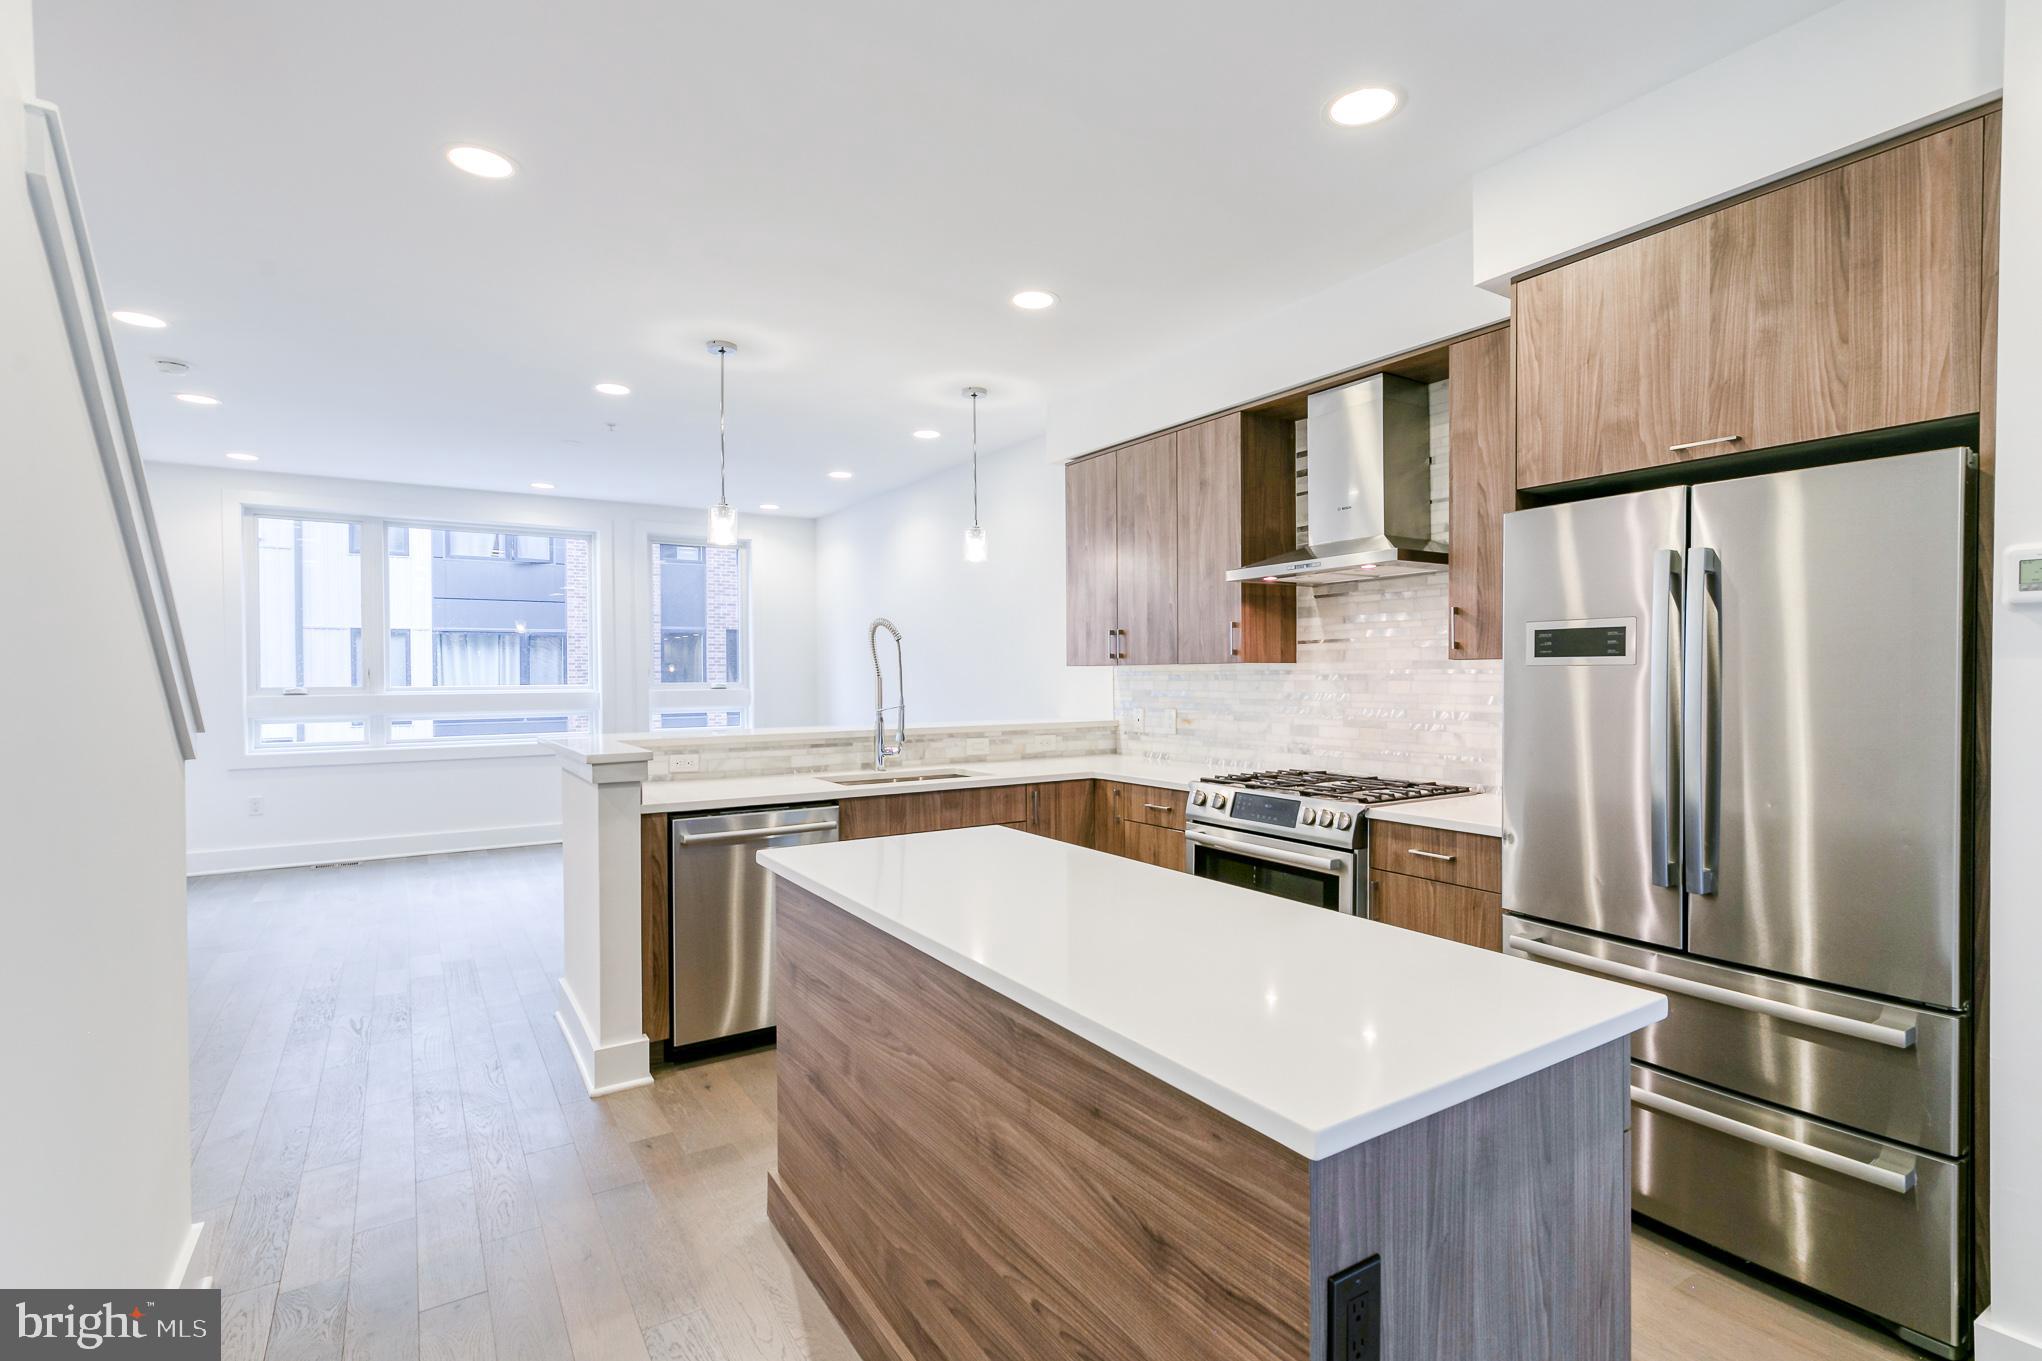
PHILADELPHIA
634 N 5TH STREET 12
3 Beds
3 Baths
2,330 Sq.Ft.
$665,000
MLS#: PAPH2577458
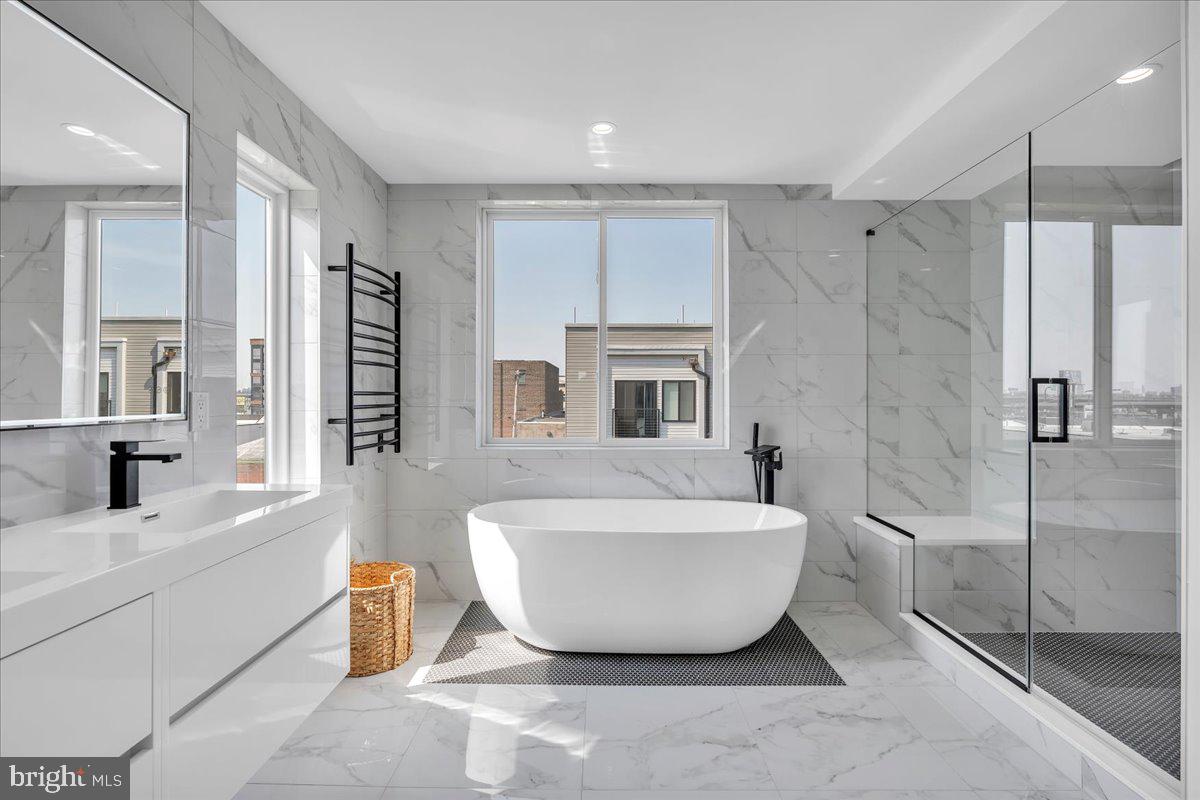
PHILADELPHIA
2620 E HAGERT STREET
3 Beds
3 Baths
2,072 Sq.Ft.
$725,000
MLS#: PAPH2611318
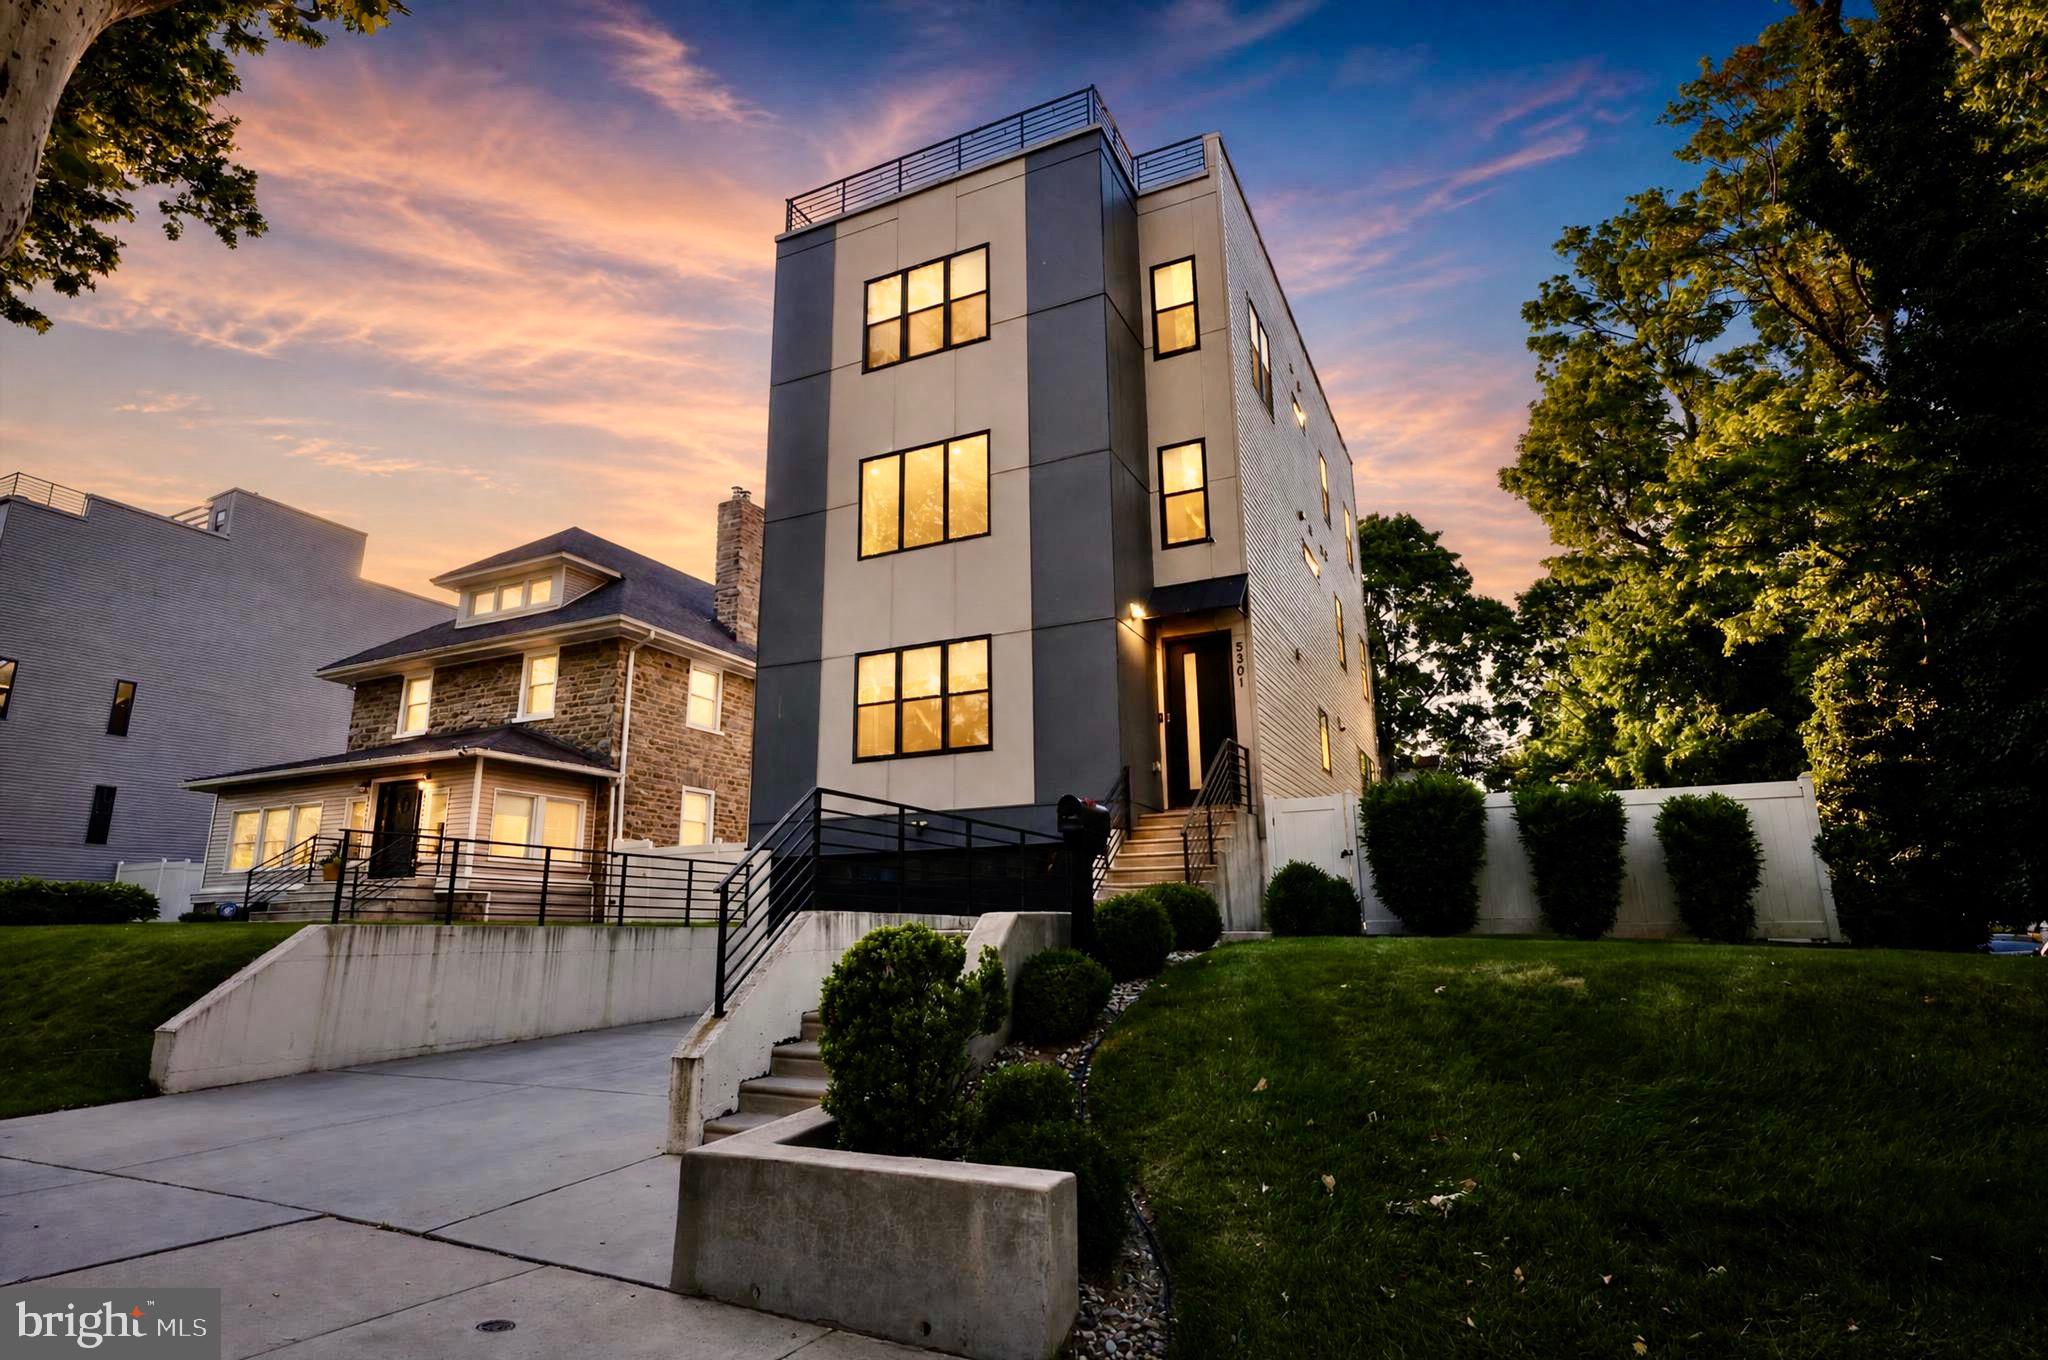
PHILADELPHIA
5301 GAINOR ROAD
5 Beds
3 Baths
3,504 Sq.Ft.
$850,000
MLS#: PAPH2625582
PHILADELPHIA
2027 CHANCELLOR STREET
3 Beds
2 Baths
1,900 Sq.Ft.
$899,900
MLS#: PAPH2619210
PHILADELPHIA
1726R MASCHER STREET
3 Beds
2 Baths
2,600 Sq.Ft.
$799,000
MLS#: PAPH2638014
PHILADELPHIA
1736 MASCHER STREET
3 Beds
2 Baths
2,600 Sq.Ft.
$765,000
MLS#: PAPH2614462
