


Property
Beds
3
Full Baths
3
1/2 Baths
1
Year Built
2015
Sq.Footage
2,825
Set within an intimate residential community in the heart of Northern Liberties, this nearly 2,825-square-foot home is tucked away behind a secluded private entrance, offering an added sense of privacy rarely found in the neighborhood. The home combines sophisticated design, exceptional living space, and an impressive collection of private outdoor areas. Just steps from the newly renovated Liberty Lands Park and some of the neighborhood's best dining and entertainment, it also offers one of the area's most valuable conveniences: private off-street parking with a dedicated EV charger. The bright, open main level features 10-foot ceilings, white oak flooring, oversized windows, and abundant natural light. The thoughtfully designed floor plan flows seamlessly from the chef's kitchen to the dining area and spacious living room, anchored by a gas fireplace. The kitchen is equally suited for everyday living and entertaining, with quartz countertops, Thermador appliances, custom soft-close cabinetry, marble backsplash, pot filler, reverse-osmosis water filtration, and a generous peninsula with additional seating. The second floor includes two spacious bedrooms each with a walk-in closet, a full bath with tub and double vanity, and a conveniently located laundry room. The front bedroom offers exceptional flexibility with a Murphy bed, custom built-in bookshelves, and electric shades, allowing it to transition easily between a bedroom, office, or additional living space. Occupying the entire third floor, the primary suite offers a private retreat with a spacious bedroom and sitting area, floor-to-ceiling windows, generous closet space, and a private balcony. The spa-inspired en-suite bath features a soaking tub, double vanity, oversized walk-in shower, and custom tile work. The fully finished lower level adds substantial flexibility, with a large sitting area, full bath, abundant storage, radiant heated floors, and a separate spacious office, gym, or bonus room. Outdoor living is one of the home's defining features, with three distinct private spaces: a first-floor deck, a third-floor balcony, and an expansive roof deck with panoramic city and bridge views. The rooftop pilot house makes entertaining effortless with a wet bar, wine chiller, and powder room. Additional features include multi-zone HVAC, two Nest thermostats, a five-zone built-in audio system, multiple intercoms, security system infrastructure, custom tile work, metal railings, and exceptional natural light throughout. Ideally located near Kettle Black, Café La Maude, Honey's, Laser Wolf, North Third, Urban Village Brewing, One Shot Café, Standard Tap, Rivers Casino, and the best of Northern Liberties, this home delivers a rare combination of space, privacy, outdoor living, private parking, and walkability.
Features & Amenities
Interior
-
Total Bedrooms
3
-
Bathrooms
3
-
1/2 Bathrooms
1
-
Above Grade Finished Area
2825.0
-
Basement YN
YES
-
Cooling YN
YES
-
Cooling
Central Air, Electric
-
Fireplace YN
YES
-
Heating YN
YES
-
Heating
Natural Gas, Forced Air
-
Pet friendly
N/A
Exterior
-
Garage
No
-
Construction Materials
Brick, Stucco, Wood Siding
-
Other Exterior Features
Balcony
-
Parking
Off Street, Secured
-
Pool
No
-
Waterfront YN
NO
Area & Lot
-
Lot Size(acres)
0.02
-
Lot Size(square feet)
913
-
Property Type
Residential
-
Property Sub Type
Townhouse
-
Architectural Style
Traditional
Price
-
Sales Price
$1,099,000
-
Tax Amount
$15,847
-
Sq. Footage
2,825
-
Price/SqFt
$389
HOA
-
Association
YES
-
Association Fee
$86
-
Association Fee Frequency
Monthly
-
Association Fee Includes
N/A
-
Total Monthly Fees
true
School District
-
Elementary School
N/A
-
Middle School
N/A
-
High School
N/A
Property Features
-
New Construction
NO
-
Foundation Details
Concrete Perimeter
-
Senior Community YN
NO
-
Sewer
Public Sewer
-
Tax Lot
270
-
Water Source
Public
Schedule a Showing
Showing scheduled successfully.
Mortgage calculator
Estimate your monthly mortgage payment, including the principal and interest, property taxes, and HOA. Adjust the values to generate a more accurate rate.
Your payment
Principal and Interest:
$
Property taxes:
$
HOA fees:
$
Total loan payment:
$
Total interest amount:
$
Location
County
PHILADELPHIA
Elementary School
Middle School
High School
Listing Courtesy of Tiffany Nadine Gaffney, KW Empower
RealHub Information is provided exclusively for consumers' personal, non-commercial use, and it may not be used for any purpose other than to identify prospective properties consumers may be interested in purchasing. All information deemed reliable but not guaranteed and should be independently verified. All properties are subject to prior sale, change or withdrawal. RealHub website owner shall not be responsible for any typographical errors, misinformation, misprints and shall be held totally harmless.

Owner, President, Investment Property Advisor
Theresa Kehler
Call Theresa today to schedule a private showing.

* Listings on this website come from the FMLS IDX Compilation and may be held by brokerage firms other than the owner of this website. The listing brokerage is identified in any listing details. Information is deemed reliable but is not guaranteed. If you believe any FMLS listing contains material that infringes your copyrighted work please review our DMCA policy and learn how to submit a takedown request.© 2024 FMLS.
Related Properties

PHILADELPHIA
2301 BAINBRIDGE STREET 308
3 Beds
3 Baths
1,553 Sq.Ft.
$975,000
MLS#: PAPH2673758

PHILADELPHIA
5 E CHESTNUT HILL AVENUE
3 Beds
3 Baths
3,780 Sq.Ft.
$1,300,000
MLS#: PAPH2630690

PHILADELPHIA
1523 CHRISTIAN STREET 00
6 Beds
6 Baths
1,746 Sq.Ft.
$1,300,000
MLS#: PAPH2676208

PHILADELPHIA
210 W WASHINGTON SQUARE 6N
2 Beds
1 Baths
1,199 Sq.Ft.
$995,000
MLS#: PAPH2669594

PHILADELPHIA
4510 CHESTER AVENUE
6 Beds
3 Baths
3,142 Sq.Ft.
$949,900
MLS#: PAPH2650596

PHILADELPHIA
1027 CHRISTIAN STREET
4 Beds
4 Baths
3,583 Sq.Ft.
$1,138,000
MLS#: PAPH2670790

PHILADELPHIA
261 S VAN PELT STREET
3 Beds
2 Baths
1,935 Sq.Ft.
$949,000
MLS#: PAPH2674110
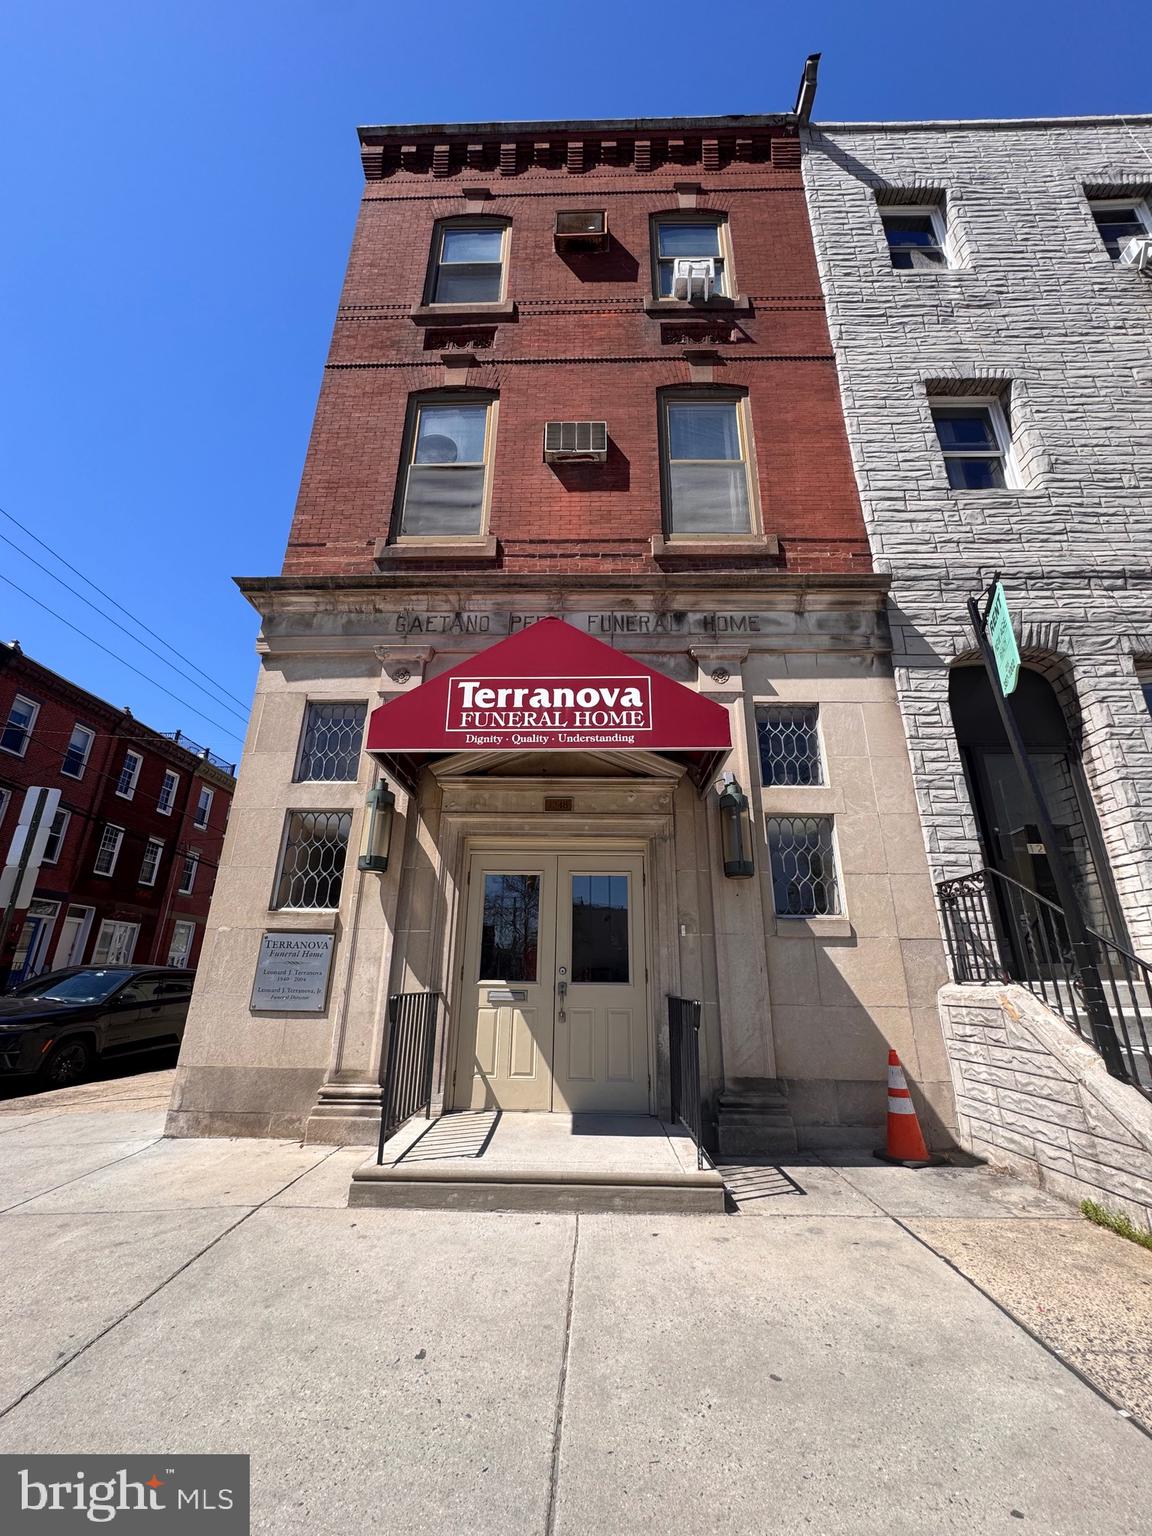
PHILADELPHIA
1248 S BROAD STREET
4 Beds
None Baths
5,160 Sq.Ft.
$895,000
MLS#: PAPH2599616

PHILADELPHIA
953 N MARSHALL STREET
3 Beds
3 Baths
2,930 Sq.Ft.
$925,000
MLS#: PAPH2645342

PHILADELPHIA
1001 W ALLENS LANE
4 Beds
3 Baths
2,577 Sq.Ft.
$1,135,000
MLS#: PAPH2671714
