
Features & Amenities

Interior

  • Other Interior Features

    Eat-in Kitchen, Ceiling Fan(s)

  • Total Bedrooms

    2

  • Bathrooms

    1

  • 1/2 Bathrooms

    1

  • Above Grade Finished Area

    1592.0

  • Basement YN

    YES

  • Cooling YN

    YES

  • Cooling

    Central Air, Ceiling Fan(s), Electric

  • Fireplace YN

    YES

  • Heating YN

    YES

  • Heating

    Natural Gas, Forced Air

  • Pet friendly

    N/A

Exterior

  • Garage

    No

  • Construction Materials

    Brick, Vinyl Siding

  • Parking

    Parking Lot

  • Patio and Porch Features

    Patio

  • Pool

    No

  • Waterfront YN

    NO

Area & Lot

  • Lot Size(acres)

    0.02

  • Lot Size(square feet)

    913

  • Property Type

    Residential

  • Property Sub Type

    Townhouse

  • Architectural Style

    Colonial

Price

  • Sales Price

    $425,000

  • Tax Amount

    $5,070

  • Sq. Footage

    2,142

  • Price/SqFt

    $198

HOA

  • Association

    YES

  • Association Fee

    $211

  • Association Fee Frequency

    Monthly

  • Association Fee Includes

    N/A

  • Total Monthly Fees

    true

School District

  • Elementary School

    N/A

  • Middle School

    N/A

  • High School

    N/A

Property Features

  • New Construction

    NO

  • Foundation Details

    Concrete Perimeter

  • Senior Community YN

    NO

  • Sewer

    Public Sewer

  • Tax Lot

    0558

  • Water Source

    Public

Schedule a Showing

Showing scheduled successfully.

<
>
IN PERSON
VIA CHAT

What is 3 + 4 ?


Mortgage calculator

Estimate your monthly mortgage payment, including the principal and interest, property taxes, and HOA. Adjust the values to generate a more accurate rate.

Your payment

Principal and Interest:

$

Property taxes:

$

HOA fees:

$

Total loan payment:

$

Total interest amount:

$

Location

County

CHESTER

Elementary School

Middle School

High School

Listing Courtesy of Amy J Portale, Weichert, Realtors - Cornerstone

RealHub Information is provided exclusively for consumers' personal, non-commercial use, and it may not be used for any purpose other than to identify prospective properties consumers may be interested in purchasing. All information deemed reliable but not guaranteed and should be independently verified. All properties are subject to prior sale, change or withdrawal. RealHub website owner shall not be responsible for any typographical errors, misinformation, misprints and shall be held totally harmless.

Agent Nick Polinchock

Owner, Chief Executive Officer, Portfolio Advisor

Nick Polinchock

Call Nick today to schedule a private showing.


* Listings on this website come from the FMLS IDX Compilation and may be held by brokerage firms other than the owner of this website. The listing brokerage is identified in any listing details. Information is deemed reliable but is not guaranteed. If you believe any FMLS listing contains material that infringes your copyrighted work please review our DMCA policy and learn how to submit a takedown request.© 2024 FMLS.
Welcome to 204 Victoria Court in the ever popular Longwood Crossing Community! This lovely town home is in such a great location just behind the Longwood shopping center. The well-maintained home has a nice sized living room as you enter the home with newer carpeting. And the beautiful Brazilian Cherry hardwoods welcome you into the foyer. The dining area is between the living room and kitchen which makes for great entertaining space, but the current owner is using this area as an office! The kitchen is at the center of the home and offers plenty of cabinetry and counter space! The kitchen was updated in 2016 and the granite counter tops and stainless steel appliances give this room a nice fresh look!  The breakfast nook is awesome for every day dining too. And not every home has the family room in the back of the home! This room has a gas fireplace and slider to the back patio.  You will enjoy hours on this patio either with your morning coffee, a book or evening cocktail. There is an updated half bath that completes the first floor. Upstairs there are two very large bedrooms with a big full bath in between. The full bath was updated in 2017 with a beautiful new vanity, tile flooring and tile shower/tub combination.  Very spacious, clean and neat! Need a man cave, exercise room or family room? Head on down to the finished lower level to see the nice open great room for whatever your needs may be. The laundry is locate in the lower level and there are three storage areas. The largest storage room in the back has a work bench and makes for a workroom or just a storage room.  The roof was done in 2013.  The hot water heater was replaced in March of 2025.  The HVAC system was replaced in 2021. And all of the windows were replaced (except one in the back basement storage room).  All the big ticket items are new.  Just pack your bags and move in!  Located just off of Rt 1 with easy access to all the major roadways and shopping/restaurants, Longwood Gardens, Kennett Borough and Wilmington DE! Hurry and take a look and get ready to make this your new home! Professional photos will be posted on 10/31!

204 VICTORIA COURT 105

Message successfully sent.

What would you like to know?

What is 3 + 4 ?

I agree to receive email communication and understand I can unsubscribe at any time.

I agree to be contacted by TNT Real Estate Solutions via call, email, and text for real estate services. To opt out, you can reply 'stop' at any time or reply 'help' for assistance. You can also click the unsubscribe link in the emails. Message and data rates may apply. Message frequency may vary. Privacy Policy

Related Properties

Nestled in the charming community of Magnolia Place, this stunning end-of-row townhouse offers a perfect blend of modern comfort and traditional elegance. Built in 2016, this home boasts just under 2,000 square feet of thoughtfully designed living space, featuring three spacious bedrooms and three and a half bathrooms, ideal for both relaxation and entertaining. As you step inside, you'll be greeted by an inviting atmosphere that flows seamlessly from room to room. The traditional architectural style, complemented by durable vinyl siding, enhances the home's curb appeal while ensuring low maintenance. The rear-entry garage provides convenient access, while additional on-street and parking lot options make hosting guests a breeze. Magnolia Place is more than just a home; it's a lifestyle. Located in the heart of Kennett Square, you’re just minutes from downtown shops, restaurants, local favorites, Longwood Gardens, and Route 1 for easy access to Wilmington and beyond. This property is not just a place to live; it's a gateway to a fulfilling lifestyle in a community that values connection and convenience. Don't miss your chance to make this beautiful townhouse your new home in Magnolia Place!
#PACT2136388

KENNETT SQUARE

634 D STREET

3 Beds

3 Baths

1,967 Sq.Ft.

$509,400

MLS#: PACT2136388

Welcome to this spacious end-unit townhome in a desirable community where homes rarely become available! Step inside to a welcoming foyer with hardwood flooring that leads into a spacious living room featuring a gas fireplace with marble surround. The kitchen offers granite countertops, tile backsplash, and a refrigerator with a craft ice maker! Just off the dining area, sliding glass doors lead to a private deck, perfect for relaxing or entertaining. Upstairs, the primary suite features a beautifully tiled ensuite bathroom with double vanity, soaking tub, and separate shower. Two additional bedrooms, a full bathroom, and convenient laundry complete this level. The bonus fourth-floor bedroom features a walk-in closet, perfect for a guest room or home office. The finished lower level provides even more flexible living space, additional storage, and a second laundry hookup.

Enjoy low-maintenance living with lawn care included in the monthly association fee! Conveniently located just off Route 1, this home offers easy access to West Chester and Wilmington, while being within walking distance to Starbucks, shopping, restaurants, and everyday conveniences. You're also just minutes from the beautiful Longwood Gardens, offering year-round events and attractions! Beyond the home itself, this neighborhood offers a wonderful sense of community, and with homes rarely hitting the market, it's easy to see why residents love it here. Don't miss your opportunity to call this one home!
#PACT2139008

KENNETT SQUARE

131 FEDERAL WALK

4 Beds

2 Baths

2,124 Sq.Ft.

$465,000

MLS#: PACT2139008
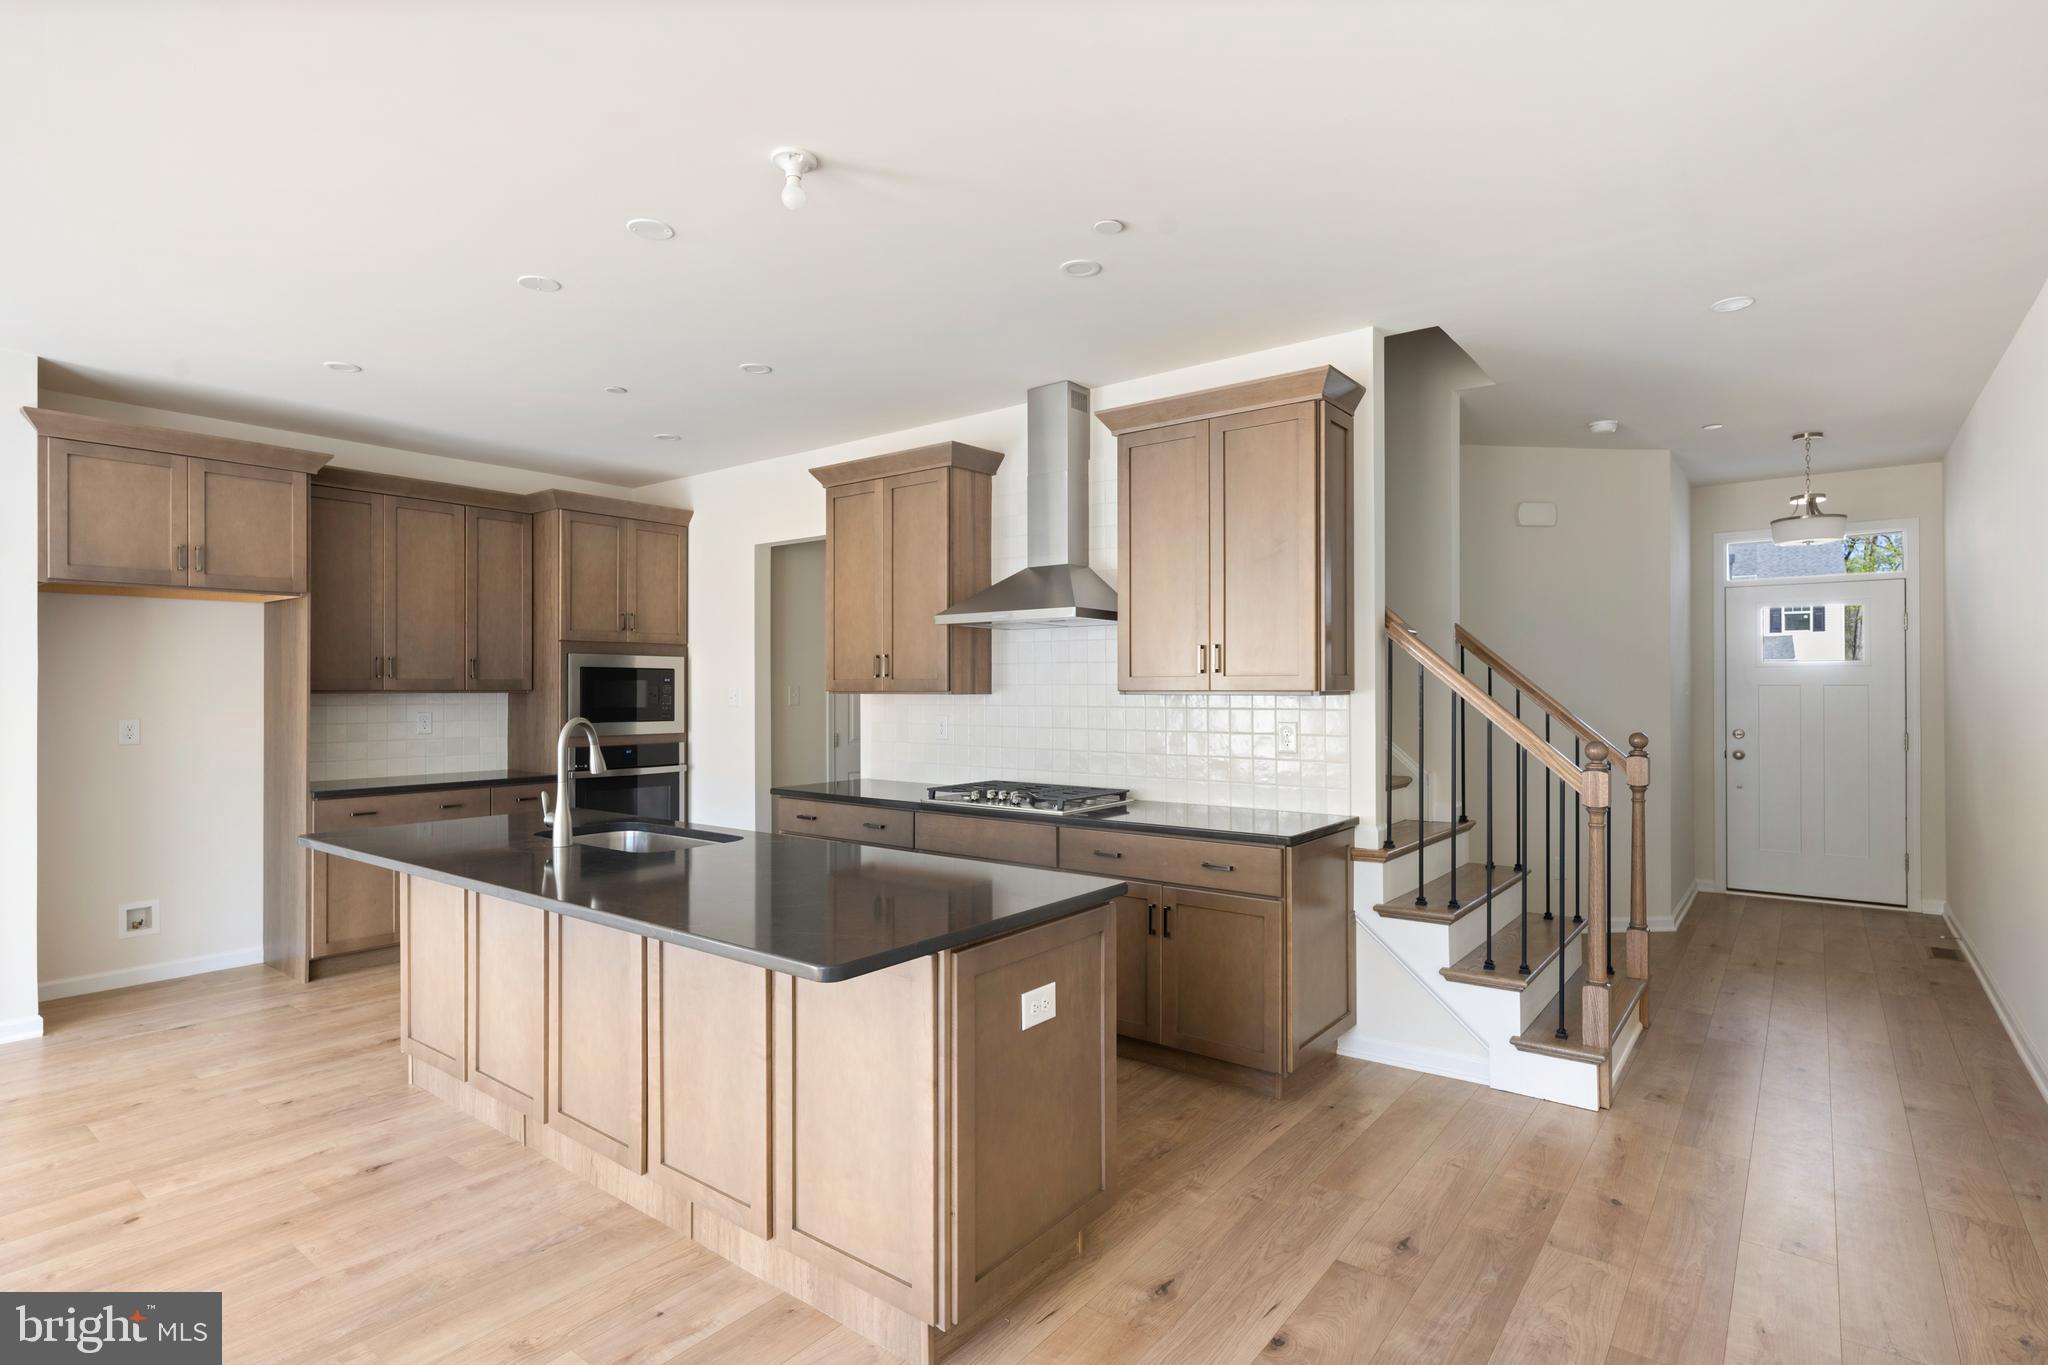
Introducing Copperleaf Ridge! Discover a thoughtfully designed residential community with abundant green space nestled in a peaceful natural setting, within minutes from the amenities and charm of Kennett Square. Design and build a uniquely beautiful new custom home from a choice of 4 captivating floorplans. The popular open-concept 2-story homes will feature 3-bedrooms, 2.5-baths, 2-car garages and up to 2,848 square feet of living space with optional finished basements. KSQ's  one-of-a-kind Luxury Townhome Community is proudly presented by Rouse Chamberlin Homes, a trusted Chester County builder for nearly 50 years.   Included luxury finishes boast first floor 9 foot ceilings, impressive kitchen islands, and primary bedroom suites with spacious walk-in closets and elegant ceramic tile baths. The SUTTON floorplan showcases a welcoming foyer entry, opening to an inviting living space, connected to a chef-friendly kitchen with stainless appliances and a large central island for everyday gathering. There’s excellent cabinet and counter space, plus a storage pantry to stay organized.  The dining area includes a cheery glass slider that opens to a low maintenance rear deck. The Sutton emphasizes an elegant primary bedroom suite offering a large walk-in closet and ceramic tile bath. A convenient second floor laundry plus nice secondary bedrooms with large closets and a shared bath complete the second level.  At Copperleaf Ridge you’ll enjoy a low maintenance lifestyle where groundskeeping and snow removal are provided. Easily accessible to Philadelphia and Wilmington, the community is located in a prime location just minutes from major shopping and attractions like Longwood Gardens and Historic Kennett Square where fine dining, artist venues, and yearly festivals create a vibrant quality of life. Listing photos show the decorated Sutton Grand model with options and similar Sutton Plans. Design and Build a new home that is uniquely you today! Model Tours are available by appointment Thursday through Monday 11am to 5pm. Closed Tuesday and Wednesday.  Tour  Copperleaf Ridge today!
#PACT2122208

KENNETT SQUARE

00 TULLOW HILL DRIVE SUTTON

3 Beds

2 Baths

1,902 Sq.Ft.

$472,990

MLS#: PACT2122208

You can buy this home for $0 down. That's right. No downpayment. Call for details.
Located in Historic Kennett Square is this single home with a nice size yard.  A traditional colonial the main level features an eat-in kitchen, living room and dining room with sliding doors out to the backyard.   The upper floor has three good size bedrooms and a freshly renovated bathroom.  The basement is partially finished with plenty of flex space for a home office, hobby room or family room. Off street parking, no HOA fees and plenty of level outdoor space makes this a great option for your next home.
#PACT2135878

KENNETT SQUARE

704 S WASHINGTON STREET

3 Beds

1 Baths

1,344 Sq.Ft.

$460,000

MLS#: PACT2135878
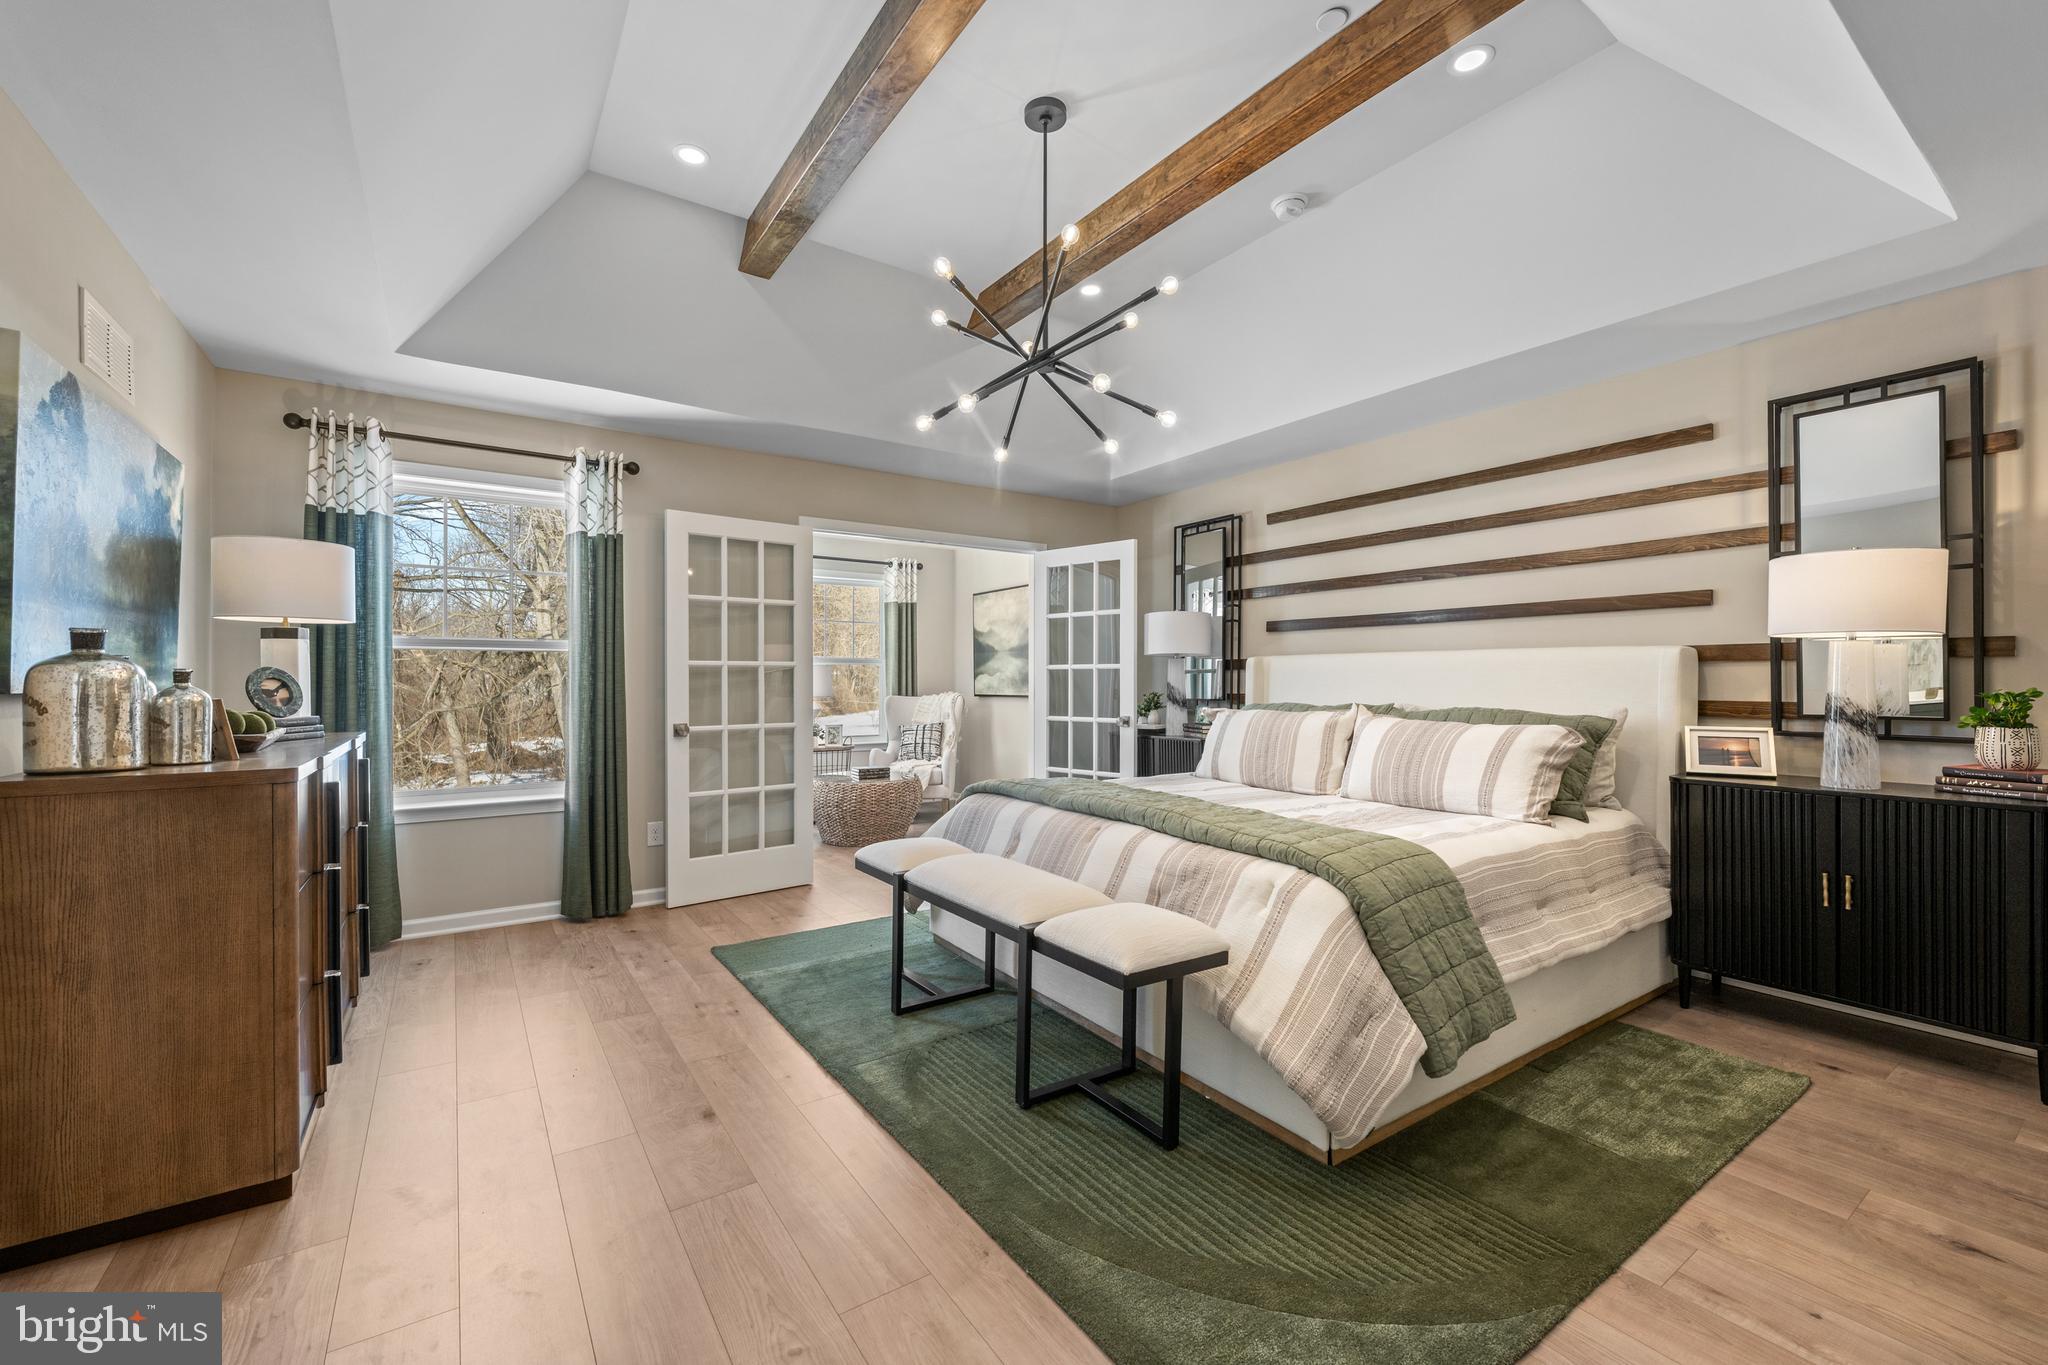
Luxury, location, and lifestyle come together at Copperleaf Ridge — Kennett Square’s premier townhome community by Rouse Chamberlin Homes. Design and build a uniquely beautiful home nestled in a serene, green setting just minutes from vibrant downtown KSQ.   Included luxury finishes boast first floor 9 foot ceilings, impressive kitchen islands, and primary bedroom suites with spacious walk-in closets and elegant ceramic tile baths. The popular open-concept 2-story homes will feature 3-bedrooms, 2.5-baths, 2-car garages and up to 2,848 square feet of living space with optional finished basements. The Sutton Grand floorplan showcases a welcoming foyer entry, opening to an inviting living space, connected to a chef friendly kitchen with stainless appliances and a large central island for everyday gathering. There’s excellent cabinet and counter space, plus a storage pantry to stay organized.  The dining area includes a cheery glass slider that opens to a low maintenance deck. The Sutton Grand emphasizes a elegant primary bedroom suite boasting a breath-taking walk-in closet and ceramic tile bath. A convenient second floor laundry plus spacious secondary bedrooms with large closets and shared bath complete the second level.  At Copperleaf Ridge you’ll enjoy a low maintenance lifestyle where groundskeeping and snow removal are provided. Easily accessible to Philadelphia and Wilmington, the community is located in a prime location just minutes from major shopping and attractions like Longwood Gardens and Historic Kennett Square where fine dining, artist venues, and yearly festivals create a vibrant quality of life. Listing photos show the decorated model with options. Open Thursday through Monday 11am til 5pm by appointment. Phase 1 is nearly sold out, but opportunities are available now! Tour Copperleaf Ridge today!
#PACT2125992

KENNETT SQUARE

0000 TULLOW HILL DRIVE SUTGR

3 Beds

2 Baths

2,094 Sq.Ft.

$487,990

MLS#: PACT2125992
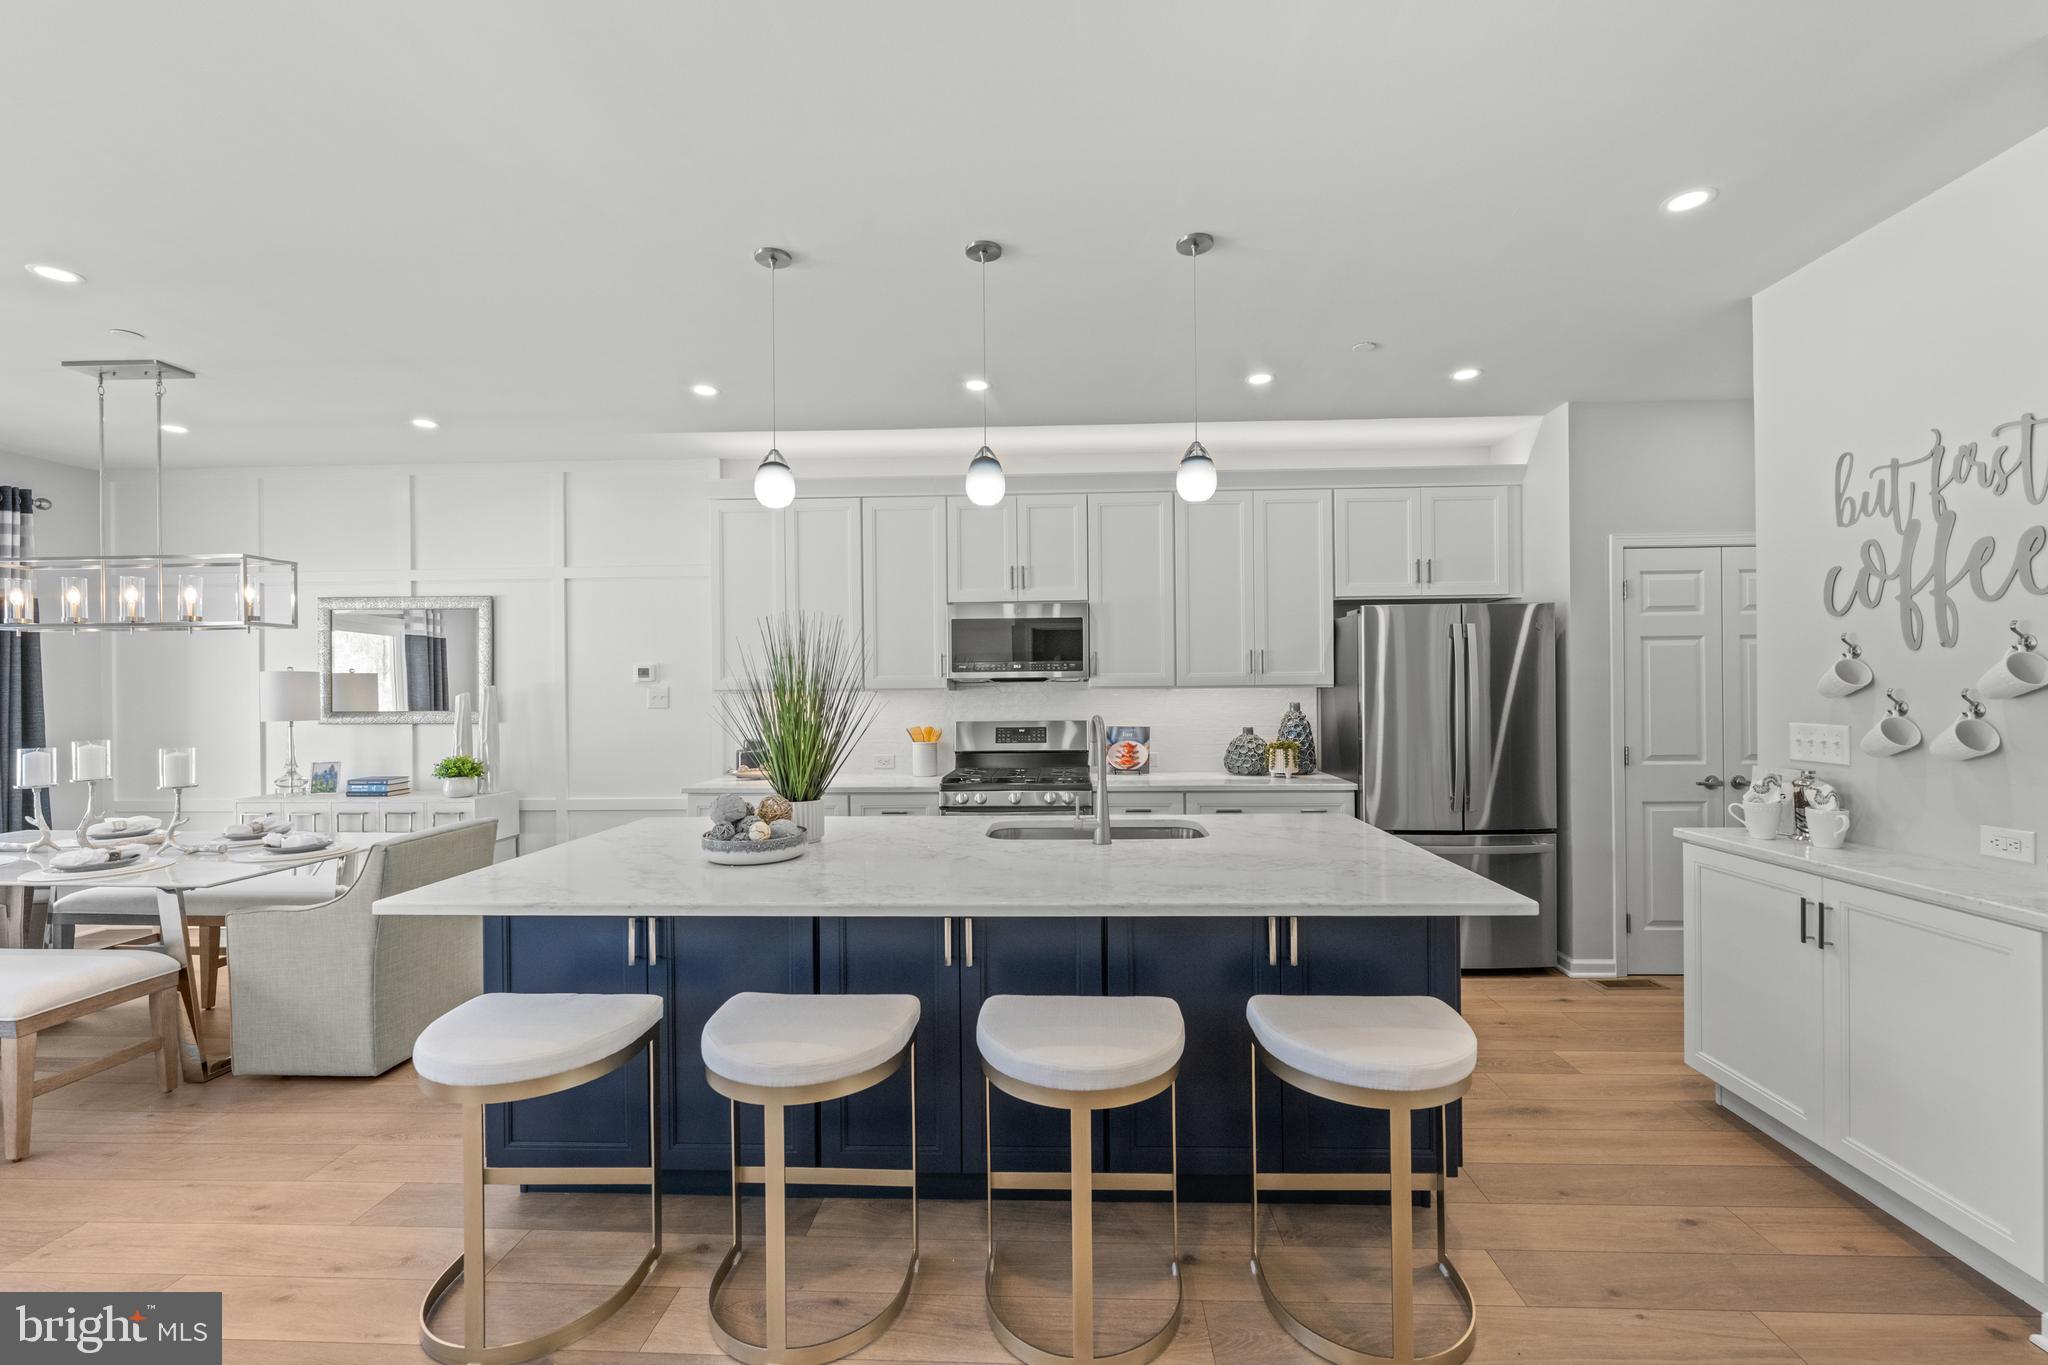
Luxury, location, and lifestyle come together at Copperleaf Ridge — Kennett Square’s premier townhome community by Rouse Chamberlin Homes. Design and build a uniquely beautiful home just the way you like it, nestled in a serene, green setting just minutes from vibrant downtown KSQ.   Included luxury finishes boast first floor 9 foot ceilings, impressive kitchen islands, and primary bedroom suites with unforgetable walk-in closets and elegant ceramic tile baths. The popular open-concept 2-story homes will feature 3-bedrooms, 2.5-baths, 2-car garages and up to 2,848 square feet of living space with optional finished basements. The CARLTON GRAND floorplan showcases a welcoming foyer entry, opening to an inviting living space, connected to a chef-friendly kitchen with stainless appliances and a large central island for everyday gathering. There’s excellent cabinet and counter space, plus a storage pantry to stay organized.  The dining area includes a cheery glass slider that opens to a low maintenance deck. The Carlton Grand emphasizes a large primary bedroom suite offering a spacious walk-in closet and ceramic tile bath. A convenient second floor laundry plus nice secondary bedrooms with large closets and a shared bath complete the second level.  At Copperleaf Ridge you’ll enjoy a low maintenance lifestyle where groundskeeping and snow removal are provided. Easily accessible to Philadelphia and Wilmington, the community is located in a prime location just minutes from major shopping and attractions like Longwood Gardens and Historic Kennett Square where fine dining, artist venues, and yearly festivals create a vibrant quality of life. Listing photos show the decorated Carlton Grand model home with upgrades.  New Homesites are available for 2027. Tour on Thursday to Monday 11am to 5pm. Tours are available by appointment only. Call today!
#PACT2122154

KENNETT SQUARE

000 TULLOW HILL DRIVE CARLTON GRND

3 Beds

2 Baths

1,892 Sq.Ft.

$479,990

MLS#: PACT2122154
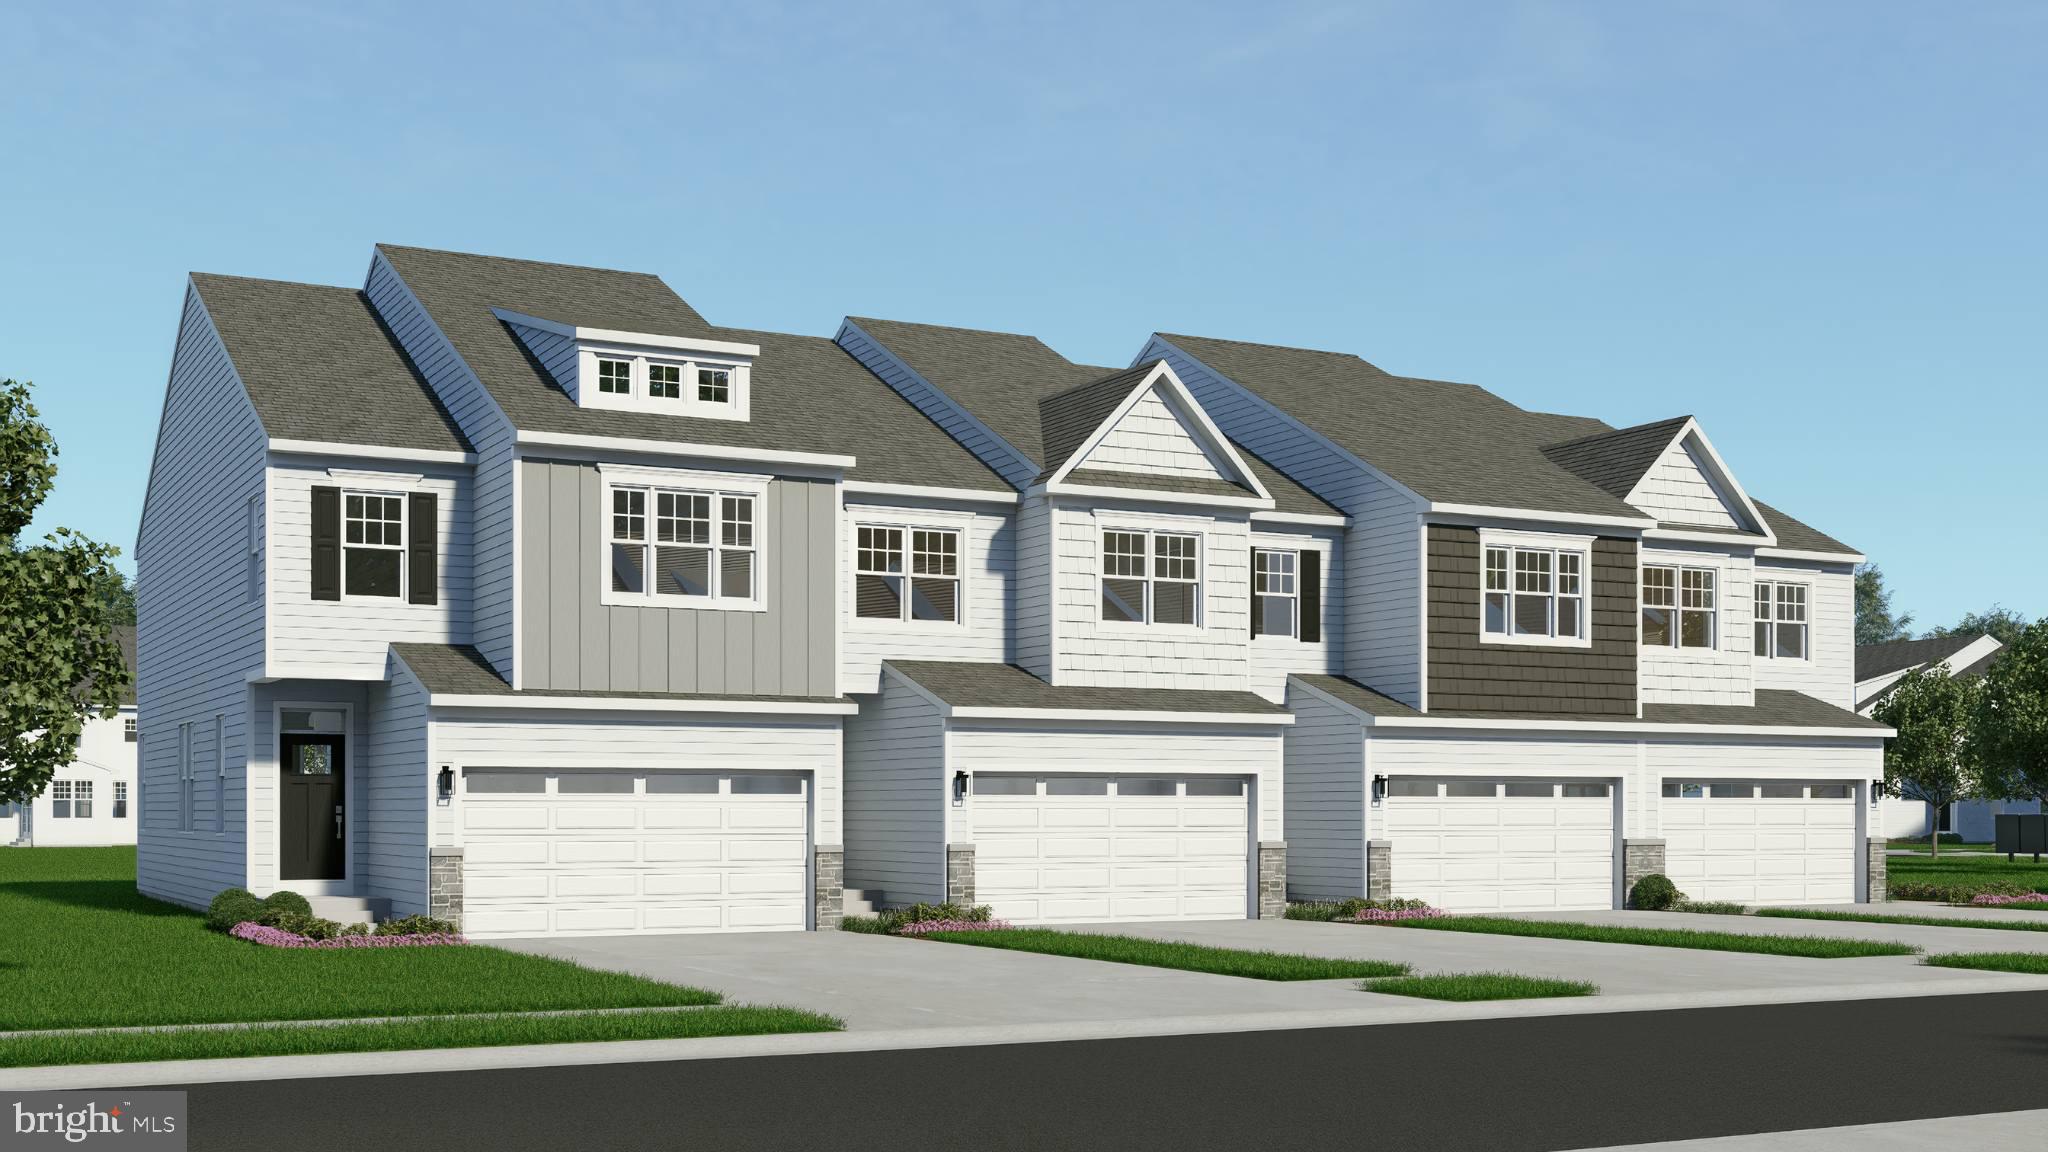
Meet the Carlton at Copperleaf Ridge—a beautifully designed new home that delivers the features you expect in a luxury 2 story townhome. With 3 bedrooms, 2.5 baths, a 2-car garage, open-concept living, a stylish island kitchen, a captivating primary suite and full basement ready for your future, the Carlton gives you room to live well today and grow into tomorrow. Luxury, lifestyle and location come together in a thoughtfully designed residential community with abundant green space nestled in a peaceful natural setting, just minutes from the vibes and charm of Historic Kennett Square. Copperleaf Ridge is proudly presented by Rouse Chamberlin Homes, a trusted Chester County builder delivering quality homes and value for nearly 50 years. The CARLTON floorplan showcases a welcoming foyer entry, opening to an inviting living space, connected to a chef-friendly kitchen with stainless appliances and a large central island for everyday gathering. There’s excellent cabinet and counter space, plus a storage pantry to stay organized.  The dining area includes a cheery glass slider that opens to a low maintenance deck. The Carlton emphasizes a primary bedroom suite offering a spacious walk-in closet and ceramic tile bath. A convenient second floor laundry plus nice secondary bedrooms with large closets and a shared bath complete the second level.  At Copperleaf Ridge you’ll enjoy a low maintenance lifestyle where groundskeeping and snow removal are provided. Accessible to Philadelphia and Wilmington, the community is located in a prime Chester County location just minutes from major shopping and attractions like Longwood Gardens and Historic Kennett Square where fine dining, artist venues, and yearly festivals create a vibrant quality of life. Listing photos show renderings of Carlton layout and some of the decorated Carlton Grand model with options. All tours are available by appointment Thursday through Monday, closed Tuesday and Wednesday. Phase 1 opportunities are ending soon!
#PACT2122088

KENNETT SQUARE

0 TULLOW HILL DRIVE CARLTON

3 Beds

2 Baths

1,700 Sq.Ft.

$459,990

MLS#: PACT2122088

Spacious ranch in the Borough with a super flexible floor plan. Lovingly cared for by its current owners, you won’t find another home quite like this! SO much space, plus an in-law suite with its own separate, wheelchair-accessible entrance! 

The main level features a large country kitchen with newer stainless appliances, dining room, family room with built-ins, 2 bedrooms, a full bath, PLUS the in-law suite with its own bedroom, living area, kitchenette and full bath.

And there’s even more downstairs! The partially finished basement offers another large bedroom, a cozy den with fireplace, workshop, laundry area, and   TONS of storage.

All of this within walking distance to shops, restaurants, and schools. Put this one on your tour! (Some photos have been virtually staged.)
#PACT2137218

KENNETT SQUARE

720 S WASHINGTON STREET

4 Beds

3 Baths

2,843 Sq.Ft.

$500,000

MLS#: PACT2137218

Discover the charm of this beautifully maintained end-of-row townhouse in the desirable Pemberton community. Built in 2021 and barely lived in, this home boasts a total spacious 2,385 sq. ft. Situated at the end of the street, just off of the cul-de-sac positions this home in a desirable and quiet neighborhood location. Entering the home welcomes you to the bright and open floor plan. The kitchen is a chef's delight, equipped with upgraded stainless steel appliances, a built-in microwave, and a generous island that invites culinary creativity. The glass sliders take you to a private deck to enjoy morning coffee on warm days or remain inside in front of the cozy gas fireplace in the living area on cooler evenings. Retreat upstairs to the serene primary en-suite, complete with customized walk-in closets, designed with elegant built ins and abundant, well-organized storage. A luxurious bathroom features both a walk-in shower and a soaking tub. Two additional bedrooms provide ample space for guests or a home office.  The customized plantation shutters throughout the first level offer excellent light control and blinds throughout the upper level ensure privacy. The fully finished lower level offers additional living space, 2 egress windows for maximum natural light and an additional bonus of a half bath. Ideal for a family room, playroom, home office or media center. With convenient upper-floor laundry, your daily routines are made easier. The Pemberton community enhances your lifestyle with amenities such as jogging paths and a tot lots/playground, fostering a sense of connection among neighbors. Local parks and schools are just a stone's throw away, providing recreational opportunities and educational resources. The association takes care of lawn maintenance and snow removal, allowing you to enjoy your home without the hassle of upkeep. With an attached garage and ample driveway parking, convenience is at your fingertips. Home is close to shopping, restaurants and downtown Kennett Square. This home is not just a place to live; it's a place to thrive. Experience the warmth and comfort of Pemberton living today!
#PACT2136196

KENNETT SQUARE

275 KESTREL COURT

3 Beds

2 Baths

2,385 Sq.Ft.

$509,000

MLS#: PACT2136196

Send a message

Message successfully sent.

Your message

What is 3 + 4 ?

Reason for contacting?

I agree to receive email communication and understand I can unsubscribe at any time.

I agree to be contacted by TNT Real Estate Solutions via call, email, and text for real estate services. To opt out, you can reply 'stop' at any time or reply 'help' for assistance. You can also click the unsubscribe link in the emails. Message and data rates may apply. Message frequency may vary. Privacy Policy

Sign Out

Virtual Assistant

Would you like to take the next step with this property? We can help you schedule a showing or virtual tour, or send you more details.

Yes, I would like more information.

Thank You for Your Reply, One of Our Agents will contact you as soon as possible

No, maybe later.

Thank you, you can always contact me via email, phone number or through the contact form.

Realhub AI

Lucy - Your AI-Powered Realtor

Update Your Temporary Password

Personalize your search

Enter your email and we'll notify you immediately when new listings match what you're looking for.

or enter email address

Already have an account ? Login here

Continue your home search

I agree to receive communications and understand I can unsubscribe at any time.

I agree to be contacted by TNT Real Estate Solutions via call, email, and text for real estate services. To opt out, you can reply 'stop' at any time or reply 'help' for assistance. You can also click the unsubscribe link in the emails. Message and data rates may apply. Message frequency may vary. Privacy Policy

Already have an account ? Login here

We use cookies

We use cookies primarily for analytics to enhance your experience. By accepting, you agree to our use of these cookies. You can manage your preferences or learn more about our cookies policy.