Features & Amenities

Interior

  • Other Interior Features

    Ceiling Fan(s), Pantry, Walk-In Closet(s), Open Floorplan

  • Total Bedrooms

    2

  • Bathrooms

    2

  • Above Grade Finished Area

    1019.0

  • Basement YN

    NO

  • Cooling YN

    YES

  • Cooling

    Central Air, Ceiling Fan(s), Electric

  • Fireplace YN

    NO

  • Heating YN

    YES

  • Heating

    Natural Gas, Forced Air

  • Main Level Bedrooms

    2

  • Pet friendly

    Number Limit, Yes

Exterior

  • Garage

    No

  • Construction Materials

    Vinyl Siding

  • Parking

    Assigned, Parking Lot

  • Pool

    Yes

  • Pool Features

    Community

  • Waterfront YN

    NO

Area & Lot

  • Property Type

    Residential

  • Property Sub Type

    Condominium

  • Architectural Style

    Colonial

Price

  • Sales Price

    $265,000

  • Tax Amount

    $3,041

  • Sq. Footage

    1, 019

  • Price/SqFt

    $260

HOA

  • Association

    No

School District

  • Elementary School

    N/A

  • Middle School

    N/A

  • High School

    N/A

Property Features

  • New Construction

    NO

  • Senior Community YN

    NO

  • Sewer

    Public Sewer

  • Tax Lot

    014

  • Water Source

    Public

Schedule a Showing

Showing scheduled successfully.

<
>
IN PERSON
VIA CHAT

What is 3 + 4 ?


Change time

Mortgage calculator

Estimate your monthly mortgage payment, including the principal and interest, property taxes, and HOA. Adjust the values to generate a more accurate rate.

Your payment

Principal and Interest:

$

Property taxes:

$

HOA fees:

$

Total loan payment:

$

Total interest amount:

$

Location

County

MONTGOMERY

Elementary School

Middle School

High School

Listing Courtesy of Andrea L Heskett , Chris James Hector Realty

RealHub Information is provided exclusively for consumers' personal, non-commercial use, and it may not be used for any purpose other than to identify prospective properties consumers may be interested in purchasing. All information deemed reliable but not guaranteed and should be independently verified. All properties are subject to prior sale, change or withdrawal. RealHub website owner shall not be responsible for any typographical errors, misinformation, misprints and shall be held totally harmless.

Agent Theresa Kehler

Owner, President, Investment Property Advisor

Theresa Kehler

Call Theresa today to schedule a private showing.


* Listings on this website come from the FMLS IDX Compilation and may be held by brokerage firms other than the owner of this website. The listing brokerage is identified in any listing details. Information is deemed reliable but is not guaranteed. If you believe any FMLS listing contains material that infringes your copyrighted work please click here to review our DMCA policy and learn how to submit a takedown request.© 2024 FMLS.
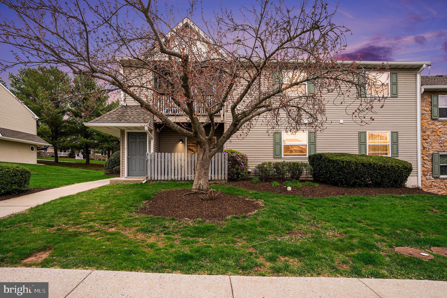
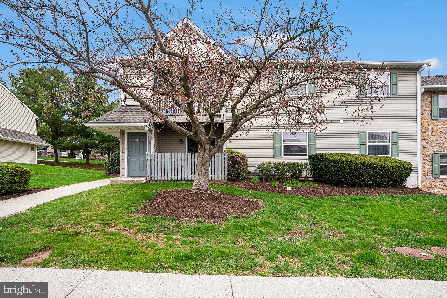
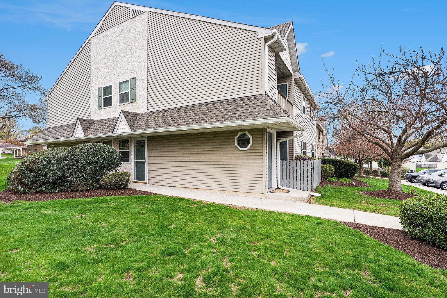
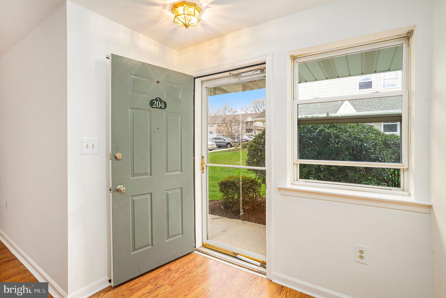
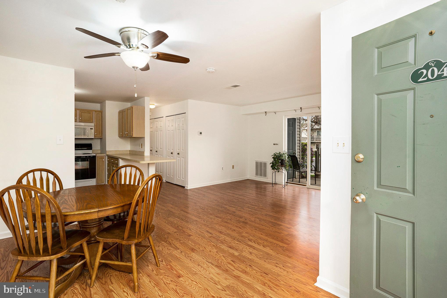
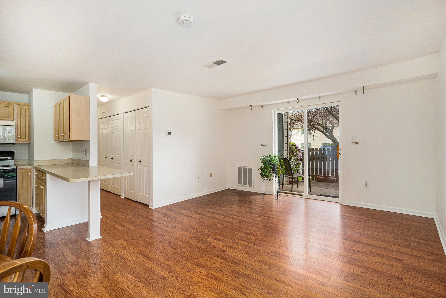
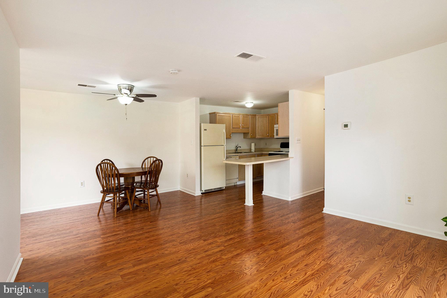
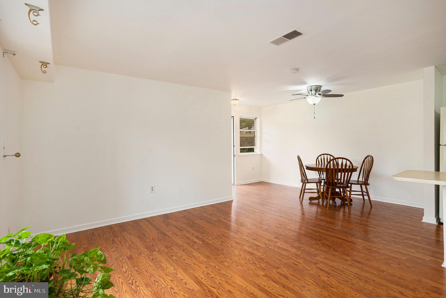
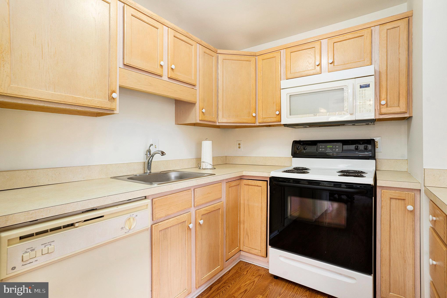
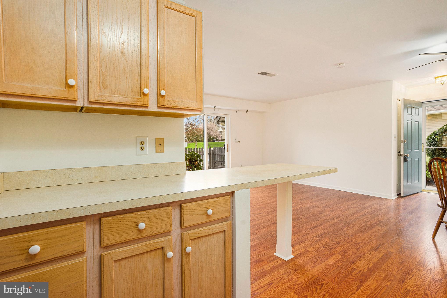
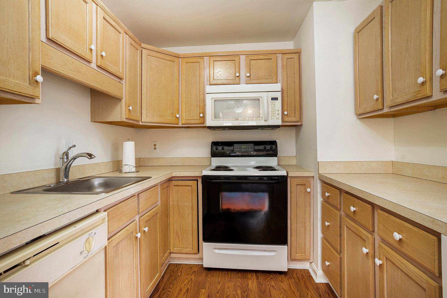
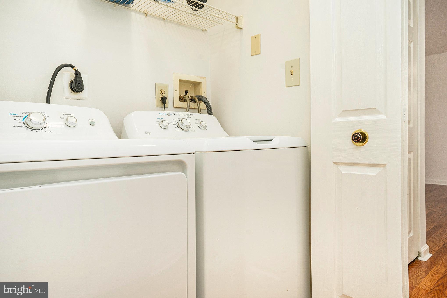
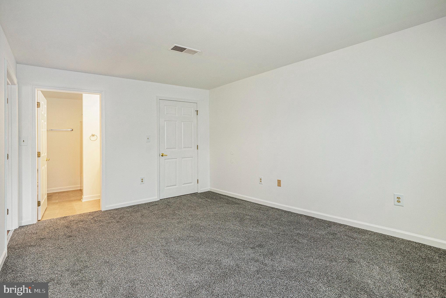
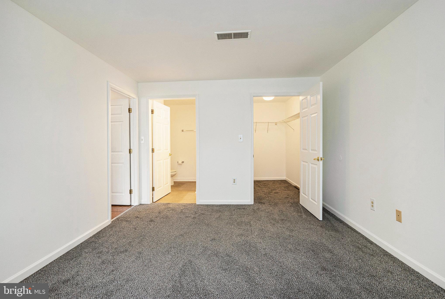
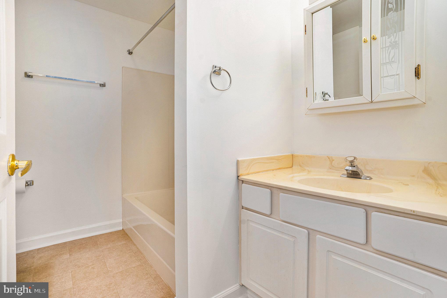
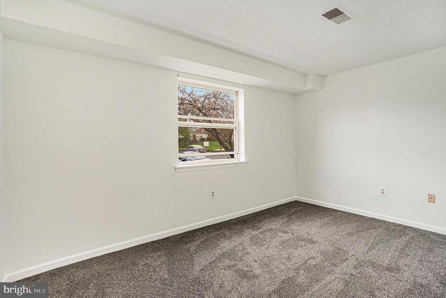
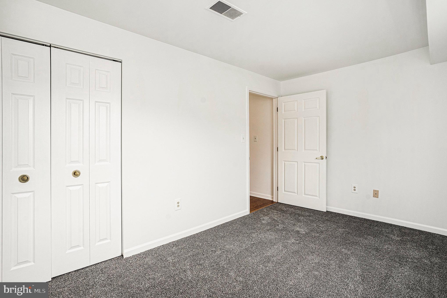
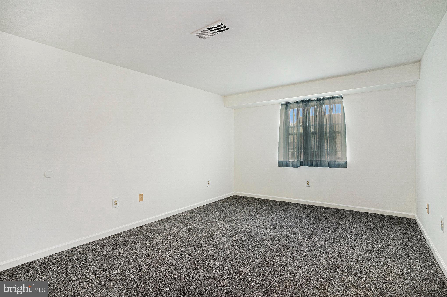
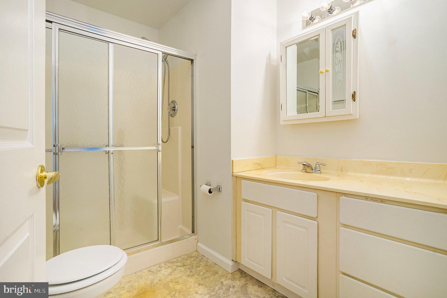
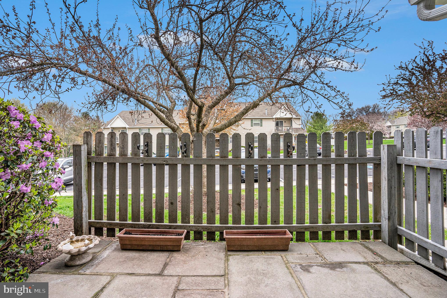
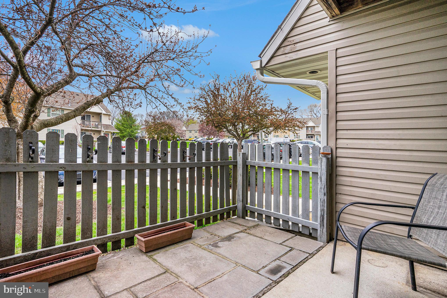
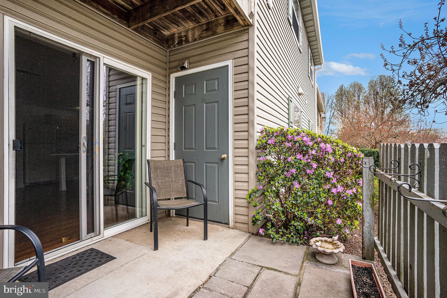
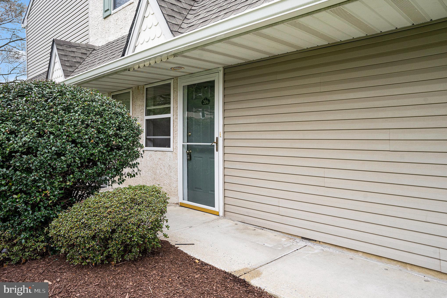
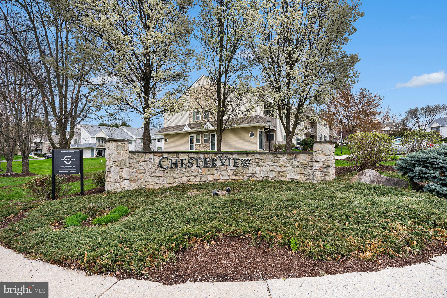
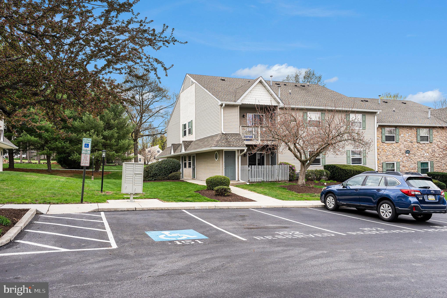
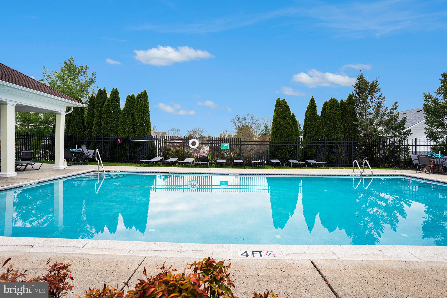
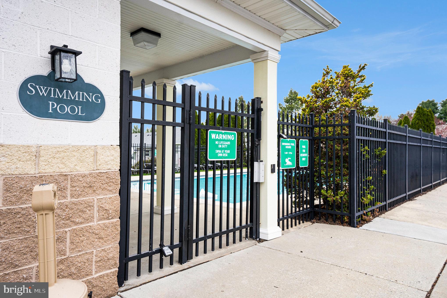
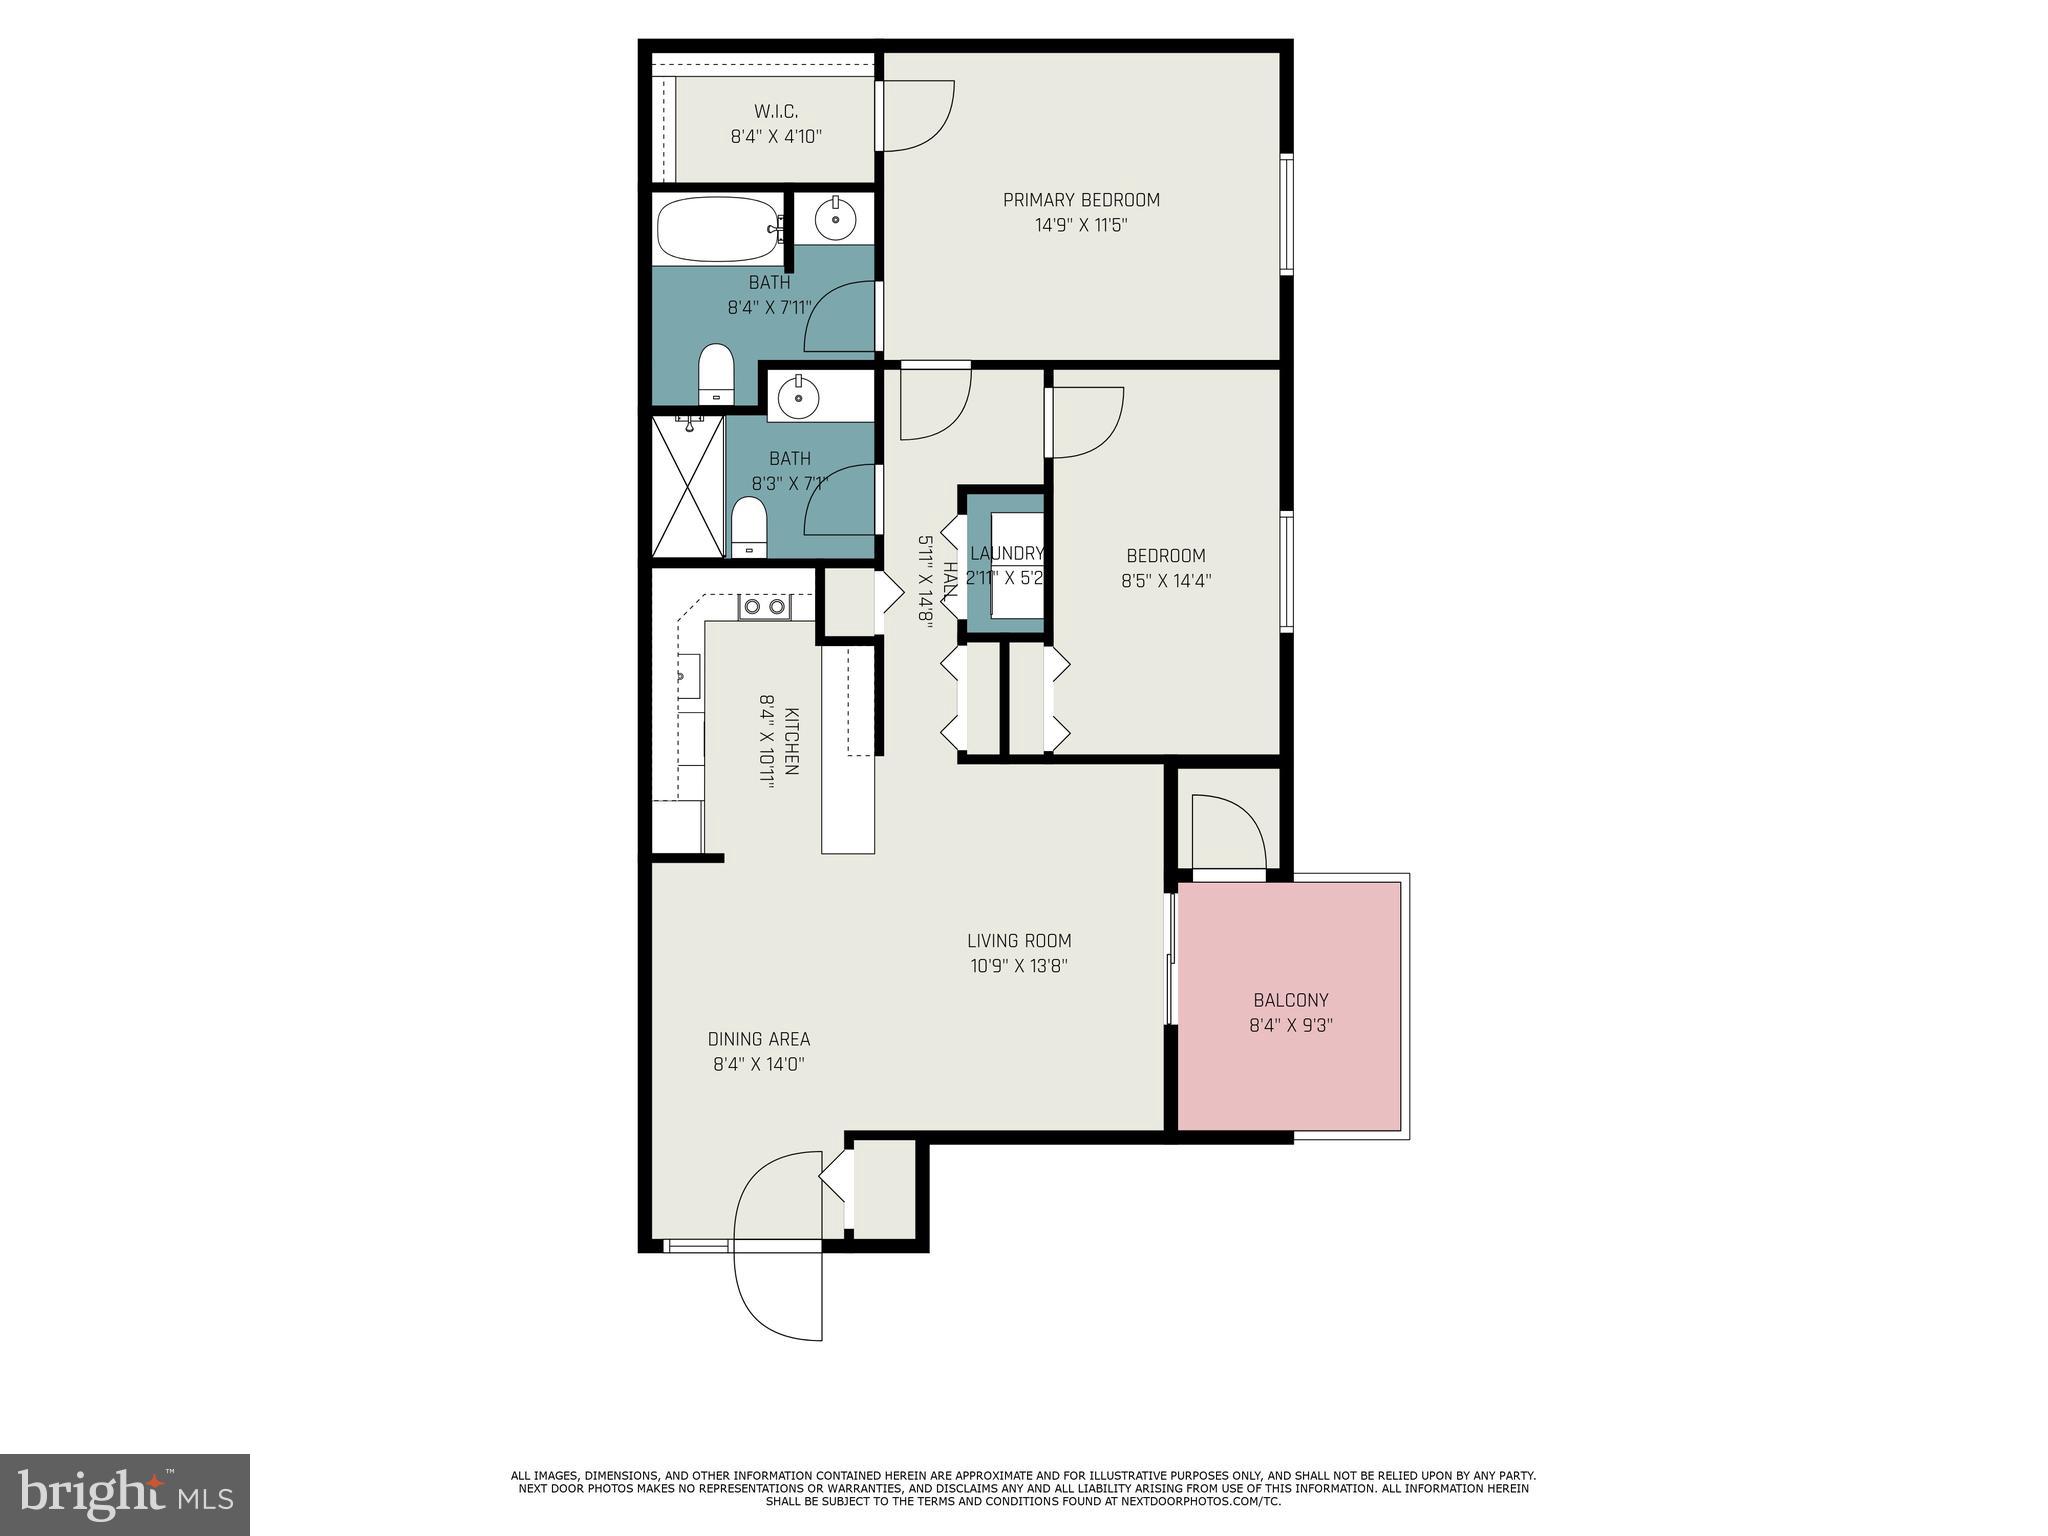
Welcome to Chesterview, a conveniently located and well-maintained condo community in Royersford! This freshly painted first-floor unit offers step-free living with wide doorways, ideal for easy accessibility. Inside, you'll find an open floor plan with wood plank flooring that flows through the entryway, living room, dining area, and kitchen—complete with a breakfast counter, ample cabinetry, and a full suite of appliances. A sliding door leads to a fenced in patio. Down the hall, there’s a laundry closet, pantry, and two generously sized bedrooms, including a primary suite with a large walk-in closet and an en-suite bathroom with a tub. The second bedroom is served by a spacious hall bath with a shower, and both bedrooms feature brand-new carpeting. A newer gas heater and central air unit provide year-round comfort. The community takes care of all exterior maintenance and trash removal, and offers a pool just across the parking lot. One assigned parking space and ample guest parking are included. Pet-friendly with some restrictions (one pet under 25 lbs), this condo is also landlord-friendly and available for a quick settlement. Enjoy low-traffic living with easy access to shopping, dining, and major routes including 422 and 113.

204 HORSESHOE DRIVE 204

Message successfully sent.

What would you like to know?

What is 3 + 4 ?

I agree to receive email communication and understand I can unsubscribe at any time.

I agree to be contacted by TNT Real Estate Solutions via call, email, and text for real estate services. To opt out, you can reply 'stop' at any time or reply 'help' for assistance. You can also click the unsubscribe link in the emails. Message and data rates may apply. Message frequency may vary. Privacy Policy

Related Properties

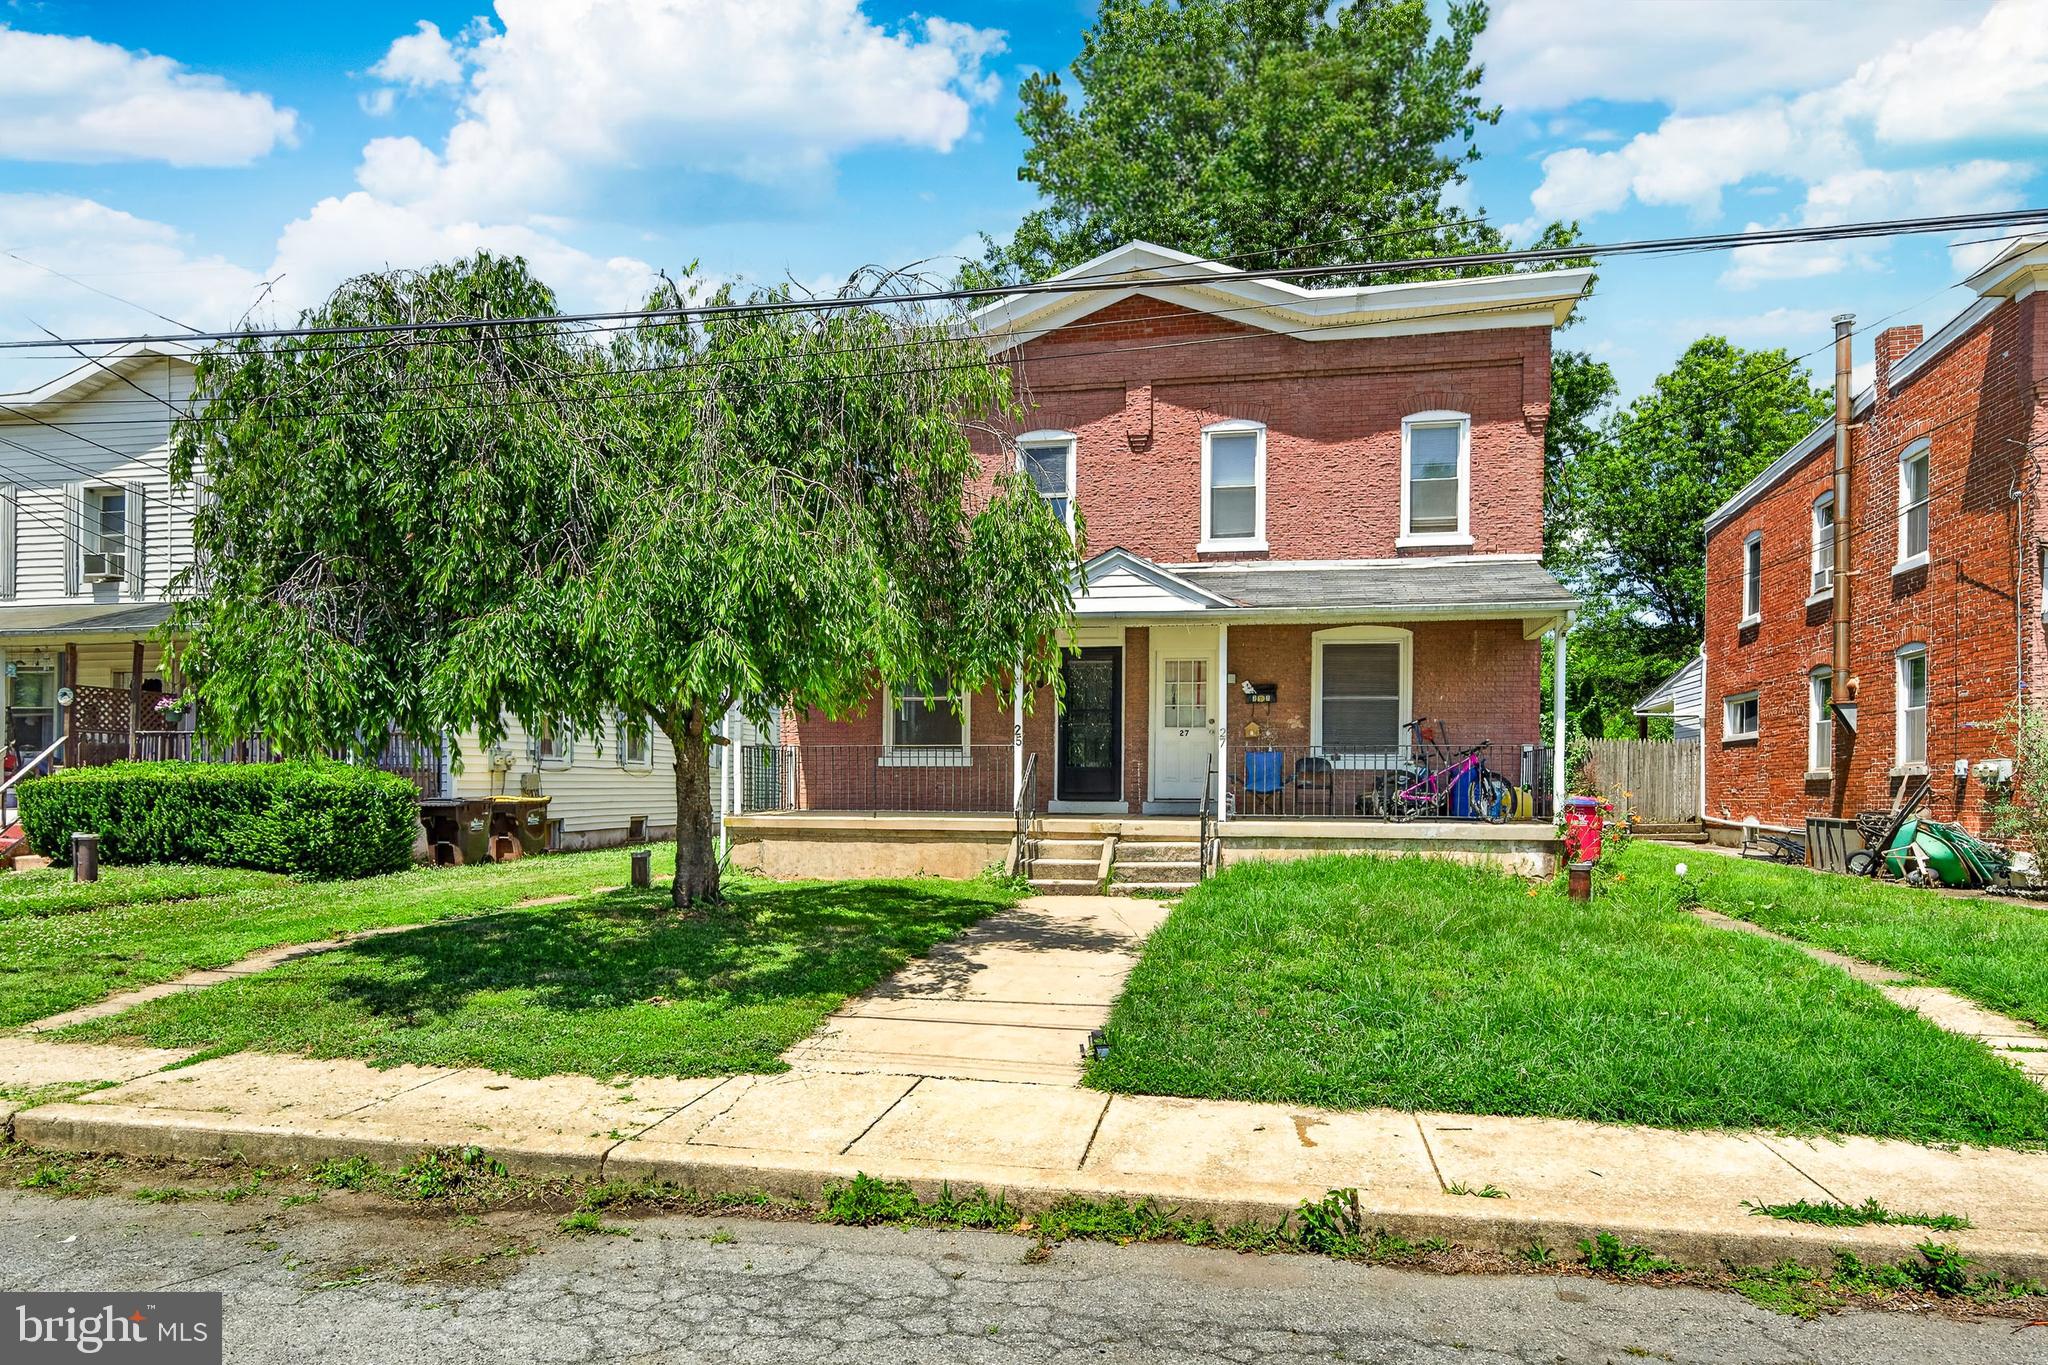
Move right into 25 Sacco Road! This 3-bedroom property has been mostly remodeled and is ready for its next owners. Step inside to discover a large, bright open-concept living and dining area designed for easy living and entertaining that leads to an updated kitchen with brand new appliances!  Behind the kitchen you will find a large laundry area conveniently equipped with a toilet room. 

The upper level features a versatile layout where the third bedroom is accessed through the second, a primary bedroom, and a full bath. Complete with fresh modern updates and a great location in the Spring-Ford School District, this turnkey home offers maximum flexibility. Schedule your tour today!
#PAMC2185240

ROYERSFORD

25 SACCO ROAD

3 Beds

1 Baths

1,216 Sq.Ft.

$300,000

MLS#: PAMC2185240
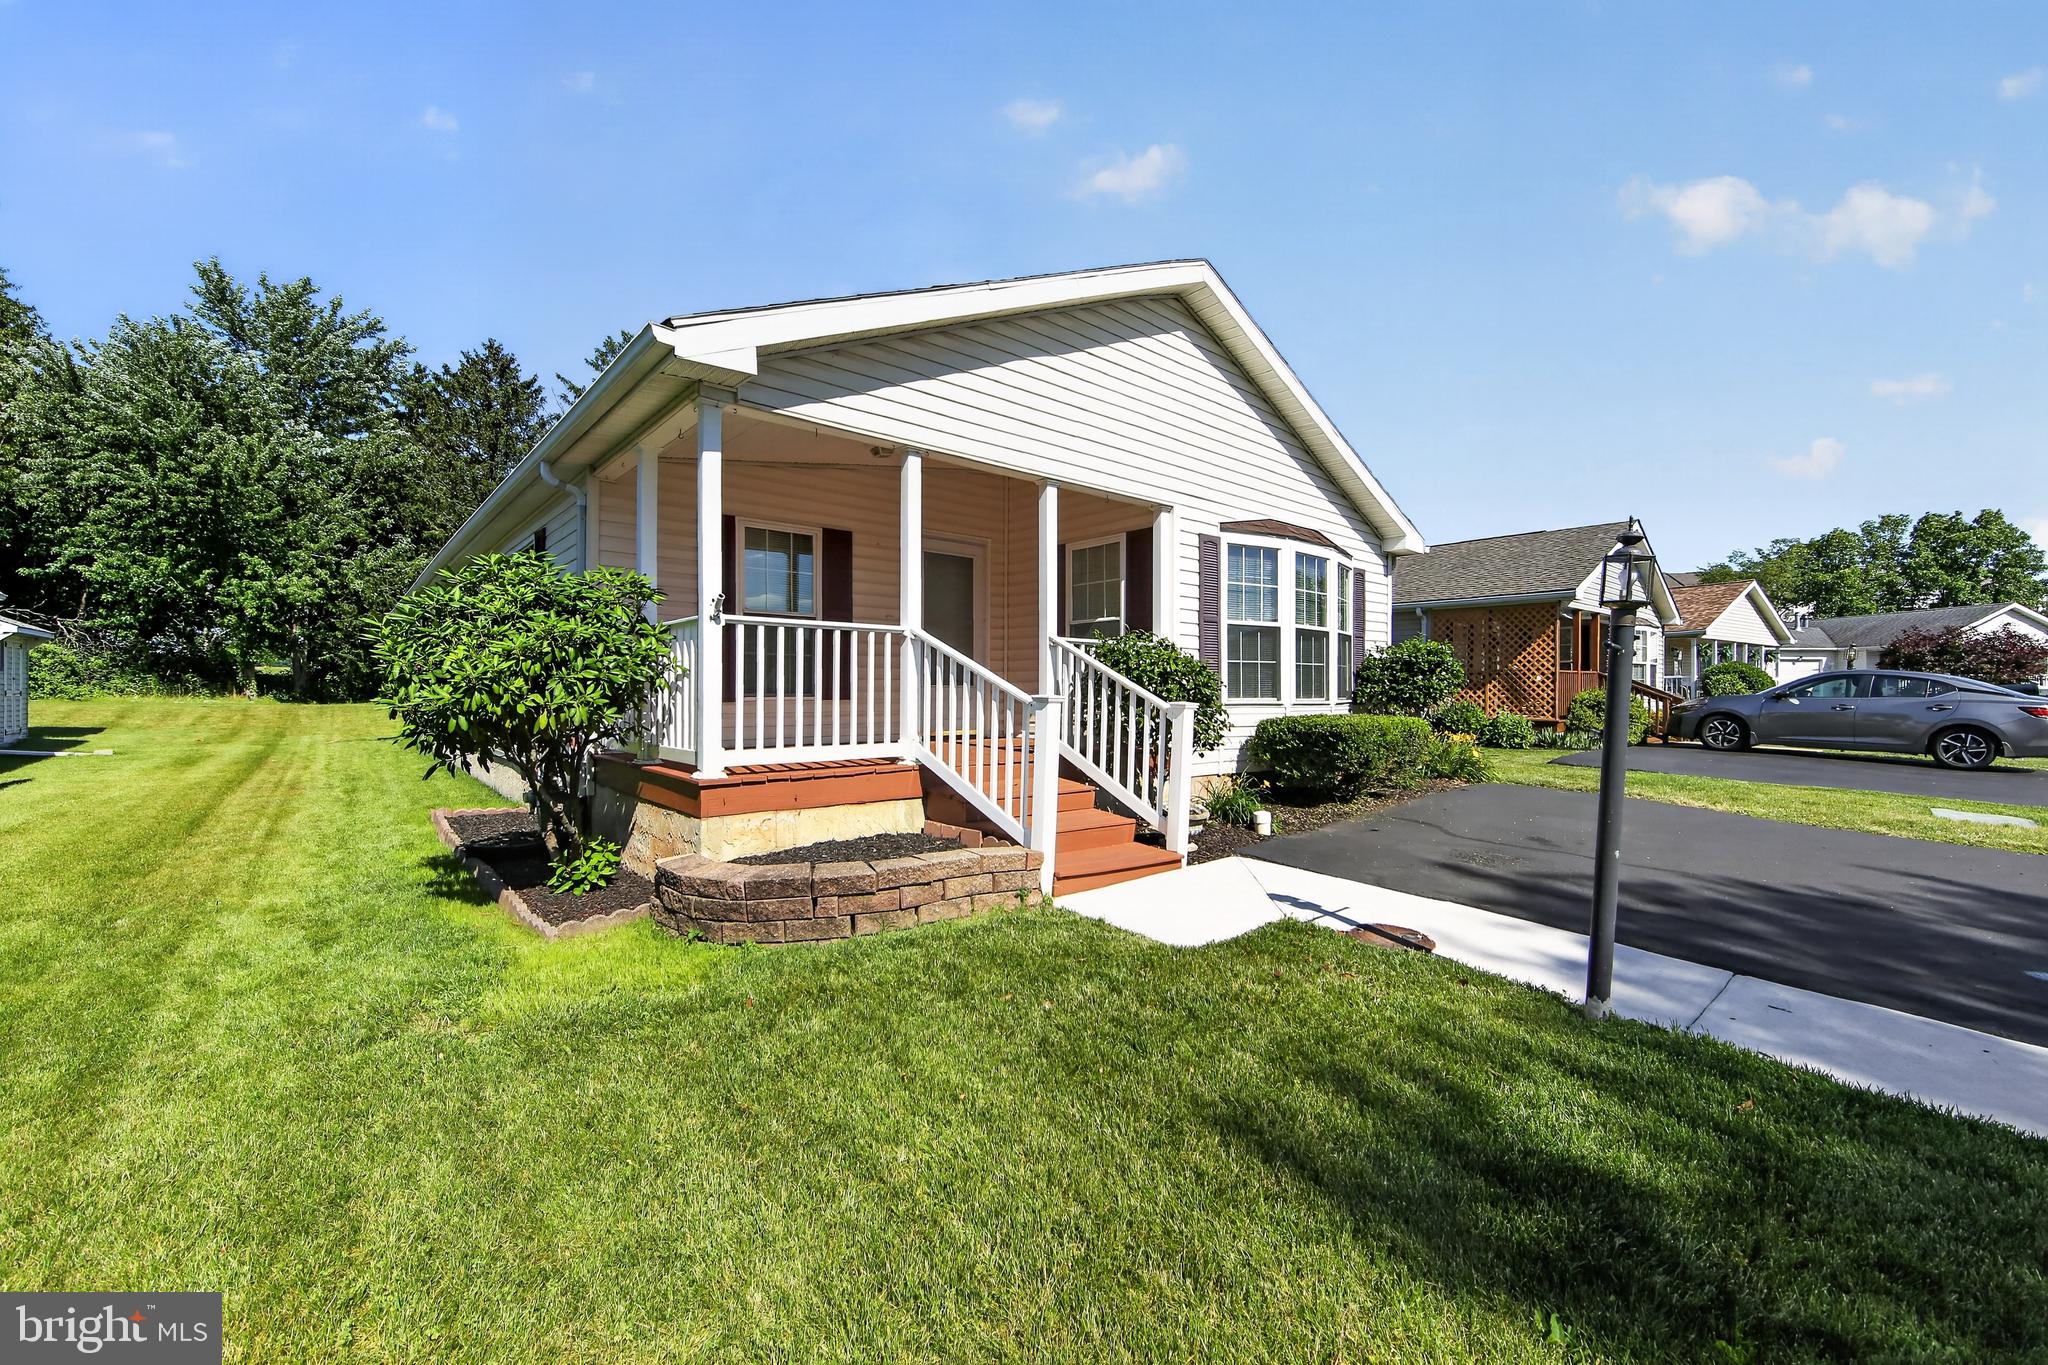
Clean, pristine, ready for a new owner.  This Sun Manor III offers a front porch to sit and watch the world go by. Stepping over the threshold the vinyl plank flooring offers a smooth transition and flows through the living room, dining room, kitchen to include the laundry and both bathrooms as well. The bedrooms are carpeted for that cozy comforting feeling under foot. The sun filled, eat in kitchen faces the street and makes meal prep a breeze with a walk-in pantry, additional storage next to refrigerator and a freezer. The door to the third bedroom opens onto the living room offering any number of choices in terms of use- den, office, TV room, sewing/crafts.  The flow of this home works very well. At holiday time if more space needed in dining room- simply put the leaves into the table and there is plenty of room for expansion without interfering with traffic patterns or access to the living room or kitchen. Hallway leading back to bedrooms has an alcove on the left that would accommodate a piece of furniture for storage or just a nice addition to the decor with a table or bookshelf. The laundry has a door leading to side and back yard and shed with a place to store large trash cans. The back yards on Dyer all converge, creating a wonderful opportunity for outdoor activities when grandchildren come to visit. Both bathrooms have single sink vanities with storage. Hall bath has tub/shower combination. Master bath is very spacious with a big closet and plenty of room for both a chair and a dresser making it very convenient for the daily routine of getting ready. Washer, dryer and refrigerator stay and freezer too if the buyer would like to have it.
#PAMC2185692

ROYERSFORD

118 DYER COURT

3 Beds

2 Baths

1,502 Sq.Ft.

$218,000

MLS#: PAMC2185692
Timeless Character. Sophisticated Loft Living. An Address That Stands Apart.

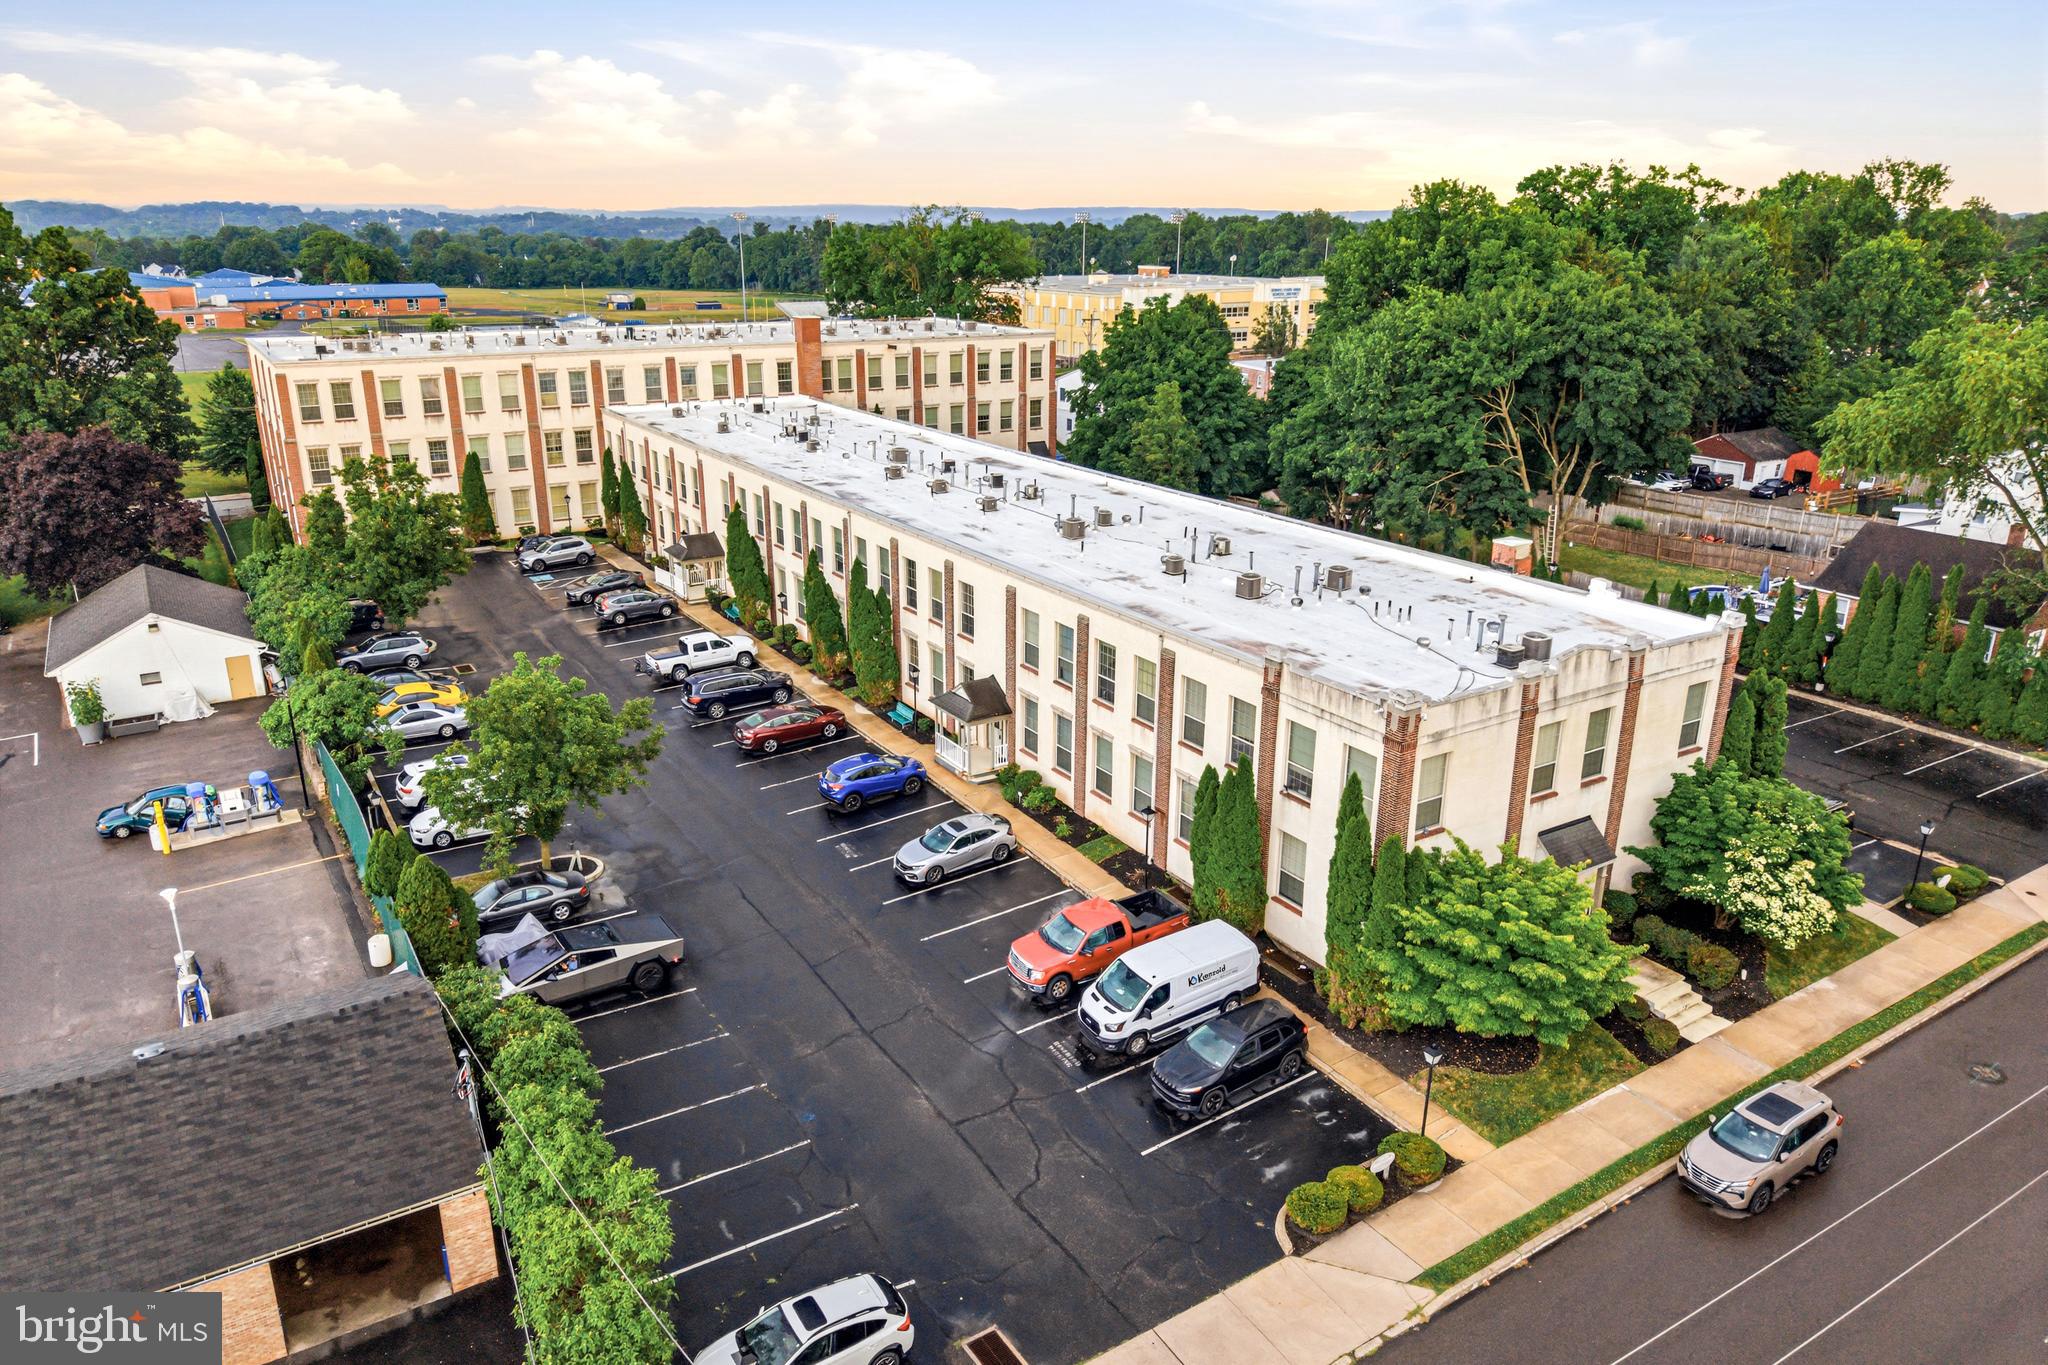
Welcome to 735 Washington Street, Unit 217, a stunning 1BR/1BA residence in the iconic Needleworks Lofts at Royersford, where historic mill architecture meets modern comfort. This exceptional loft-style condominium is on the entry floor very close to the outside door, and it offers an elevated lifestyle with soaring ceilings, exposed beams, oversized windows, and an open-concept design that feels both spacious and inviting. From the moment you step inside, you'll appreciate the authentic industrial charm paired with tasteful updates. Sunlight pours through the oversized windows, illuminating the beautiful hardwood floors and dramatic ceiling heights that make this home feel anything but ordinary. The spacious living area offers endless possibilities for entertaining, relaxing, or creating the perfect work-from-home environment. The open kitchen features brand new granite countertops, crisp white cabinetry, white appliances, abundant counter space, and a breakfast bar that seamlessly connects the kitchen to the main living space—ideal for hosting guests or enjoying a quiet evening at home. Upstairs, the generously sized loft bedroom is a true retreat. With ample room for a king-sized bed, home office, reading nook, or fitness space, this airy sanctuary offers incredible flexibility while overlooking the living area below. The full bathroom is bright and functional and houses the laundry area. Additionally, the open hallway shelving adds both character and practical storage.

Every detail throughout the home speaks to thoughtful design—from the exposed wood beams and industrial-inspired finishes to the expansive windows that flood both levels with natural light. The unit has been professionally painted throughout, new Luxury Vinyl Plank flooring throughout(except for the hardwood in the LR).

Located in one of Montgomery County's most desirable communities, residents enjoy maintenance-free living just minutes from downtown Royersford, charming local restaurants, breweries, shopping, parks, and the scenic Schuylkill River Trail. Commuters will appreciate quick access to Routes 422, 724, and nearby employment centers, making this an ideal location for both convenience and lifestyle.
If you're searching for your a stylish downsizing opportunity, or a low-maintenance investment in a vibrant community, Unit 217 delivers a rare combination of history, architecture, and modern living that is increasingly difficult to find. Very strong rental history at 1450/mo
#PAMC2186462

ROYERSFORD

735 WASHINGTON STREET 217

1 Beds

1 Baths

820 Sq.Ft.

$214,900

MLS#: PAMC2186462

 - property

Send a message

Message successfully sent.

Your message

What is 3 + 4 ?

Reason for contacting?

I agree to receive email communication and understand I can unsubscribe at any time.

I agree to be contacted by TNT Real Estate Solutions via call, email, and text for real estate services. To opt out, you can reply 'stop' at any time or reply 'help' for assistance. You can also click the unsubscribe link in the emails. Message and data rates may apply. Message frequency may vary. Privacy Policy

Sign Out

Virtual Assistant

Would you like to take the next step with this property? We can help you schedule a showing or virtual tour, or send you more details.

Yes, I would like more information.

Thank You for Your Reply, One of Our Agents will contact you as soon as possible

No, maybe later.

Thank you, you can always contact me via email, phone number or through the contact form.

Realhub AI

Lucy - Your AI-Powered Realtor

Update Your Temporary Password

Personalize your search

Enter your email and we'll notify you immediately when new listings match what you're looking for.

or enter email address

Already have an account ? Login here

Continue your home search

I agree to receive communications and understand I can unsubscribe at any time.

I agree to be contacted by TNT Real Estate Solutions via call, email, and text for real estate services. To opt out, you can reply 'stop' at any time or reply 'help' for assistance. You can also click the unsubscribe link in the emails. Message and data rates may apply. Message frequency may vary. Privacy Policy

Already have an account ? Login here

We use cookies

We use cookies primarily for analytics to enhance your experience. By accepting, you agree to our use of these cookies. You can manage your preferences or learn more about our cookies policy.