


Property
Beds
4
Full Baths
3
1/2 Baths
1
Year Built
2010
Sq.Footage
2,288
Welcome 2034 Liberty Drive in Winding Hills community in Upper Allen township , Mechanicsburg Schools. This home has 4 bedrooms and 3 full baths and a half bath and 3 levels of living space and approximately 3000 sq/ft of living space. The kitchen has Stainless Steel appliances, Granite countertops and island and breakfast area. Enjoy the upgraded hardwood floors on the main level. The kitchen opens up to the 12’ x 20’ composite deck. Dine in the formal dining room with hardwood floors,relax in the large living room with a gas fireplace.Up stairs is a large primary bedroom with a walk-in closet and full bath and ceiling fan. The other bedrooms are generous. The laundry is located on the second floor. The lower level has a rec room with a custom built bar and beverage center. The focal point is a gas fireplace and a full bath with a shower in the lower level. The back yard is fenced with an aluminum fence with 3 gates. The home has a 2 car attached garage. With the HOA fee you can enjoy the community pool, gym and community room which is 2 blocks away, park with a playground and pickleball courts, soccer fields and lacrosse fields. This community is quiet and has 120 acres of open green space, nature walking trails, bike trails and streams. This is a wonderful home that is close to shopping, major highways and highly rated schools.
Features & Amenities
Interior
-
Total Bedrooms
4
-
Bathrooms
3
-
1/2 Bathrooms
1
-
Above Grade Finished Area
2288.0
-
Basement YN
YES
-
Cooling YN
YES
-
Cooling
Central Air, Electric
-
Fireplace YN
YES
-
Heating YN
YES
-
Heating
Natural Gas, Forced Air
-
Pet friendly
Breed Restrictions, Yes
Exterior
-
Garage
Yes
-
Garage spaces
2
-
Construction Materials
Frame
-
Parking
Garage, Driveway, Attached
-
Pool
Yes
-
Pool Features
Community
-
Waterfront YN
NO
Area & Lot
-
Lot Size(acres)
0.18
-
Lot Size(square feet)
7,841
-
Property Type
Residential
-
Property Sub Type
Single Family Residence
-
Architectural Style
Traditional
Price
-
Sales Price
$550,000
-
Tax Amount
$6,872
-
Financing Options
Conventional, Cash, VA
-
Sq. Footage
2,288
-
Price/SqFt
$240
HOA
-
Association
YES
-
Association Fee
$138
-
Association Fee Frequency
Quarterly
-
Association Fee Includes
N/A
School District
-
Elementary School
N/A
-
Middle School
N/A
-
High School
MECHANICSBURG AREA
Property Features
-
New Construction
NO
-
Foundation Details
Concrete Perimeter
-
Senior Community YN
NO
-
Sewer
Public Sewer
-
Tax Lot
131
-
Water Source
Public
Schedule a Showing
Showing scheduled successfully.
Mortgage calculator
Estimate your monthly mortgage payment, including the principal and interest, property taxes, and HOA. Adjust the values to generate a more accurate rate.
Your payment
Principal and Interest:
$
Property taxes:
$
HOA fees:
$
Total loan payment:
$
Total interest amount:
$
Location
County
CUMBERLAND
Elementary School
Middle School
High School
MECHANICSBURG AREA
Listing Courtesy of Joe Schuetz, RE/MAX 1st Advantage
RealHub Information is provided exclusively for consumers' personal, non-commercial use, and it may not be used for any purpose other than to identify prospective properties consumers may be interested in purchasing. All information deemed reliable but not guaranteed and should be independently verified. All properties are subject to prior sale, change or withdrawal. RealHub website owner shall not be responsible for any typographical errors, misinformation, misprints and shall be held totally harmless.

Owner, President, Investment Property Advisor
Theresa Kehler
Call Theresa today to schedule a private showing.

* Listings on this website come from the FMLS IDX Compilation and may be held by brokerage firms other than the owner of this website. The listing brokerage is identified in any listing details. Information is deemed reliable but is not guaranteed. If you believe any FMLS listing contains material that infringes your copyrighted work please click here to review our DMCA policy and learn how to submit a takedown request.© 2024 FMLS.
Related Properties
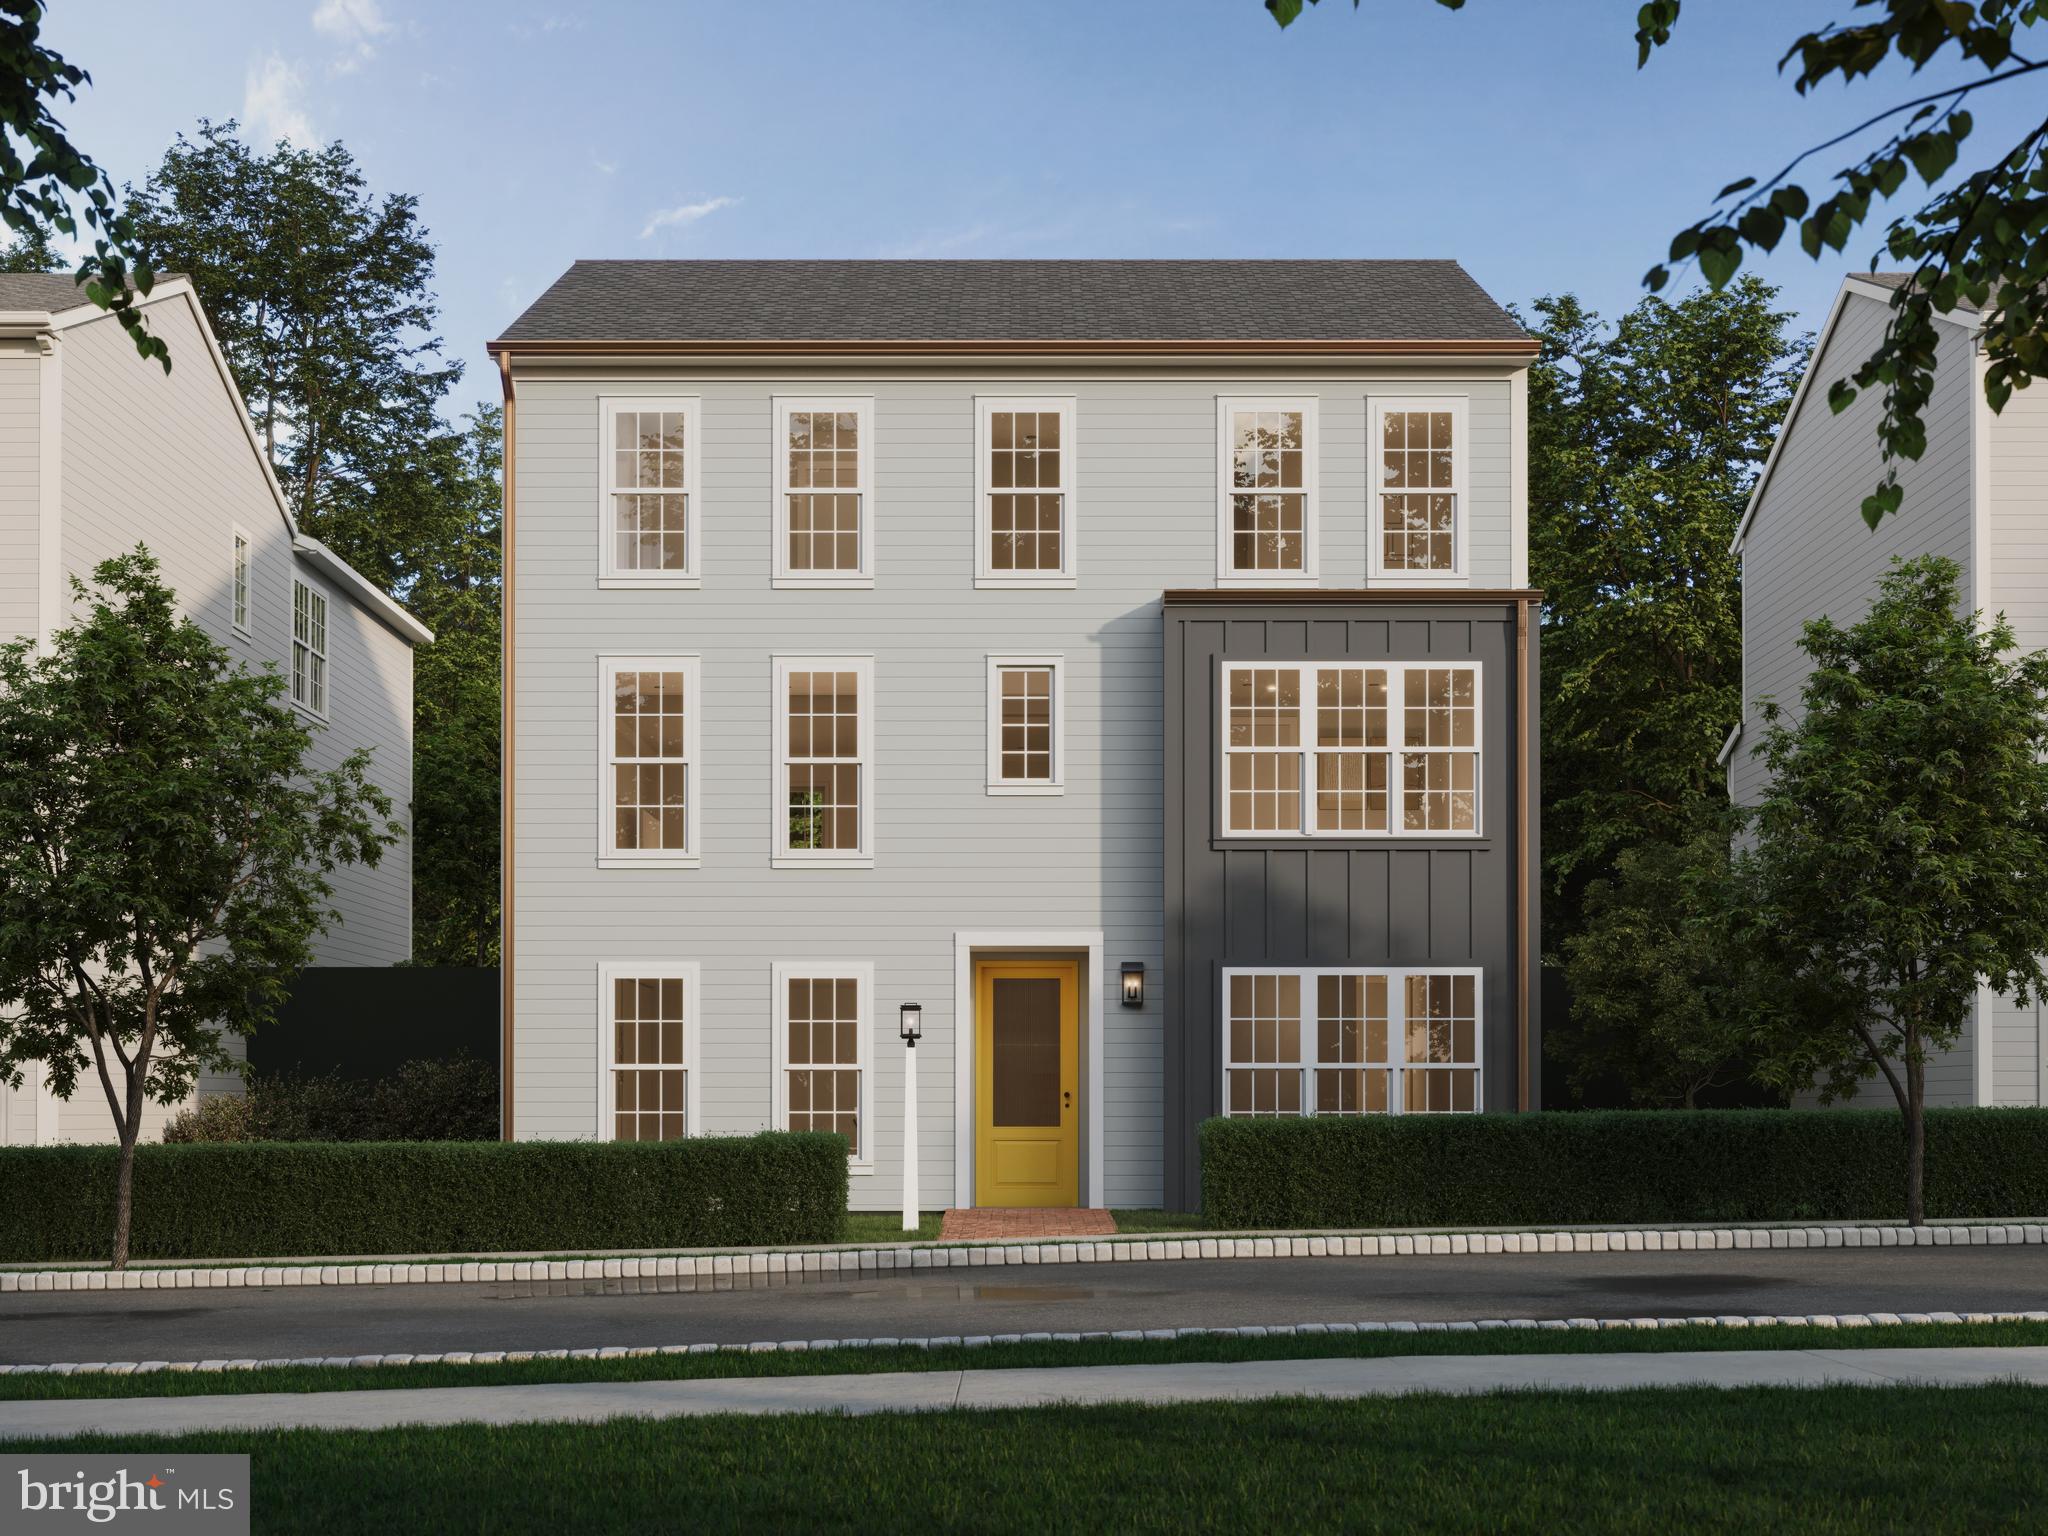
MECHANICSBURG
1337 SHARPS DRIVE BROMLEY
4 Beds
2 Baths
2,566 Sq.Ft.
$474,990
MLS#: PACB2039672
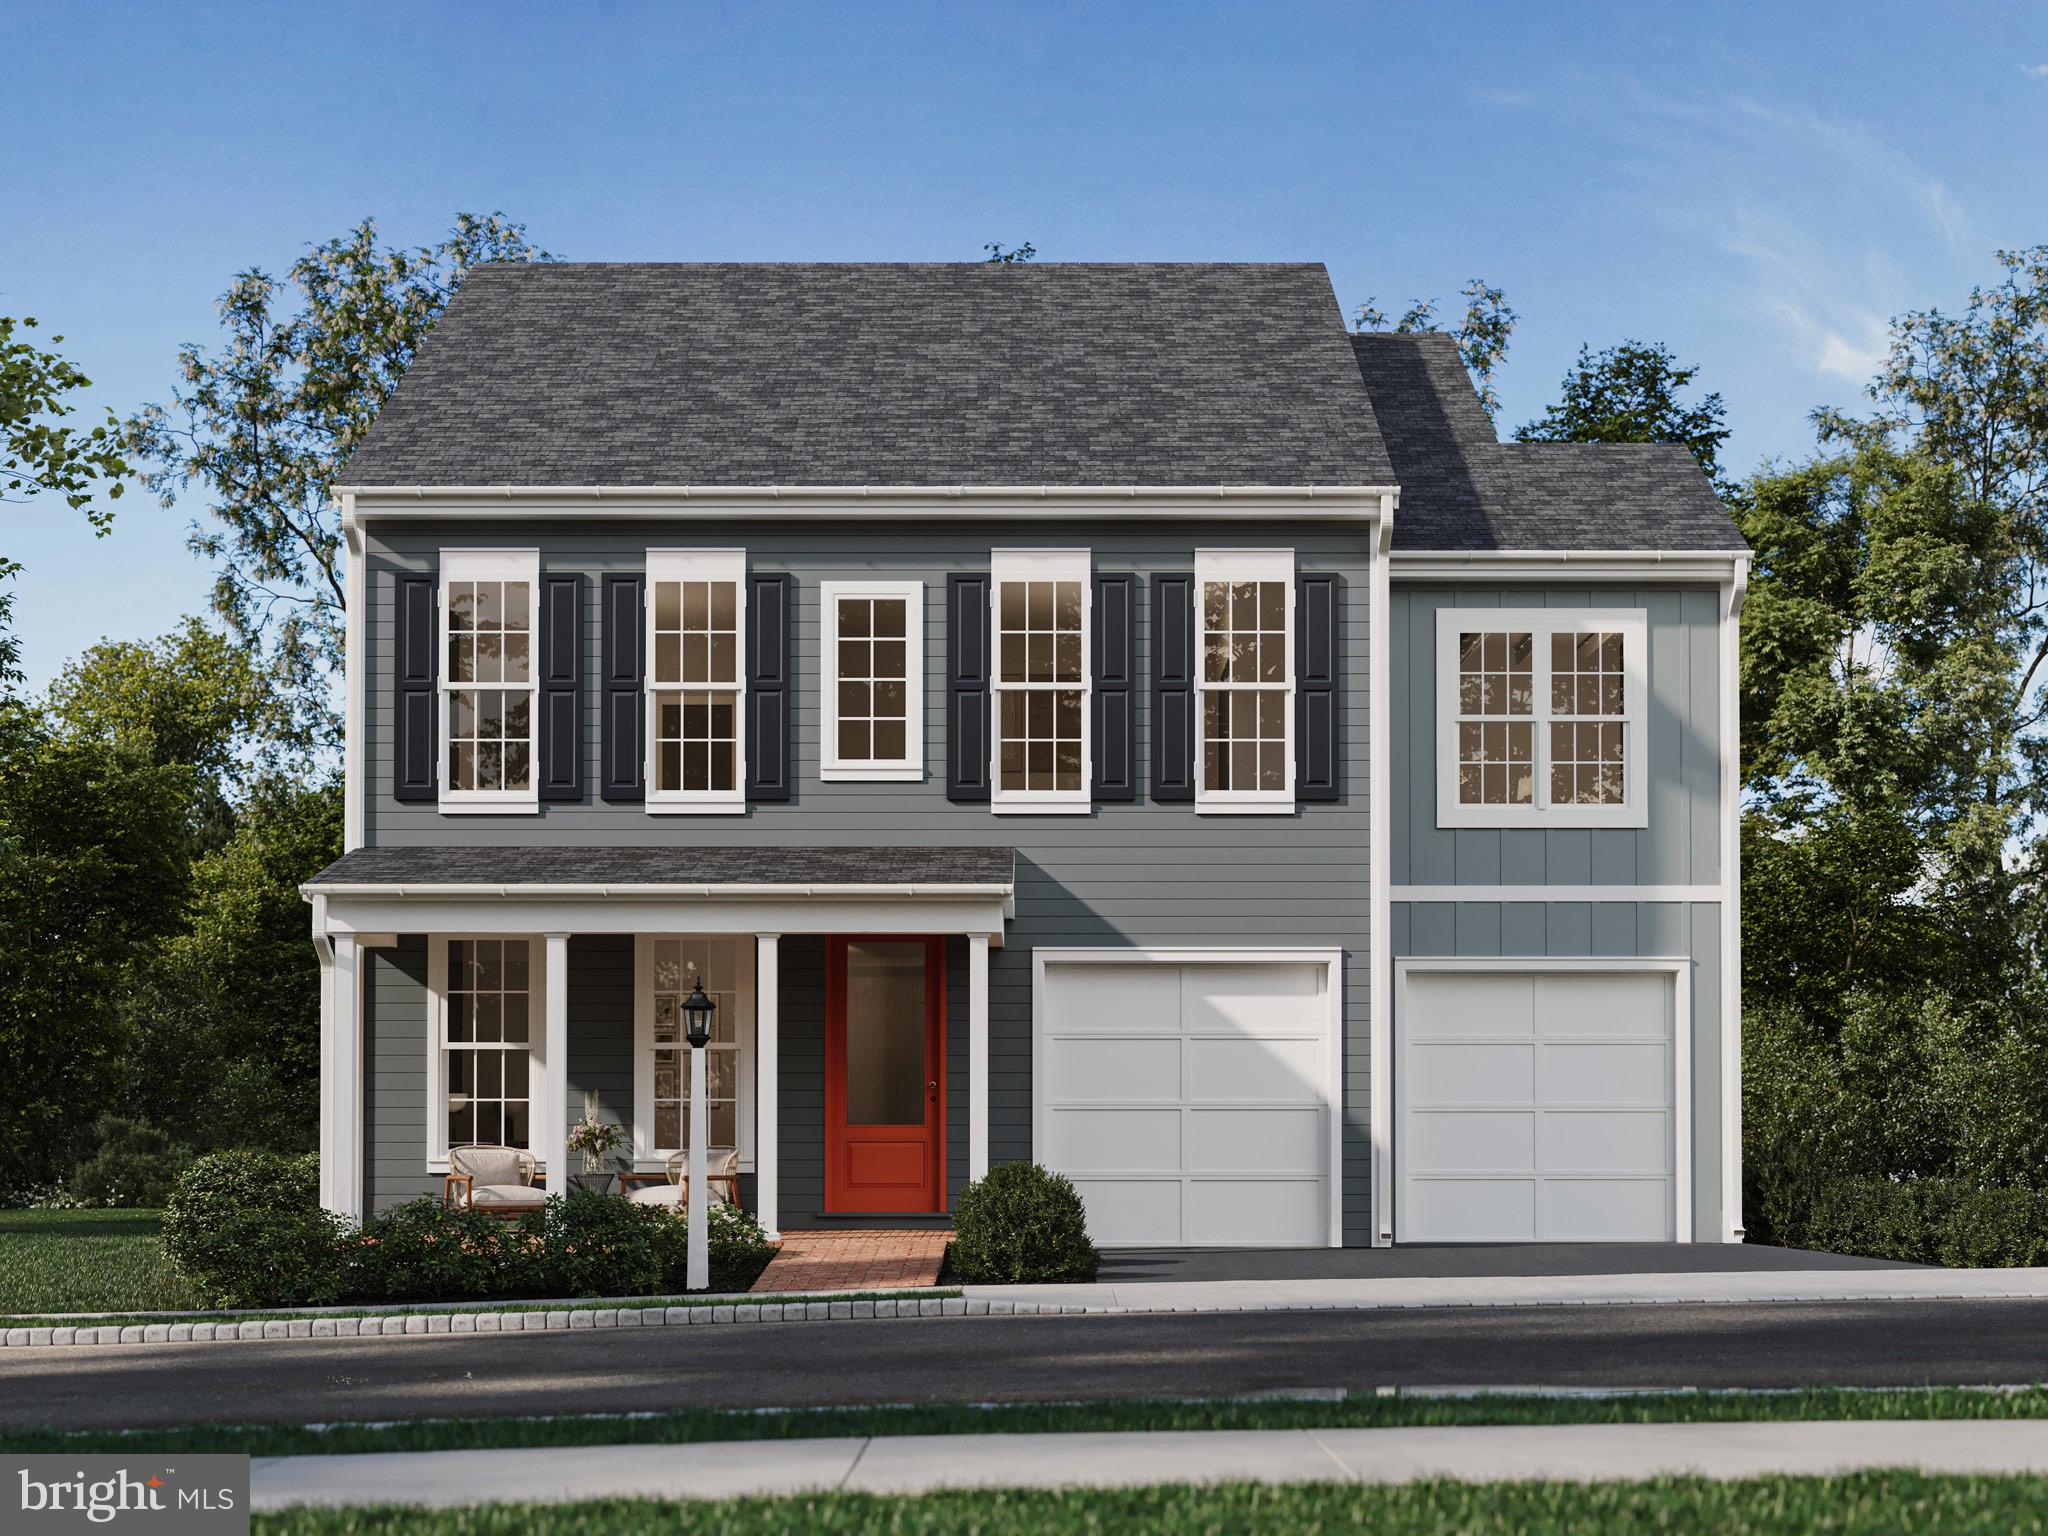
MECHANICSBURG
1337 SHARPS DRIVE ELGIN
4 Beds
2 Baths
2,567 Sq.Ft.
$509,990
MLS#: PACB2054516

MECHANICSBURG
503 CHARLESTON DRIVE
4 Beds
2 Baths
2,281 Sq.Ft.
$599,900
MLS#: PACB2056776
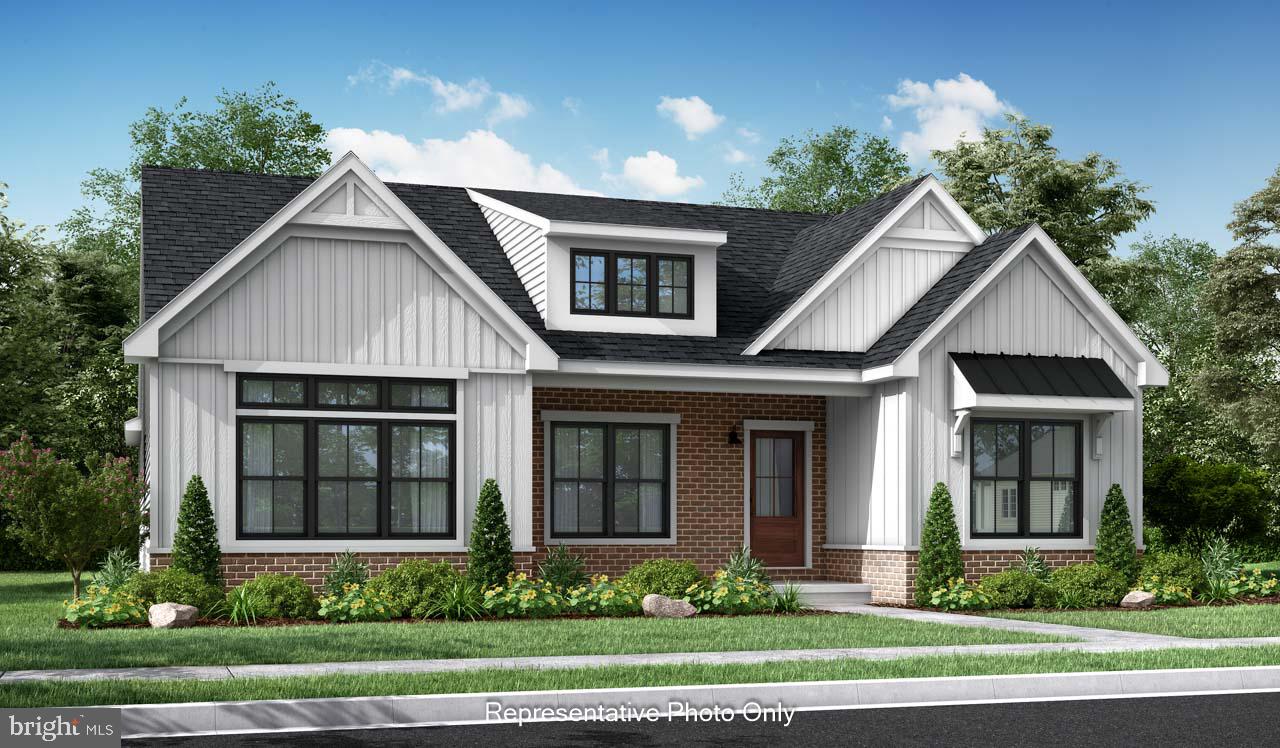
MECHANICSBURG
01 ESTATE DRIVE
2 Beds
2 Baths
1,888 Sq.Ft.
$473,000
MLS#: PACB2020218
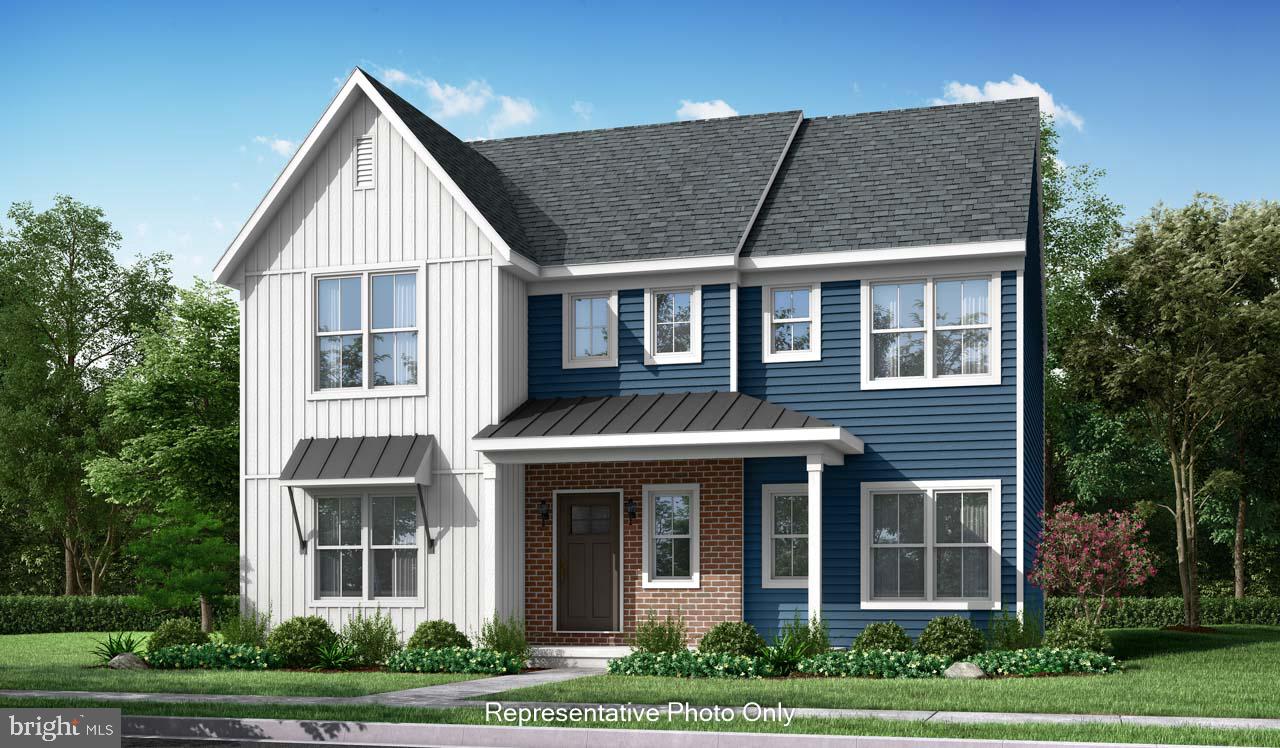
MECHANICSBURG
00 ESTATE DRIVE
4 Beds
2 Baths
2,830 Sq.Ft.
$539,800
MLS#: PACB2020216

MECHANICSBURG
587 SMOKE HOUSE DRIVE
4 Beds
2 Baths
2,332 Sq.Ft.
$530,000
MLS#: PACB2056612

MECHANICSBURG
1319 ARLINGTON WAY
3 Beds
2 Baths
2,462 Sq.Ft.
$464,900
MLS#: PACB2056102

MECHANICSBURG
401 STICKLEY DRIVE
3 Beds
2 Baths
2,072 Sq.Ft.
$618,900
MLS#: PACB2058204
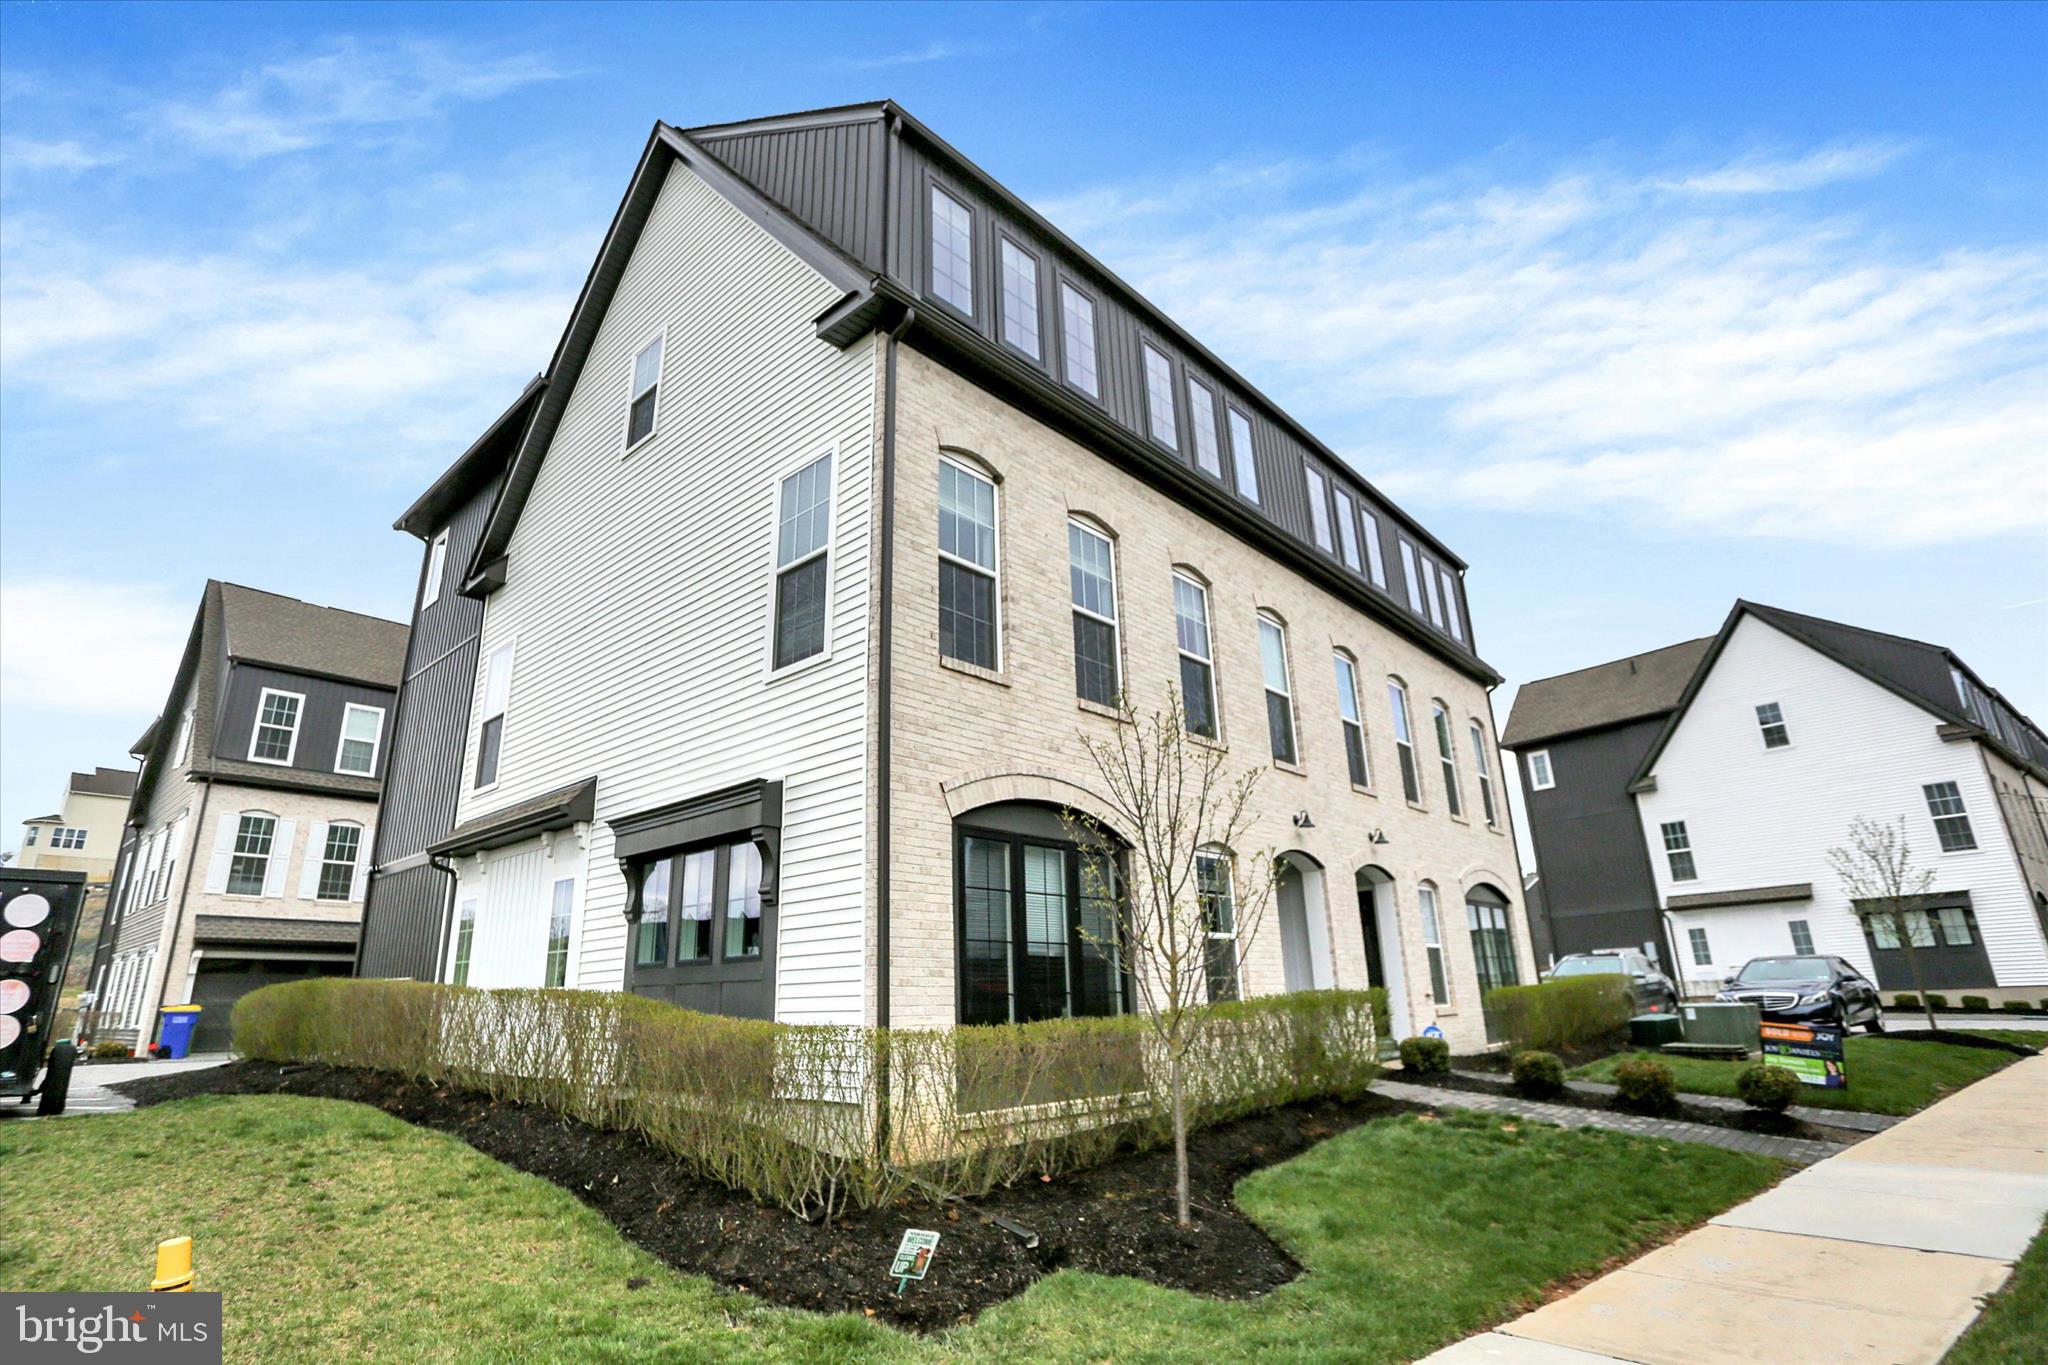
MECHANICSBURG
3145 GROVE COURT
3 Beds
2 Baths
2,258 Sq.Ft.
$452,000
MLS#: PACB2052150

MECHANICSBURG
2249 S AUTUMN CHASE DRIVE
4 Beds
2 Baths
2,171 Sq.Ft.
$589,900
MLS#: PACB2057900
