
Features & Amenities

Interior

  • Other Interior Features

    Ceiling Fan(s), Kitchen Island, Pantry, Recessed Lighting, Walk-In Closet(s), Built-in Features

  • Total Bedrooms

    3

  • Bathrooms

    2

  • 1/2 Bathrooms

    1

  • Above Grade Finished Area

    2878.0

  • Basement YN

    YES

  • Cooling YN

    YES

  • Cooling

    Central Air, Ceiling Fan(s), Electric

  • Fireplace YN

    NO

  • Heating YN

    YES

  • Heating

    Natural Gas, Forced Air

  • Pet friendly

    N/A

Exterior

  • Garage

    No

  • Parking

    None

  • Pool

    No

  • Waterfront YN

    NO

Area & Lot

  • Lot Size(acres)

    0.02

  • Lot Size(square feet)

    1,068

  • Property Type

    Residential

  • Property Sub Type

    Townhouse

  • Architectural Style

    Contemporary

Price

  • Sales Price

    $625,000

  • Tax Amount

    $7,217

  • Sq. Footage

    2,878

  • Price/SqFt

    $217

HOA

  • Association

    No

School District

  • Elementary School

    HENRY A. BROWN

  • Middle School

    N/A

  • High School

    N/A

Property Features

  • New Construction

    NO

  • Foundation Details

    Concrete Perimeter

  • Senior Community YN

    NO

  • Sewer

    Public Sewer

  • Tax Lot

    242

Schedule a Showing

Showing scheduled successfully.

<
>
IN PERSON
VIA CHAT

What is 3 + 4 ?


Change time

Mortgage calculator

Estimate your monthly mortgage payment, including the principal and interest, property taxes, and HOA. Adjust the values to generate a more accurate rate.

Your payment

Principal and Interest:

$

Property taxes:

$

HOA fees:

$

Total loan payment:

$

Total interest amount:

$

Location

County

PHILADELPHIA

Elementary School

HENRY A. BROWN

Middle School

High School

Listing Courtesy of Lara Ertwine, SERHANT PENNSYLVANIA LLC

RealHub Information is provided exclusively for consumers' personal, non-commercial use, and it may not be used for any purpose other than to identify prospective properties consumers may be interested in purchasing. All information deemed reliable but not guaranteed and should be independently verified. All properties are subject to prior sale, change or withdrawal. RealHub website owner shall not be responsible for any typographical errors, misinformation, misprints and shall be held totally harmless.

Agent Theresa Kehler

Owner, President, Investment Property Advisor

Theresa Kehler

Call Theresa today to schedule a private showing.


* Listings on this website come from the FMLS IDX Compilation and may be held by brokerage firms other than the owner of this website. The listing brokerage is identified in any listing details. Information is deemed reliable but is not guaranteed. If you believe any FMLS listing contains material that infringes your copyrighted work please click here to review our DMCA policy and learn how to submit a takedown request.© 2024 FMLS.
Showings Start 10/13  Welcome to this design-forward home in the heart of East Kensington. Built by acclaimed Red Oak Development Group, this 3-bedroom, 2.5-bath residence showcases the architectural details, quality craftsmanship, and distinctive design Red Oak is known for. Step inside to a welcoming vestibule enhanced with custom shiplap, offering an immediate introduction to the thoughtful design details found throughout the home. The space opens into an inviting living room with a ceiling fan and a comfortable layout for both relaxing and entertaining. At the heart of the home is a spacious kitchen designed for everyday living and entertaining. An oversized island with seating and an integrated sink anchors the space, complemented by abundant cabinetry, a built-in microwave, paneled dishwasher, and an exceptionally large walk-in pantry that doubles as additional coat and household storage. A conveniently located powder room is just adjacent. The rear of the home makes an unforgettable impression. The dining area sits beneath a dramatic two-story vaulted light well, where oversized windows flood both the first and second floors with natural light. A statement chandelier drops into the space from above, creating a striking architectural focal point over the dining area. Sliding glass doors extend the living space outdoors to a beautifully maintained private yard with plenty of room for dining, grilling, a fire pit, gardening, and entertaining. The owners have further enhanced the space with newly rebuilt rear steps featuring Trex decking and metal railings. Downstairs, the fully finished basement adds an entire additional level of flexible living space. Currently designed as an entertainment and lounge area, it features built-in cabinetry and a dedicated bar area, the perfect setting for movie nights, hosting friends, or simply relaxing. The second floor offers two generously sized bedrooms, including a light-filled rear bedroom currently used as a home office and accented by gorgeous built-in bookshelves. The spacious front bedroom features a ceiling fan and offers plenty of flexibility for guests, family, or additional work-from-home space. A full bathroom and large linen closet complete this level. The entire third floor is dedicated to the private primary suite. The oversized bedroom features an electric fireplace with a custom decorative surround and French doors opening to a private balcony with Center City skyline views and a sightline to East Kensington’s iconic Harbison’s Dairy milk bottle. Continue into the expansive custom walk-in closet, thoughtfully outfitted with built-in shelving, drawers, shoe storage, & multiple hanging areas. Beyond is the en-suite bath featuring a double vanity with black fixtures & gold-accented mirrors, a glass-enclosed shower, a private water closet, and its own dedicated linen closet. The roof deck delivers another incredible outdoor escape with Center City skyline views and beautiful sunsets. A raised garden bed provides space to grow your own herbs and vegetables. East Kensington has quickly become a destination in its own right. Adjacent to Fishtown and within the coveted 19125 ZIP code, the neighborhood has developed an exciting culinary and creative scene, with destinations including Emilia, Little Walter’s, DreamWorld Bakes, Picnic & a growing number of restaurants, cafés, and neighborhood favorites. The Market-Frankford Line is easily accessible for a quick ride into Center City, while convenient access to I-95 makes getting around Philadelphia and beyond equally simple.

2030 E ARIZONA STREET

Message successfully sent.

What would you like to know?

What is 3 + 4 ?

I agree to receive email communication and understand I can unsubscribe at any time.

I agree to be contacted by TNT Real Estate Solutions via call, email, and text for real estate services. To opt out, you can reply 'stop' at any time or reply 'help' for assistance. You can also click the unsubscribe link in the emails. Message and data rates may apply. Message frequency may vary. Privacy Policy

Related Properties

This Large 3 story ZONED SINGLE FAMILY / Variances are applied for to the zoning board. Three Floors each floor boasts all new 2 Full Baths and 2 Bedrooms units, with new kitchens and baths, windows flooring, hvac, roof, fencing and many more updates.  Owner is selling the property AS-IS, WHERE IS, will assist and share all zoning docs and permits with the buyer.  Look at the photos to see attention to detail.  Inspections are welcomed.
#PAPH2587402

PHILADELPHIA

2921 CECIL B MOORE AVENUE

6 Beds

6 Baths

1,841 Sq.Ft.

$525,000

MLS#: PAPH2587402

Set quietly along the edge of Awbury Arboretum, this classic stone Colonial offers a rare opportunity to step into a truly special setting and make it your own. Framed by mature trees and anchored by a striking Japanese maple, the property is instantly recognizable by its newly installed fence and timeless curb presence.

A gracious set of stone steps leads to a covered portico and traditional center hall entry, where the home’s original character is immediately on display. To the left, a massive living room unfolds with a wood-burning fireplace and elegant marble detailing, flowing seamlessly through a double entry into a sun-drenched sunroom. To the right, a formal dining room connects naturally to an expansive kitchen with an oversized breakfast room, pantry, and convenient first-floor powder room.

Upstairs, the second level offers two generously sized bedrooms and a hall bath, along with a true primary suite featuring a large bedroom and walk-in closet. The third floor adds even more flexibility with two additional bedrooms, a full bath, and abundant storage. A partially finished basement with an additional powder room provides bonus space for work, play, or future expansion.

Behind the scenes, the heavy lifting has already been done. The home has been extensively rewired and replumbed, giving the next owner a major head start. What remains is the opportunity to bring your own vision to the finishes and create something truly exceptional in one of Germantown’s most picturesque and storied locations.
#PAPH2616642

PHILADELPHIA

825 E HAINES STREET

5 Beds

3 Baths

4,156 Sq.Ft.

$625,000

MLS#: PAPH2616642

Back on the market after a temporary pause to pack and organize the home.   Welcome to this beautifully maintained 3-bedroom, 2-bath home offering space, comfort, and endless possibilities! From the moment you arrive, you’ll appreciate the electric gated driveway with parking for 2–3 cars, plus a detached 2-car garage — perfect for car enthusiasts, hobbyists, or extra storage. 

Step inside to discover a warm and inviting layout featuring an updated kitchen with gorgeous granite countertops, stainless steel appliances, and plenty of cabinet space! The home also offers a fully finished basement complete with an additional bedroom, full bath, and an incredible entertainment area with custom bar — ideal for hosting game nights, holidays, or relaxing with friends and family. 

The stunning 3-season room, only 2 years young, provides the perfect place to enjoy your morning coffee or unwind while overlooking the beautiful fenced-in backyard. Outside, you’ll fall in love with the multiple fruit trees and private outdoor space, creating your own personal retreat. 

This home truly offers the perfect blend of comfort, entertaining space, and outdoor enjoyment — all conveniently located near shopping, dining, and major roadways!
#PAPH2626404

PHILADELPHIA

1431-35 VISTA STREET

4 Beds

2 Baths

1,232 Sq.Ft.

$569,999

MLS#: PAPH2626404

Welcome to 135 E Springer St. A special and unique set of new construction twins in desirable Mt Airy location. This 4 BR/3.5 BA home was thoughtfully designed with classic architecture yet with modern floor plans and finishes ideal for today's lifestyle. The main level welcomes you with 10’ high ceilings, light-filled living room, central dining area, and true-chef’s eat in kitchen. The kitchen is fully equipped with stainless steel appliances, complemented by white shaker cabinetry and stylish blue lower cabinets, all crowned with a sleek quartz countertop. This floor is complete with convenient powder room. Access to 2 car off street parking on side driveway and rear patio perfect for grilling. The second floor features 2 guest bedrooms with juliette balconies, full bathroom with tub, and flex area with picture window perfect for office or library nook. Convenient Stacked washer dryer complete this level. Ascend to your primary suite oasis. Spacious bedroom with juliette balcony opens to a custom walk through closet, leading you to the spa-like bathroom featuring dual vanity, and frameless walk in shower. Floor is complete with bonus area with built in wet bar which is ideal for morning coffee or evening cocktails from your roof top deck. Complete with wine fridge, white shaker cabinets and quartz countertops. Enjoy your rooftop deck finished with trex decking and sweeping 360º and sunset views. Finished Lower level features 4th bedroom, full bath with walk in shower and additional flex space perfect for media room/recreation room/play room/home gym/ office.
Convenient location just blocks from Germantown commercial corridor, convenient to Chestnut Hill, Center City, transportation, major highways and Fairmount Park.. New construction is all around in this booming section of Mount Airy. 10 year tax abatement, 1 year builder warranty.
#PAPH2458456

PHILADELPHIA

135 E SPRINGER STREET

4 Beds

3 Baths

2,585 Sq.Ft.

$539,900

MLS#: PAPH2458456

An assigned parking space and the community’s only EV charger provide added convenience. Located minutes from 30th Street Station and approximately 30 minutes from Philadelphia International Airport, this residence offers access to major transportation routes, nearby universities, medical centers, and city amenities. Thoughtfully appointed with Thermador and Bosch appliances, Toto bidet seats, and a rooftop retreat featuring sweeping Philadelphia skyline views and views of the Philadelphia Museum of Art fireworks. A refined urban residence designed for comfort, convenience, and modern living.
#PAPH2653708

PHILADELPHIA

3200 SUMMER STREET 7

2 Beds

2 Baths

1,323 Sq.Ft.

$658,000

MLS#: PAPH2653708

Last‑Chance MLS Remarks — Only 2 Lots Remaining + 10‑Year Tax Abatement
Under Construction — Last chance to secure one of the final two homes at Legion Estates. This boutique 7‑home new‑construction community in the Far Northeast is nearing completion, and opportunities like this will not come again. Lot 1, offered at $698,900, delivers approximately 2,900 sq ft of refined open‑concept living along with a 10‑year real estate tax abatement for exceptional long‑term savings.

The Scutter Model features a bright main level with formal dining, a chef’s kitchen with island seating, and a warm recreation room anchored by a fireplace. The upper level offers four spacious bedrooms, including a serene owner’s suite with private en‑suite bath, fully tiled bathrooms, and dedicated laundry. The lower level includes a two‑car garage, powder room, and a versatile second entertainment area ideal for a home theater, gym, or guest space.

Additional highlights include LVT flooring on the first and second levels, a private fenced rear yard, and the ability to customize finishes.

With only two homes remaining and construction progressing quickly, buyers seeking space, design, and long‑term value are urged to act now.
#PAPH2605732

PHILADELPHIA

9838 LEGION STREET 2

4 Beds

2 Baths

N/A

$696,900

MLS#: PAPH2605732
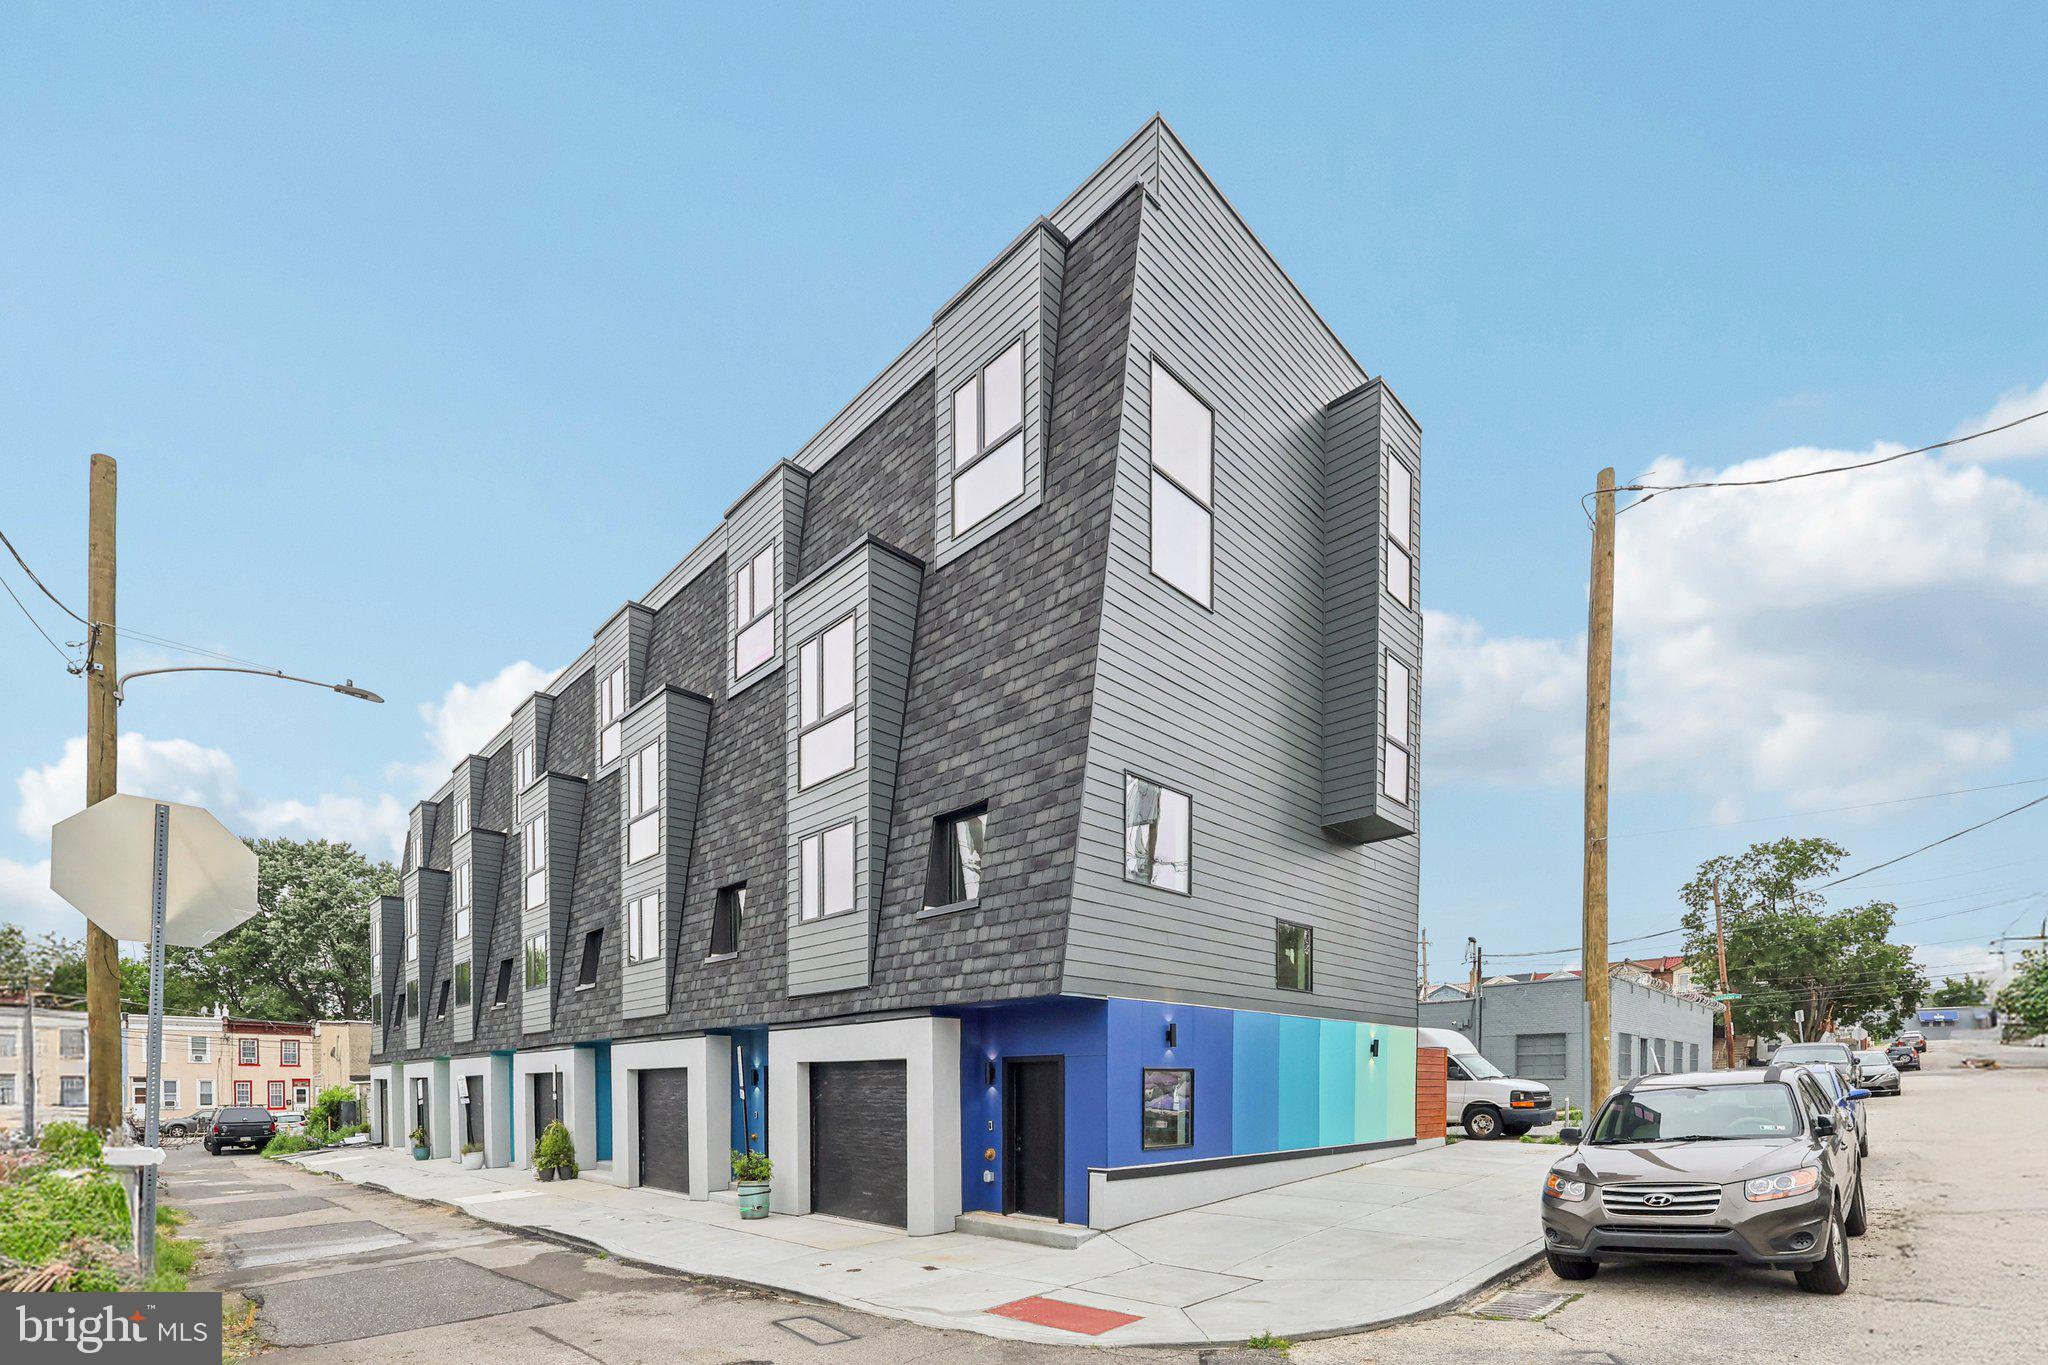
**ONLY THREE UNITS LEFT!!!** Introducing West Alley Row - Fully finished, ready to occupy, design-forward, modern and sleek townhomes with private TWO CAR garages and roof decks. Every home comes with the FULL 10 year TAX ABATEMENT and 1 year builder warranty, giving you incredible peace of mind. Step inside and discover over 2,000 SF of modern living on a 20’ wide floor plan with 3 bedrooms and 3.5 baths layouts spread across four living levels. Each home features a large thoughtfully designed kitchen with stainless steel appliances, an inviting living space made for entertaining, oversized windows throughout that flood the space with natural light, and warm engineered wood floors underfoot. All details were considered including, recessed LED lighting throughout, high efficiency HVAC and hot water + a full washer/dryer set up. Located in the desirable Paradise Neighborhood, bordering the Schuylkill River and adjacent to Fairmount Park, West Alley Row offers a unique blend of city convenience and natural beauty. Enjoy over 2,000 acres of rolling hills, trails, waterfront, and woodlands right at your doorstep, providing a refuge from the city. Walk to East Falls to enjoy dinner and drinks riverside at In Riva, meet up with neighbors at Thundermug Cafe, or take in a performance by the local community theatre Old Academy Players. You can even walk to the East Falls train station for a speedy 24 minute commute to Center City. Bustling Manayunk is a quick drive or bike ride away, and highway access is a breeze with nearby on-ramps to Route 1, I-76, the Pennsylvania Turnpike, and I-95.   Cyclists, joggers, and dog walkers will appreciate the convenient access to Kelly and MLK Drives and nearby trails.  Whether you're looking for a vibrant community, easy commutes or a serene space to recharge, West Alley Row offers it all. Come find your perfect place to call home!
#PAPH2613098

PHILADELPHIA

3411 W LIPPINCOTT STREET

3 Beds

3 Baths

2,360 Sq.Ft.

$509,990

MLS#: PAPH2613098

Welcome to 111 W Sharpnack Street – Appraised at asking price. A timeless Colonial reimagined with modern luxury. This spacious twin-style home, originally built in 1920, has been completely renovated from top to bottom, offering the perfect blend of historic charm and contemporary comfort. Situated on a 2,430 sq ft lot with approximately 3,528 sq ft of living space (4,029 sq ft total), there’s room for everyone. Finished basement (private bedroom and full bath). Inside, you’ll find an open-concept layout with 5 bedrooms, 4 full baths, and 1 half bath spread across three levels plus a fully finished basement.  This home has been completely gutted and fully renovated with brand new electrical, new plumbing, and a redesigned floor plan featuring a fully finished suite with 1 bedroom and a full bathroom. This stunning renovation is move-in ready and waiting for its new owner to call it home. Home was appraised at the asking price!

Every detail has been thoughtfully updated, including:
* NEW roof
* NEW dual-zone air conditioning system
* NEW electrical and plumbing systems throughout (all the way to the street)
* NEW flooring, walls, and staircases from the basement to the 3rd floor

With approximately 3,528 sq ft of living space (4,029 sq ft total), there’s room for everyone. The finished basement features a private bedroom and full bath, complete with interior and exterior access—ideal for a guest suite, home office, or rental potential. Step outside to a private rear yard, perfect for entertaining or relaxing outdoors. All of this is set on a 2,430 sq ft lot in a quiet, established Mount Airy neighborhood, close to parks, shopping, dining, and public transportation.
#PAPH2591490

PHILADELPHIA

111 W SHARPNACK STREET

5 Beds

4 Baths

3,528 Sq.Ft.

$650,000

MLS#: PAPH2591490
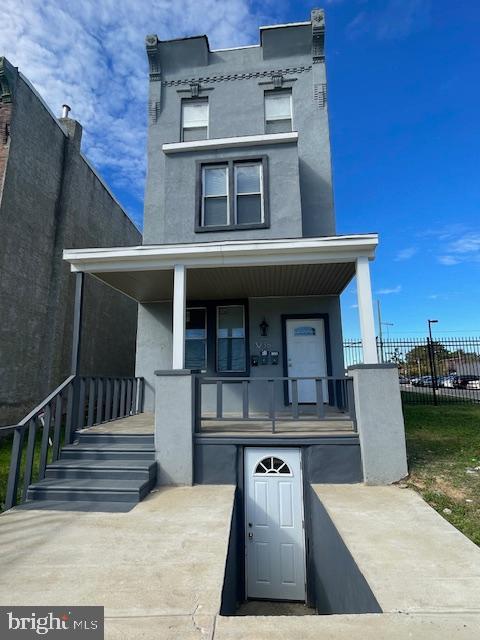
Welcome to this exceptional, newly renovated triplex—where modern design meets superior craftsmanship.
Each of the three spacious units offers two bedrooms, providing the perfect blend of space, style, and comfort for any lifestyle. Step inside to find elegant tile and luxury vinyl plank flooring throughout, creating a sleek and durable foundation.

The heart of each unit is the stunning kitchen, featuring contemporary finishes, brand-new appliances, and stylish countertops—perfect for everyday cooking or entertaining guests. The bathrooms continue the modern theme with high-end fixtures and beautifully tiled finishes.

Every detail has been  designed to ensure a comfortable and refined living experience. If you’re seeking a prime investment opportunity, this property delivers exceptional quality and modern charm. Proximity is close to Temple.

Don’t miss your chance to own this remarkable triplex—contact us today for more information or to schedule a private viewing!
#PAPH2558838

PHILADELPHIA

3236 N 17TH STREET

6 Beds

3 Baths

2,490 Sq.Ft.

$550,000

MLS#: PAPH2558838
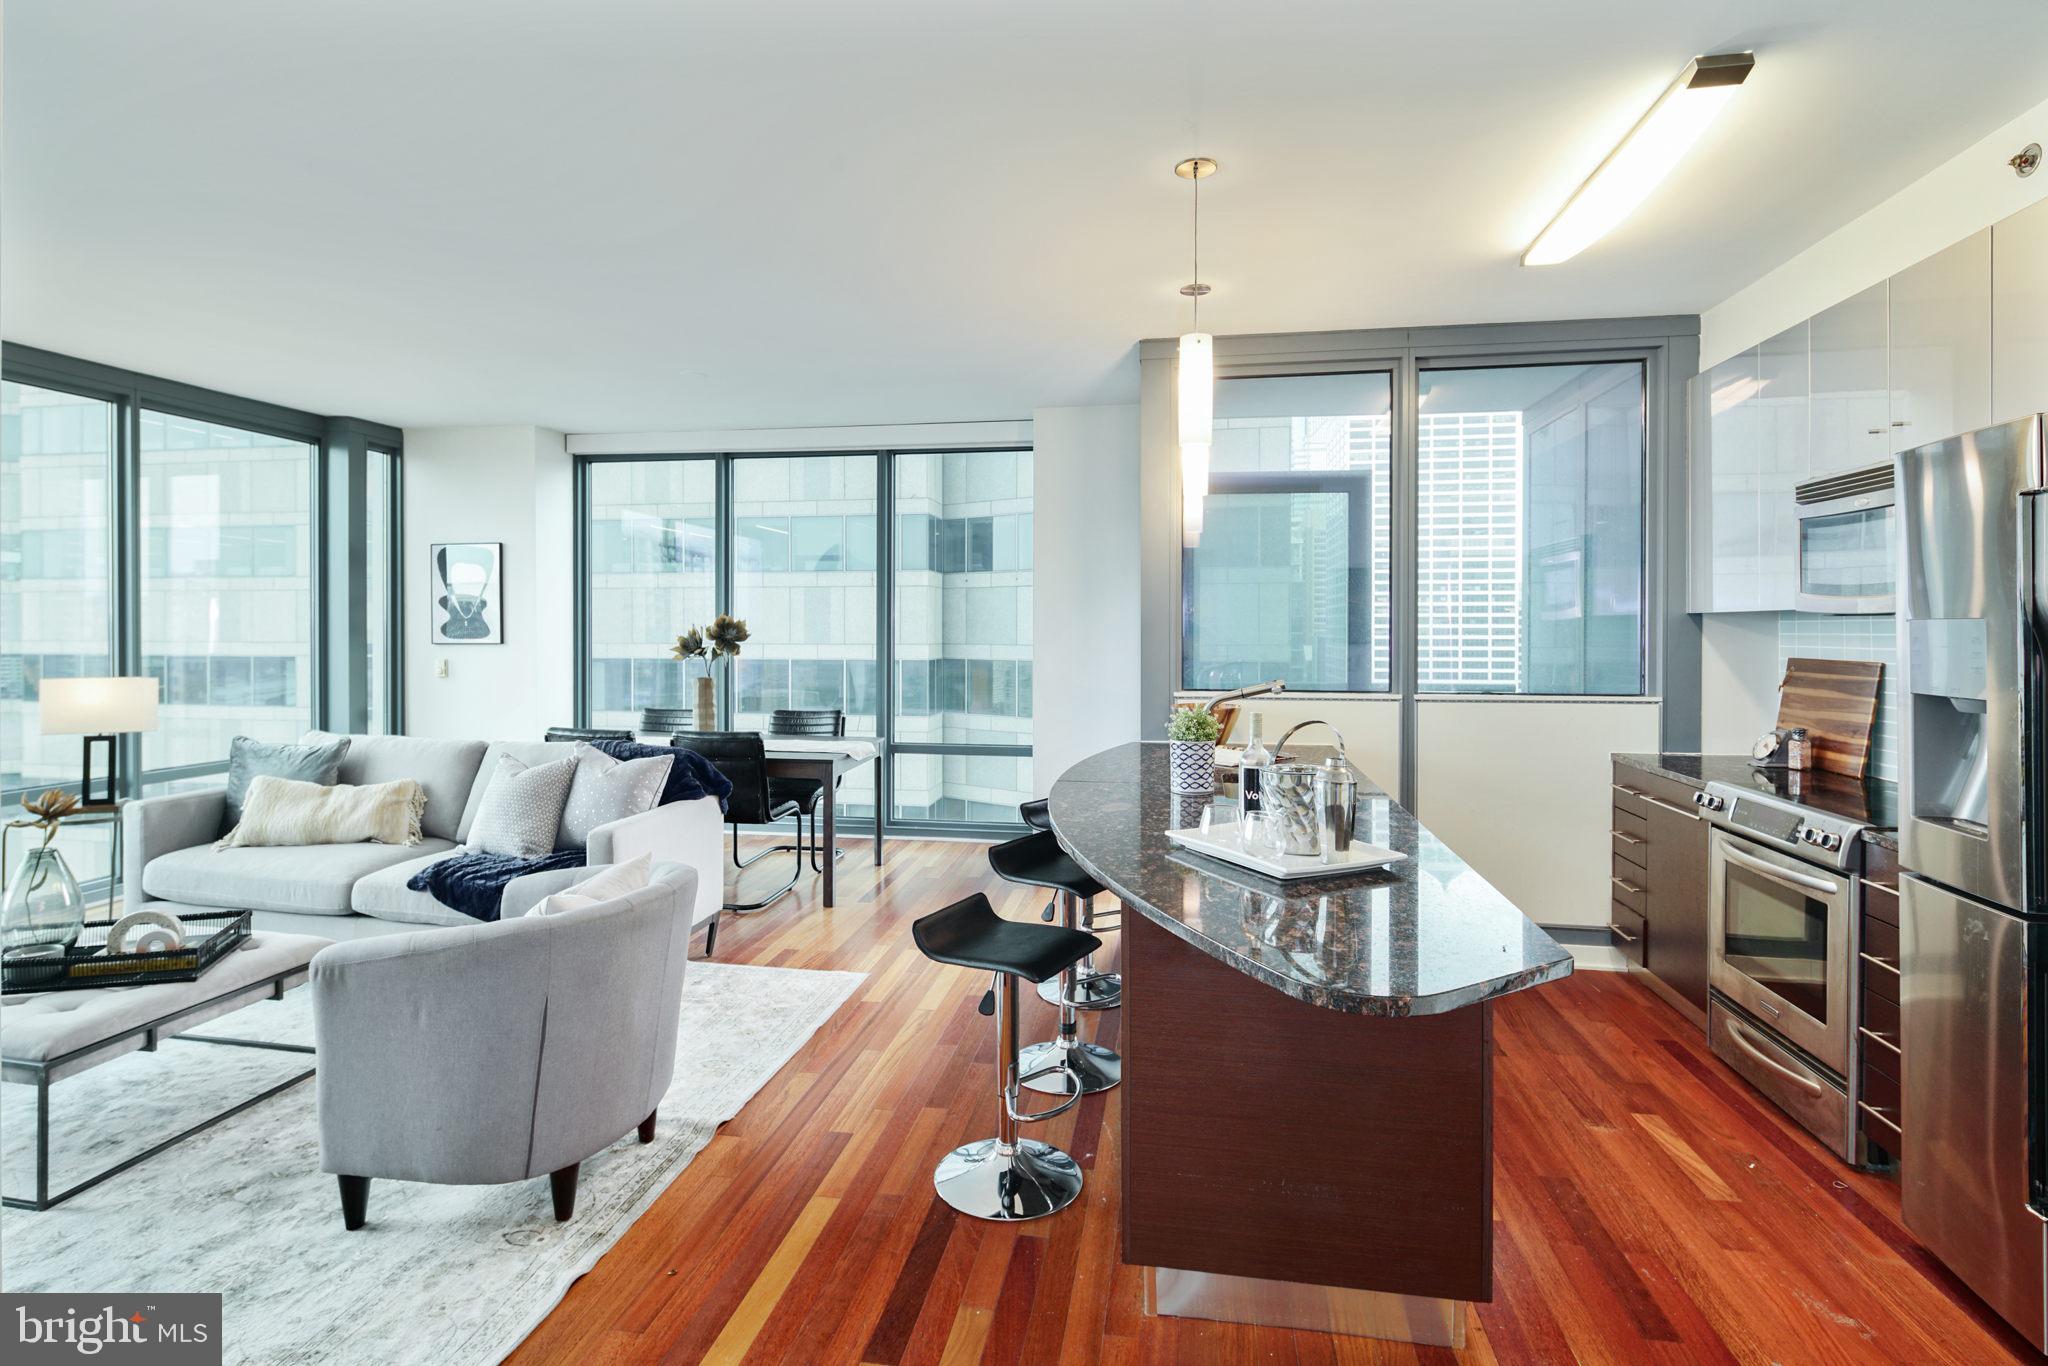
Experience luxury high-rise living from the 35th floor at the prestigious Murano! Welcome to residence #3507, an ultra-rare north-facing one-bedroom, one-full-bath home offering approximately 976 square feet of sophisticated living space paired with breathtaking panoramic skyline views stretching endlessly across Center City Philadelphia. Rarely available and highly sought after, only a limited handful of this oversized one-bedroom layout exist within the building—especially on a premier higher floor with this exceptional exposure and vantage point.

This sun-drenched residence features floor-to-ceiling windows that flood the home with natural light while showcasing dramatic city views day and night. The spacious open-concept layout offers an ideal blend of comfort and functionality, perfect for both everyday living and entertaining. The oversized living and dining area flows seamlessly into the modern kitchen complete with sleek cabinetry, granite countertops, stainless steel appliances, and generous prep space.

The expansive primary bedroom offers incredible natural light, ample closet space, and direct access to the beautifully appointed full bathroom. Additional highlights include hardwood flooring, in-unit laundry, and abundant storage throughout.

Included with the sale is an assigned parking space and private storage locker—an exceptional value and convenience in Center City living. Residents of The Murano enjoy a luxury amenity package including a 24-hour concierge, heated indoor pool, state-of-the-art fitness center, community lounge, sun deck, and more. Ideally located steps from Rittenhouse Square, fine dining, shopping, Trader Joe’s, 30th Street Station, and Philadelphia’s premier business district.

A truly rare opportunity to own one of the building’s most desirable one-bedroom floor plans with unmatched north-facing views and premier floor height.
#PAPH2623274

PHILADELPHIA

2101 MARKET STREET 3507

1 Beds

1 Baths

876 Sq.Ft.

$545,000

MLS#: PAPH2623274

Send a message

Message successfully sent.

Your message

What is 3 + 4 ?

Reason for contacting?

I agree to receive email communication and understand I can unsubscribe at any time.

I agree to be contacted by TNT Real Estate Solutions via call, email, and text for real estate services. To opt out, you can reply 'stop' at any time or reply 'help' for assistance. You can also click the unsubscribe link in the emails. Message and data rates may apply. Message frequency may vary. Privacy Policy

Sign Out

Virtual Assistant

Would you like to take the next step with this property? We can help you schedule a showing or virtual tour, or send you more details.

Yes, I would like more information.

Thank You for Your Reply, One of Our Agents will contact you as soon as possible

No, maybe later.

Thank you, you can always contact me via email, phone number or through the contact form.

Realhub AI

Lucy - Your AI-Powered Realtor

Update Your Temporary Password

Personalize your search

Enter your email and we'll notify you immediately when new listings match what you're looking for.

or enter email address

Already have an account ? Login here

Continue your home search

I agree to receive communications and understand I can unsubscribe at any time.

I agree to be contacted by TNT Real Estate Solutions via call, email, and text for real estate services. To opt out, you can reply 'stop' at any time or reply 'help' for assistance. You can also click the unsubscribe link in the emails. Message and data rates may apply. Message frequency may vary. Privacy Policy

Already have an account ? Login here

We use cookies

We use cookies primarily for analytics to enhance your experience. By accepting, you agree to our use of these cookies. You can manage your preferences or learn more about our cookies policy.
