Features & Amenities

Interior

  • Other Interior Features

    Ceiling Fan(s), Sauna

  • Total Bedrooms

    3

  • Bathrooms

    2

  • Above Grade Finished Area

    1014.0

  • Basement YN

    YES

  • Cooling YN

    YES

  • Cooling

    Ceiling Fan(s), Window Unit(s), Electric

  • Fireplace YN

    YES

  • Heating YN

    YES

  • Heating

    Oil, Hot Water

  • Main Level Bedrooms

    3

  • Pet friendly

    N/A

Exterior

  • Garage

    Yes

  • Garage spaces

    2

  • Construction Materials

    Vinyl Siding, Aluminum Siding, Brick

  • Parking

    Oversized, Garage, Driveway, Detached

  • Pool

    Yes

  • Pool Features

    In Ground, Heated, Pool/Spa Combo, Private

  • Waterfront YN

    NO

  • View

    Trees/Woods

Area & Lot

  • Lot Features

    Irregular Lot, Sloped, Wooded, Private

  • Lot Size(acres)

    1.02

  • Lot Size(square feet)

    44,431

  • Property Type

    Residential

  • Property Sub Type

    Single Family Residence

  • Architectural Style

    Ranch/Rambler

Price

  • Sales Price

    $349,000

  • Financing Options

    Conventional

  • Sq. Footage

    1,734

  • Price/SqFt

    $201

HOA

  • Association

    No

School District

  • Elementary School

    N/A

  • Middle School

    N/A

  • High School

    N/A

Property Features

  • New Construction

    NO

  • Foundation Details

    Block

  • Senior Community YN

    NO

  • Sewer

    Septic Tank

  • Tax Lot

    5263

  • Water Source

    Well

Schedule a Showing

Showing scheduled successfully.

<
>
IN PERSON
VIA CHAT

What is 3 + 4 ?


Change time

Mortgage calculator

Estimate your monthly mortgage payment, including the principal and interest, property taxes, and HOA. Adjust the values to generate a more accurate rate.

Your payment

Principal and Interest:

$

Property taxes:

$

HOA fees:

$

Total loan payment:

$

Total interest amount:

$

Location

County

BERKS

Elementary School

Middle School

High School

Listing Courtesy of Burnell Zeiset, Berkshire Hathaway HomeServices Homesale Realty

RealHub Information is provided exclusively for consumers' personal, non-commercial use, and it may not be used for any purpose other than to identify prospective properties consumers may be interested in purchasing. All information deemed reliable but not guaranteed and should be independently verified. All properties are subject to prior sale, change or withdrawal. RealHub website owner shall not be responsible for any typographical errors, misinformation, misprints and shall be held totally harmless.

Agent Nick Polinchock

Owner, Chief Executive Officer, Portfolio Advisor

Nick Polinchock

Call Nick today to schedule a private showing.


* Listings on this website come from the FMLS IDX Compilation and may be held by brokerage firms other than the owner of this website. The listing brokerage is identified in any listing details. Information is deemed reliable but is not guaranteed. If you believe any FMLS listing contains material that infringes your copyrighted work please click here to review our DMCA policy and learn how to submit a takedown request.© 2024 FMLS.
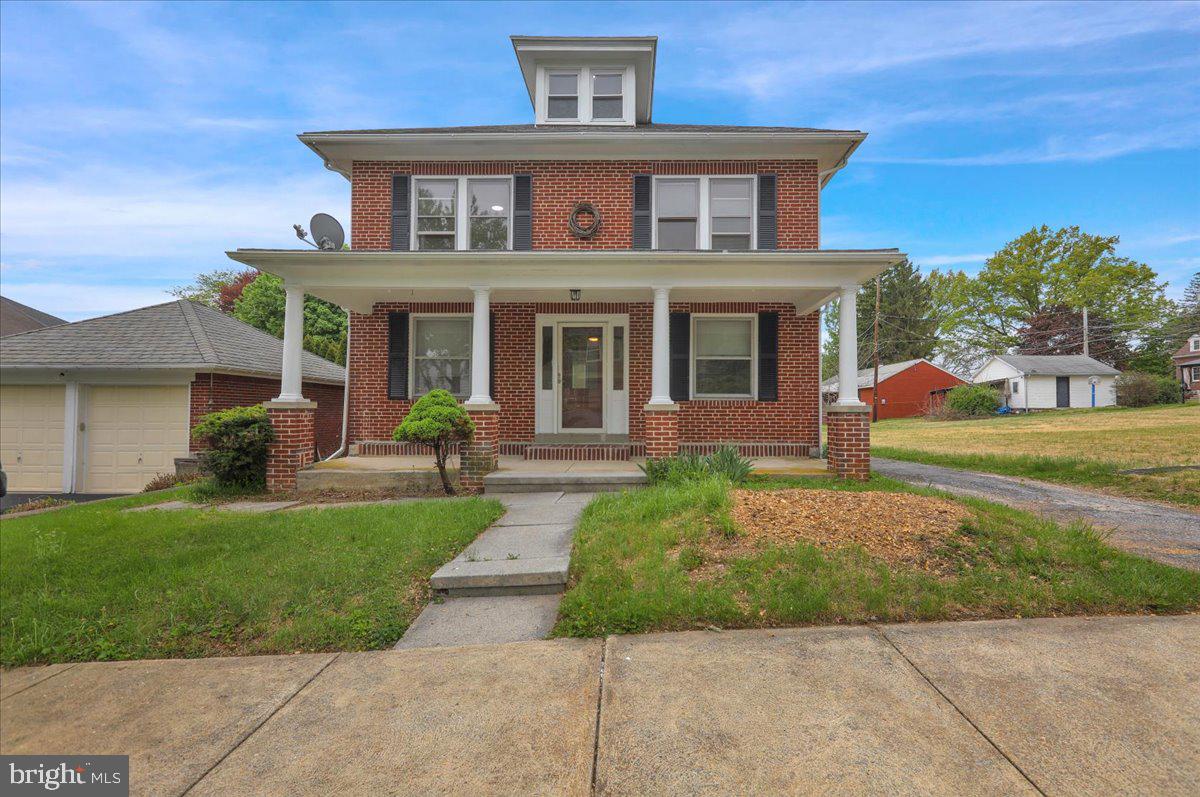
Enjoy exceptional privacy with this brick ranch style home on a 1-acre wooded lot. Relax or entertain all summer long with your own in-ground concrete pool with connected hot tub. The oversized detached garage offers plenty of space for vehicles, hobbies, and includes additional second-floor storage.

The finished basement adds valuable living space, featuring a bonus room, full bathroom, and a sauna for ultimate relaxation. Conveniently located around the corner from Galen Hall Golf Course, this home is ideal for those who appreciate both tranquility and recreation.

203 WINDING WAY

Message successfully sent.

What would you like to know?

What is 3 + 4 ?

I agree to receive email communication and understand I can unsubscribe at any time.

I agree to be contacted by TNT Real Estate Solutions via call, email, and text for real estate services. To opt out, you can reply 'stop' at any time or reply 'help' for assistance. You can also click the unsubscribe link in the emails. Message and data rates may apply. Message frequency may vary. Privacy Policy

Related Properties

Step into "Wonderful Weiser," a masterfully revitalized gem where
classic character meets high-end modern convenience. From the moment
you cross the threshold, the gleaming, freshly refinished hardwoods
guide you through a beautiful living and dining area into a
breathtaking kitchen complete with custom cabinetry, a stylish island,
and a convenient pot filler. With four spacious bedrooms and a
versatile, newly carpeted attic perfect for a fifth bedroom or private
sanctuary, there is room for everyone to thrive. Beyond the "wow"
factor of the two stunningly updated bathrooms and the peace of mind
provided by a brand-new HVAC system and a detached two-car garage,
this home offers a turnkey lifestyle of comfort and sophistication.
Schedule your tour today!
#PABK2070452

WERNERSVILLE

26 BUCKS STREET

4 Beds

3 Baths

2,400 Sq.Ft.

$369,900

MLS#: PABK2070452

New on site 1 day ago
Welcome to this well-maintained 4 bedroom, 1.5 bath brick Cape Cod located on a quiet street in Wilson School District. The home offers a practical layout with two bedrooms, including the main bedroom, conveniently located on the first floor along with an updated full bathroom with a recently added shower. 
 
The second floor features two additional bedrooms and an updated half bath, providing flexible space for bedrooms, an office, or additional living needs. Hardwood flooring is featured throughout the majority of the home, complemented by new vinyl plank flooring in other areas. 
 
Recent improvements include a brand new metal roof, newer HVAC system, updated plumbing, and additional updates throughout the home. The finished breezeway is heated and cooled, providing useful additional living or recreational space and connecting the home to the one car attached garage. 
 
Outside, you’ll find a sizeable fenced backyard with plenty of room for outdoor activities, pets, or entertaining. Conveniently located near major routes including Route 422, this home offers easy access to shopping, dining, employment centers, and surrounding communities. 
 
A solid home with important updates, a functional layout, all in a convenient location.
#PABK2078344

WERNERSVILLE

85 E COLLEGE AVENUE

4 Beds

1 Baths

1,254 Sq.Ft.

$300,000

MLS#: PABK2078344

New on site 2 days ago
Welcome to 634 Fairmont Avenue! This charming brick home sits on a spacious 0.94-acre lot in the highly desirable Wilson School District and offers over 1,800 sq ft of finished living space. The layout is as practical as it gets: two main-level bedrooms and an updated full bath make one-floor living easy, while a private upper-level bedroom gives family or guests a space of their own. The heart of the home is the custom kitchen, complete with a farm sink and a huge, highly functional pantry you'll wonder how you ever lived without. On chilly evenings, gather around the cozy wood-burning fireplace. Downstairs, the partially finished lower level offers a family room, second updated full bath and is ready for a wet bar or kitchenette, perfect for entertaining or extended family. A generator adds peace of mind in every season. Outside, enjoy your morning coffee on the front porch or host summer gatherings on the back deck overlooking the large fenced-in yard, great for kids and pets. Green thumbs will love the garden area, and the detached garage offers plenty of room for vehicles, tools, or a workshop. Well cared for and thoughtfully updated, homes like this don't come along often. Schedule your showing today!
#PABK2078650

WERNERSVILLE

634 FAIRMONT AVENUE

3 Beds

2 Baths

1,886 Sq.Ft.

$365,000

MLS#: PABK2078650

Send a message

Message successfully sent.

Your message

What is 3 + 4 ?

Reason for contacting?

I agree to receive email communication and understand I can unsubscribe at any time.

I agree to be contacted by TNT Real Estate Solutions via call, email, and text for real estate services. To opt out, you can reply 'stop' at any time or reply 'help' for assistance. You can also click the unsubscribe link in the emails. Message and data rates may apply. Message frequency may vary. Privacy Policy

Sign Out

Virtual Assistant

Would you like to take the next step with this property? We can help you schedule a showing or virtual tour, or send you more details.

Yes, I would like more information.

Thank You for Your Reply, One of Our Agents will contact you as soon as possible

No, maybe later.

Thank you, you can always contact me via email, phone number or through the contact form.

Realhub AI

Lucy - Your AI-Powered Realtor

Update Your Temporary Password

Personalize your search

Enter your email and we'll notify you immediately when new listings match what you're looking for.

or enter email address

Already have an account ? Login here

Continue your home search

I agree to receive communications and understand I can unsubscribe at any time.

I agree to be contacted by TNT Real Estate Solutions via call, email, and text for real estate services. To opt out, you can reply 'stop' at any time or reply 'help' for assistance. You can also click the unsubscribe link in the emails. Message and data rates may apply. Message frequency may vary. Privacy Policy

Already have an account ? Login here

We use cookies

We use cookies primarily for analytics to enhance your experience. By accepting, you agree to our use of these cookies. You can manage your preferences or learn more about our cookies policy.