Features & Amenities

Interior

  • Other Interior Features

    Kitchen Island

  • Total Bedrooms

    3

  • Bathrooms

    2

  • Above Grade Finished Area

    1797.0

  • Basement YN

    NO

  • Cooling YN

    YES

  • Cooling

    Central Air, Electric

  • Fireplace YN

    YES

  • Heating YN

    YES

  • Heating

    Natural Gas, Forced Air

  • Main Level Bedrooms

    3

  • Pet friendly

    N/A

Exterior

  • Garage

    Yes

  • Garage spaces

    2

  • Construction Materials

    Stone, Vinyl Siding

  • Parking

    Garage, Driveway, Attached

  • Pool

    No

  • Waterfront YN

    NO

Area & Lot

  • Lot Size(acres)

    0.19

  • Lot Size(square feet)

    8,276

  • Property Type

    Residential

  • Property Sub Type

    Single Family Residence

  • Architectural Style

    Traditional

Price

  • Sales Price

    $504,458

  • Tax Amount

    $1,538

  • Sq. Footage

    1,797

  • Price/SqFt

    $280

HOA

  • Association

    YES

  • Association Fee

    $435

  • Association Fee Frequency

    Quarterly

  • Association Fee Includes

    N/A

School District

  • Elementary School

    N/A

  • Middle School

    N/A

  • High School

    N/A

Property Features

  • New Construction

    YES

  • Association Amenities

    Tennis Court(s), Jogging Path

  • Foundation Details

    Slab

  • Senior Community YN

    NO

  • Sewer

    Public Sewer

  • Tax Lot

    77

  • Water Source

    Public

Schedule a Showing

Showing scheduled successfully.

<
>
IN PERSON
VIA CHAT

What is 3 + 4 ?


Change time

Mortgage calculator

Estimate your monthly mortgage payment, including the principal and interest, property taxes, and HOA. Adjust the values to generate a more accurate rate.

Your payment

Principal and Interest:

$

Property taxes:

$

HOA fees:

$

Total loan payment:

$

Total interest amount:

$

Location

County

LANCASTER

Elementary School

Middle School

High School

Listing Courtesy of Gretchen T. Raad, Berkshire Hathaway HomeServices Homesale Realty

RealHub Information is provided exclusively for consumers' personal, non-commercial use, and it may not be used for any purpose other than to identify prospective properties consumers may be interested in purchasing. All information deemed reliable but not guaranteed and should be independently verified. All properties are subject to prior sale, change or withdrawal. RealHub website owner shall not be responsible for any typographical errors, misinformation, misprints and shall be held totally harmless.

Agent Theresa Kehler

Owner, President, Investment Property Advisor

Theresa Kehler

Call Theresa today to schedule a private showing.


* Listings on this website come from the FMLS IDX Compilation and may be held by brokerage firms other than the owner of this website. The listing brokerage is identified in any listing details. Information is deemed reliable but is not guaranteed. If you believe any FMLS listing contains material that infringes your copyrighted work please click here to review our DMCA policy and learn how to submit a takedown request.© 2024 FMLS.
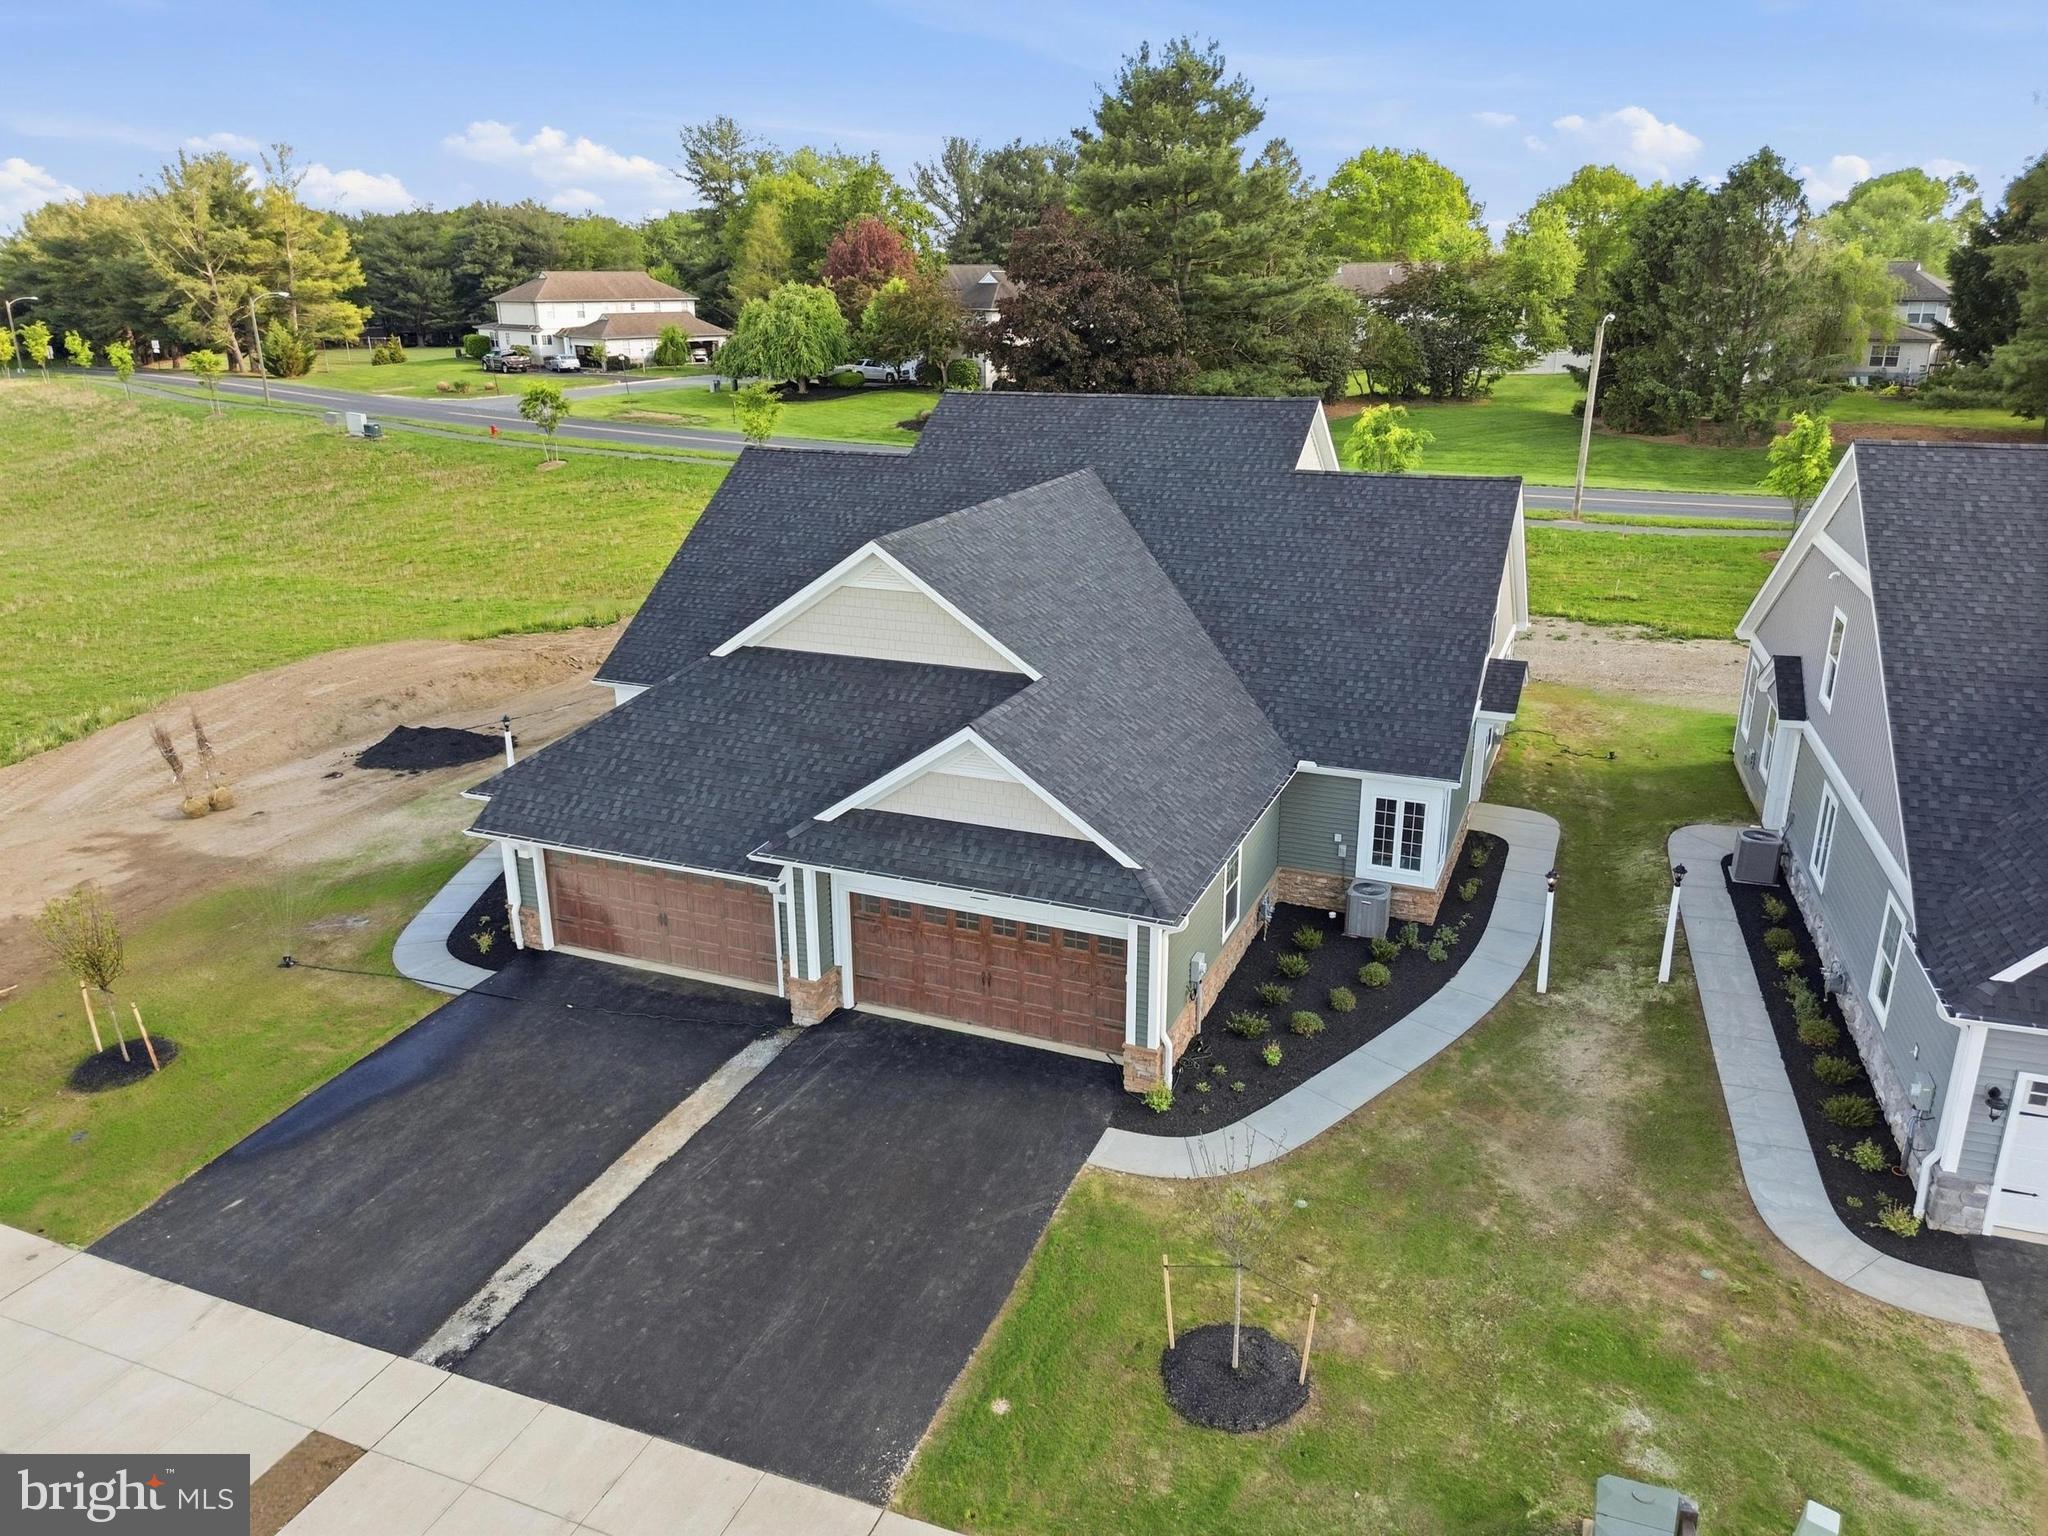
Welcome to BELLARIDE Community in Millersville.  One our best selling floor plans. The Harmon, a semi-detached home currently under construction.   The current price only reflects the BASE PRICE of the home with some structural additions and mechanical upgrades. We will update the price of the home as the selections go in the home.  This is the perfect all one floor living home and truly one of our most popular models in other neighborhoods. Two additional spacious bedrooms and full bathroom in the font of the home. Open to a full size dining area, and kitchen with oversized island, eat-in area and great room.  Primary bedroom with large  WIC & bath w/ double sinks and walk-in shower. Enjoy the ease of all one floor living in the comfort of an HOA that takes care of the snow removal and the mowing.  Currently at framing and scheduled to be completed in late Fall 2026.

203 BELLARIDE LANE

Message successfully sent.

What would you like to know?

What is 3 + 4 ?

I agree to receive email communication and understand I can unsubscribe at any time.

I agree to be contacted by TNT Real Estate Solutions via call, email, and text for real estate services. To opt out, you can reply 'stop' at any time or reply 'help' for assistance. You can also click the unsubscribe link in the emails. Message and data rates may apply. Message frequency may vary. Privacy Policy

Related Properties

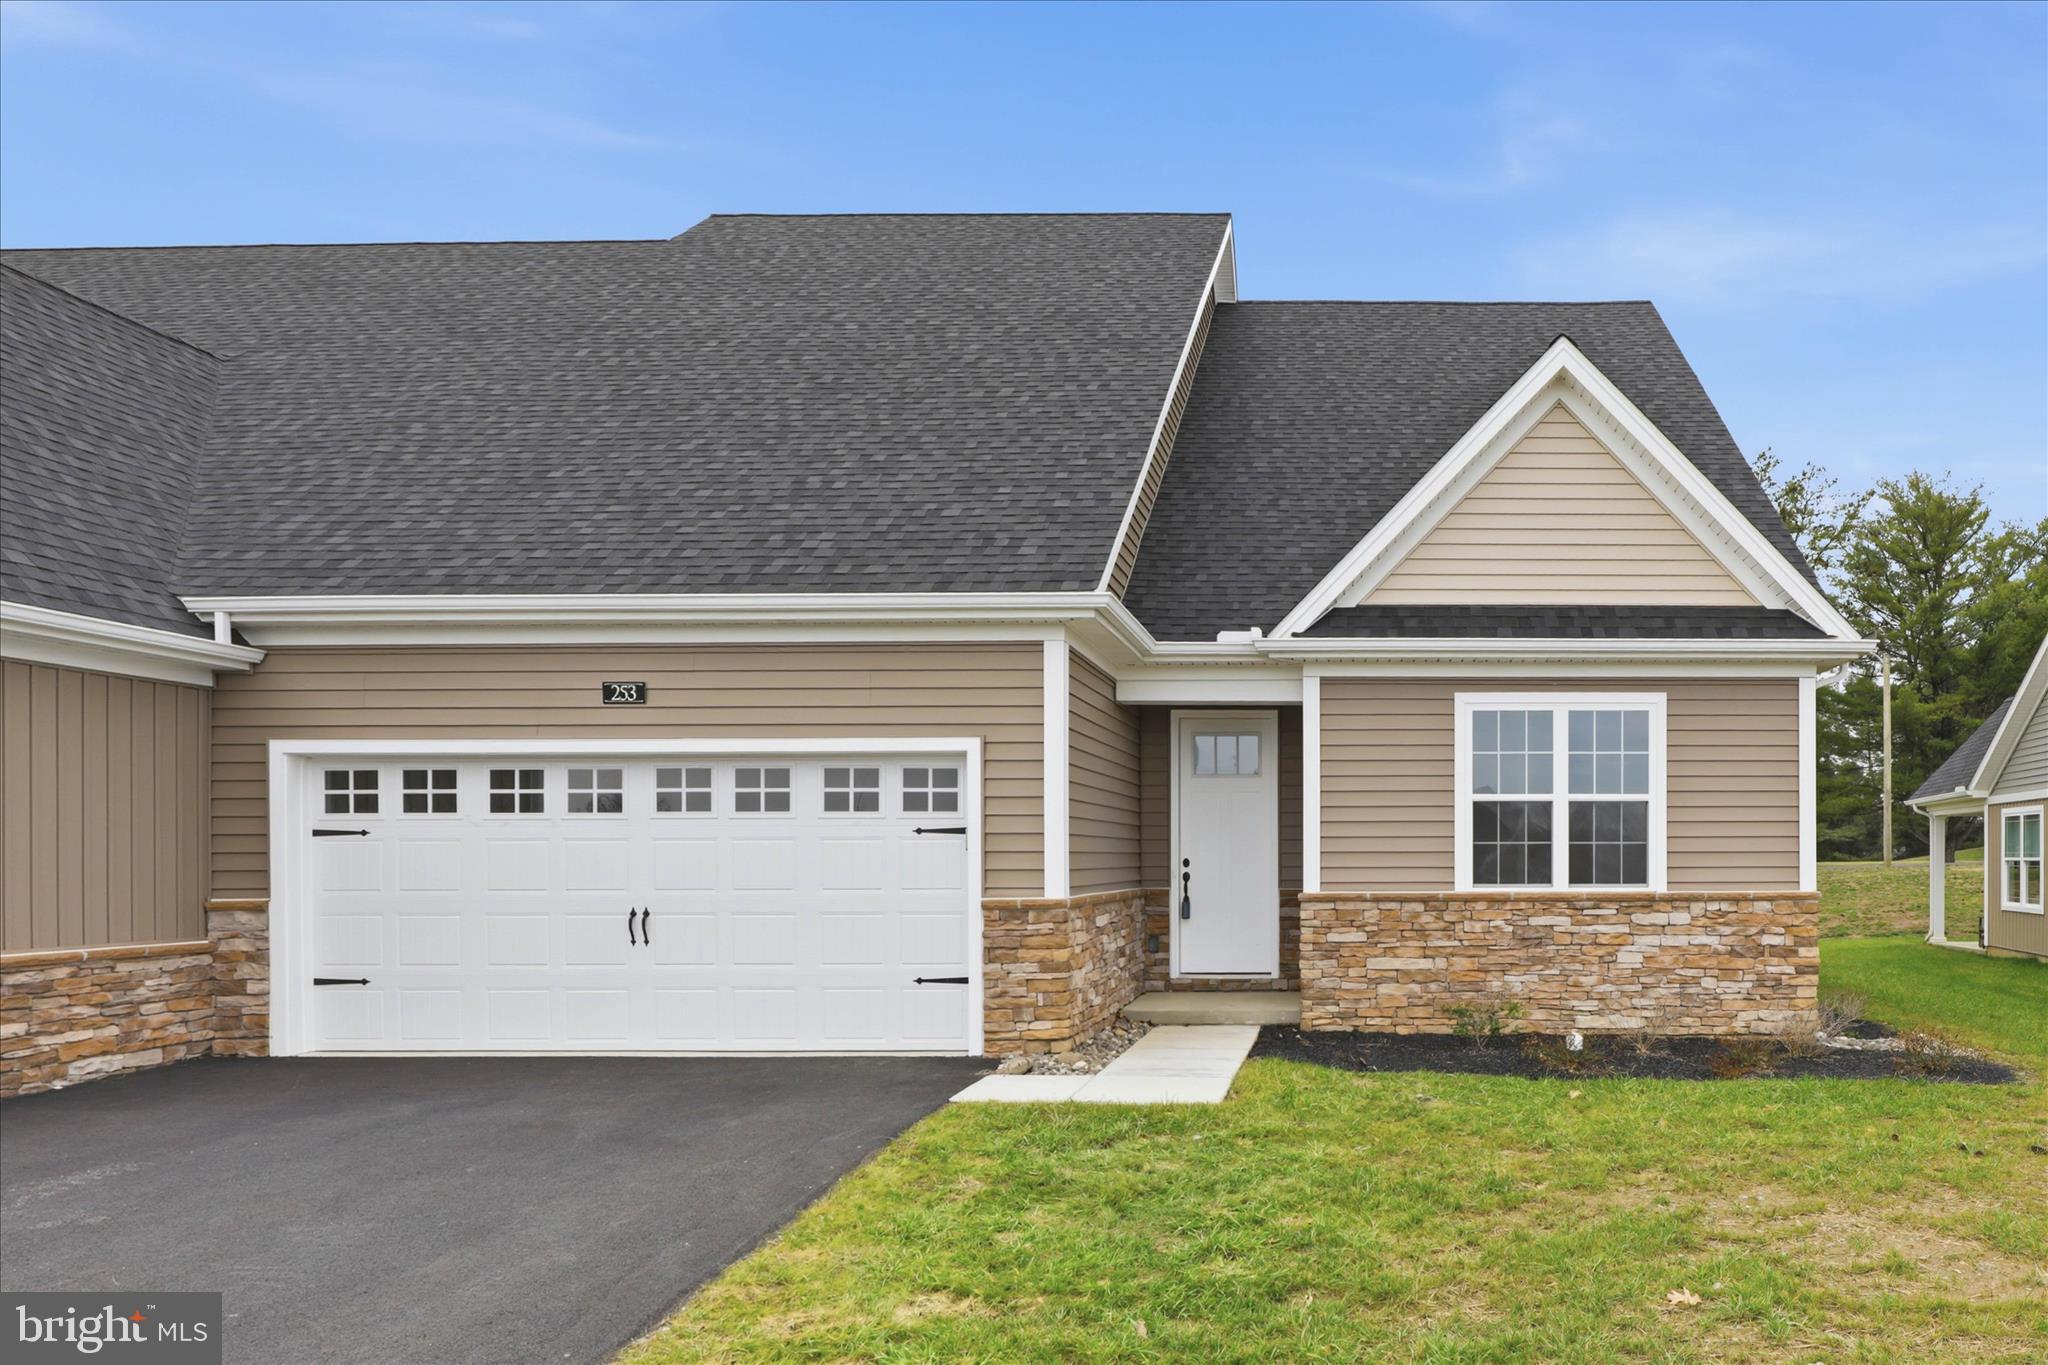
**Current price reflects of $559,900 reflects a $20,000 Builder incentive good for 30 days. At a price of $579,900 you may use that $20,000 for upgrades, rate-by-down or closing costs, however, you would like to use it.**   Discover the perfect blend of comfort, space, and convenience in Bellaride—the newest section of the sought-after Crossgates community in Millersville. This thoughtfully designed semi-detached home offers over 2,200+ square feet of versatile living space, ideal for multi-generational households, downsizers seeking flexibility, or empty nesters who love to host family and friends.

The main floor showcases an open-concept design that brings the kitchen, dining room, and great room together in one inviting space. The kitchen features a large island, perfect for gathering, while the great room is designed for both everyday living and entertaining. With two bedrooms and two full bathrooms on the first floor—including a private primary suite—this layout ensures the ease of main-level living. A first-floor laundry room adds an extra layer of convenience.

The second floor expands the possibilities, offering two additional bedrooms, a full bath, and a generous unfinished storage area that can easily transform into a game room, office, or hobby space. A full unfinished basement provides even more flexibility, whether for storage or future finishing. With a two-car garage, modern finishes, and thoughtful design, this home adapts to your lifestyle now and for years to come.

Life at Crossgates means more than just a home—it’s a community. Enjoy scenic walking paths, a ballfield, tennis courts, a public golf course, and a restaurant right within the neighborhood. You’ll be within walking distance to Millersville and just minutes from downtown Lancaster. Best of all, the HOA takes care of snow removal and lawn care, giving you the freedom to enjoy a low-maintenance lifestyle in a vibrant, welcoming community
#PALA2077034

MILLERSVILLE

253 BELLARIDE LANE 52

4 Beds

3 Baths

2,236 Sq.Ft.

$559,900

MLS#: PALA2077034
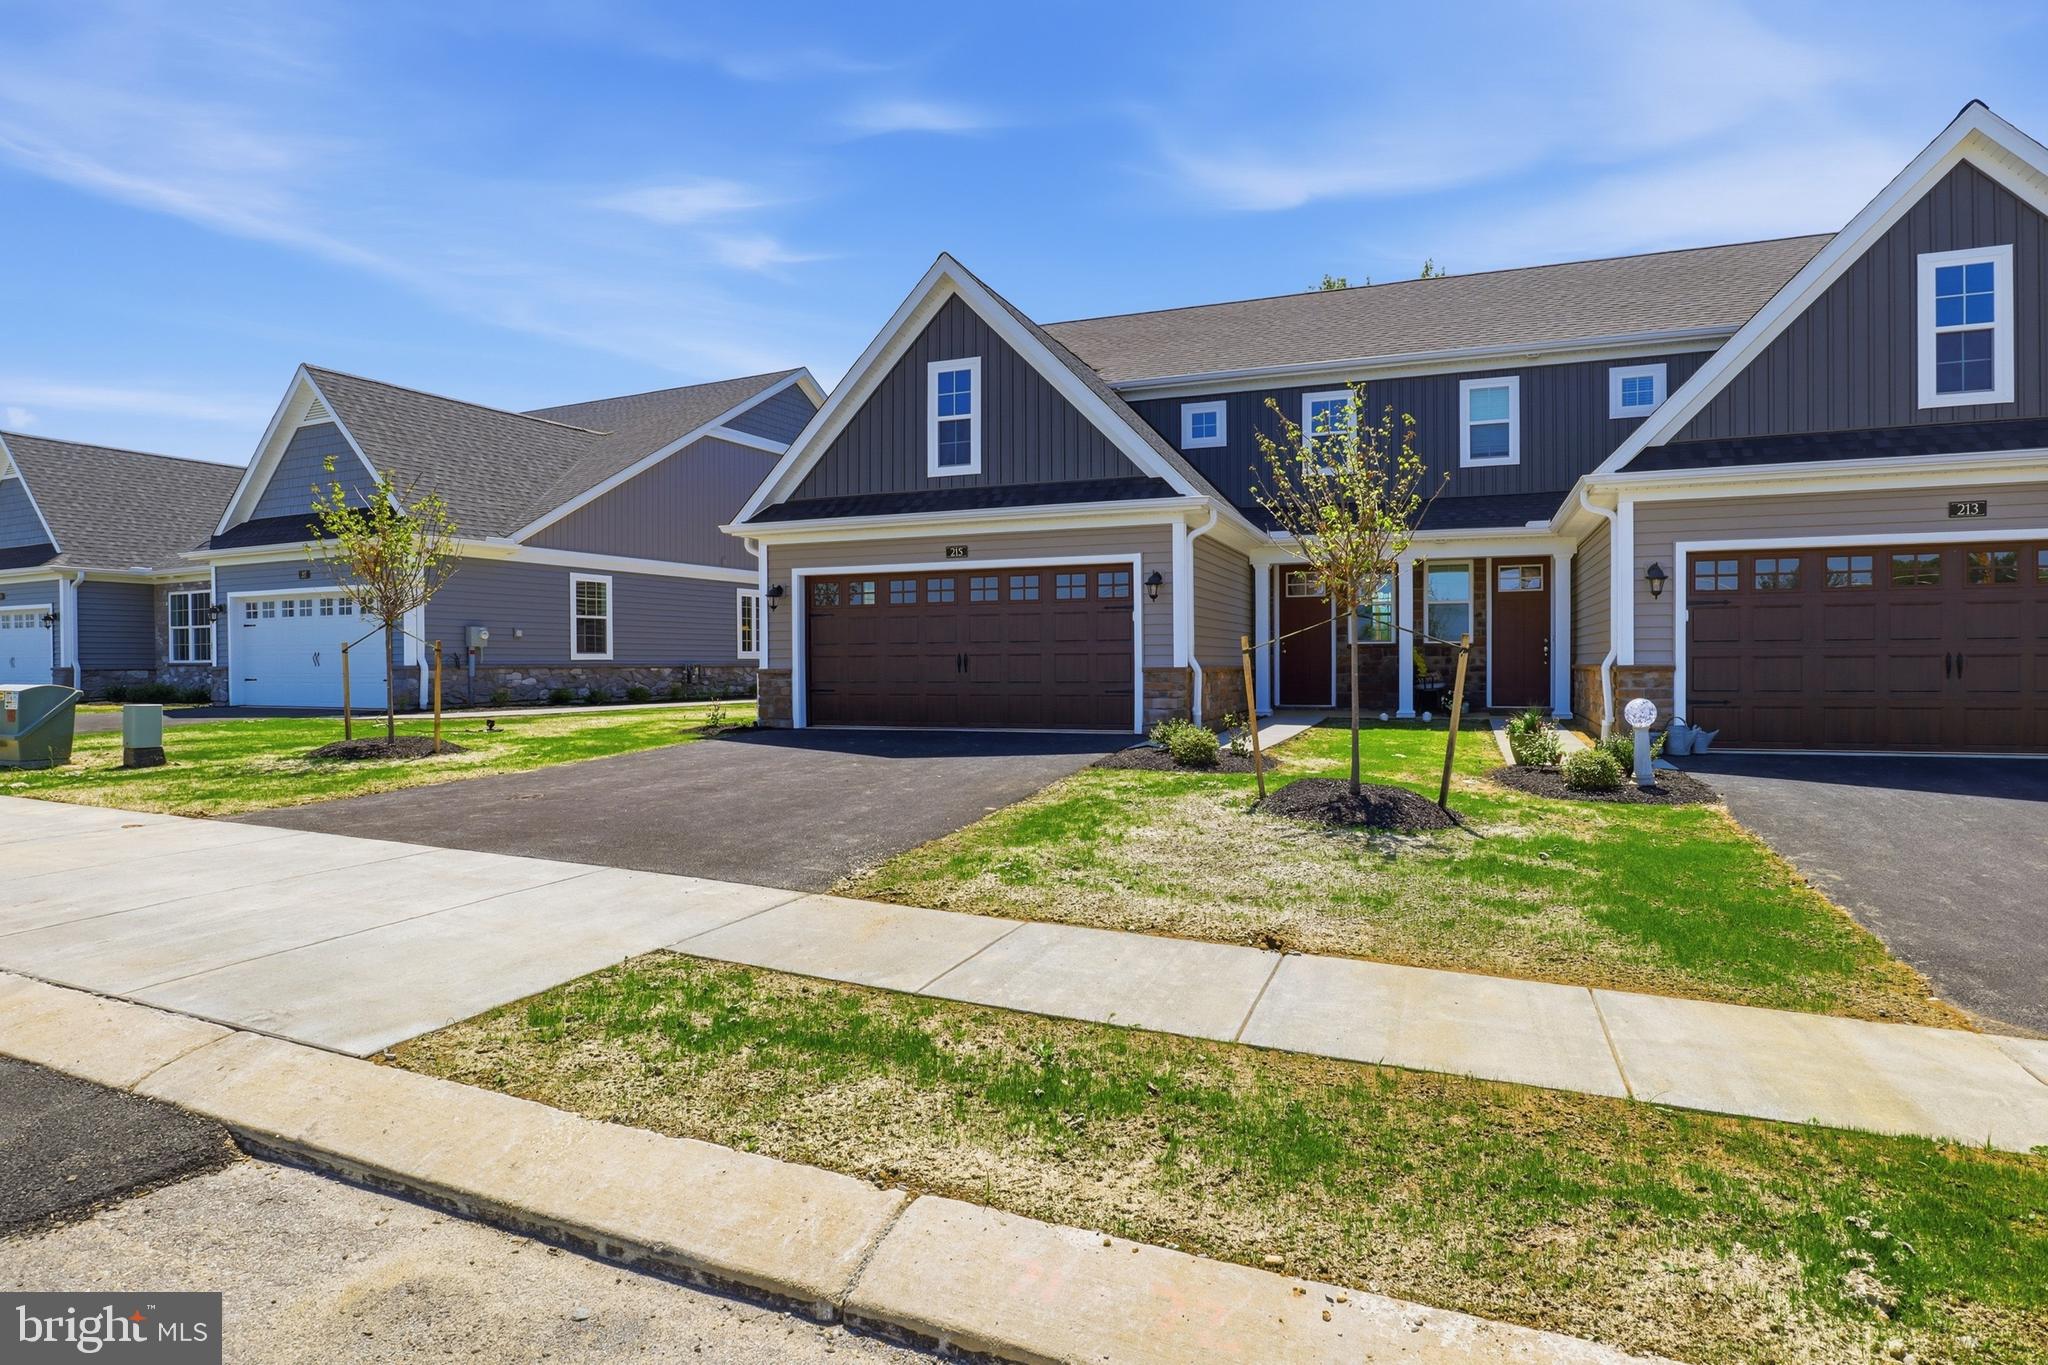
Current Home Incentive:  *Current price of $474,900 reflects a $23,200 Builder incentive good for 30 days. At a price of $498,100 you may use that $23,200 for upgrades, rate-by-down or closing costs, however, you would like to use it.**   Welcome to Bellaride, the newest section of the sought-after Crossgates community in Millersville. This thoughtfully designed semi-detached home offers the perfect blend of comfort, convenience, and low-maintenance living—an ideal choice for downsizers, empty nesters, or anyone seeking a simpler lifestyle without compromising on style.

This home is complete and ready for occupancy. With over 1,900 square feet, this home features an open floor plan that makes everyday living and entertaining effortless. The kitchen, complete with a spacious island, flows seamlessly into the dining area and great room, creating a bright and inviting space. The primary suite is conveniently located on the main floor and includes a well-appointed private bath, offering the ease of first-floor living. A first-floor laundry room adds extra convenience.

Upstairs, you’ll find two additional bedrooms, a full bathroom, and a versatile loft that can serve as a cozy retreat, home office, or easily convert into a fourth bedroom if desired. With a two-car garage, 2 ½ baths, and a slab foundation, this home is designed for easy living with less upkeep.

Step outside your door and enjoy everything the Crossgates lifestyle has to offer—picturesque walking paths, a community ballfield, tennis courts, a public golf course, and even a restaurant right within the neighborhood. Millersville University and local shops are just a short walk away, while downtown Lancaster is only minutes from your doorstep. Best of all, the HOA takes care of snow removal and lawn mowing, giving you more time to relax and enjoy your home and community
#PALA2076230

MILLERSVILLE

215 BELLARIDE LANE LOT 71

3 Beds

2 Baths

1,906 Sq.Ft.

$474,900

MLS#: PALA2076230
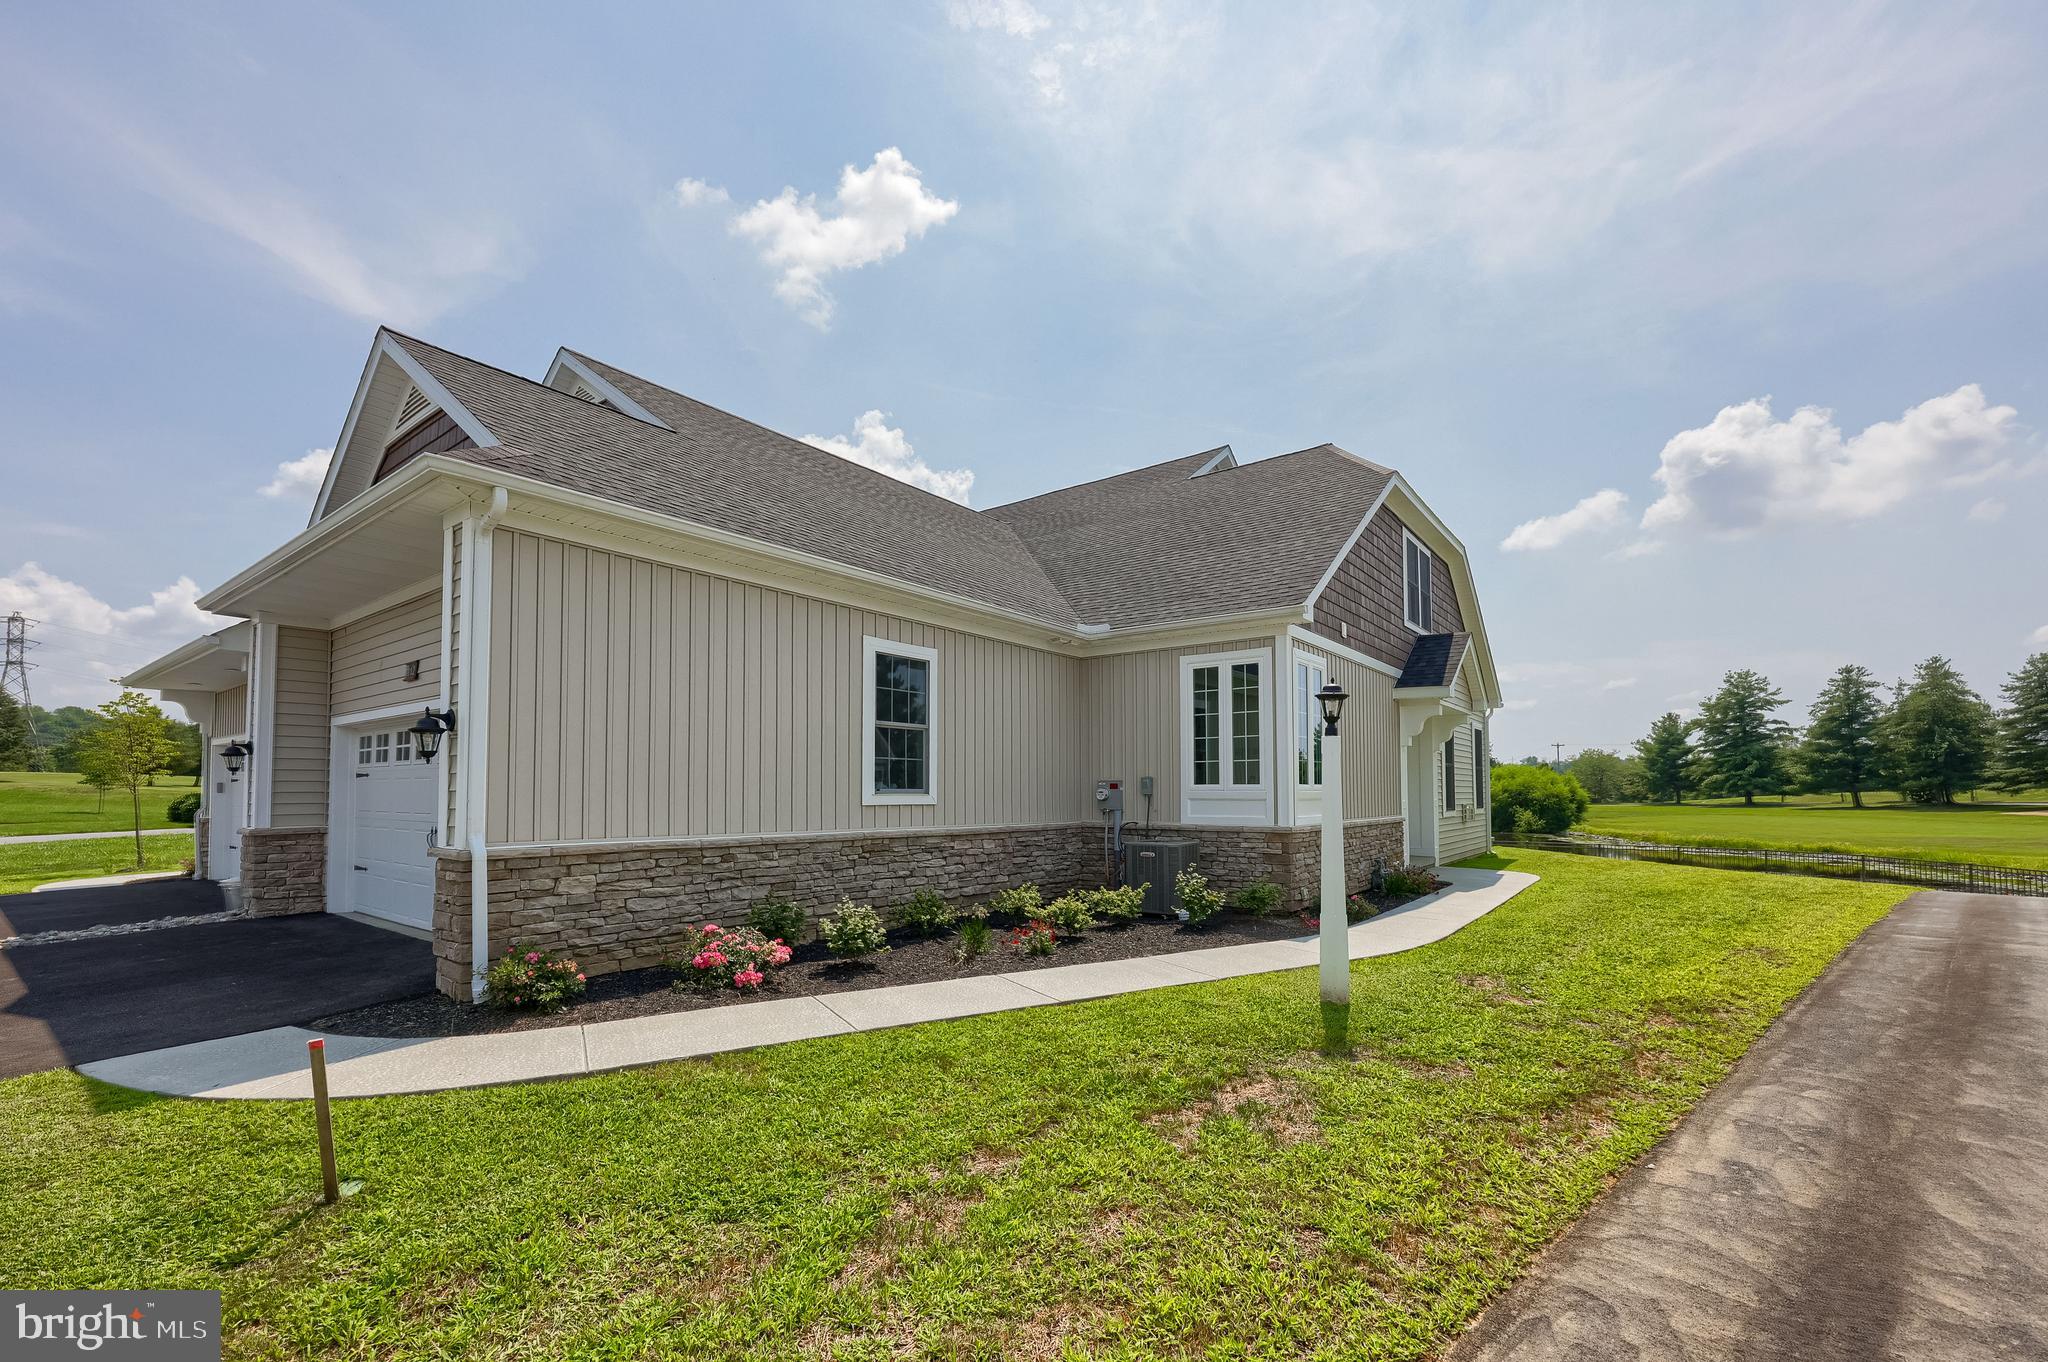
**Current price reflects of $529,900 reflects a $20,000 Builder incentive good for 39 days **
 Construction is Complete!!  Welcome to effortless living in the desirable Sawgrass section of Crossgates, nestled in the heart of Millersville, PA. This beautifully designed Nelson Model  3-bedroom, 2.5-bathroom semi-detached home offers the perfect blend of comfort, elegance, and convenience—ideal for downsizers, empty nesters, or those seeking a low-maintenance lifestyle. 

Enjoy main-floor living at its finest with a spacious primary suite, featuring a luxurious en-suite bathroom with a ceramic tile shower, quartz countertops, and tile flooring. The open-concept great room boasts a cozy gas fireplace, while the gourmet kitchen showcases stainless steel appliances, quartz countertops, a ceramic tile backsplash, and gas cooking—perfect for entertaining or preparing your favorite meals. 

Upstairs, two additional bedrooms and a full bath provide space for guests or hobbies. Need extra storage? The full basement and upper attic space offer plenty of room, with potential to expand into additional bedrooms or a bath. Luxury vinyl plank flooring throughout the main living areas ensures durability and style. 

Step outside to your private patio, where you can sip your morning coffee while taking in serene views of the pond and Crossgates Golf Course. Whether you're enjoying the scenery or exploring the walking paths, ball field, or tennis courts within the community, every day feels like a retreat. 

Best of all, the HOA takes care of snow removal and lawn maintenance, allowing you to focus on what matters most—enjoying life! Don’t miss this rare opportunity to own a stunning home in one of Millersville’s most sought-after neighborhoods.
#PALA2063996

MILLERSVILLE

112 COPPERSTONE COURT 48

3 Beds

2 Baths

1,800 Sq.Ft.

$529,900

MLS#: PALA2063996
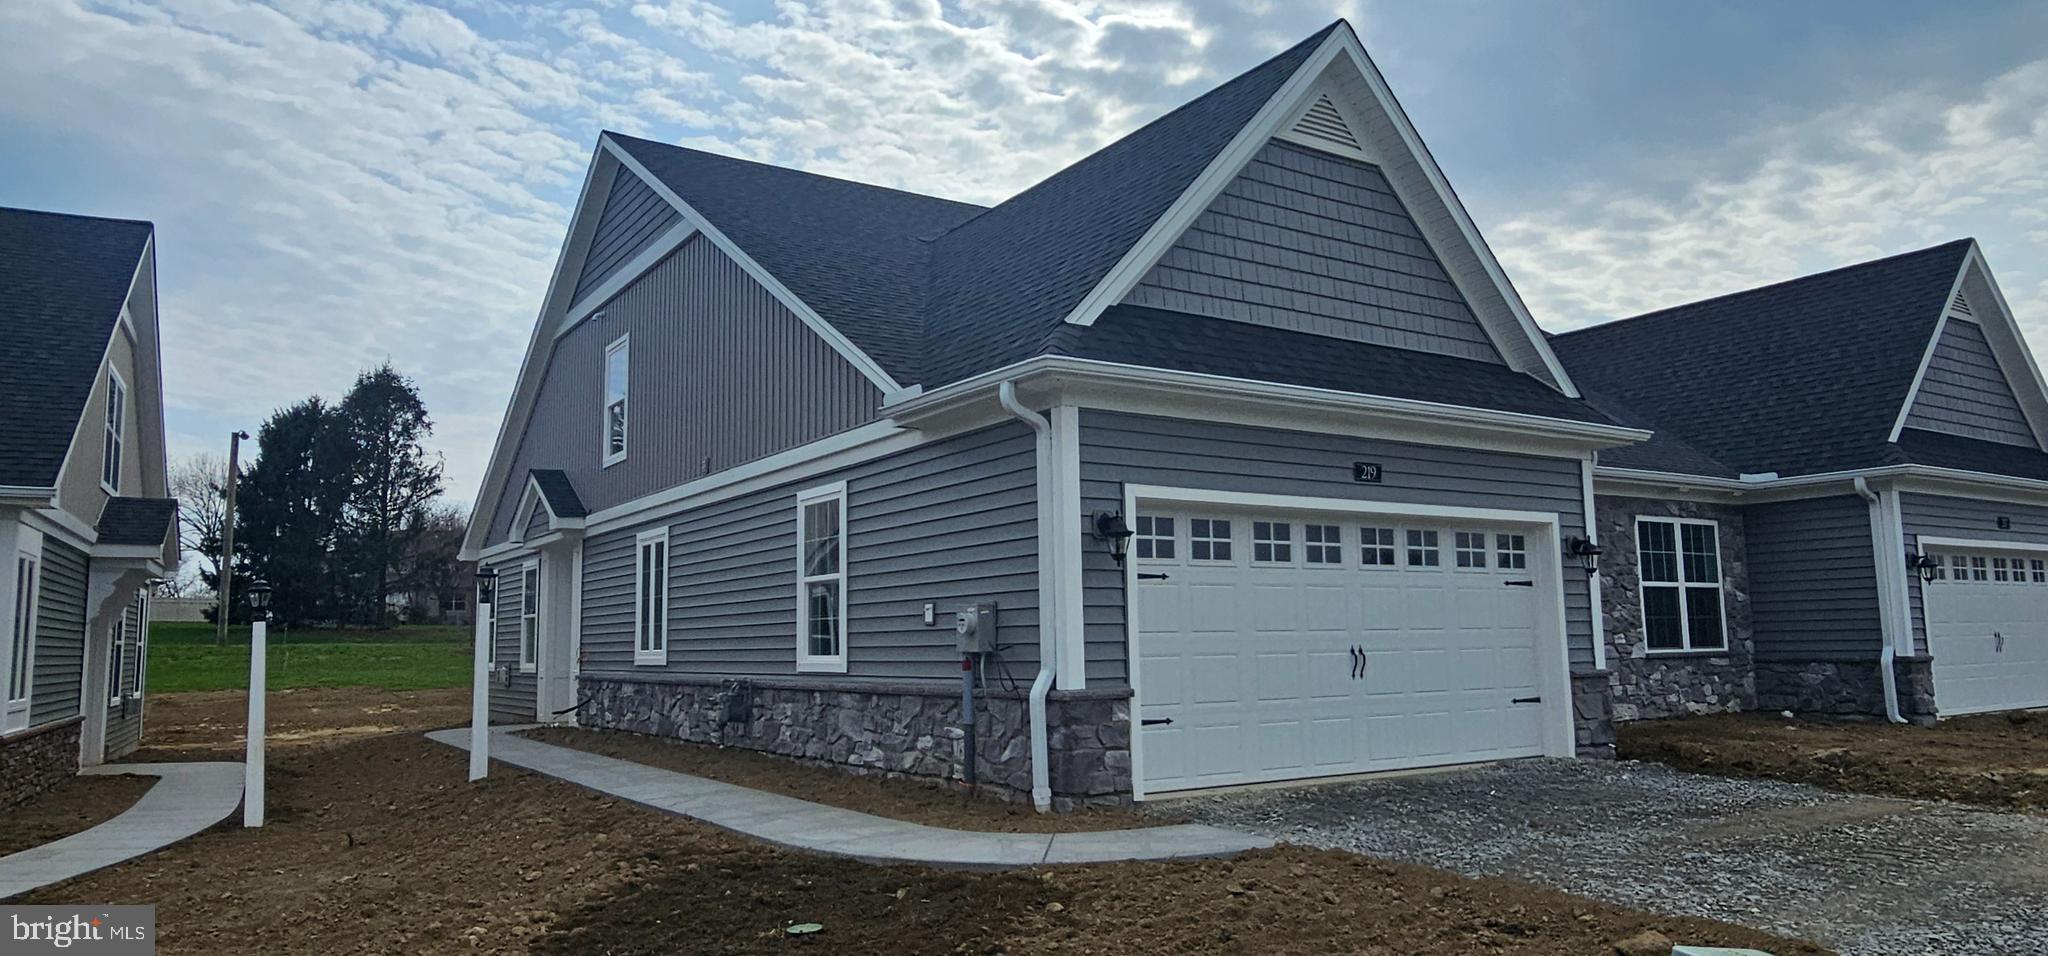
**Current price reflects of $419,900 reflects a $12,947 Builder incentive good for 30 days. At a price of $432,847 buyer may use that $12,947 for upgrades, rate-by-down or closing costs, however, they would like to use it.**   The Bellaride Neighborhood is in Millersville Borough Welcome to BELLARIDE.  The newest section of the Crossgates Community. This ELS II model is currently under construction and stopped at drywall. Listed price is as reflection of base finishes with the home.  Still time to make your selections and tailor
#PALA2078944

MILLERSVILLE

219 BELLARIDE LANE 69

2 Beds

2 Baths

1,412 Sq.Ft.

$419,900

MLS#: PALA2078944
Current Home Incentive: Current price  of $469,900 reflects a $11,485 Builder incentive during the Parade of Homes good for 30 days. At a price of $480,385 you may use that $11,485 for upgrades, rate-by-down or closing costs, however,  you would like to use it.**  
Welcome to effortless luxury living in the desirable Bellaride section of the Crossgates community! This brand-new semi-detached Nelson floor plan offers the excitement of new construction complete with that unmistakable “new home smell” and thoughtfully designed spaces tailored for today’s downsizers, empty nesters, and active 50+ lifestyle buyers. Featuring 1,786 square feet, 3 bedrooms, 2.5 bathrooms, and a spacious 2-car garage, this home delivers the perfect blend of comfort, style, and low-maintenance living.

The open-concept main level is highlighted by a desirable first-floor primary suite, creating true one-floor living convenience. The beautifully appointed kitchen showcases stainless steel appliances, quartz countertops, ceramic tile backsplash, luxury vinyl plank flooring, gas cooking, and seamless flow into the dining and great room areas. The inviting great room features a cozy gas fireplace, while the luxurious primary suite offers ceramic tile flooring, a ceramic tile shower, and quartz countertops in the bath. Upstairs, guests and family will appreciate two additional bedrooms, a full bathroom, and an extra unfinished area offering exceptional storage or future expansion possibilities. Enjoy peaceful mornings or relaxing evenings on the outdoor patio with foundation already in place.

Built with quality craftsmanship and peace of mind, the builder includes a 10-Year Quality Builder Warranty along with a one-year membership to the Crossgates Golf Course — perfect for active lifestyles and golf enthusiasts alike. The HOA provides convenient snow removal and lawn mowing services, allowing for truly carefree living. Residents of Crossgates enjoy scenic walking paths, tennis courts, ball fields, and a prime location close to shopping, dining, healthcare, and downtown Lancaster.
#PALA2078942

MILLERSVILLE

221 BELLARIDE LANE 68

3 Beds

2 Baths

1,785 Sq.Ft.

$468,900

MLS#: PALA2078942

STUNNING HOME!!!  A real "showplace".  Better than new condition!  Crossgates golf course neighborhood.  Sunny natural light throughout.  Nearly 2200 square feet of low maintenance living.  Eat-in Quartz kitchen with loads of cabinets, breakfast bar, pantry, and all appliances.  Sunny dining room looking out to composite no-maintenance deck.  New fireplace in gorgeous living room.  1st floor owner's suite with double closets and beautiful bathroom including double bowl sink and upright shower.  3 bedrooms plus bonus loft area office/den.  Bathroom on 2nd floor has skylight plus tub/shower combo.  1st floor powder room and laundry room.  Large daylight/walkout lower level with superior walls ready to be finished for extra living area.  Natural gas heat and central air.  2-car garage.  Extra storage.  This home is Amazing.  Can't wait for you to see this AMAZING home!!!
#PALA2094642

MILLERSVILLE

181 COPPERSTONE COURT

3 Beds

2 Baths

2,183 Sq.Ft.

$475,000

MLS#: PALA2094642

Welcome to Garman Builders newest 55+ community Wynfield at Millersville! The price of the Colton II Floor Plan at 114 Field Lane includes house, homesite, basement, covered patio and all of the beautiful upgrades including quartz countertops, Flex office, and LVP flooring. his is a  QUICK MOVE IN  home that will be  ready on 11/19/2026   With already existing structure you still have a chance to personalize the interior to your taste and needs to get the home you’ve always dreamed of.

This stunning home features 3 generously sized bedrooms, including a primary suite located on the first floor with a generously sized walk-in closet for comfort and modern living. The main floor laundry adds the convenience of daily living and making chores easier for you. The additional bedrooms and a flex room are perfect for family members coming over, guests, or a home office.  The covered patio creates a peaceful place, perfect for relaxing or entertaining.
Wynfield at Millersville is low maintenance community with HOA covering mowing, snow removal and landscaping. In addition to the walking trail this community offers   a collaboration with Millersville University fitness center, amenities, events and academia life.
114 Field Lane offers the perfect location and just minutes away from Lancaster City, shopping, dining option plus easy access to major highways.

Don't miss the opportunity and make this beautiful, efficient home the beginning of your exciting new journey.
#PALA2095304

MILLERSVILLE

114 FIELD LANE

3 Beds

3 Baths

2,487 Sq.Ft.

$520,990

MLS#: PALA2095304

Send a message

Message successfully sent.

Your message

What is 3 + 4 ?

Reason for contacting?

I agree to receive email communication and understand I can unsubscribe at any time.

I agree to be contacted by TNT Real Estate Solutions via call, email, and text for real estate services. To opt out, you can reply 'stop' at any time or reply 'help' for assistance. You can also click the unsubscribe link in the emails. Message and data rates may apply. Message frequency may vary. Privacy Policy

Sign Out

Virtual Assistant

Would you like to take the next step with this property? We can help you schedule a showing or virtual tour, or send you more details.

Yes, I would like more information.

Thank You for Your Reply, One of Our Agents will contact you as soon as possible

No, maybe later.

Thank you, you can always contact me via email, phone number or through the contact form.

Realhub AI

Lucy - Your AI-Powered Realtor

Update Your Temporary Password

Personalize your search

Enter your email and we'll notify you immediately when new listings match what you're looking for.

or enter email address

Already have an account ? Login here

Continue your home search

I agree to receive communications and understand I can unsubscribe at any time.

I agree to be contacted by TNT Real Estate Solutions via call, email, and text for real estate services. To opt out, you can reply 'stop' at any time or reply 'help' for assistance. You can also click the unsubscribe link in the emails. Message and data rates may apply. Message frequency may vary. Privacy Policy

Already have an account ? Login here

We use cookies

We use cookies primarily for analytics to enhance your experience. By accepting, you agree to our use of these cookies. You can manage your preferences or learn more about our cookies policy.