


Property
Beds
3
Full Baths
1
1/2 Baths
1
Year Built
1986
Sq.Footage
1,550
Welcome to 2026 Yorktown South, the latest home for sale within the popular neighborhood of Westover Crossing. The classic townhouse layout still works for this day and age. The first floor is comprised of an eat-in kitchen, large living room/dining room combo, and powder room. Upstairs you will find three well-proportioned bedrooms and a full bath. The partially finished, walk-out basement has many possible uses and houses a laundry/storage area with a walk-in cedar closet, and a separate utility room. The French doors from the living room lead out to an expansive, and mostly private, deck. You can spend plenty of time taking in the sun, watching the leaves change colors, and during the winter months get glimpses of the Schuylkill River rolling by. Speaking of the river, access to the Schuylkill River Trail is only a short walk or bike ride away. Avid golfers can make good use of the proximity to Westover Golf Club, and for those who like outdoor activities even closer to home, Westover Crossing has a community pool, tennis courts and clubhouse. There are all kinds of shopping and dining nearby as well as easy access to most major commuting routes. This is only the third time this home has been on offer, and it has been lovingly maintained by the same owner for the last 28 years. There are high-quality vinyl replacement windows throughout, and all the big-ticket items have been taken care of within the last 5 years (roof, high-efficiency gas HVAC, gas water heater). The only thing that would be left for the new owner to do would be to move in and make this place their own.
Features & Amenities
Interior
-
Other Interior Features
Eat-in Kitchen, Cedar Closet(s), Ceiling Fan(s), Recessed Lighting
-
Total Bedrooms
3
-
Bathrooms
1
-
1/2 Bathrooms
1
-
Above Grade Finished Area
1280.0
-
Basement YN
YES
-
Cooling YN
YES
-
Cooling
Central Air, Ceiling Fan(s), Electric
-
Fireplace YN
NO
-
Heating YN
YES
-
Heating
Natural Gas, Central, Forced Air
-
Pet friendly
Cats OK, Dogs OK, Yes
Exterior
-
Garage
No
-
Construction Materials
Brick Veneer, Stucco
-
Parking
Asphalt, On Street, Shared Driveway, Driveway
-
Patio and Porch Features
Deck, Patio
-
Pool
Yes
-
Pool Features
Community
-
Waterfront YN
NO
-
View
Water, Trees/Woods, River
Area & Lot
-
Lot Size(acres)
0.05
-
Lot Size(square feet)
2,200
-
Property Type
Residential
-
Property Sub Type
Townhouse
-
Architectural Style
Colonial
Price
-
Sales Price
$350,000
-
Tax Amount
$5,253
-
Financing Options
Cash, Conventional, FHA, VA
-
Zoning
Residential
-
Sq. Footage
1,550
-
Price/SqFt
$225
HOA
-
Association
YES
-
Association Fee
$125
-
Association Fee Frequency
Monthly
-
Association Fee Includes
N/A
Property Resources
-
Horse Property
NO
School District
-
Elementary School
N/A
-
Middle School
N/A
-
High School
N/A
Property Features
-
New Construction
NO
-
Association Amenities
Clubhouse, Tennis Court(s)
-
Foundation Details
Block, Concrete Perimeter
-
Senior Community YN
NO
-
Sewer
Public Sewer
-
Tax Lot
005
-
Water Source
Public
Schedule a Showing
Showing scheduled successfully.
Mortgage calculator
Estimate your monthly mortgage payment, including the principal and interest, property taxes, and HOA. Adjust the values to generate a more accurate rate.
Your payment
Principal and Interest:
$
Property taxes:
$
HOA fees:
$
Total loan payment:
$
Total interest amount:
$
Location
County
MONTGOMERY
Elementary School
Middle School
High School
Listing Courtesy of Ildephonse J Hines, Compass Pennsylvania, LLC
RealHub Information is provided exclusively for consumers' personal, non-commercial use, and it may not be used for any purpose other than to identify prospective properties consumers may be interested in purchasing. All information deemed reliable but not guaranteed and should be independently verified. All properties are subject to prior sale, change or withdrawal. RealHub website owner shall not be responsible for any typographical errors, misinformation, misprints and shall be held totally harmless.

Owner, President, Investment Property Advisor
Theresa Kehler
Call Theresa today to schedule a private showing.

* Listings on this website come from the FMLS IDX Compilation and may be held by brokerage firms other than the owner of this website. The listing brokerage is identified in any listing details. Information is deemed reliable but is not guaranteed. If you believe any FMLS listing contains material that infringes your copyrighted work please click here to review our DMCA policy and learn how to submit a takedown request.© 2024 FMLS.
Related Properties

WEST NORRITON
198 OXFORD CIRCLE
3 Beds
2 Baths
1,266 Sq.Ft.
$400,000
MLS#: PAMC2196158

WEST NORRITON
555 CANTERBURY ROAD
3 Beds
2 Baths
1,530 Sq.Ft.
$395,000
MLS#: PAMC2192164

WEST NORRITON
56 JEFFERSON
3 Beds
1 Baths
1,328 Sq.Ft.
$290,000
MLS#: PAMC2185302
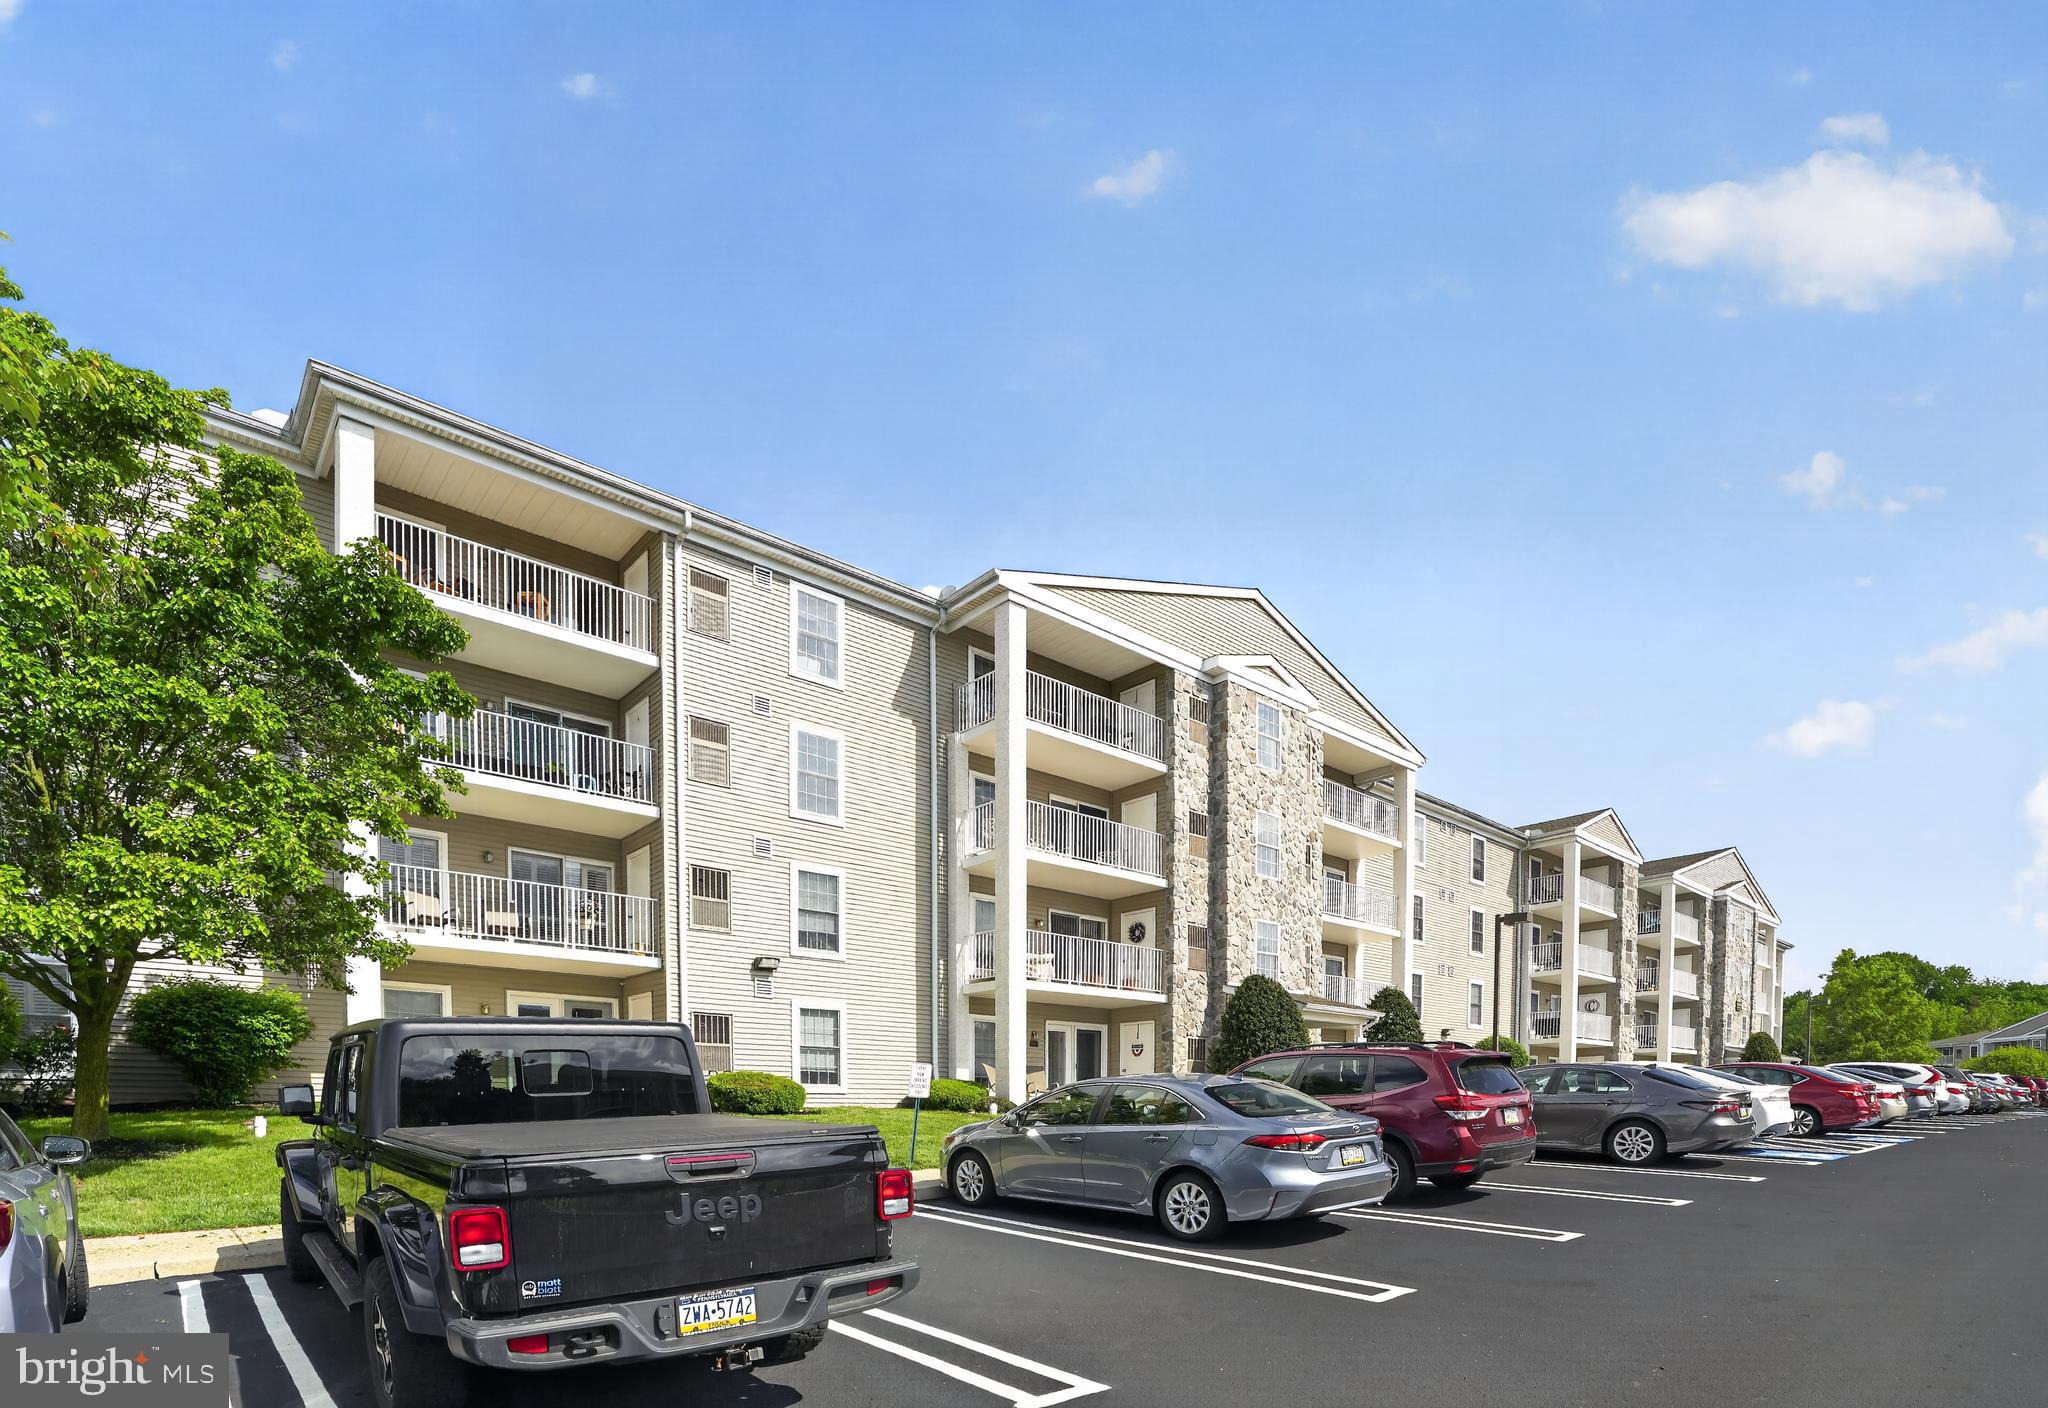
WEST NORRITON
627 BRANDON ROAD
2 Beds
2 Baths
1,054 Sq.Ft.
$295,000
MLS#: PAMC2179094

WEST NORRITON
33 CENTRE AVENUE
4 Beds
2 Baths
1,578 Sq.Ft.
$399,999
MLS#: PAMC2190854
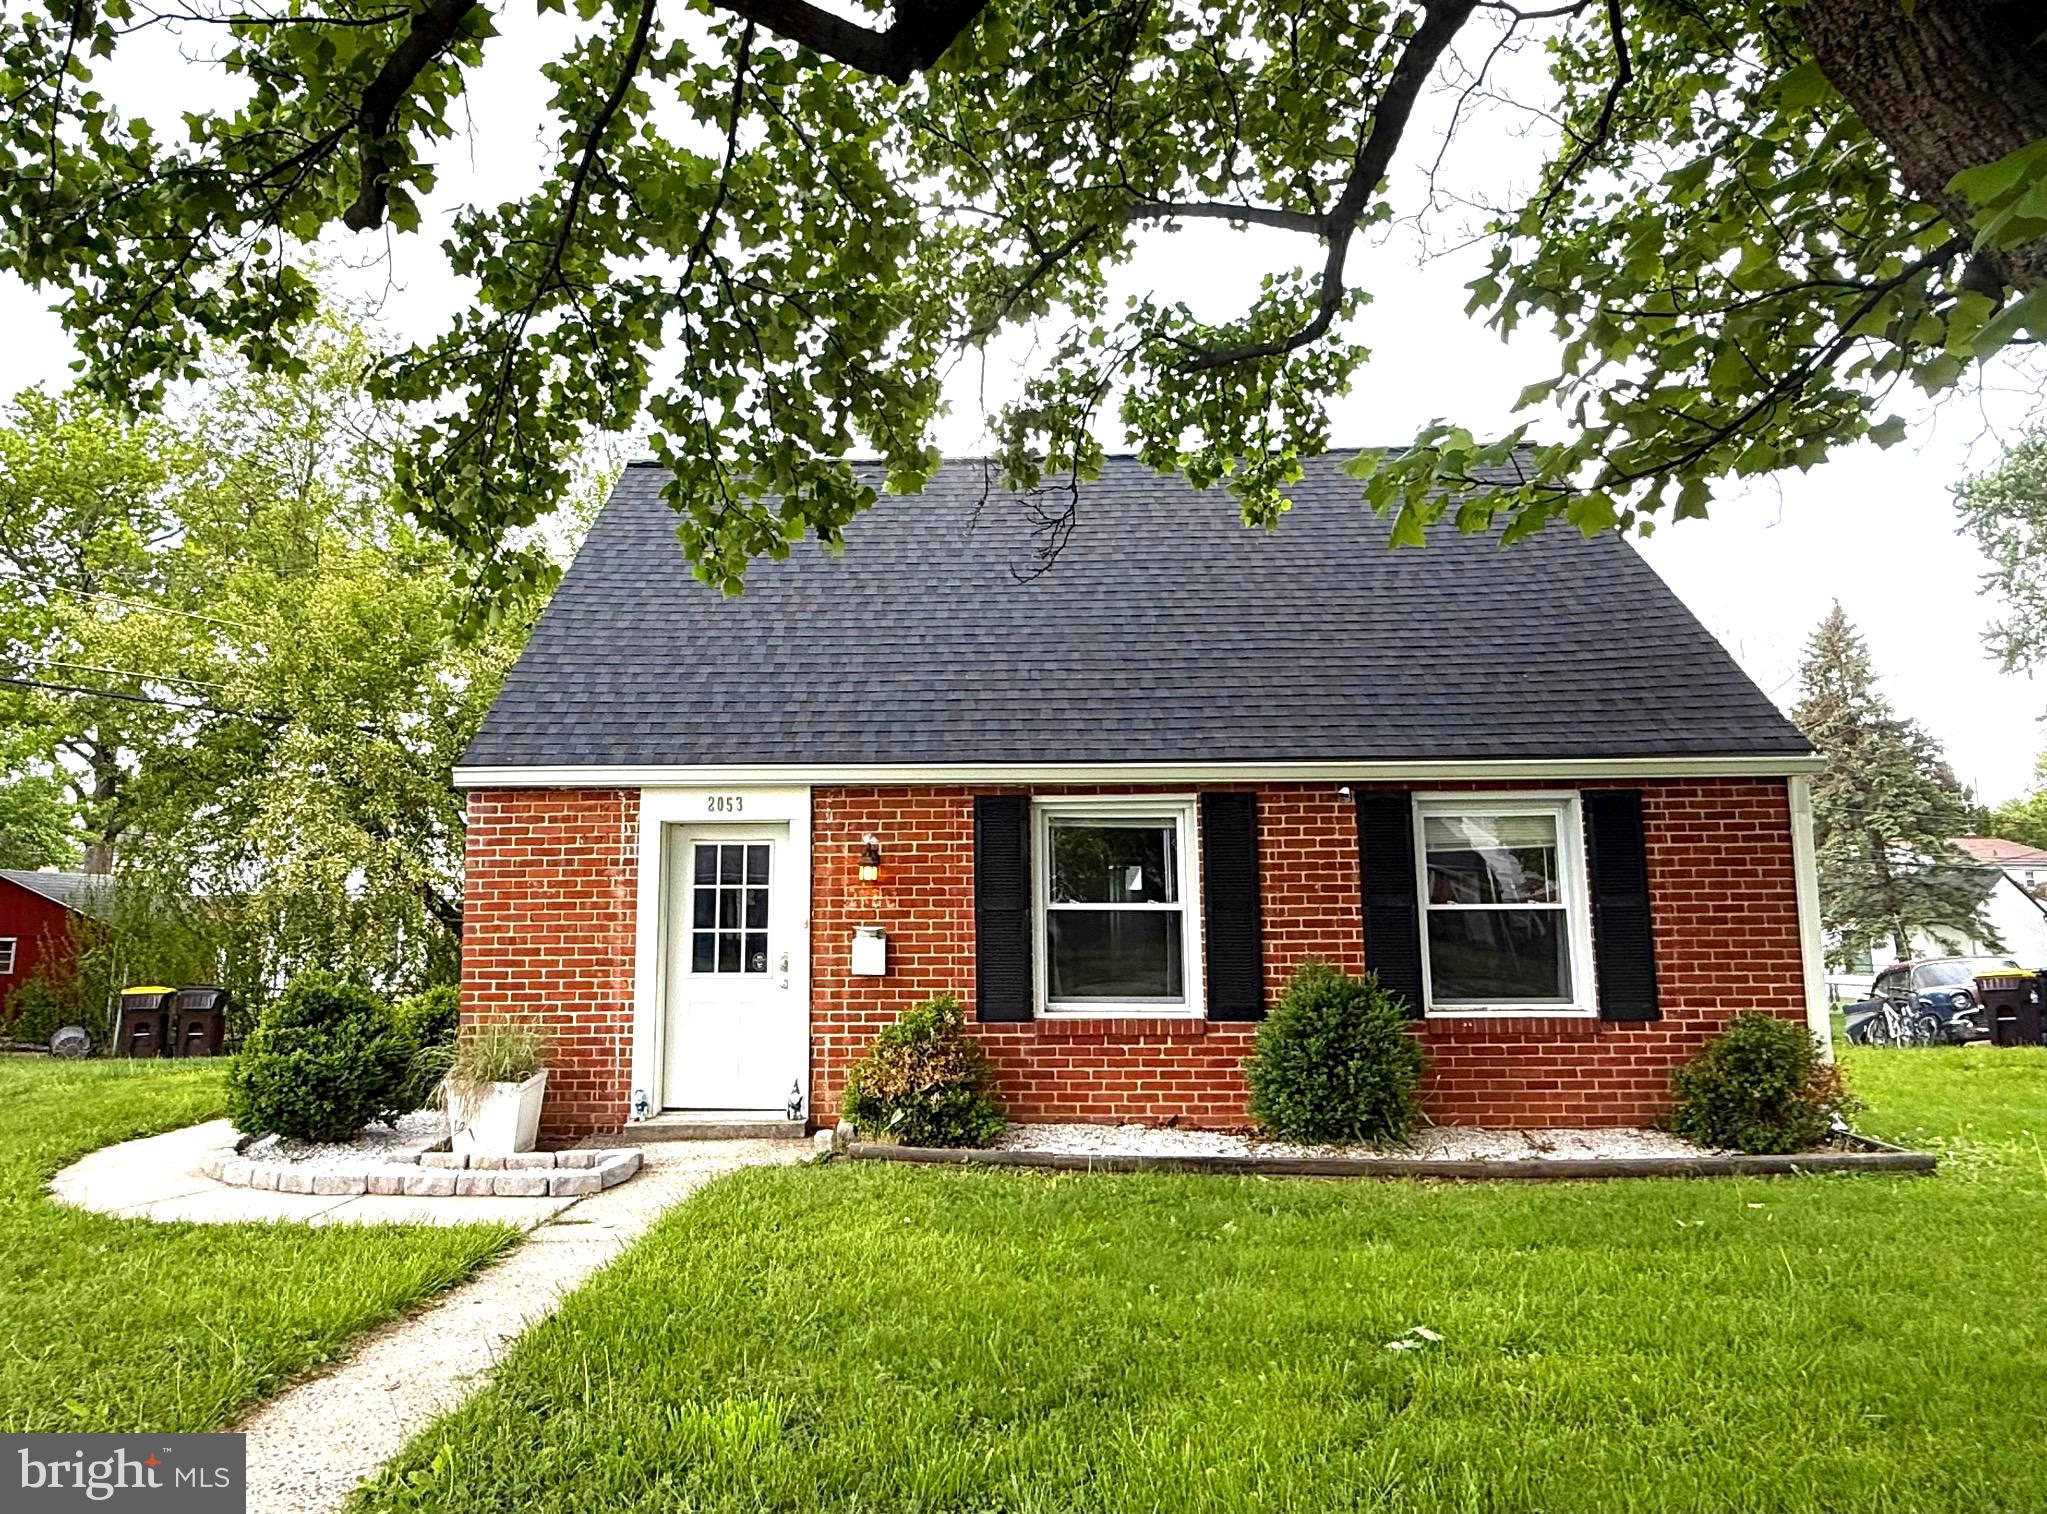
WEST NORRITON
2053 CLEARVIEW
3 Beds
1 Baths
905 Sq.Ft.
$345,000
MLS#: PAMC2179056

WEST NORRITON
513 CAROUSEL CIRCLE
2 Beds
1 Baths
1,280 Sq.Ft.
$315,000
MLS#: PAMC2193234
