
Contemporary
202 NORWEGIAN WOODS DRIVE
POTTSVILLE, PA 17901
MLS#: PASK135534
$399,900
Property
Beds
4
Full Baths
3
1/2 Baths
1
Year Built
None
Sq.Footage
2,601
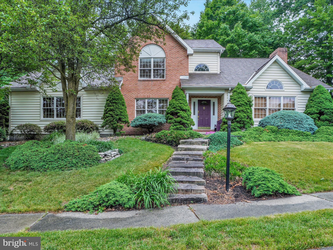
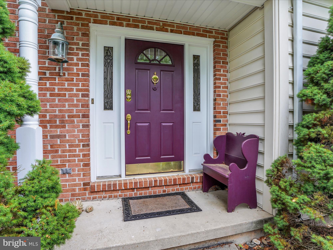
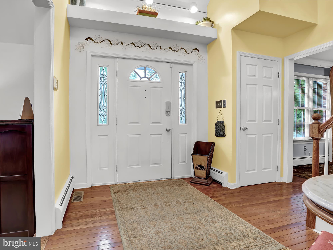
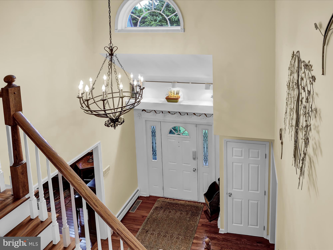
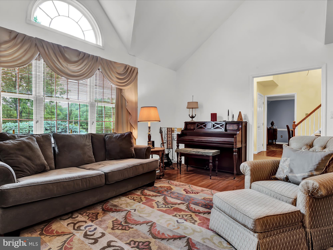
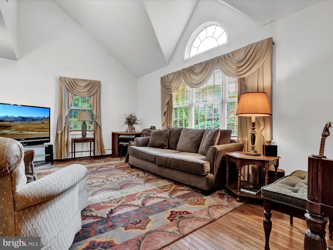
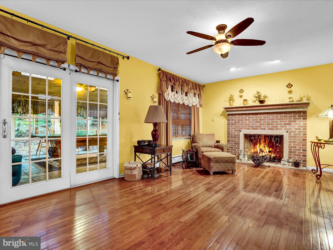
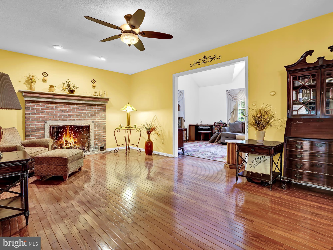
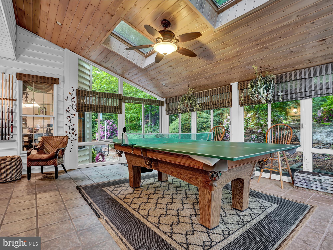
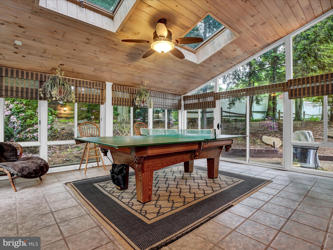
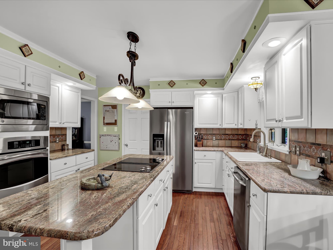
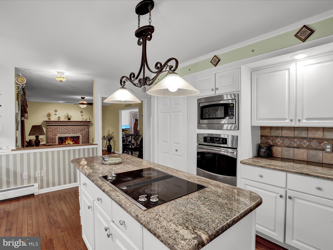
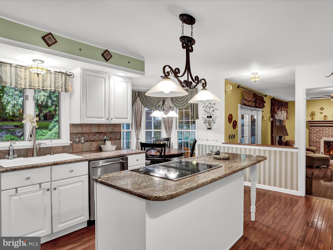
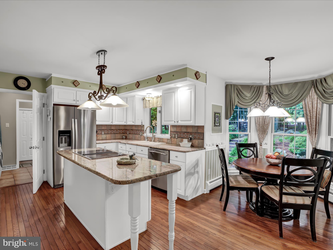
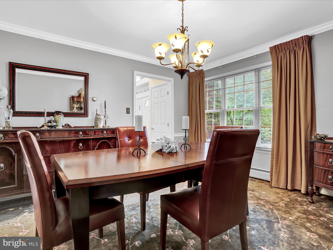
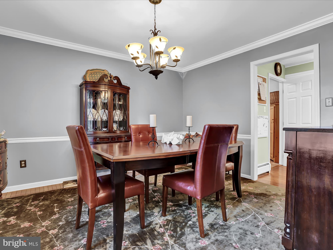
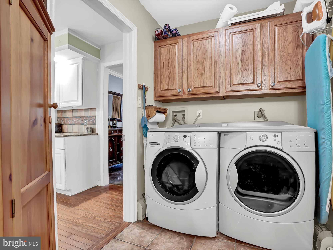
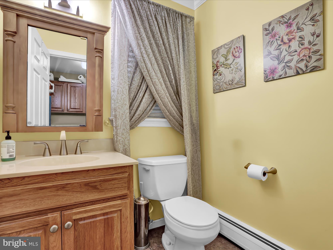
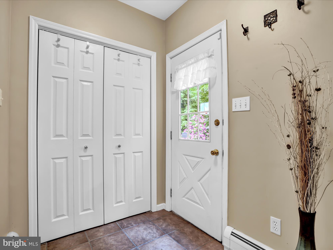
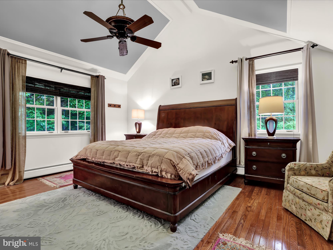
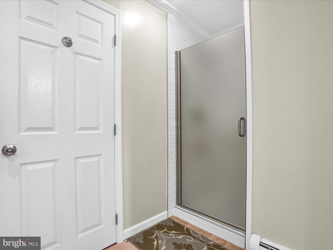
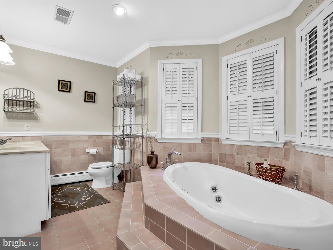
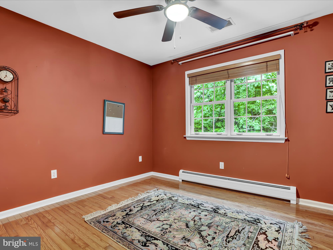
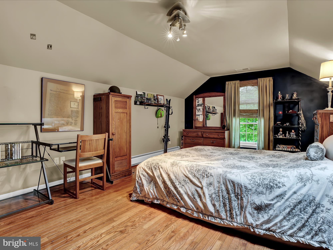
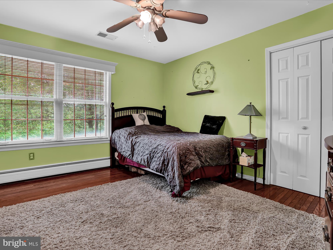
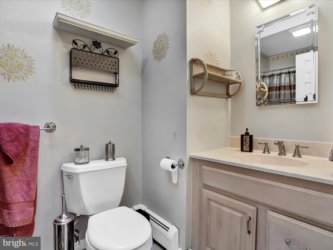
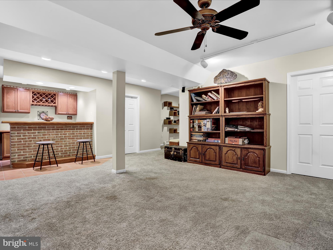
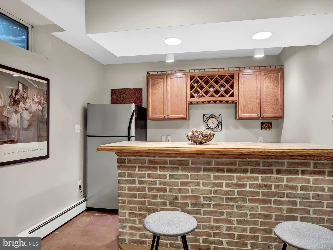
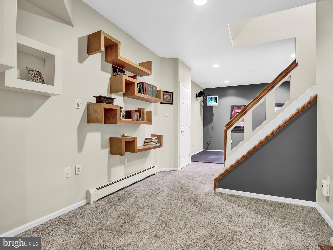
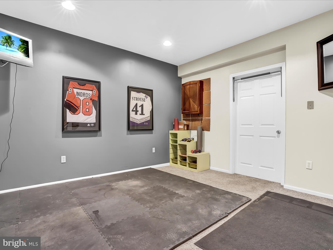
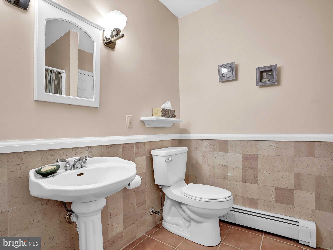
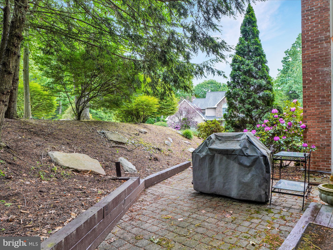
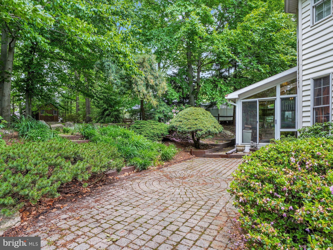
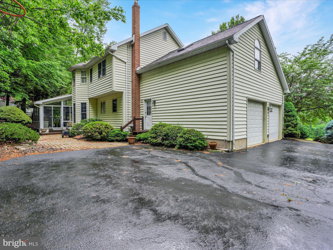
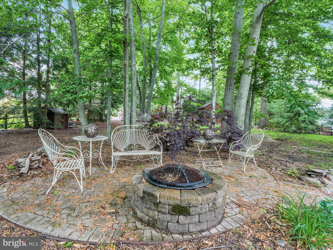
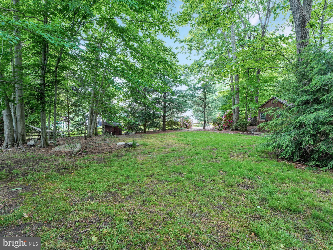
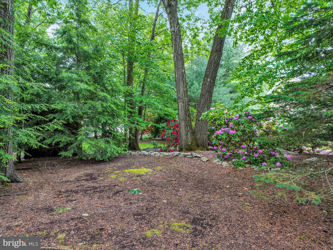
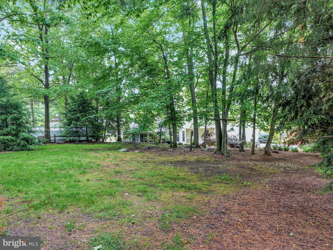
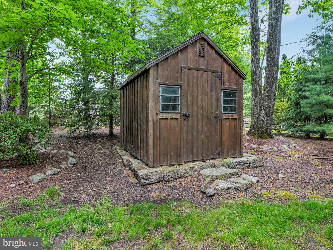
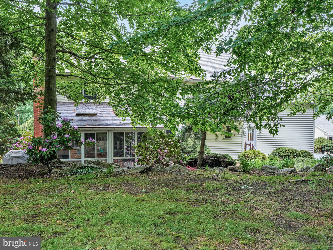
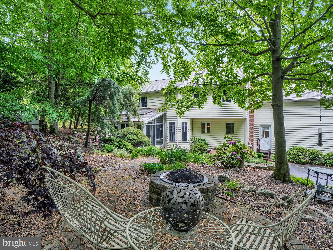
Tall trees, sidewalks, gaslamp-like streetlights add a spirit of community & beauty rarely found in today's modern developements. Ride bikes, take a stroll & meet your neighbors in the Prestigious Norwegian Woods Development of Fine Homes. Location Matters!!! Built by Volder Damm, this exceptional home has many enhanced & appealing features and is nestled on a large lot that extends to Tall Oaks Drive. Lovely from every angle, this distinctive beauty offers a fabulous floor plan for formal & informal living that is sure to captivate & delight! Tastefully embellished with moldings, vaulted ceilings and hardwood floors(that decorate & unify the living areas) create visual excitement. The Gracious Foyer (illuminated by a large chandelier suspended from the 2nd story ceiling) greets & leads your guests to the sophisticated living areas. The expansive living room topped by a vaulted ceiling provides the setting for traditional furnishings & elegant entertaining. Candle light & wine dinners are welcomed in the formal dining room beautified by chair rail & moldings. The tile backsplash & gleaming granite counters ,JennAire counter top range, abundant counter space, convenient center island enrich the 32 handle kitchen that offers the recipe for a successful family center & lets the soul of the house shine through! The informal dining area bump out overlooks the back yard & offers inviting charm where one could linger from breakfast through lunch. A brick fireplace whispers relax in the spacious family room that opens to the 3 seasons (there is a heat hook-up to make it year round) sunroom to expand leisure activities (the pool table can remain). Laundry room, mudroom & garage are conveniently located off kitchen. An open staircase off the foyer ascends to the second floor. The Sumptuous Owners suite with vaulted ceiling offers a relaxing haven. Opulence thrives in the ensuite bath with its double sink vanity, romantic tub where you can unwind & reflect on lifes rewards and a separte shower that was recently tiled. Additional bedrooms offer "real life" room for growing from crib to canopy! A skylight & soft colors join forces to give the shared bath freshness & brightness. The finished lower level is a perfect youthful retreat with exercise area, a party sized recreation room that features a wet bar, a hobby/work room and a full bath (Three and a half baths in this home offers freedom from early morning "get ready" congestion. The main heat is coal, however, there is also a heat pump in the basement. The sheds have newer roofs. New roof on house installed by Hahner Bros. in May of 2019. Your children can romp in their own treed yard while you grill on the pavered patio or relax around the fire pit. A colorful palette of flowers & shrubs and a split rail fence frame this beautiful home & yard. Beautifully wooded grounds provide shady comfort. The Decorative Stone Steps out front are merely to add beauty and a welcoming hue. There is a paved walkway from Driveway to front door. Tasteful decorating invites you to move in. Subtle touches & artictic accents add desirability to call this wonderful place YOUR home. Why wish & wait?!Call today to schedule your private showing. Your Dream Home can become a Reality!!
Features & Amenities
Interior
-
Other Interior Features
Eat-in Kitchen, Ceiling Fan(s), Recessed Lighting, Walk-In Closet(s)
-
Total Bedrooms
4
-
Bathrooms
3
-
1/2 Bathrooms
1
-
Above Grade Finished Area
2601.0
-
Basement YN
YES
-
Cooling YN
YES
-
Cooling
Central Air, Heat Pump, Ceiling Fan(s)
-
Fireplace YN
YES
-
Heating YN
YES
-
Heating
Coal, Zoned
-
Pet friendly
N/A
Exterior
-
Garage
Yes
-
Garage spaces
2
-
Construction Materials
Brick, Vinyl Siding
-
Parking
Garage Door Opener, Attached
-
Pool
No
-
Waterfront YN
NO
Area & Lot
-
Lot Size(acres)
0.6
-
Lot Size(square feet)
26,136
-
Property Type
Residential
-
Property Sub Type
Single Family Residence
-
Architectural Style
Contemporary
Price
-
Sales Price
$399,900
-
Tax Amount
$8,298
-
Financing Options
Conventional
-
Sq. Footage
2,601
-
Price/SqFt
$153
HOA
-
Association
No
School District
-
Elementary School
N/A
-
Middle School
N/A
-
High School
N/A
Property Features
-
Senior Community YN
NO
-
Sewer
Public Sewer
-
Tax Lot
0031
-
Water Source
Public
Schedule a Showing
Showing scheduled successfully.
Mortgage calculator
Estimate your monthly mortgage payment, including the principal and interest, property taxes, and HOA. Adjust the values to generate a more accurate rate.
Your payment
Principal and Interest:
$
Property taxes:
$
HOA fees:
$
Total loan payment:
$
Total interest amount:
$
Location
County
SCHUYLKILL
Elementary School
Middle School
High School
Listing Courtesy of Diana M Gabardi, BHHS Homesale Realty - Schuylkill Haven
RealHub Information is provided exclusively for consumers' personal, non-commercial use, and it may not be used for any purpose other than to identify prospective properties consumers may be interested in purchasing. All information deemed reliable but not guaranteed and should be independently verified. All properties are subject to prior sale, change or withdrawal. RealHub website owner shall not be responsible for any typographical errors, misinformation, misprints and shall be held totally harmless.

Owner, President, Investment Property Advisor
Theresa Kehler
Call Theresa today to schedule a private showing.

* Listings on this website come from the FMLS IDX Compilation and may be held by brokerage firms other than the owner of this website. The listing brokerage is identified in any listing details. Information is deemed reliable but is not guaranteed. If you believe any FMLS listing contains material that infringes your copyrighted work please click here to review our DMCA policy and learn how to submit a takedown request.© 2024 FMLS.
Related Properties
POTTSVILLE
1715 -1717 W MARKET STREET
6 Beds
2 Baths
7,500 Sq.Ft.
$450,000
MLS#: PASK2026948
POTTSVILLE
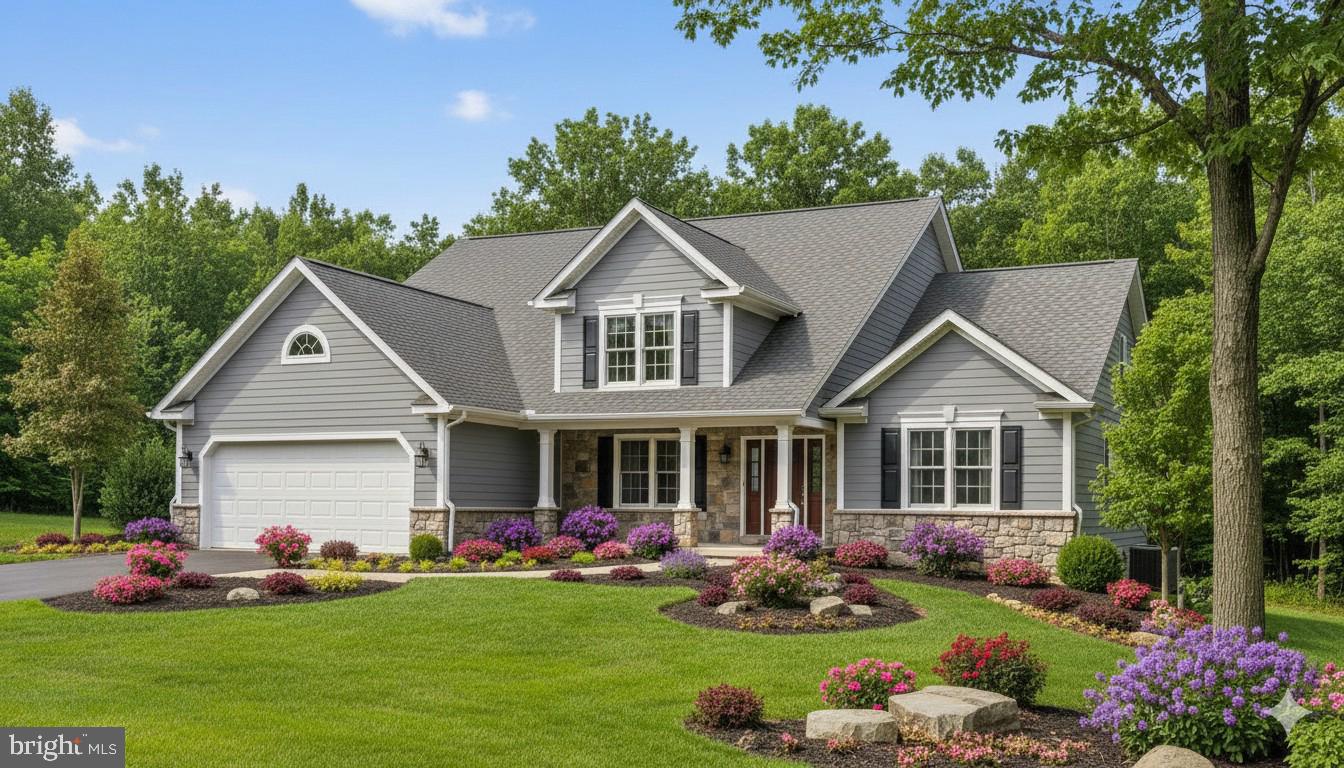
00 CISELLA DRIVE
4 Beds
2 Baths
2,543 Sq.Ft.
$471,900
MLS#: PASK2026954
POTTSVILLE
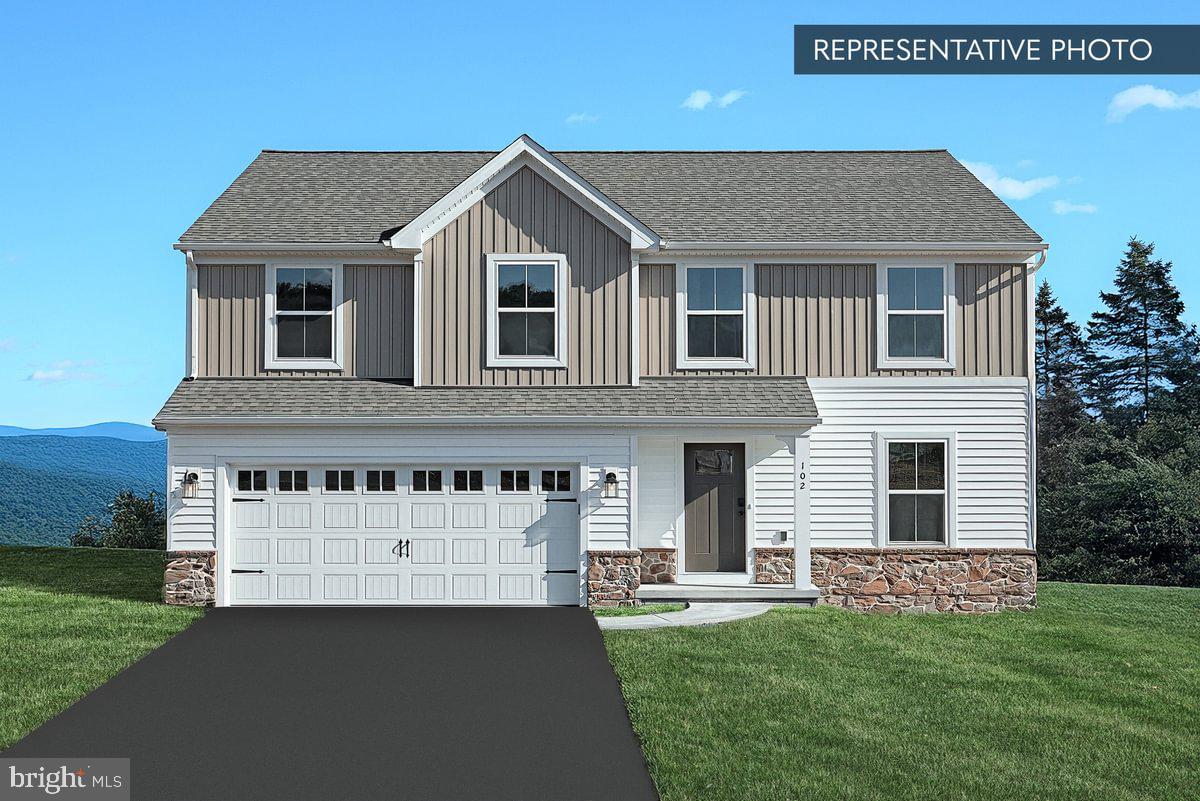
BLACK CHERRY PLAN AT SEIDERS HILL
4 Beds
2 Baths
2,364 Sq.Ft.
$389,990
MLS#: PASK2025332
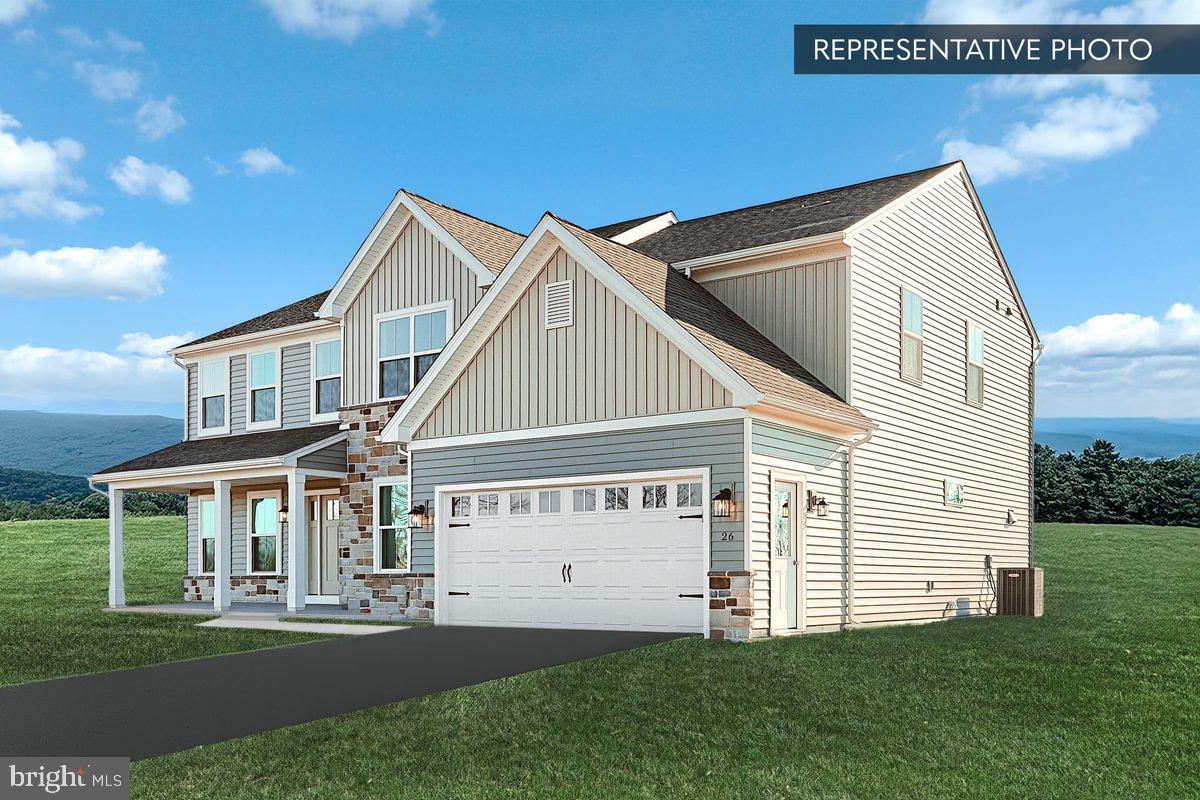
POTTSVILLE
COPPER BEECH PLAN AT SEIDERS HILL
4 Beds
2 Baths
2,948 Sq.Ft.
$444,990
MLS#: PASK2025340
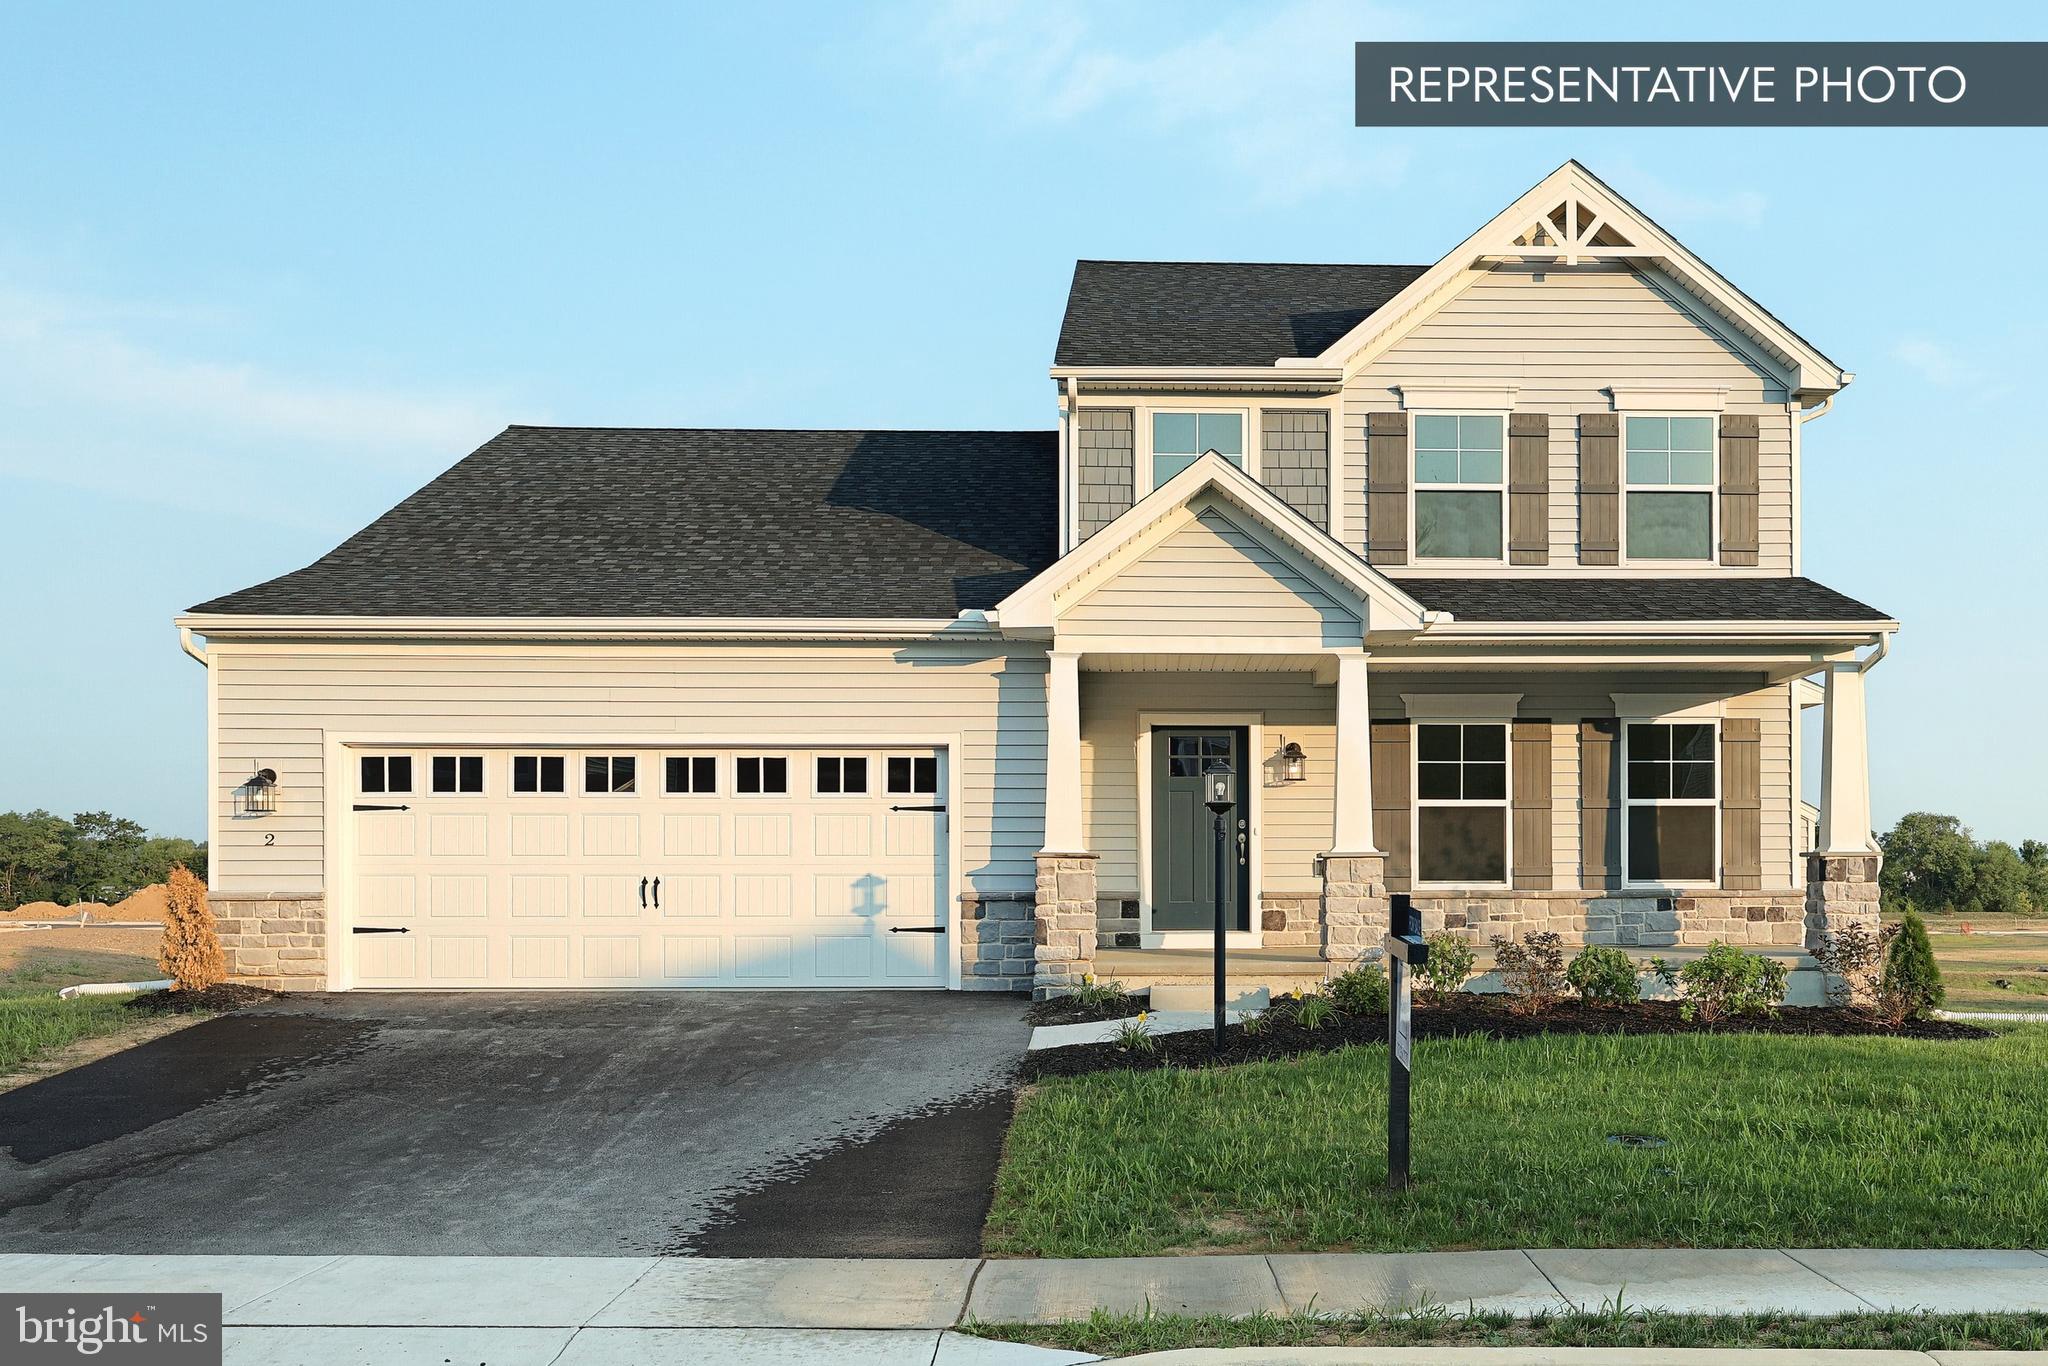
POTTSVILLE
BRINDLEE PLAN AT SEIDERS HILL
3 Beds
2 Baths
2,772 Sq.Ft.
$404,990
MLS#: PASK2025336

POTTSVILLE
1812 MAHANTONGO STREET
4 Beds
2 Baths
4,301 Sq.Ft.
$459,900
MLS#: PASK2029566

POTTSVILLE
34 SAJER ROAD LOT 45
3 Beds
2 Baths
1,932 Sq.Ft.
$399,990
MLS#: PASK2027964

POTTSVILLE
96 RED HORSE ROAD
3 Beds
2 Baths
1,878 Sq.Ft.
$399,000
MLS#: PASK2029282

POTTSVILLE
601-603 MAHANTONGO STREET
5 Beds
2 Baths
3,672 Sq.Ft.
$325,000
MLS#: PASK2029396
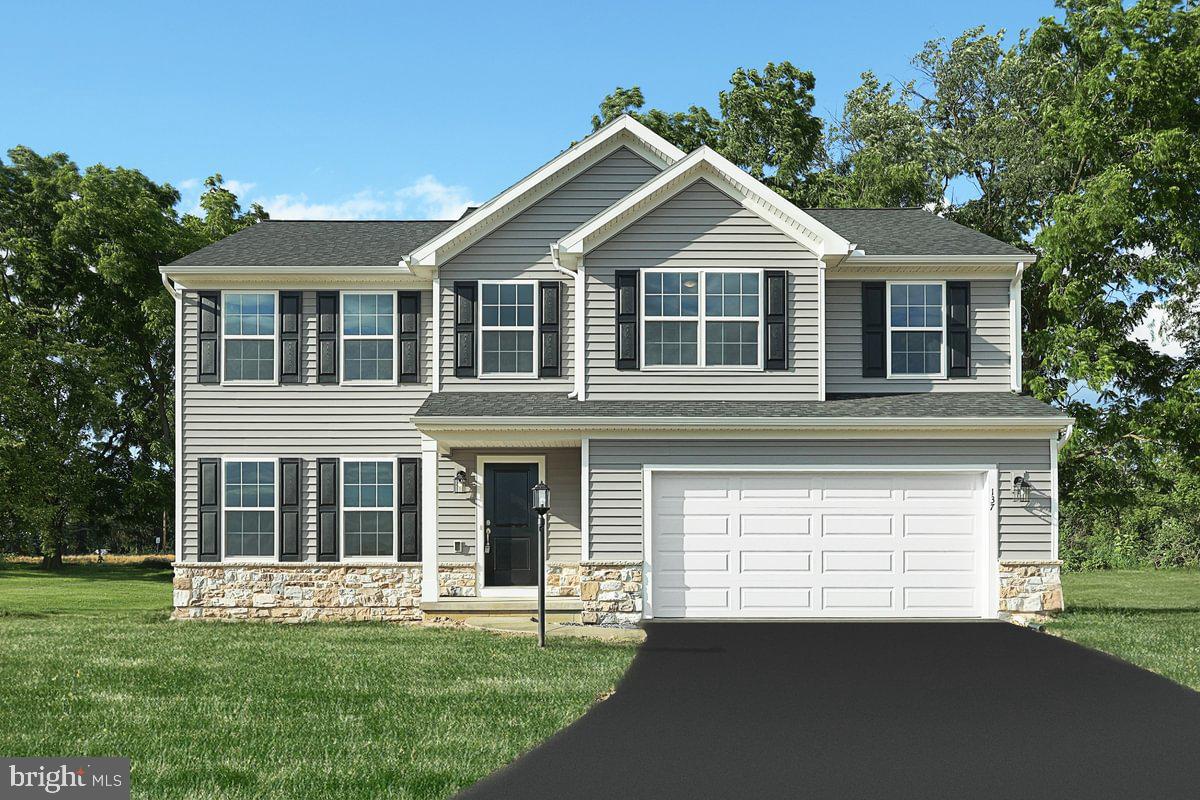
POTTSVILLE
BLUE RIDGE PLAN AT SEIDERS HILL
4 Beds
2 Baths
2,420 Sq.Ft.
$404,990
MLS#: PASK2025334
