


Property
Beds
2
Full Baths
1
1/2 Baths
1
Year Built
1875
Sq.Footage
1,125
Rare opportunity to own a truly unique live/work property in the heart of East Kensington! Combining 2019 and 2019 1/2 E Firth Street, this distinctive property offers a charming row home, a double-height rear garage/workshop, two-car off-street parking, and a rooftop deck. Ideal for car enthusiasts, DIYers, artists, or entrepreneurs, this property offers a rare combination of living space and room to work on your next project. The first floor features a cozy living room, convenient half bath, stacked laundry, and an eat-in kitchen overlooking the cobblestone driveway. A distinctive skylight-like roof feature fills the covered drive aisle with natural light, creating a courtyard atmosphere perfect for "outdoor" dining or even entertaining. Original wood floors, beautiful woodwork, and a built-in-style armoire add character throughout. Upstairs, an open landing connects the updated hall bath, spacious primary bedroom, smaller bedroom ideal for guests or a home office, and rooftop deck. The kitchen and bathroom have been renovated since 2021, and the home has been largely remodeled, with a few remaining projects for the next owner, including installation of a railing around the rooftop deck. At the rear, the approximately 900-square-foot, unheated garage/workshop offers exceptional space for vehicles, hobbies, equipment, or creative pursuits. The combined parcel totals about 2,072 square feet, including a roughly 600-square-foot drive aisle and a roughly 1,125-square-foot home that extends over part of the driveway. Conveniently located near the Market-Frankford Line, Frankford Avenue & Front St shops and restaurants, and I-95, this one-of-a-kind property offers character, versatility, and hard-to-find workspace in a great neighborhood. Please note: The two parcels may need to be combined along with settlement if the buyer is obtaining financing; check with the lender. The buyer is responsible for any repairs or improvements the appraiser or insurance company requires to obtain financing, or may consider a renovation loan. Buyers should verify zoning requirements and any intended uses with the appropriate authorities.
Features & Amenities
Interior
-
Other Interior Features
Eat-in Kitchen, Ceiling Fan(s), Built-in Features
-
Total Bedrooms
2
-
Bathrooms
1
-
1/2 Bathrooms
1
-
Above Grade Finished Area
1125.0
-
Basement YN
YES
-
Cooling YN
YES
-
Cooling
Ceiling Fan(s), None
-
Heating YN
YES
-
Heating
Natural Gas, Hot Water
-
Pet friendly
N/A
Exterior
-
Garage
Yes
-
Garage spaces
4
-
Parking
Oversized, Private, Secured, Garage, Covered, Inside Entrance, Attached
-
Pool
No
-
Waterfront YN
NO
Area & Lot
-
Lot Features
Irregular Lot
-
Lot Size(acres)
0.05
-
Lot Size(square feet)
2,072
-
Property Type
Residential
-
Property Sub Type
Townhouse
-
Architectural Style
Straight Thru
Price
-
Sales Price
$450,000
-
Tax Amount
$7,014
-
Sq. Footage
1,125
-
Price/SqFt
$400
HOA
-
Association
No
School District
-
Elementary School
HENRY A. BROWN
-
Middle School
HENRY A. BROWN
-
High School
KENSINGTON
Property Features
-
New Construction
NO
-
Foundation Details
Stone
-
Senior Community YN
NO
-
Sewer
Public Sewer
-
Tax Lot
162
-
Water Source
Public
Schedule a Showing
Showing scheduled successfully.
Mortgage calculator
Estimate your monthly mortgage payment, including the principal and interest, property taxes, and HOA. Adjust the values to generate a more accurate rate.
Your payment
Principal and Interest:
$
Property taxes:
$
HOA fees:
$
Total loan payment:
$
Total interest amount:
$
Location
County
PHILADELPHIA
Elementary School
HENRY A. BROWN
Middle School
HENRY A. BROWN
High School
KENSINGTON
Listing Courtesy of Stacy L Sanseverino, KW Empower
RealHub Information is provided exclusively for consumers' personal, non-commercial use, and it may not be used for any purpose other than to identify prospective properties consumers may be interested in purchasing. All information deemed reliable but not guaranteed and should be independently verified. All properties are subject to prior sale, change or withdrawal. RealHub website owner shall not be responsible for any typographical errors, misinformation, misprints and shall be held totally harmless.

Owner, Chief Executive Officer, Portfolio Advisor
Nick Polinchock
Call Nick today to schedule a private showing.

* Listings on this website come from the FMLS IDX Compilation and may be held by brokerage firms other than the owner of this website. The listing brokerage is identified in any listing details. Information is deemed reliable but is not guaranteed. If you believe any FMLS listing contains material that infringes your copyrighted work please review our DMCA policy and learn how to submit a takedown request.© 2024 FMLS.
Related Properties

PHILADELPHIA
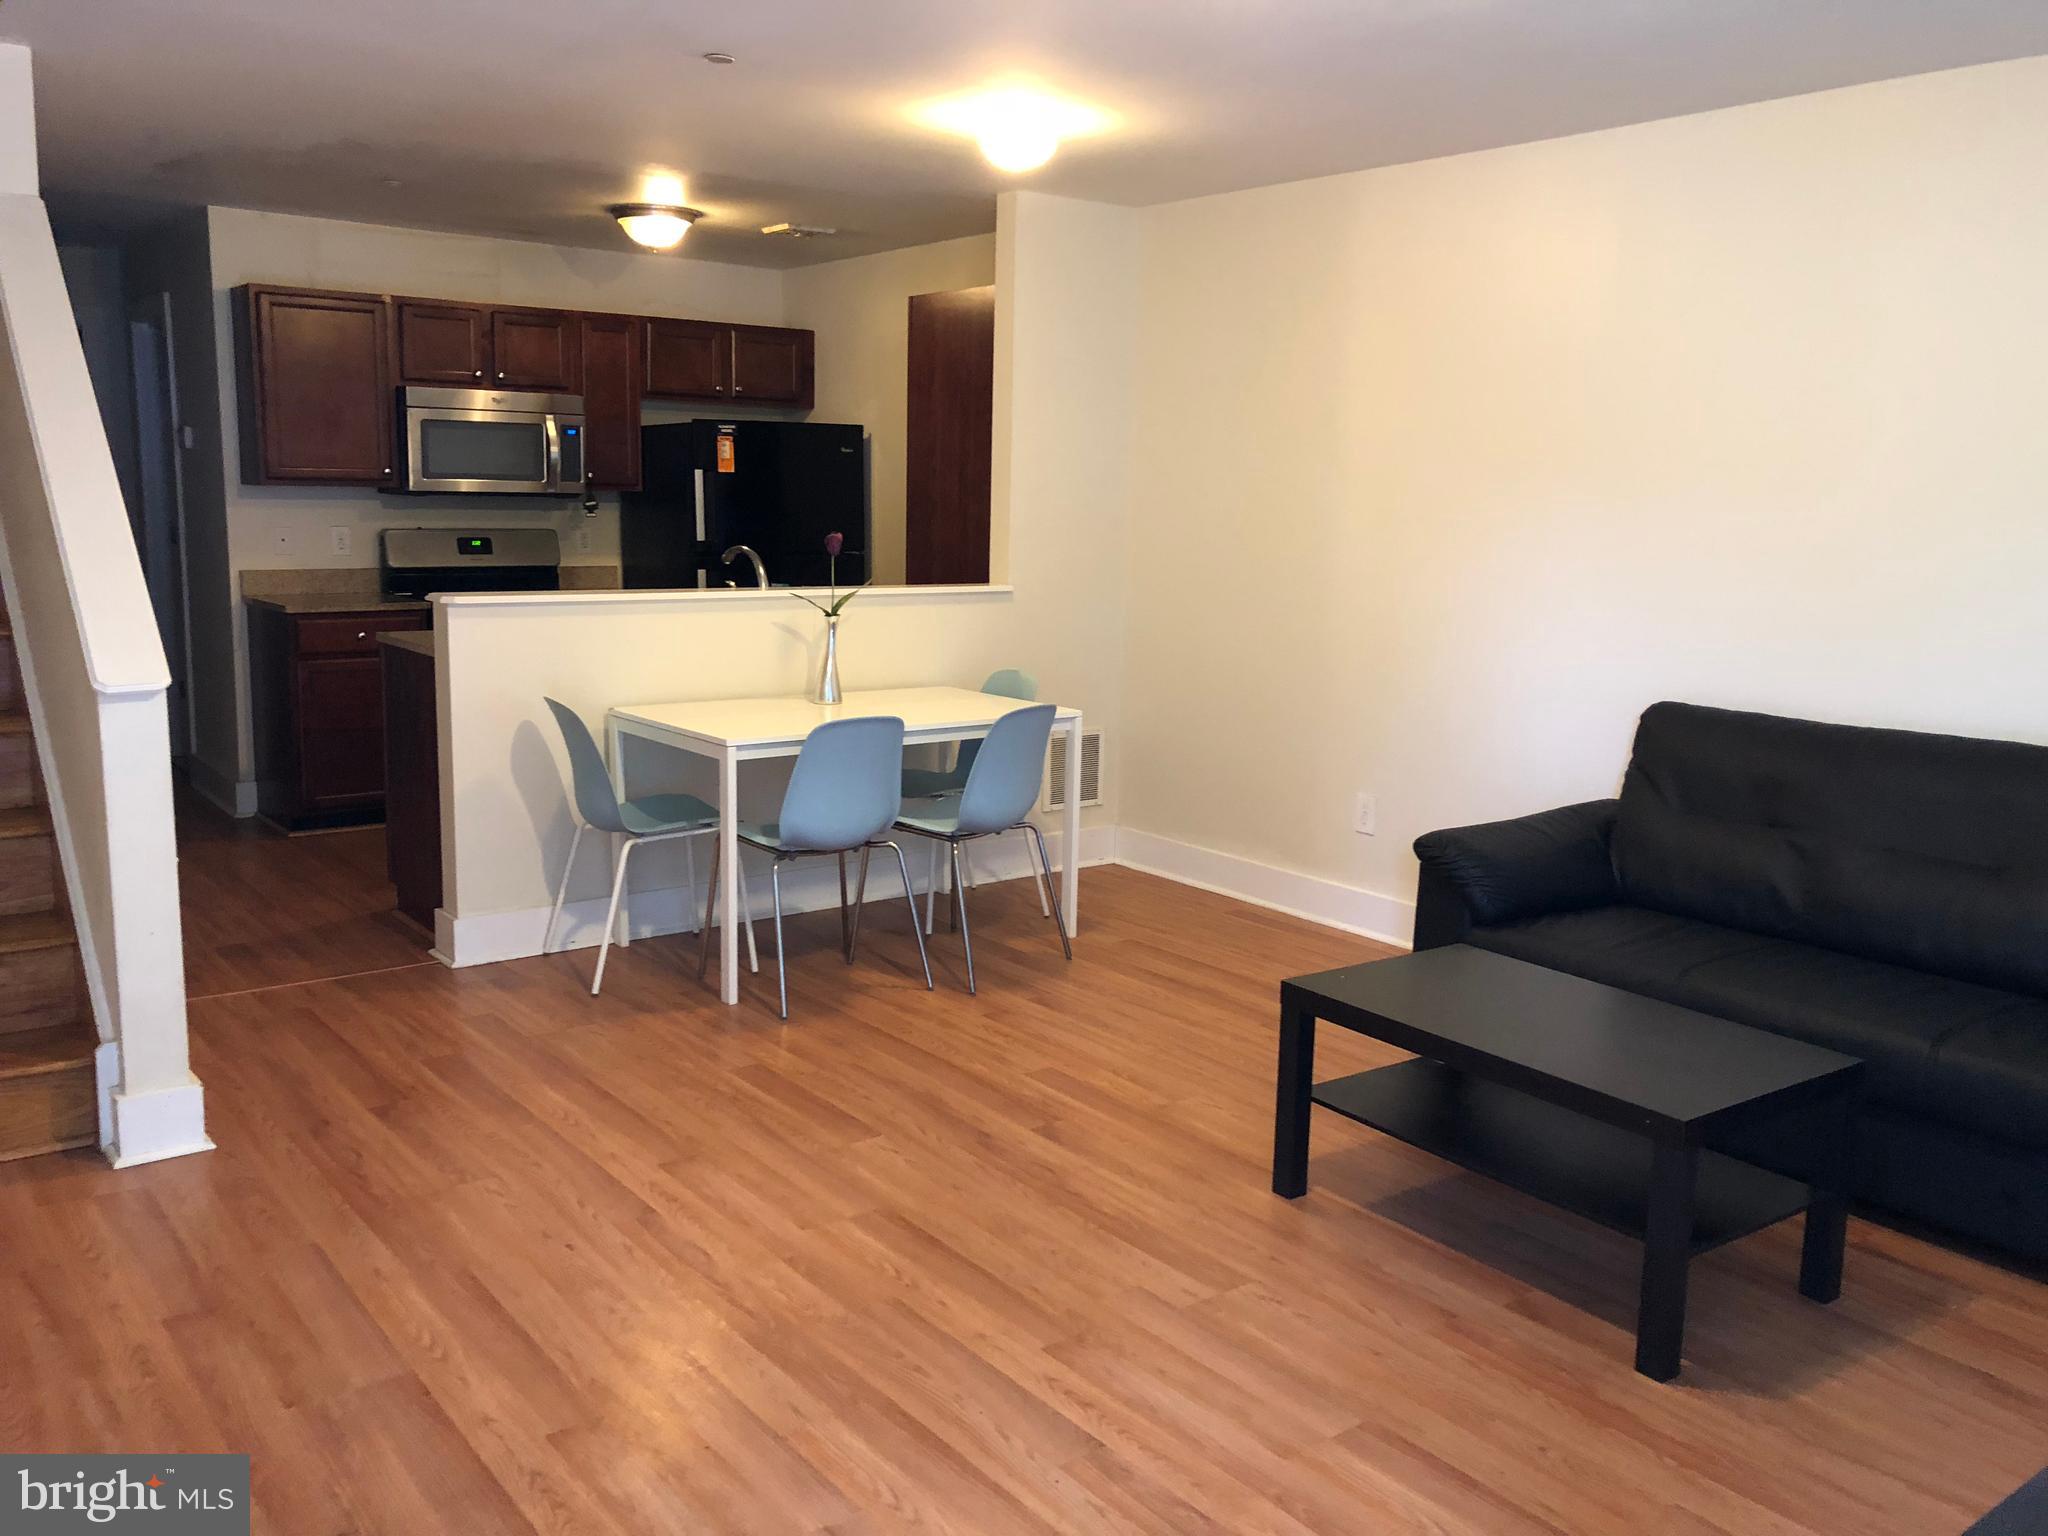
2921 CECIL B MOORE AVENUE
6 Beds
6 Baths
1,841 Sq.Ft.
$525,000
MLS#: PAPH2587402
PHILADELPHIA
4310 WALLACE STREET
5 Beds
4 Baths
1,899 Sq.Ft.
$380,000
MLS#: PAPH2518922
PHILADELPHIA
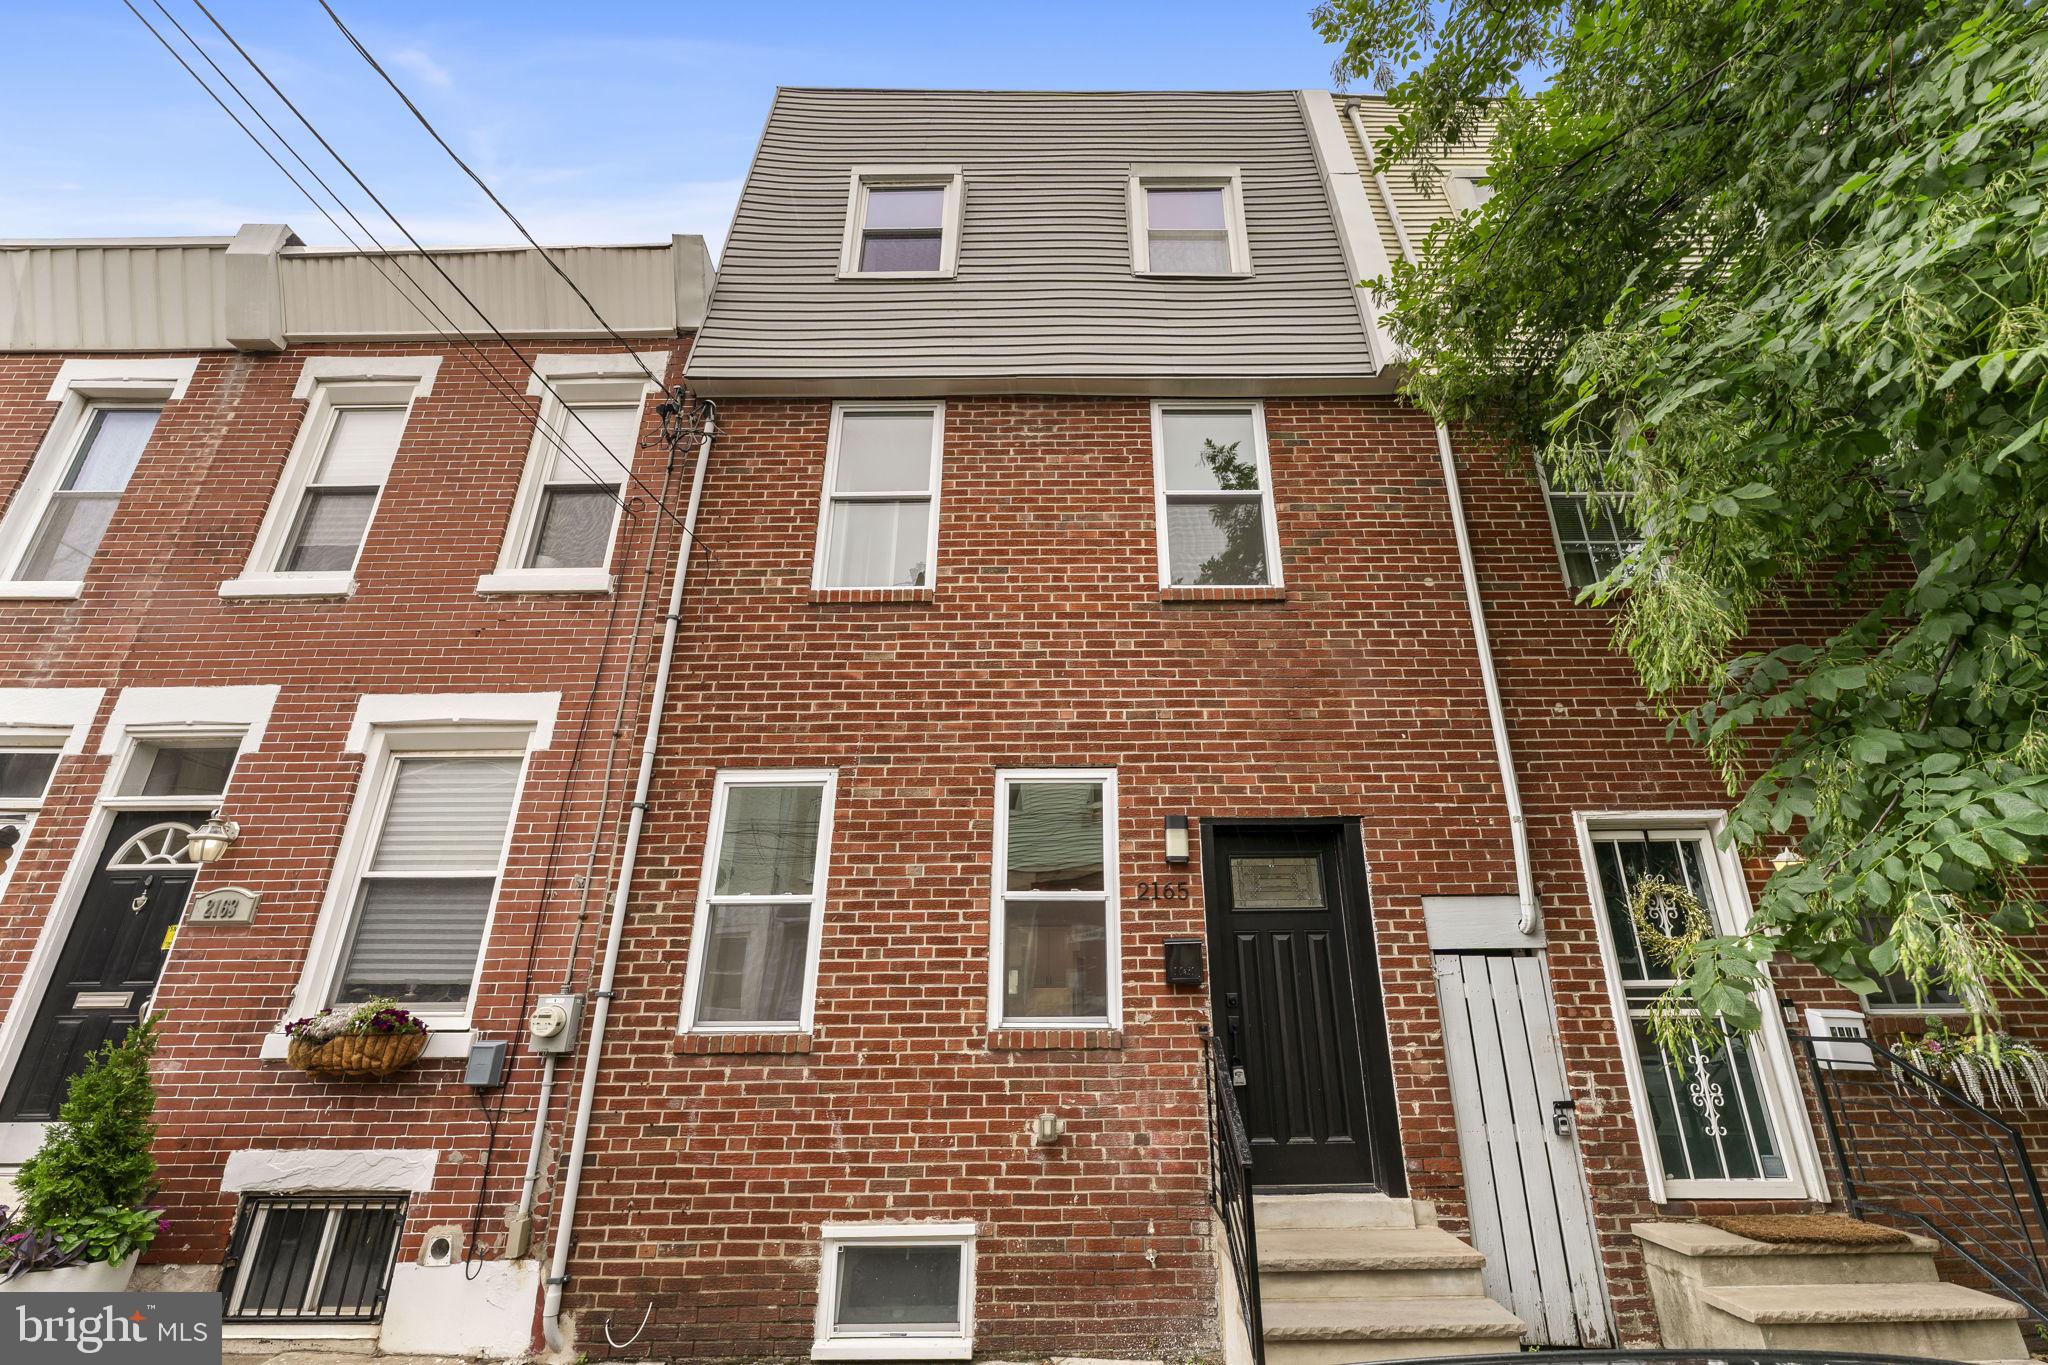
2348 TURNER STREET
2 Beds
2 Baths
1,926 Sq.Ft.
$410,000
MLS#: PAPH2399348
PHILADELPHIA
2165 E FIRTH STREET
4 Beds
2 Baths
1,546 Sq.Ft.
$475,000
MLS#: PAPH2646228

PHILADELPHIA
1644 ANNIN STREET
2 Beds
2 Baths
1,334 Sq.Ft.
$375,000
MLS#: PAPH2686464

PHILADELPHIA
306 N LAWRENCE STREET
3 Beds
1 Baths
1,013 Sq.Ft.
$485,000
MLS#: PAPH2674530

PHILADELPHIA
2113 LOTT AVENUE
3 Beds
2 Baths
1,720 Sq.Ft.
$479,000
MLS#: PAPH2684042

PHILADELPHIA
731 E PHIL ELLENA STREET
4 Beds
2 Baths
2,110 Sq.Ft.
$425,000
MLS#: PAPH2656138

PHILADELPHIA
2200 N 52 STREET 02
7 Beds
4 Baths
4,046 Sq.Ft.
$495,000
MLS#: PAPH2686380

PHILADELPHIA
604 S WASHINGTON SQUARE 36 S 3007
1 Beds
1 Baths
1,003 Sq.Ft.
$385,000
MLS#: PAPH2602980
