Features & Amenities

Interior

  • Other Interior Features

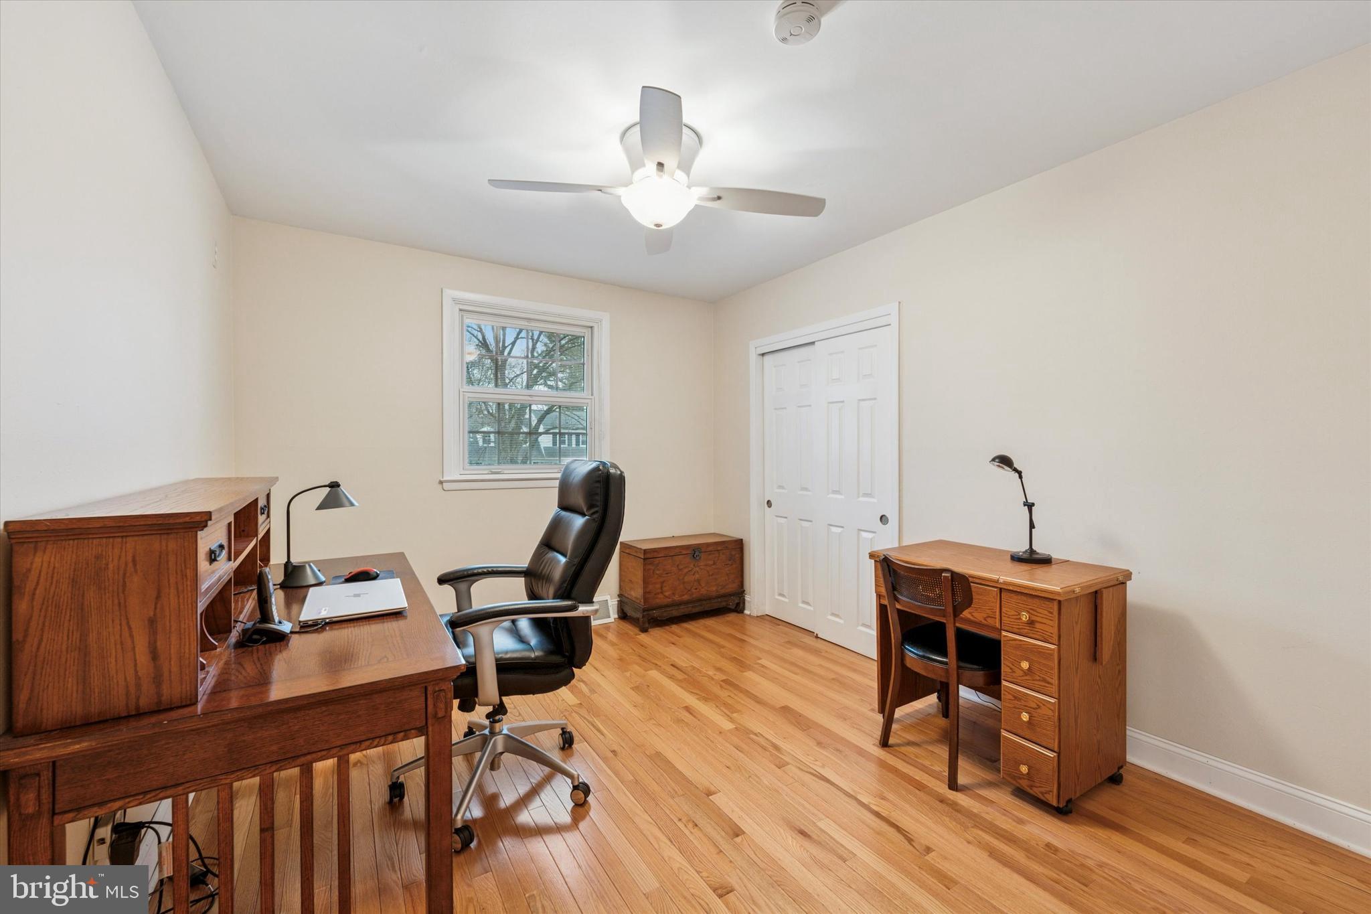
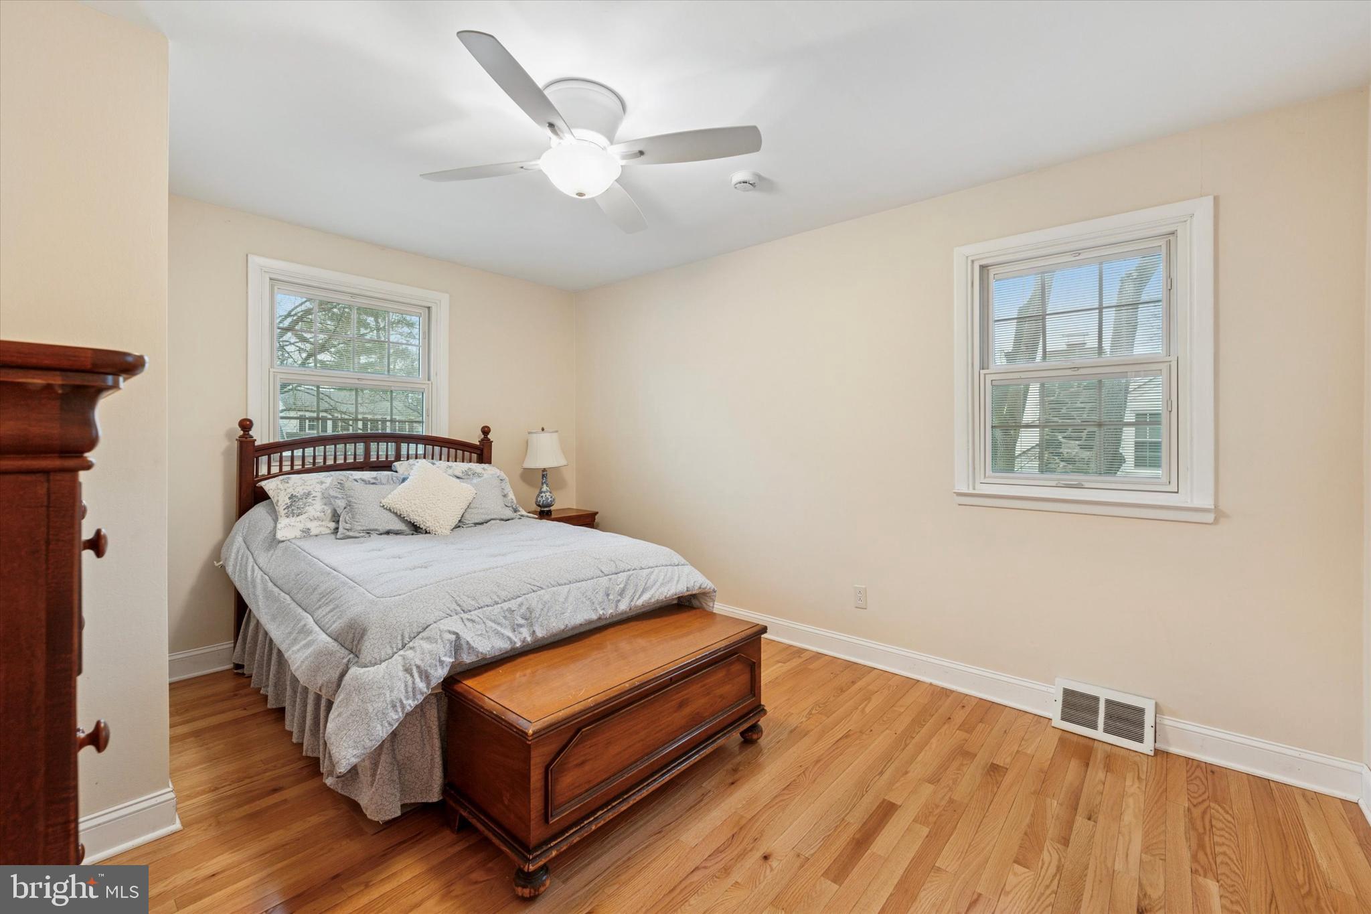
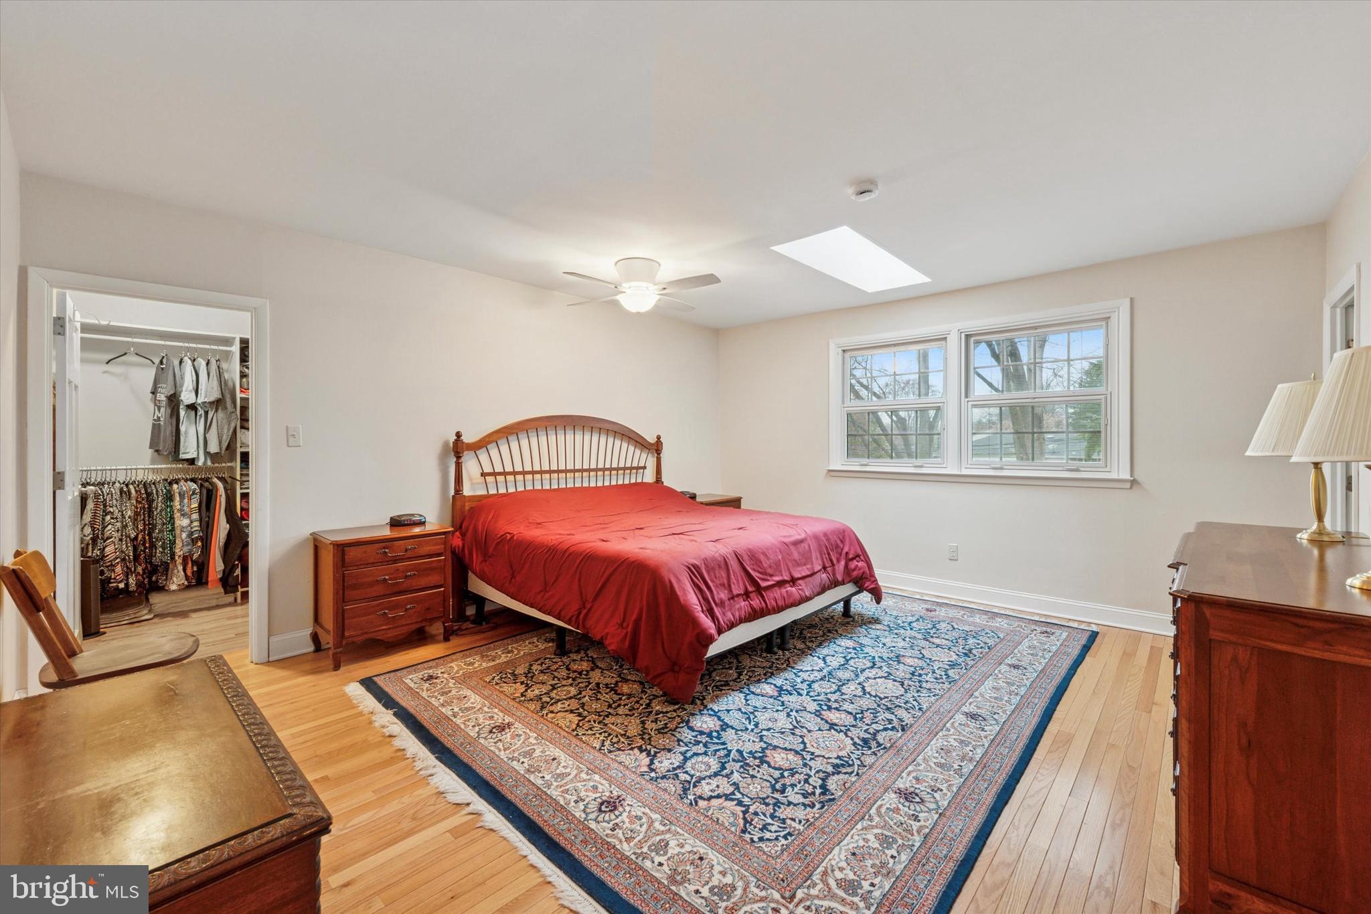
    Eat-in Kitchen, Ceiling Fan(s), Pantry, Walk-In Closet(s), High Ceilings, Open Floorplan

  • Total Bedrooms

    4

  • Bathrooms

    2

  • 1/2 Bathrooms

    1

  • Above Grade Finished Area

    1792.0

  • Basement YN

    YES

  • Cooling YN

    YES

  • Cooling

    Central Air, Ceiling Fan(s), Electric

  • Fireplace YN

    NO

  • Heating YN

    YES

  • Heating

    Natural Gas, Forced Air

  • Pet friendly

    No

Exterior

  • Garage

    Yes

  • Garage spaces

    1

  • Construction Materials

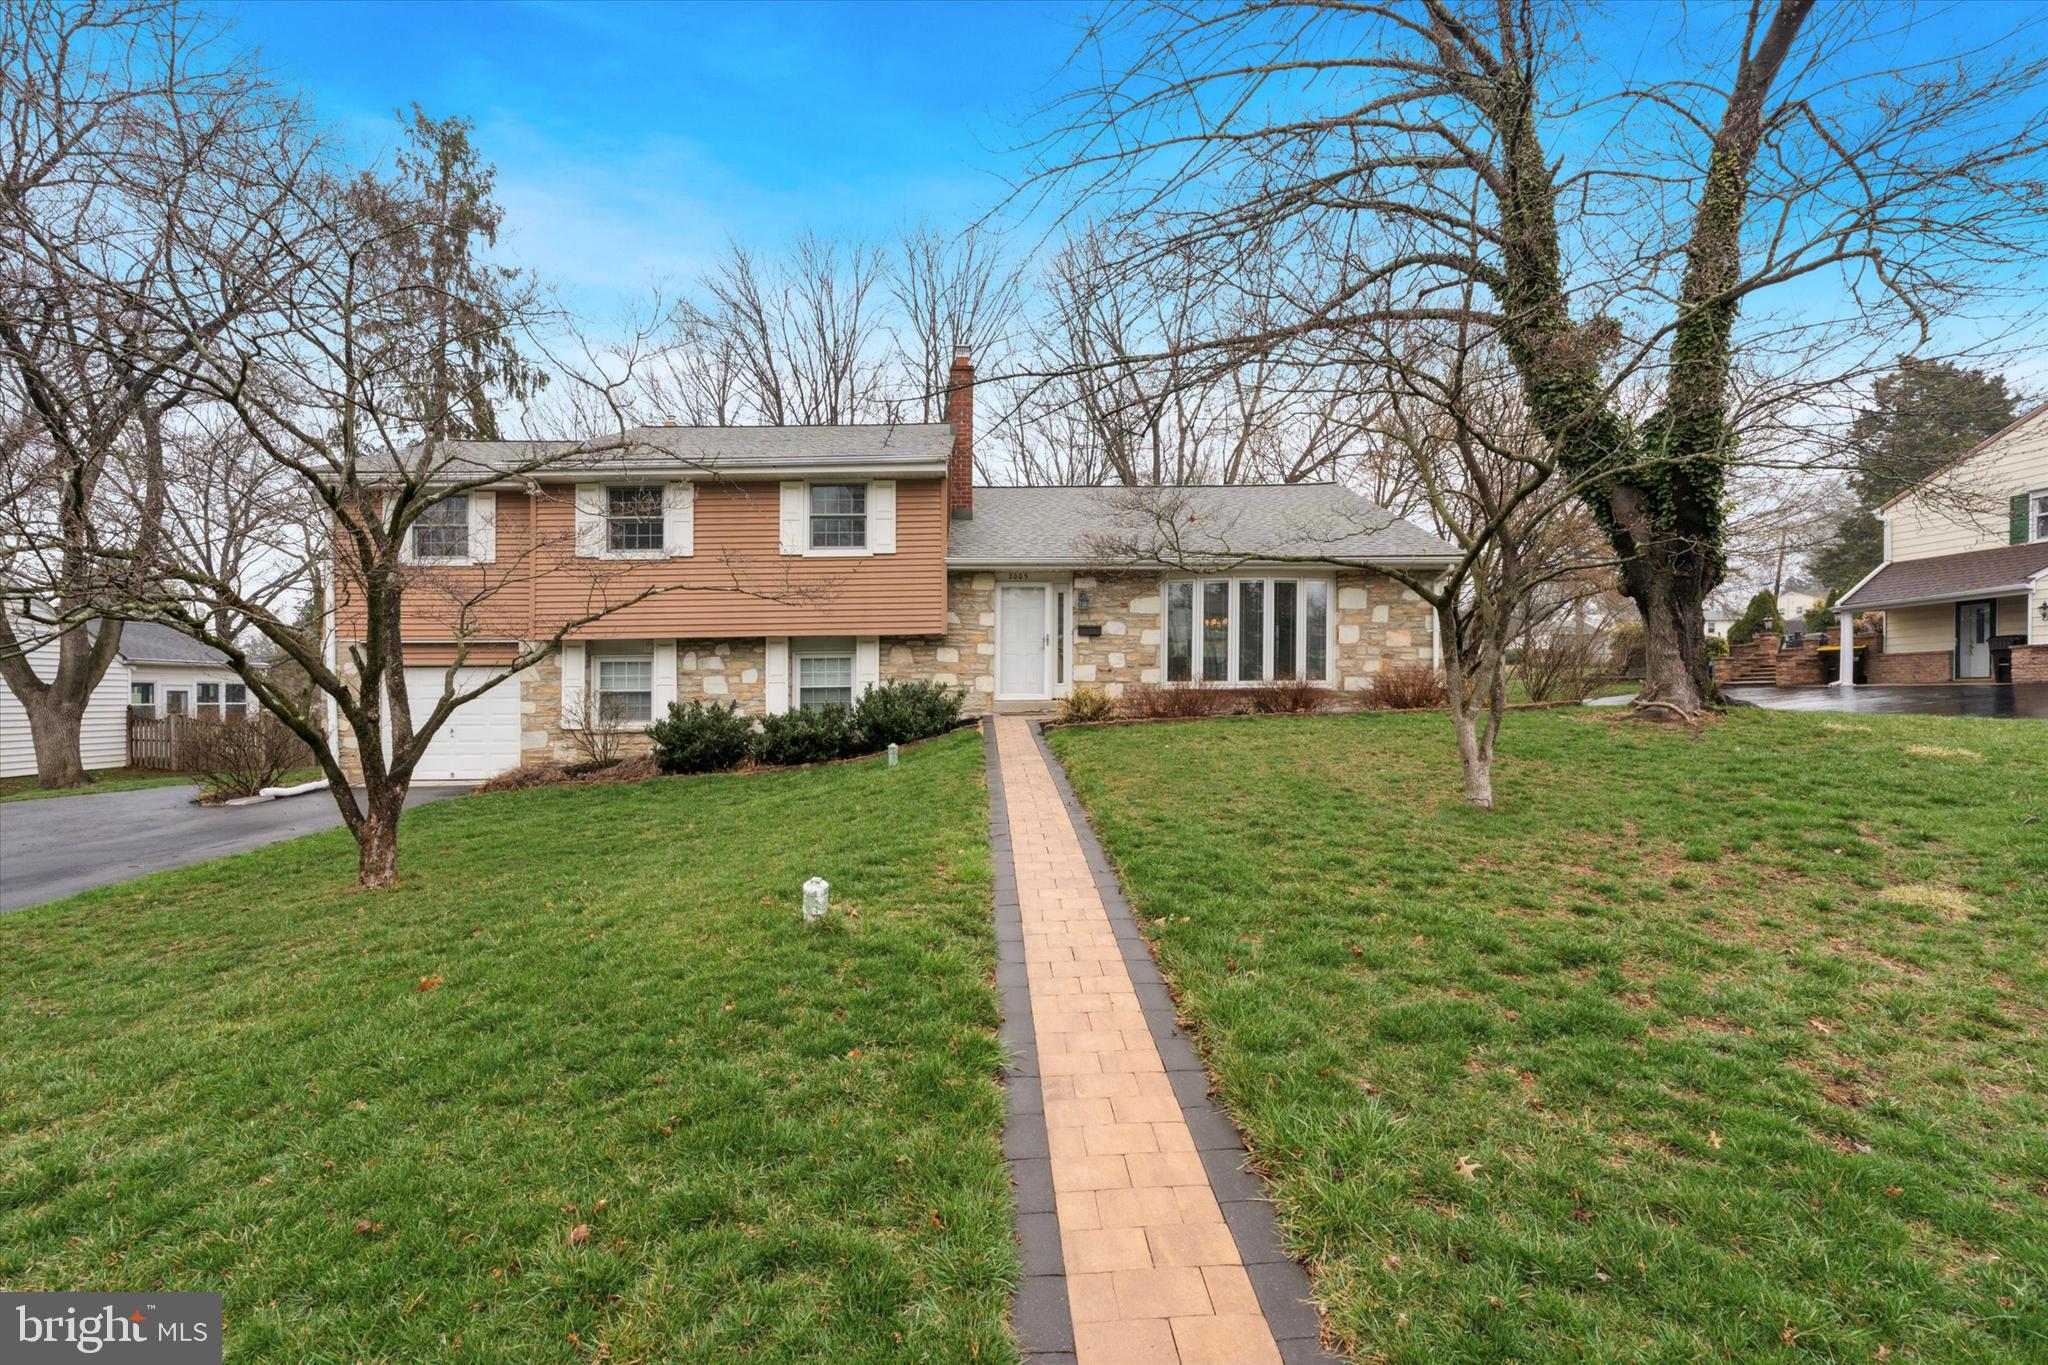
    Vinyl Siding, Stone

  • Parking

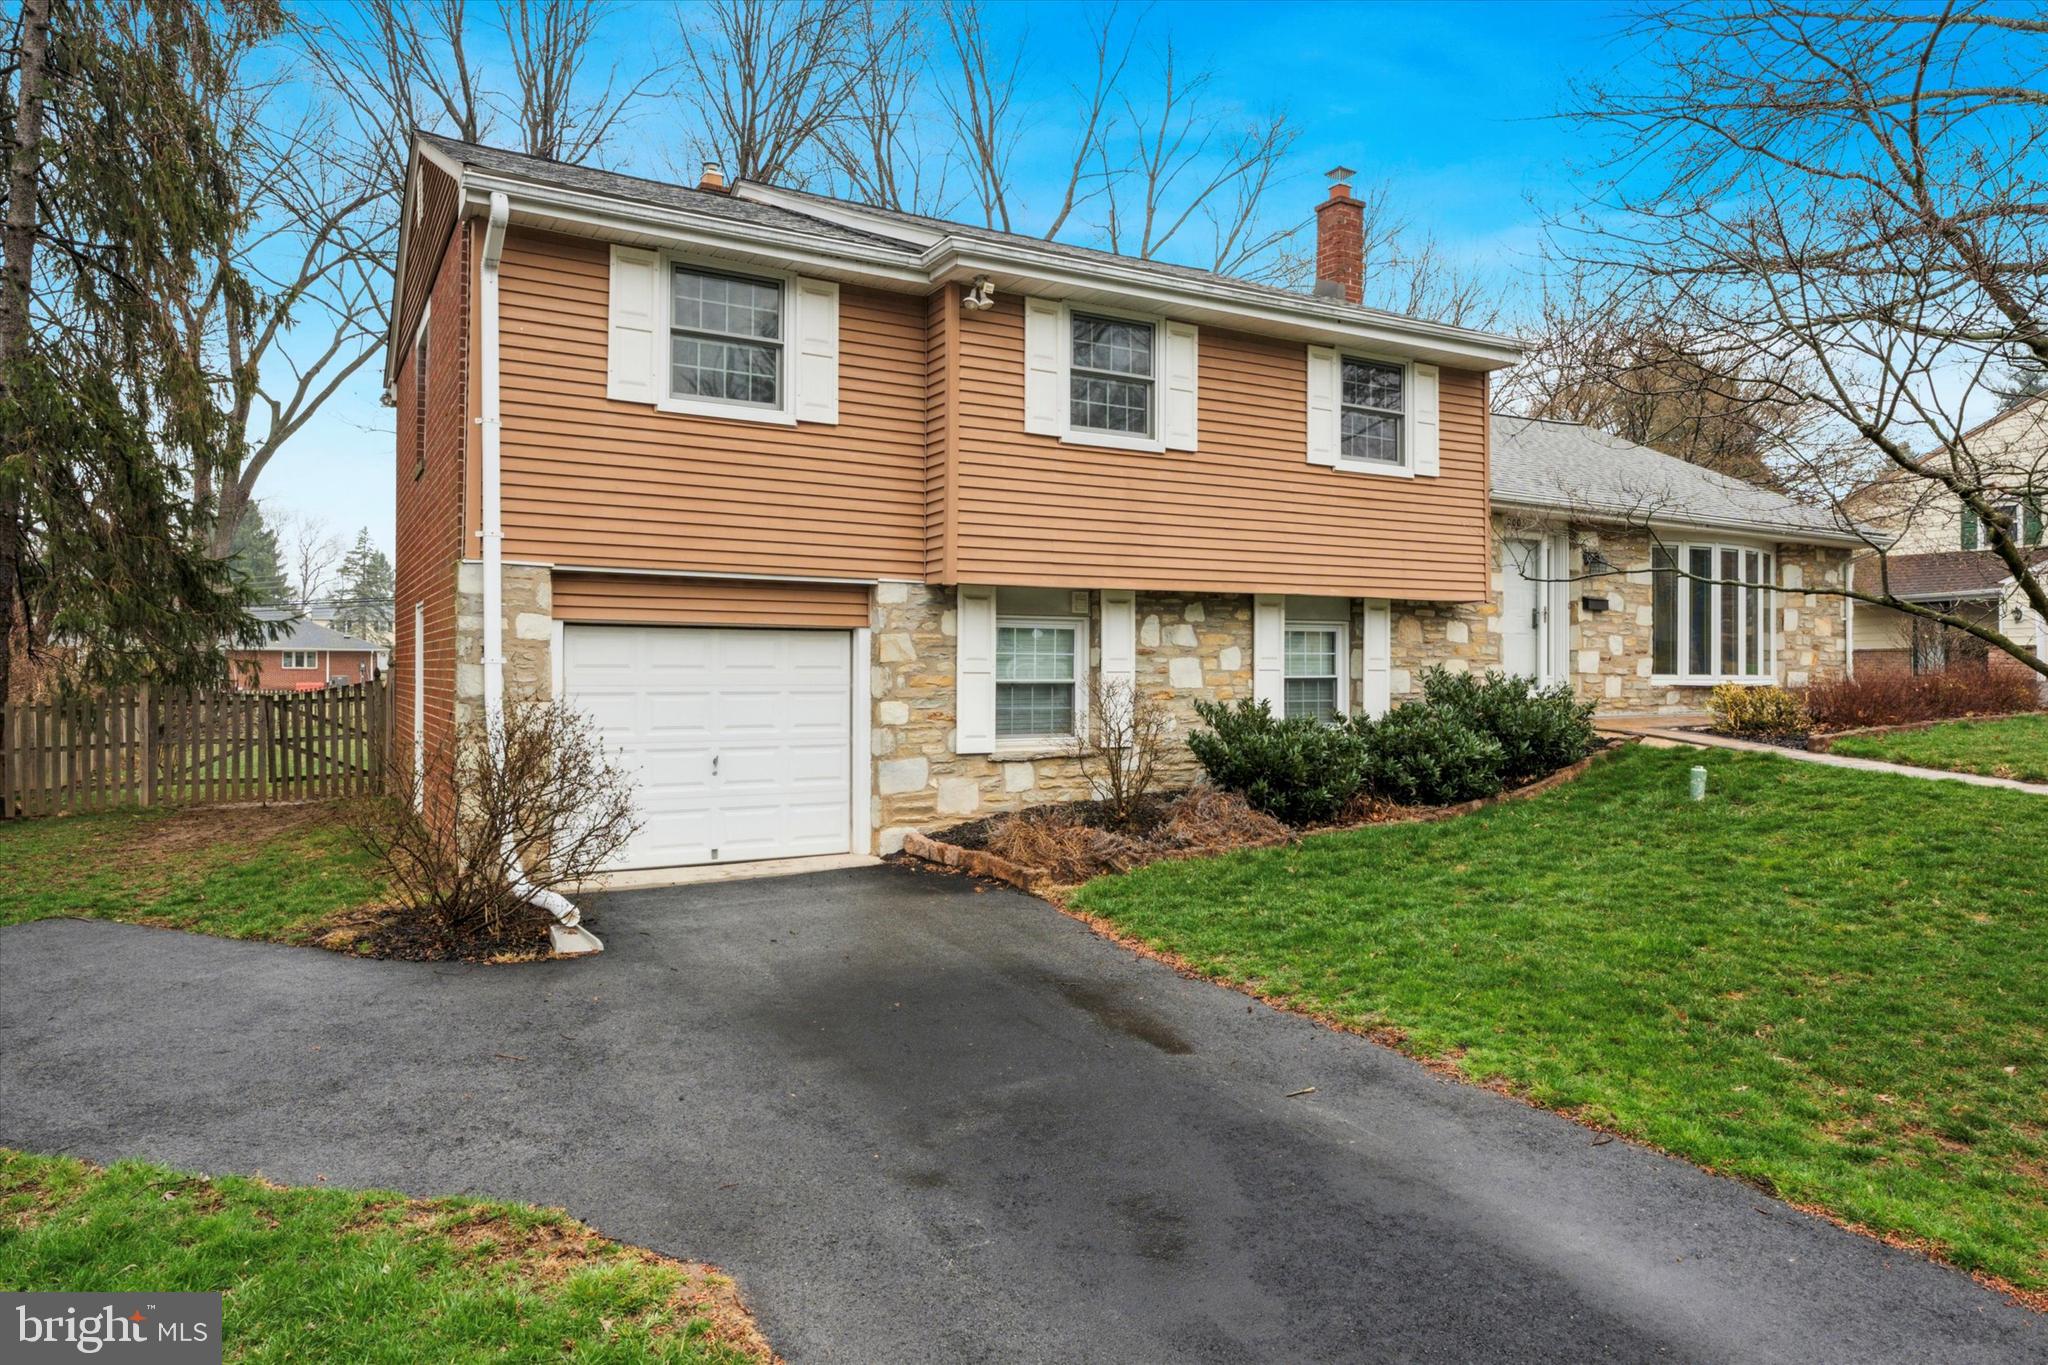
    Garage Door Opener, Asphalt, Garage, Driveway, Inside Entrance, Attached

  • Patio and Porch Features

    Patio

  • Pool

    No

  • Waterfront YN

    NO

  • View

    Garden

Area & Lot

  • Lot Size(acres)

    0.41

  • Lot Size(square feet)

    18,000

  • Property Type

    Residential

  • Property Sub Type

    Single Family Residence

  • Architectural Style

    Split Level

Price

  • Sales Price

    $584,500

  • Tax Amount

    $5,708

  • Financing Options

    Conventional, Cash, FHA, VA

  • Sq. Footage

    2,092

  • Price/SqFt

    $279

HOA

  • Association

    No

Property Resources

  • Horse Property

    NO

School District

  • Elementary School

    MARSHALL STREET

  • Middle School

    BLOCKSON

  • High School

    NORRISTOWN AREA

Property Features

  • New Construction

    NO

  • Foundation Details

    Slab

  • Senior Community YN

    NO

  • Sewer

    Public Sewer

  • Tax Lot

    079

  • Water Source

    Public

Schedule a Showing

Showing scheduled successfully.

<
>
IN PERSON
VIA CHAT

What is 3 + 4 ?


Change time

Mortgage calculator

Estimate your monthly mortgage payment, including the principal and interest, property taxes, and HOA. Adjust the values to generate a more accurate rate.

Your payment

Principal and Interest:

$

Property taxes:

$

HOA fees:

$

Total loan payment:

$

Total interest amount:

$

Location

County

MONTGOMERY

Elementary School

MARSHALL STREET

Middle School

BLOCKSON

High School

NORRISTOWN AREA

Listing Courtesy of Michelle Beaver , Keller Williams Real Estate -Exton

RealHub Information is provided exclusively for consumers' personal, non-commercial use, and it may not be used for any purpose other than to identify prospective properties consumers may be interested in purchasing. All information deemed reliable but not guaranteed and should be independently verified. All properties are subject to prior sale, change or withdrawal. RealHub website owner shall not be responsible for any typographical errors, misinformation, misprints and shall be held totally harmless.

Agent Nick Polinchock

Owner, Chief Executive Officer, Portfolio Advisor

Nick Polinchock

Call Nick today to schedule a private showing.


* Listings on this website come from the FMLS IDX Compilation and may be held by brokerage firms other than the owner of this website. The listing brokerage is identified in any listing details. Information is deemed reliable but is not guaranteed. If you believe any FMLS listing contains material that infringes your copyrighted work please click here to review our DMCA policy and learn how to submit a takedown request.© 2024 FMLS.
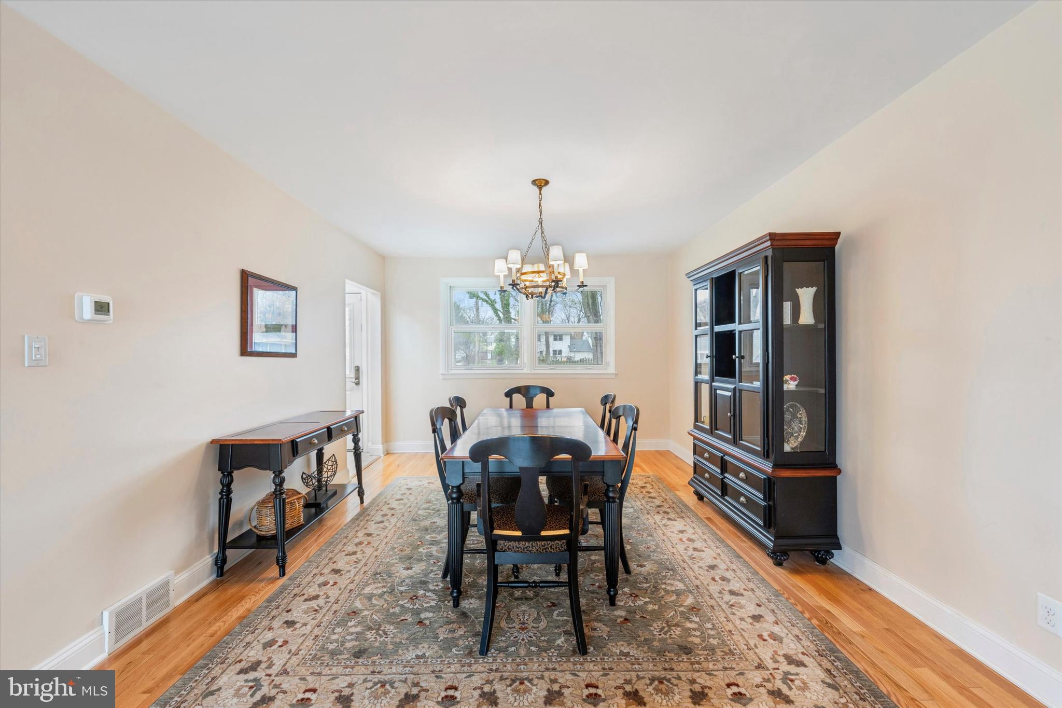
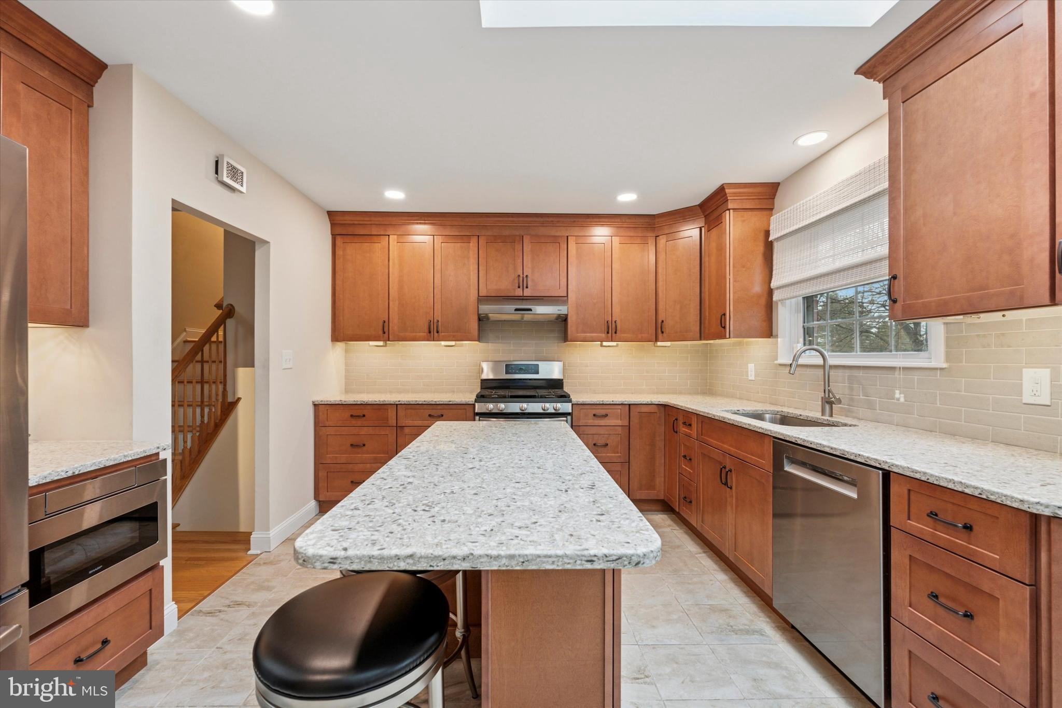
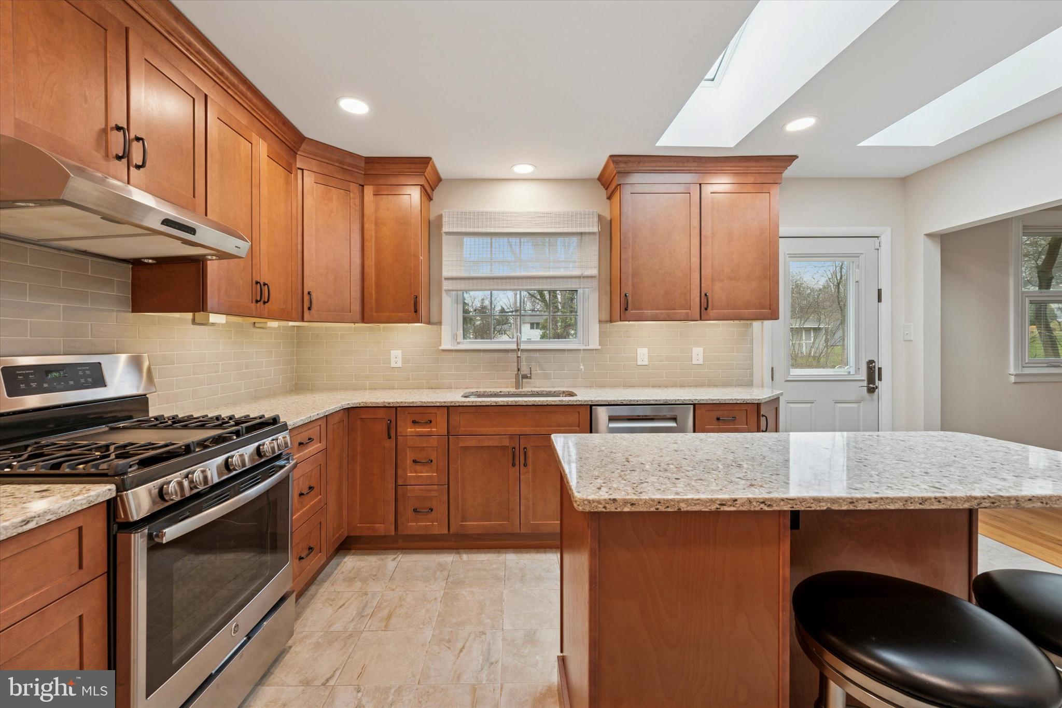
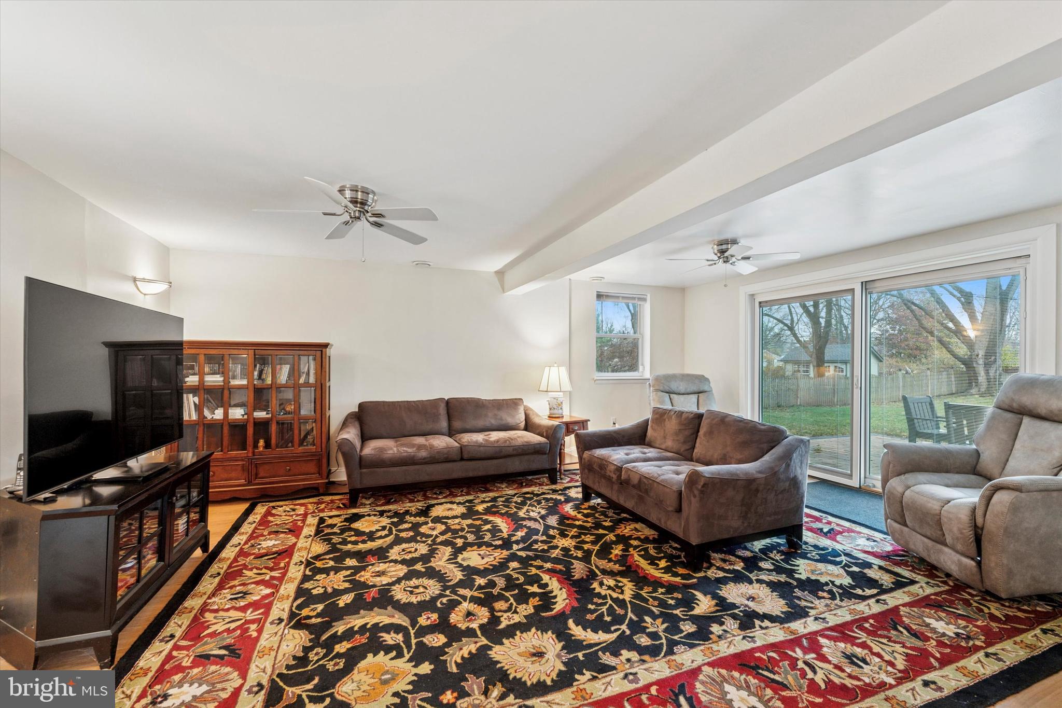
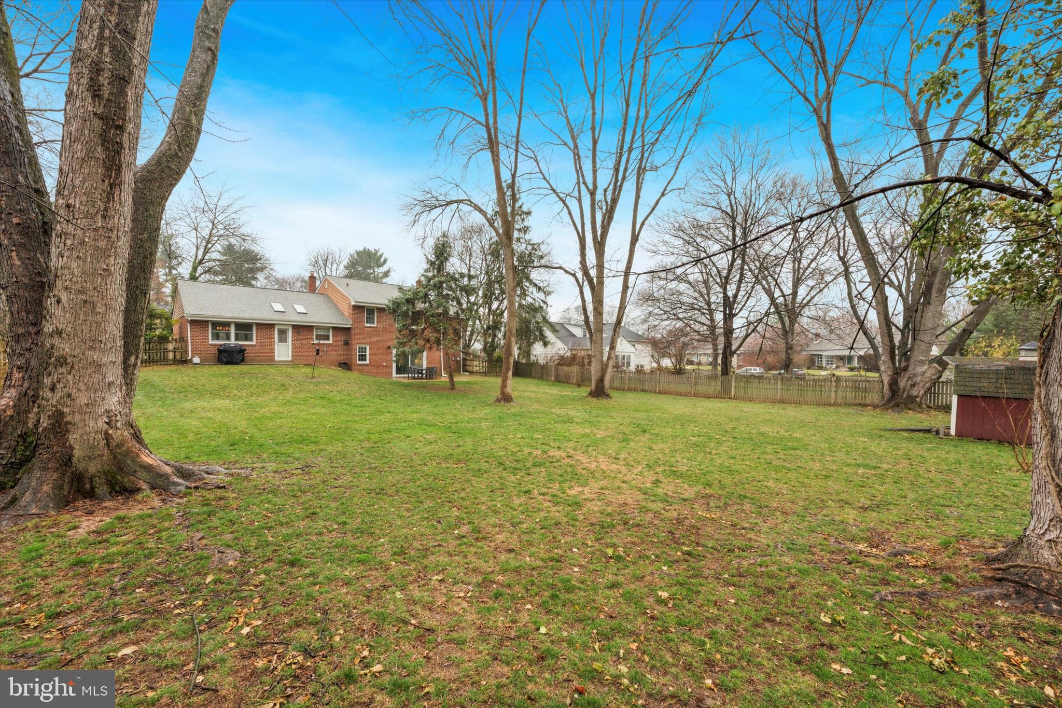
This beautifully maintained 4-bedroom, 2.5-bath home offers the perfect blend of comfort and convenience in a quiet, no-HOA neighborhood. Thoughtfully updated throughout, this home features an updated kitchen, gorgeous hardwood floors, a spacious backyard, and replacement windows with built-in blinds.

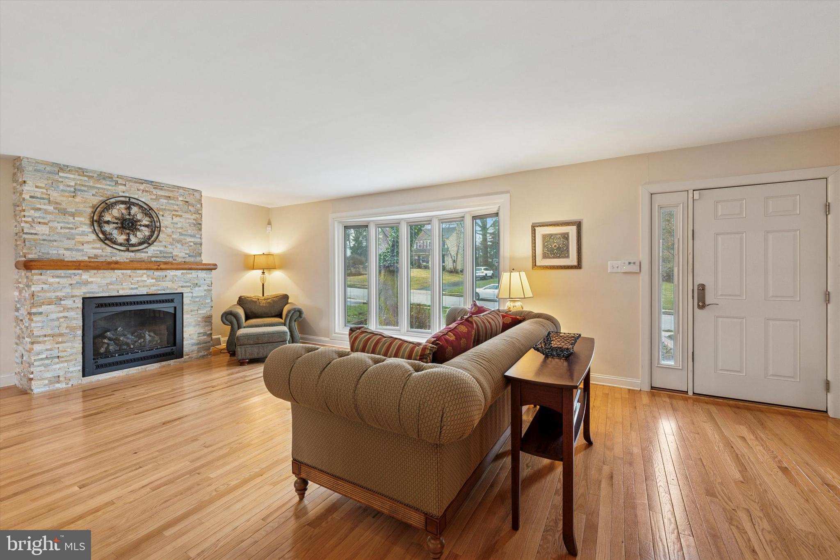
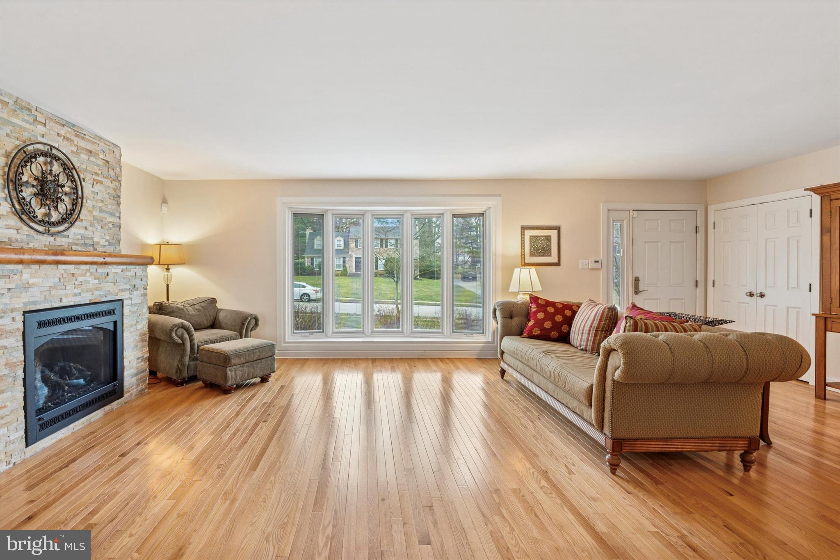
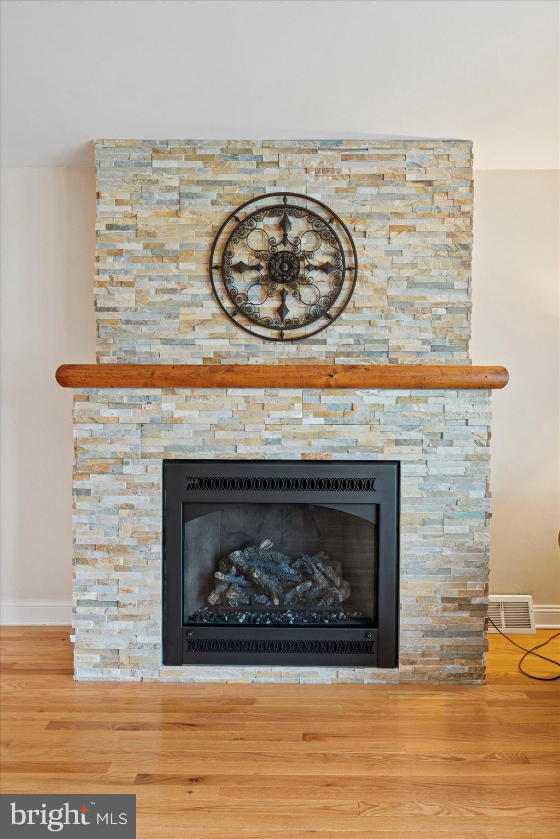
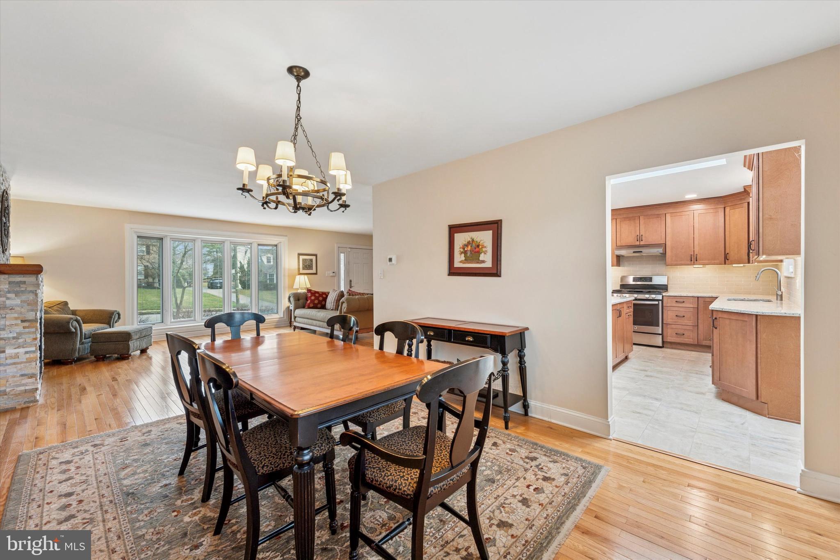
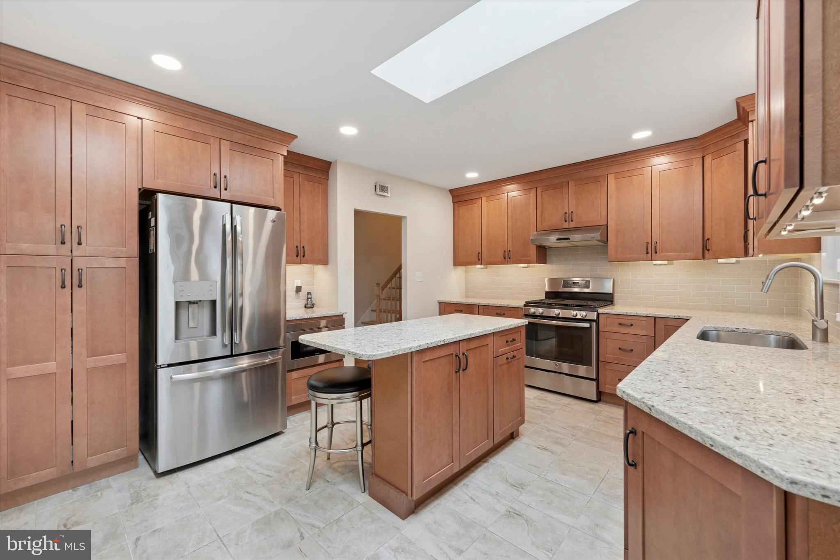
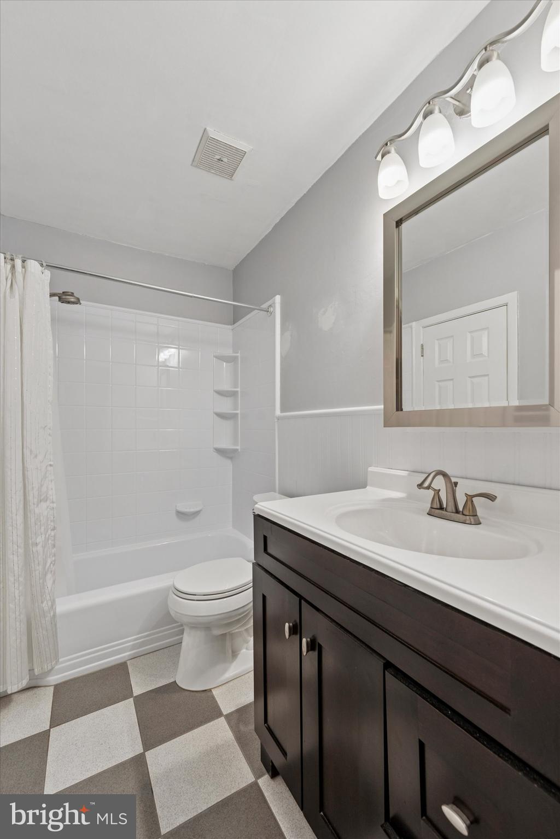
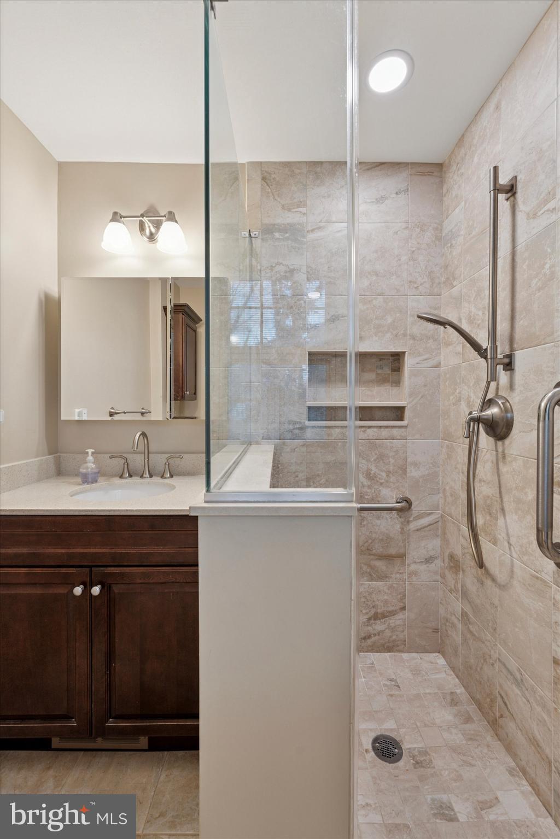
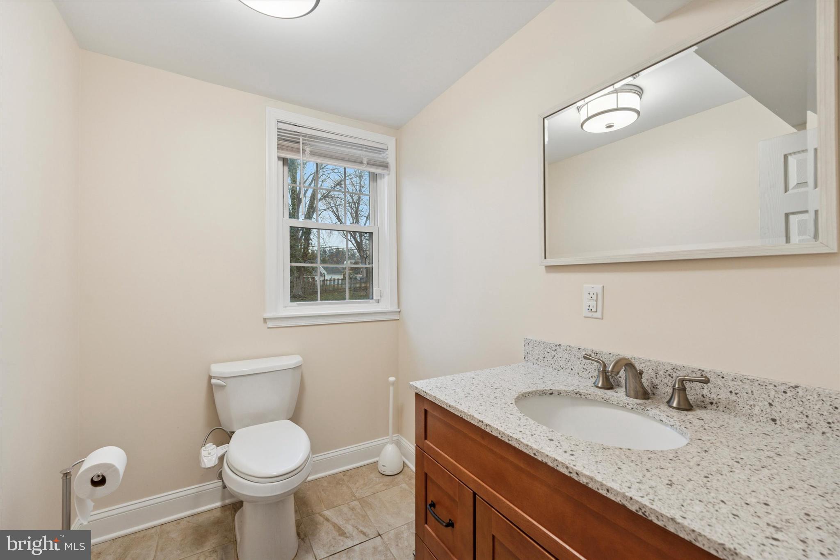
Step inside and be welcomed by the stone-stacked fireplace, the focal point of the cozy family room. A large bay window fills the space with natural light. The recently renovated kitchen shines with corian countertops, ceiling-high cabinets, and stainless steel appliances. All bathrooms have been updated for modern convenience.

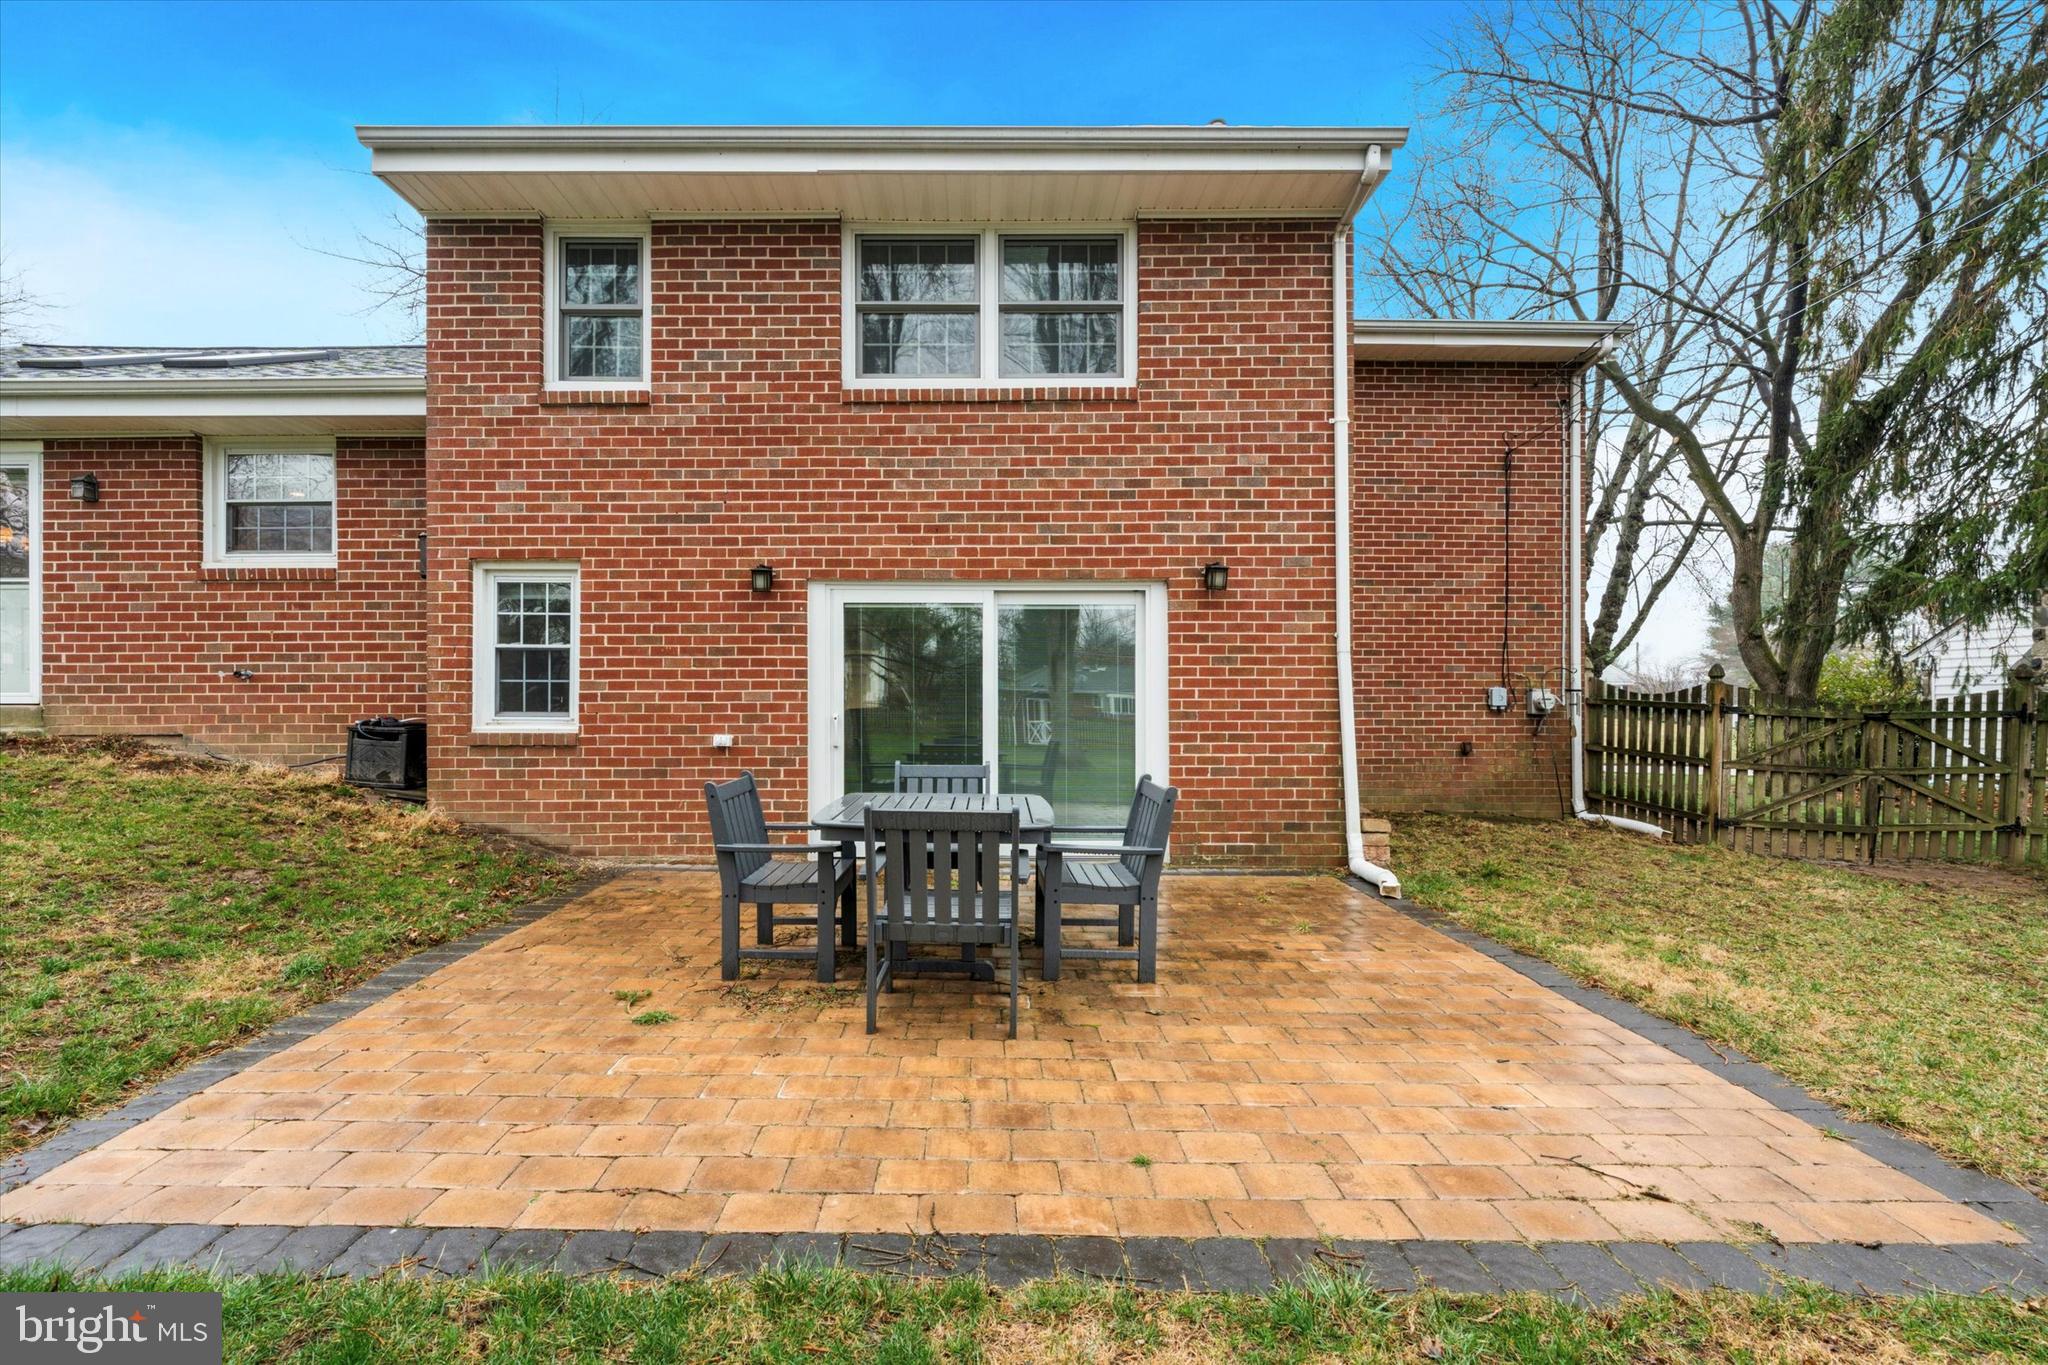
The lower level provides additional living space with access to the large, fenced backyard, perfect for outdoor enjoyment. The redone back patio ensures proper drainage and easy maintenance.

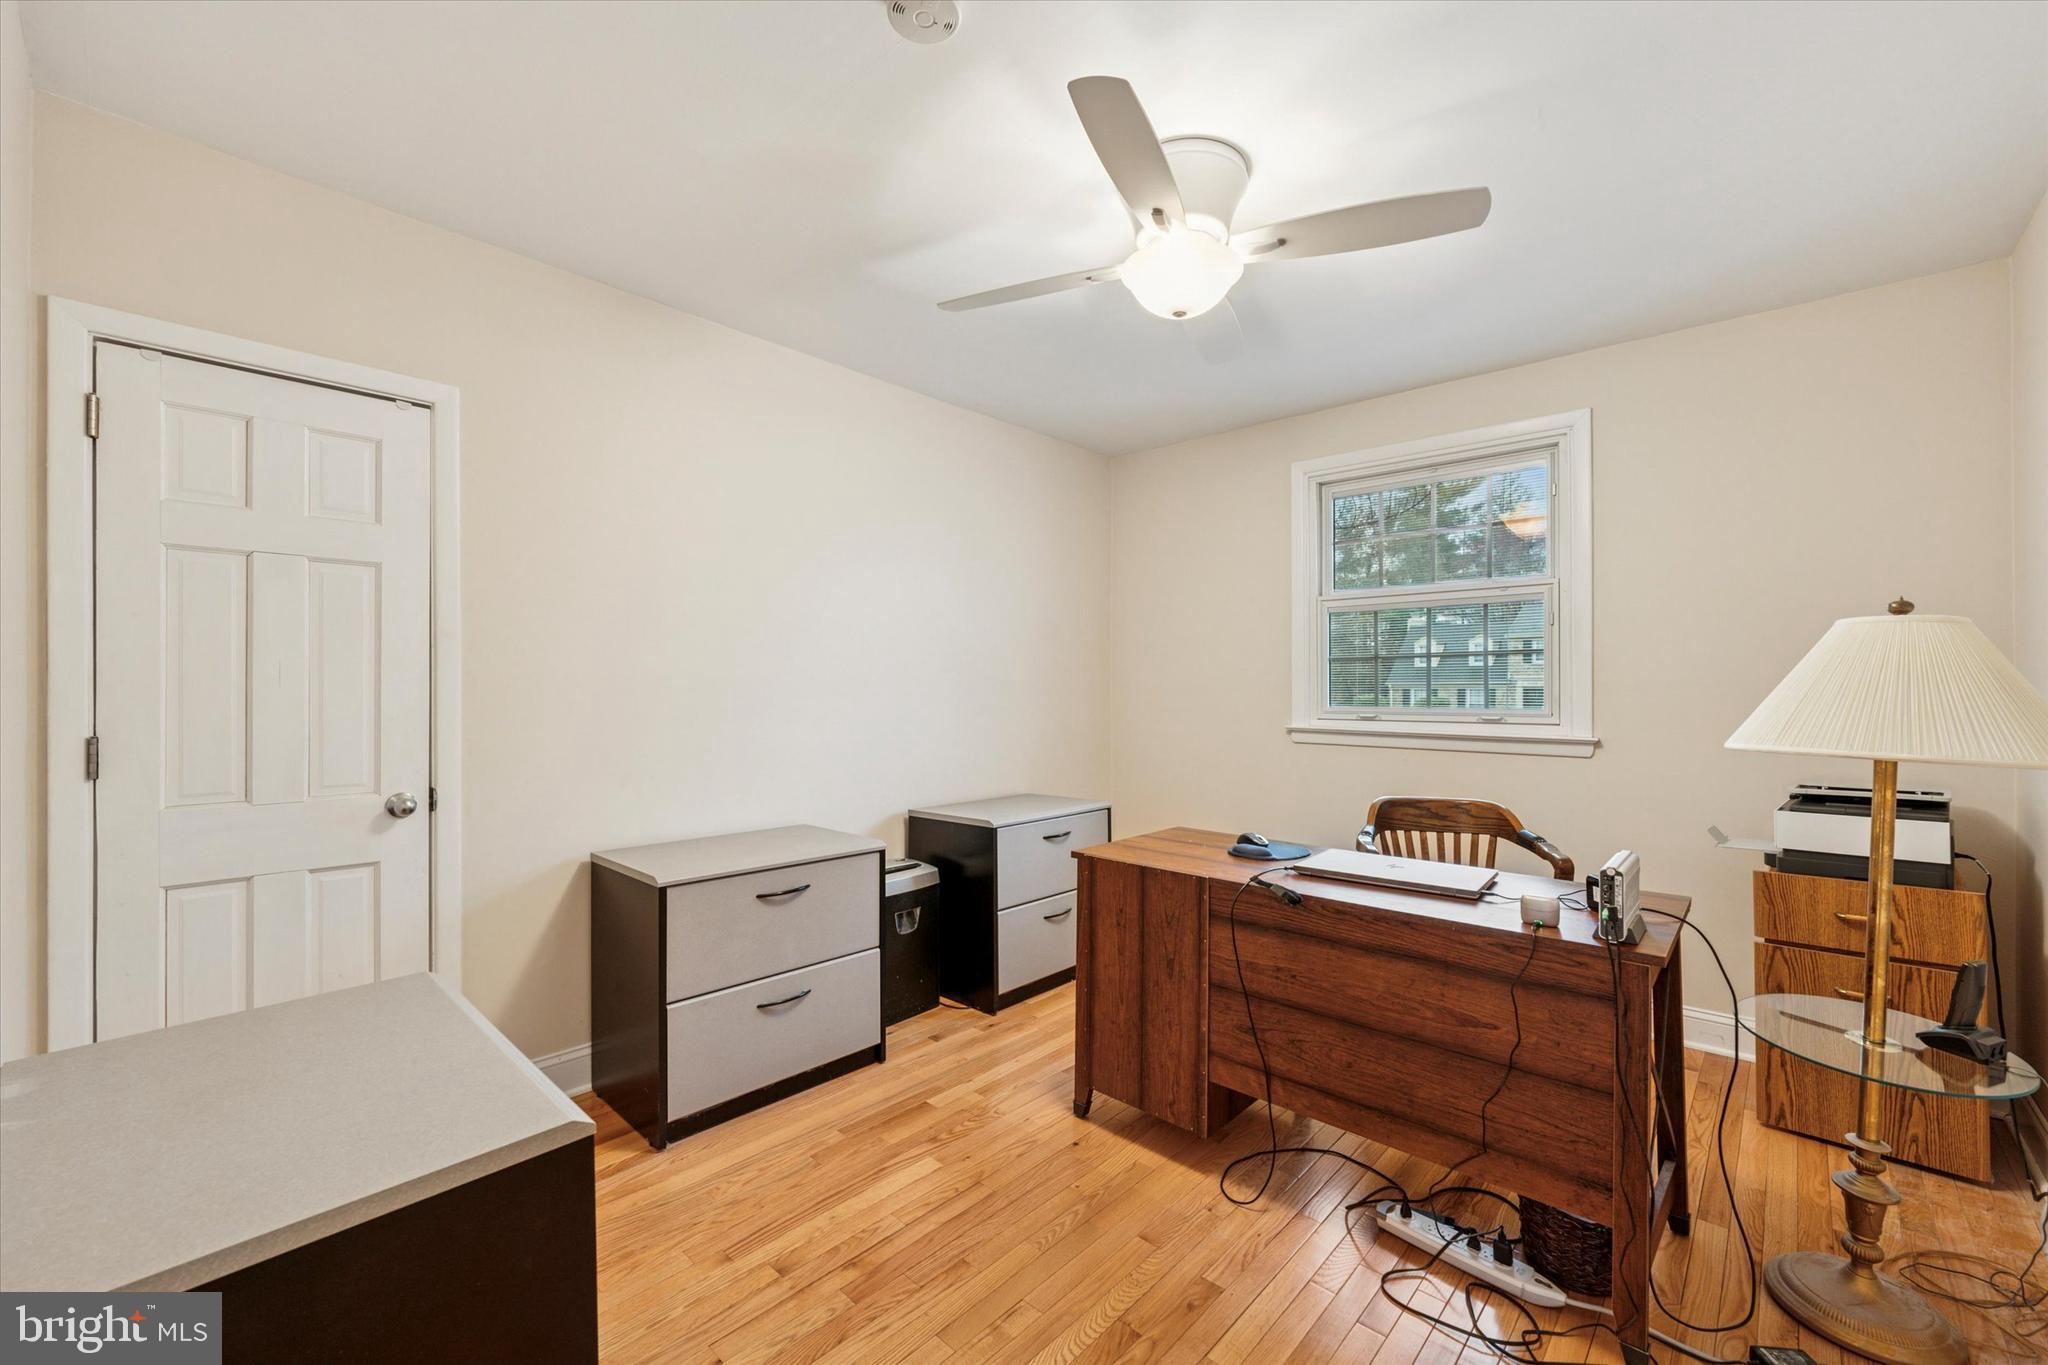
Upstairs, you’ll find spacious bedrooms with ample closet space, making this home as functional as it is beautiful.

Located just minutes from shopping, dining, and major roadways, this home is a must-see!

2005 VIRGINIA LANE

Message successfully sent.

What would you like to know?

What is 3 + 4 ?

I agree to receive email communication and understand I can unsubscribe at any time.

I agree to be contacted by TNT Real Estate Solutions via call, email, and text for real estate services. To opt out, you can reply 'stop' at any time or reply 'help' for assistance. You can also click the unsubscribe link in the emails. Message and data rates may apply. Message frequency may vary. Privacy Policy

Related Properties

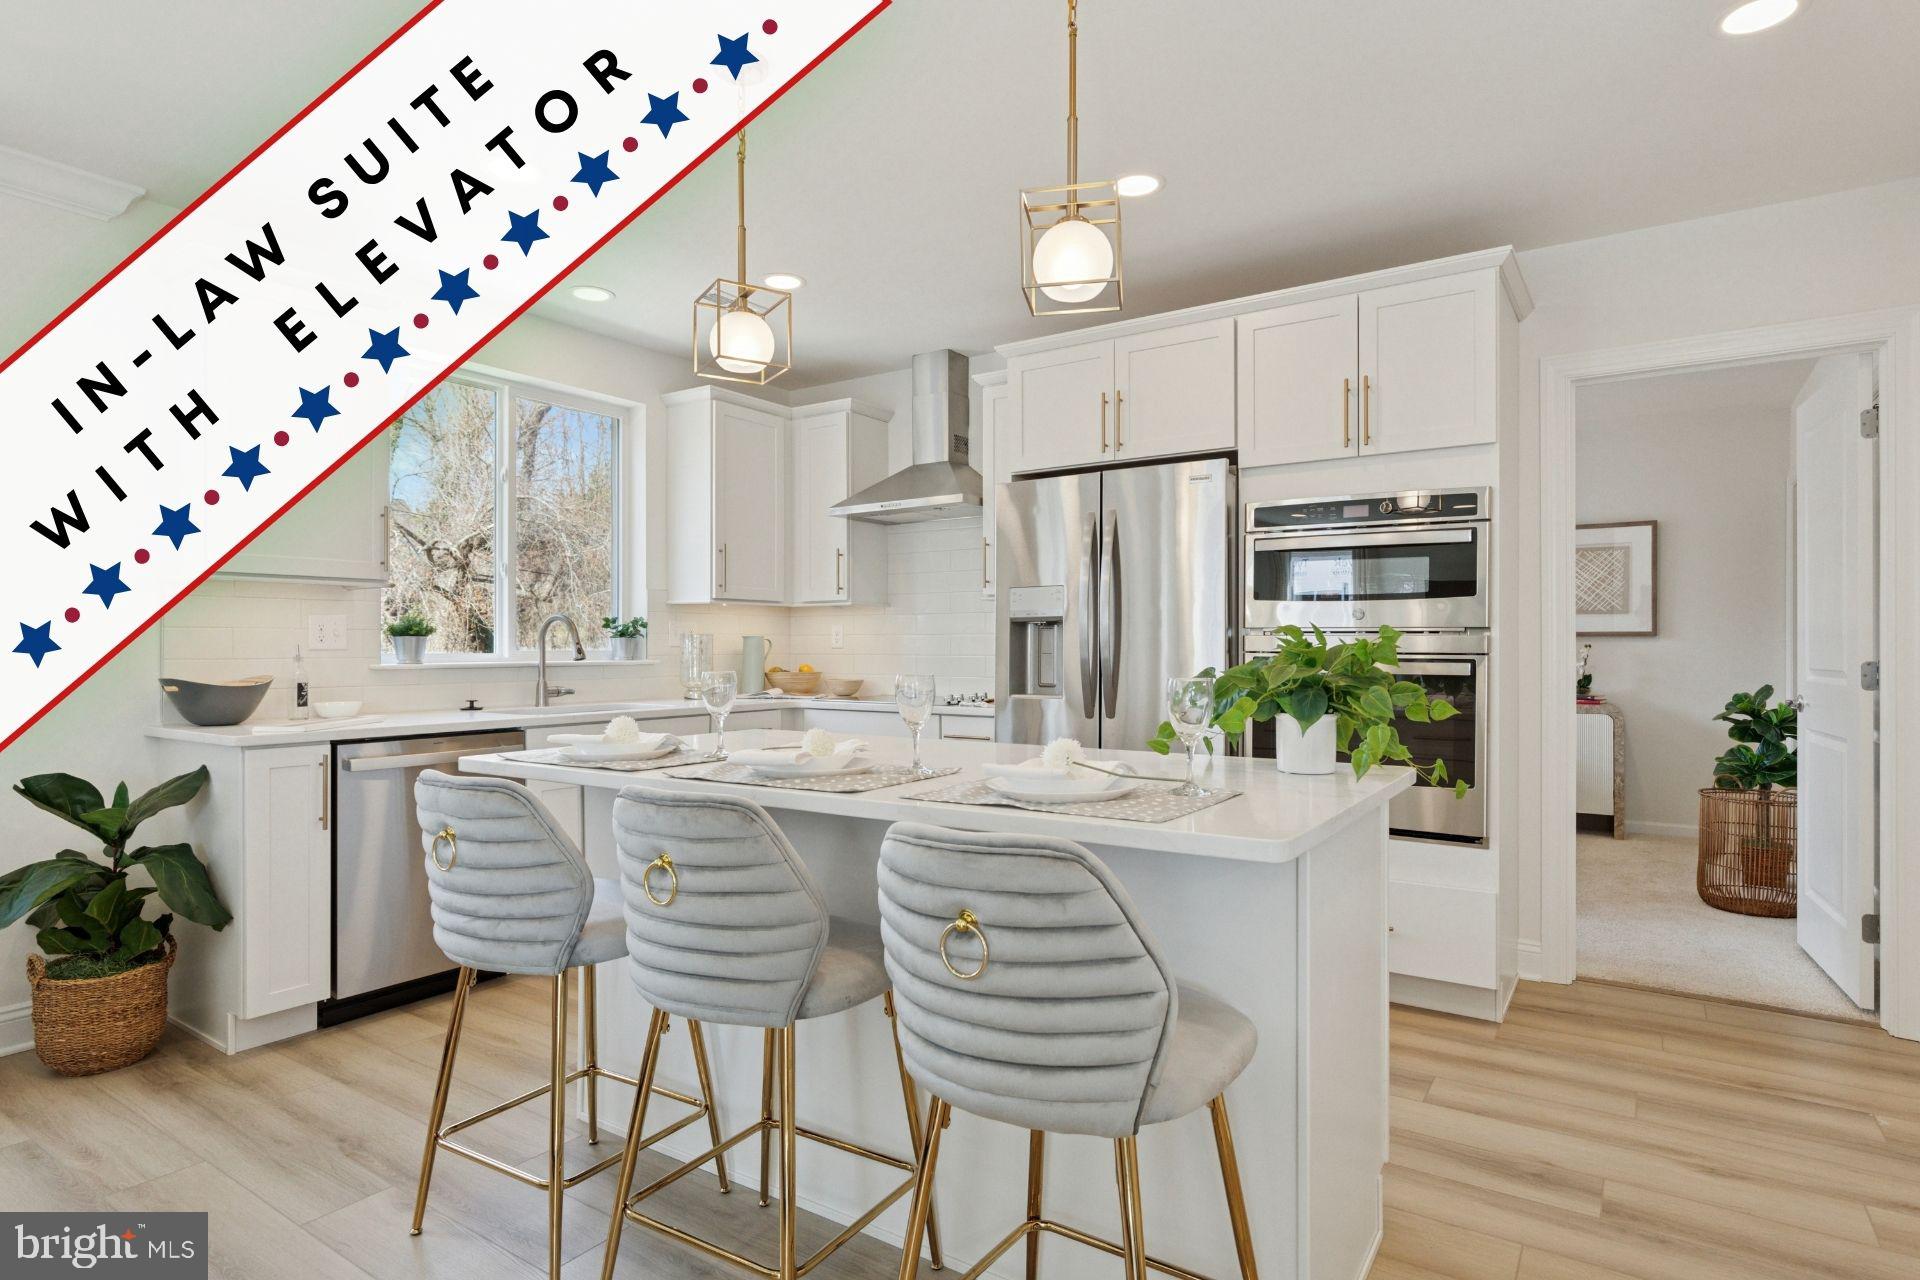
MOVE IN READY “BEECH” MODEL TOWNHOME. Qualified buyers receive $10,000 cash towards downpayment plus $7500 closing cost cash – which can be use to lower your mortgage interest rate. Some restrictions apply, ask for details. All purchasers receive a 10 year Norristown tax abatement. HOA dues of $195 includes trash and homeowners insurance! Homesite 65, the Beech model, includes a 2-stop elevator and in-law suite on the living level with ensuite bathroom. This beautifully decorated townhome is loaded with upgrades and has an additional 3 bedrooms and 2 full bathrooms on the top floor. Attached garage and rear driveway included! Arbor Place is perfectly located on the E. Norriton border, close to Rtes 476, 276, 202 and the Norristown transit center for an easy commute to center city. Enjoy the natural beauty of nearby parks such as Elmwood Park and Norristown Farm Park, ideal for picnics, sports, and relaxation. Bike lover? Easy bike ride to the 400 mile Schuylkill River bike trail or the Norristown Farm Park. You won’t find a better package of design, price, financing and location in the market! Hurry, nearly sold out! Tour the models (12-6 pm) every day except Thursdays-Closed Thursdays.
#PAMC2185436

NORRISTOWN

1883 ARBOR PLACE DRIVE 65B

4 Beds

3 Baths

2,248 Sq.Ft.

$549,000

MLS#: PAMC2185436
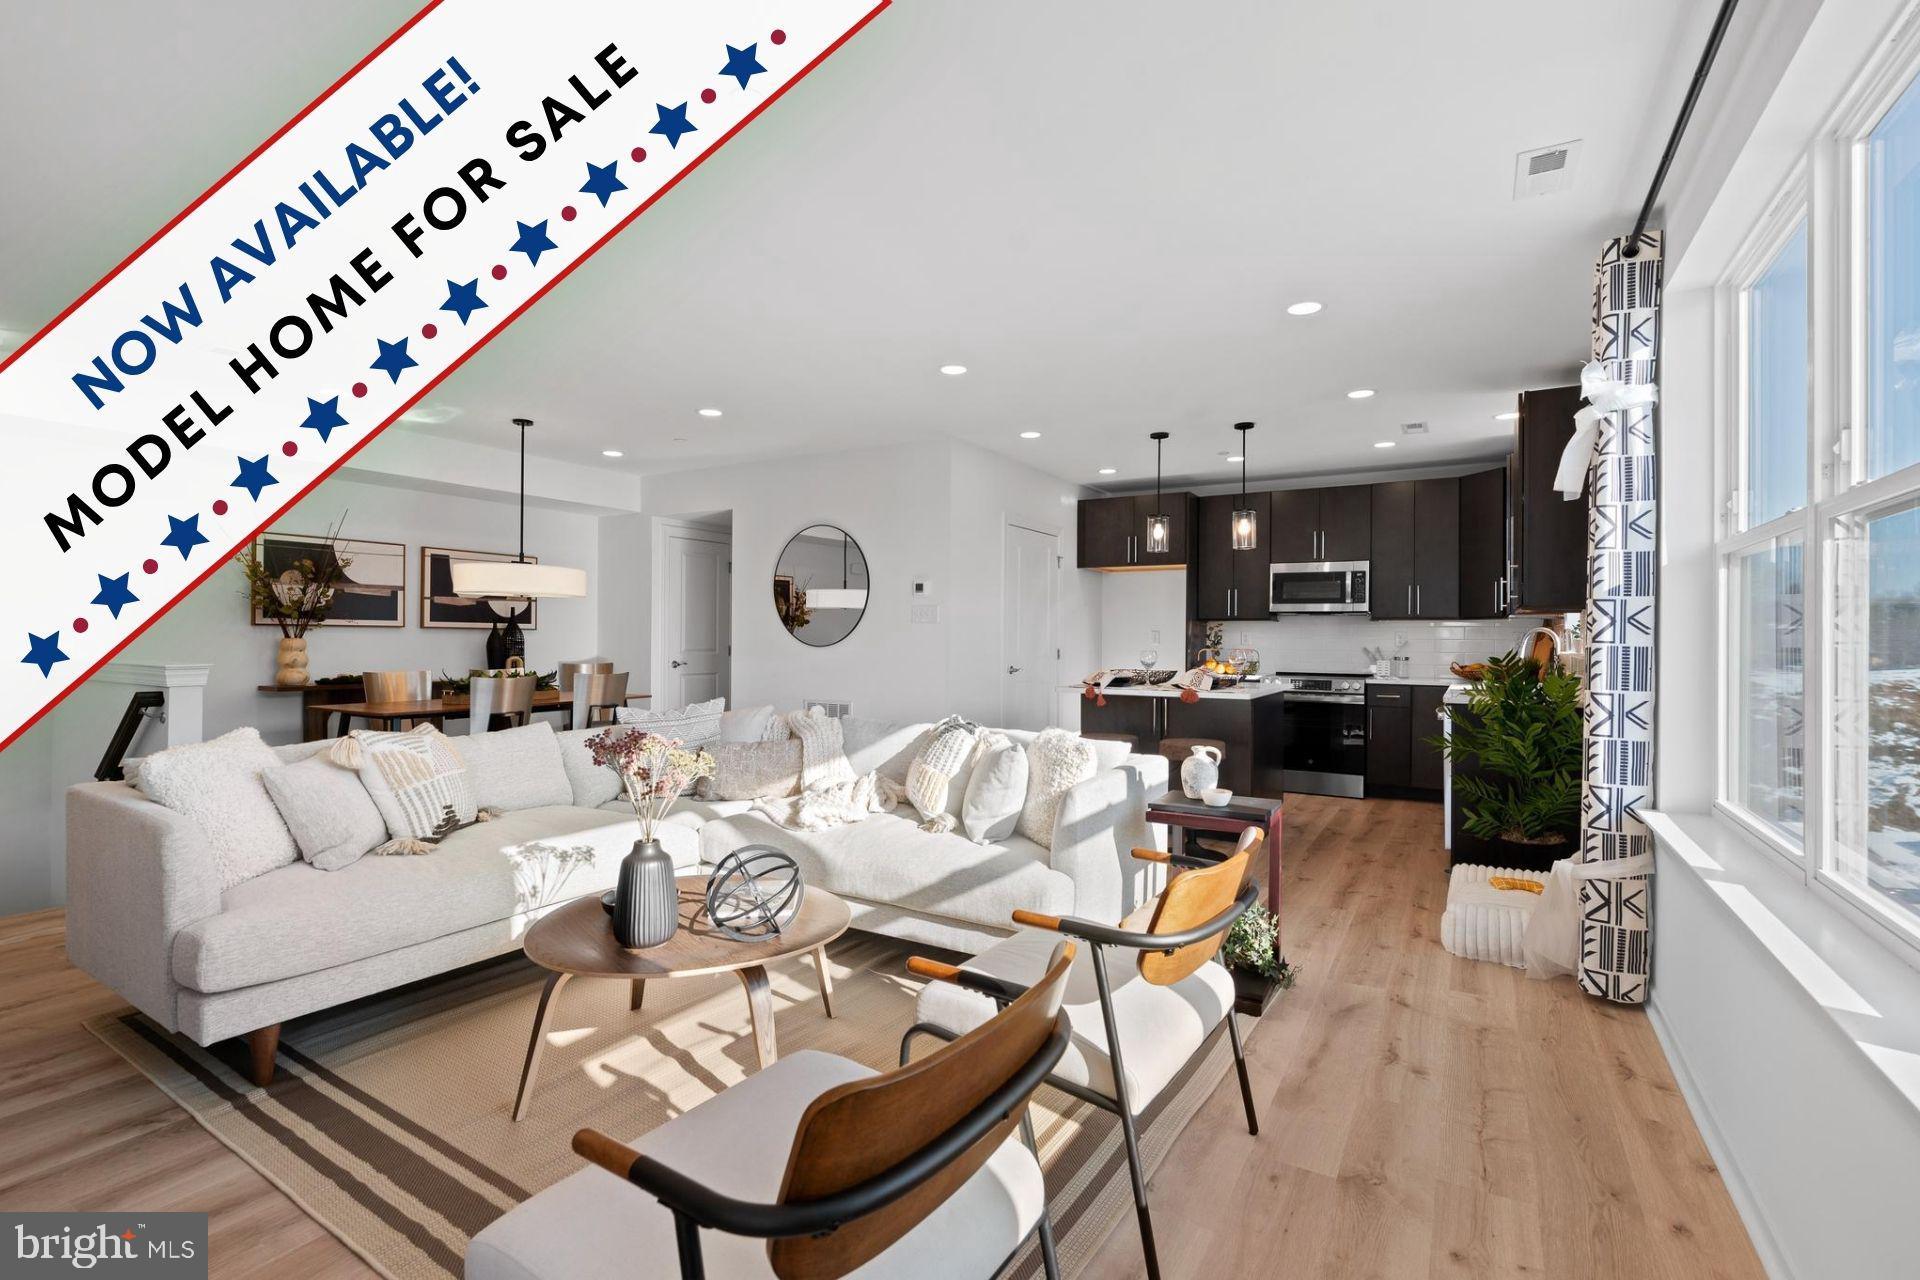
MOVE IN READY “ASPEN” MODEL TOWNHOME. Qualified buyers receive $10,000 cash towards downpayment plus $7500 closing cost cash – which can be use to lower your mortgage interest rate. Some restrictions apply, ask for details. All purchasers receive a 10 year Norristown tax abatement. HOA dues of $195 includes trash and homeowners insurance! This beautifully decorated model townhome is loaded with upgrades and has 3 bedrooms, 2.5 bathrooms PLUS a spacious den off the living room for a home office, “man cave” or flex room. Attached garage and rear driveway included! Arbor Place is perfectly located on the E. Norriton border, close to Rtes 476, 276, 202 and the Norristown transit center for an easy commute to center city. Enjoy the natural beauty of nearby parks such as Elmwood Park and Norristown Farm Park, ideal for picnics, sports, and relaxation. Bike lover? Easy bike ride to the 400 mile Schuylkill River bike trail or the Norristown Farm Park. You won’t find a better package of design, price, financing and location in the market! Hurry, nearly sold out! Tour the models (12-6 pm) every day except Thursdays-Closed Thursdays.
#PAMC2185438

NORRISTOWN

1883 ARBOR PLACE DR 66A

3 Beds

2 Baths

1,923 Sq.Ft.

$484,900

MLS#: PAMC2185438
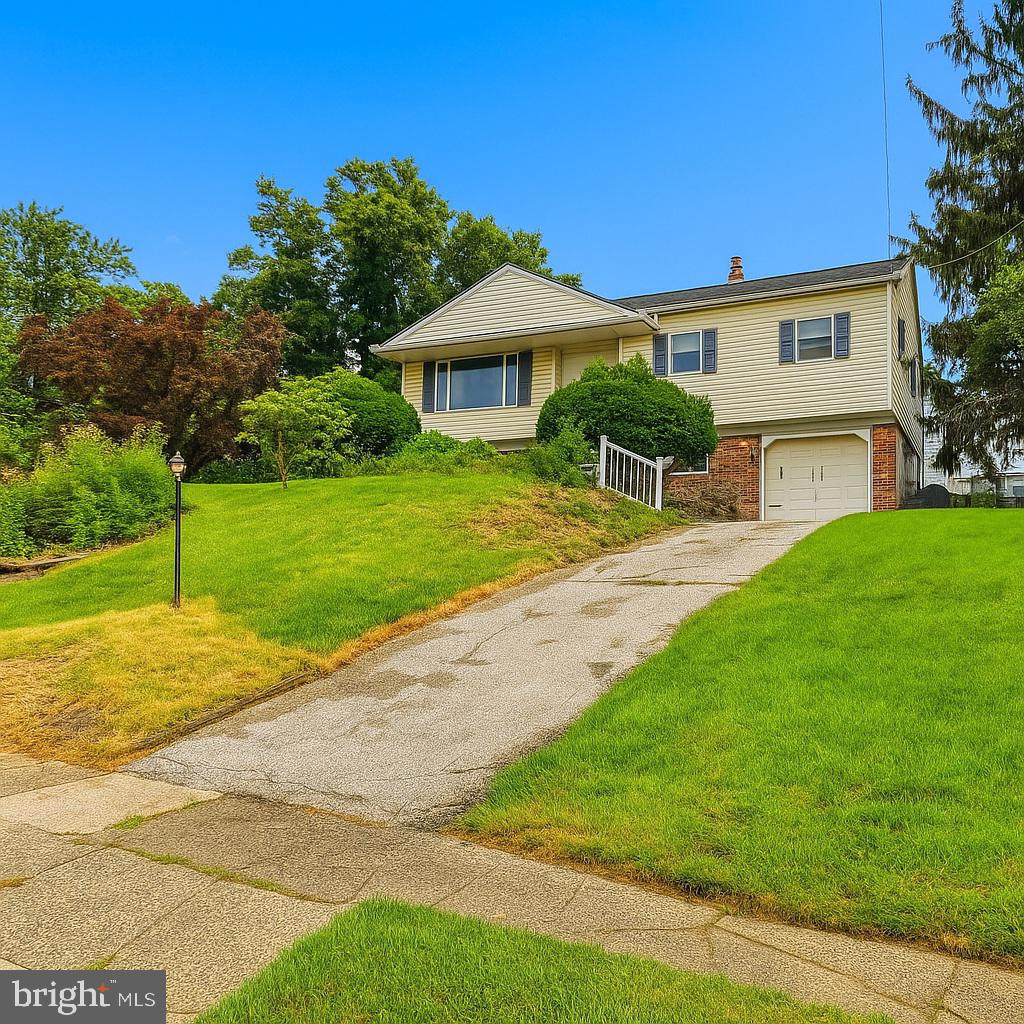
Become the favorite  friend with a pool, fire pit, and enclosed patio! Family and Friends may never leave. Gorgeous top of the hill split level design ready for you to move in. Huge fenced in rear yard to entertain or enjoy a quiet relaxing lemonade.  The pool is inviting for a cool dip while in the sun drenched yard. Beat the heat and entertain year round in the large private louvered Sun Room  that connects to the comfy Family Room and Bedroom/Office Space and Powder Room. Upstairs you will find Gorgeous hardwood flooring and 3 generously sized bedrooms. Two Full bathrooms and a n amazing kitchen. Find extra storage in the attic complete with a cooling fan to climate balance your new home. This hill top retreat is convenient to major traffic routes, business and dining. You deserve it! Make an Offer TODAY.
#PAMC2147782

NORRISTOWN

520 DEERFIELD DRIVE

4 Beds

3 Baths

2,082 Sq.Ft.

$505,000

MLS#: PAMC2147782
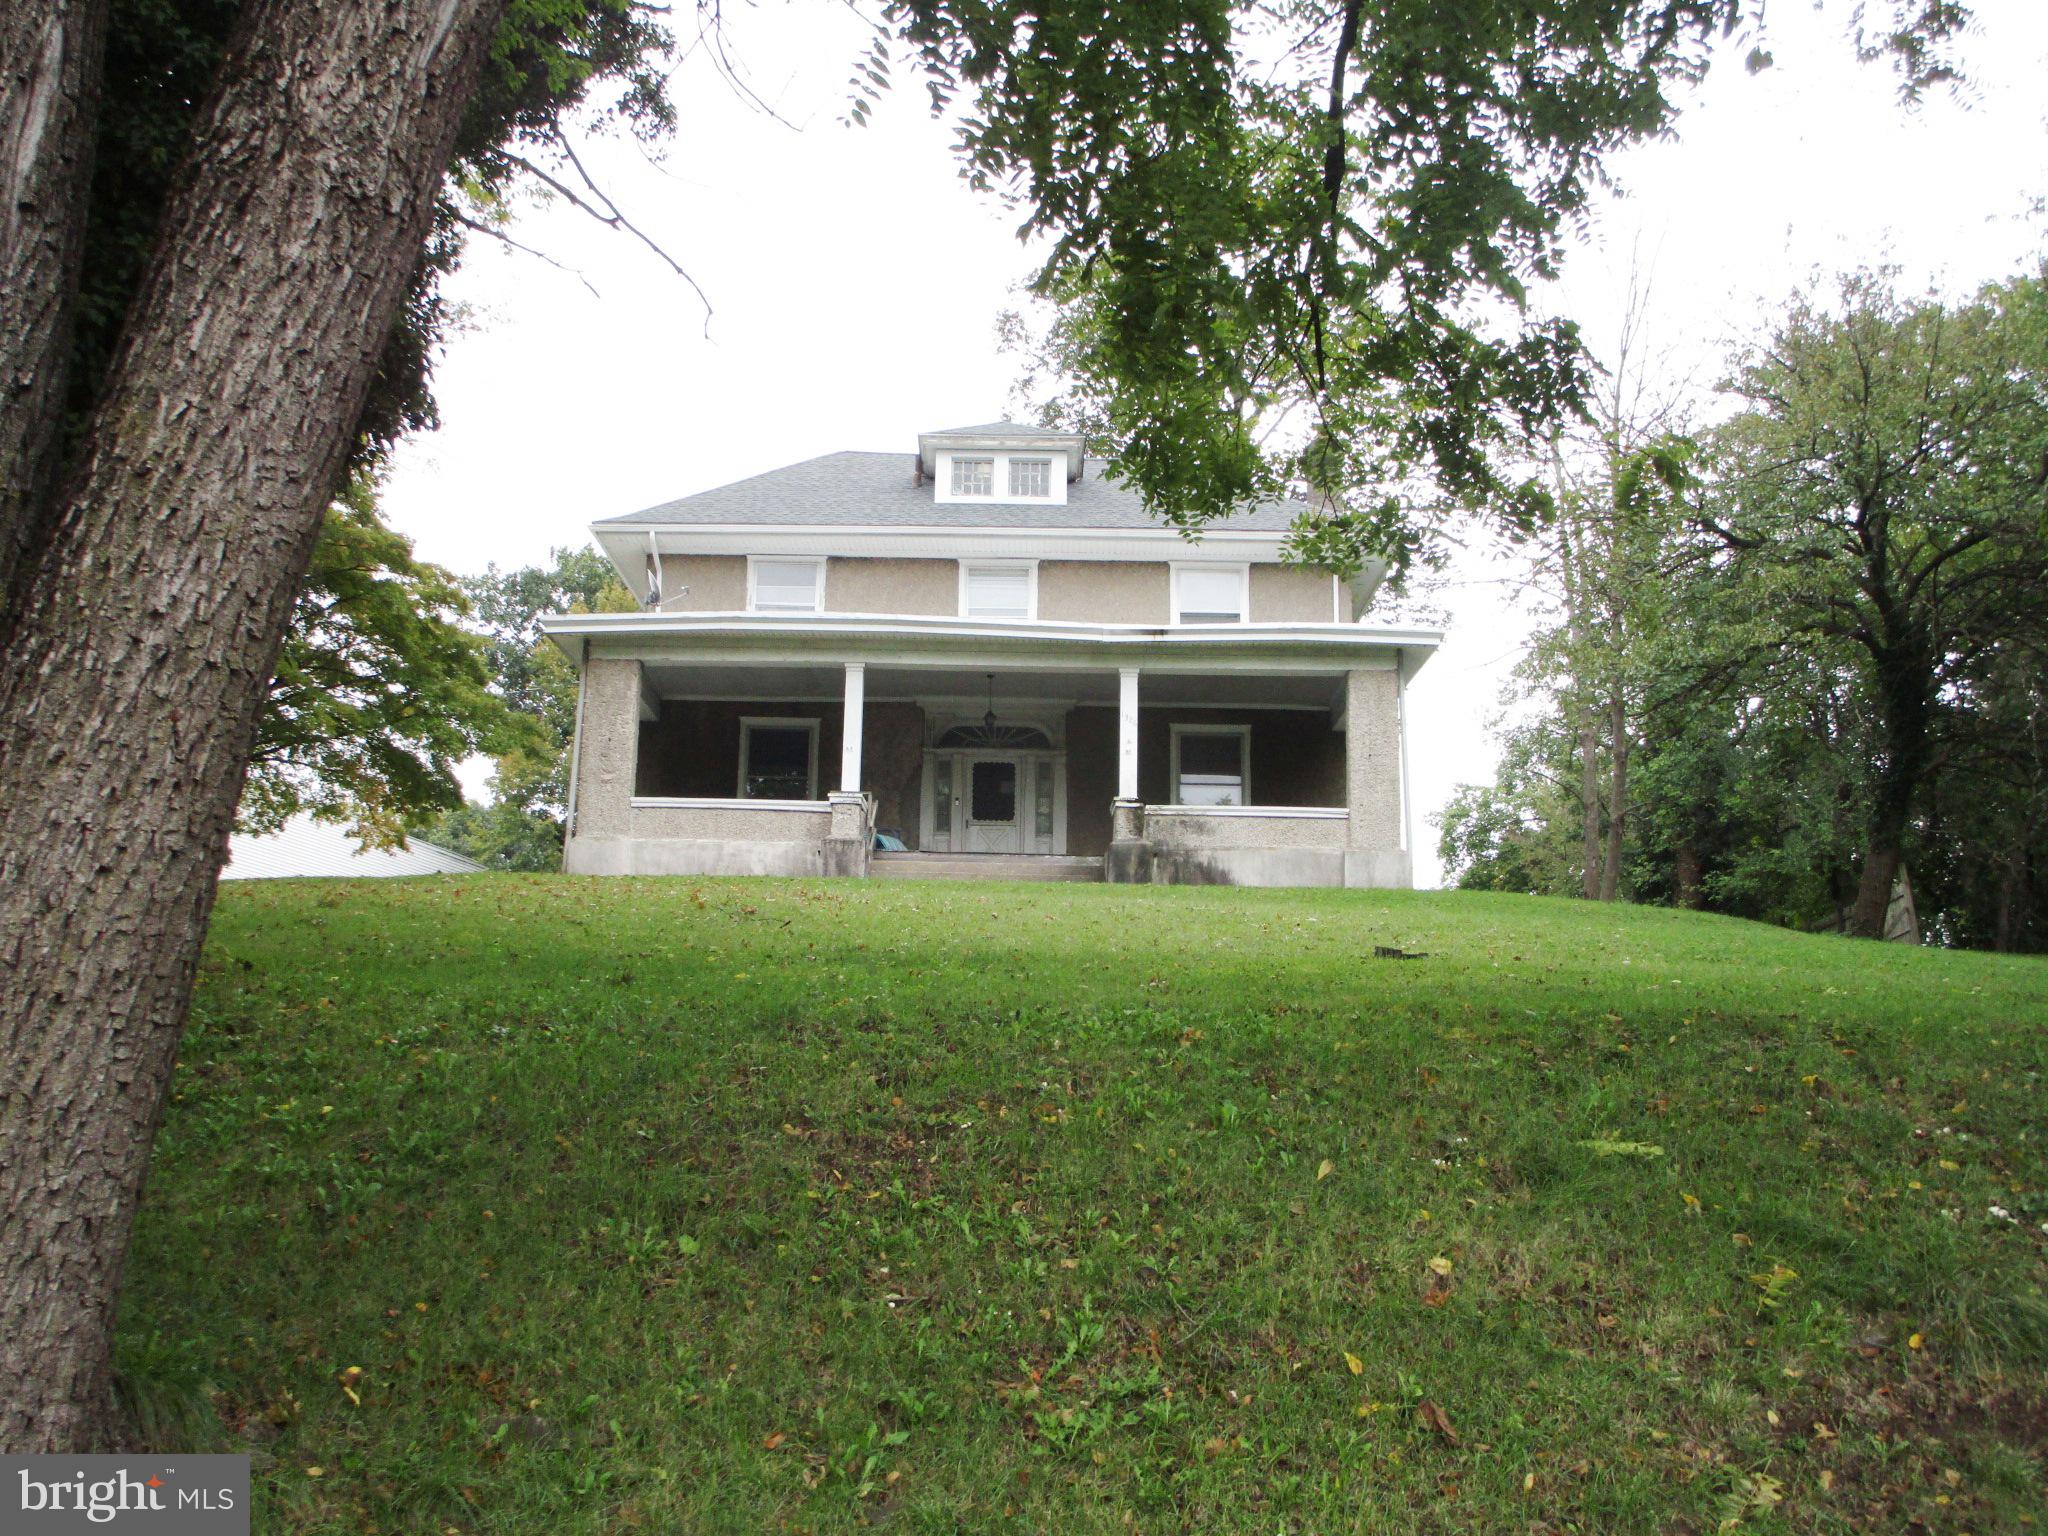
This property has so much to offer!! Sold in as-is condition it is priced to sell!!  A large 5+ bedroom home plus 2 commercial garages and a rental apartment complete the property.   The Garage has a separate business entrance from the rear paved alley.  The garages are zoned for auto repair. Run your own business or rent out the spaces.  There is interior access from the upper garage to the lower garage.  The one bedroom Apartment next to the upper garage has its own entry.  All with separate utilities. Any/all remaining materials will not be removed from any of the buildings. 
Sitting above street level with a huge front lawn this 2 1/2 story home  retains much of the old world charm. However,  repairs are needed to restore it to its' original splendor. 
You won't find another property that offers all that 1326 Markley St provides.
Owner is a PA licensed REALTOR.
#PAMC2147974

NORRISTOWN

1326 MARKLEY STREET

6 Beds

1 Baths

N/A

$550,000

MLS#: PAMC2147974

Welcome to The Reserve at Stoney Creek

Built in 2023 and nestled within the highly desirable Reserve at Stoney Creek community, this stunning three-bedroom, two-and-a-half-bath home offers the perfect blend of modern design, comfort, and convenience. Situated in a private setting directly across from the scenic Norristown Farm Park, this like-new residence showcases the contemporary style today's buyers are searching for.

Step inside to discover an open-concept floor plan highlighted by rich hardwood flooring, soaring 9-foot ceilings, recessed lighting, and abundant natural light streaming through the oversized 8-foot sliding glass door. The heart of the home is the beautifully appointed gourmet kitchen featuring granite countertops, a large center island with seating, 42" cabinetry, stainless steel  appliances, a spacious pantry, gas cooking, and modern finishes that make both everyday living and entertaining effortless.

Upstairs, the luxurious primary suite serves as a true retreat, complete with an impressive walk-in closet, double vanity, and glass-enclosed shower. Two additional generously sized bedrooms and a full hall bath provide ample space for family, guests, or a home office.

Enjoy peaceful mornings and relaxing evenings on the maintenance-free deck overlooking a more private rear setting. The walk-out basement offers endless possibilities for future living space, fitness, recreation, or storage. Additional highlights include a one-car attached garage with automatic opener, gas heat, designer finishes throughout, and true move-in-ready condition.

Minutes from shopping, dining, major commuter routes including Route 422 and Germantown Pike, as well as the vibrant destinations of King of Prussia and Plymouth Meeting, this exceptional home offers the best of Montgomery County living.

Schedule Your Private Tour Today!

Homes offering this level of quality, location, and like-new condition rarely become available. Whether you're searching for your first home, looking to upsize, or simply seeking a low-maintenance lifestyle in one of Montgomery County's most convenient locations, this home deserves a spot at the top of your list.
#PAMC2182646

NORRISTOWN

420 SWEET BAY LANE

3 Beds

2 Baths

2,381 Sq.Ft.

$480,000

MLS#: PAMC2182646
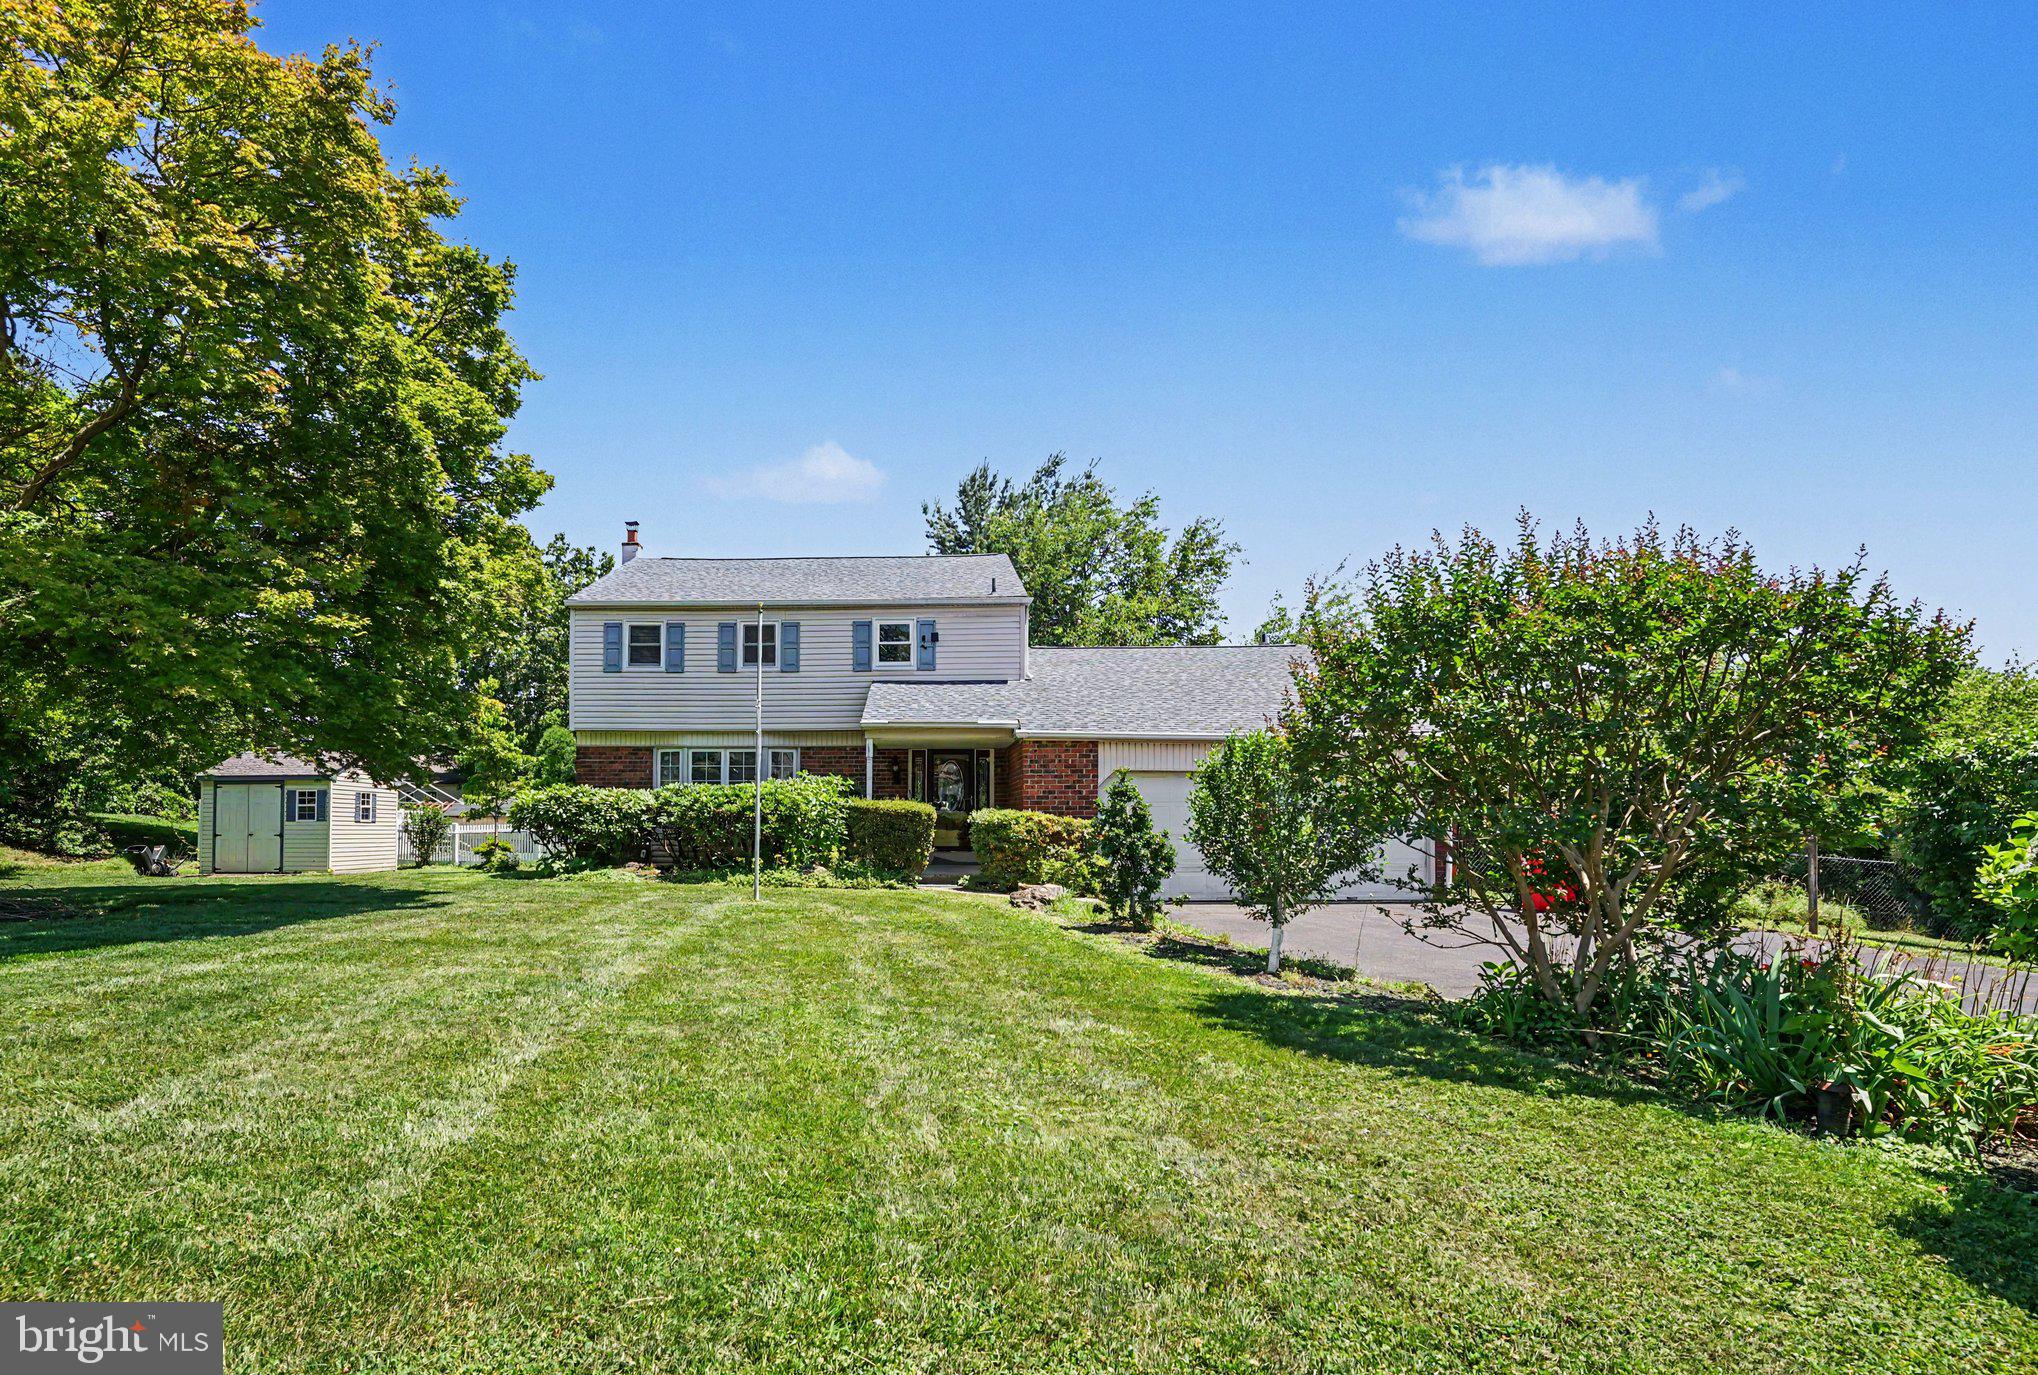
Don't miss this opportunity to own a spacious 4-bedroom, 2.5-bath single-family home in the highly desirable Village Green neighborhood, located within the award-winning Methacton School District.
The main level features an updated kitchen with granite countertops, tile backsplash, stainless steel appliances, a center island, and a separate breakfast area. The kitchen opens seamlessly into the inviting family room, complete with upgraded flooring, a brick accent wall with a gas fireplace, and ample space for a large sectional and entertainment center. The formal living and dining rooms showcase hardwood flooring and fresh paint, creating warm and welcoming spaces for everyday living and entertaining. A convenient half bath and a mudroom/laundry room with access to the attached two-car garage complete the first floor.Upstairs, you'll find three generously sized secondary bedrooms, all with hardwood flooring, a full hall bath, and a spacious primary suite featuring hardwood floors, double closets, and a private full bathroom.The unfinished basement offers abundant storage space and endless possibilities for future finishing to suit your needs.Step outside and enjoy the exceptional backyard retreat. The enclosed three-season sunroom overlooks the fenced yard, complete with an in-ground pool and deck—perfect for relaxing, entertaining, and creating lasting memories with family and friends.
Priced to reflect the need for some cosmetic updates and improvements, this home presents an outstanding opportunity for buyers looking to add their personal touch while building equity in one of the area's most sought-after neighborhoods. Conveniently located just minutes from Germantown Pike and Ridge Pike, you'll enjoy easy access to shopping, dining, parks, and major commuting routes. World-class shopping, restaurants, and entertainment in King of Prussia are just a 15-minute drive away.
#PAMC2185812

NORRISTOWN

524 HIGHGATE ROAD

4 Beds

2 Baths

2,090 Sq.Ft.

$549,900

MLS#: PAMC2185812

 - property

Send a message

Message successfully sent.

Your message

What is 3 + 4 ?

Reason for contacting?

I agree to receive email communication and understand I can unsubscribe at any time.

I agree to be contacted by TNT Real Estate Solutions via call, email, and text for real estate services. To opt out, you can reply 'stop' at any time or reply 'help' for assistance. You can also click the unsubscribe link in the emails. Message and data rates may apply. Message frequency may vary. Privacy Policy

Sign Out

Virtual Assistant

Would you like to take the next step with this property? We can help you schedule a showing or virtual tour, or send you more details.

Yes, I would like more information.

Thank You for Your Reply, One of Our Agents will contact you as soon as possible

No, maybe later.

Thank you, you can always contact me via email, phone number or through the contact form.

Realhub AI

Lucy - Your AI-Powered Realtor

Update Your Temporary Password

Personalize your search

Enter your email and we'll notify you immediately when new listings match what you're looking for.

or enter email address

Already have an account ? Login here

Continue your home search

I agree to receive communications and understand I can unsubscribe at any time.

I agree to be contacted by TNT Real Estate Solutions via call, email, and text for real estate services. To opt out, you can reply 'stop' at any time or reply 'help' for assistance. You can also click the unsubscribe link in the emails. Message and data rates may apply. Message frequency may vary. Privacy Policy

Already have an account ? Login here

We use cookies

We use cookies primarily for analytics to enhance your experience. By accepting, you agree to our use of these cookies. You can manage your preferences or learn more about our cookies policy.