
Traditional
2005 LAURA LANE
HARRISBURG, PA 17110
MLS#: PADA2041322
$560,000


Property
Beds
6
Full Baths
3
1/2 Baths
1
Year Built
2009
Sq.Footage
3,431
Welcome to 2005 Laura Lane, a meticulously maintained 6-bedroom, 3.5-bathroom single-family residence nestled in the serene Quail Hollow development. This expansive 2,592 sq ft above grade and additional 839 sq ft finished below grade home offers a harmonious blend of elegance and comfort, perfect for modern living. Key Features: Grand Entrance: Be greeted by a two-story foyer that sets the tone for the home's spacious and inviting ambiance. Gourmet Kitchen: The heart of the home boasts a generously sized kitchen equipped with a large island that comfortably seats six, ideal for casual dining and entertaining. Both the refrigerator and dishwasher are less than a year old. Elegant Dining: Host gatherings in the formal dining room, featuring a tray ceiling and matching chandeliers that exude sophistication. Comfortable Living Spaces: Relax in the cozy family room adorned with a gas fireplace, or enjoy the additional sunroom and screened-in porch, providing versatile spaces for leisure. Luxurious Primary Suite: The primary bedroom offers a tray ceiling and custom paintwork, creating a serene retreat. Outdoor Oasis: Step outside to an expansive deck overlooking a beautifully landscaped backyard, perfect for outdoor activities and entertaining. Includes hot tub and 2 storage sheds. Additional Amenities: Benefit from the convenience of a second-floor laundry room and the practicality of hardwood and Durastone flooring throughout the first level. Situated on a tranquil cul-de-sac and encompassing a 0.37-acre lot, this home provides both privacy and a sense of community. Its proximity to local amenities, schools, and recreational facilities makes it an ideal choice for discerning homeowners seeking both luxury and convenience. Experience the perfect blend of style, space, and location at 2005 Laura Lane—a place you'll be proud to call home.
Features & Amenities
Interior
-
Total Bedrooms
6
-
Bathrooms
3
-
1/2 Bathrooms
1
-
Above Grade Finished Area
2592.0
-
Basement YN
YES
-
Cooling YN
YES
-
Cooling
Central Air, Electric
-
Fireplace YN
YES
-
Heating YN
YES
-
Heating
Natural Gas, Forced Air
-
Pet friendly
N/A
Exterior
-
Garage
Yes
-
Garage spaces
2
-
Construction Materials
Frame
-
Parking
Garage, Attached
-
Pool
No
-
Waterfront YN
NO
Area & Lot
-
Lot Size(acres)
0.37
-
Lot Size(square feet)
16,117
-
Property Type
Residential
-
Property Sub Type
Single Family Residence
-
Architectural Style
Traditional
Price
-
Sales Price
$560,000
-
Tax Amount
$8,030
-
Sq. Footage
3,431
-
Price/SqFt
$163
HOA
-
Association
No
School District
-
Elementary School
N/A
-
Middle School
N/A
-
High School
CENTRAL DAUPHIN
Property Features
-
New Construction
NO
-
Foundation Details
Concrete Perimeter
-
Senior Community YN
NO
-
Sewer
Public Sewer
-
Water Source
Public
Schedule a Showing
Showing scheduled successfully.
Mortgage calculator
Estimate your monthly mortgage payment, including the principal and interest, property taxes, and HOA. Adjust the values to generate a more accurate rate.
Your payment
Principal and Interest:
$
Property taxes:
$
HOA fees:
$
Total loan payment:
$
Total interest amount:
$
Location
County
DAUPHIN
Elementary School
Middle School
High School
CENTRAL DAUPHIN
Listing Courtesy of Wendell Hoover, Iron Valley Real Estate of Central PA
RealHub Information is provided exclusively for consumers' personal, non-commercial use, and it may not be used for any purpose other than to identify prospective properties consumers may be interested in purchasing. All information deemed reliable but not guaranteed and should be independently verified. All properties are subject to prior sale, change or withdrawal. RealHub website owner shall not be responsible for any typographical errors, misinformation, misprints and shall be held totally harmless.

Owner, Chief Executive Officer, Portfolio Advisor
Nick Polinchock
Call Nick today to schedule a private showing.

* Listings on this website come from the FMLS IDX Compilation and may be held by brokerage firms other than the owner of this website. The listing brokerage is identified in any listing details. Information is deemed reliable but is not guaranteed. If you believe any FMLS listing contains material that infringes your copyrighted work please review our DMCA policy and learn how to submit a takedown request.© 2024 FMLS.
Related Properties
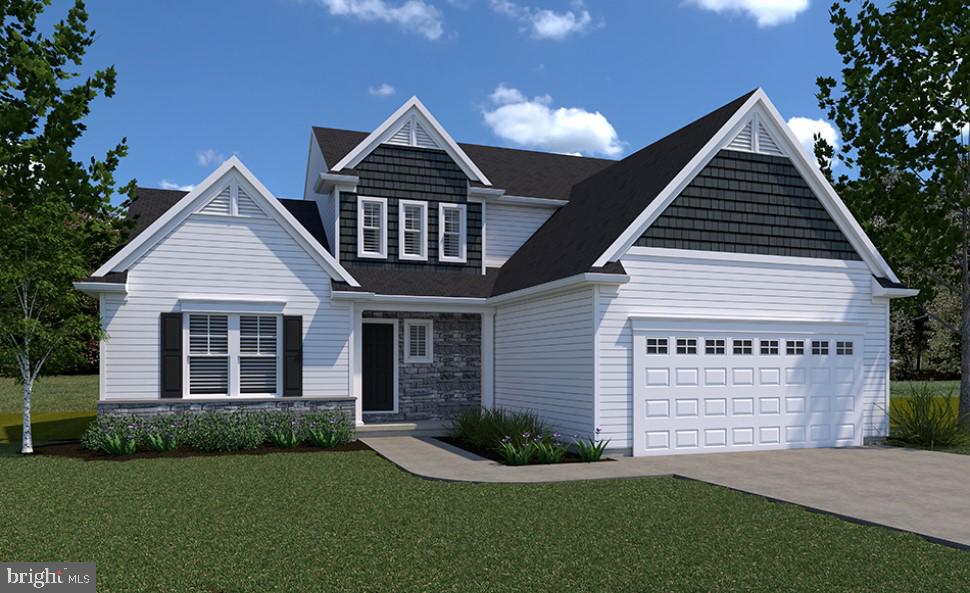
HARRISBURG
0 MARY'S WAY ARDMORE
4 Beds
2 Baths
2,328 Sq.Ft.
$555,900
MLS#: PADA2045760
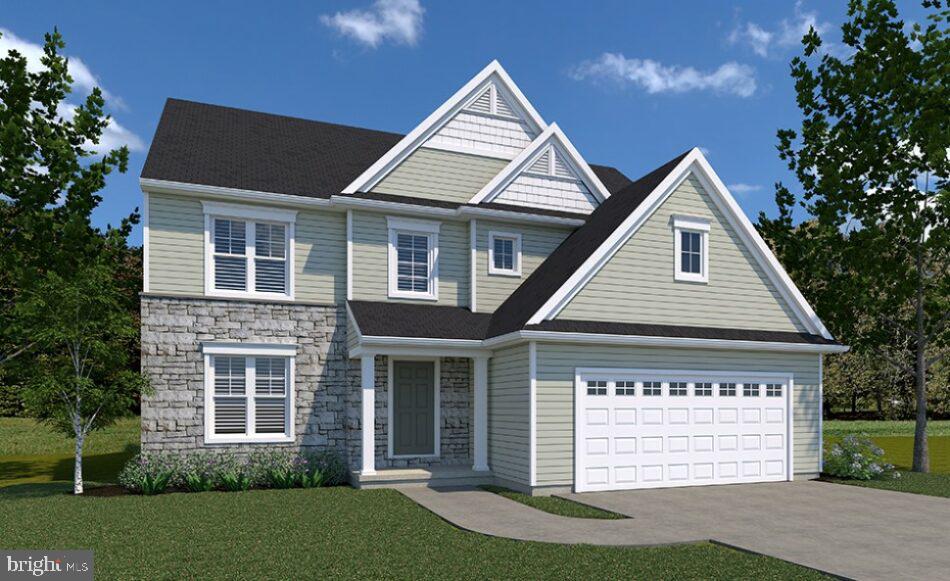
HARRISBURG
0 MARY'S WAY DANBURY
4 Beds
2 Baths
2,383 Sq.Ft.
$540,900
MLS#: PADA2045774
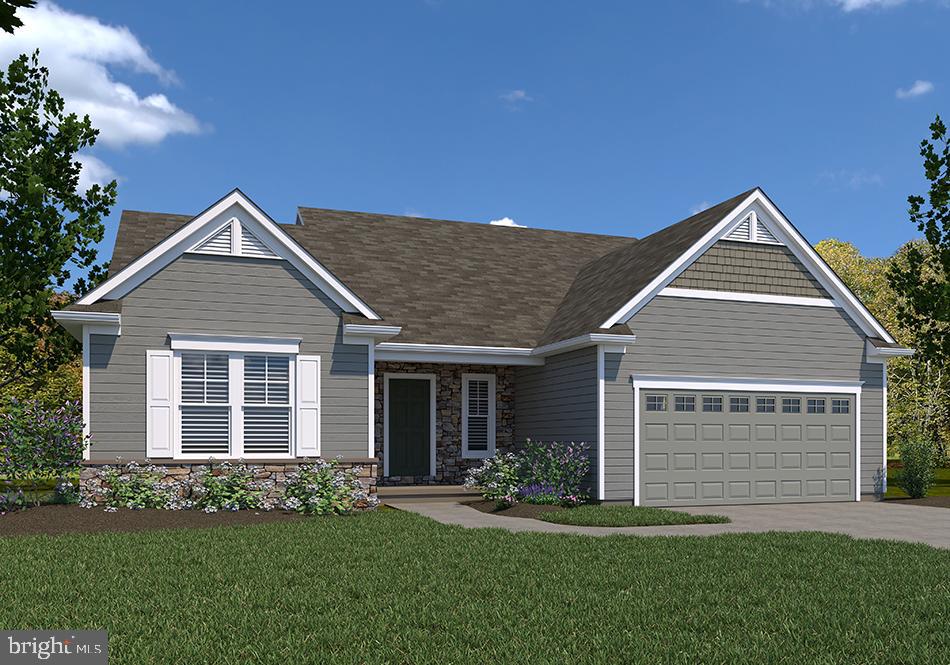
HARRISBURG
0 MARY'S WAY SUMMERGROVE
3 Beds
2 Baths
2,022 Sq.Ft.
$542,900
MLS#: PADA2045726

HARRISBURG
4346 N VICTORIA WAY
2 Beds
2 Baths
3,526 Sq.Ft.
$495,000
MLS#: PADA2065738

HARRISBURG
01 COLONIAL CLUB DRIVE 20
4 Beds
2 Baths
3,068 Sq.Ft.
$605,400
MLS#: PADA2065394

HARRISBURG
02 COLONIAL CLUB DRIVE 20
3 Beds
2 Baths
2,711 Sq.Ft.
$583,900
MLS#: PADA2065402

HARRISBURG
108 APPLE RIDGE DRIVE
4 Beds
2 Baths
2,384 Sq.Ft.
$518,990
MLS#: PADA2065534

HARRISBURG
123 PEAR RIDGE DRIVE
4 Beds
2 Baths
2,795 Sq.Ft.
$524,540
MLS#: PADA2064552

HARRISBURG
1406 REGENCY CIRCLE
4 Beds
3 Baths
4,475 Sq.Ft.
$469,000
MLS#: PADA2062142

HARRISBURG
4426 AVON DRIVE
4 Beds
2 Baths
2,502 Sq.Ft.
$474,900
MLS#: PADA2064992
