
Property
Beds
3
Full Baths
1
1/2 Baths
1
Year Built
1962
Sq.Footage
1,344
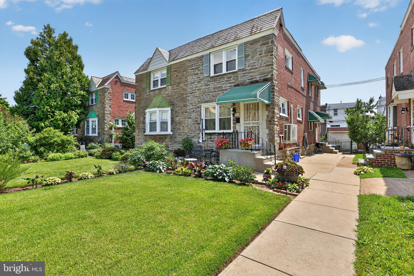
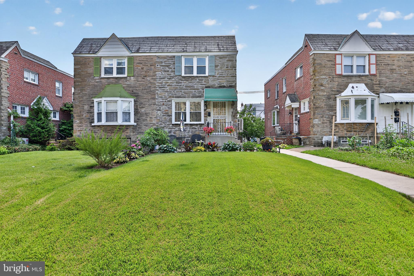
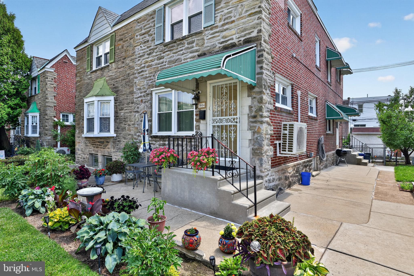
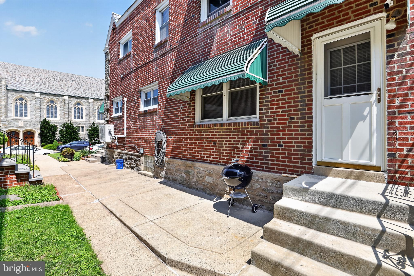
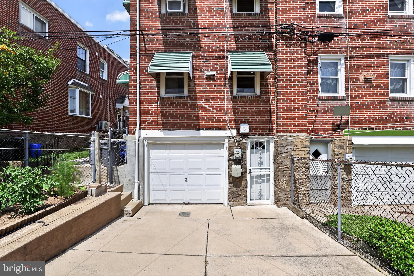
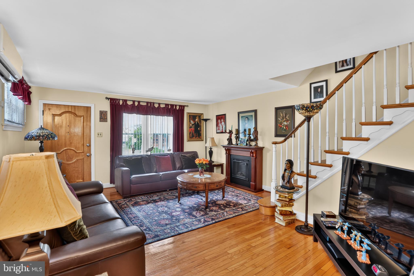
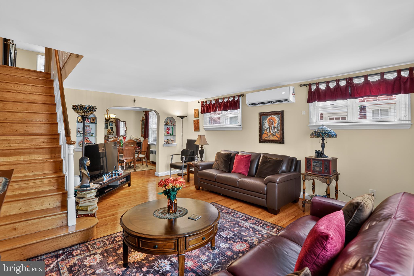
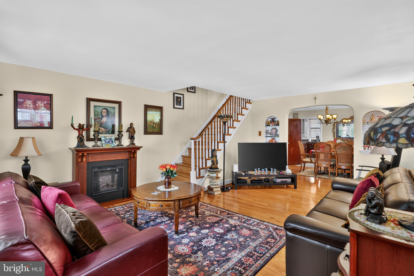
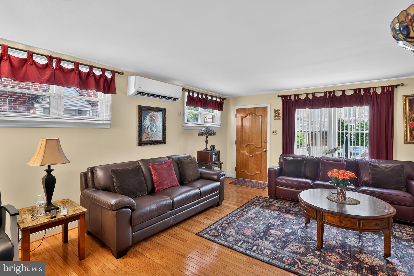
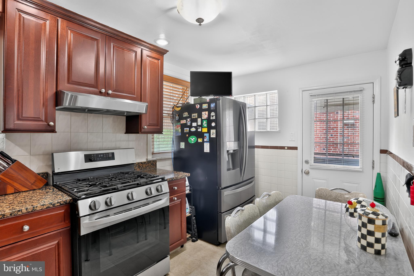
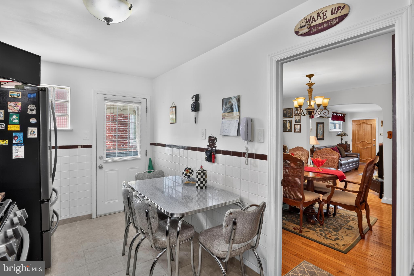
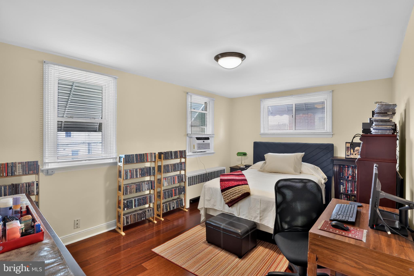
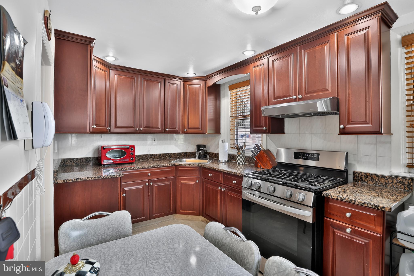
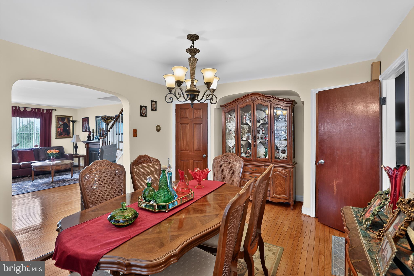
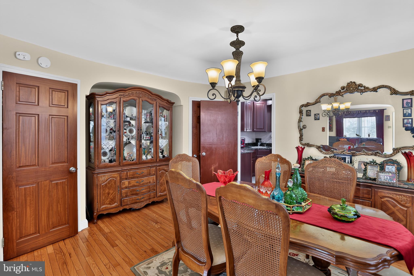
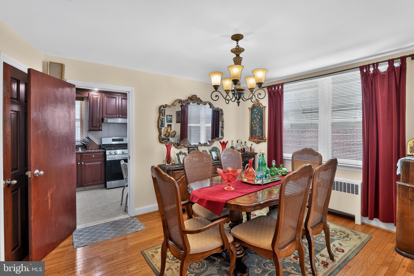
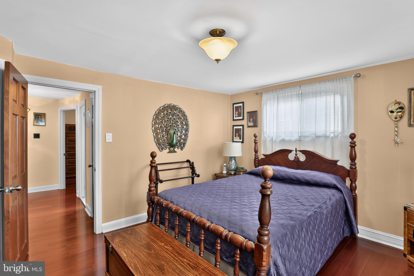
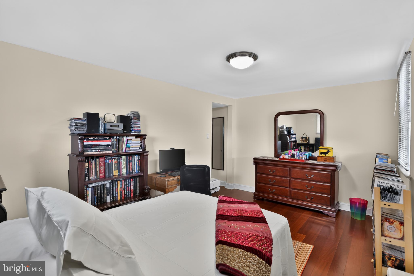
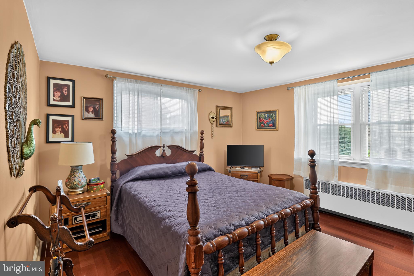
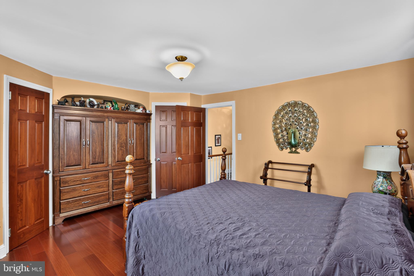
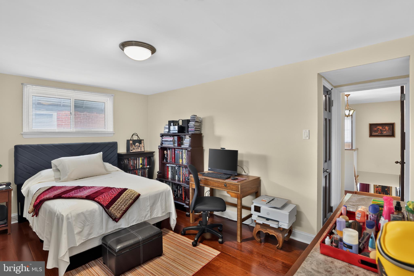
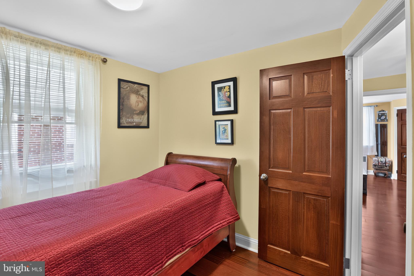
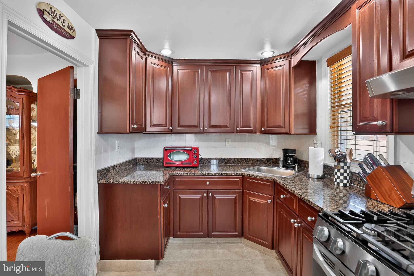
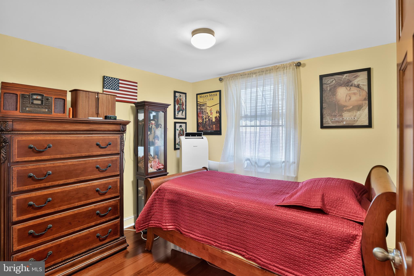
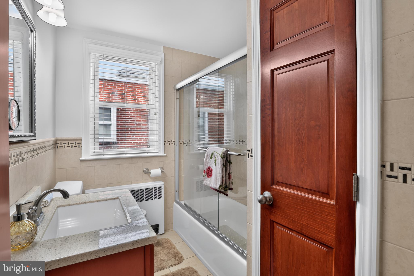
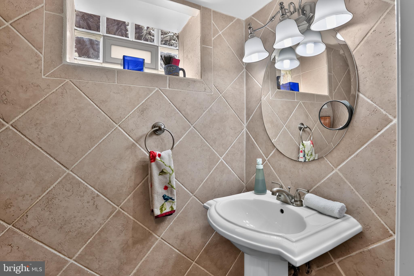
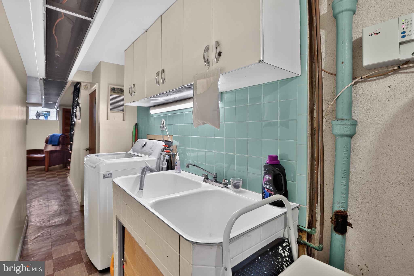
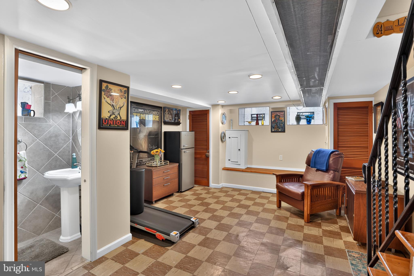
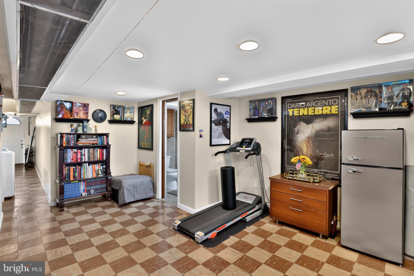
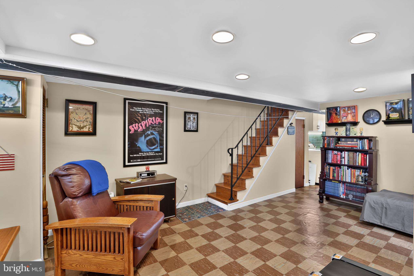
“Every home has a story — and 2004 Vista street] is one that’s been cared for, loved, and thoughtfully updated over the years. From the moment you walk in, you feel the warmth of the space: the natural light, the comfortable layout, and the sense that this home was designed for real living. The kitchen is the heart of the home, perfect for cooking, gathering, and connecting. Gathering in the Dining room is perfect for entertaining year-round. Upstairs, the 3 bedrooms offer privacy and comfort, a full modern updated bathroom with shower The lower level is great for playroom, TV watching or social gathering., with newly finished power room and adjacent laundry and garage. Outside has a privacy fence with a vegetable garden for growing summer months of bounty for the fall, while the outdoor space gives you room to breathe — whether it’s morning coffee, weekend barbecues, or simply unwinding after a long day. This is the kind of home buyers wait for: clean, updated, well‑maintained, and priced right. If you’re looking for a place where you can start your next chapter, this is it. Reach out for a tour — "You won't be disappointed"!
Features & Amenities
Interior
-
Other Interior Features
Eat-in Kitchen
-
Total Bedrooms
3
-
Bathrooms
1
-
1/2 Bathrooms
1
-
Above Grade Finished Area
1344.0
-
Basement YN
YES
-
Cooling YN
YES
-
Cooling
Window Unit(s), Ductless, Electric
-
Fireplace YN
NO
-
Heating YN
YES
-
Heating
Natural Gas, Baseboard
-
Main Level Bedrooms
3
-
Pet friendly
No
Exterior
-
Garage
Yes
-
Garage spaces
1
-
Other Exterior Features
Awning(s), Lighting
-
Parking
Garage, Attached
-
Patio and Porch Features
Patio
-
Pool
No
-
Waterfront YN
NO
Area & Lot
-
Lot Features
Front Yard, Back Yard
-
Lot Size(acres)
0.06
-
Lot Size(square feet)
2415.0
-
Property Type
Residential
-
Property Sub Type
Townhouse
-
Architectural Style
Transitional
Price
-
Sales Price
$349,900
-
Tax Amount
$3,934
-
Sq. Footage
1, 344
-
Price/SqFt
$260
HOA
-
Association
No
School District
-
Elementary School
N/A
-
Middle School
WOODROW WILSON
-
High School
N/A
Property Features
-
New Construction
NO
-
Foundation Details
Brick/Mortar
-
Senior Community YN
NO
-
Sewer
Public Sewer
-
Tax Lot
53
Schedule a Showing
Showing scheduled successfully.
Mortgage calculator
Estimate your monthly mortgage payment, including the principal and interest, property taxes, and HOA. Adjust the values to generate a more accurate rate.
Your payment
Principal and Interest:
$
Property taxes:
$
HOA fees:
$
Total loan payment:
$
Total interest amount:
$
Location
County
PHILADELPHIA
Elementary School
Middle School
WOODROW WILSON
High School
Listing Courtesy of Leonard A DeFinis , Home Solutions Realty Group
RealHub Information is provided exclusively for consumers' personal, non-commercial use, and it may not be used for any purpose other than to identify prospective properties consumers may be interested in purchasing. All information deemed reliable but not guaranteed and should be independently verified. All properties are subject to prior sale, change or withdrawal. RealHub website owner shall not be responsible for any typographical errors, misinformation, misprints and shall be held totally harmless.

Owner, President, Investment Property Advisor
Theresa Kehler
Call Theresa today to schedule a private showing.

* Listings on this website come from the FMLS IDX Compilation and may be held by brokerage firms other than the owner of this website. The listing brokerage is identified in any listing details. Information is deemed reliable but is not guaranteed. If you believe any FMLS listing contains material that infringes your copyrighted work please click here to review our DMCA policy and learn how to submit a takedown request.© 2024 FMLS.
Related Properties
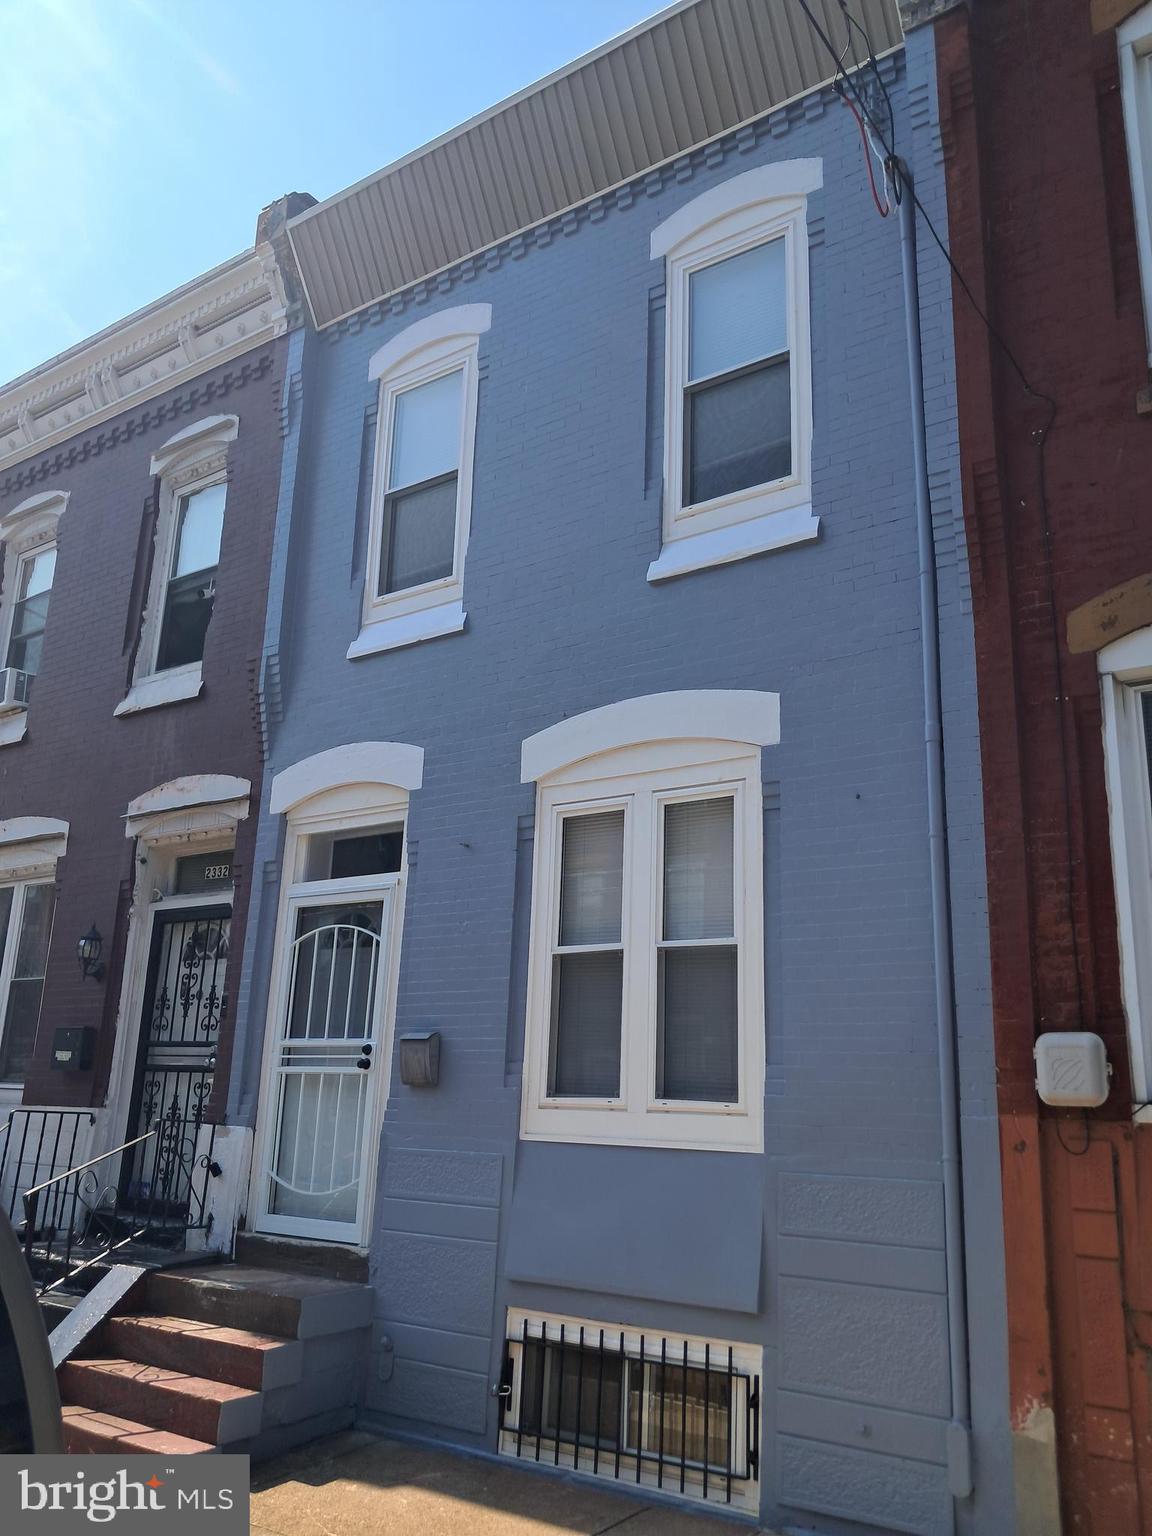
PHILADELPHIA
2334 N 17TH STREET
3 Beds
2 Baths
1,482 Sq.Ft.
$299,000
MLS#: PAPH2540954
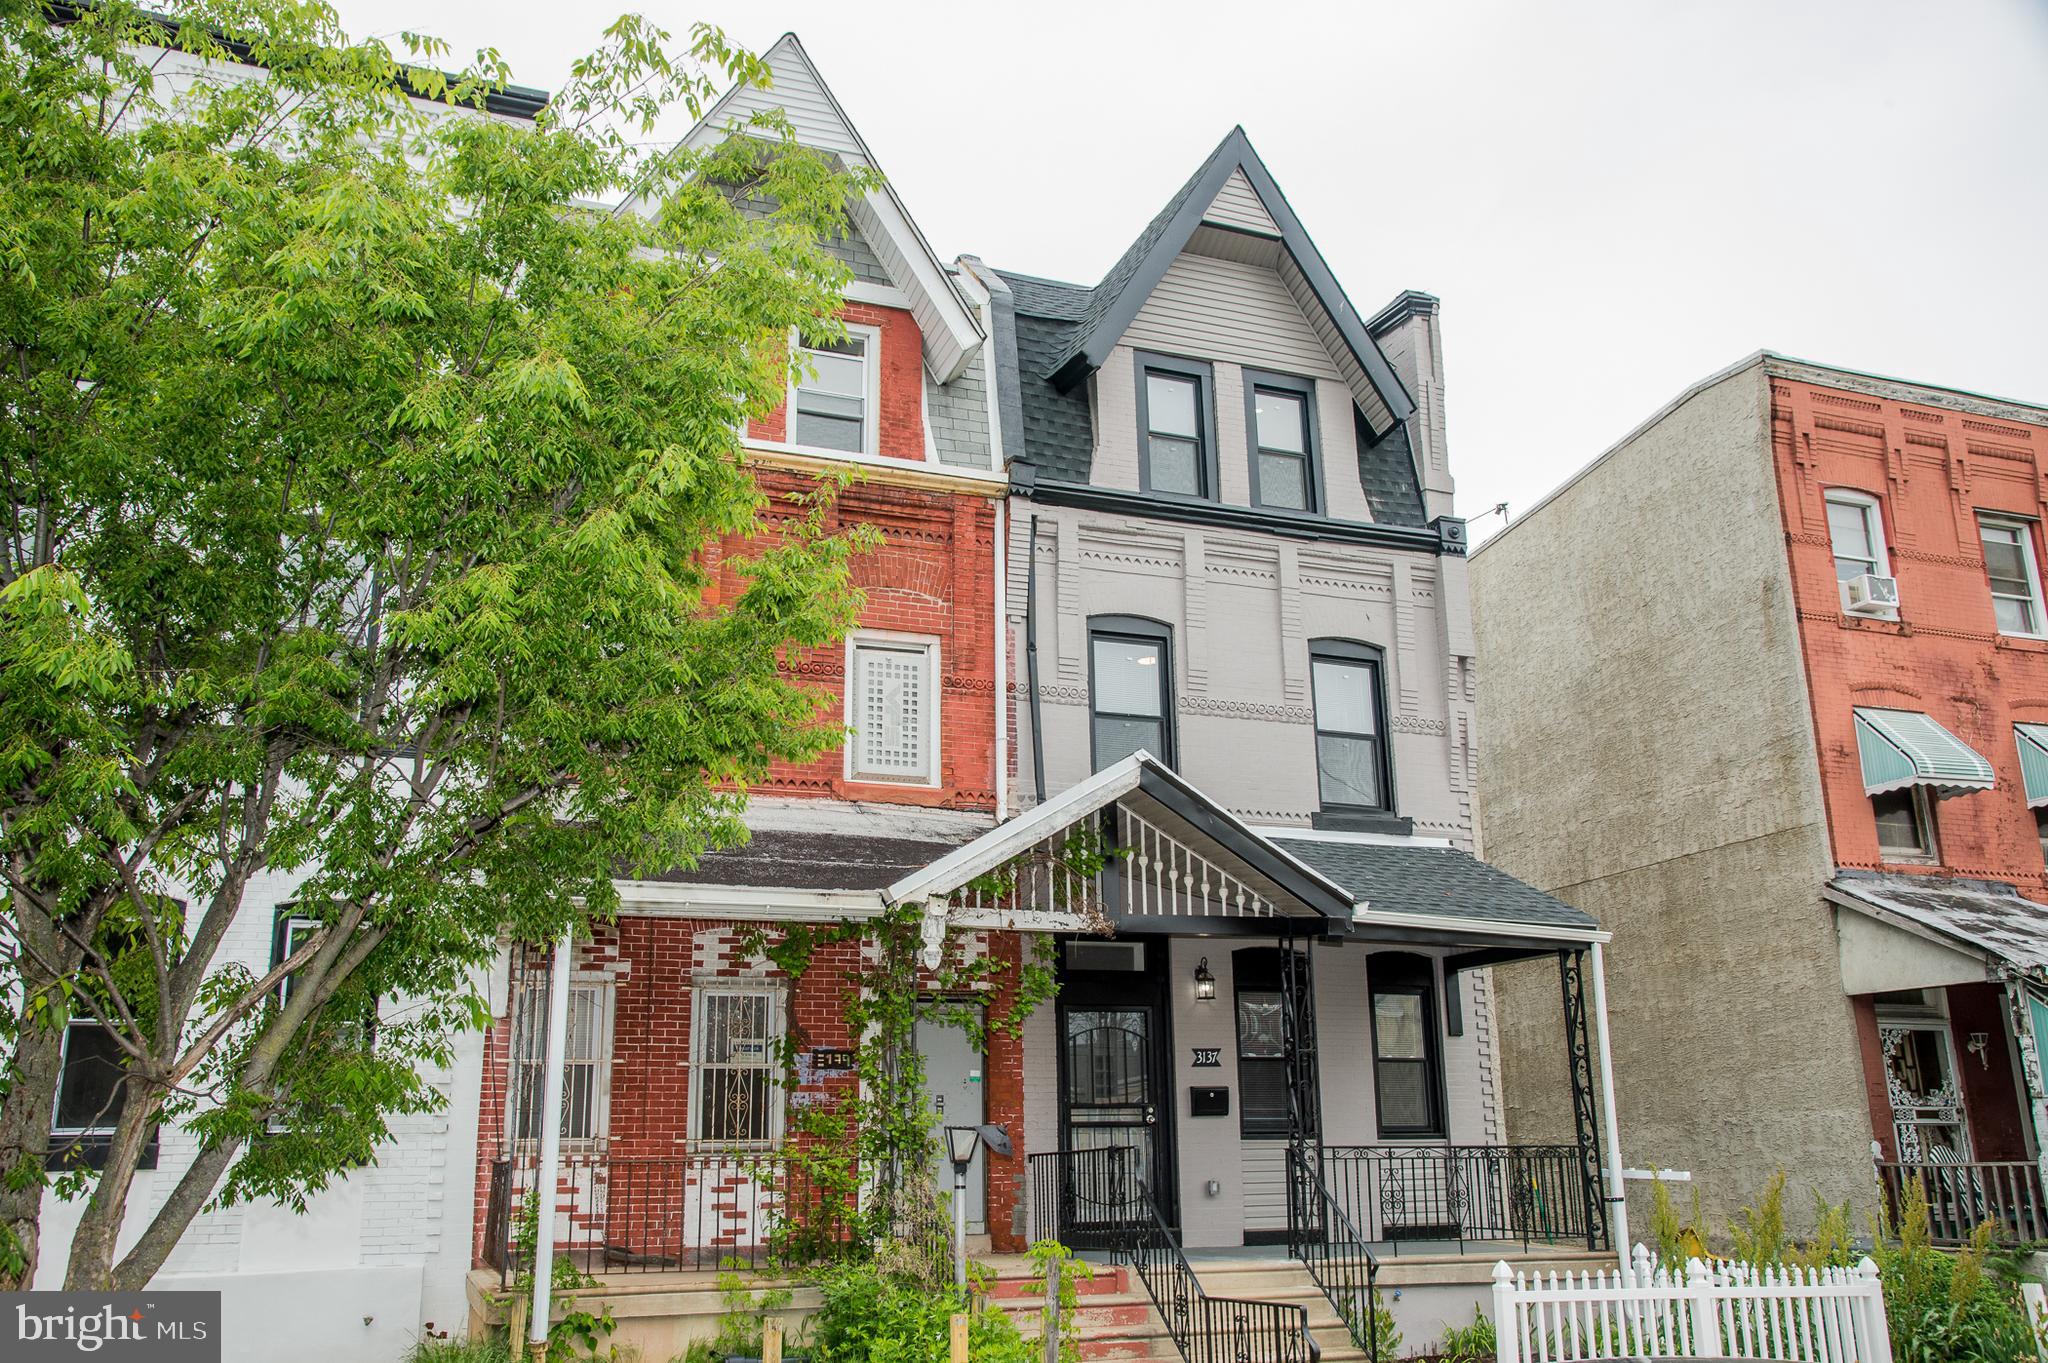
PHILADELPHIA
3137 CLIFFORD STREET
4 Beds
3 Baths
2,300 Sq.Ft.
$369,000
MLS#: PAPH2604294
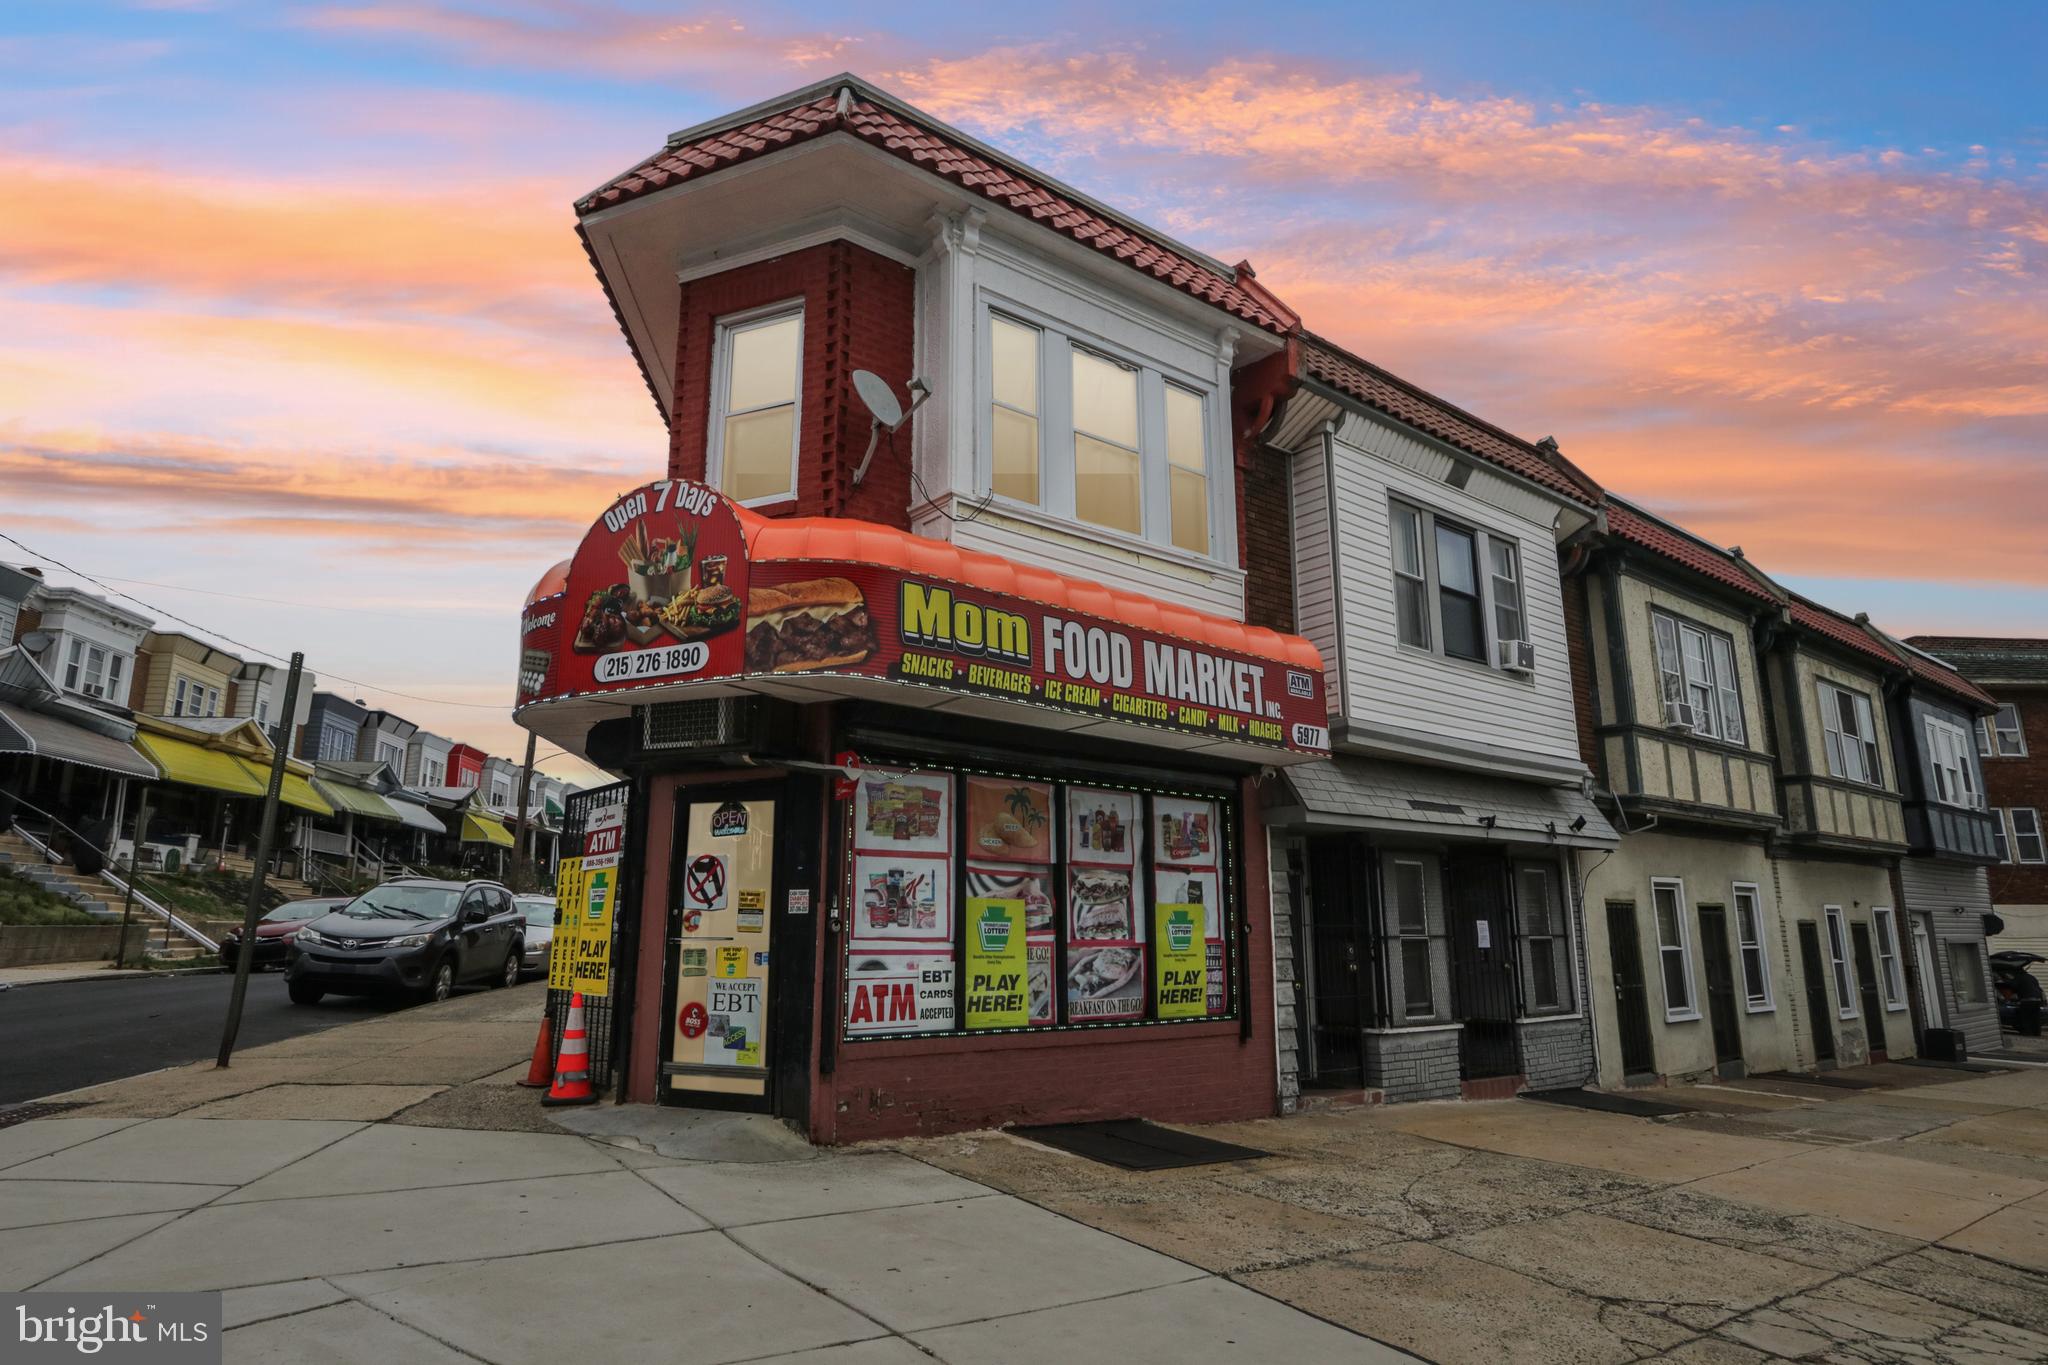
PHILADELPHIA
5977 OGONTZ AVENUE
2 Beds
1 Baths
1,600 Sq.Ft.
$325,000
MLS#: PAPH2596286

PHILADELPHIA
3656 RICHMOND STREET
4 Beds
2 Baths
1,491 Sq.Ft.
$375,000
MLS#: PAPH2552496
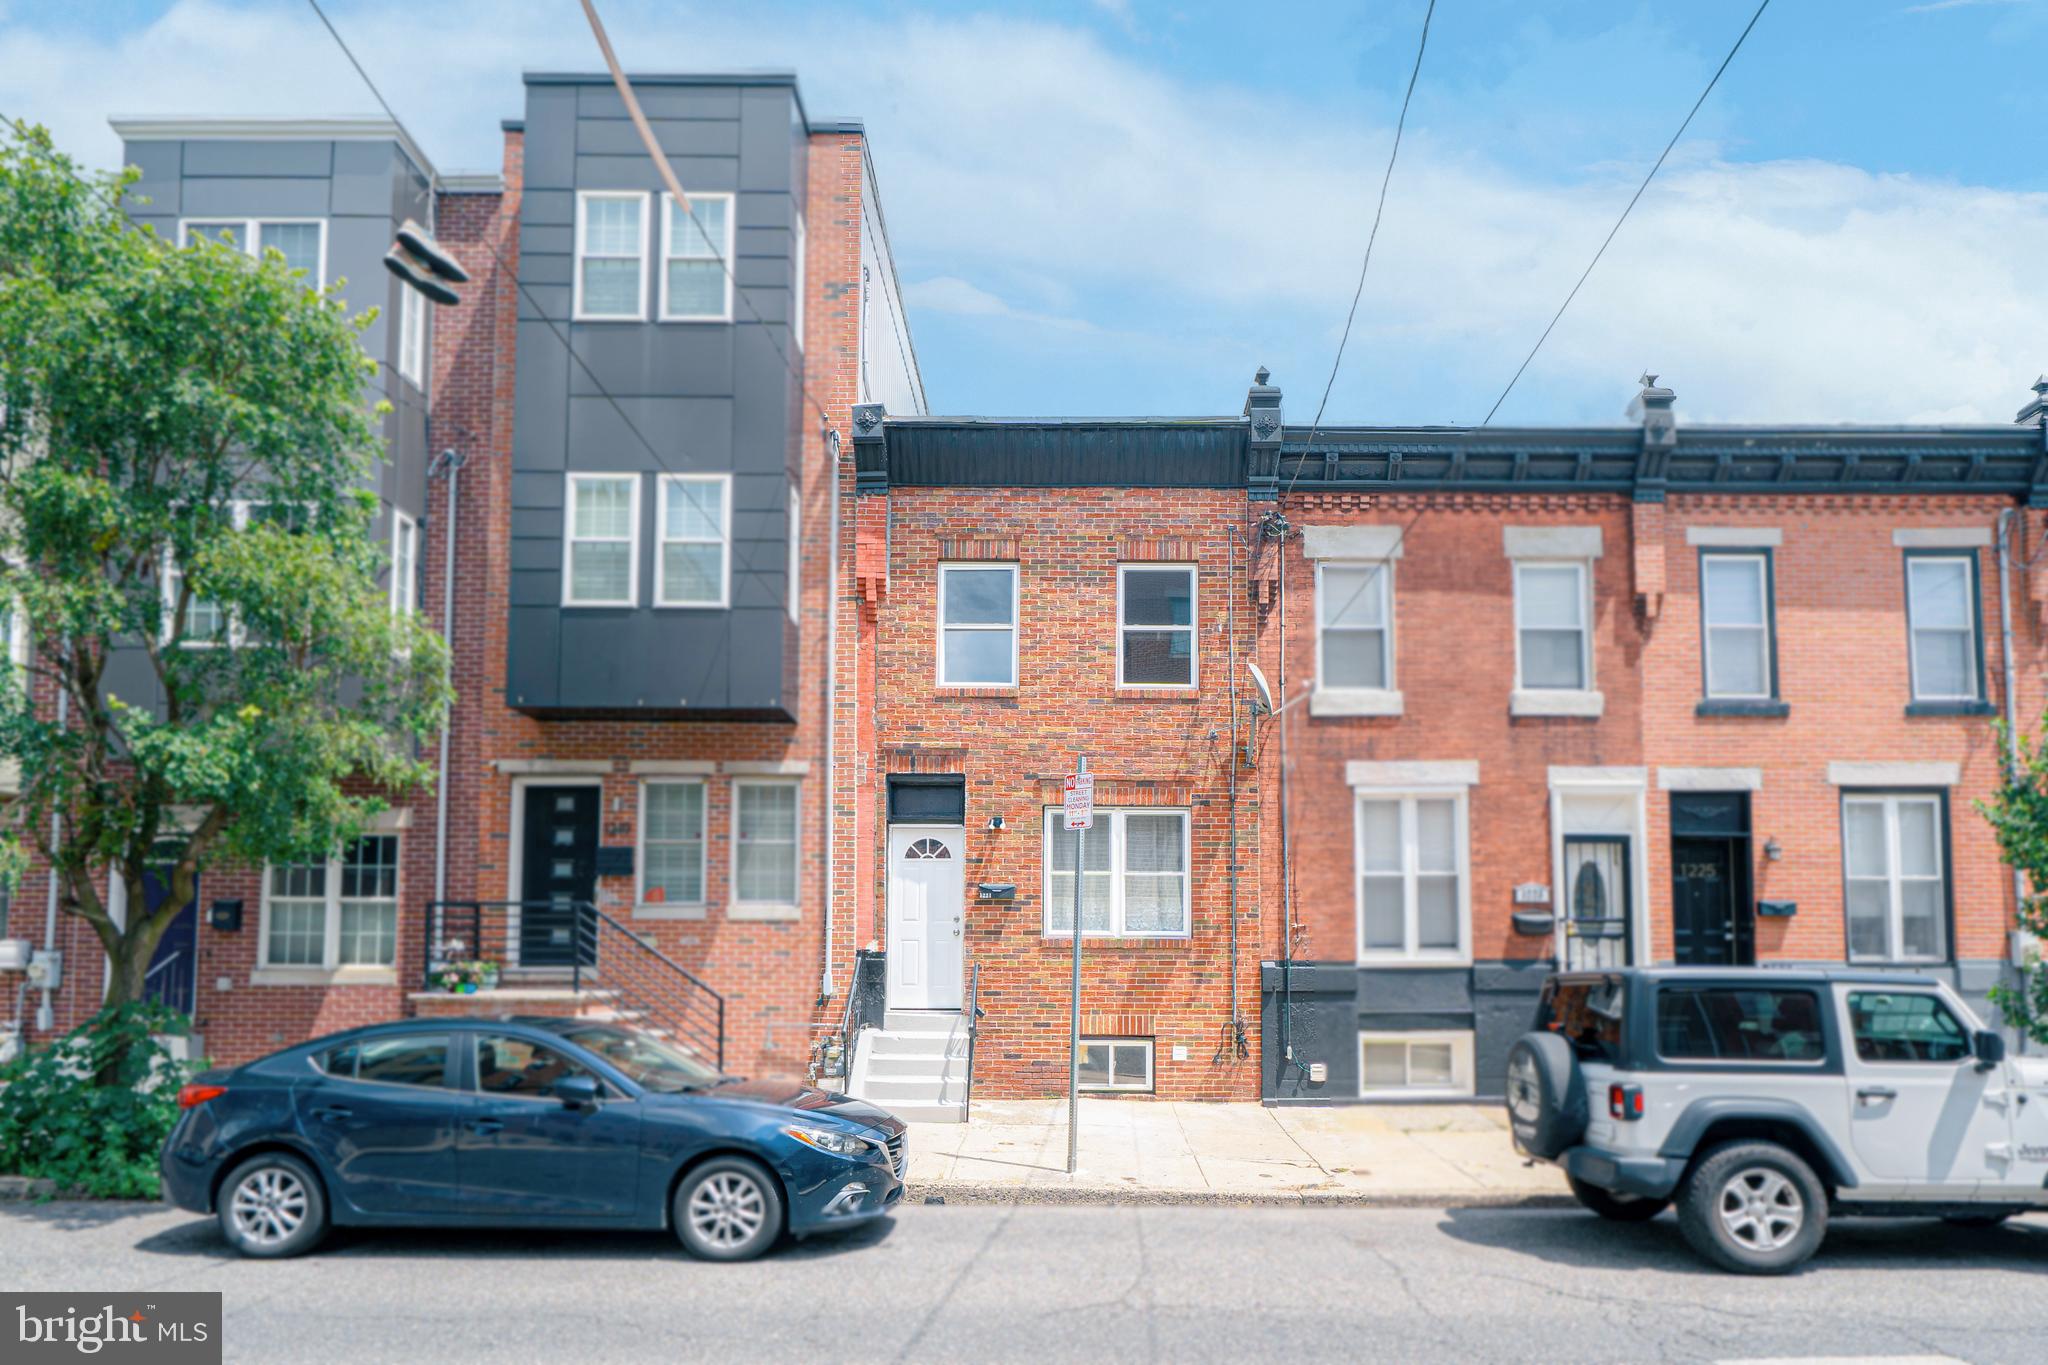
PHILADELPHIA
1221 S 24TH STREET
3 Beds
2 Baths
1,092 Sq.Ft.
$389,000
MLS#: PAPH2595996
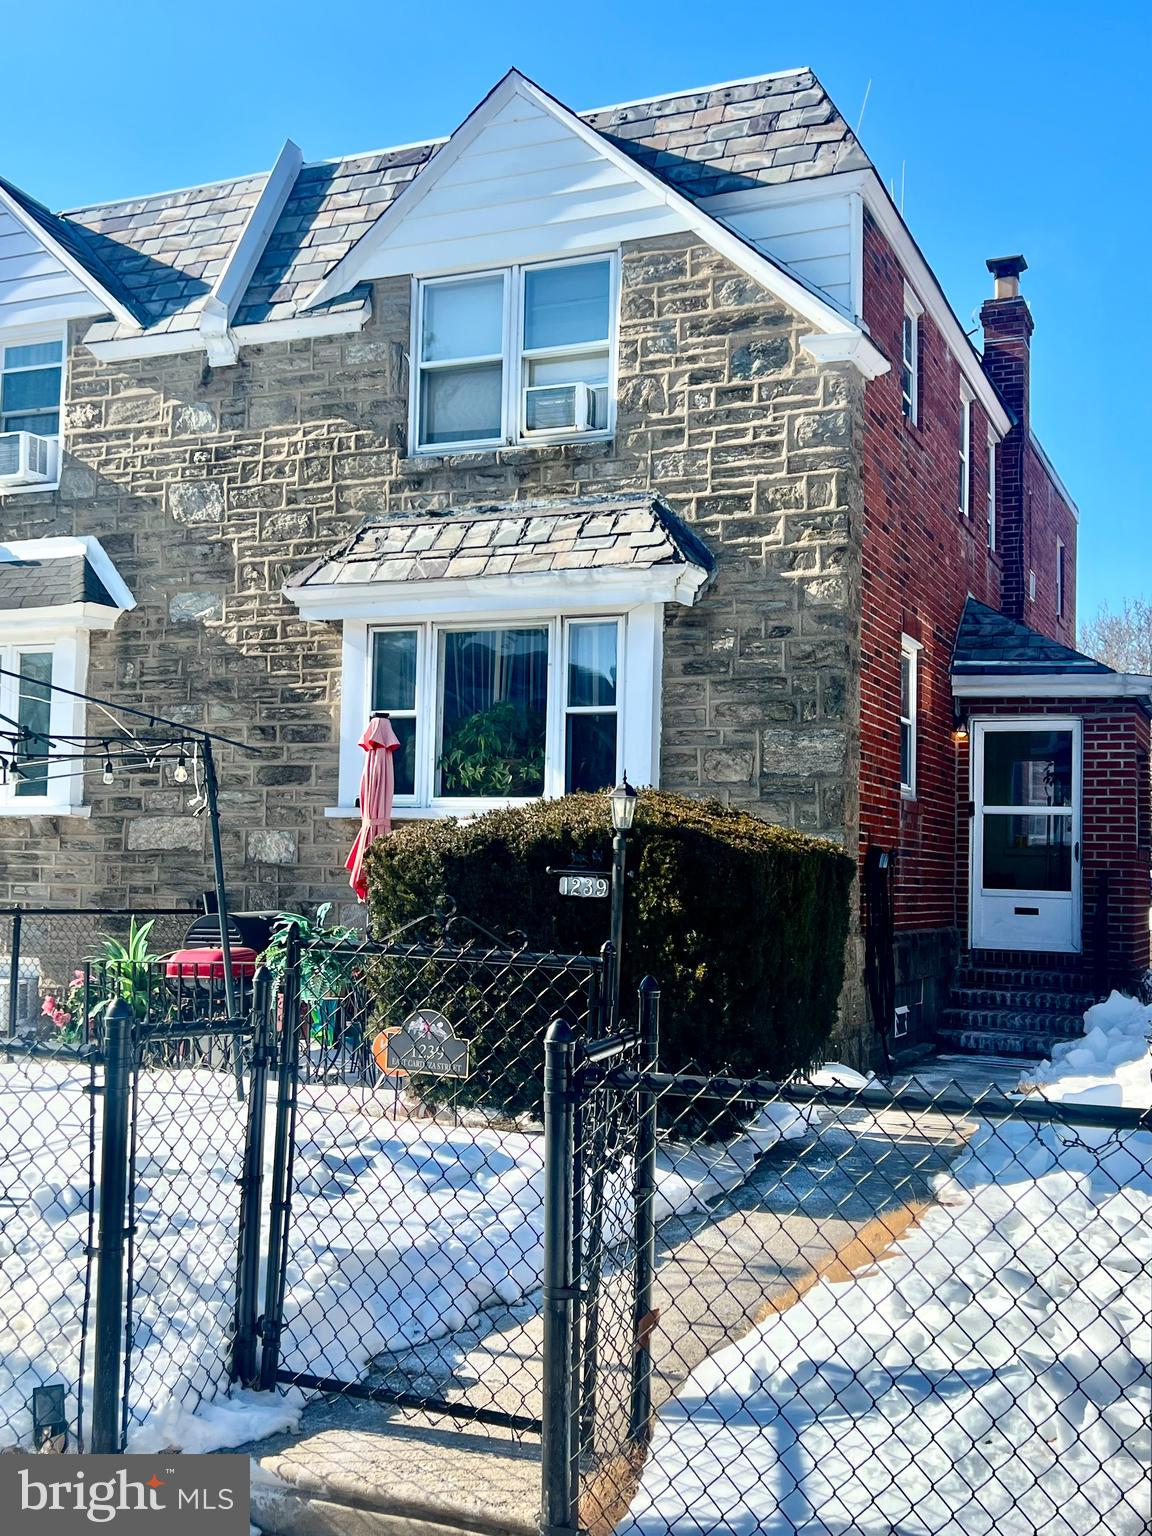
PHILADELPHIA
1239 E CARDEZA STREET
3 Beds
2 Baths
1,452 Sq.Ft.
$290,000
MLS#: PAPH2582768
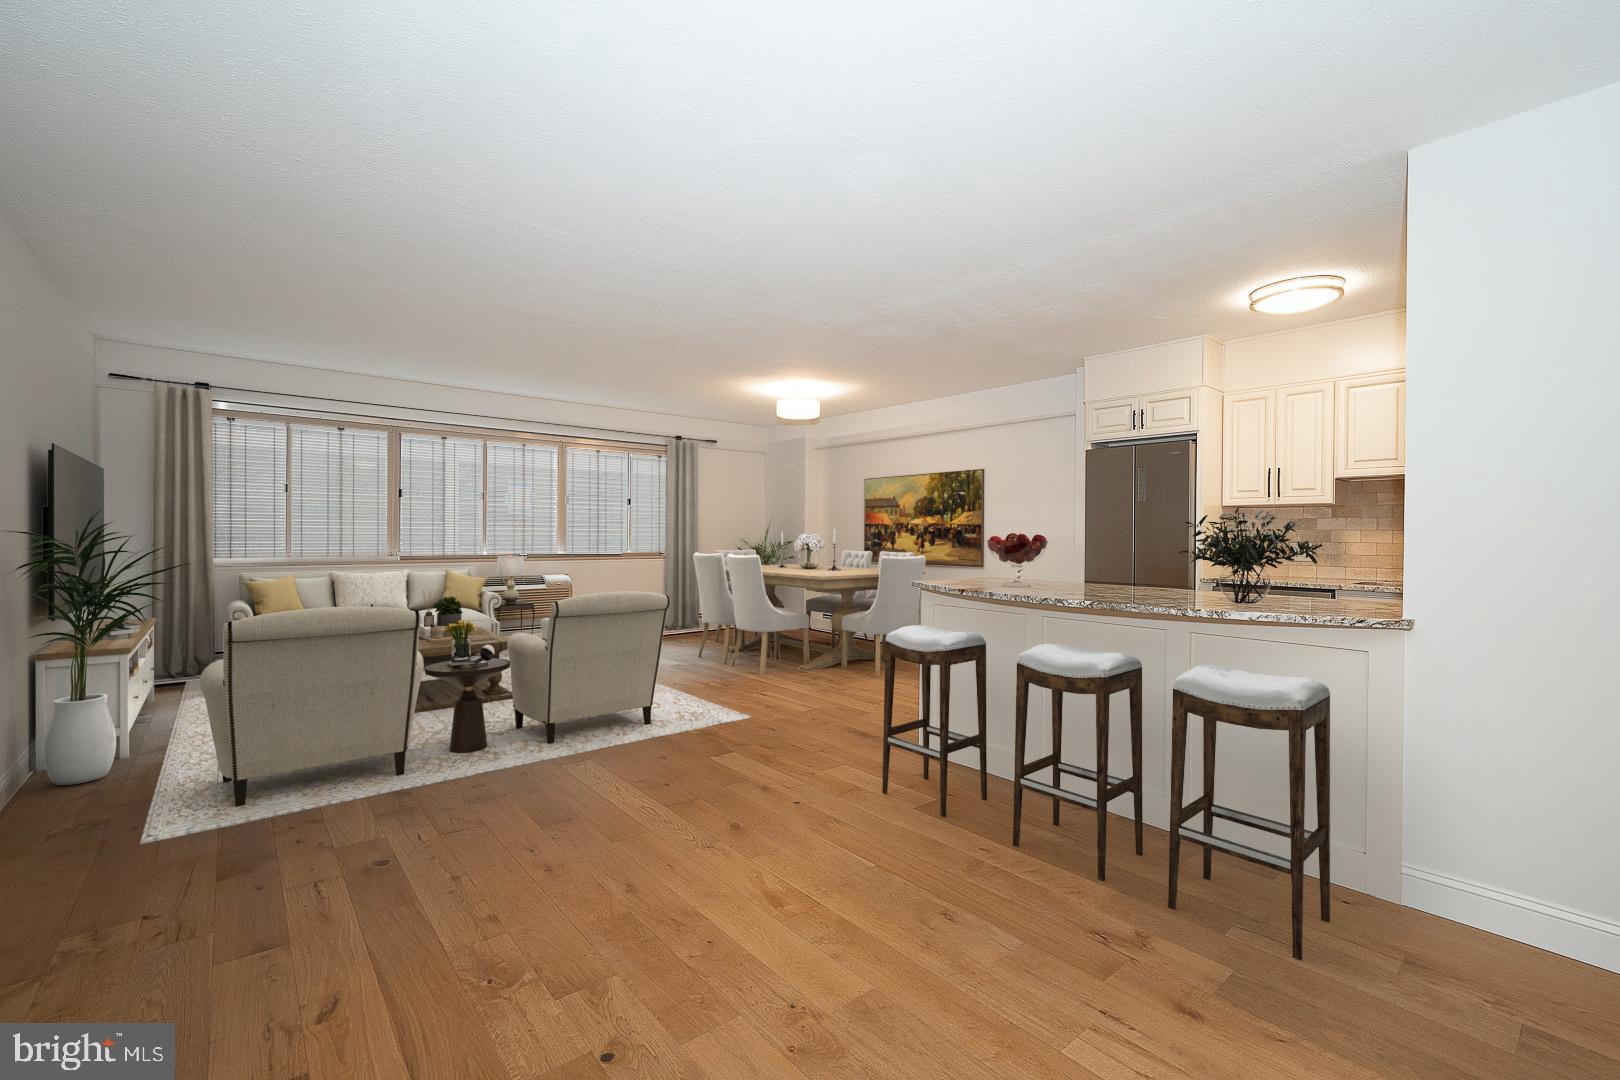
PHILADELPHIA
1900 JOHN F KENNEDY BOULEVARD 402
2 Beds
1 Baths
1,130 Sq.Ft.
$325,000
MLS#: PAPH2593598
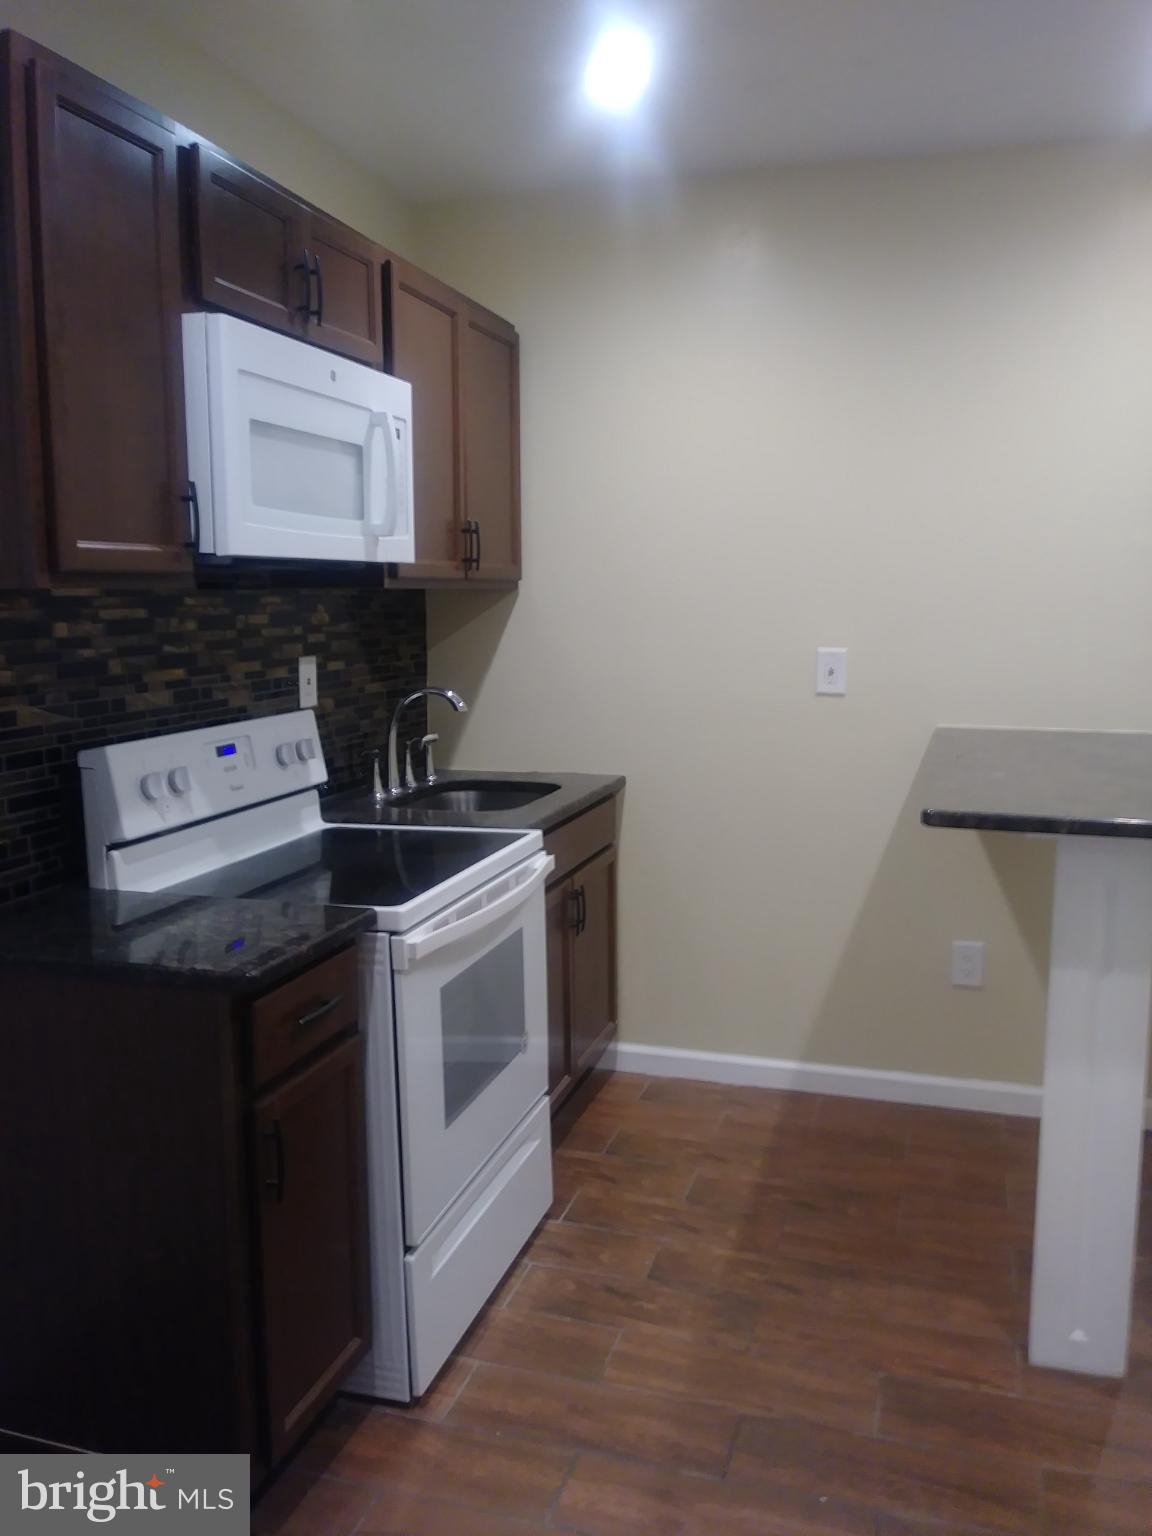
PHILADELPHIA
522 W WESTMORELAND STREET
5 Beds
2 Baths
1,346 Sq.Ft.
$299,000
MLS#: PAPH2577802
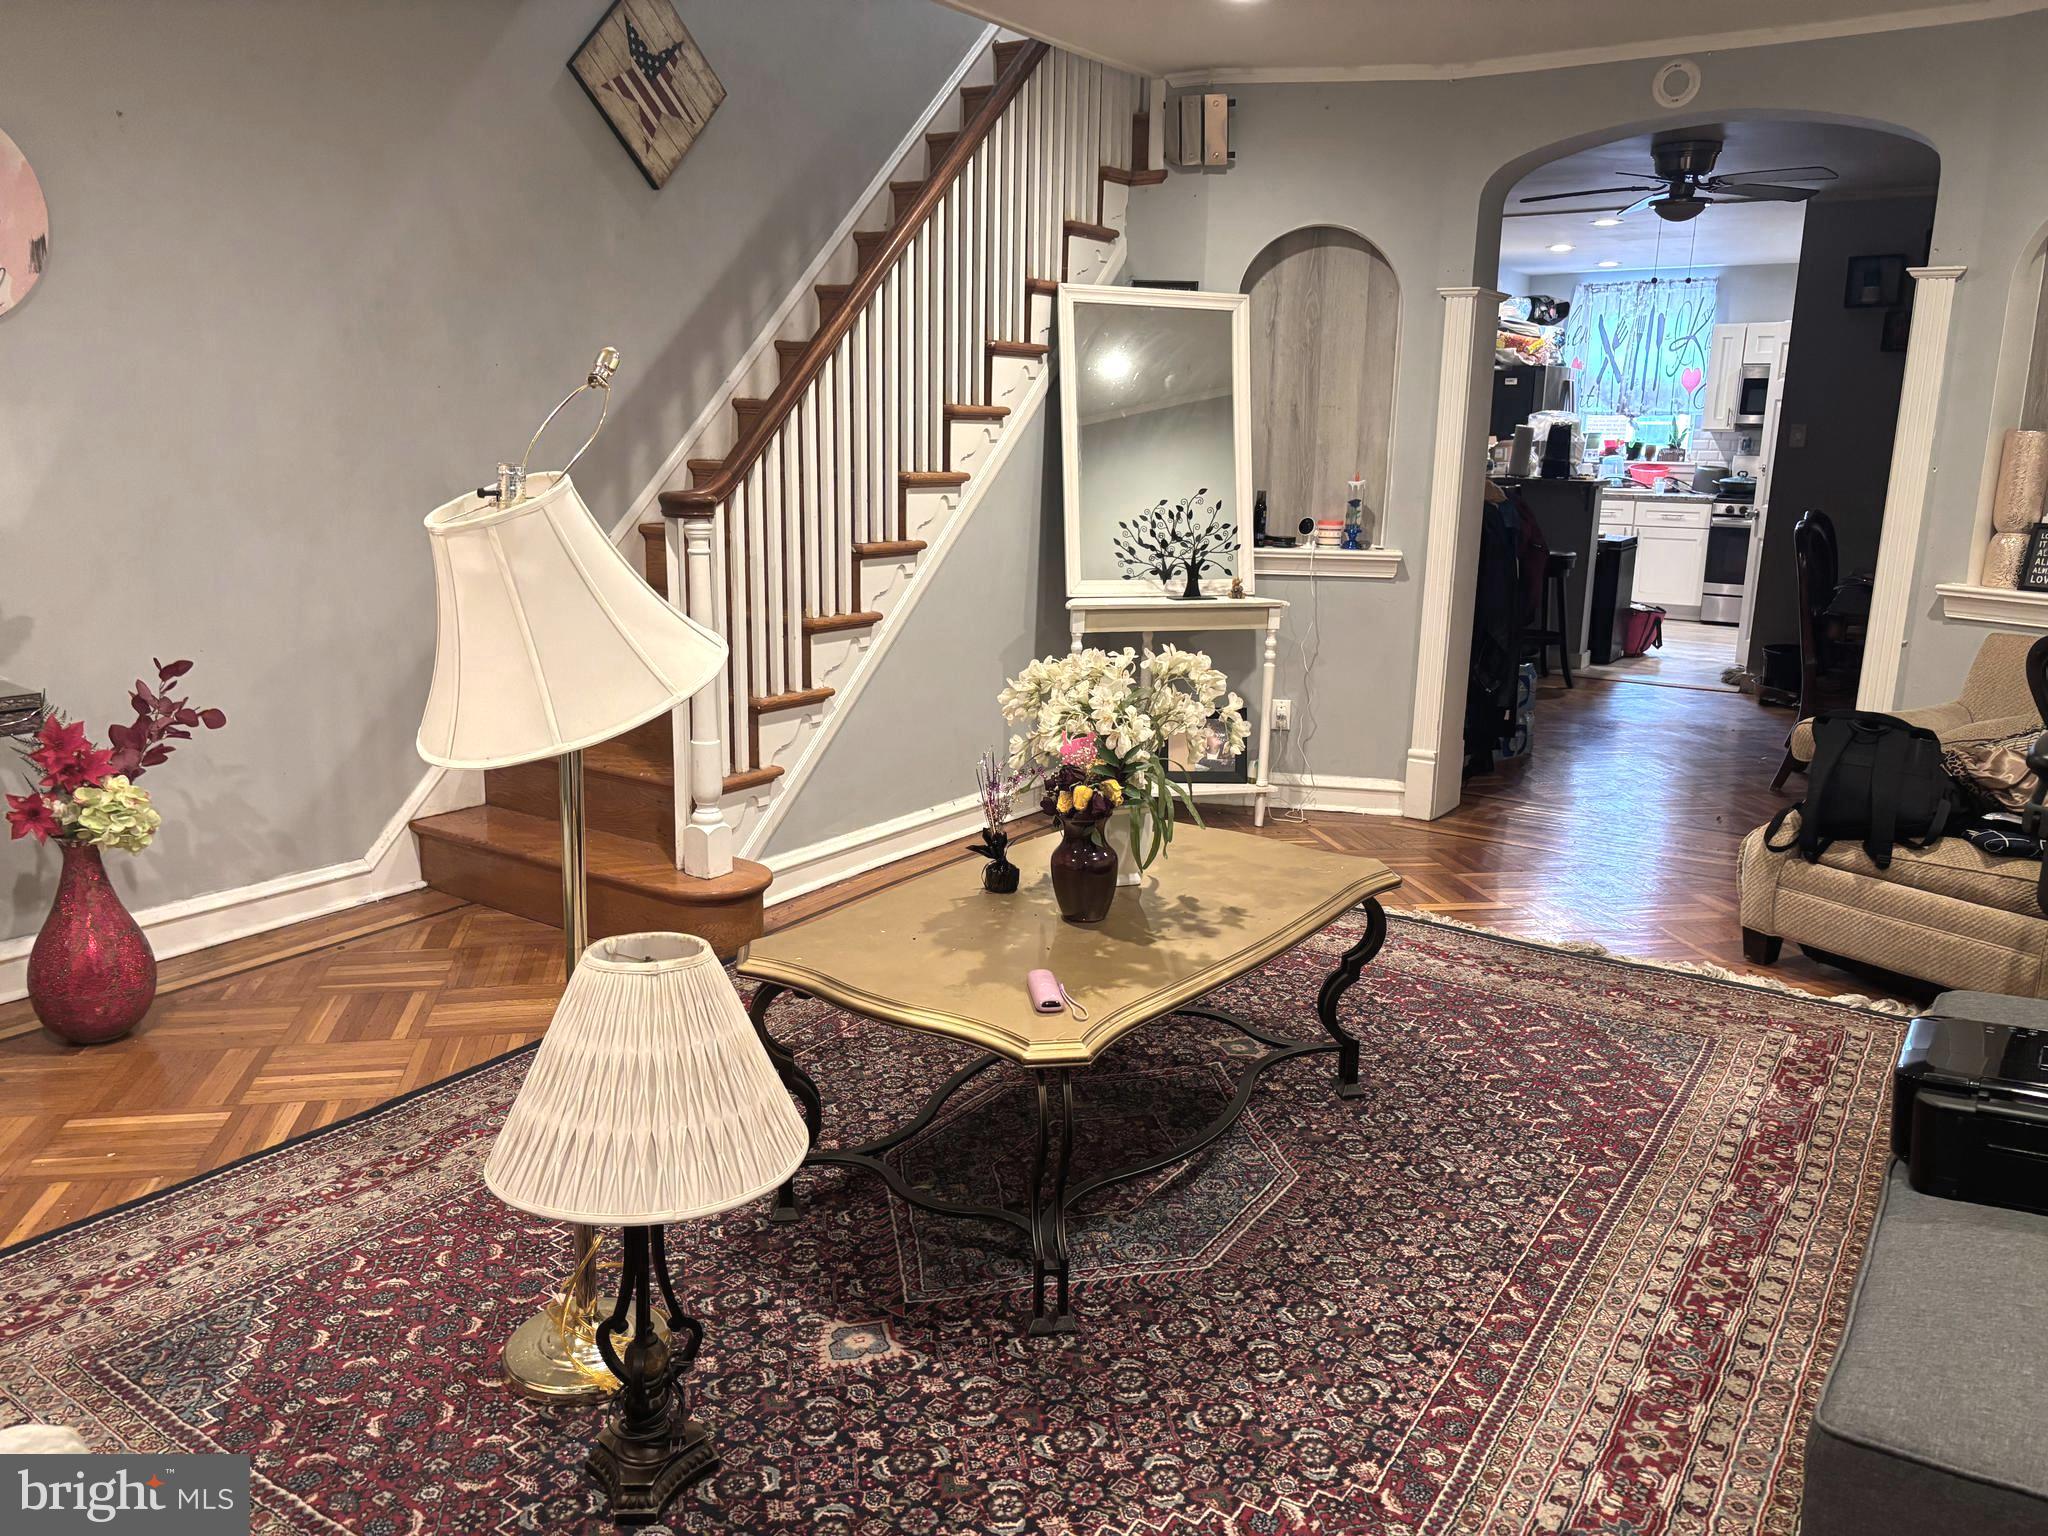
PHILADELPHIA
1615 E MAYLAND STREET
4 Beds
2 Baths
1,386 Sq.Ft.
$290,000
MLS#: PAPH2586946
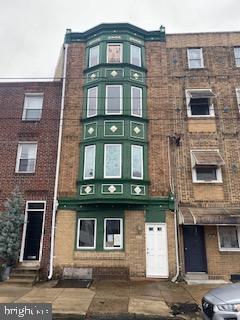
PHILADELPHIA
1013 E PASSYUNK AVENUE
5 Beds
3 Baths
2,016 Sq.Ft.
$380,000
MLS#: PAPH2199148
