


Property
Beds
3
Full Baths
3
1/2 Baths
1
Year Built
2021
Sq.Footage
2,445
Welcome to this spectacular South Philadelphia home! Built by V2 in 2021, this newer-construction property offers modern finishes, thoughtful features, and five years remaining on its full tax abatement. The main living space features an inviting open-concept living and dining area, with wide plank hardwood flooring, recessed lighting, plenty of room for a large sectional couch and 6-piece dining set. This floor also features a conveniently placed coat closet and half bathroom, which is not common! 9ft ceilings throughout, a dual-zone HVAC system, and built-in speaker system add to the home's everyday comfort. The modern kitchen is well equipped with shaker style cabinetry, granite countertops, and GE appliances including a gas range. Sliding glass doors lead to a fenced private rear patio perfect for a patio set and grill. Downstairs, the finished basement is spacious, providing additional living space, storage closets and a full bathroom, with the possibility of the future owner closing the space off and using it as a fourth bedroom. The second floor offers two spacious bedrooms, each with a double closet and ceiling fan, a full hall bathroom, a storage closet, and a dedicated laundry room. Occupying the entire third floor, the impressive primary suite features two large walk-in closets, a lighted tray ceiling, and an ensuite bathroom with a tiled shower and dual vanity. A convenient wet bar provides easy access to the roof deck perfect for entertaining! This private space was recently recoated, and offers incredible unobstructed Center City skyline views. 2004 S 5th Street is ideally situated just moments from a nearby favorite,The Bakery, as well as the shops and restaurants along Passyunk Avenue, the BOK Building, I-95, and the Broad Street Line. Some local favorites include Irwin's, Miles Table, Barcelona Wine Bar, Mish Mish, The Dutch, and Ground Up Cafe. This home offers the perfect combination of modern living, outdoor space, and convenient city access - schedule your tour today!
Features & Amenities
Interior
-
Other Interior Features
High Ceilings
-
Total Bedrooms
3
-
Bathrooms
3
-
1/2 Bathrooms
1
-
Above Grade Finished Area
2145.0
-
Basement YN
YES
-
Cooling YN
YES
-
Cooling
Central Air, Electric
-
Fireplace YN
NO
-
Heating YN
YES
-
Heating
Natural Gas, Forced Air
-
Pet friendly
N/A
Exterior
-
Garage
No
-
Construction Materials
Vinyl Siding
-
Parking
None
-
Patio and Porch Features
Patio
-
Pool
No
-
Waterfront YN
NO
Area & Lot
-
Lot Size(acres)
0.02
-
Lot Size(square feet)
937
-
Property Type
Residential
-
Property Sub Type
Townhouse
-
Architectural Style
Traditional
Price
-
Sales Price
$499,000
-
Tax Amount
$1,474
-
Sq. Footage
2,445
-
Price/SqFt
$204
HOA
-
Association
No
School District
-
Elementary School
N/A
-
Middle School
N/A
-
High School
N/A
Property Features
-
New Construction
NO
-
Accessibility Features
Accessible Doors
-
Foundation Details
Concrete Perimeter
-
Senior Community YN
NO
-
Sewer
Public Sewer
-
Tax Lot
8
-
Water Source
Public
Schedule a Showing
Showing scheduled successfully.
Mortgage calculator
Estimate your monthly mortgage payment, including the principal and interest, property taxes, and HOA. Adjust the values to generate a more accurate rate.
Your payment
Principal and Interest:
$
Property taxes:
$
HOA fees:
$
Total loan payment:
$
Total interest amount:
$
Location
County
PHILADELPHIA
Elementary School
Middle School
High School
Listing Courtesy of Meghan L Klauder, Keller Williams Main Line
RealHub Information is provided exclusively for consumers' personal, non-commercial use, and it may not be used for any purpose other than to identify prospective properties consumers may be interested in purchasing. All information deemed reliable but not guaranteed and should be independently verified. All properties are subject to prior sale, change or withdrawal. RealHub website owner shall not be responsible for any typographical errors, misinformation, misprints and shall be held totally harmless.

Owner, President, Investment Property Advisor
Theresa Kehler
Call Theresa today to schedule a private showing.

* Listings on this website come from the FMLS IDX Compilation and may be held by brokerage firms other than the owner of this website. The listing brokerage is identified in any listing details. Information is deemed reliable but is not guaranteed. If you believe any FMLS listing contains material that infringes your copyrighted work please review our DMCA policy and learn how to submit a takedown request.© 2024 FMLS.
Related Properties

PHILADELPHIA
2921 CECIL B MOORE AVENUE
6 Beds
6 Baths
1,841 Sq.Ft.
$525,000
MLS#: PAPH2587402
PHILADELPHIA
2348 TURNER STREET
2 Beds
2 Baths
1,926 Sq.Ft.
$410,000
MLS#: PAPH2399348
PHILADELPHIA
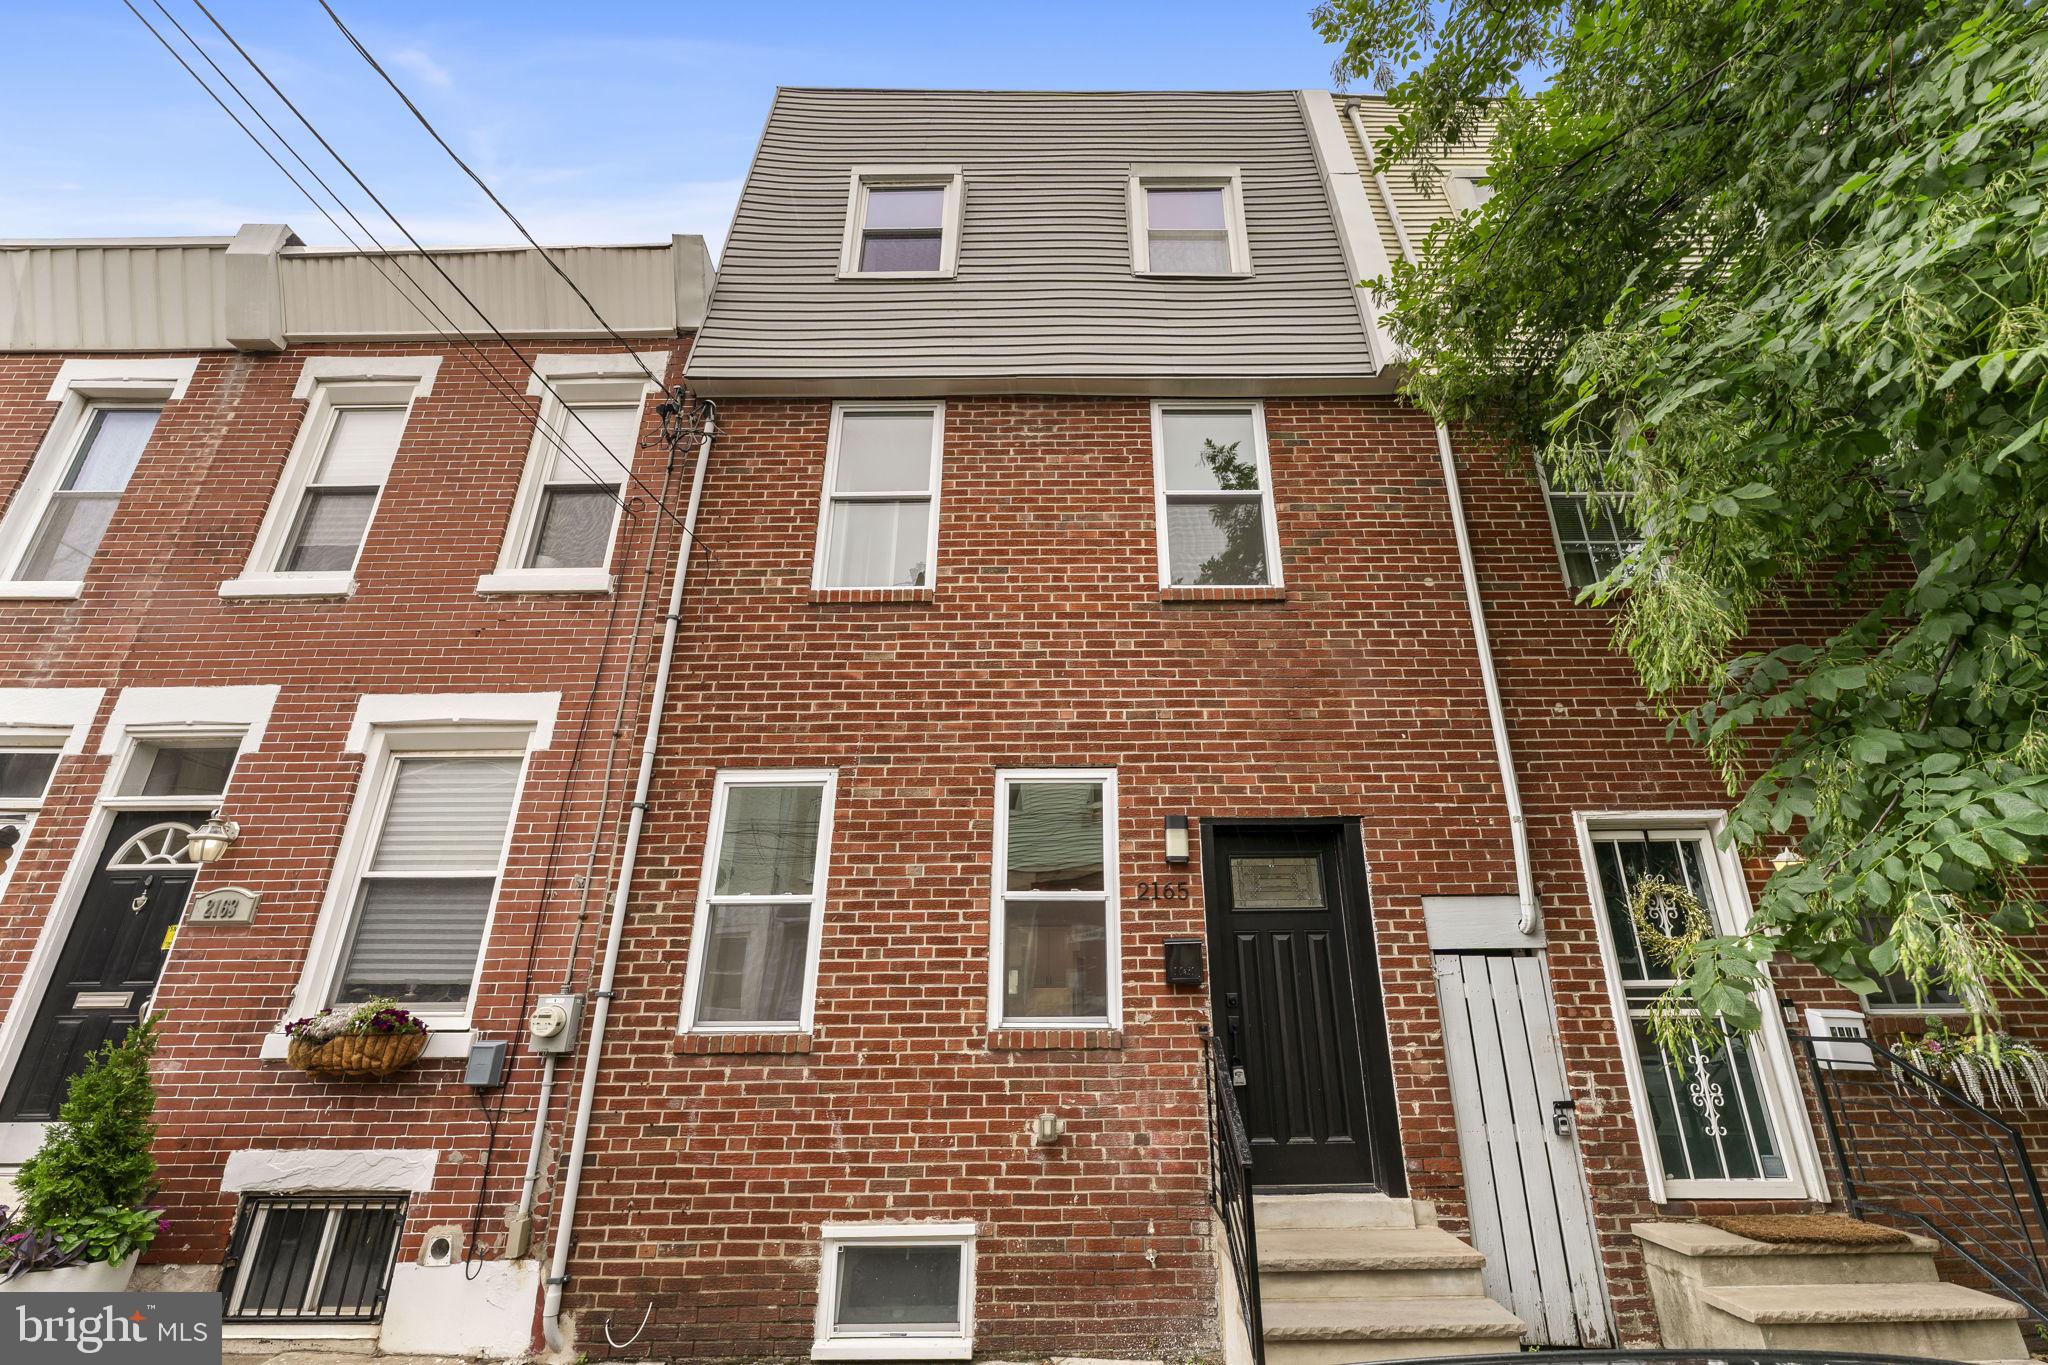
2165 E FIRTH STREET
4 Beds
2 Baths
1,546 Sq.Ft.
$475,000
MLS#: PAPH2646228

PHILADELPHIA
306 N LAWRENCE STREET
3 Beds
1 Baths
1,013 Sq.Ft.
$485,000
MLS#: PAPH2674530

PHILADELPHIA
2113 LOTT AVENUE
3 Beds
2 Baths
1,720 Sq.Ft.
$479,000
MLS#: PAPH2684042

PHILADELPHIA
731 E PHIL ELLENA STREET
4 Beds
2 Baths
2,110 Sq.Ft.
$425,000
MLS#: PAPH2656138

PHILADELPHIA
2200 N 52 STREET 02
7 Beds
4 Baths
4,046 Sq.Ft.
$495,000
MLS#: PAPH2686380

PHILADELPHIA
602 FULTON STREET 4 C
2 Beds
1 Baths
934 Sq.Ft.
$595,000
MLS#: PAPH2613642

PHILADELPHIA
3637 SPRING GARDEN STREET
7 Beds
2 Baths
2,850 Sq.Ft.
$450,000
MLS#: PAPH2665204

PHILADELPHIA
2662 LEFEVRE STREET
5 Beds
3 Baths
2,500 Sq.Ft.
$415,000
MLS#: PAPH2668864
