
Property
Beds
3
Full Baths
2
1/2 Baths
1
Year Built
1989
Sq.Footage
2,385
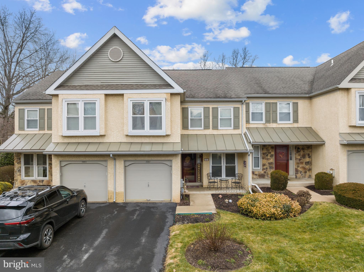
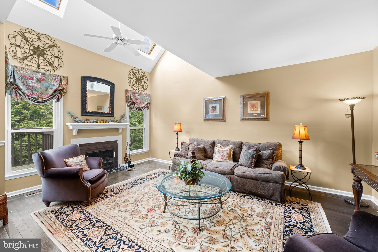
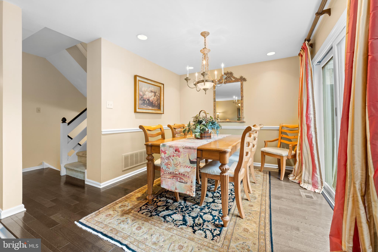
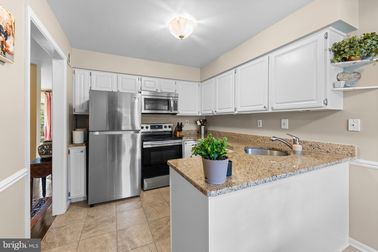
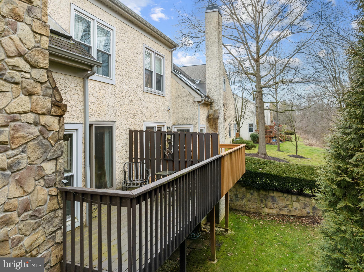
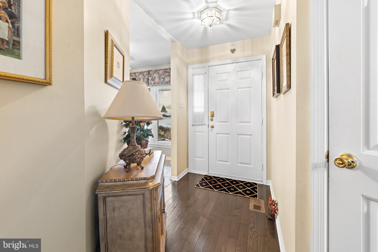
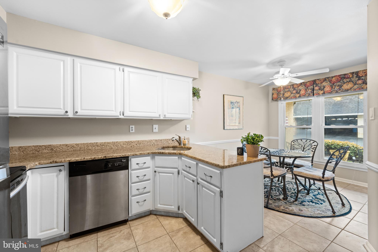
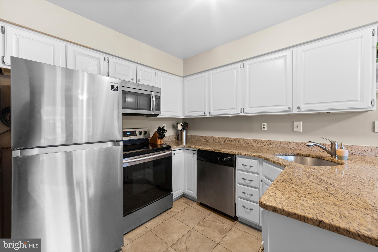
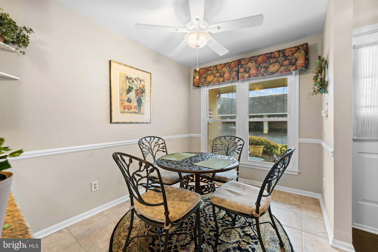
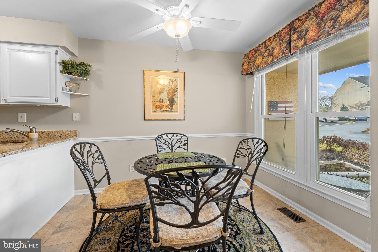
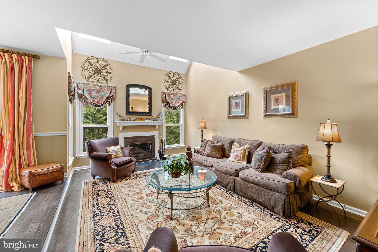
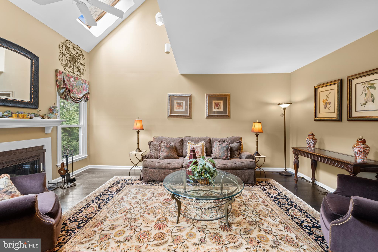
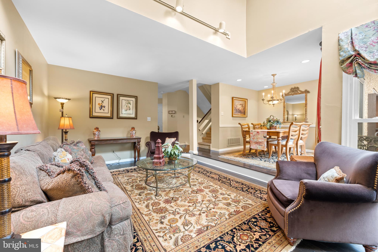
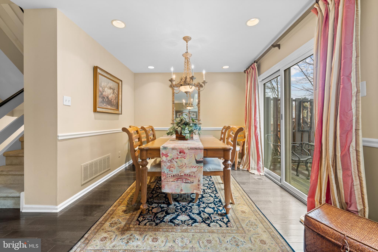
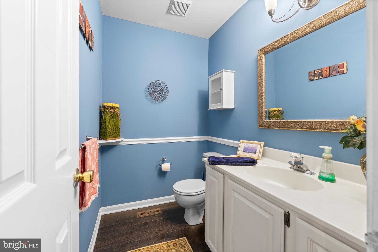
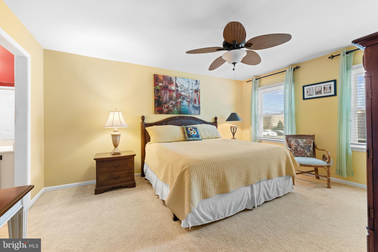
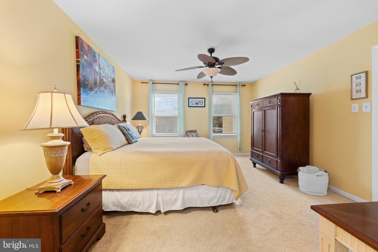
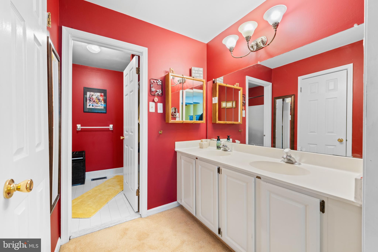
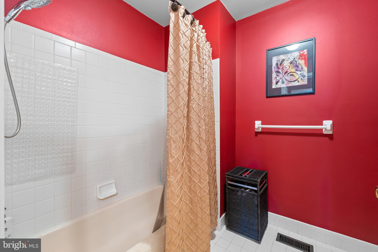
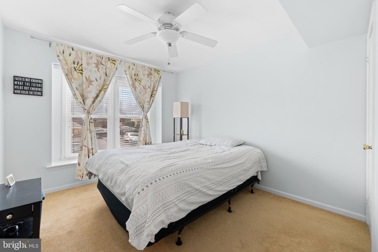
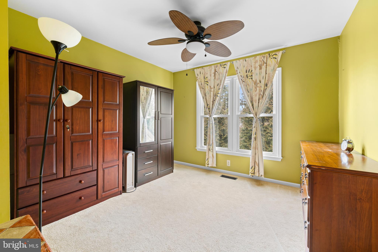
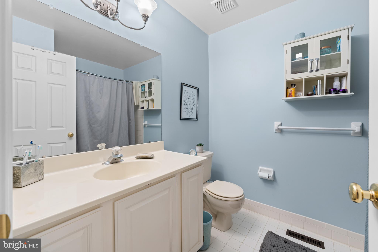
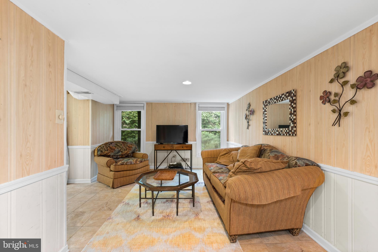
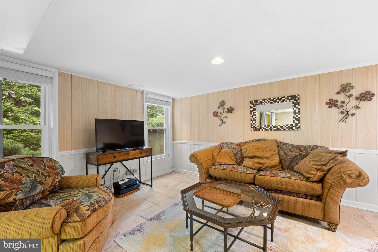
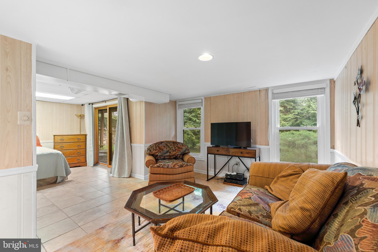
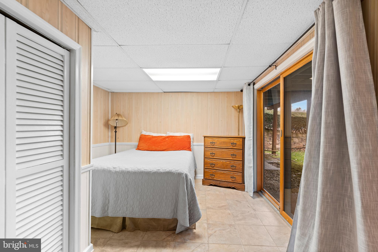
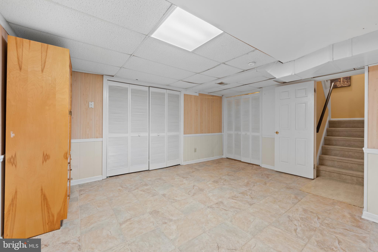
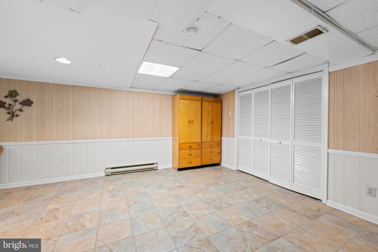
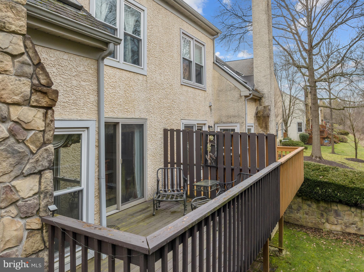
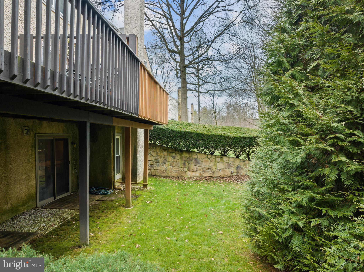
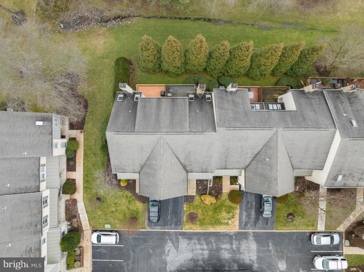
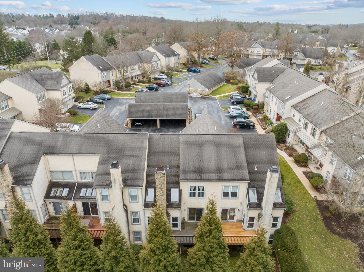
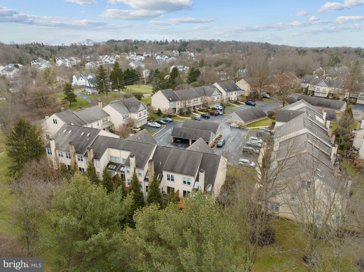
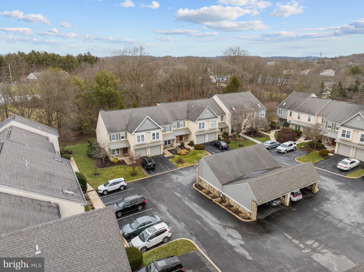
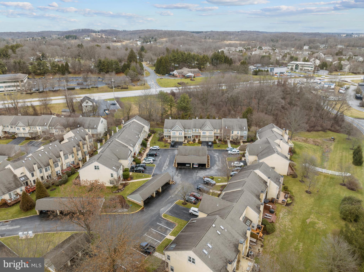
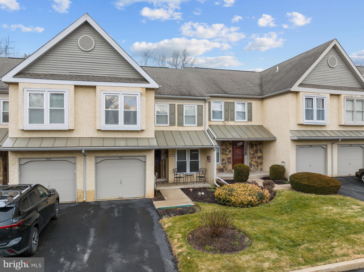
As I drive through the Chesterfield development, I am so excited to call this neighborhood my home! After pulling into the driveway, the charming front porch greets me first. I love that I will be able to sit in my rocking chair, sip my morning coffee and take in the sights. Entering the home, the updated flooring and abundance of sunshine welcomes me. Off the entryway, I work my way into the kitchen where I can already envision many dinner parties gathered in this space. The kitchen offers white cabinetry, stainless steel appliances, granite countertops, and a sizeable breakfast nook. The breakfast nook presents two windows that provide lovely views of the outside. Beyond the kitchen is the sunken family room; a space designed for relaxation and connection. The fireplace is the focal point of the room, the stunning windows and skylights let in so much light, and the extended ceiling makes the space feel light and airy. I plan to retreat to this room at the end of the day to watch a good show and curl up on the couch. In sight, the dining room connects to the family room. I am looking forward to hosting the holidays at my house this year! There will be plenty of space for everyone to gather. Before heading upstairs, there is a powder room and the entryway to the garage. On the second floor, the Owner’s suite is one I have been dreaming of. It offers a walk-in closet and a full bathroom. The ensuite has a modern vanity, double sinks and a contemporary light fixture. Down the hall is the laundry room, two additional bedrooms with ample closet space and a sizeable second bathroom. On the lower level, the finished basement is an additional benefit that I can’t wait to utilize. The space opens up to a patio through sliding doors, the windows add sufficient sunlight, and there are various locations for storage. I can imagine all my family and friends congregating to this space to watch a game or a movie! I might even use the bonus room as my home office or a crafting room…I love that I have options. Outside is where I will be all summer long! The yard is private thanks to the mature trees and the deck and patio are the perfect spots to BBQ. The location of my home is another reason why I love it so much. Nearby are various food stores, cute shops, delicious restaurants, Applebrook Golf Club, the YMCA, Chester County Hospital, and downtown West Chester is about a 10 minute drive. I can’t wait to call this my home!
Features & Amenities
Interior
-
Other Interior Features
Eat-in Kitchen
-
Total Bedrooms
3
-
Bathrooms
2
-
1/2 Bathrooms
1
-
Above Grade Finished Area
1685.0
-
Basement YN
YES
-
Cooling YN
YES
-
Cooling
Central Air
-
Fireplace YN
YES
-
Heating YN
YES
-
Heating
Baseboard, Electric, Forced Air
-
Pet friendly
N/A
Exterior
-
Garage
Yes
-
Garage spaces
1
-
Construction Materials
Stucco
-
Parking
Attached
-
Patio and Porch Features
Deck, Patio
-
Pool
No
-
Waterfront YN
NO
Area & Lot
-
Lot Size(acres)
0.02
-
Lot Size(square feet)
1,064
-
Property Type
Residential
-
Property Sub Type
Townhouse
-
Architectural Style
Traditional
Price
-
Sales Price
$433,000
-
Tax Amount
$4,184
-
Financing Options
Conventional
-
Sq. Footage
2,385
-
Price/SqFt
$181
HOA
-
Association
YES
-
Association Fee
$238
-
Association Fee Frequency
Monthly
-
Association Fee Includes
N/A
School District
-
Elementary School
PENN WOOD
-
Middle School
STETSON
-
High School
WEST CHESTER BAYARD RUSTIN
Property Features
-
Foundation Details
Concrete Perimeter
-
Senior Community YN
NO
-
Sewer
Public Sewer
-
Tax Lot
0448
-
Water Source
Public
Schedule a Showing
Showing scheduled successfully.
Mortgage calculator
Estimate your monthly mortgage payment, including the principal and interest, property taxes, and HOA. Adjust the values to generate a more accurate rate.
Your payment
Principal and Interest:
$
Property taxes:
$
HOA fees:
$
Total loan payment:
$
Total interest amount:
$
Location
County
CHESTER
Elementary School
PENN WOOD
Middle School
STETSON
High School
WEST CHESTER BAYARD RUSTIN
Listing Courtesy of Kim Marie Knaub, Moments Real Estate
RealHub Information is provided exclusively for consumers' personal, non-commercial use, and it may not be used for any purpose other than to identify prospective properties consumers may be interested in purchasing. All information deemed reliable but not guaranteed and should be independently verified. All properties are subject to prior sale, change or withdrawal. RealHub website owner shall not be responsible for any typographical errors, misinformation, misprints and shall be held totally harmless.

Owner, Chief Executive Officer, Portfolio Advisor
Nick Polinchock
Call Nick today to schedule a private showing.

* Listings on this website come from the FMLS IDX Compilation and may be held by brokerage firms other than the owner of this website. The listing brokerage is identified in any listing details. Information is deemed reliable but is not guaranteed. If you believe any FMLS listing contains material that infringes your copyrighted work please click here to review our DMCA policy and learn how to submit a takedown request.© 2024 FMLS.
Related Properties

WEST CHESTER
797 BRETTINGHAM COURT 706D
3 Beds
2 Baths
1,884 Sq.Ft.
$450,000
MLS#: PACT2134134

WEST CHESTER
131 DENBIGH TERRACE
4 Beds
1 Baths
1,961 Sq.Ft.
$374,900
MLS#: PACT2132314

WEST CHESTER
130 CHANDLER DRIVE 130
2 Beds
2 Baths
1,329 Sq.Ft.
$410,000
MLS#: PACT2129990

WEST CHESTER
124 GILPIN DRIVE A-205
2 Beds
2 Baths
1,468 Sq.Ft.
$449,900
MLS#: PACT2134768

WEST CHESTER
233 GILPIN DRIVE
2 Beds
2 Baths
1,726 Sq.Ft.
$496,000
MLS#: PACT2136488

WEST CHESTER
754 INVERNESS DRIVE 754
2 Beds
2 Baths
1,408 Sq.Ft.
$455,000
MLS#: PACT2117960

WEST CHESTER
229 E MARKET STREET
3 Beds
1 Baths
1,194 Sq.Ft.
$479,900
MLS#: PACT2130384

WEST CHESTER
1104 BRINTON PLACE ROAD 20
3 Beds
2 Baths
1,805 Sq.Ft.
$450,000
MLS#: PACT2130900

WEST CHESTER
454 E CARDIGAN TERRACE 454
3 Beds
1 Baths
1,346 Sq.Ft.
$350,000
MLS#: PACT2135444

WEST CHESTER
185 STIRLING COURT 185
4 Beds
3 Baths
2,400 Sq.Ft.
$413,000
MLS#: PACT2133798
