
Features & Amenities

Interior

  • Other Interior Features

    Ceiling Fan(s)

  • Total Bedrooms

    2

  • Bathrooms

    1

  • 1/2 Bathrooms

    1

  • Above Grade Finished Area

    1068.0

  • Basement YN

    YES

  • Cooling YN

    YES

  • Cooling

    Central Air, Ceiling Fan(s), Electric

  • Fireplace YN

    NO

  • Heating YN

    YES

  • Heating

    Exhaust Fan, Wood Stove, Electric, Propane, Forced Air, Baseboard, Heat Pump

  • Pet friendly

    N/A

Exterior

  • Garage

    No

  • Construction Materials

    Frame

  • Other Exterior Features

    Other, Lighting

  • Parking

    Assigned, Lighted, Paved, Parking Lot

  • Patio and Porch Features

    Patio, Porch

  • Pool

    No

  • Waterfront YN

    NO

  • View

    Water, Creek/Stream

Area & Lot

  • Lot Features

    Front Yard, Level, Cleared

  • Lot Size(acres)

    0.02

  • Lot Size(square feet)

    804

  • Property Type

    Residential

  • Property Sub Type

    Single Family Residence

  • Architectural Style

    Colonial

Price

  • Sales Price

    $360,000

  • Tax Amount

    $2,829

  • Sq. Footage

    1,068

  • Price/SqFt

    $337

HOA

  • Association

    YES

  • Association Fee

    $199

  • Association Fee Frequency

    Monthly

  • Association Fee Includes

    N/A

School District

  • Elementary School

    N/A

  • Middle School

    N/A

  • High School

    N/A

Property Features

  • New Construction

    NO

  • Foundation Details

    Stone

  • Senior Community YN

    NO

  • Sewer

    Public Sewer

  • Tax Lot

    1800

  • Water Source

    Public

Schedule a Showing

Showing scheduled successfully.

<
>
IN PERSON
VIA CHAT

What is 3 + 4 ?


Mortgage calculator

Estimate your monthly mortgage payment, including the principal and interest, property taxes, and HOA. Adjust the values to generate a more accurate rate.

Your payment

Principal and Interest:

$

Property taxes:

$

HOA fees:

$

Total loan payment:

$

Total interest amount:

$

Location

County

CHESTER

Elementary School

Middle School

High School

Listing Courtesy of Victor M Velez, Coldwell Banker Realty

RealHub Information is provided exclusively for consumers' personal, non-commercial use, and it may not be used for any purpose other than to identify prospective properties consumers may be interested in purchasing. All information deemed reliable but not guaranteed and should be independently verified. All properties are subject to prior sale, change or withdrawal. RealHub website owner shall not be responsible for any typographical errors, misinformation, misprints and shall be held totally harmless.

Agent Nick Polinchock

Owner, Chief Executive Officer, Portfolio Advisor

Nick Polinchock

Call Nick today to schedule a private showing.


* Listings on this website come from the FMLS IDX Compilation and may be held by brokerage firms other than the owner of this website. The listing brokerage is identified in any listing details. Information is deemed reliable but is not guaranteed. If you believe any FMLS listing contains material that infringes your copyrighted work please review our DMCA policy and learn how to submit a takedown request.© 2024 FMLS.
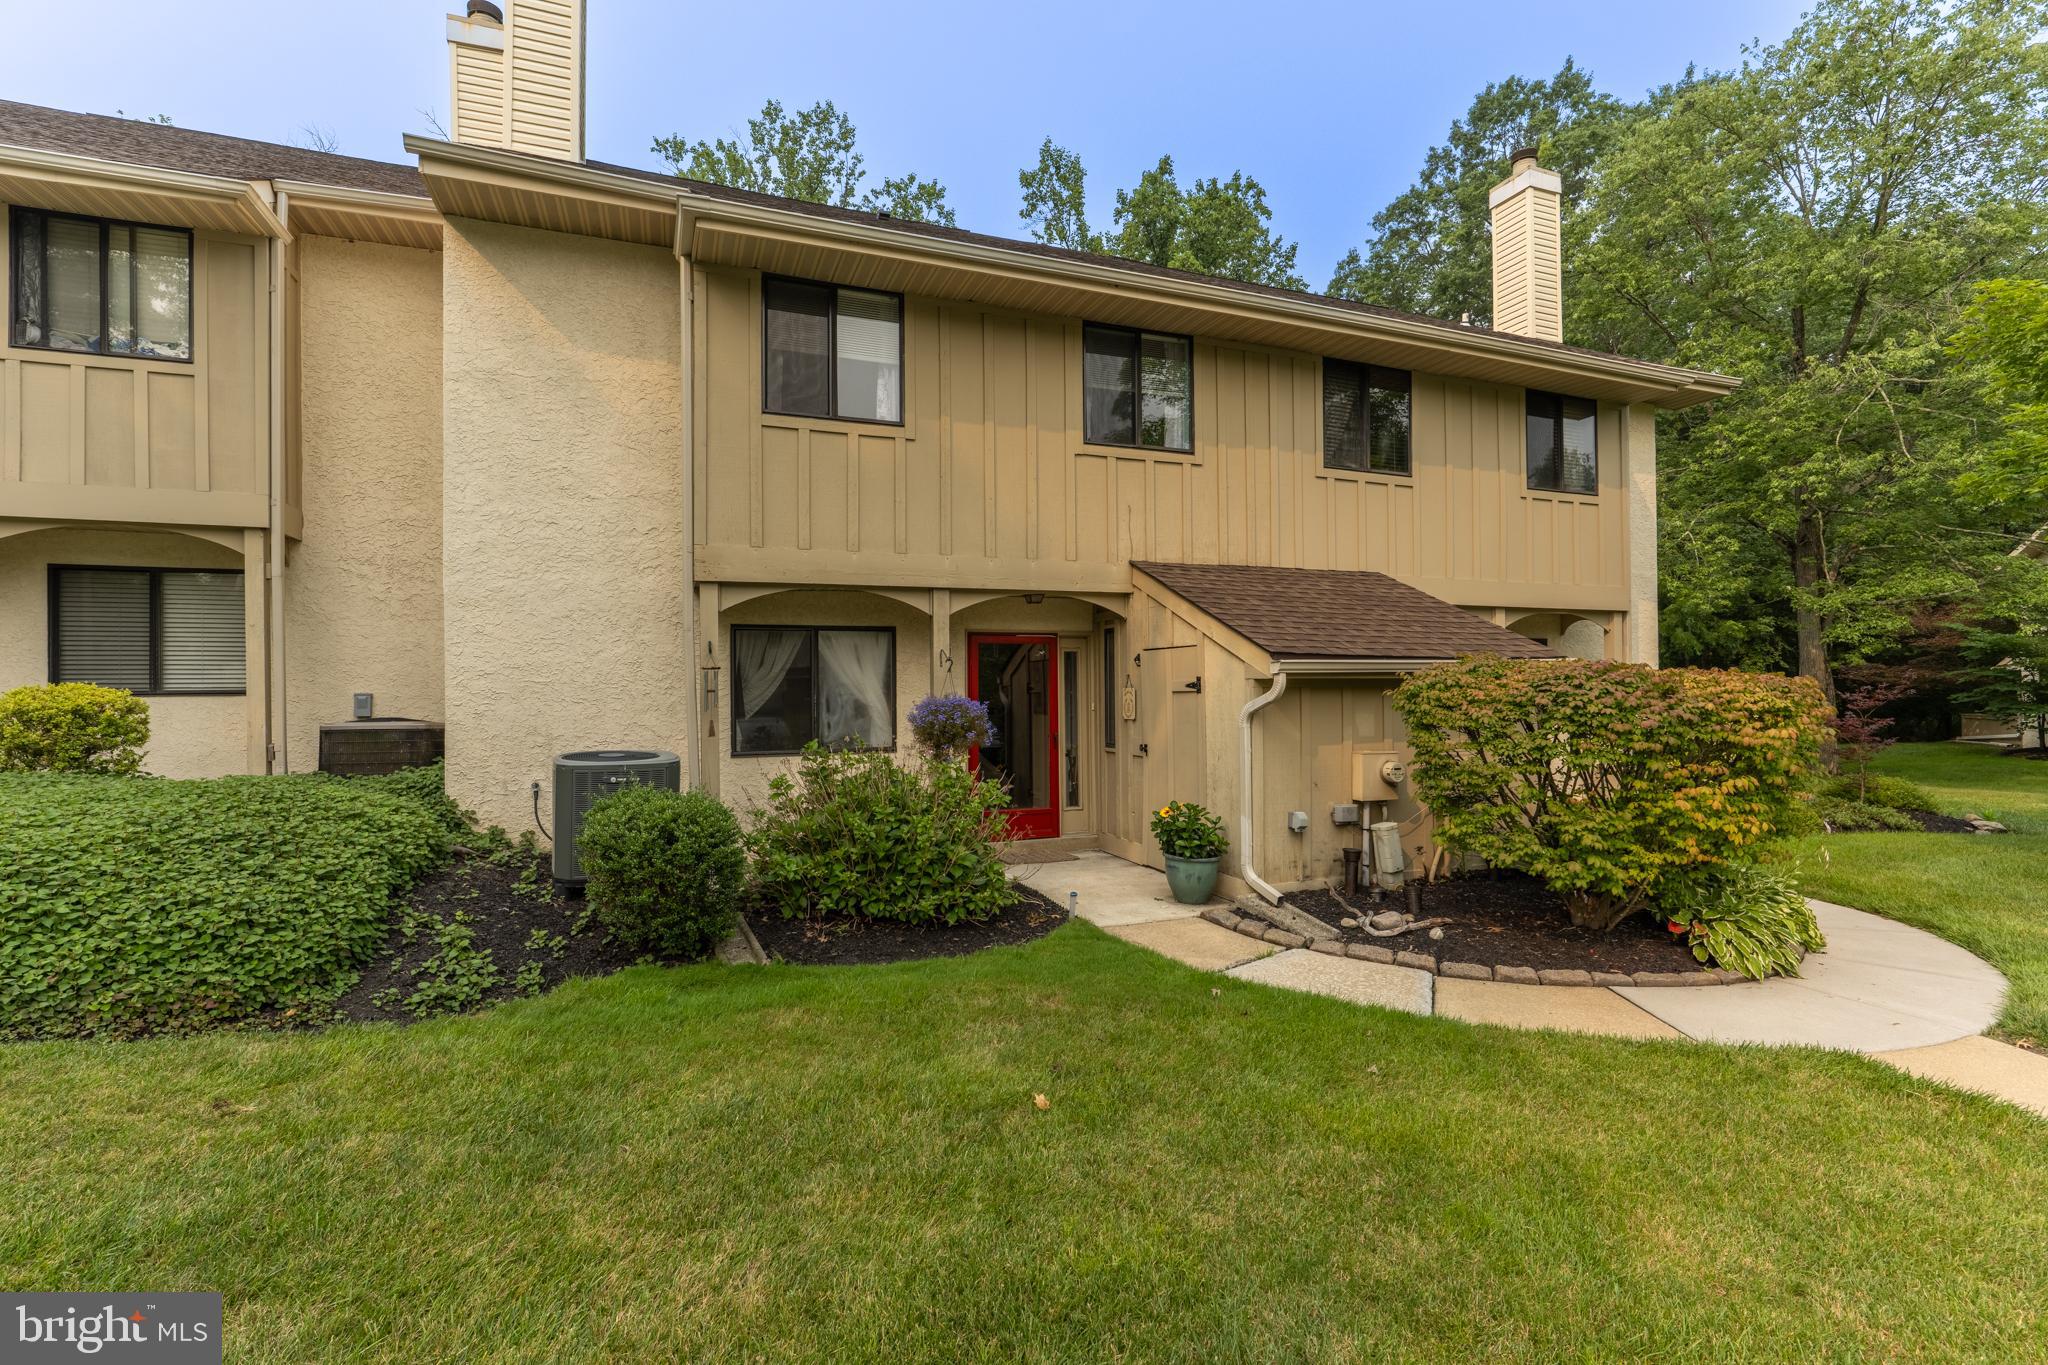
This adorable, fully restored single-family center hall home is just waiting for you to move in and make it your own. With 2 bedrooms and 1.5 baths, it offers the perfect blend of modern amenities and old-world charm. Imagine sitting on your covered front porch, or lying in bed, listening to the relaxing sounds of Chester Creek just steps away from your front door. The modern kitchen is a chef's delight, featuring Kraft Maid cherry cabinets, Induction cooktop, white Corian counters, a tile backsplash, soft-close drawers, stainless steel appliances, and a ceramic tile floor. The cozy breakfast room with wood burning stove opens to a smaller covered back porch and is filled with morning light. Plus, it has a wood/coal burning stove that's perfect for those chilly winter mornings. A new AC will make sure your summer's are cool and comfortable. As you enter, you'll find a spacious living room to the right and an additional family room to the left, both adorned with beautiful oak hardwood floors. A fully renovated powder room completes the main floor. Upstairs, you'll discover the main bedroom and another spacious bedroom, along with a fully renovated contemporary bathroom. The clean, unfinished basement includes a LG front-loading washer, a Samsung sensor dry dryer, and a utility sink. with all the storage once could wish for as well as a spacious attic. This lovely property is truly a showplace! Located mere minutes from West Chester Boro, and access to great shopping, restaurants, parks, walking trails, and recreation, with easy access to all major roads. All within the highly coveted West Area School District.  Don't miss out on this fantastic opportunity to own your own single-family home in East Goshen Township

200 DUTTS MILL E A

Message successfully sent.

What would you like to know?

What is 3 + 4 ?

I agree to receive email communication and understand I can unsubscribe at any time.

I agree to be contacted by TNT Real Estate Solutions via call, email, and text for real estate services. To opt out, you can reply 'stop' at any time or reply 'help' for assistance. You can also click the unsubscribe link in the emails. Message and data rates may apply. Message frequency may vary. Privacy Policy

Related Properties

Ashton Way combines the best of both worlds , low maintenance homeownership with a country club lifestyle. With new roof and siding, enter your future home through the energy efficient luxury front door to all fully renovated bathrooms. The end unit boasts freshly painted open floor plan including newer ceramic tile, new luxury vinyl plank flooring with new carpeting throughout. Enjoy culinary delights in the eat-in kitchen, equipped with self-cleaning oven and dishwasher, while the cozy living area features a stunning fireplace with glass doors, perfect for relaxation. Step outside through your new Anderson sliding energy efficient door to your private patio with remote controlled awning and separate outside storage closet, surrounded by professionally landscaped grounds that back onto open common areas, providing a tranquil view for gardens. The community amenities include a swimming pool, pickle ball, tennis courts, walking trail, an active community center, ensuring an active and engaging lifestyle. The 24-hour security and maintenance is included in this gated community. Experience independent living with a blend of comfort and luxury in your forever home where memories are born.
#PACT2137194

WEST CHESTER

90 ASHTON WAY 90

2 Beds

2 Baths

1,284 Sq.Ft.

$409,900

MLS#: PACT2137194

Welcome to 301 Devon Lane, a bright and inviting home in Devonshire Village, nestled within the highly desirable Hershey’s Mill 55+ community. Hersheys Mill welcomes buyers from the age of 40 + no children under 18. 301 Devon Lane offers fresh, neutral interiors and attractive LVP flooring create a clean, cohesive backdrop throughout the main living spaces.

The dramatic great room is the heart of the home, featuring a soaring vaulted ceiling, ceiling fan, expansive windows, and a classic wood-burning fireplace framed by a traditional white mantel. Sliding glass doors fill the room with natural light and open to a private patio overlooking beautifully maintained green space—an ideal setting for morning coffee, outdoor dining, or quiet relaxation.

The adjoining dining room offers generous space for entertaining and enjoys its own sliding-door access to the outdoors. A built-in glass display cabinet adds charm while providing attractive storage for treasured collections, serving pieces, or glassware.

The cheerful kitchen is both spacious and functional, with abundant wood cabinetry, generous counter space, stainless-steel appliances, a double-bowl sink, and under-cabinet lighting. A large sunlit window seat creates a delightful spot for a breakfast table or casual dining area while offering a peaceful view of the surrounding landscape.

In addition, the lower level offers a large finished room, perfect for games, exercise, or a possible wine-tasting room. Separately, there is a dedicated large storage room with built-in shelving, as well as a newer Samsung washer and dryer and a workbench for the weekend warrior.

A welcoming foyer with a decorative glass sidelight introduces the home, while a carpeted staircase leads to the upper level. A first-floor office can be converted back to a laundry room.

The entire first floor had new luxury vinyl plank flooring installed in 2026 and has been newly painted in neutral colors throughout.

The second floor features two oversized en-suite bedrooms. The primary bedroom features a walk-in closet, and to top it all off, imagine yourself enjoying unobstructed views with your demitasse… Bon appétit!

With its airy architecture, abundant natural light, flexible floor plan, peaceful outdoor views, and wonderful indoor-outdoor connection, 301 Devon Lane offers an exceptional opportunity to enjoy comfortable, low-maintenance living in one of Chester County’s most admired 55+ communities.

NOTE: The seller has successfully appealed the property taxes, resulting in a favorable assessment compared with surrounding properties.

Further highlights include this location on one of the most charming and beautifully landscaped cul-de-sacs in Hershey’s Mill. BONUS: A secret walking path to the ponds… all par for the course at 301 Devon Lane! Immediate occupancy. Some photos have been staged using AI.
#PACT2134280

WEST CHESTER

301 DEVON LANE 301

2 Beds

2 Baths

2,205 Sq.Ft.

$399,000

MLS#: PACT2134280

Welcome to 418 Lynetree! This light-filled, move-in-ready, 3-bedroom, 2.5-bath townhome is nestled in the sought-after Lynetree community of West Chester. Step inside the impressive two-story foyer, then descend a few steps to a conveniently located powder room and coat closet before continuing into the inviting living room. Here, beautiful hardwood floors, an open and welcoming layout, and an abundance of natural light immediately make you feel at home. The spacious living room flows seamlessly into the dining area, offering plenty of room for everyday meals and entertaining. Sliding glass doors extend your living space outdoors to a full-width balcony with lovely views - the perfect spot for morning coffee, summer barbecues, or simply unwinding at the end of the day. The kitchen features white cabinetry, a dishwasher, and garbage disposal, while the adjacent cozy family room offers a wood-burning fireplace and a large window that brings in even more natural light. It's an ideal space to relax, read, or gather together. Upstairs, the spacious primary bedroom features an ensuite bath with a shower and generous closet space. Two additional bedrooms, each with ample closets, share a full hallway bathroom with a bathtub. The washer and dryer are also conveniently located on this level. The lower level offers wonderful flexibility, with two distinct spaces to suit your needs. An unfinished area provides abundant storage, shelving, and workbenches - perfect for hobbies, projects, or keeping everything organized. The second is a finished bonus space with built-in shelving and sliding glass doors that open to a gravel patio overlooking a peaceful, beautifully landscaped common area. And then there's the community! Driving into Lynetree feels like arriving in a park-like retreat. Enjoy the peace of mind and convenience of a turnkey, low-maintenance lifestyle, with the HOA covering common-area care and exterior building maintenance, including the roof. Situated in the highly regarded West Chester Area School District, Lynetree offers easy access to major commuting routes and destinations, including King of Prussia, Philadelphia, and beyond. The Exton Train Station is just a six-minute drive away, offering SEPTA's Paoli/Thorndale Regional Rail line and Amtrak service. You're also just minutes from the vibrant shops, restaurants, and historic charm of downtown West Chester and West Chester University, as well as the extensive shopping and dining options in Exton. Outdoor enthusiasts will appreciate convenient access to the Chester Valley Trail, a popular multi-use trail for walking, running, and biking. Come see all that this special home and community have to offer! View an interactive home tour here: https://visithome.ai/mrALh4mzWuVrLwd2dDE3WS?mu=ft
#PACT2138846

WEST CHESTER

418 LYNETREE DRIVE 15-B

3 Beds

2 Baths

1,976 Sq.Ft.

$399,000

MLS#: PACT2138846

JUST WHAT YOU’VE BEEN WAITING FOR! Welcome to 1100 Brinton Place in sought-after Brinton Woods! This bright and airy 3-bedroom townhome is freshly updated with brand-new carpet throughout, updated baths, a wood-burning fireplace and private outdoor space. The spacious living room opens to a large private rear patio and backyard, perfect for relaxing or entertaining. Enjoy a flexible floor plan with a dining area, kitchen, family room and convenient first-floor powder room. Upstairs offers three spacious bedrooms and updated baths. Enjoy maintenance-free living, low taxes and a low HOA fee in a quiet, convenient community close to major routes, West Goshen Community Park, shopping and dining. Best of all, downtown West Chester is just 2 miles away! Excellent West Chester schools and an unbeatable location make this one you won't want to miss!
#PACT2133936

WEST CHESTER

1100 BRINTON PLACE ROAD #6

3 Beds

2 Baths

1,805 Sq.Ft.

$365,000

MLS#: PACT2133936

Welcome to effortless living in one of the area's most desirable communities! Perfectly positioned on a premium lot overlooking the golf course, this beautifully updated 2-bedroom, 2-bath home offers peaceful views, stylish renovations, and true low-maintenance living. Tucked away among mature landscaping with a private patio, this home combines the tranquility of nature with the convenience of a thoughtfully designed single-level floor plan. Step inside to discover an inviting, open-concept layout filled with natural light and highlighted by wide-plank flooring, recessed lighting, and oversized windows framing picturesque golf course views. The heart of the home is the stunning, fully renovated kitchen featuring timeless white shaker cabinetry, elegant quartz countertops, designer tile backsplash, stainless steel appliances, oversized peninsula with seating, abundant cabinetry, and striking black and brass designer lighting. Whether preparing everyday meals or entertaining guests, this kitchen is sure to impress. The spacious living and dining areas flow seamlessly together, centered around a classic fireplace and extending through sliding glass doors to the private rear patio—creating the perfect indoor-outdoor lifestyle. Relax outdoors while enjoying sweeping green space, mature trees, and serene golf course vistas just beyond your backyard. The generous primary suite offers ample closet space and a beautifully updated en-suite bathroom with modern finishes. A second spacious bedroom provides flexibility for guests, a home office, or hobby room and is serviced by another tastefully renovated full bath. Enjoy the ease of maintenance-free living while being just minutes from shopping, dining, parks, major commuter routes, and everything the surrounding area has to offer.  The home's most impressive feature—its breathtaking golf course views. Whether you're sipping your morning coffee or unwinding after a long day, the peaceful backdrop of lush fairways creates a picturesque setting that's hard to find. The outdoor living spaces offer the perfect place to relax, entertain, and take in the beauty of the surrounding landscape, making this home as enjoyable outside as it is inside. With exceptional updates, an unbeatable golf course setting, and move-in-ready condition, 130 Chandler Drive is a rare opportunity you won't want to miss. Schedule your private showing today!
#PACT2129990

WEST CHESTER

130 CHANDLER DRIVE 130

2 Beds

2 Baths

1,329 Sq.Ft.

$395,000

MLS#: PACT2129990

New on site 1 day ago
Welcome to 405 N Chester Rd., West Chester PA, located in East Goshen Township!
Here's an opportunity to own a large piece of land with a structure on it that was originally built in 1879 as the 2 room East Goshen School.  Modifications were made to make it a 3 BR Residential living house.
House, garage and property being sold in as is condition.  Buyer will be responsible for any and all Use & Occupancy inspection requirements to obtain a Certificate of Occupancy certificate in order to transfer ownership at settlement.
House was vacant for a while, no running water or heat.  
This is a rare opportunity to own a piece of East Goshen history!  Check it out!
#PACT2138050

WEST CHESTER

405 N CHESTER ROAD

3 Beds

1 Baths

1,200 Sq.Ft.

$425,000

MLS#: PACT2138050

Discover this charming 2-bedroom, 2-bathroom unit in the desirable Rose Hill Estates community. Built in 2004, this traditional-style condominium features an open floor plan, perfect for modern living. Enjoy the spacious family room that flows seamlessly into the dining area and kitchen, enhanced by natural light from the skylight and 9 foot ceilings. The private balcony offers a serene space to enjoy your morning coffee with peaceful wooded views. Residents benefit from community living ensuring a hassle-free lifestyle. The neighborhood is known for its proximity to parks, providing ample outdoor space for recreation and relaxation. Highly-rated schools are within reach, making this location ideal for those seeking quality education options. With convenient parking and in-unit laundry, this property combines comfort and convenience in a vibrant community setting. Don't miss the chance to make this lovely condominium your new home!
#PACT2137256

WEST CHESTER

1324 W CHESTER PIKE 112

2 Beds

2 Baths

1,293 Sq.Ft.

$369,000

MLS#: PACT2137256

Discover a prime investment opportunity with this Fixer Upper! This charming 1935 bungalow features 2 bedrooms (plus bonus room) and 1 bathroom, offering a cozy yet functional layout with 1,162 sq. ft. of finished space. The property sits on 0.44-acre lot, providing ample outdoor space for potential expansion or landscaping enhancements. With hardwood flooring throughout and a main floor laundry, this home is ready for modern updates that can significantly increase its value.  A detached carport accommodates two vehicles. Nice deck to watch all the seasons from.  Whether you're looking to flip, rent, or occupy, this bungalow presents a solid foundation for your investment portfolio. LOW taxes & NEW furnace! Across the street from Paradise Valley Nature Center with miles of walking trails and stocked trout pond for fishing.
#PACT2136456

WEST CHESTER

830 HILLSIDE AVENUE

2 Beds

1 Baths

1,162 Sq.Ft.

$290,000

MLS#: PACT2136456

Discover a prime investment opportunity in the heart of West Chester! This charming 1930 traditional-style home is a classic handyman special packed with potential, ideal for savvy investors or buyers ready to bring a little sweat equity and creative vision to build instant value.

Spanning 1,595 square feet, this detached residence features three spacious bedrooms and two and a half bathrooms, providing a solid, functional layout with ample room for future tenants or buyers. Inside, hardwood floors flow through the main living areas, complemented by carpet in the bedrooms, while an inviting living room with a classic fireplace offers a cozy focal point to build around.

Situated on a generous lot with no HOA fees, the property provides total flexibility for exterior upgrades, landscaping, or outdoor entertaining spaces that can significantly boost overall property value and rental income.

Located in a desirable West Chester neighborhood known for its vibrant community, strong rental demand, and top-rated school district, this home delivers the perfect canvas for your next renovation project. Schedule a viewing today, roll up your sleeves, and unlock the full return on investment waiting here!
#PACT2137182

WEST CHESTER

3 CIRCLE AVENUE

3 Beds

2 Baths

1,595 Sq.Ft.

$395,000

MLS#: PACT2137182
This charming home in Brinton Woods offers a spacious floorplan, natural light, versatile design and a low-maintenance lifestyle all in one. Backing onto mature woodland, you’ll enjoy a private setting that’s situated just minutes from West Goshen Park and Fern Hill Lake. 

This impressive home at 1104 Brinton Place Rd offers a circular floorplan that will maximize your living space, and the extra-wide casings between rooms creates a bright, open feel. There’s a wood-burning fireplace, built-in shelving, and a back patio, with the kitchen centered at the heart of it all, to allow for lively indoor/outdoor entertaining. 

The 2nd floor features 3 bedrooms and 2 full bathrooms including the spacious primary suite with a beautifully updated en suite bathroom. The 3rd floor loft offers excellent charm and versatility with an A-frame roofline, nice natural light, and closet space - a lovely spot to set up a 4th bedroom, home office or workout room, or you can take full advantage of all that storage. 

Tucked off Fern Hill Rd, you’ll enjoy convenient access to nearby shops, dining and commuter routes. Request a tour today!
#PACT2130900

WEST CHESTER

1104 BRINTON PLACE ROAD 20

3 Beds

2 Baths

1,805 Sq.Ft.

$410,000

MLS#: PACT2130900

Send a message

Message successfully sent.

Your message

What is 3 + 4 ?

Reason for contacting?

I agree to receive email communication and understand I can unsubscribe at any time.

I agree to be contacted by TNT Real Estate Solutions via call, email, and text for real estate services. To opt out, you can reply 'stop' at any time or reply 'help' for assistance. You can also click the unsubscribe link in the emails. Message and data rates may apply. Message frequency may vary. Privacy Policy

Sign Out

Virtual Assistant

Would you like to take the next step with this property? We can help you schedule a showing or virtual tour, or send you more details.

Yes, I would like more information.

Thank You for Your Reply, One of Our Agents will contact you as soon as possible

No, maybe later.

Thank you, you can always contact me via email, phone number or through the contact form.

Realhub AI

Lucy - Your AI-Powered Realtor

Update Your Temporary Password

Personalize your search

Enter your email and we'll notify you immediately when new listings match what you're looking for.

or enter email address

Already have an account ? Login here

Continue your home search

I agree to receive communications and understand I can unsubscribe at any time.

I agree to be contacted by TNT Real Estate Solutions via call, email, and text for real estate services. To opt out, you can reply 'stop' at any time or reply 'help' for assistance. You can also click the unsubscribe link in the emails. Message and data rates may apply. Message frequency may vary. Privacy Policy

Already have an account ? Login here

We use cookies

We use cookies primarily for analytics to enhance your experience. By accepting, you agree to our use of these cookies. You can manage your preferences or learn more about our cookies policy.