
Property
Beds
3
Full Baths
2
1/2 Baths
1
Year Built
1941
Sq.Footage
2,438
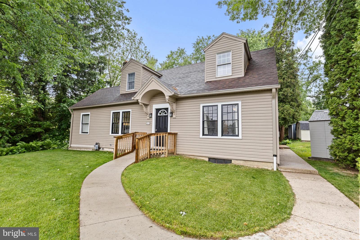
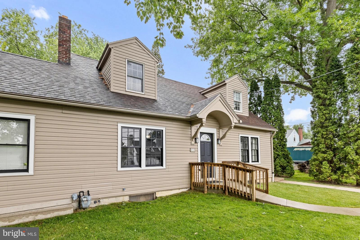
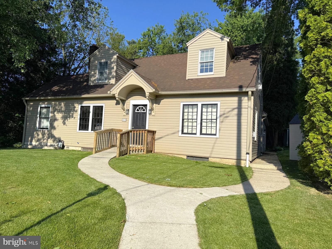
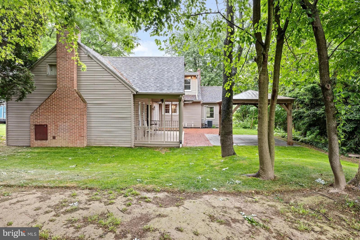
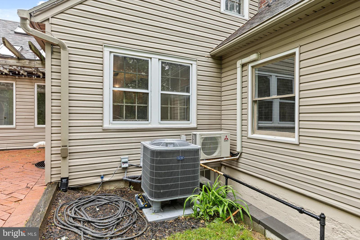
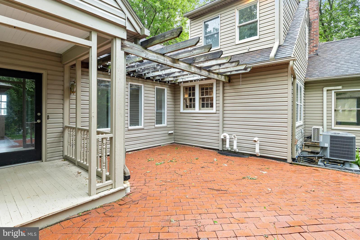
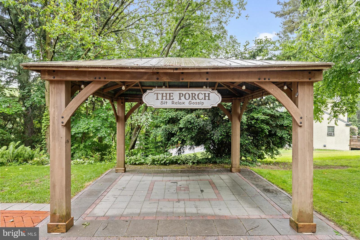
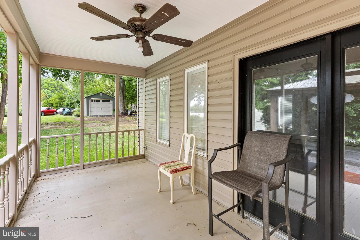
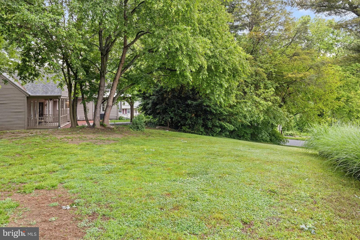
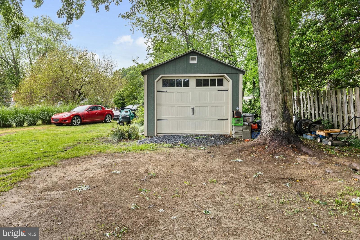
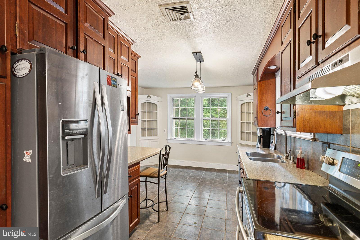
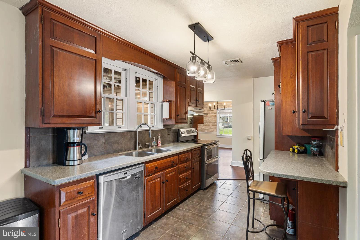
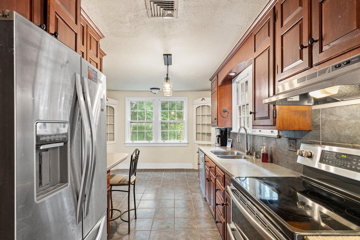
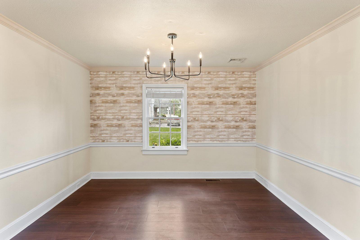
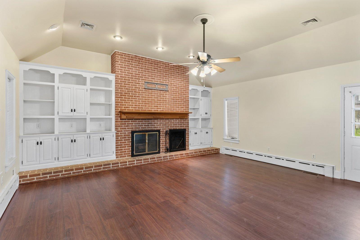
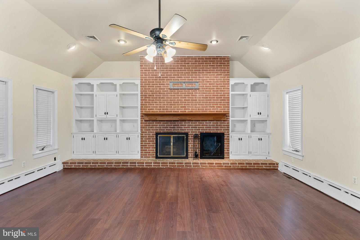
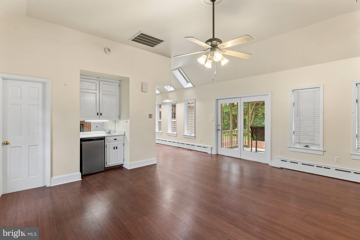
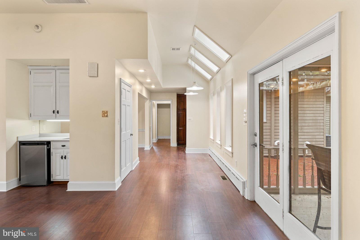
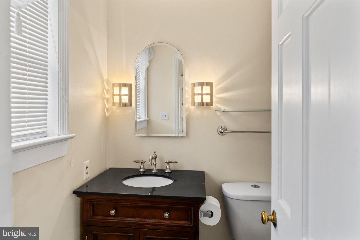
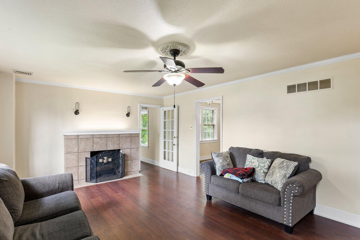
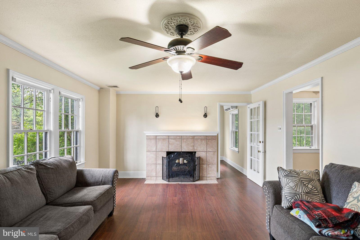
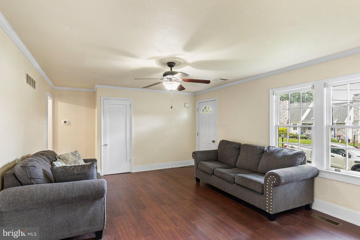
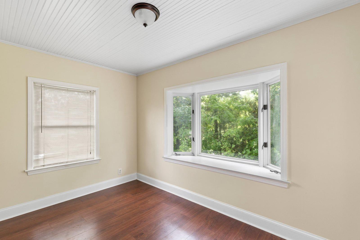
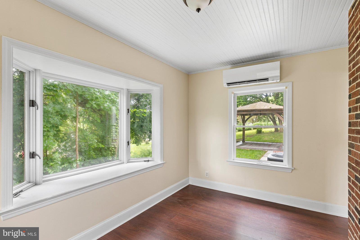
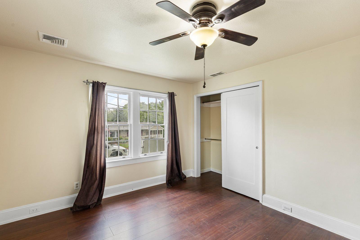
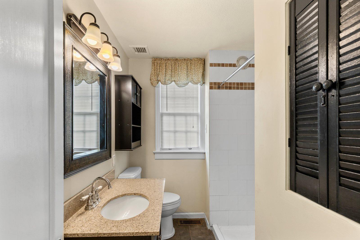
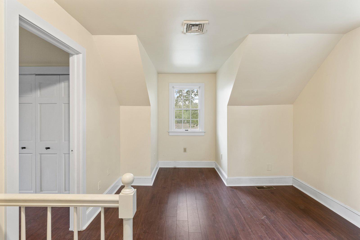
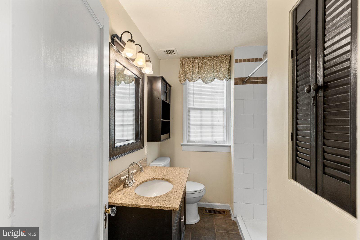
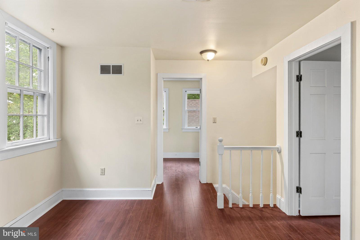
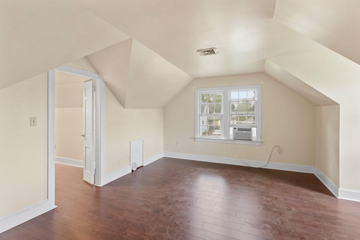
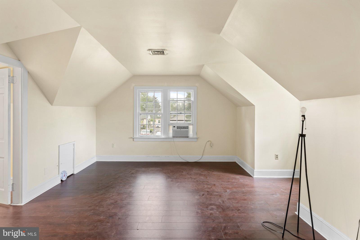
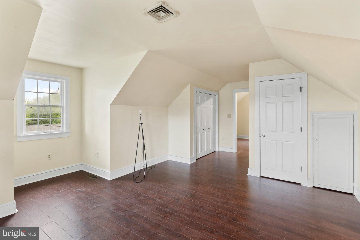
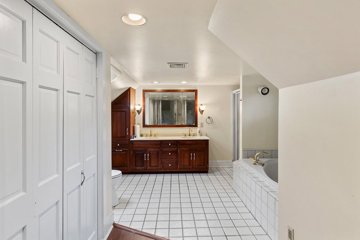
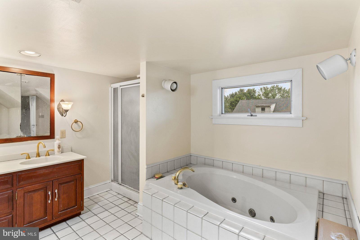
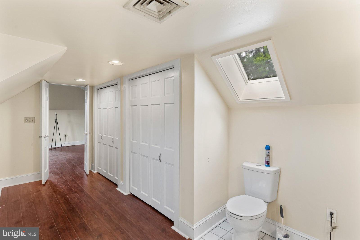
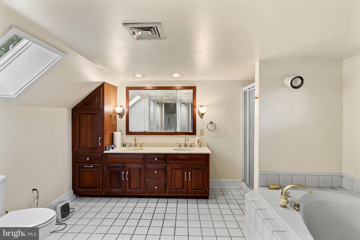
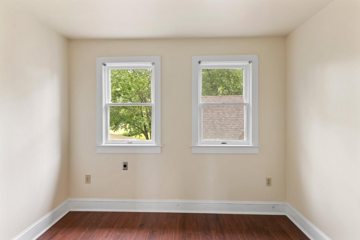
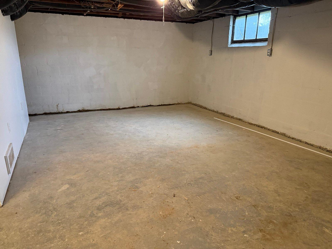
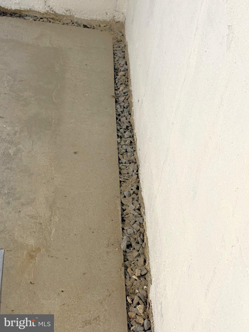
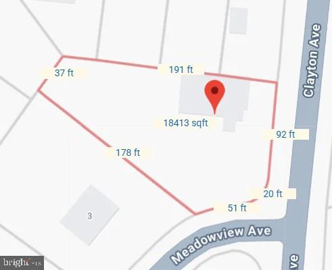
Welcome to 20 Clayton Ave, a charming and deceptively spacious 2,438 sq. ft. Cape Cod nestled on a beautiful 0.37-acre corner lot in Lancaster. Built originally in 1941, this home was transformed by a massive rear addition in 1988 that serves as the ultimate gathering space. This incredible main room boasts soaring cathedral ceilings, skylights, built-in cabinetry, a wet bar, and a cozy brick fireplace perfect for entertaining or relaxing. The main level also features an eat-in kitchen with custom cabinetry, a formal dining room, a front living room with its own tile fireplace, a bright reading room with a bay window, and a convenient first-floor bedroom and half bath. Head upstairs to discover an expansive and private primary suite featuring two large closets and an impressive en suite bathroom complete with a double vanity, soaking tub, and walk-in shower. Outside, the property shines with mature shade trees, a covered porch, a patio with a gazebo, and a detached 1-car garage/shed structure. Equipped with central A/C and an expansive unfinished basement for storage, this unique home offers character and scale you truly have to see in person. Schedule your tour today!
Features & Amenities
Interior
-
Other Interior Features
Eat-in Kitchen, Ceiling Fan(s), Cathedral Ceiling(s)
-
Total Bedrooms
3
-
Bathrooms
2
-
1/2 Bathrooms
1
-
Above Grade Finished Area
2438.0
-
Basement YN
YES
-
Cooling YN
YES
-
Cooling
Central Air, Ceiling Fan(s), Electric
-
Fireplace YN
YES
-
Heating YN
YES
-
Heating
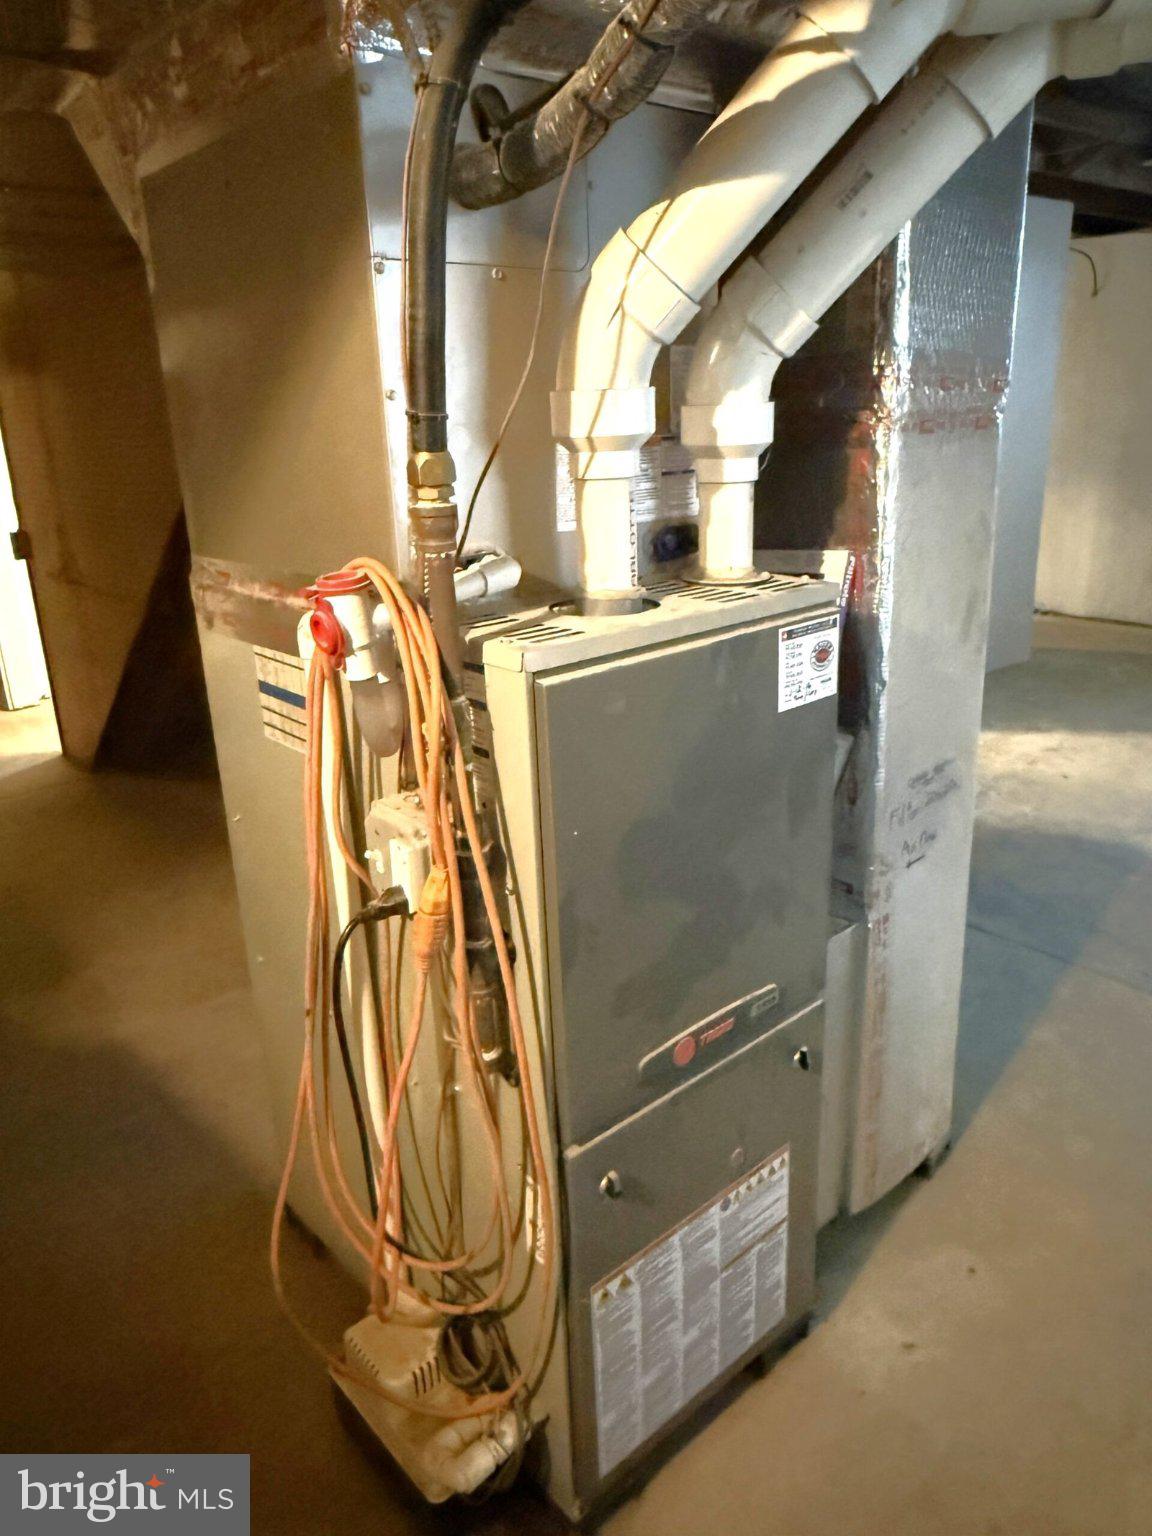
Natural Gas, Forced Air
-
Main Level Bedrooms
2
-
Pet friendly
Dogs OK, Cats OK, Yes
Exterior
-
Garage
Yes
-
Garage spaces
1
-
Construction Materials
Vinyl Siding
-
Other Exterior Features
Awning(s)
-
Parking
Off Street, On Street, Garage, Covered, Detached
-
Patio and Porch Features
Porch
-
Pool
No
-
Waterfront YN
NO
Area & Lot
-
Lot Features
Corner Lot
-
Lot Size(acres)
0.37
-
Lot Size(square feet)
16,117
-
Property Type
Residential
-
Property Sub Type
Single Family Residence
-
Architectural Style
Cape Cod
Price
-
Sales Price
$429,900
-
Tax Amount
$4,143
-
Financing Options
Cash, Conventional, FHA, VA
-
Sq. Footage
2,438
-
Price/SqFt
$176
HOA
-
Association
No
Property Resources
-
Horse Property
NO
School District
-
Elementary School
N/A
-
Middle School
N/A
-
High School
CONESTOGA VALLEY
Property Features
-
New Construction
NO
-
Foundation Details
Other
-
Senior Community YN
NO
-
Sewer
Public Sewer
-
Tax Lot
8
-
Water Source
Public
Schedule a Showing
Showing scheduled successfully.
Mortgage calculator
Estimate your monthly mortgage payment, including the principal and interest, property taxes, and HOA. Adjust the values to generate a more accurate rate.
Your payment
Principal and Interest:
$
Property taxes:
$
HOA fees:
$
Total loan payment:
$
Total interest amount:
$
Location
County
LANCASTER
Elementary School
Middle School
High School
CONESTOGA VALLEY
Listing Courtesy of Trevor sutton , Keller Williams Elite
RealHub Information is provided exclusively for consumers' personal, non-commercial use, and it may not be used for any purpose other than to identify prospective properties consumers may be interested in purchasing. All information deemed reliable but not guaranteed and should be independently verified. All properties are subject to prior sale, change or withdrawal. RealHub website owner shall not be responsible for any typographical errors, misinformation, misprints and shall be held totally harmless.

Owner, Chief Executive Officer, Portfolio Advisor
Nick Polinchock
Call Nick today to schedule a private showing.

* Listings on this website come from the FMLS IDX Compilation and may be held by brokerage firms other than the owner of this website. The listing brokerage is identified in any listing details. Information is deemed reliable but is not guaranteed. If you believe any FMLS listing contains material that infringes your copyrighted work please click here to review our DMCA policy and learn how to submit a takedown request.© 2024 FMLS.
Related Properties
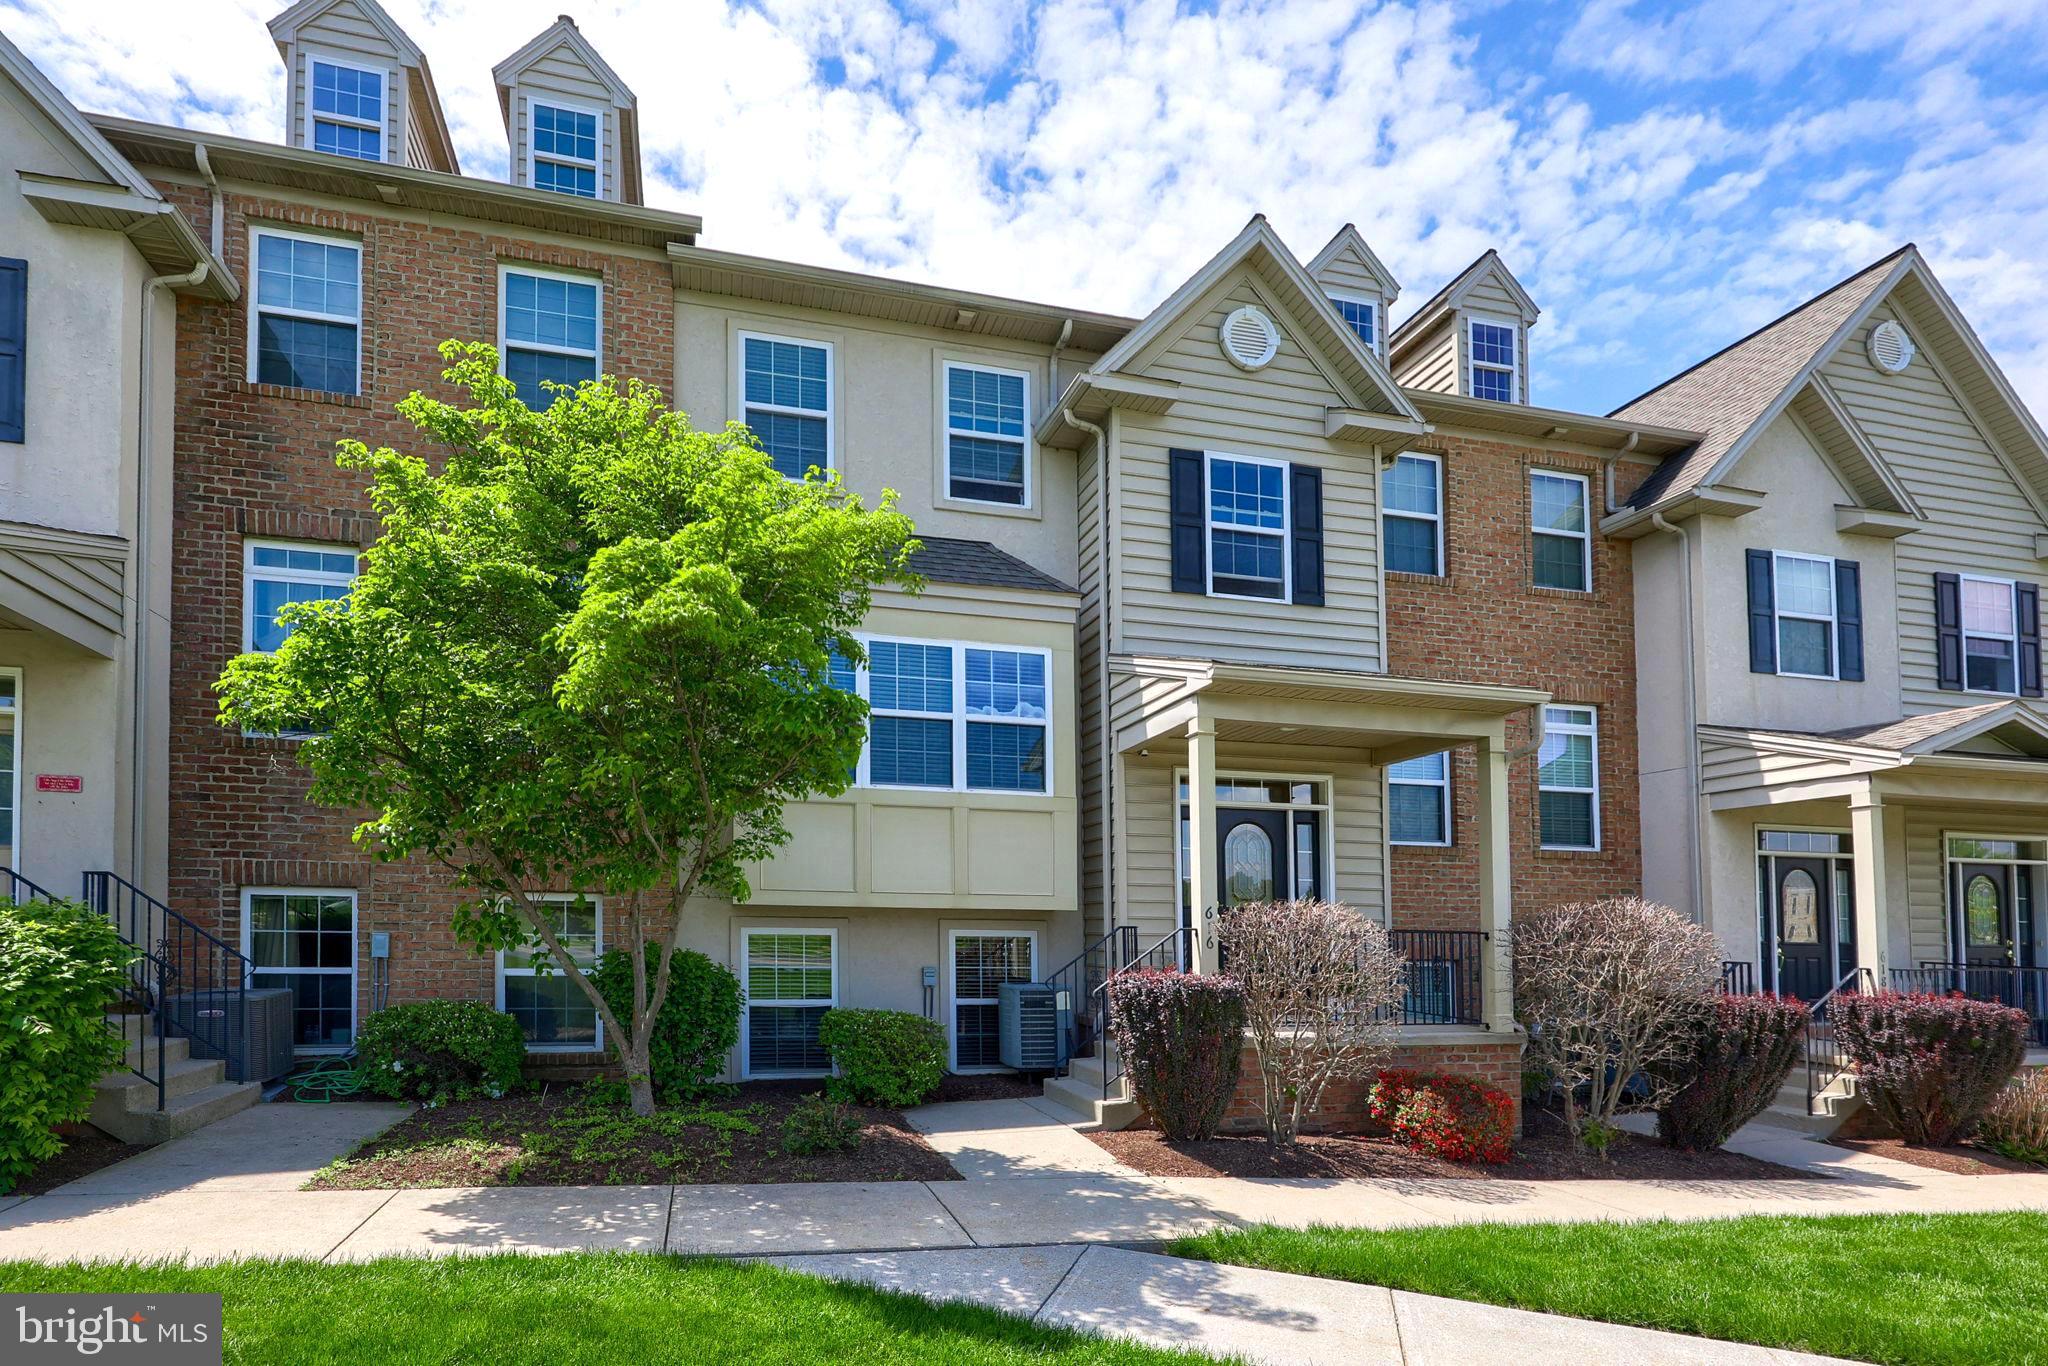
LANCASTER
616 PETERSBURG ROAD
3 Beds
2 Baths
2,506 Sq.Ft.
$440,000
MLS#: PALA2087726
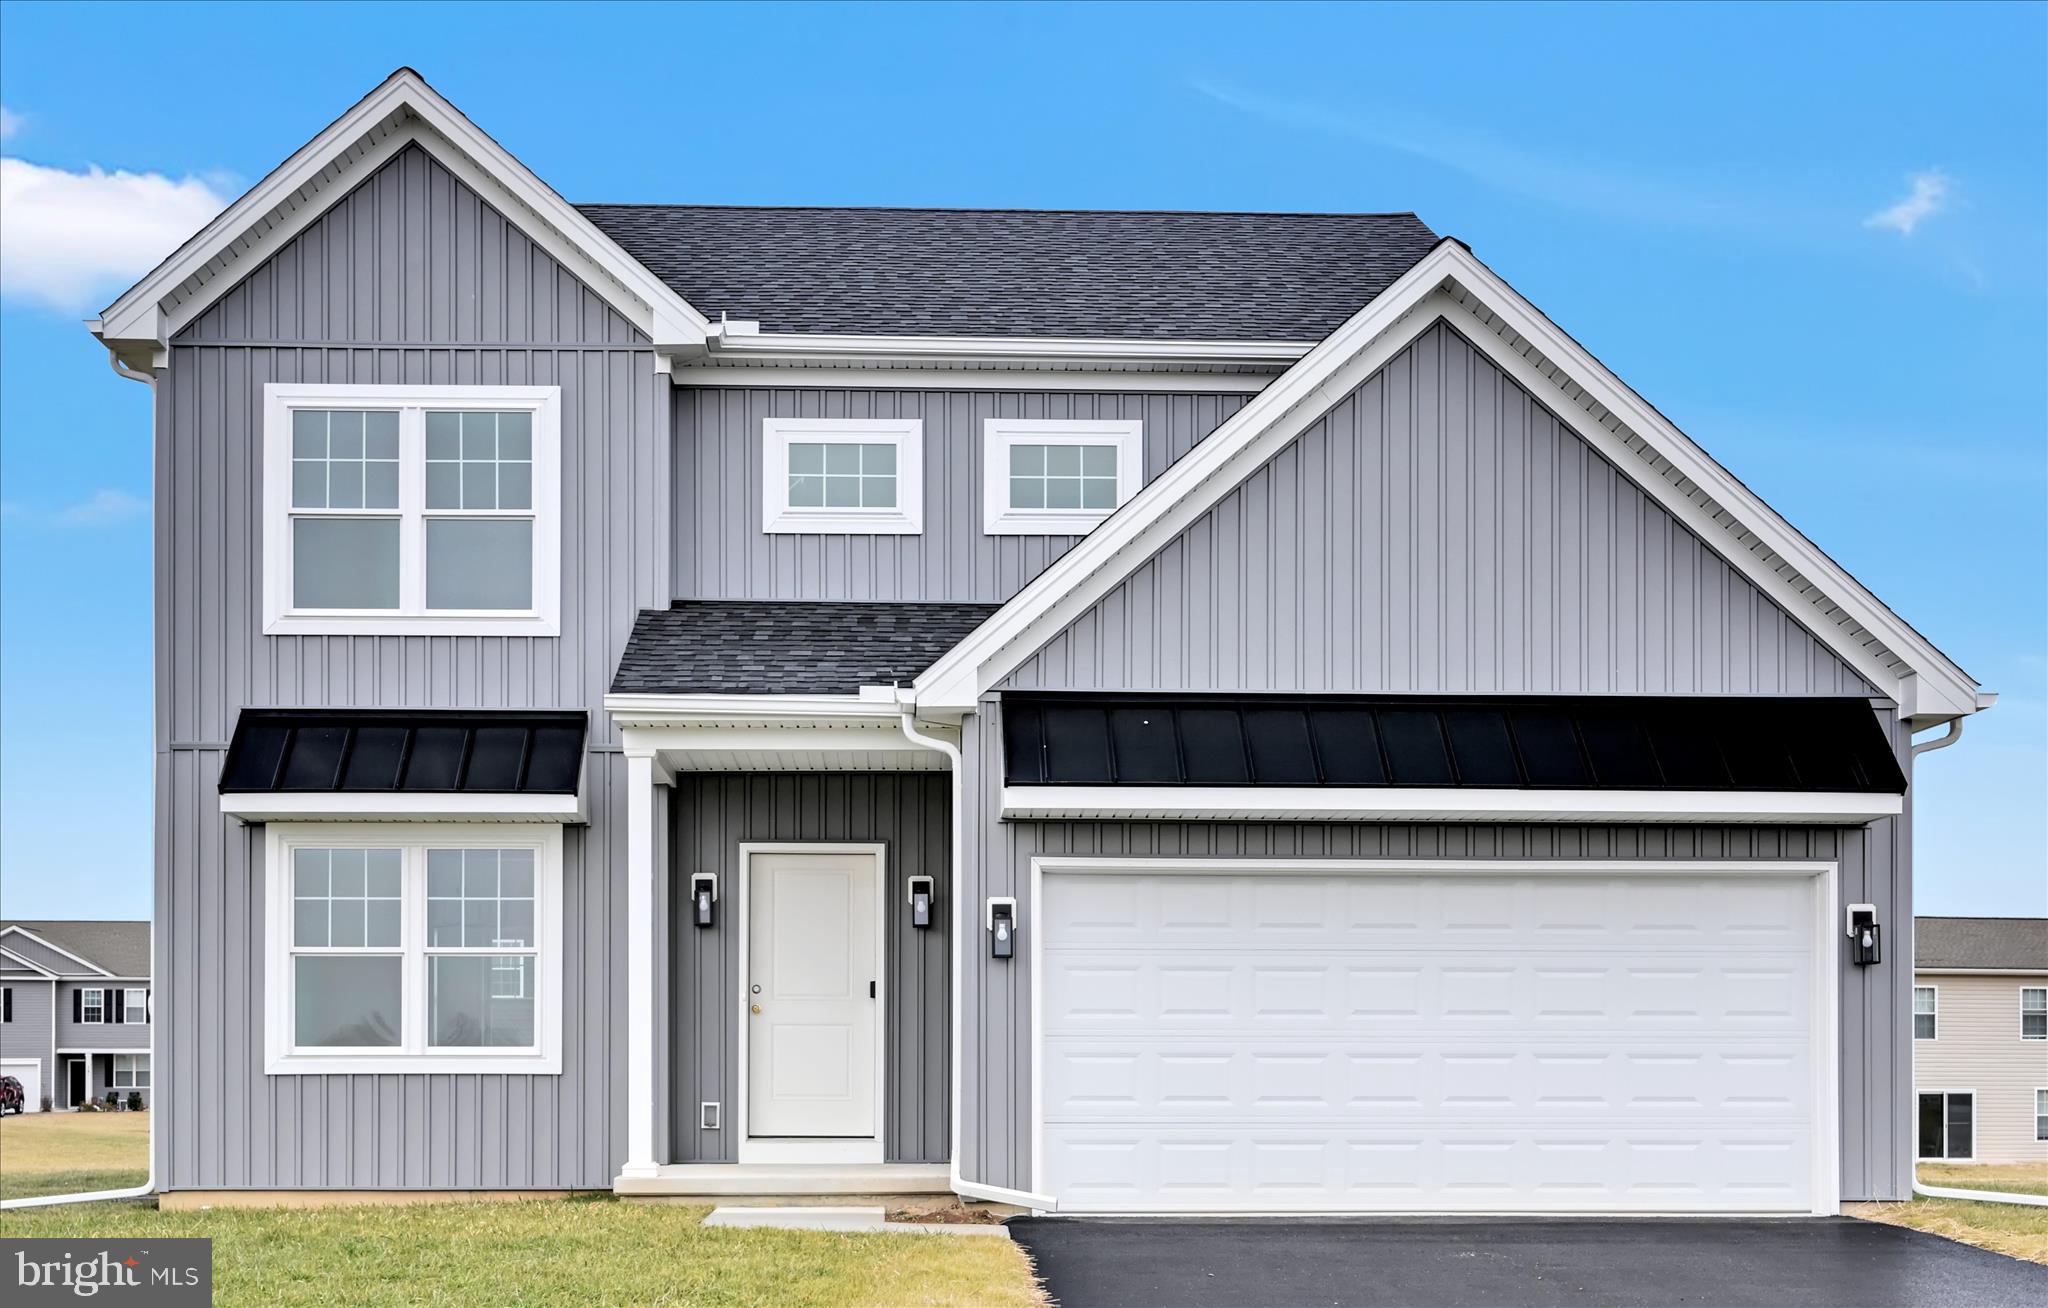
LANCASTER
256 PILGRIM DRIVE
4 Beds
2 Baths
1,800 Sq.Ft.
$480,900
MLS#: PALA2082956
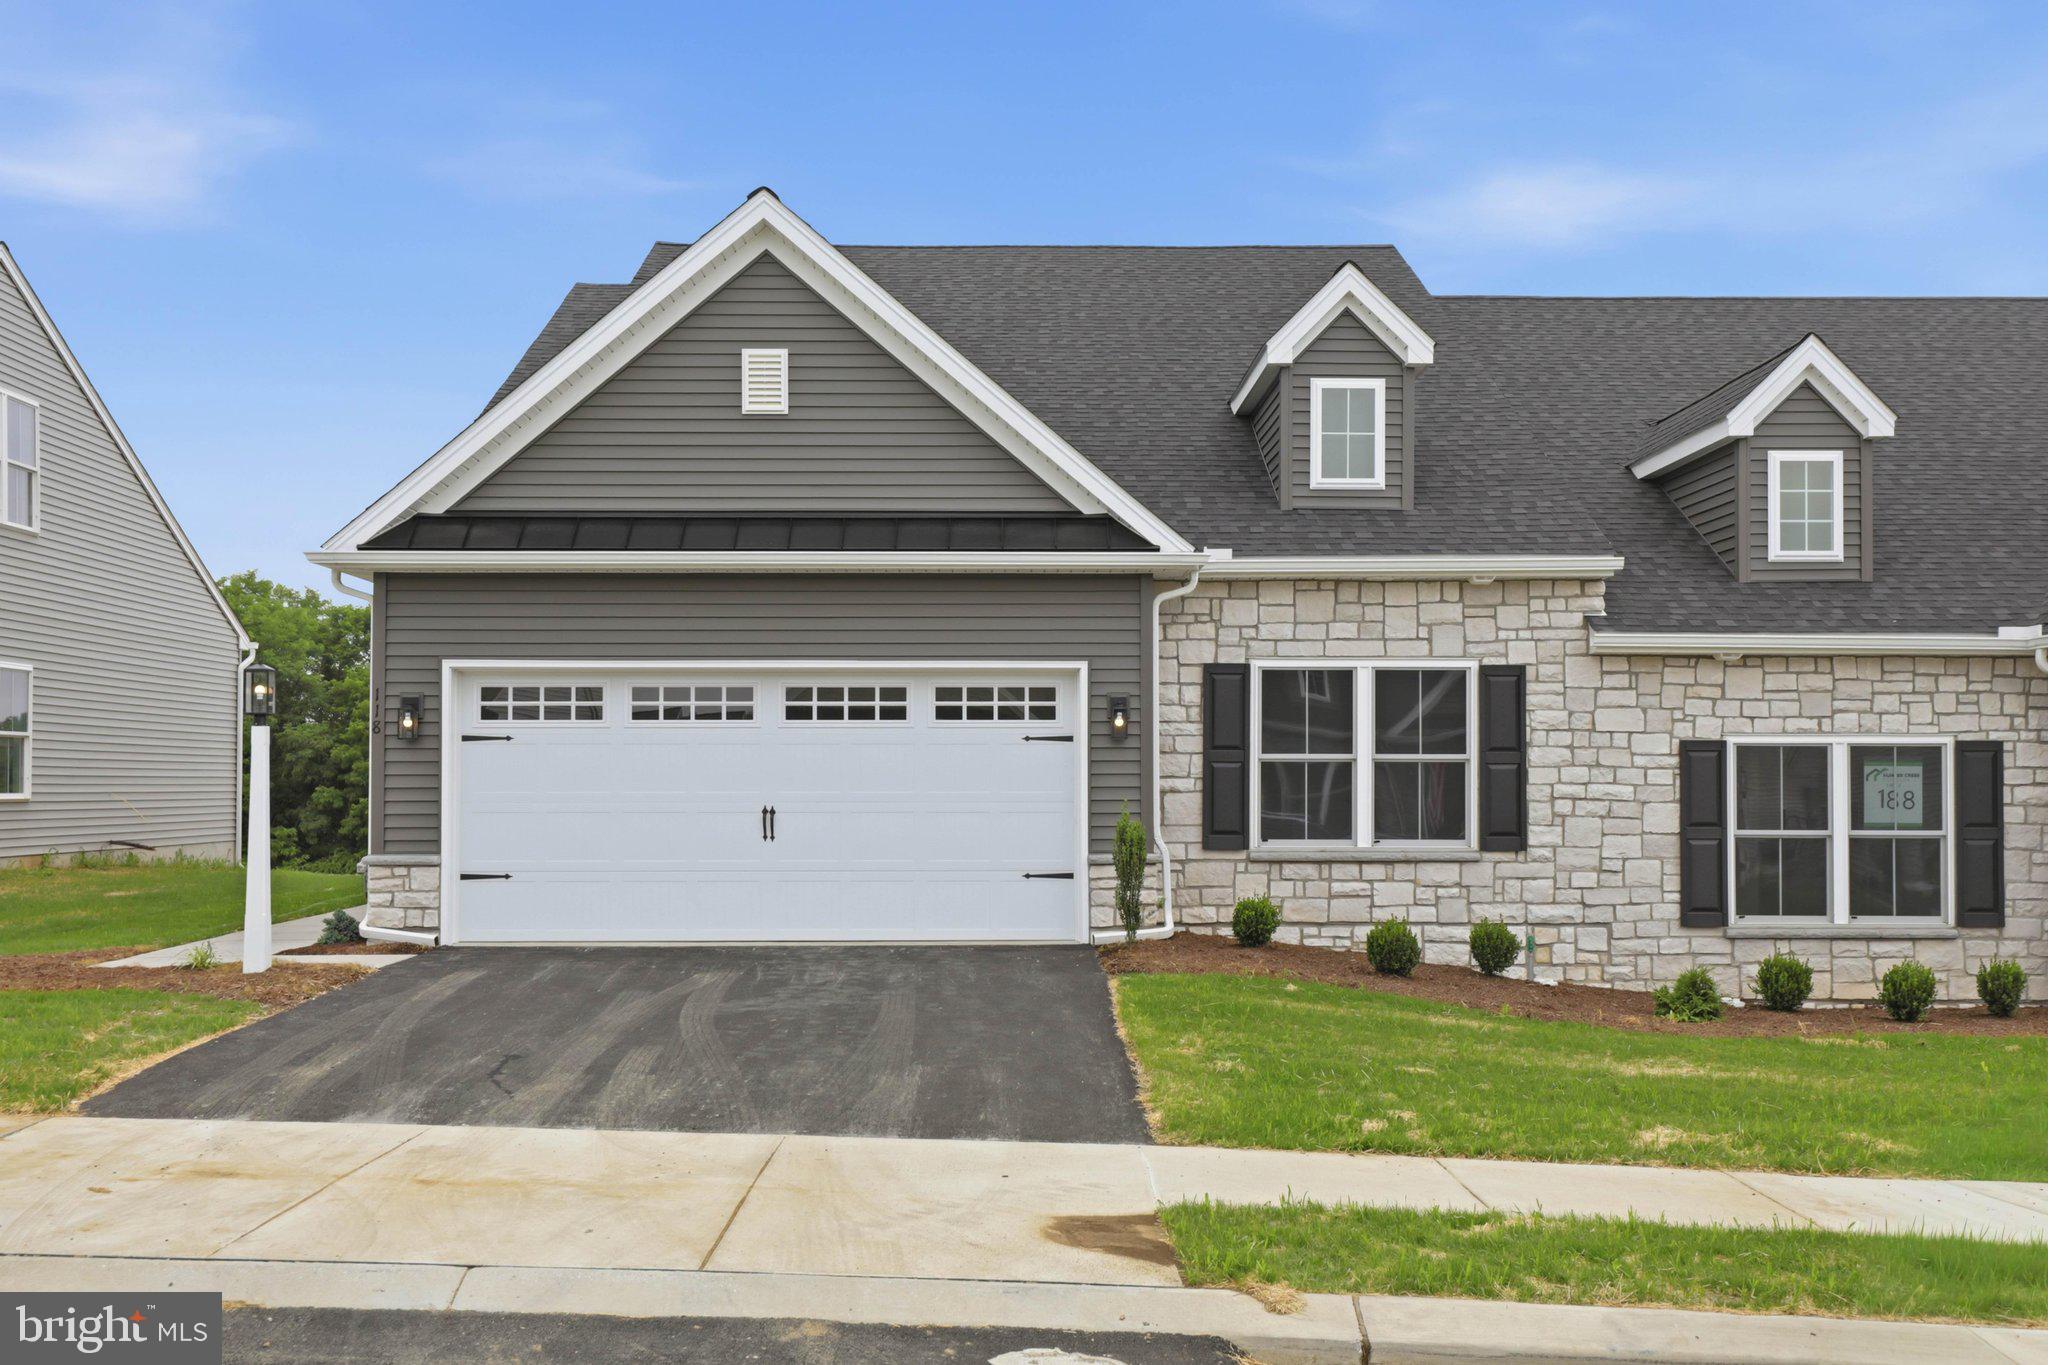
LANCASTER
26 WATER LEAF ROAD
3 Beds
3 Baths
1,871 Sq.Ft.
$430,900
MLS#: PALA2091034
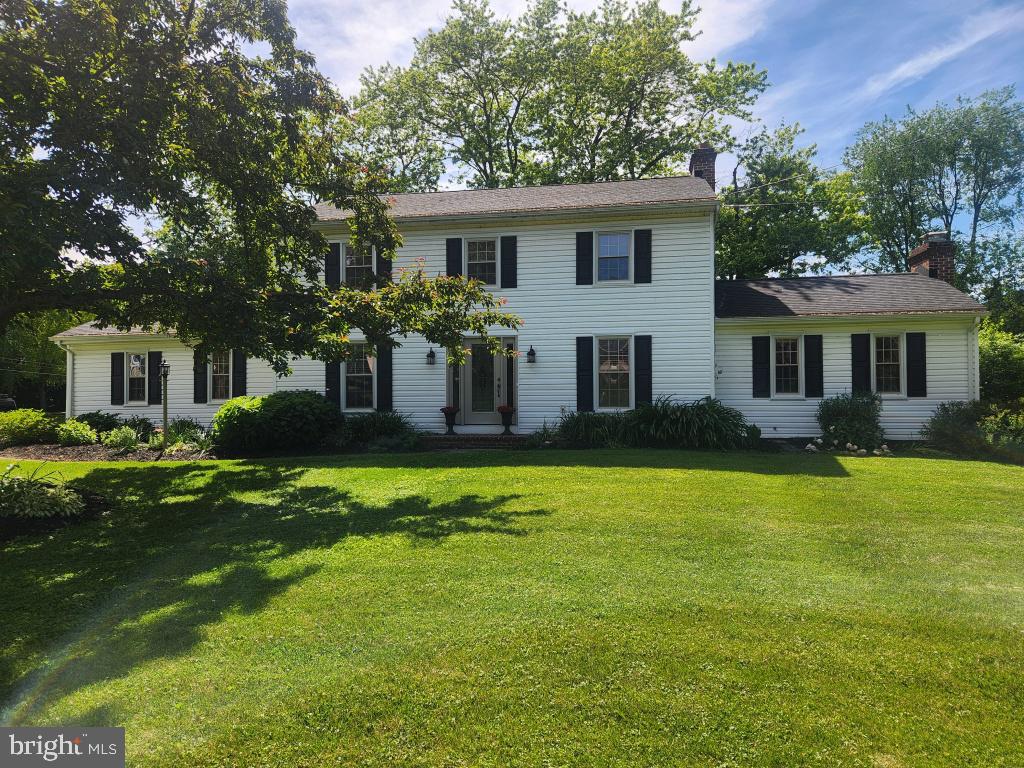
LANCASTER
2132 LYNDELL DRIVE
5 Beds
3 Baths
2,976 Sq.Ft.
$425,000
MLS#: PALA2090556
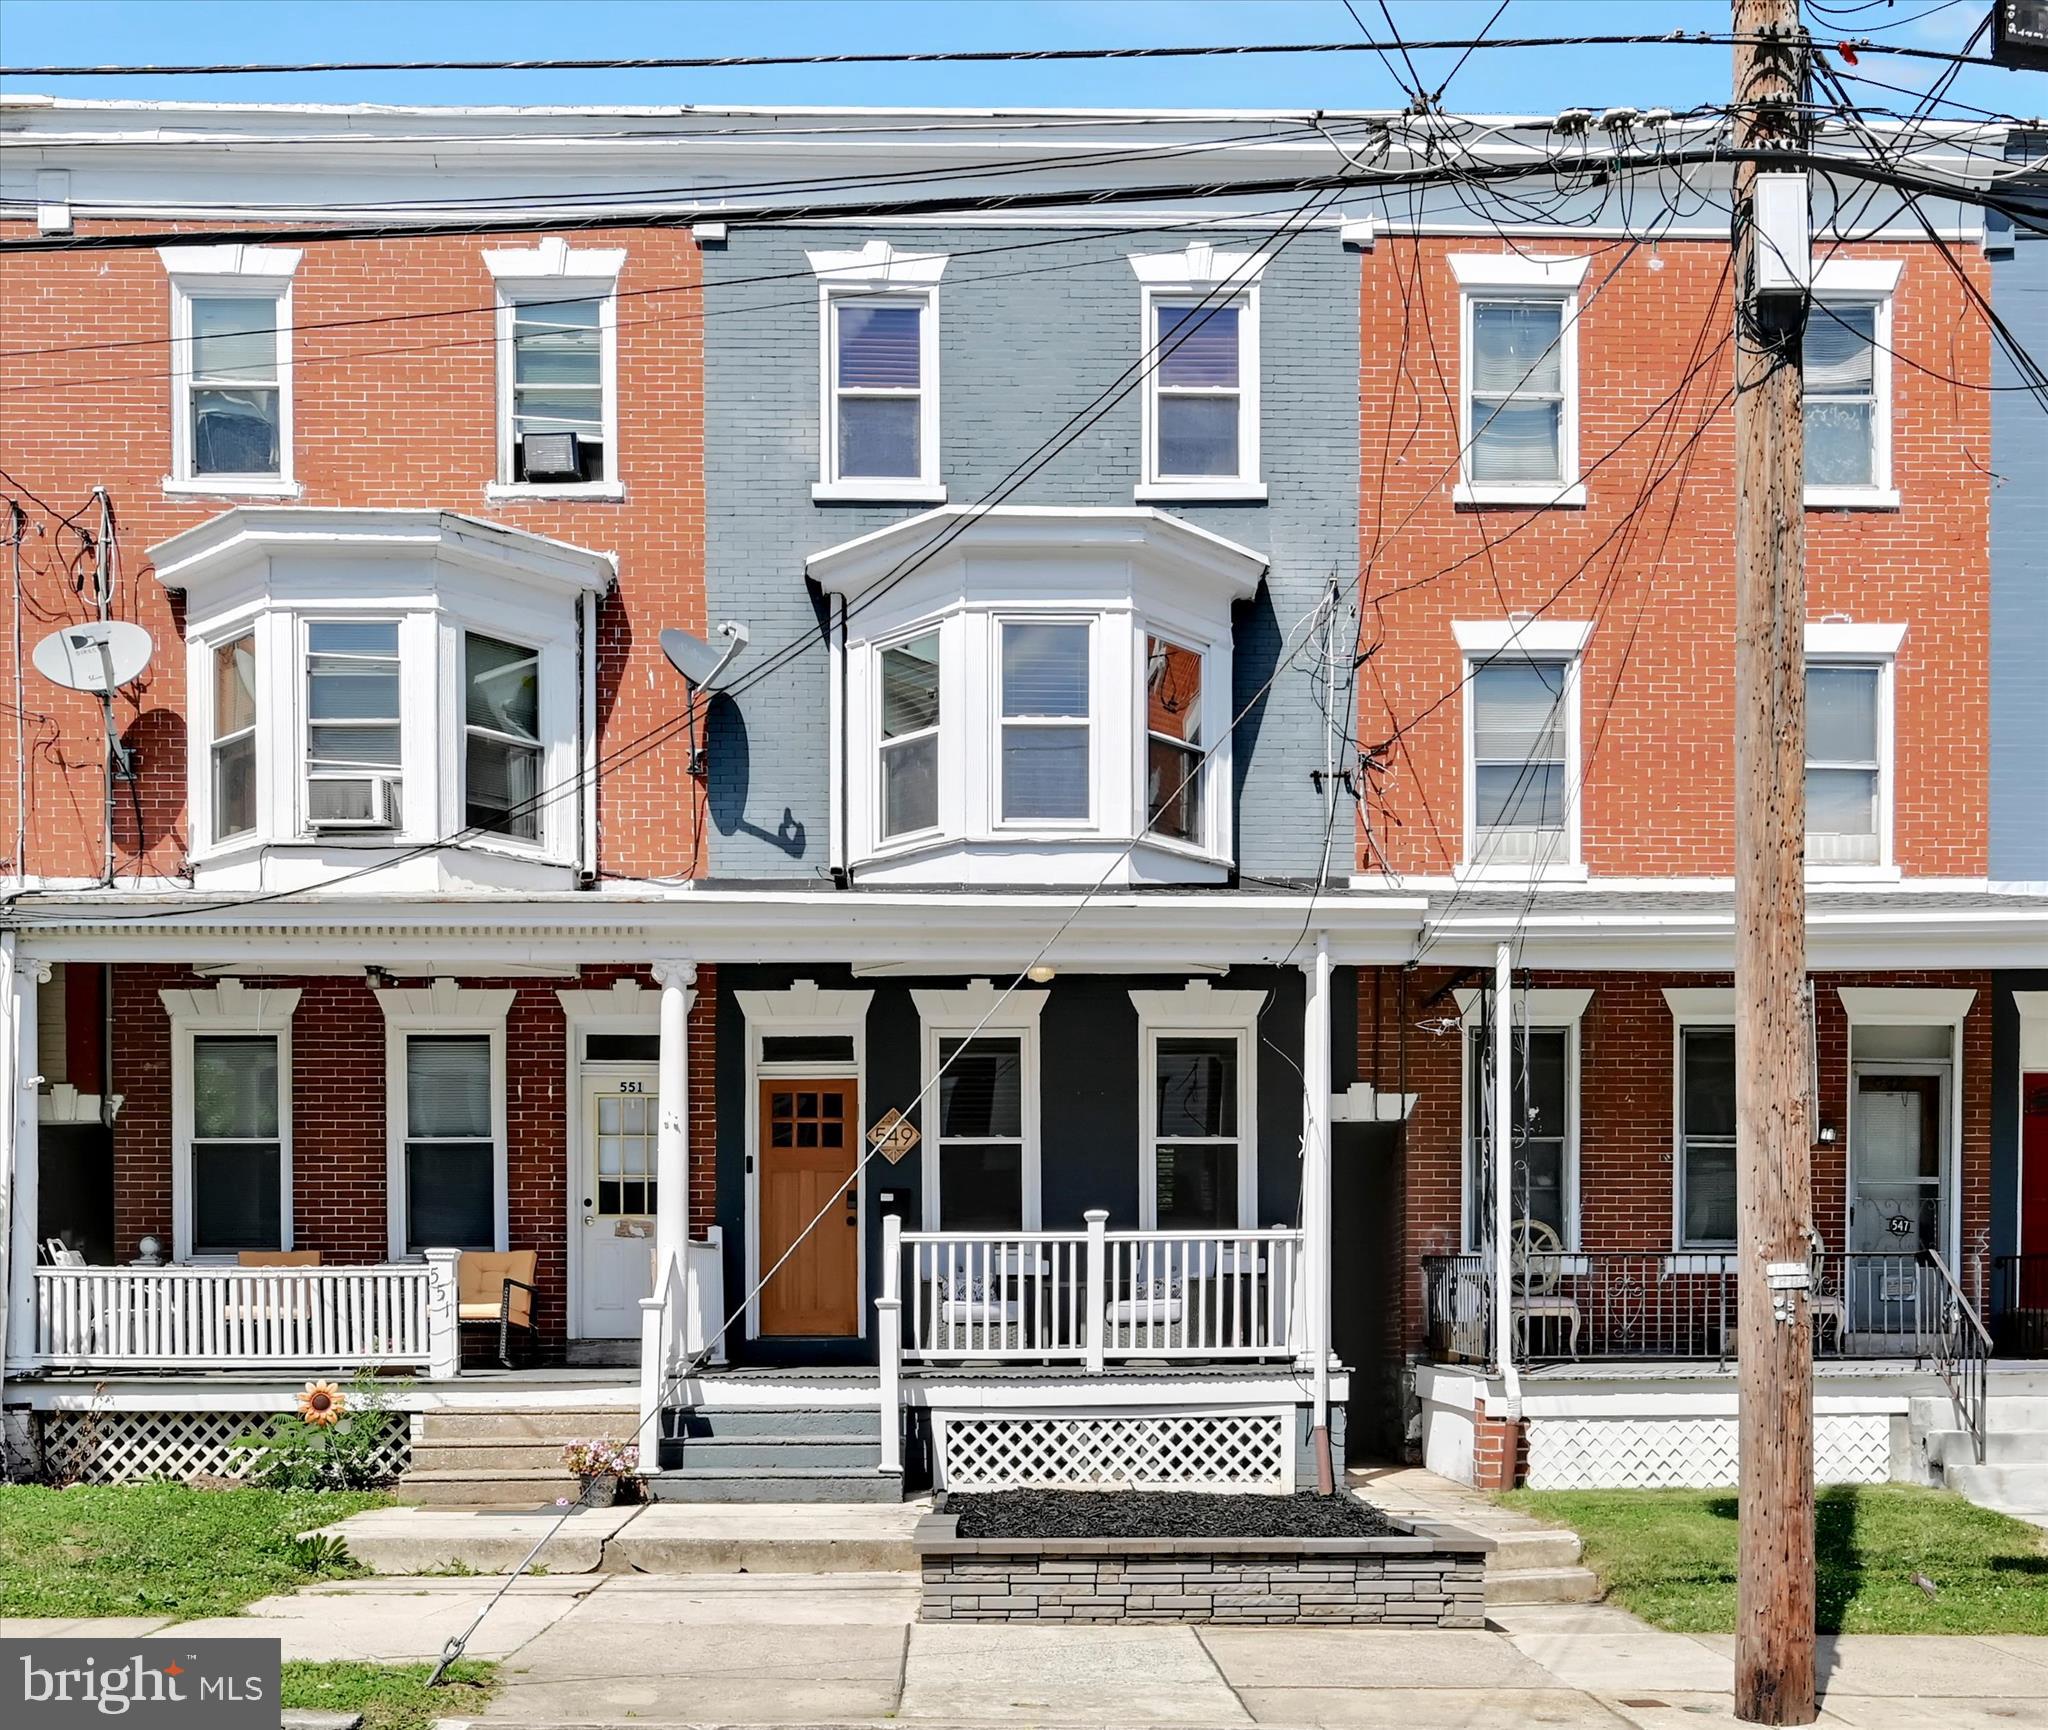
LANCASTER
549 N PLUM STREET
4 Beds
2 Baths
1,639 Sq.Ft.
$349,900
MLS#: PALA2089666
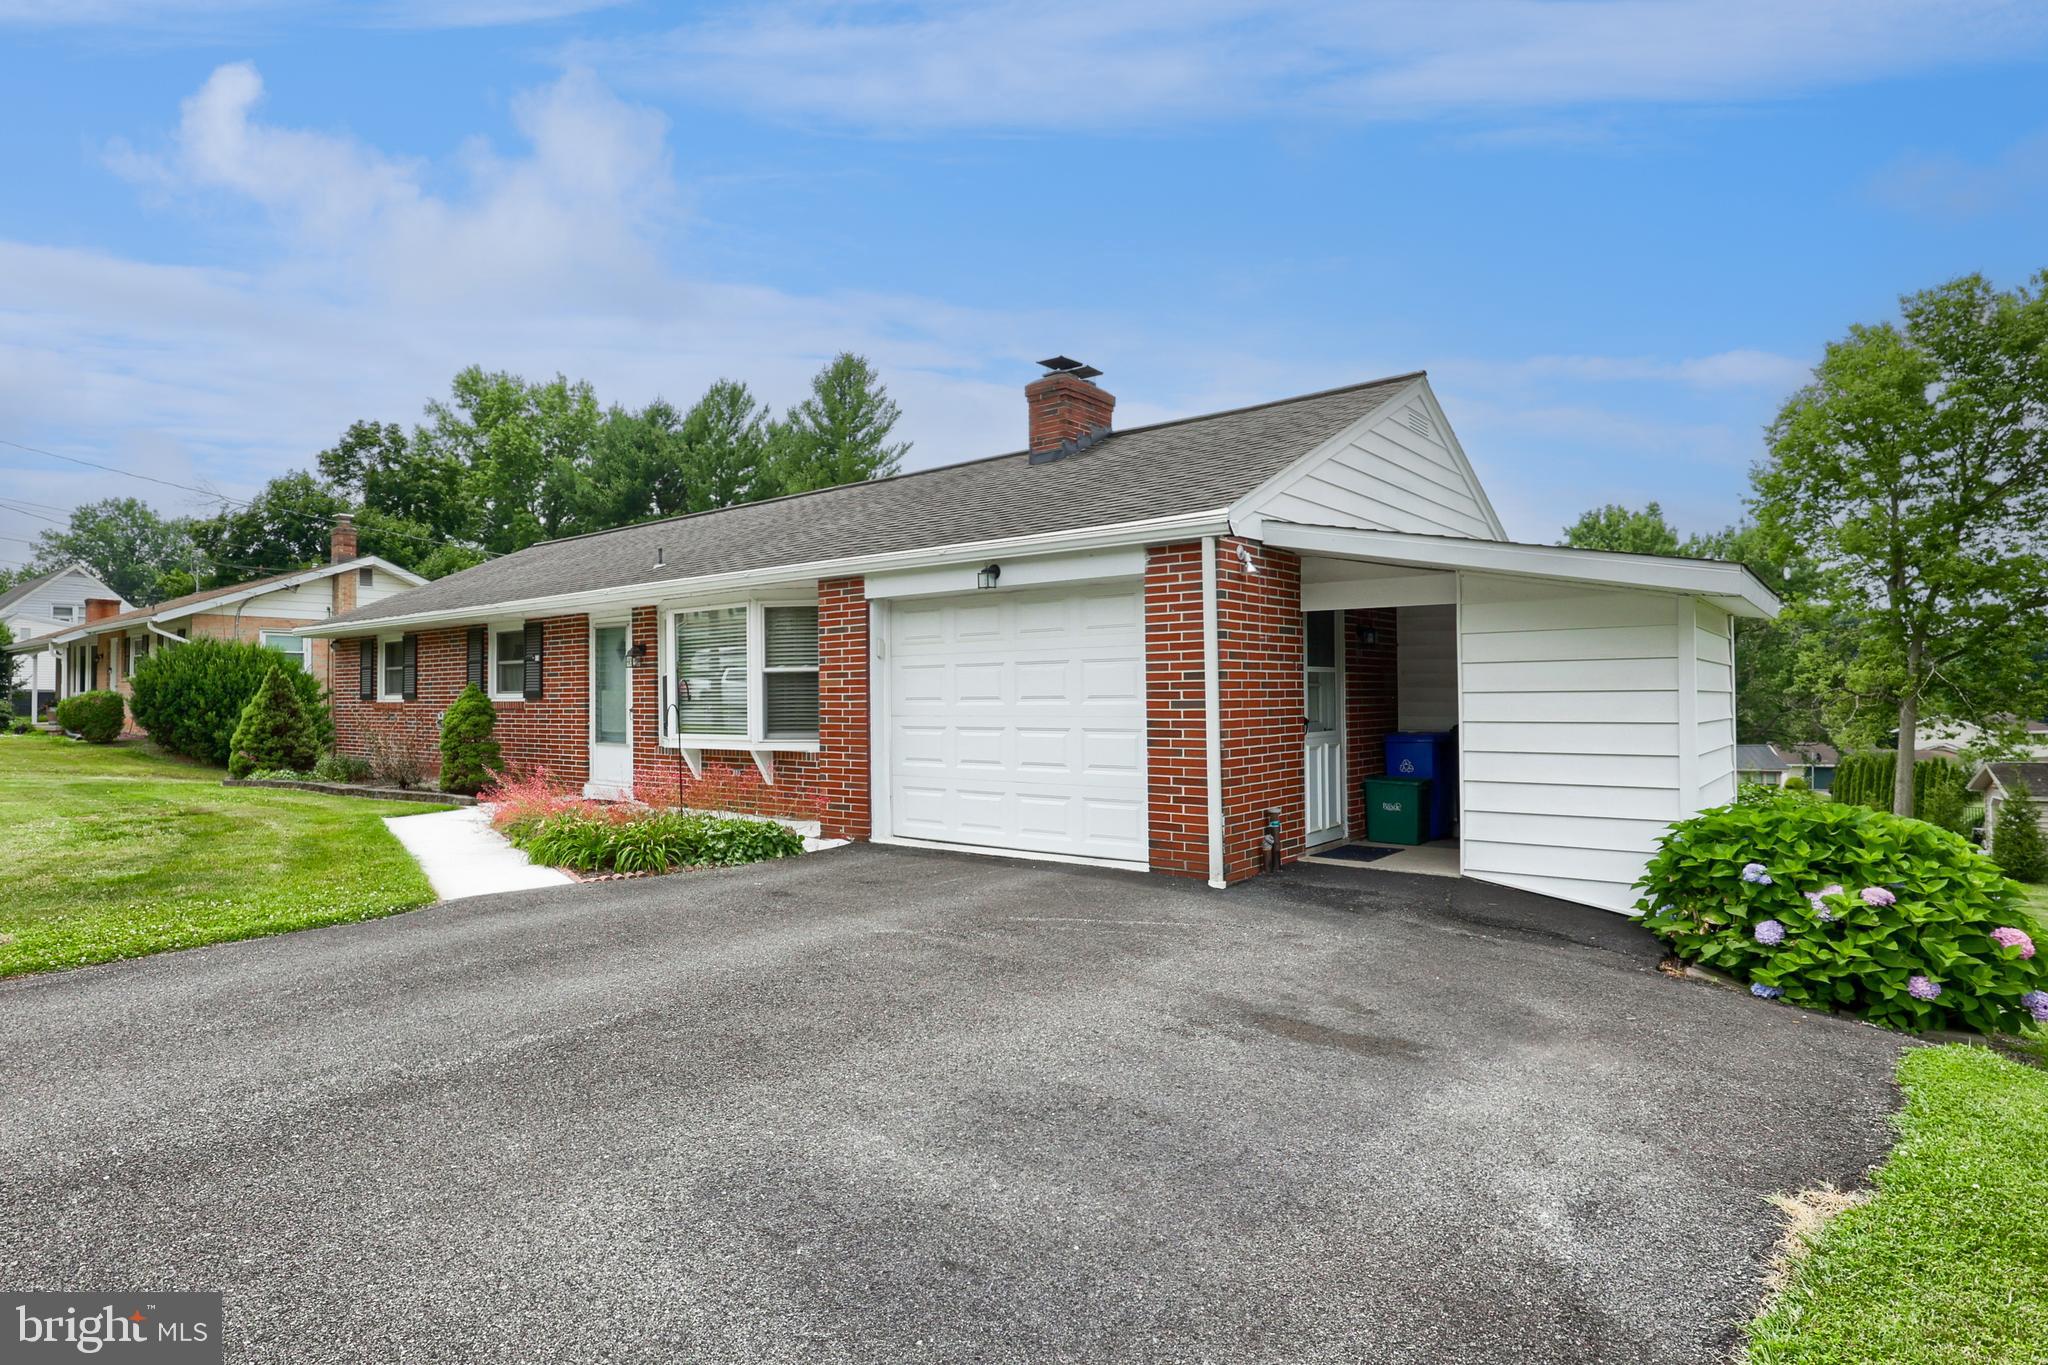
LANCASTER
1118 HARRIET AVENUE
3 Beds
2 Baths
2,106 Sq.Ft.
$400,000
MLS#: PALA2089704
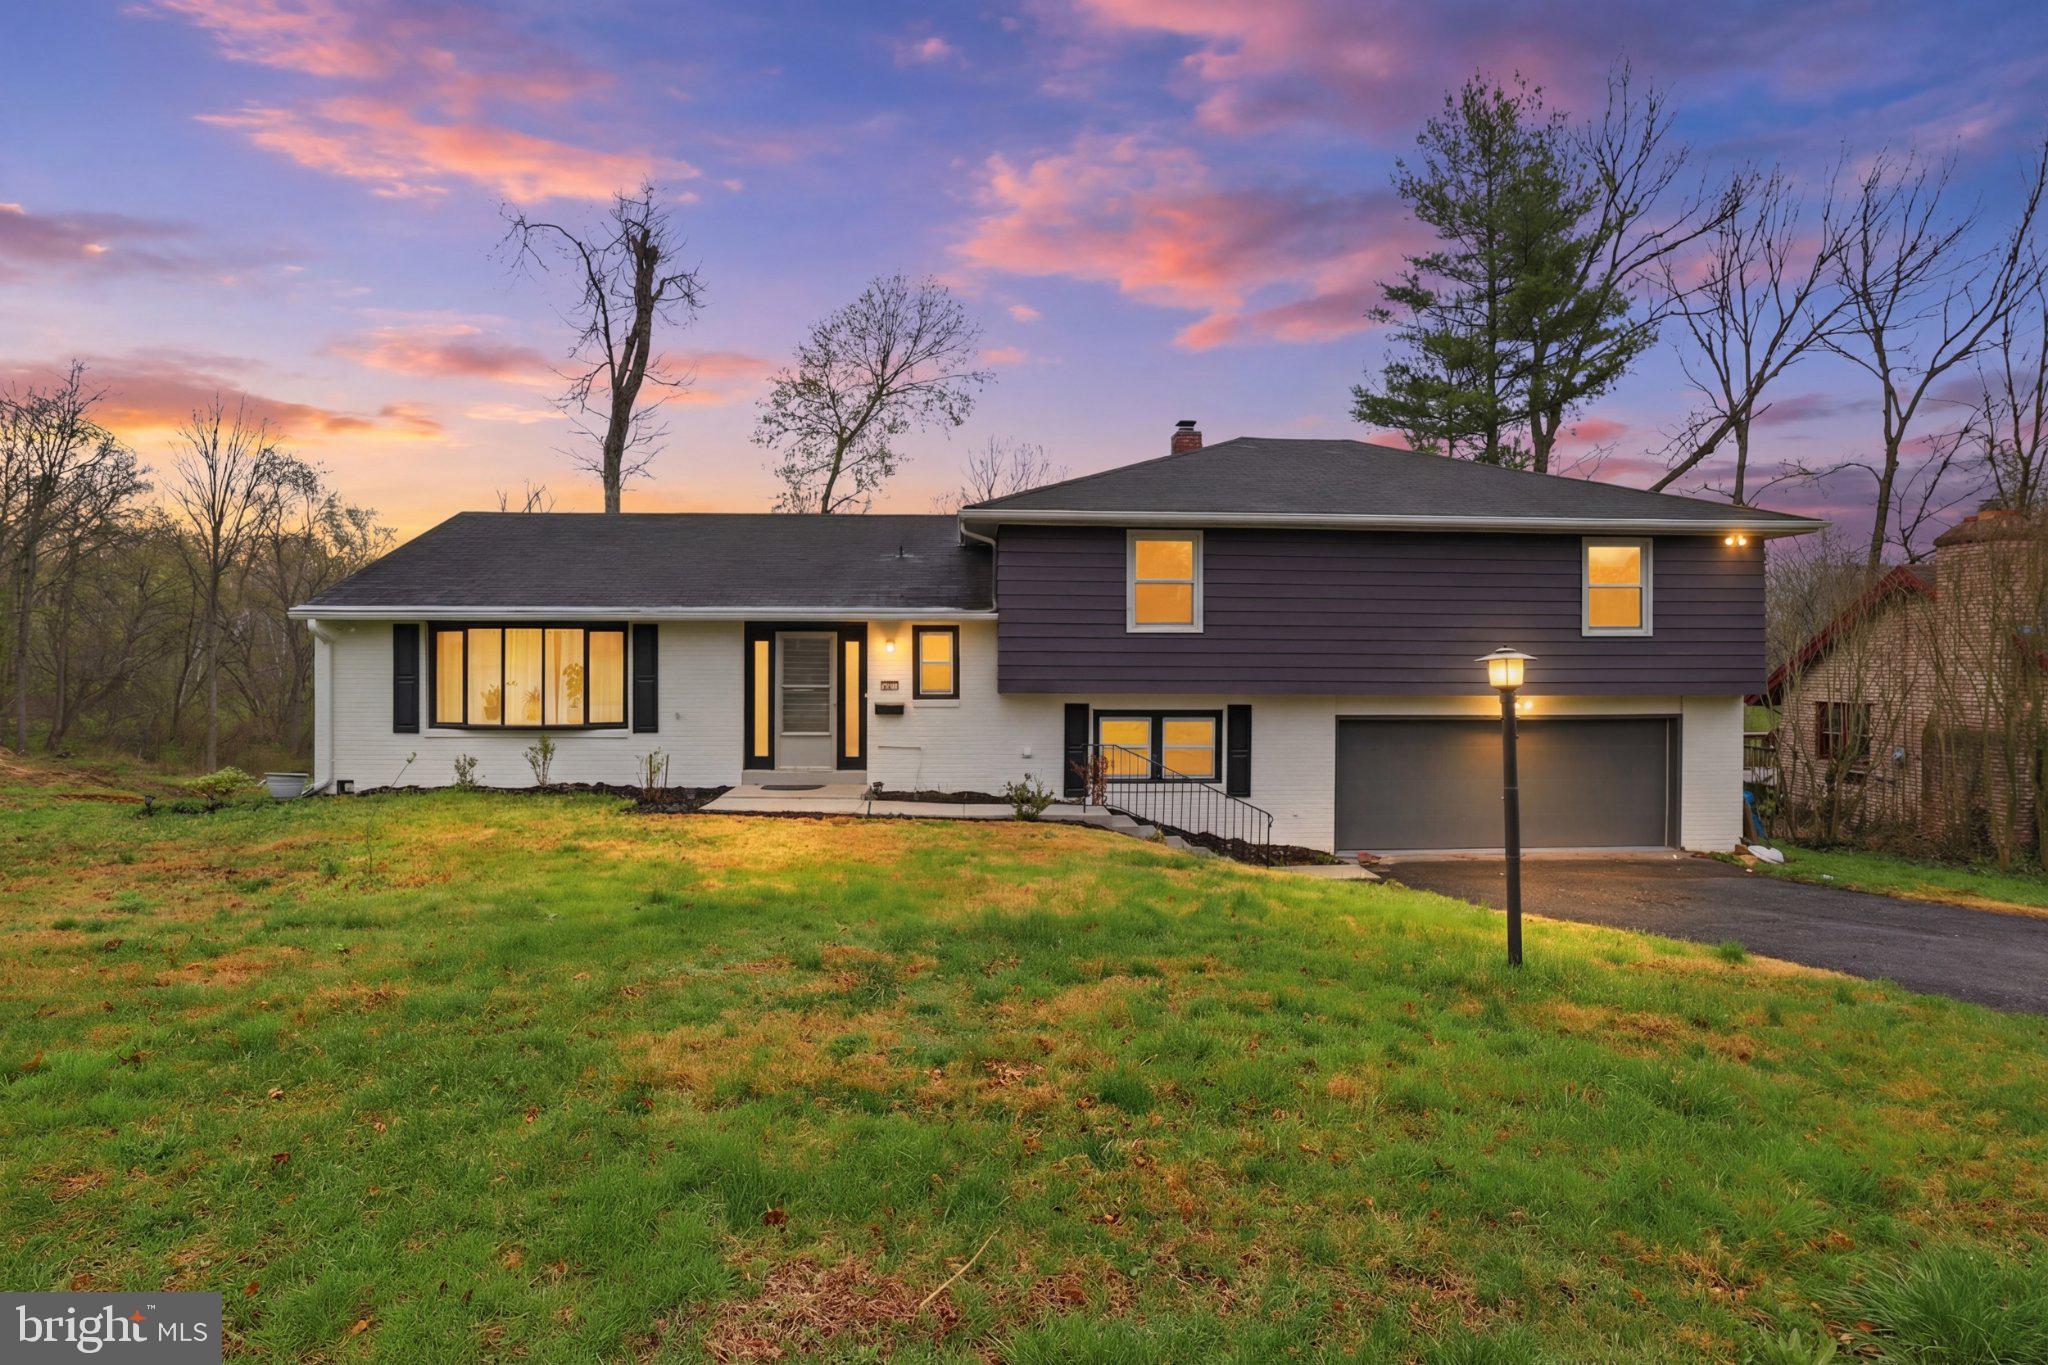
LANCASTER
315 CONESTOGA BOULEVARD
4 Beds
2 Baths
3,369 Sq.Ft.
$459,900
MLS#: PALA2088932
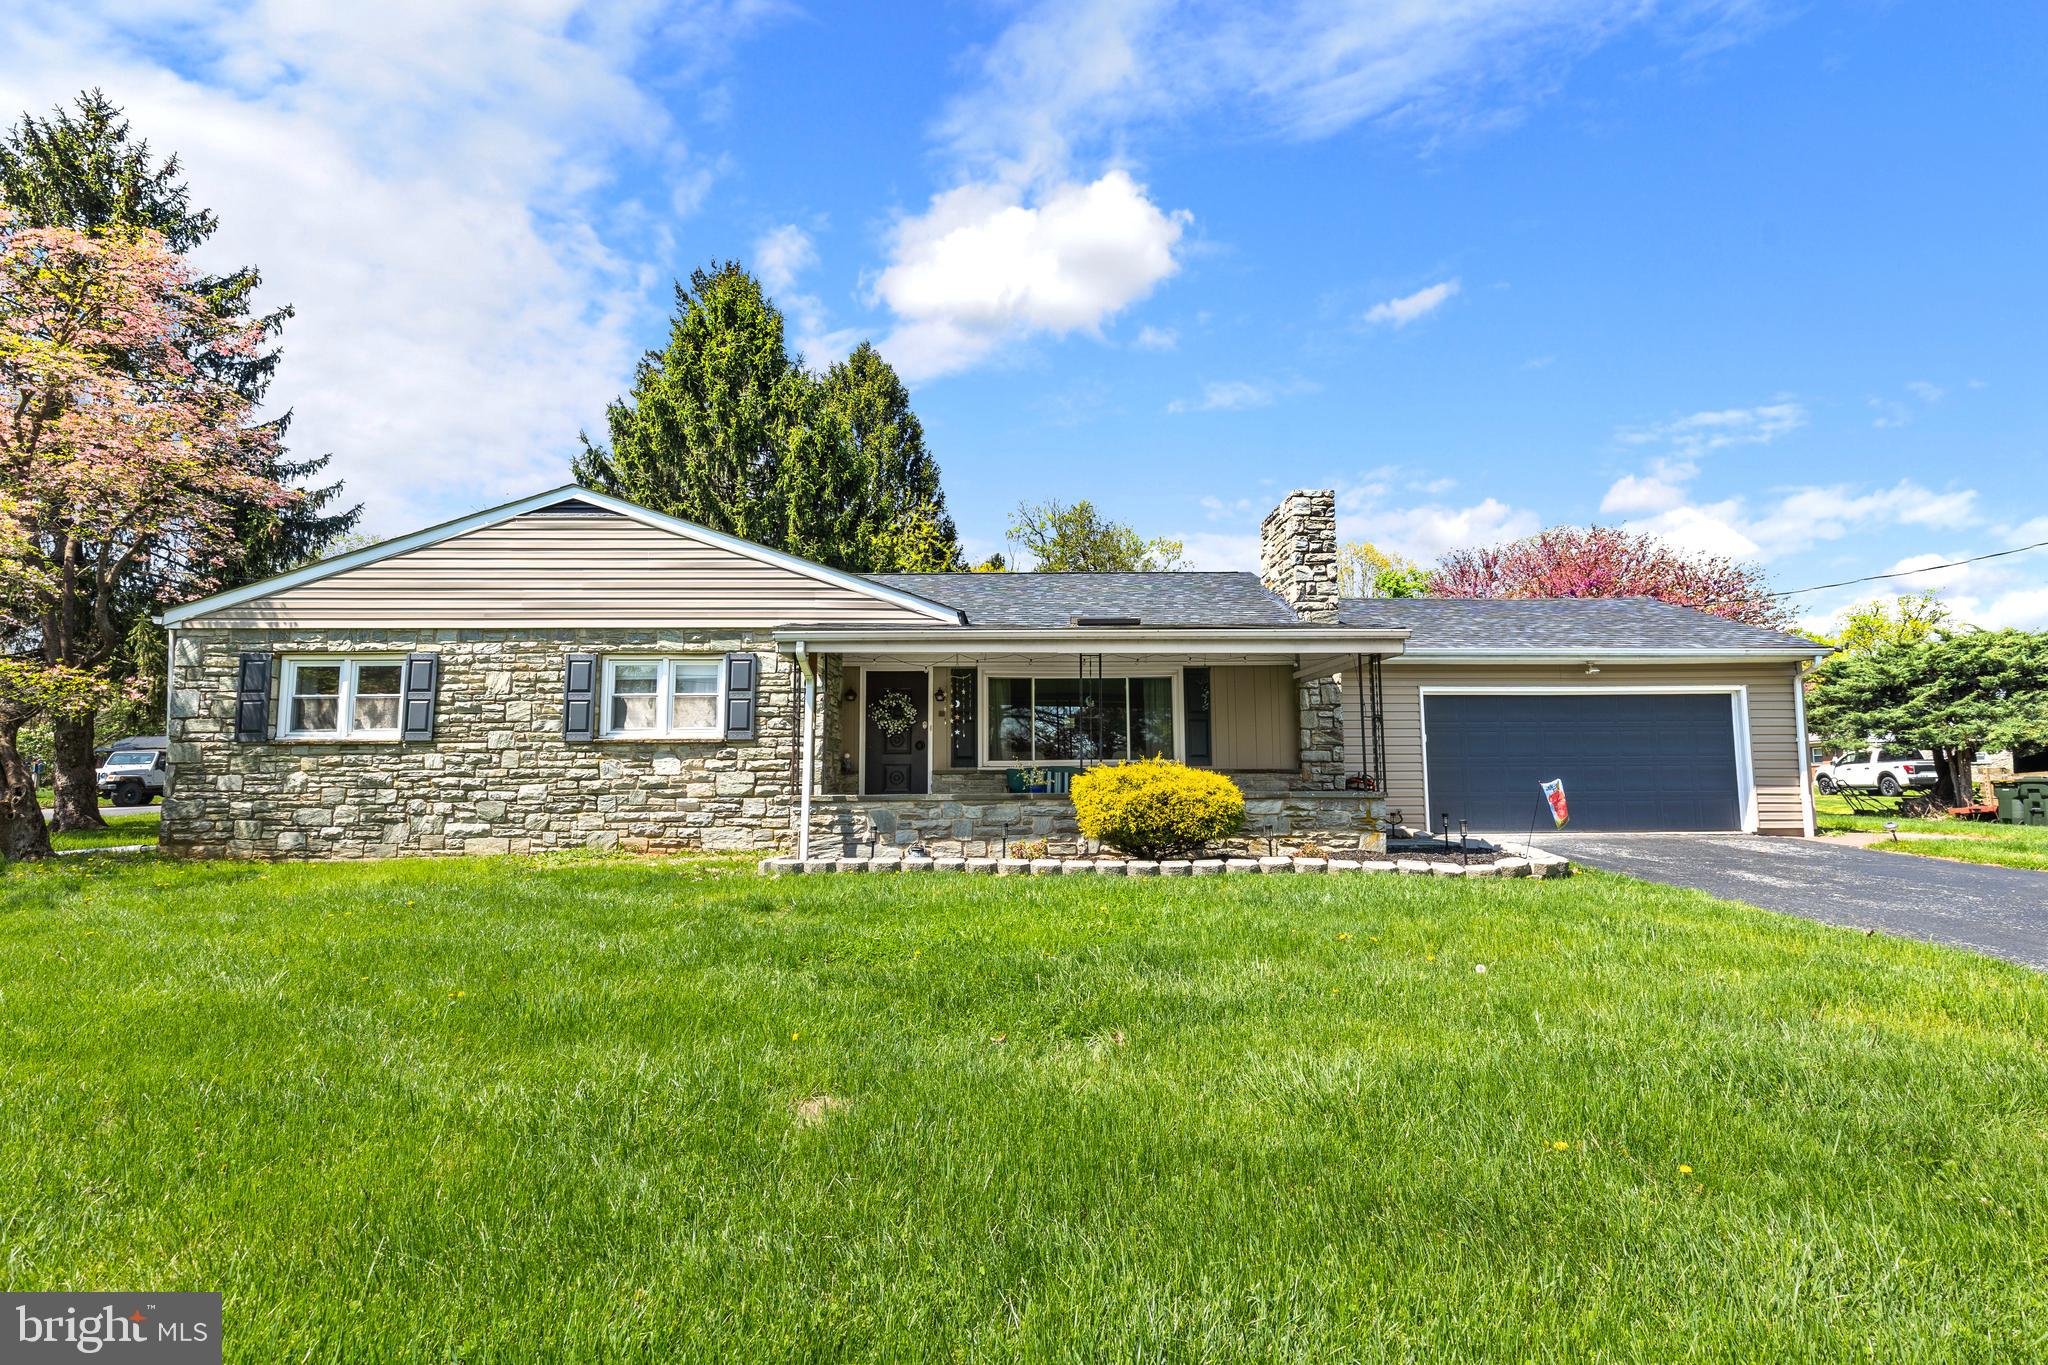
LANCASTER
4 PLEASANT DRIVE
3 Beds
2 Baths
1,846 Sq.Ft.
$389,900
MLS#: PALA2090754
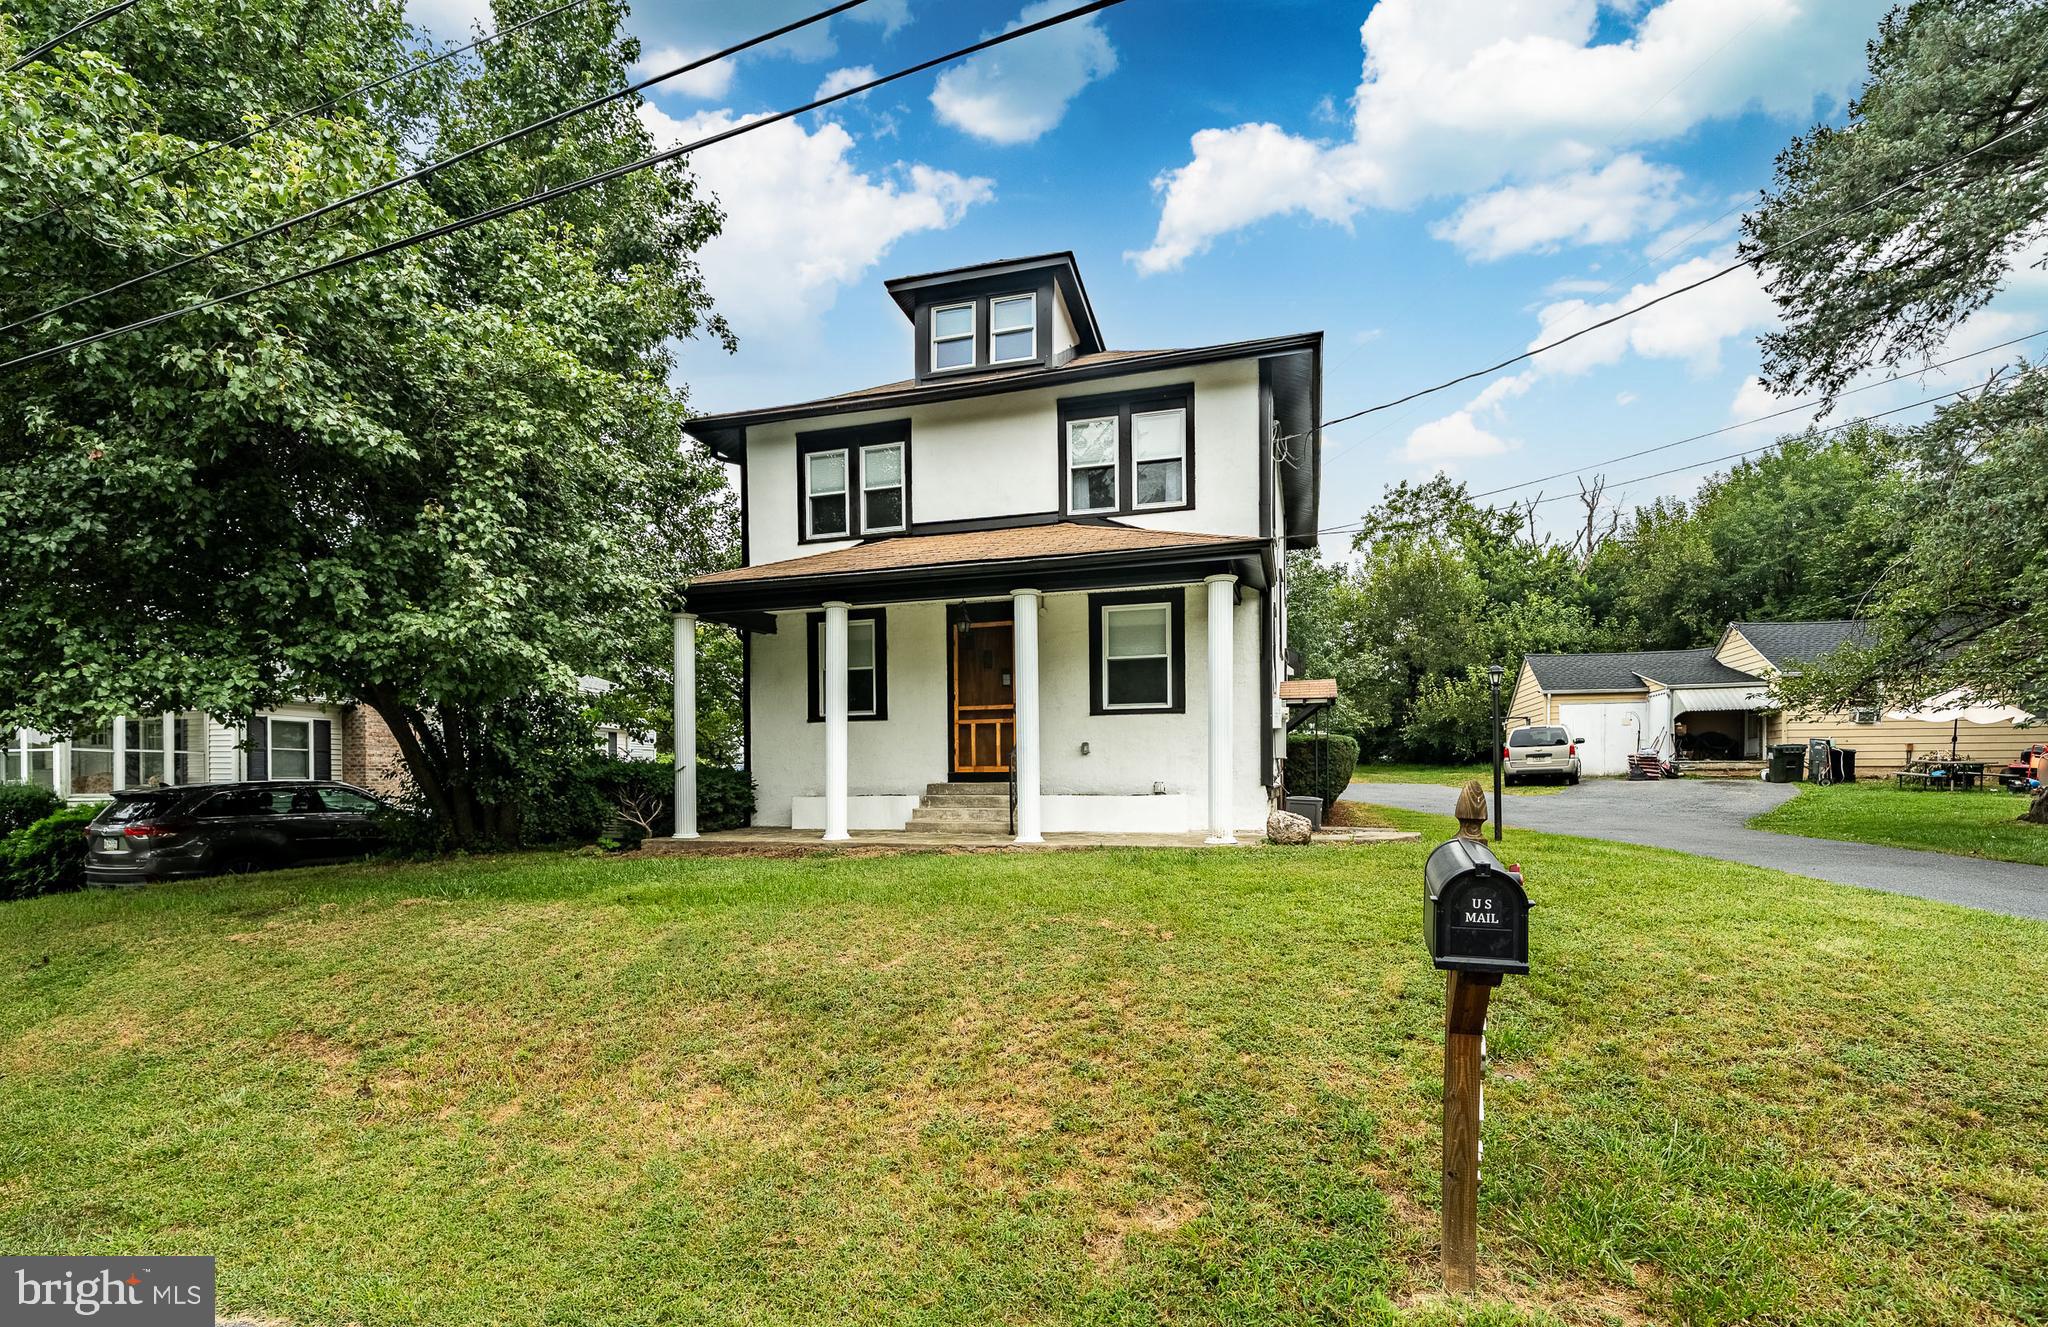
LANCASTER
2043 STONECREST DRIVE
4 Beds
2 Baths
2,448 Sq.Ft.
$455,000
MLS#: PALA2090928
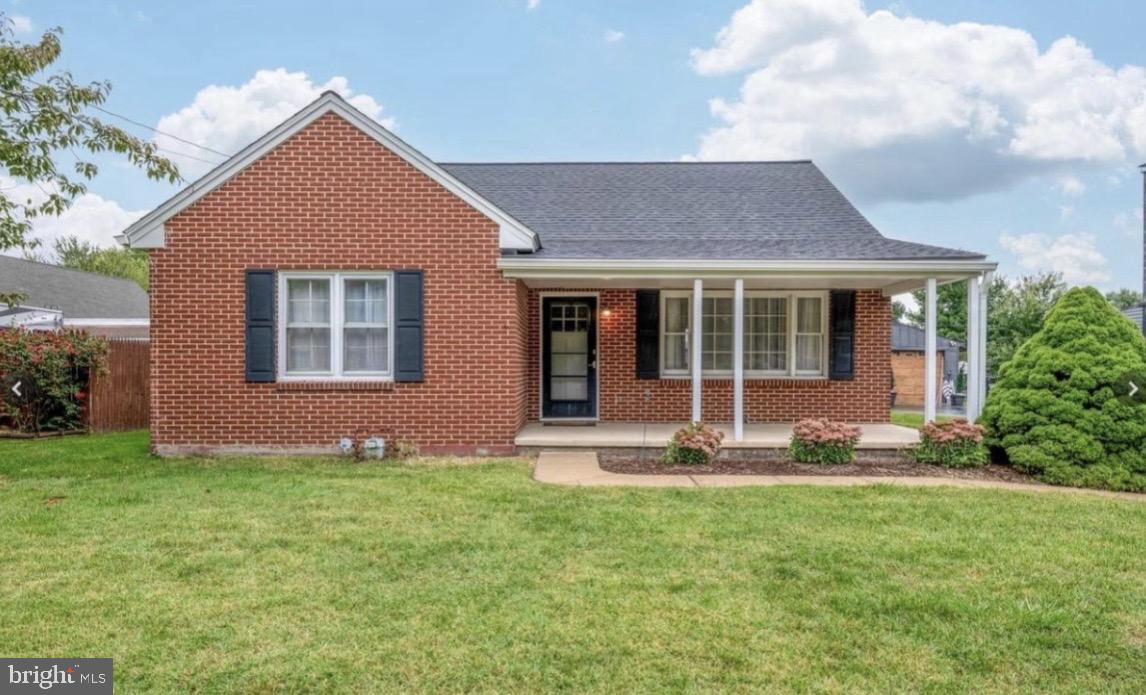
LANCASTER
923 ROHRERSTOWN ROAD
3 Beds
1 Baths
1,064 Sq.Ft.
$379,900
MLS#: PALA2089900
