


Property
Beds
4
Full Baths
2
1/2 Baths
None
Year Built
1955
Sq.Footage
1,925
Welcome to 2 Plumtree Road, Levittown, Pa. This beautifully updated 4-bedroom, 2-bathroom home offers a spacious and versatile open floor plan with neutral flooring throughout. A charming covered entryway welcomes you inside, where natural light fills the living room through a large bay window. Off the living room, a stunning vaulted-ceiling space can serve as a family room, dining room, or both. The modern kitchen features solid hardwood cabinetry, granite countertops, ample storage, and stainless steel appliances. A breakfast counter offers additional seating and a convenient pass-through to the dining area. Sliding glass doors lead to a backyard patio, surrounded by lush greenery, including beautiful Cherry, Persimmon and Plumtrees.e The first floor includes two bedrooms, a tiled modern full bathroom, and a laundry room. Upstairs, you’ll find two additional spacious bedrooms with ample closet space, along with another full bathroom featuring a tiled stall shower and built-in shelving. Situated on a desirable corner lot, this move-in-ready home is conveniently located to shopping and major highways. Professional pictures coming soon!
Features & Amenities
Interior
-
Total Bedrooms
4
-
Bathrooms
2
-
Above Grade Finished Area
1925.0
-
Basement YN
NO
-
Cooling YN
YES
-
Cooling
Central Air, Electric
-
Fireplace YN
NO
-
Heating YN
YES
-
Heating
Electric, Heat Pump
-
Main Level Bedrooms
2
-
Pet friendly
N/A
Exterior
-
Garage
No
-
Construction Materials
Frame
-
Parking
Driveway
-
Pool
No
-
Waterfront YN
NO
Area & Lot
-
Lot Features
Corner Lot
-
Lot Size(acres)
0.19
-
Lot Size(square feet)
8,480
-
Property Type
Residential
-
Property Sub Type
Single Family Residence
-
Architectural Style
Other
Price
-
Sales Price
$459,900
-
Tax Amount
$5,914
-
Financing Options
Conventional, Cash, FHA, VA
-
Sq. Footage
1,925
-
Price/SqFt
$238
HOA
-
Association
No
School District
-
Elementary School
N/A
-
Middle School
N/A
-
High School
N/A
Property Features
-
New Construction
NO
-
Foundation Details
Slab
-
Senior Community YN
NO
-
Sewer
Public Sewer
-
Tax Lot
070
-
Water Source
Public
Schedule a Showing
Showing scheduled successfully.
Mortgage calculator
Estimate your monthly mortgage payment, including the principal and interest, property taxes, and HOA. Adjust the values to generate a more accurate rate.
Your payment
Principal and Interest:
$
Property taxes:
$
HOA fees:
$
Total loan payment:
$
Total interest amount:
$
Location
County
BUCKS
Elementary School
Middle School
High School
Listing Courtesy of Kristie DiSalvio , Opus Elite Real Estate
RealHub Information is provided exclusively for consumers' personal, non-commercial use, and it may not be used for any purpose other than to identify prospective properties consumers may be interested in purchasing. All information deemed reliable but not guaranteed and should be independently verified. All properties are subject to prior sale, change or withdrawal. RealHub website owner shall not be responsible for any typographical errors, misinformation, misprints and shall be held totally harmless.

Owner, Chief Executive Officer, Portfolio Advisor
Nick Polinchock
Call Nick today to schedule a private showing.

* Listings on this website come from the FMLS IDX Compilation and may be held by brokerage firms other than the owner of this website. The listing brokerage is identified in any listing details. Information is deemed reliable but is not guaranteed. If you believe any FMLS listing contains material that infringes your copyrighted work please click here to review our DMCA policy and learn how to submit a takedown request.© 2024 FMLS.
Related Properties

LEVITTOWN
139 NORTHPARK DRIVE
4 Beds
1 Baths
1,584 Sq.Ft.
$389,000
MLS#: PABU2127488
LEVITTOWN
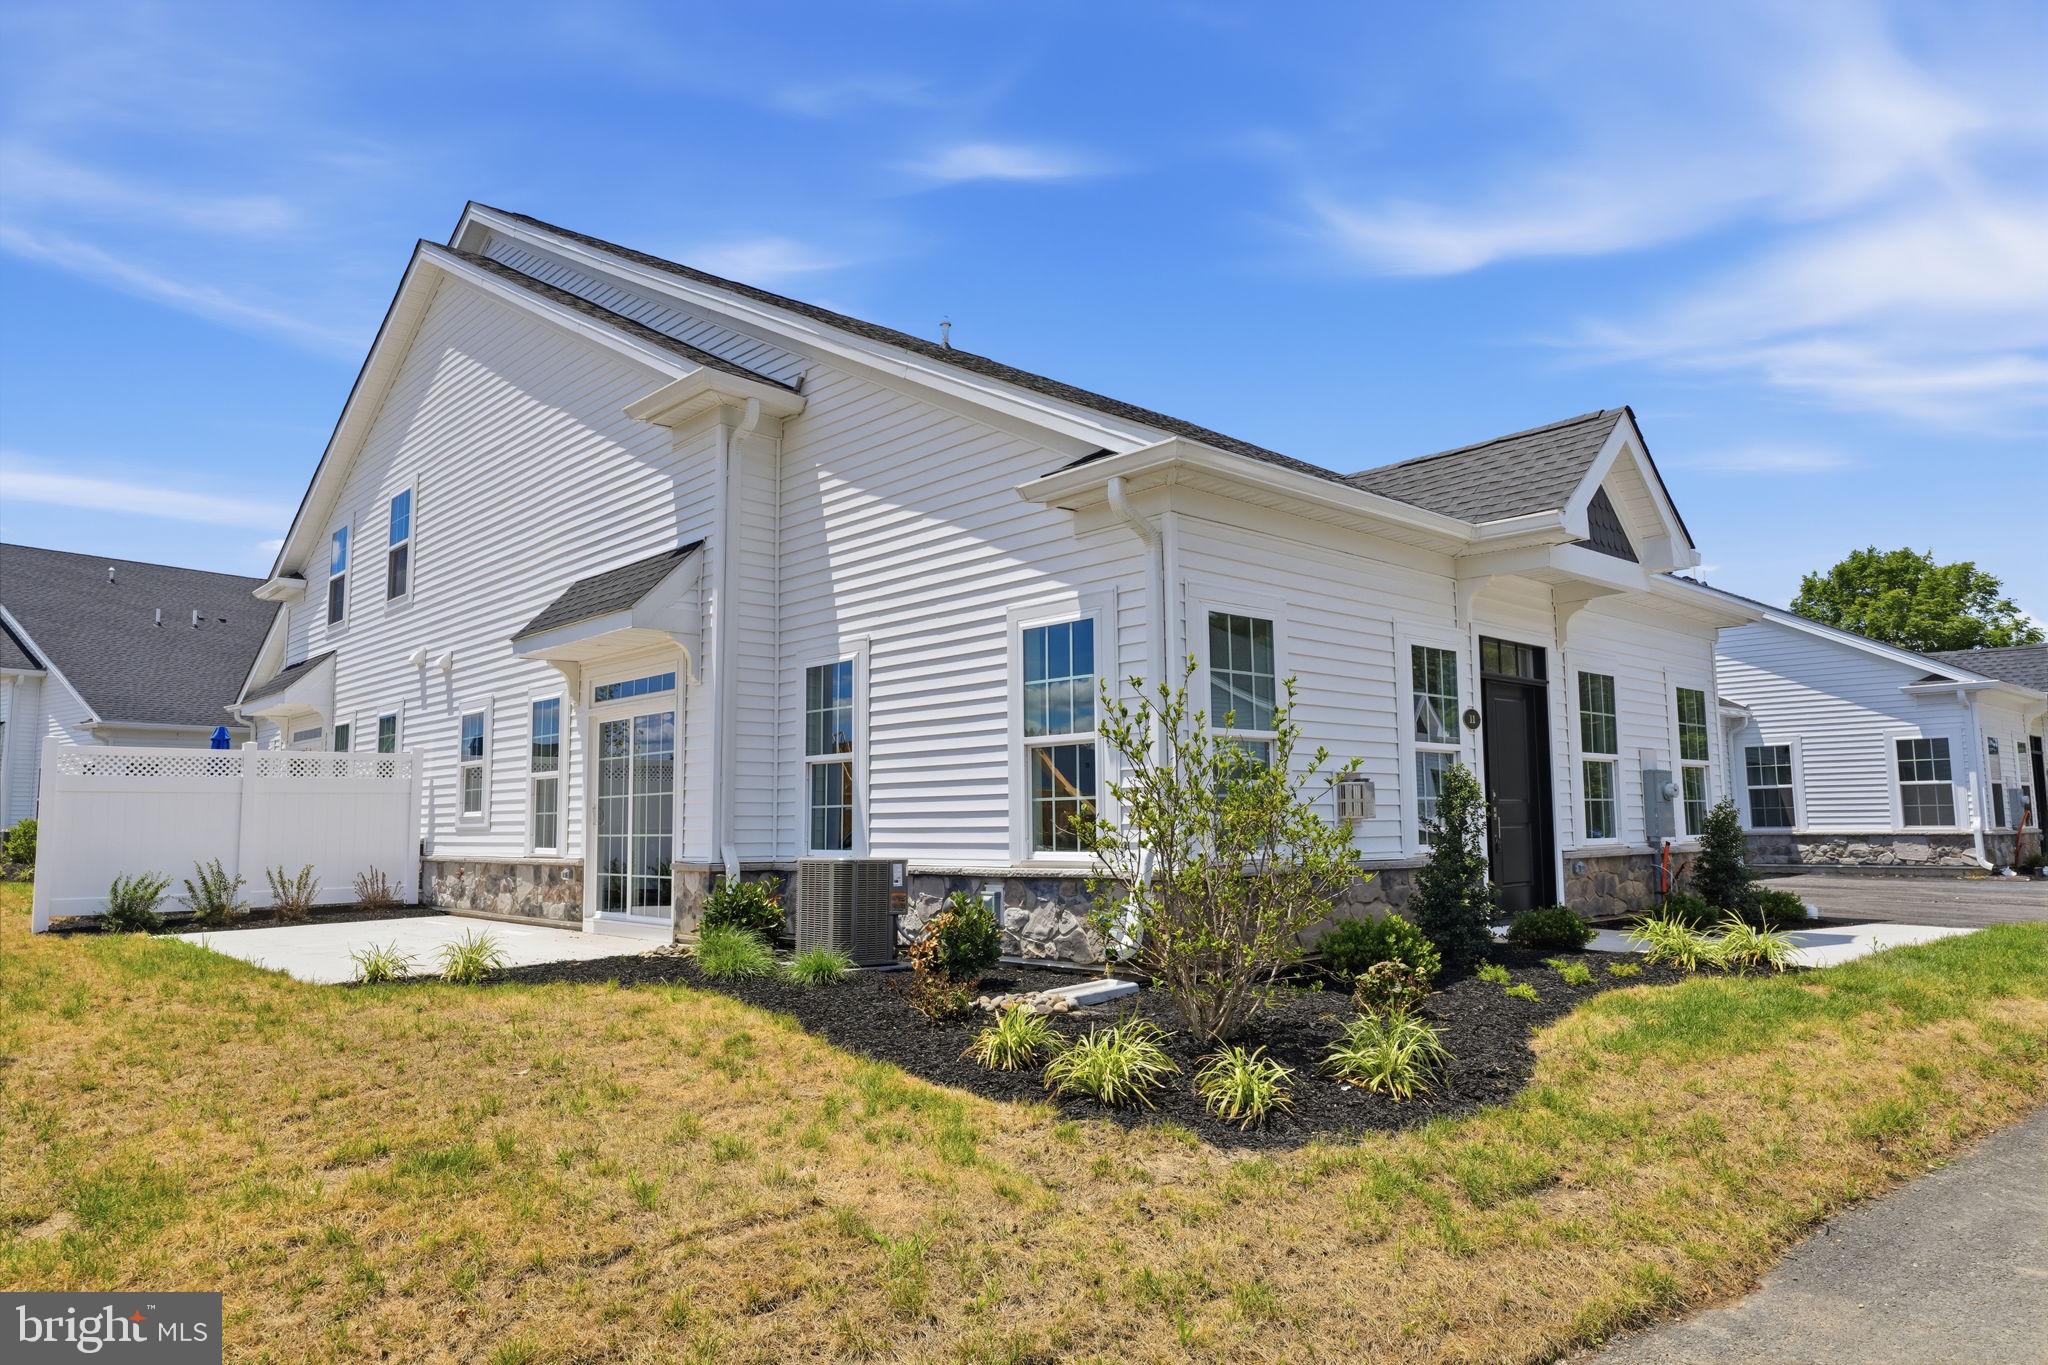
11 CEDAR CIRCLE #6
2 Beds
2 Baths
1,386 Sq.Ft.
$518,000
MLS#: PABU2127028

LEVITTOWN
99 KINGWOOD LANE
4 Beds
2 Baths
1,622 Sq.Ft.
$470,000
MLS#: PABU2122590

LEVITTOWN
45 QUEENSBRIDGE ROAD
4 Beds
2 Baths
1,275 Sq.Ft.
$424,990
MLS#: PABU2128990

LEVITTOWN
34 MISTLETOE LANE
4 Beds
2 Baths
1,300 Sq.Ft.
$444,900
MLS#: PABU2128722

LEVITTOWN
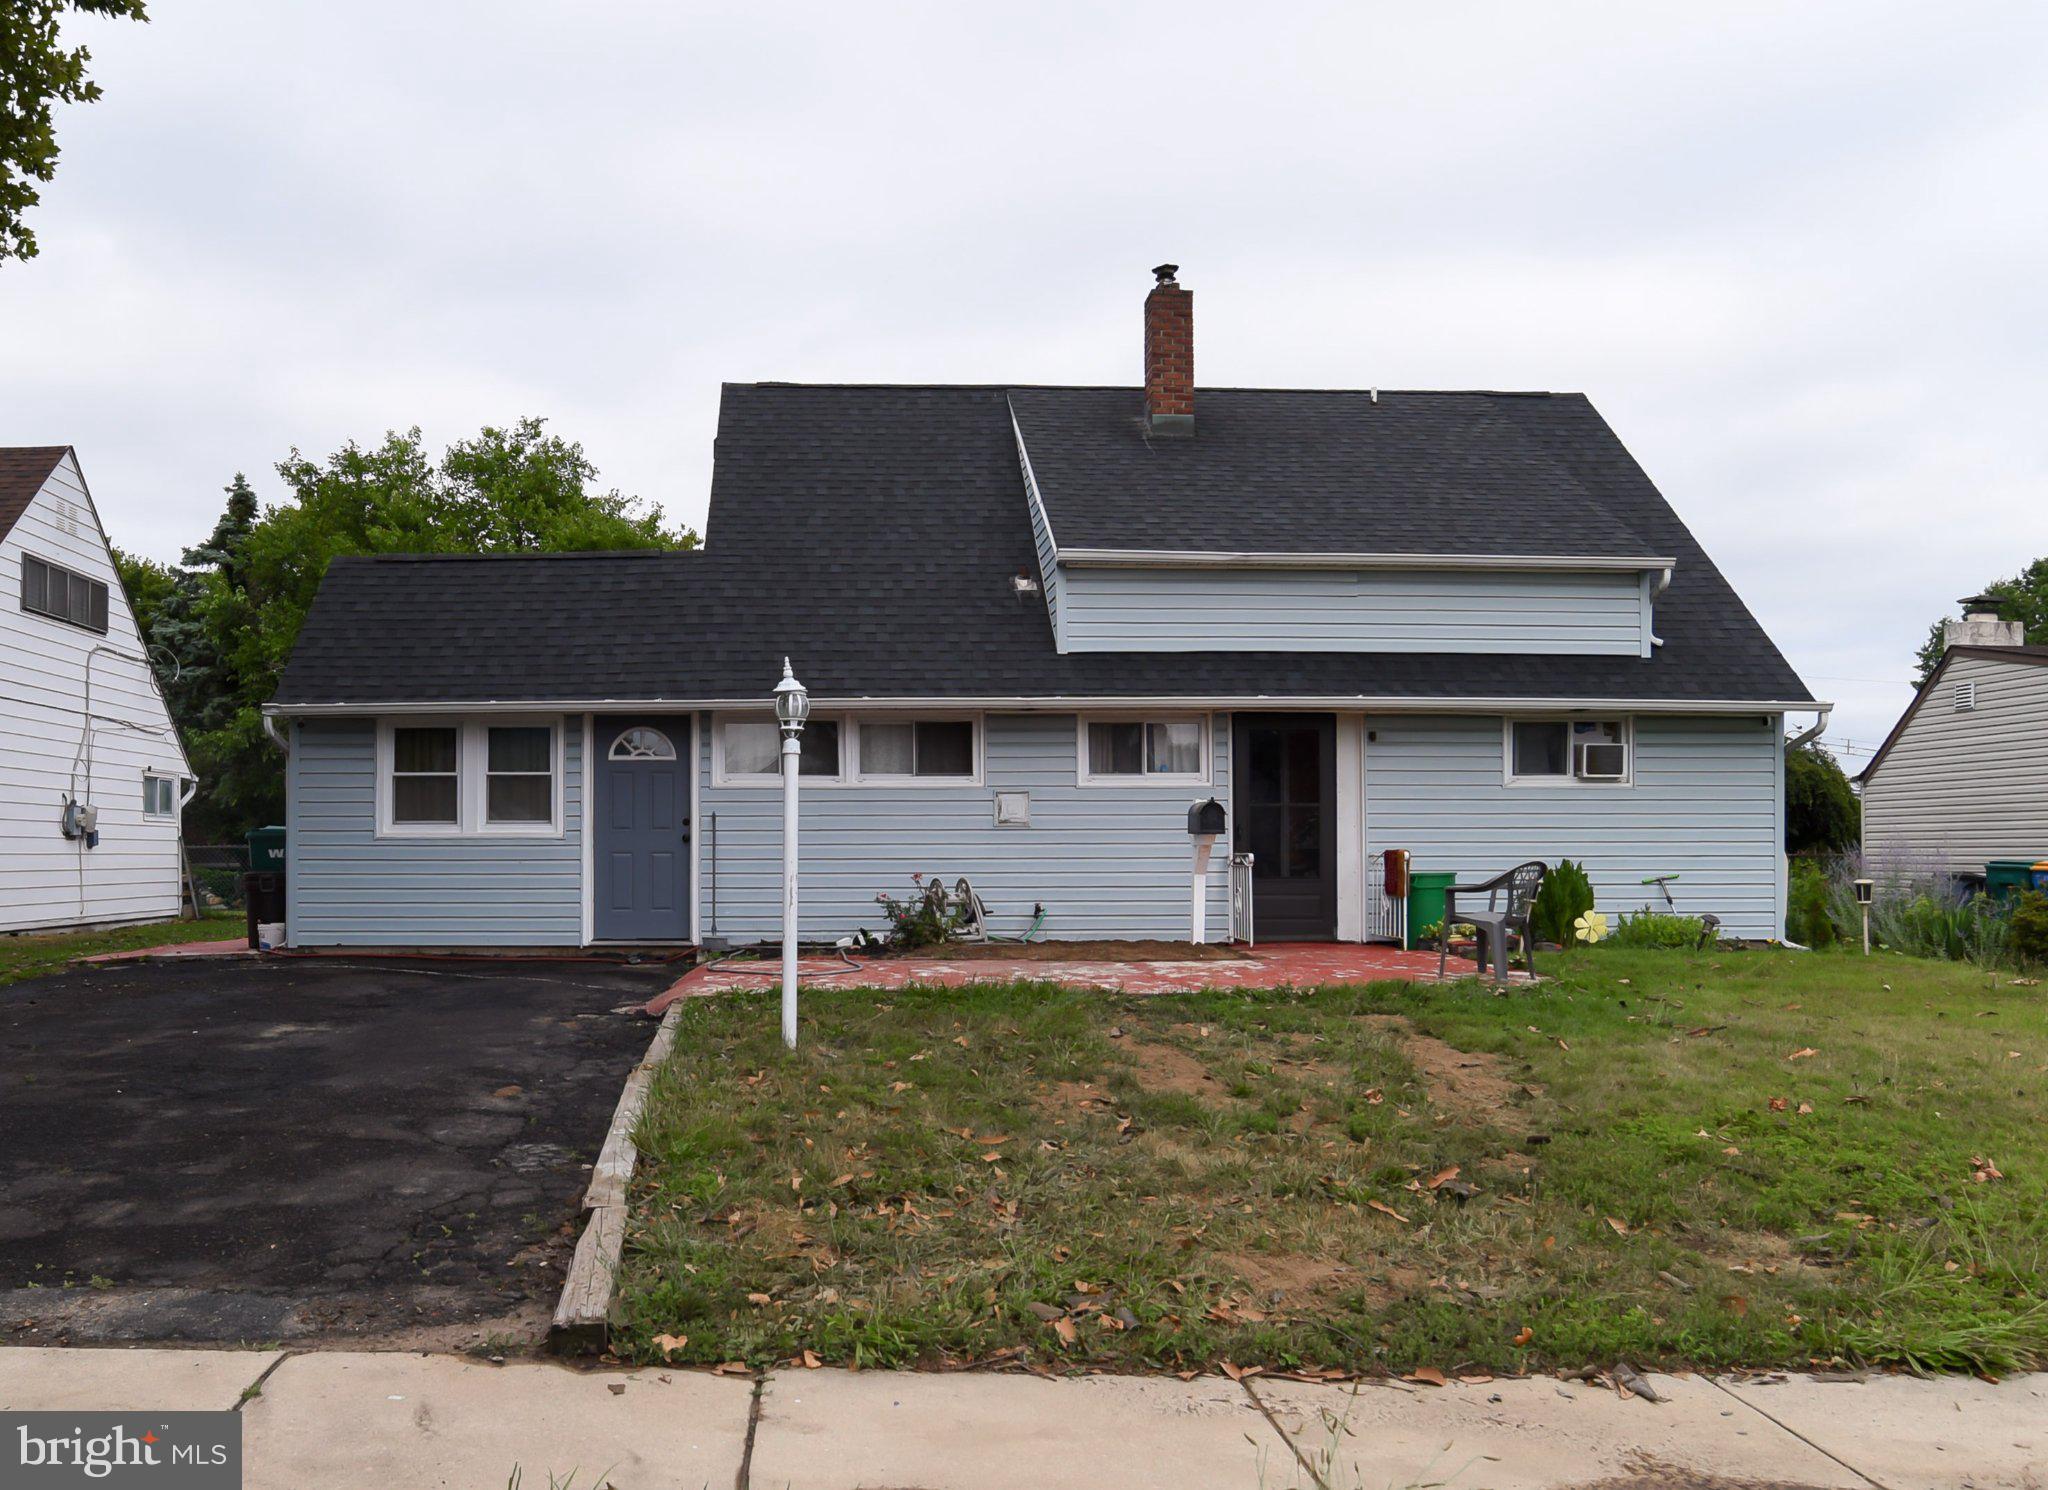
19 VICAR LANE
4 Beds
2 Baths
1,538 Sq.Ft.
$424,900
MLS#: PABU2128024
LEVITTOWN
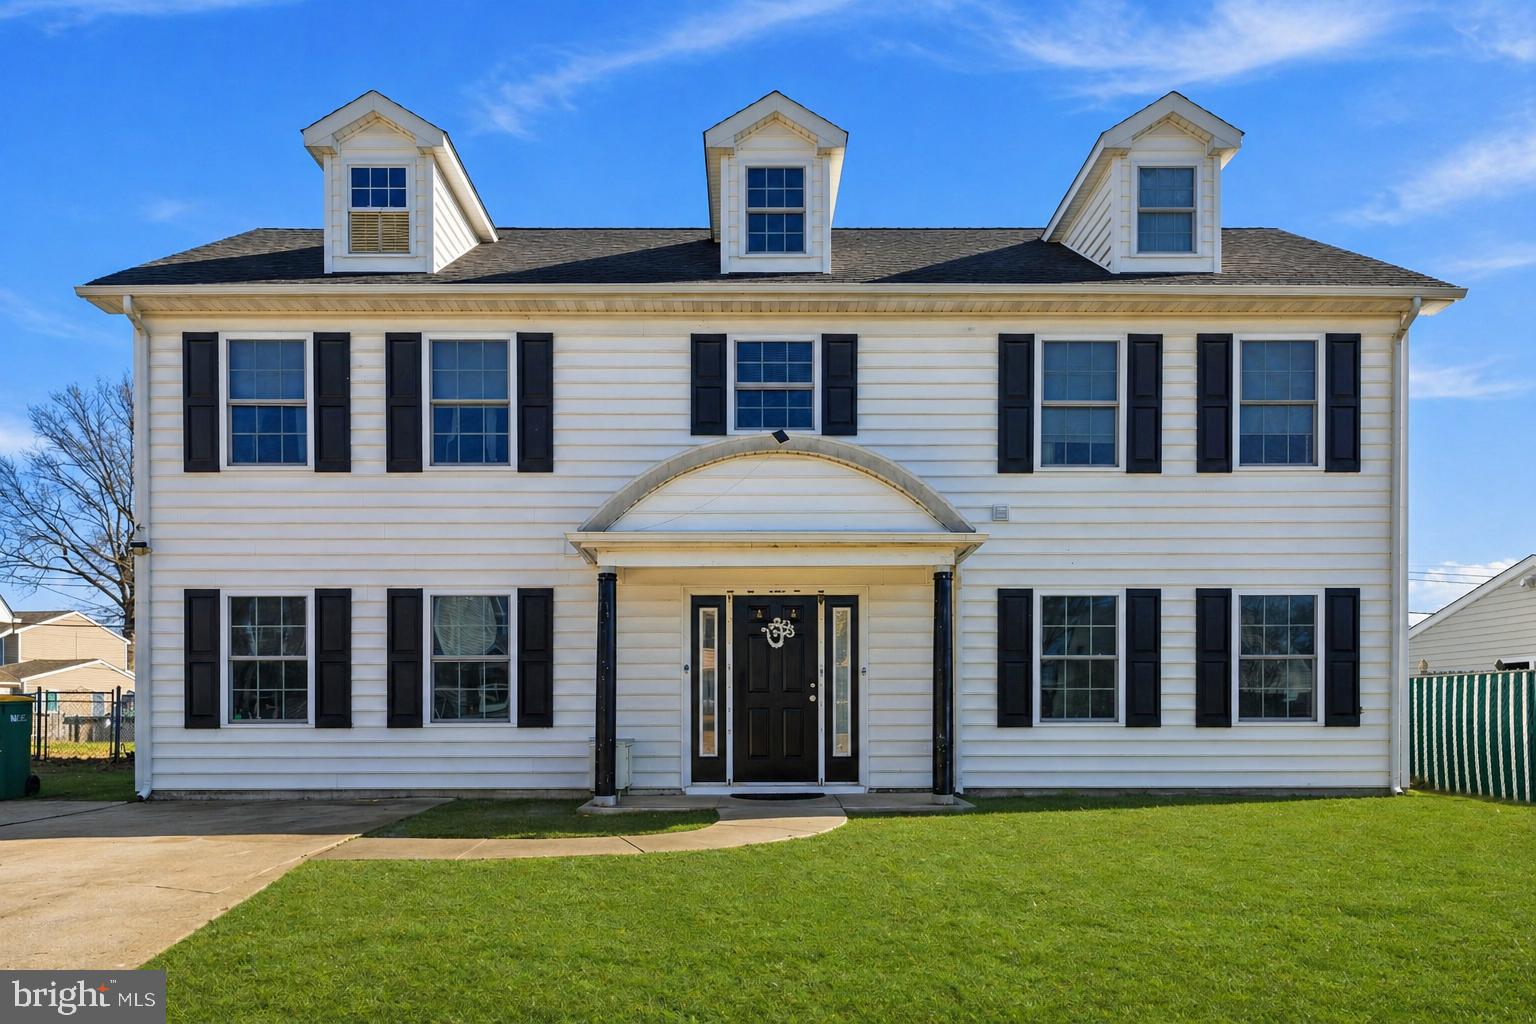
34 RED MAPLE LANE
4 Beds
2 Baths
1,500 Sq.Ft.
$439,000
MLS#: PABU2126008
LEVITTOWN
32 RUSTLEAF LANE
4 Beds
2 Baths
2,300 Sq.Ft.
$525,000
MLS#: PABU2119802

LEVITTOWN
22 IVY LANE 85
2 Beds
2 Baths
1,215 Sq.Ft.
$413,490
MLS#: PABU2120786

LEVITTOWN
32 IVY LANE 82
2 Beds
2 Baths
1,657 Sq.Ft.
$393,244
MLS#: PABU2120708
