Features & Amenities

Interior

  • Other Interior Features

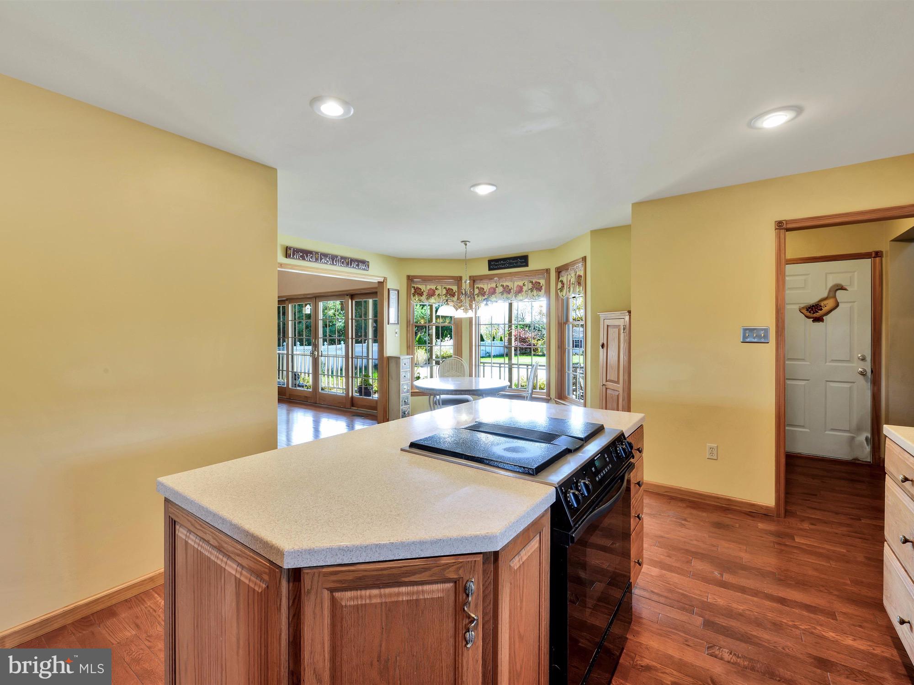
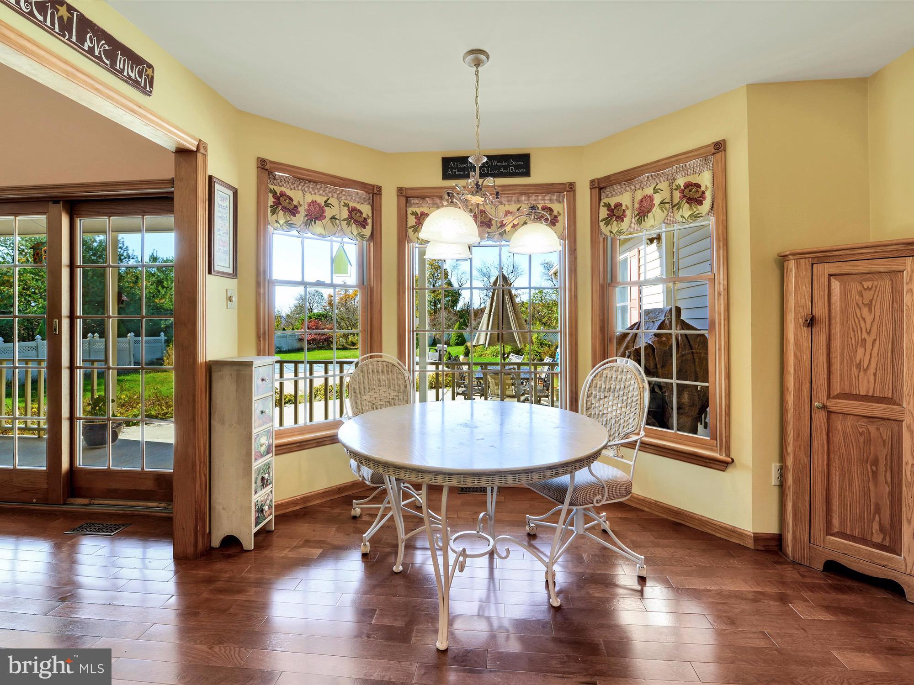
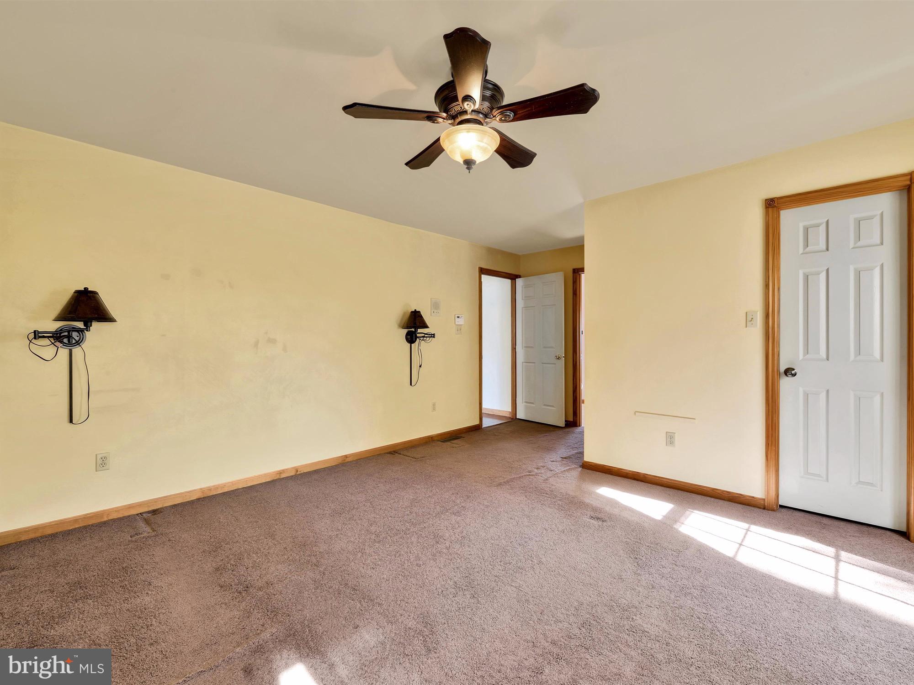
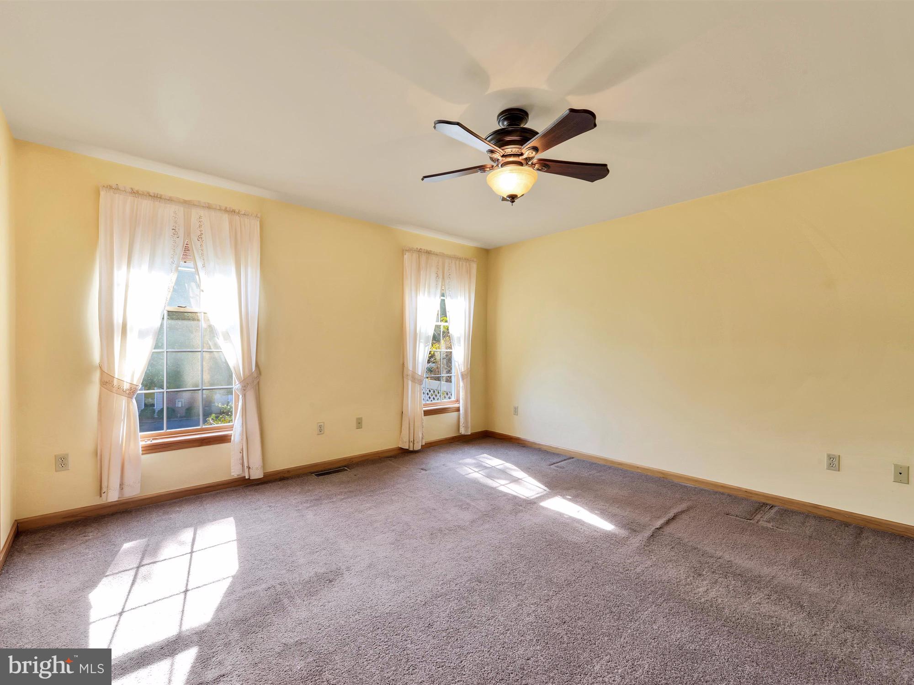
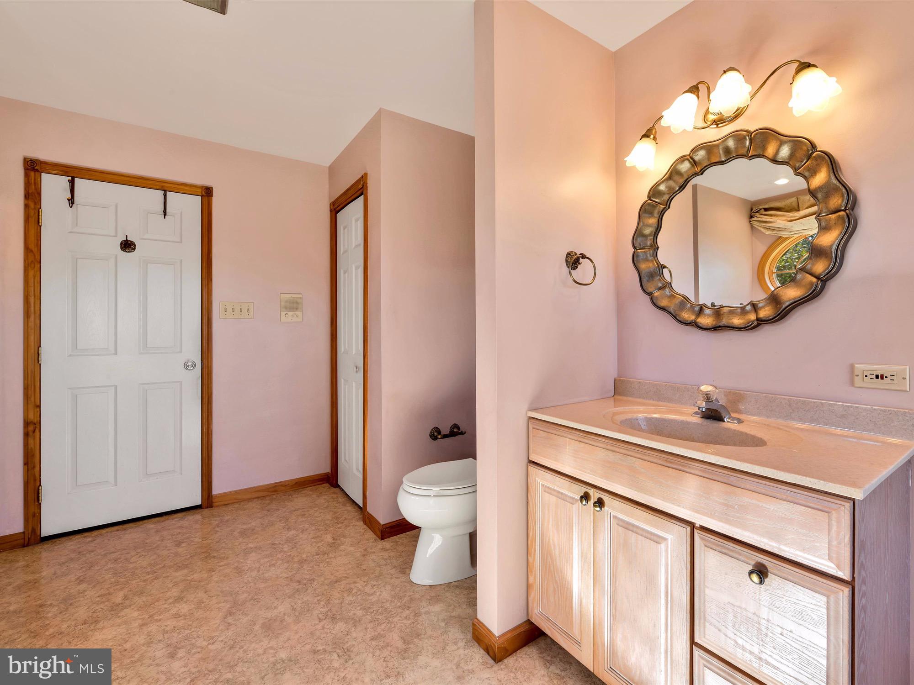
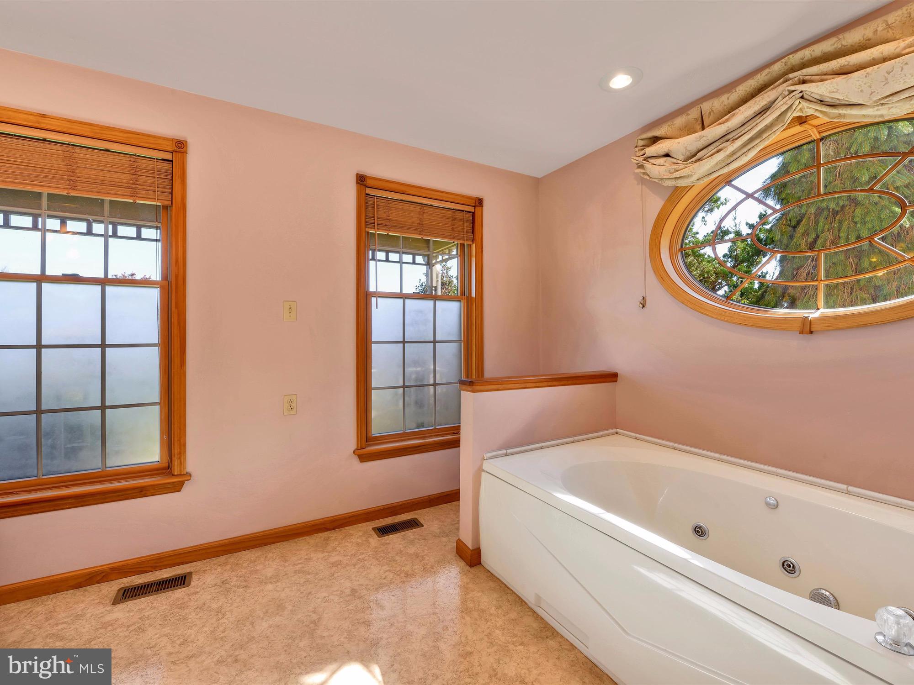
    Eat-in Kitchen, Ceiling Fan(s), Kitchen Island, Recessed Lighting, Soaking Tub, Walk-In Closet(s)

  • Total Bedrooms

    3

  • Bathrooms

    2

  • 1/2 Bathrooms

    1

  • Above Grade Finished Area

    2321.0

  • Basement YN

    YES

  • Cooling YN

    YES

  • Cooling

    Central Air, Ceiling Fan(s)

  • Heating YN

    YES

  • Heating

    Oil, Forced Air

  • Main Level Bedrooms

    1

  • Pet friendly

    N/A

Exterior

  • Garage

    Yes

  • Garage spaces

    2

  • Construction Materials

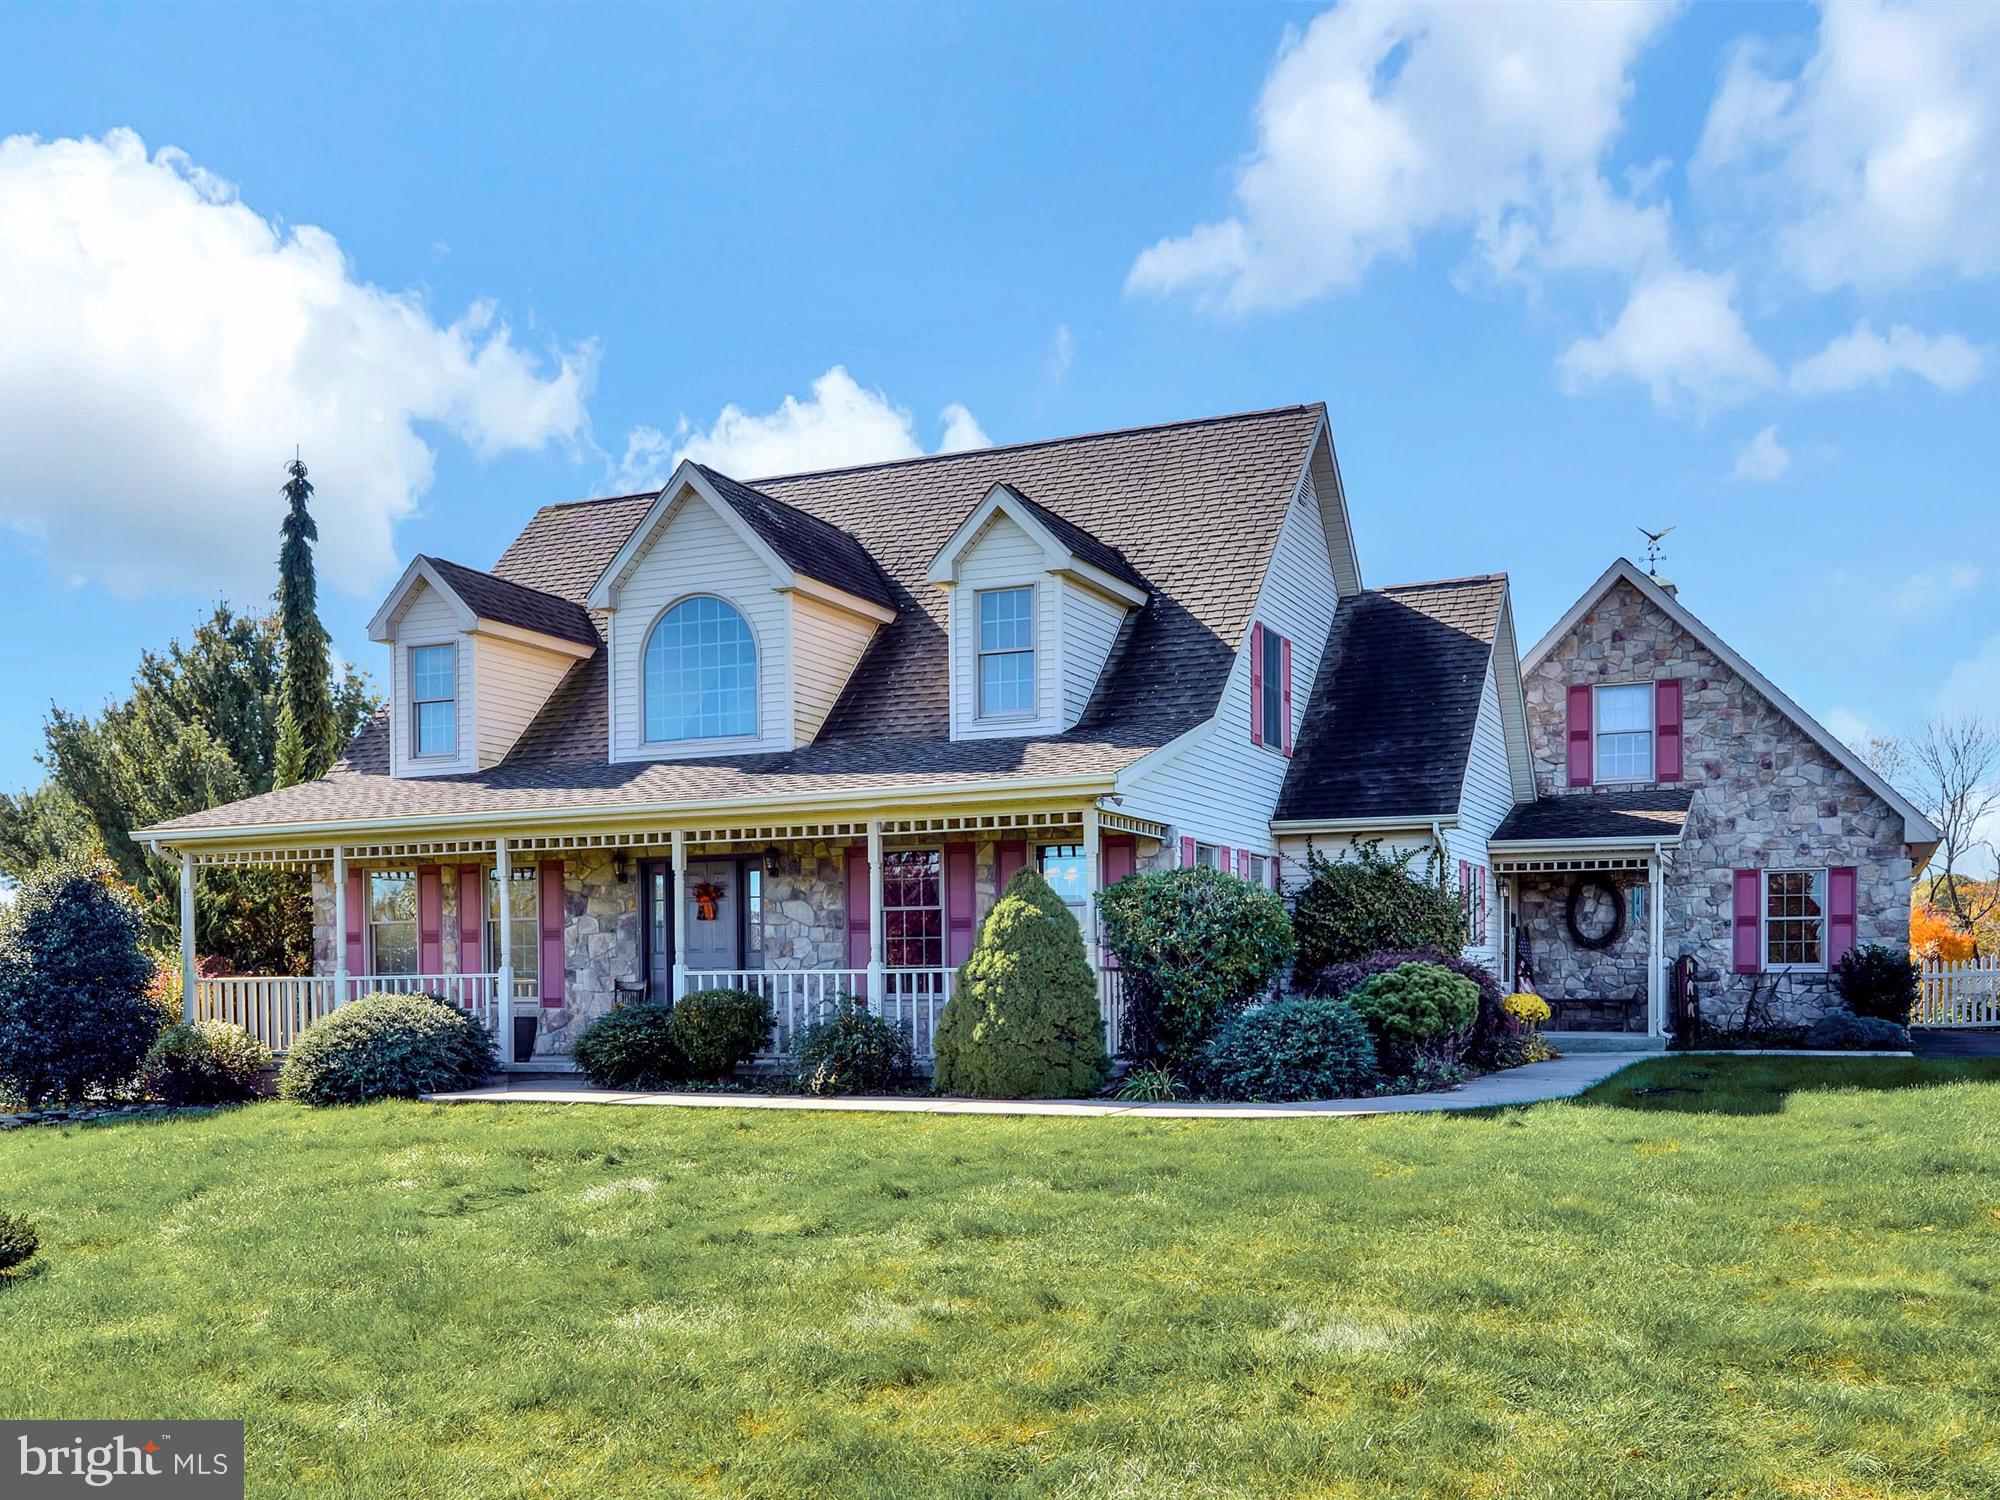
    Vinyl Siding, Stone

  • Parking

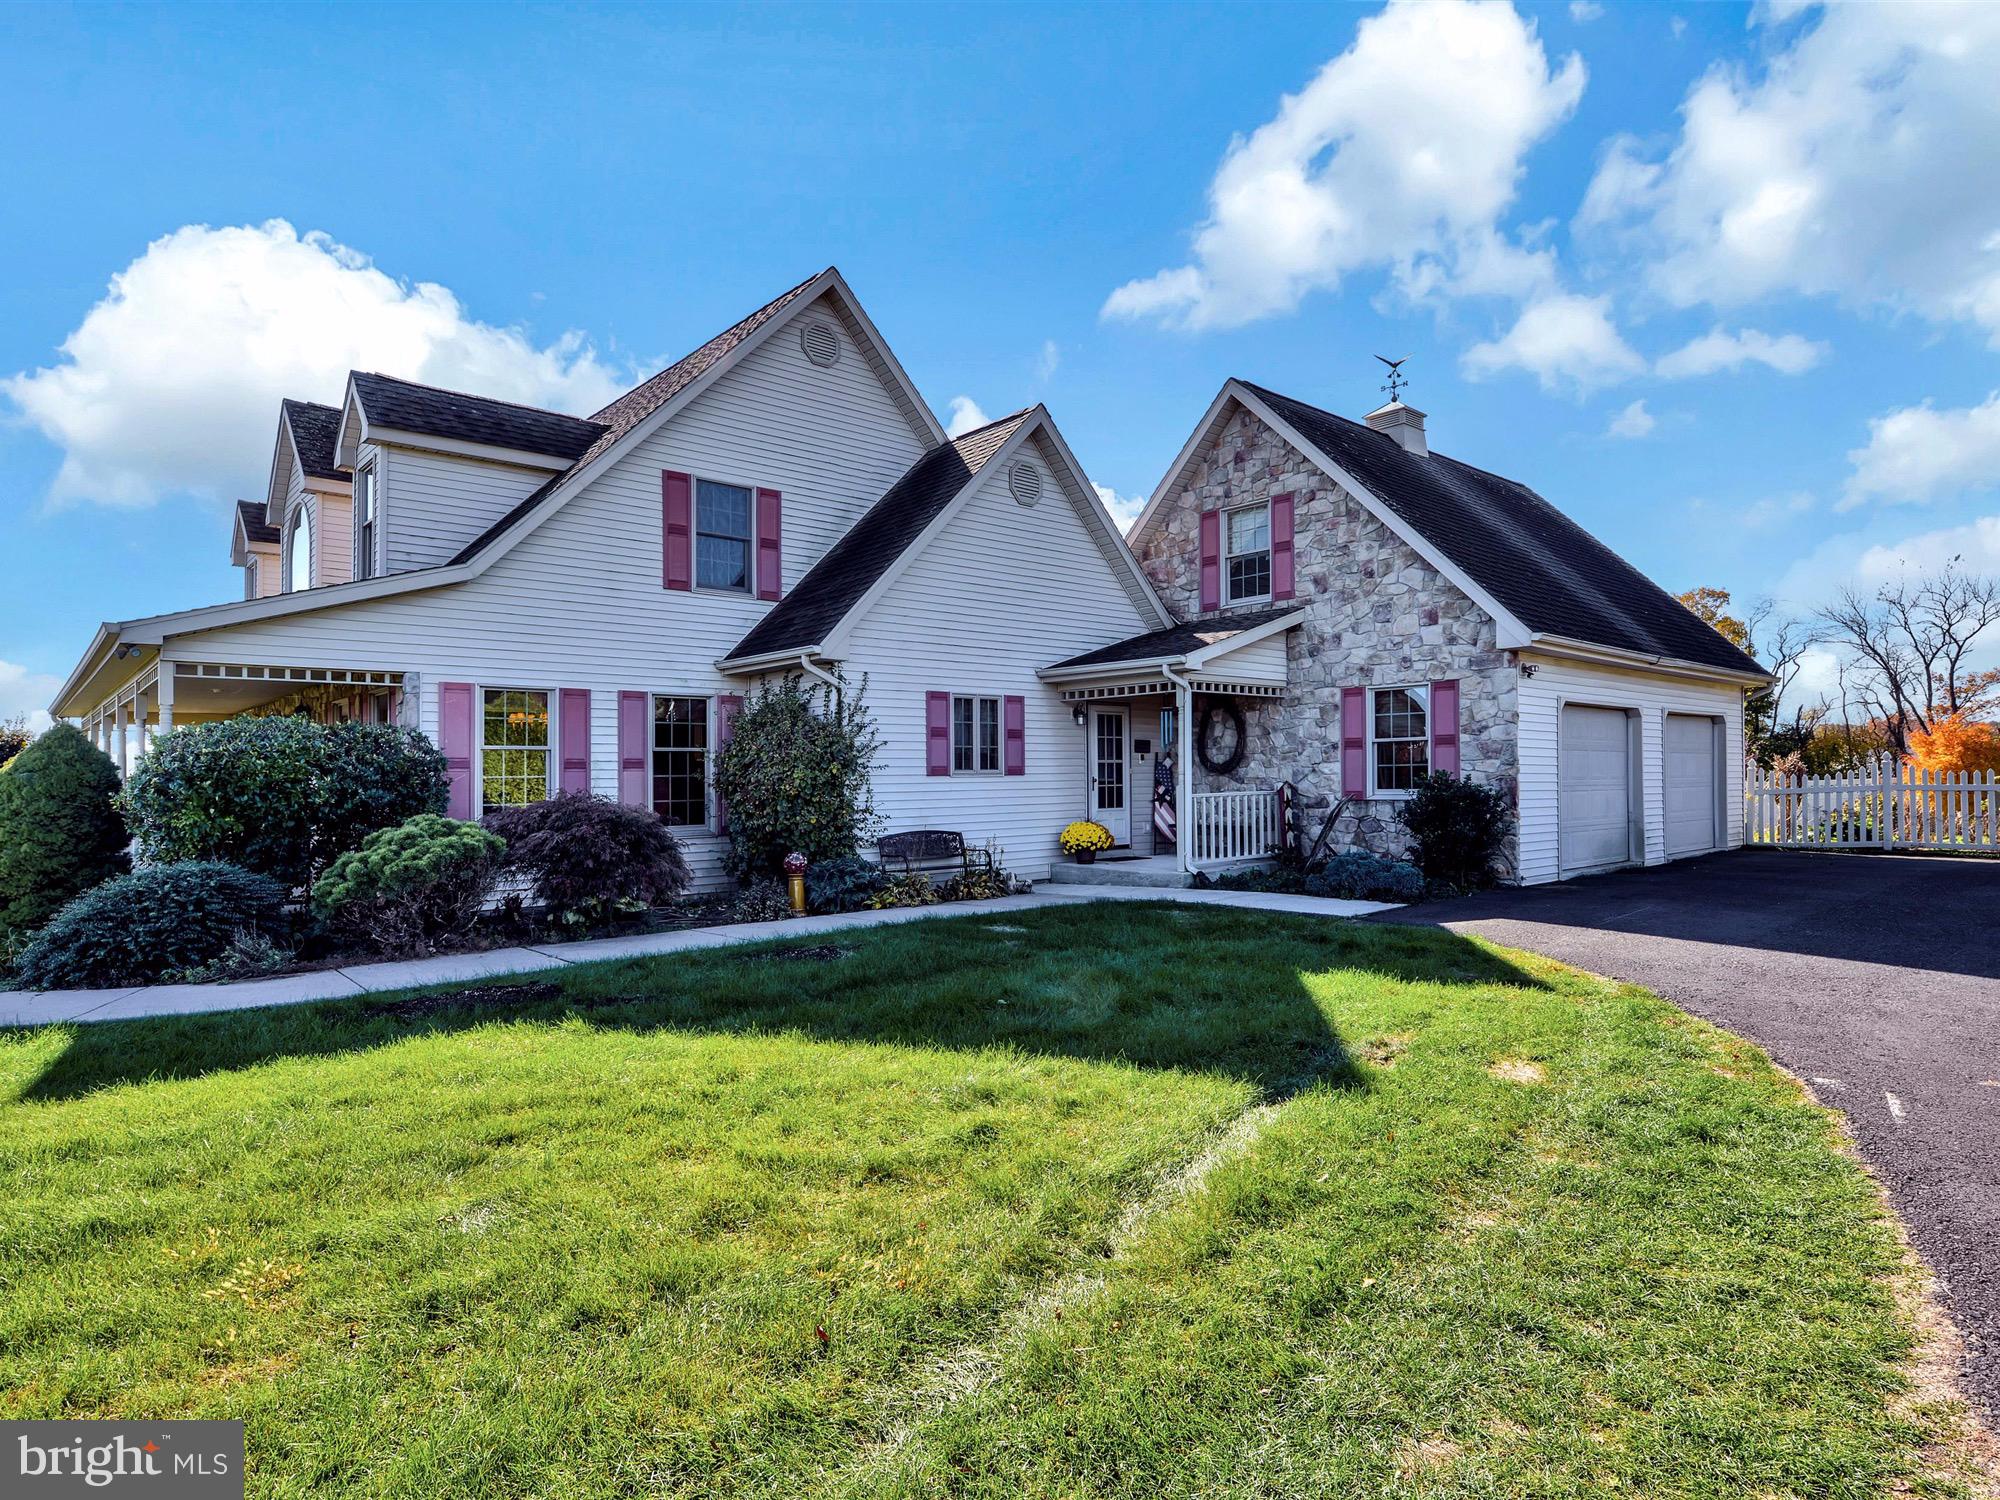
    Oversized, Garage Door Opener, Attached

  • Pool

    Yes

  • Pool Features

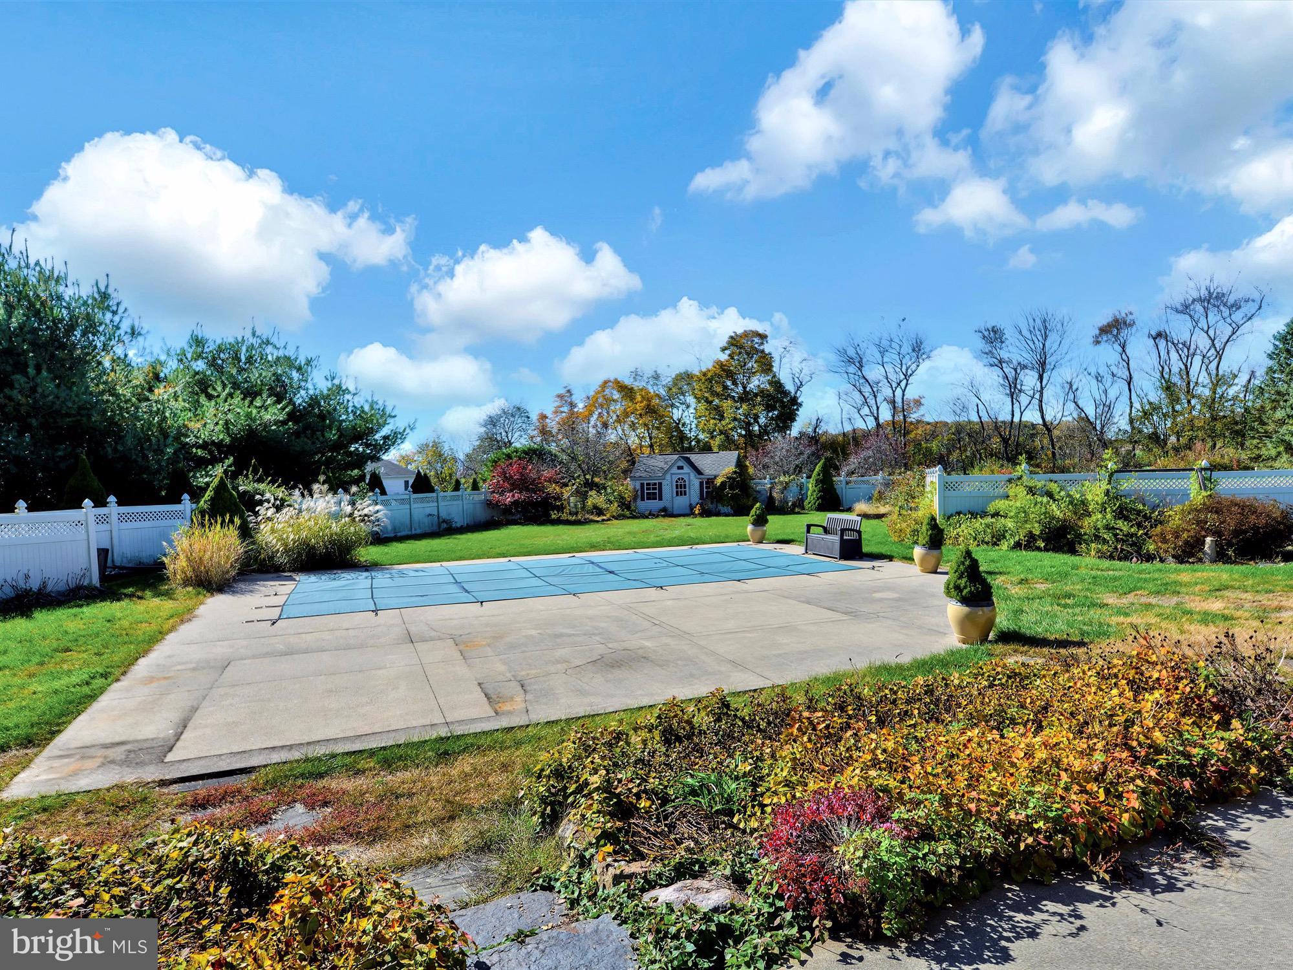
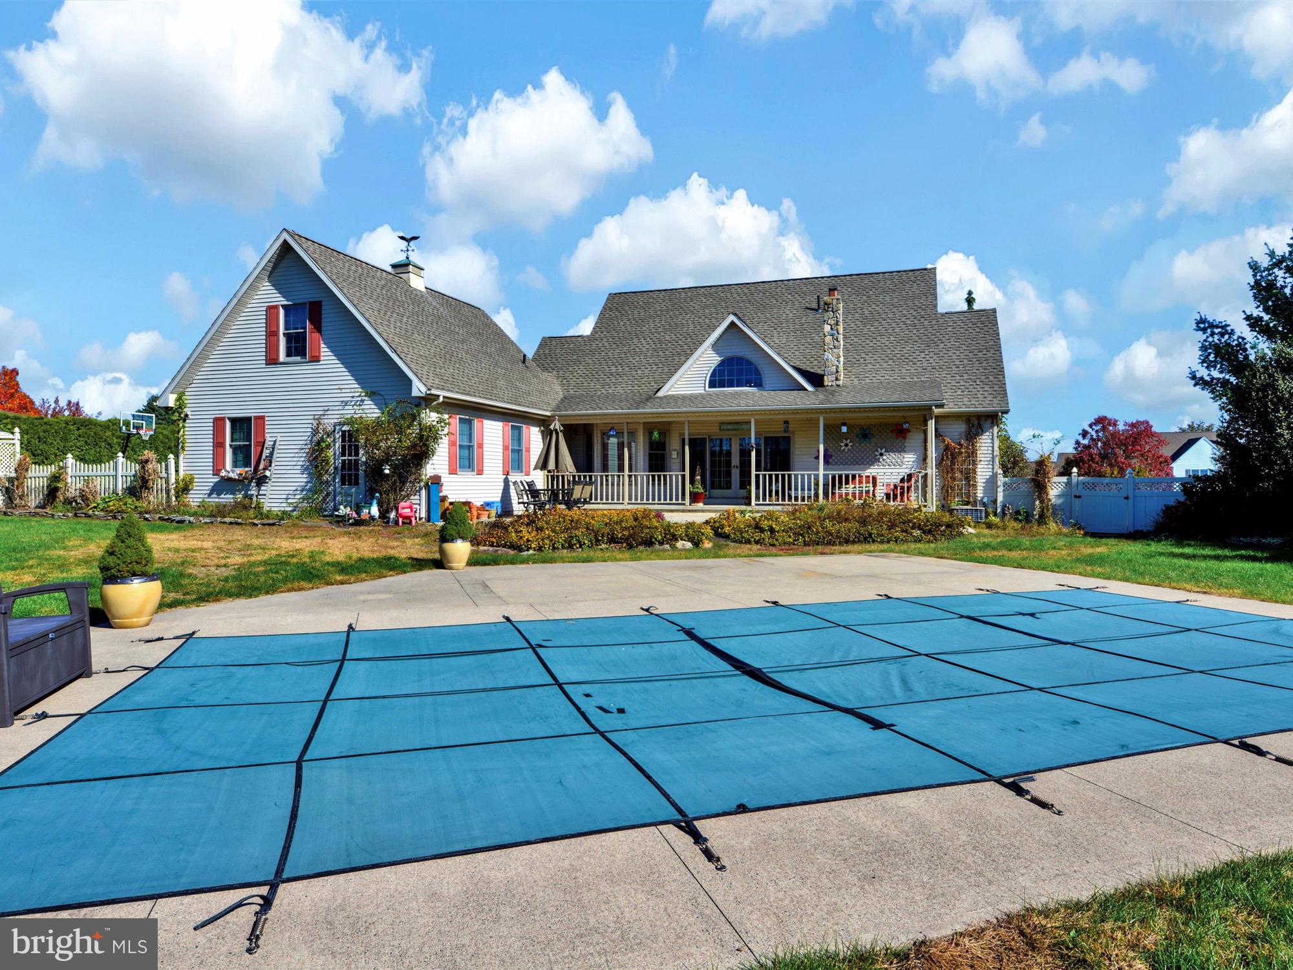
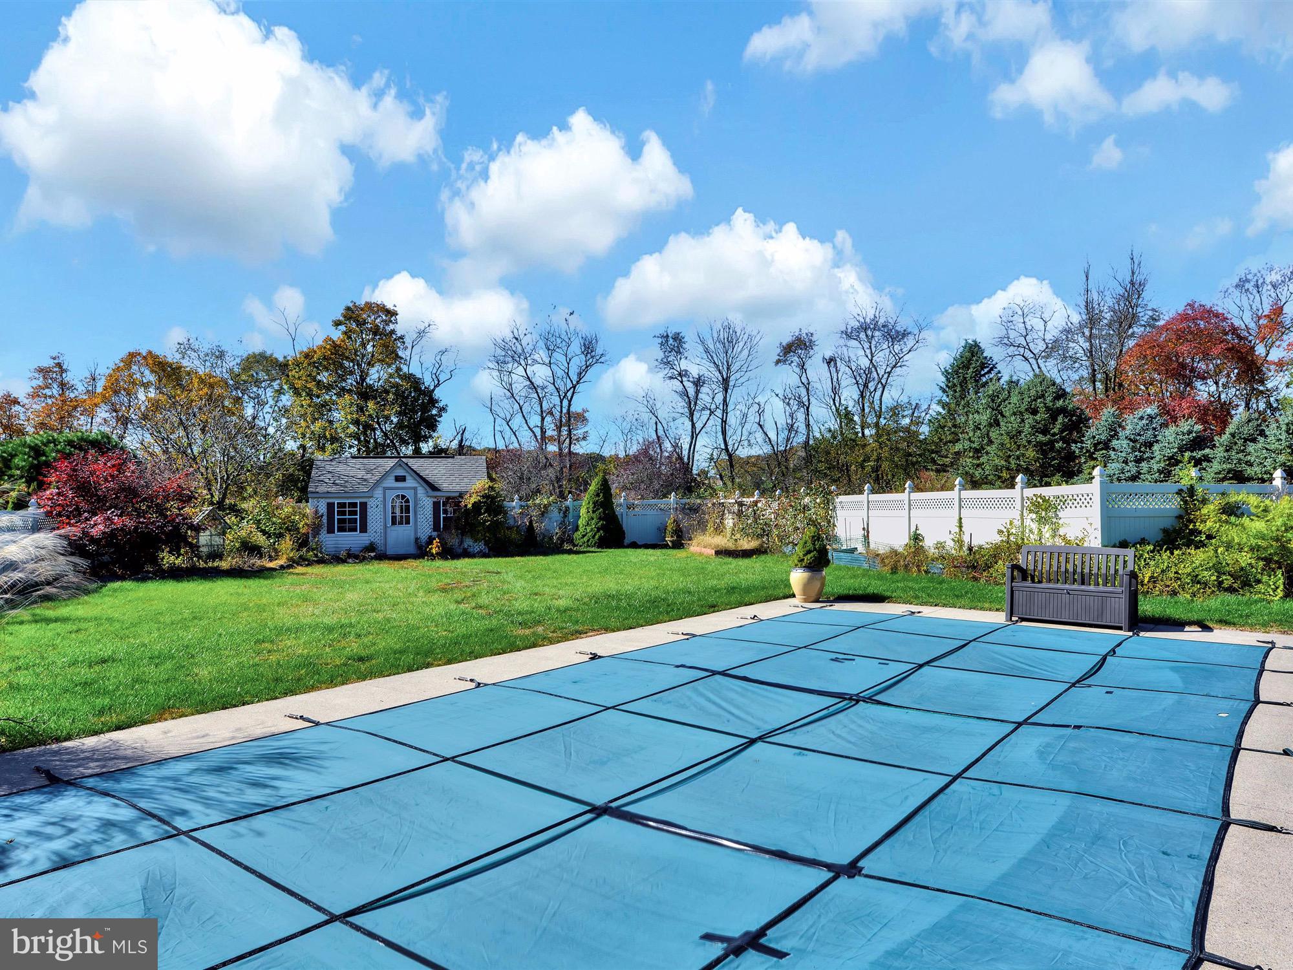
    Filtered, In Ground

  • Waterfront YN

    NO

Area & Lot

  • Lot Size(acres)

    1.0

  • Lot Size(square feet)

    43560.0

  • Property Type

    Residential

  • Property Sub Type

    Single Family Residence

  • Architectural Style

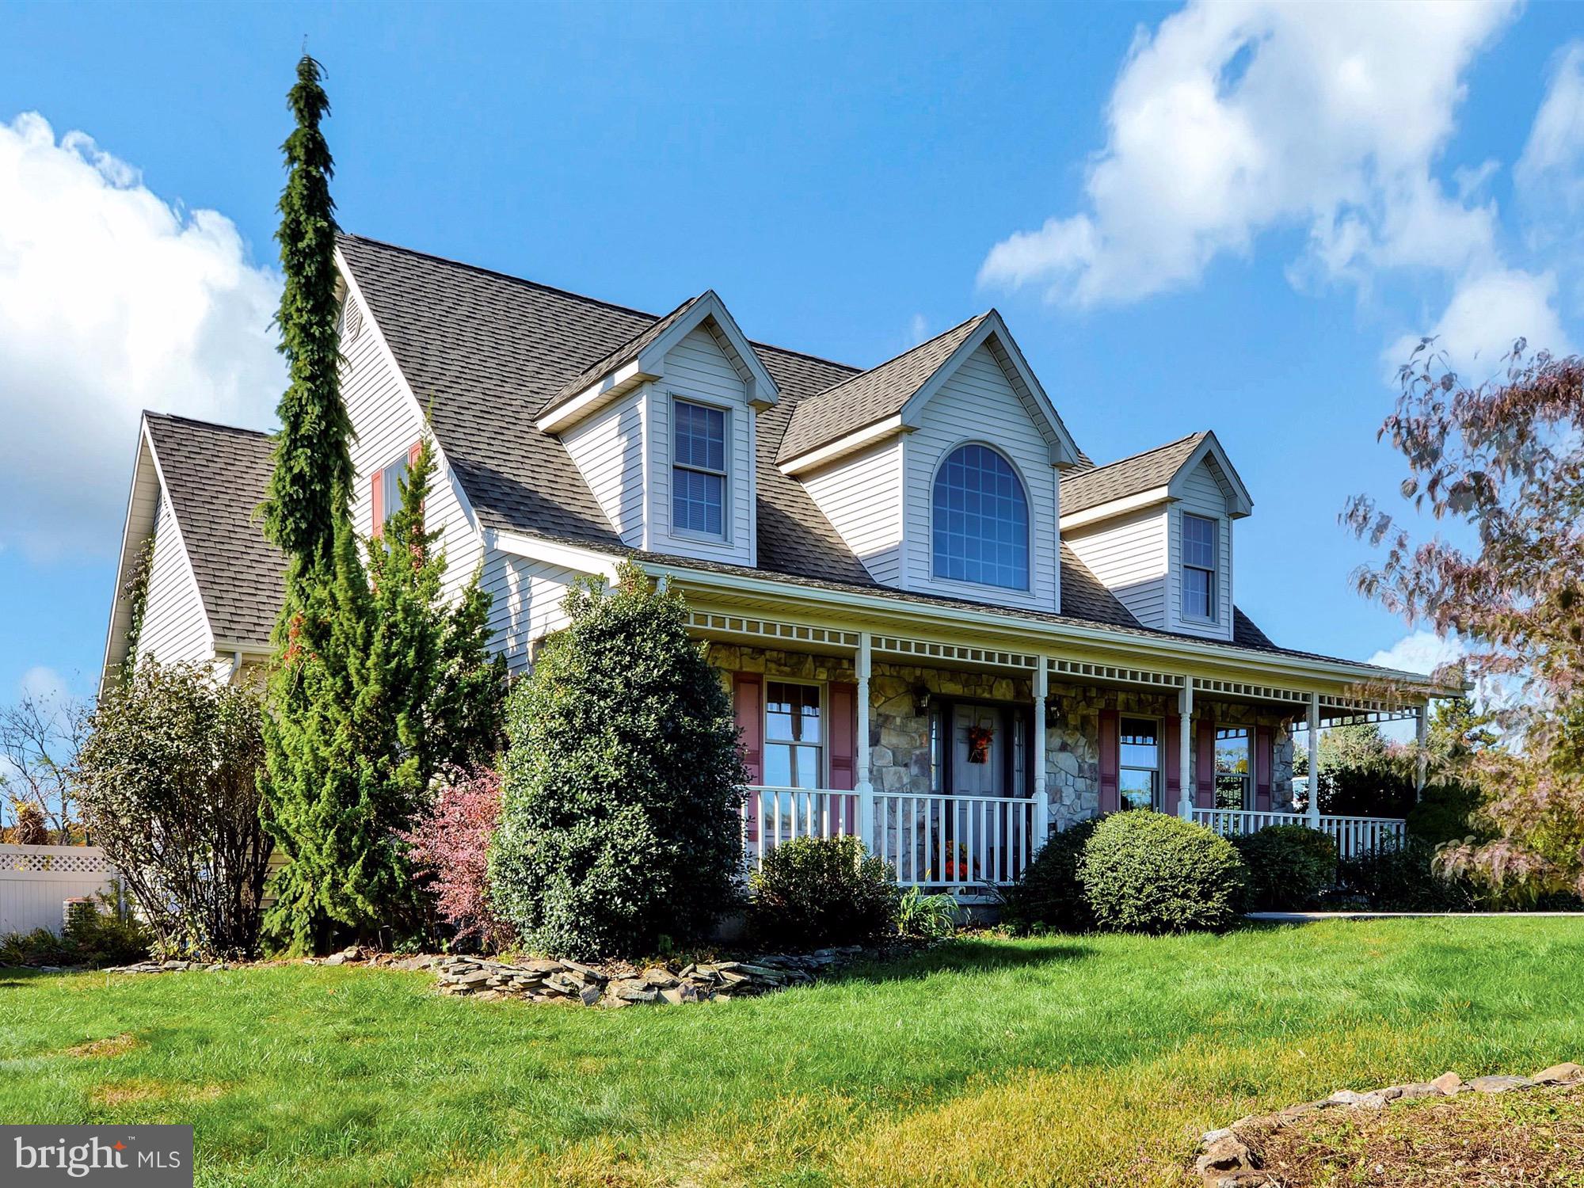
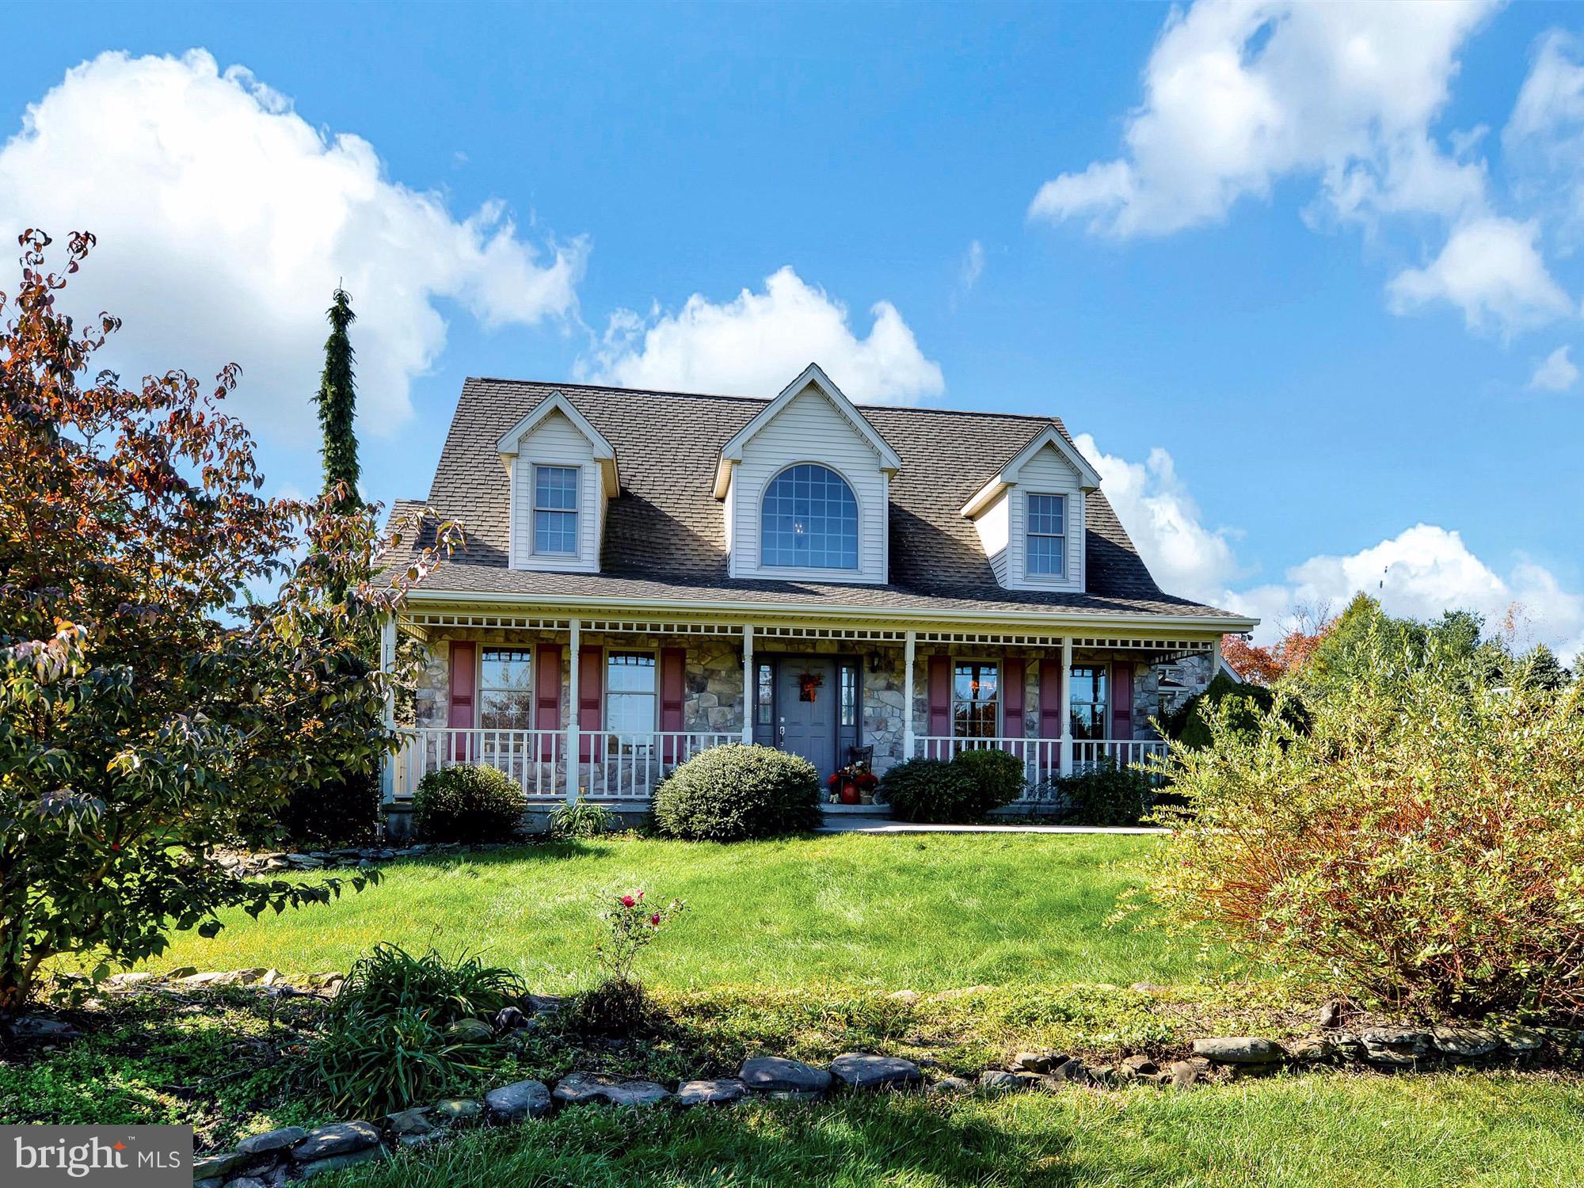
    Cape Cod

Price

  • Sales Price

    $335,000
  • Tax Amount

    $4,608

  • Sq. Footage

    2, 321

  • Price/SqFt

    $144

HOA

  • Association

    No

School District

  • Elementary School

    N/A

  • Middle School

    N/A

  • High School

    N/A

Property Features

  • Senior Community YN

    NO

  • Sewer

    Septic Tank

  • Tax Lot

    32(3)

  • Water Source

    Well

Schedule a Showing

Showing scheduled successfully.

<
>
IN PERSON
VIA CHAT

What is 3 + 4 ?


Change time

Mortgage calculator

Estimate your monthly mortgage payment, including the principal and interest, property taxes, and HOA. Adjust the values to generate a more accurate rate.

Your payment

Principal and Interest:

$

Property taxes:

$

HOA fees:

$

Total loan payment:

$

Total interest amount:

$

Location

County

SCHUYLKILL

Elementary School

Middle School

High School

Listing Courtesy of David O'Leary , BHHS Homesale Realty - Schuylkill Haven

RealHub Information is provided exclusively for consumers' personal, non-commercial use, and it may not be used for any purpose other than to identify prospective properties consumers may be interested in purchasing. All information deemed reliable but not guaranteed and should be independently verified. All properties are subject to prior sale, change or withdrawal. RealHub website owner shall not be responsible for any typographical errors, misinformation, misprints and shall be held totally harmless.

Agent Theresa Kehler

Owner, President, Investment Property Advisor

Theresa Kehler

Call Theresa today to schedule a private showing.


* Listings on this website come from the FMLS IDX Compilation and may be held by brokerage firms other than the owner of this website. The listing brokerage is identified in any listing details. Information is deemed reliable but is not guaranteed. If you believe any FMLS listing contains material that infringes your copyrighted work please click here to review our DMCA policy and learn how to submit a takedown request.© 2024 FMLS.
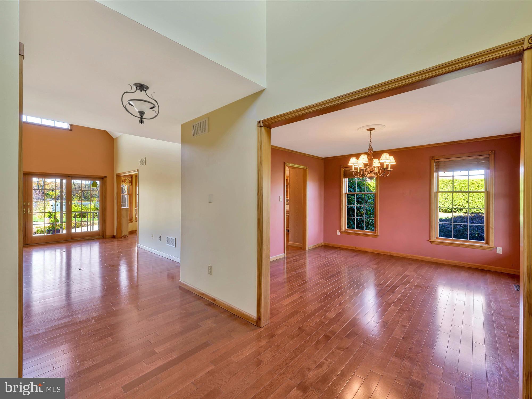
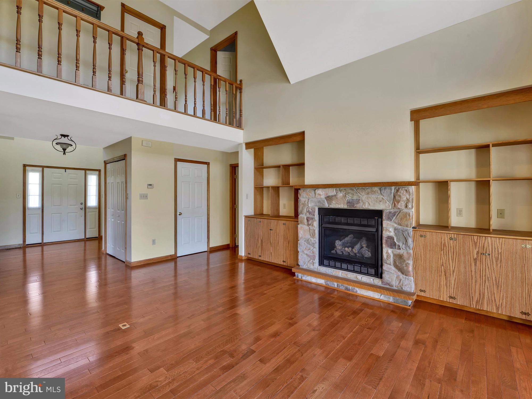
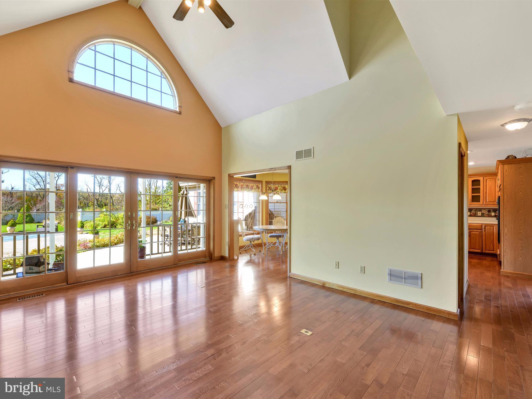
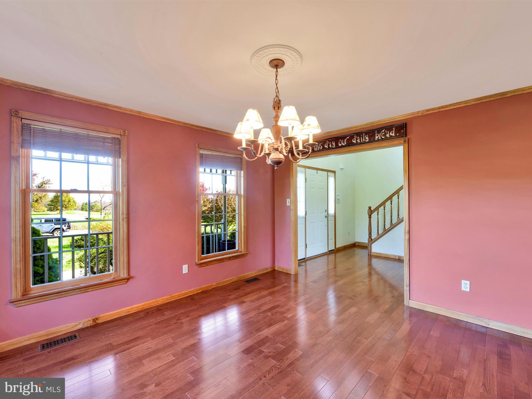
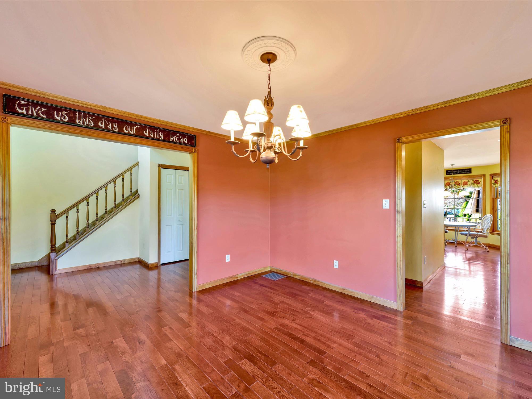
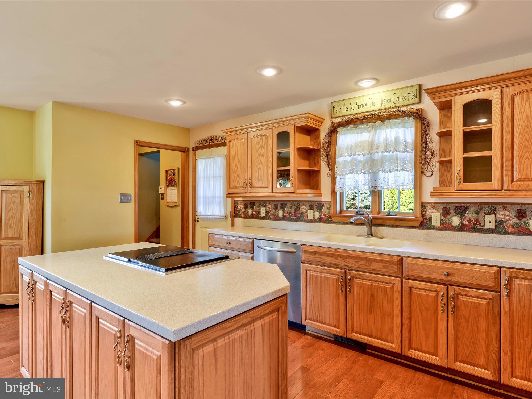
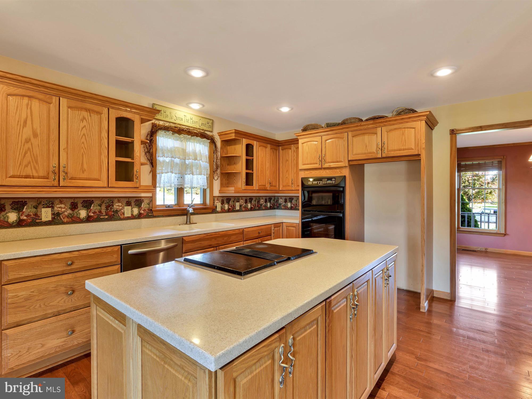
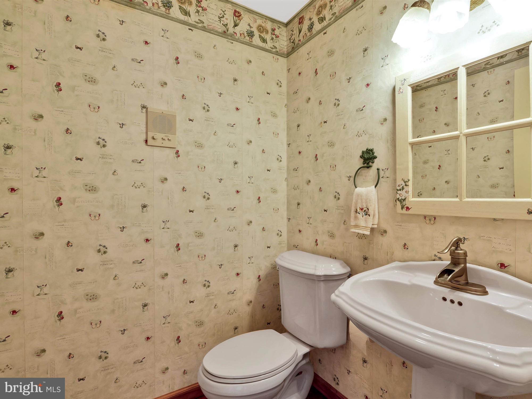
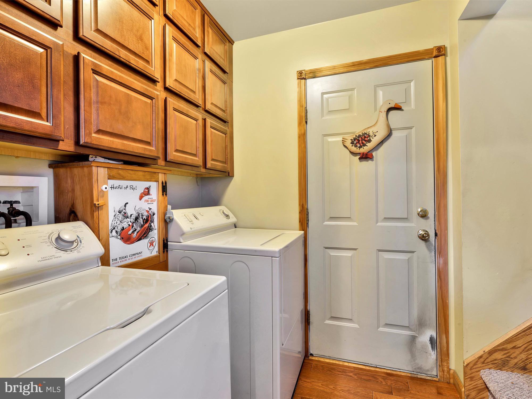
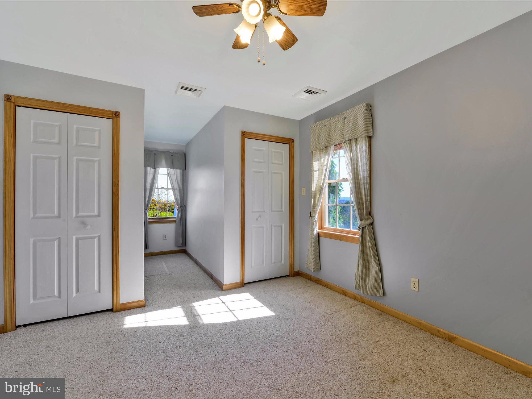
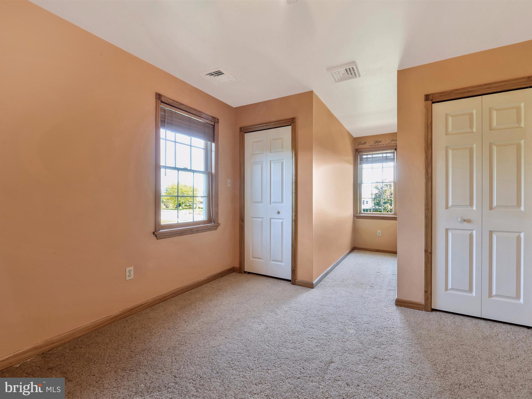
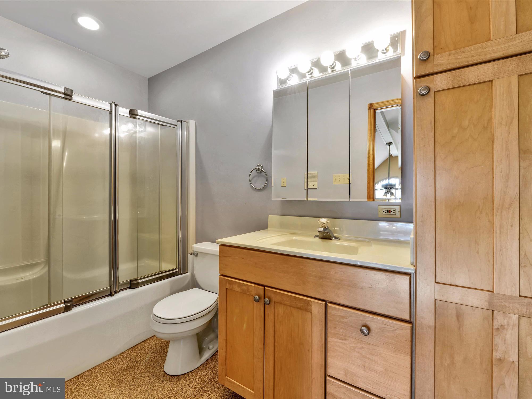
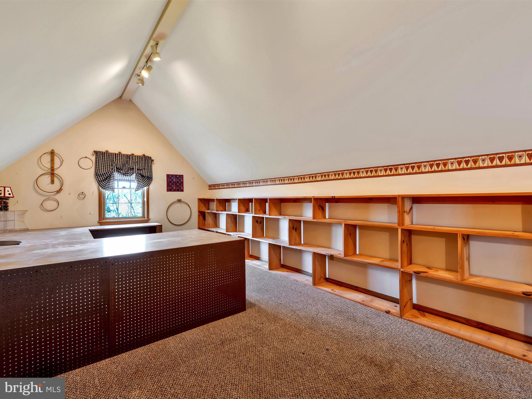
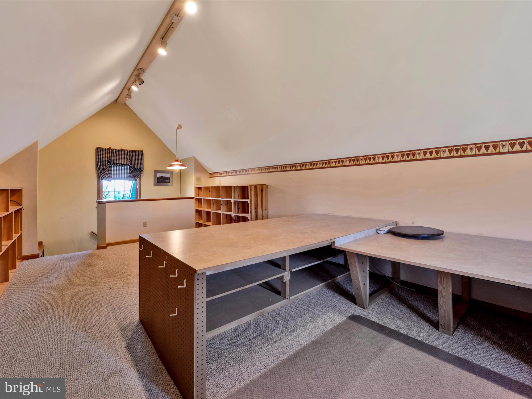
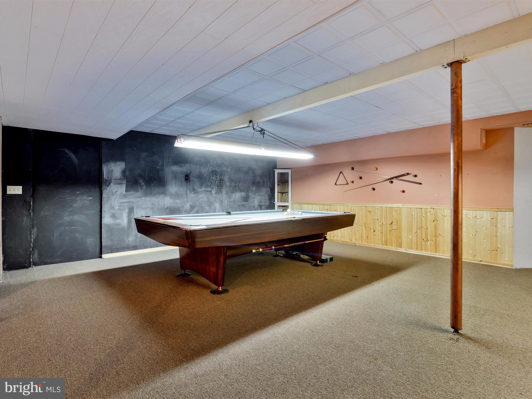
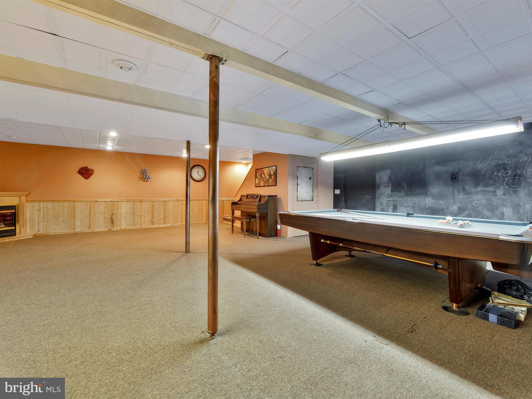
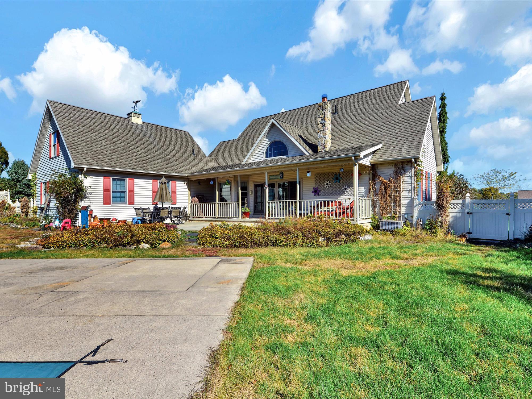
Beautifully situated on a one acre lot in the Blue Mountain School District, this modern adaptation of the traditional Cape Cod/Farmhouse style home will check off all your must haves on your house hunting checklist. The interior offers 2,300+ square feet of above grade living space with 3-4 bedrooms and 2.5 baths under two stories. The design features a dramatic two story foyer that opens to the vaulted ceiling great room complete with stone surround fireplace, highlighted on both sides with custom built-ins, and a wall of french doors to the rear covered porch and yard.  The country style kitchen with Corian countertops and center island includes a bayed window breakfast/dining area and easy access to the formal dining room. The master bedroom suite is conveniently located on the first floor and fully occupies one wing of the home with private bath and walk-in closet. The second story staircase overlooks the great room and is flanked by the two additional bedrooms. The two car attached garage is located to the side rear of the home for uninterrupted sight lines and a small porch is nearby providing access to the laundry room and a separate staircase to the large, fully finished bonus room above the garage. The lower level of the home adds additional living space and  includes an oversized family/game room with fireplace and a separate utility/storage room.  The exterior of the home is impressive with the trio of dormers above the covered front porch, fully fenced yard, kidney shaped in-ground pool, potting house, and storage shed.

2 KNOTTS ROAD

Message successfully sent.

What would you like to know?

What is 3 + 4 ?

I agree to receive email communication and understand I can unsubscribe at any time.

I agree to be contacted by TNT Real Estate Solutions via call, email, and text for real estate services. To opt out, you can reply 'stop' at any time or reply 'help' for assistance. You can also click the unsubscribe link in the emails. Message and data rates may apply. Message frequency may vary. Privacy Policy

Related Properties

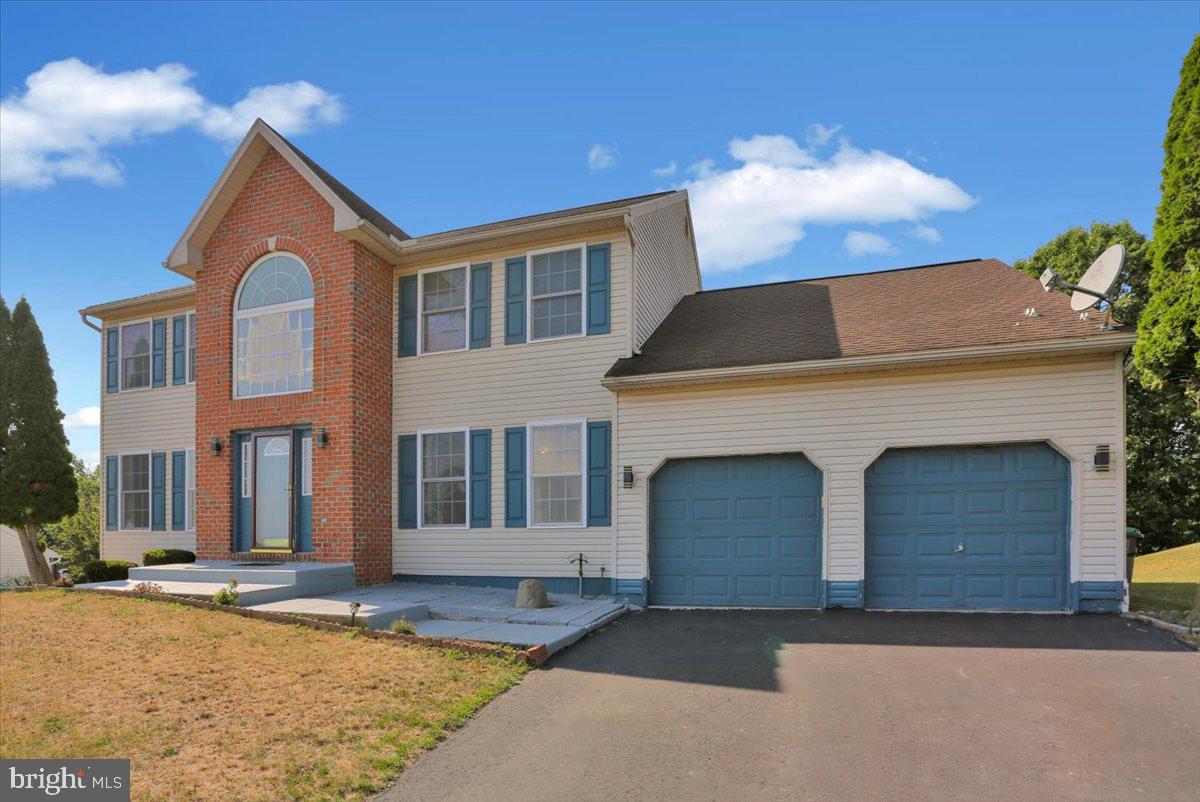
Discover the charm of this inviting split-level 70's inspired mission style home, nestled on a generous 2.6-acre lot that offers a perfect blend of privacy and scenic beauty.  The previous owners enjoyed the lush and fertile ground by planting extensive vegetable gardens for many many years.  As well as the mature fruit trees that include domestic and dwarf apple, and Russet pear.  Along with the prolific raspberry bushes and mint that just need  some renewed interest.   With its partly wooded surroundings and breathtaking mountain views, this property is a serene retreat from the hustle and bustle of everyday life. Step inside to find a warm and welcoming interior featuring four spacious bedrooms and two and a half bathrooms. The primary bedroom has private access to the main bath, and features ample closet space. Two additional bedrooms are found on this floor with a 4th bedroom that can be found on the main floor, just off the foyer.  This room is perfect for an office or a little quiet privacy.   Also located just off the open foyer is a convenient half bath, and access to the living room, family room and lower level.  The heart of the home includes a well-appointed kitchen with essential appliances, ample storage  and counter space along with a quaint breakfast bar, and is located just off the dining area and living room.  Enjoy the convenience of a lower-level laundry area in the utility/storage room located close by the walk-out basement door, making it a breeze to hang up wash if you're so inclined . The daylight basement recreation room also offers additional potential for customization, whether as a playroom, office, or game room. A pool table would be a nice addition.  The attached walk in closet and full bath with jetted tub offer storage and convenience.  Outside, the above-ground pool needs a little attention, but  would be the perfect place to relax and unwind during warm summer days under the trees, while the expansive covered patio off the family room is ideal for outdoor gatherings, or maybe reading a book and quiet reflection on the front porch is what you're looking for.  The large shed provides extra storage for gardening tools or recreational equipment. With an attached side-entry oversized garage and plenty of driveway space, parking is never a concern. This home is not just a place to live; it’s a lifestyle waiting to be embraced. Experience the perfect blend of comfort, nature, and convenience in this delightful property.
#PASK2027858

SCHUYLKILL HAVEN

211 REEDSVILLE ROAD

4 Beds

2 Baths

1,927 Sq.Ft.

$369,900

MLS#: PASK2027858

What are you waiting for?  This home offers so much character and space!  Welcome to this beautifully maintained Victorian home located in the desirable Schuylkill Haven area. Zoned R-2, this property offers a unique opportunity to enjoy both residential living and professional office space. Used as a single-family home and an accounting office for over 30 years, it is ideally situated just outside the business district, within walking distance to the library, post office, pharmacy, grocery store, banks, and more. The inviting front porch, framed by blooming hydrangeas and wisteria, provides a front-row seat to community parades, fireworks, and annual Borough Day celebrations. Inside, the main foyer showcases original hardwood floors, high stunning ceilings, and preserved woodwork with a combed finish. The spacious living room features bay windows with original wooden shutters and a decorative fireplace, flowing seamlessly into the formal dining room through stunning 18-paned glass French swinging doors. The kitchen was fully renovated in 2020 with solid wood cabinetry, black stainless steel appliances, subway tile backsplash, open shelving, and black-and-white luxury vinyl plank flooring. A charming pass-through connects the kitchen to the dining room. The adjacent laundry room includes a vintage laundry tub, built-in folding table, tons of storage and would make a great mud room with outdoor access. Step out to the private backyard, complete with a patio, garden beds, white picket fencing, and off-street parking for four vehicles. A restored wrought iron gate provides side entry to this inviting outdoor space. The main level also features a dedicated office area with a separate exterior entrance, new carpet and fixtures (2019), and two large walk-out windows. This space includes an 8’ pocket door and offers flexible use as a home office, first-floor bedroom, gym, or additional family living area. A full bathroom with matching luxury vinyl flooring is located just behind the office. Upstairs, you’ll find four spacious bedrooms with wide-plank hardwood floors and beautiful details, including colored glass accents and bay windows. The full bathroom features a vintage-style pull-chain toilet and a clawfoot tub. A walk-in closet and original bonus closet offer generous storage. The third floor includes a finished bonus room with heat and carpeting, perfect for a fifth bedroom, den, or playroom. This home offers the perfect blend of historic character, thoughtful updates, and versatile functionality—all within a vibrant small-town setting. Don’t miss your chance to own this one-of-a-kind property. Schedule your showing today!  **SELLERS WILL CONSIDER ALL LOAN PROGRAMS/TYPES**
#PASK2022634

SCHUYLKILL HAVEN

28 DOCK STREET

5 Beds

2 Baths

3,050 Sq.Ft.

$322,900

MLS#: PASK2022634

This beautiful home is one worth checking out. Located in Blue Mountain Schools. Situated on a spacious lot with a wooded back drop.
Offering 4 bedrooms, 2.5 bathrooms and a 2 car attached garage. Features a second kitchen as well as a partially finished basement. All
that awaits are your finishing touches to make it your own. Schedule your showing today!!
#PASK2025842

SCHUYLKILL HAVEN

87 OAK LEDGE AVENUE

4 Beds

2 Baths

2,815 Sq.Ft.

$399,500

MLS#: PASK2025842

 - property

Send a message

Message successfully sent.

Your message

What is 3 + 4 ?

Reason for contacting?

I agree to receive email communication and understand I can unsubscribe at any time.

I agree to be contacted by TNT Real Estate Solutions via call, email, and text for real estate services. To opt out, you can reply 'stop' at any time or reply 'help' for assistance. You can also click the unsubscribe link in the emails. Message and data rates may apply. Message frequency may vary. Privacy Policy

Sign Out

Virtual Assistant

Would you like to take the next step with this property? We can help you schedule a showing or virtual tour, or send you more details.

Yes, I would like more information.

Thank You for Your Reply, One of Our Agents will contact you as soon as possible

No, maybe later.

Thank you, you can always contact me via email, phone number or through the contact form.

Realhub AI

Lucy - Your AI-Powered Realtor

Update Your Temporary Password

Personalize your search

Enter your email and we'll notify you immediately when new listings match what you're looking for.

or enter email address

Already have an account ? Login here

Continue your home search

I agree to receive communications and understand I can unsubscribe at any time.

I agree to be contacted by TNT Real Estate Solutions via call, email, and text for real estate services. To opt out, you can reply 'stop' at any time or reply 'help' for assistance. You can also click the unsubscribe link in the emails. Message and data rates may apply. Message frequency may vary. Privacy Policy

Already have an account ? Login here

We use cookies

We use cookies primarily for analytics to enhance your experience. By accepting, you agree to our use of these cookies. You can manage your preferences or learn more about our cookies policy.