
Property
Beds
4
Full Baths
2
1/2 Baths
1
Year Built
1999
Sq.Footage
2,563
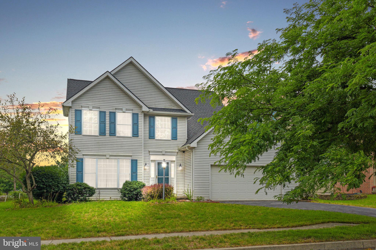
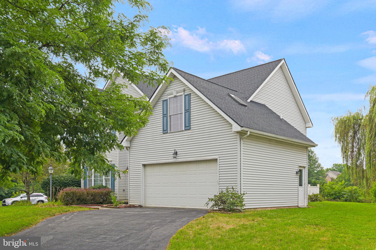
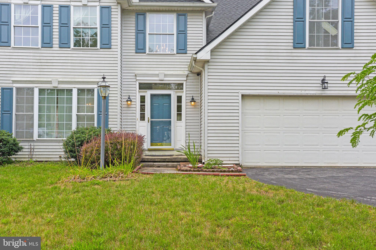
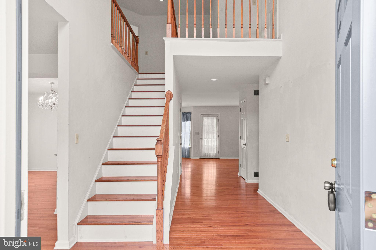
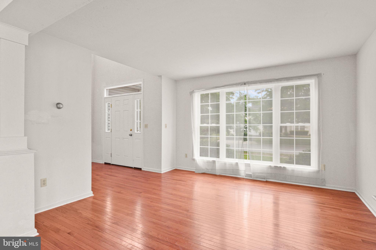
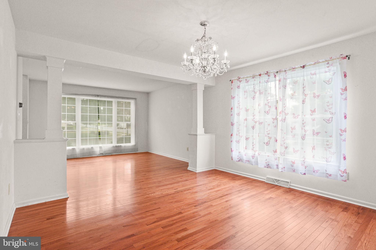
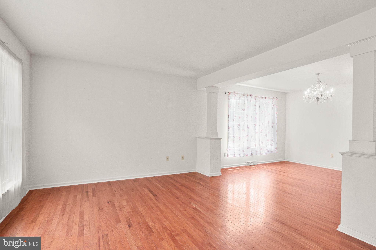
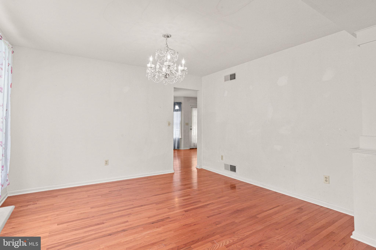
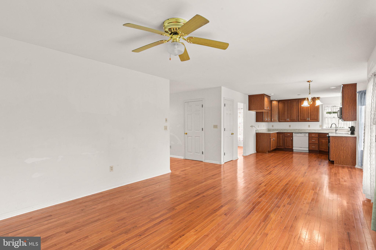
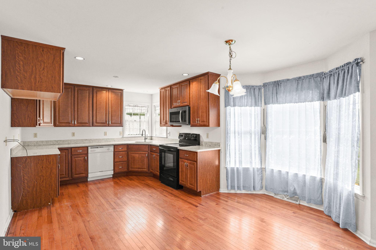
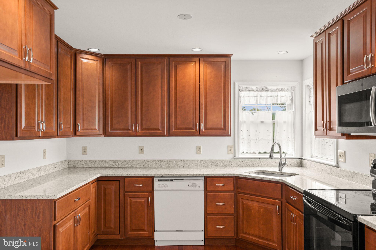
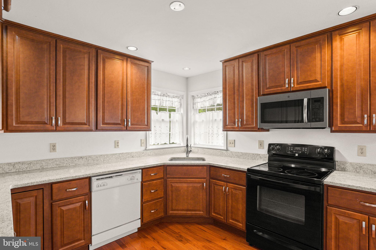
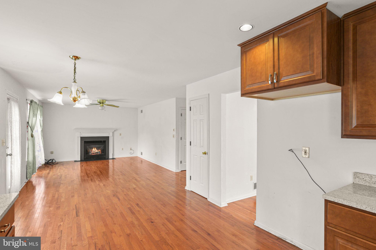
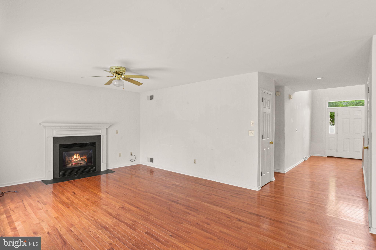
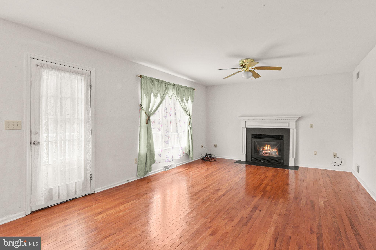
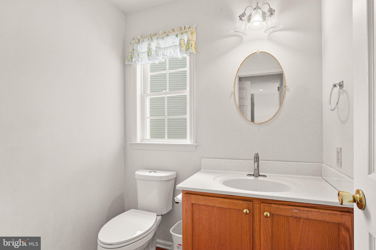
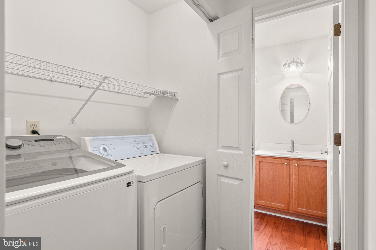
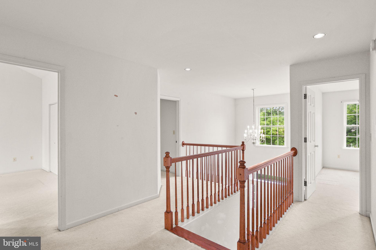
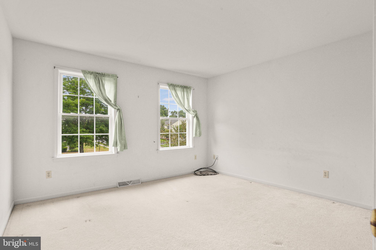
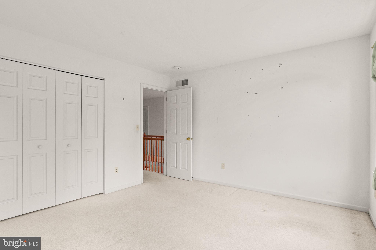
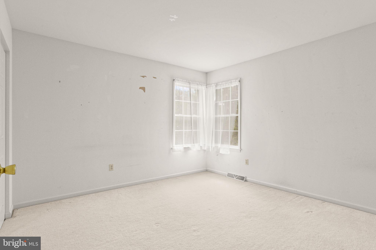
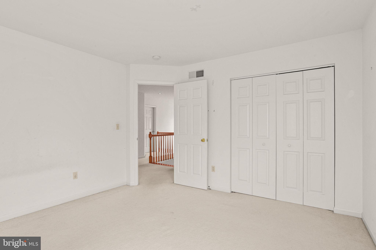
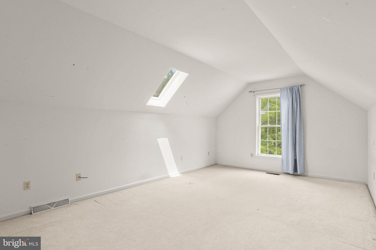
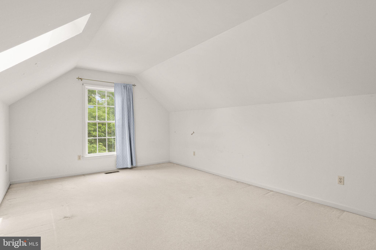
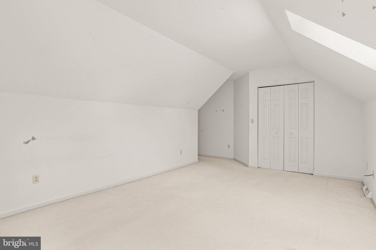
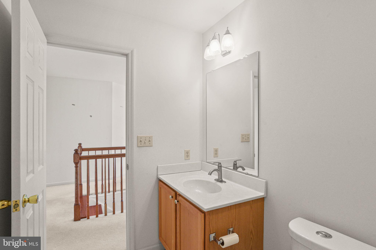
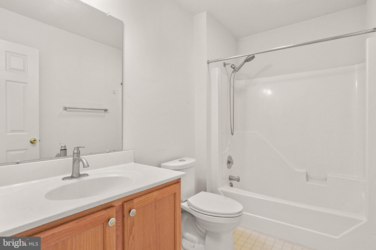
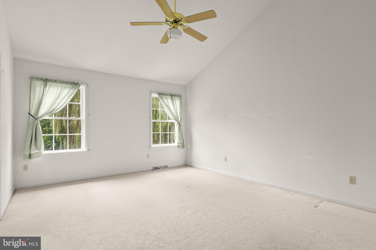
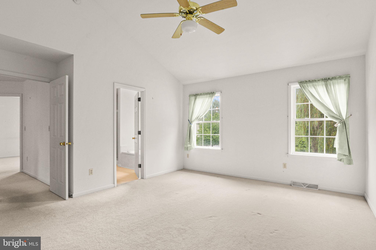
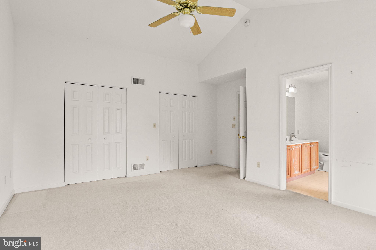
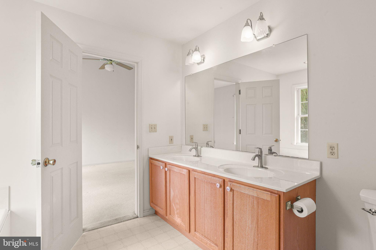
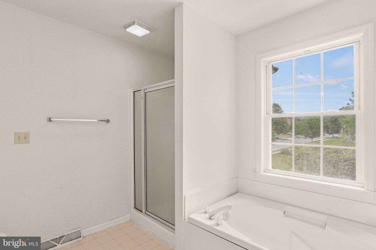
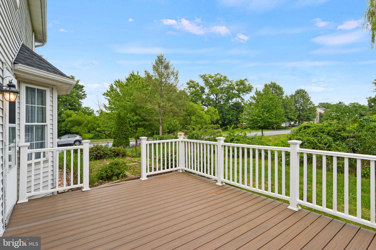
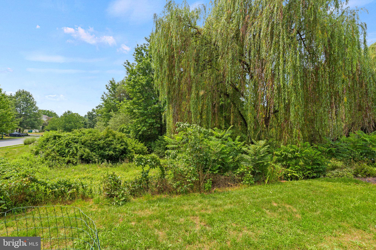
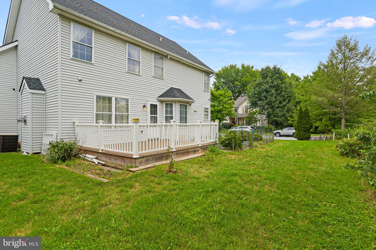
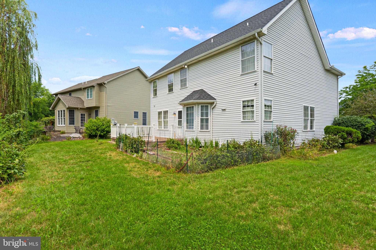
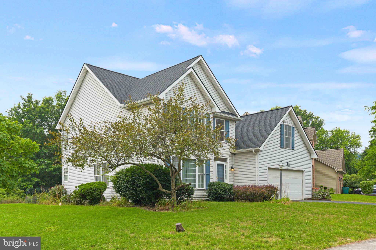
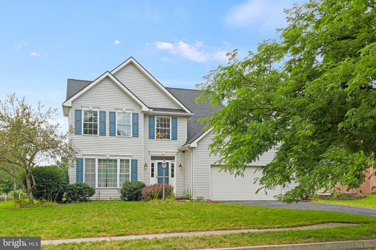
Opportunity awaits at 1980 Creek Hollow Lane, a four-bedroom home offering approximately 2,563 square feet above grade on a corner lot in Hershey’s established Jacobs Creek community. Located in Derry Township School District, the property enjoys a peaceful setting with a creek and natural scenery behind the home. The traditional two-story layout includes generous living space, a fireplace and an unfinished basement, providing flexibility for a future owner’s plans. Meaningful improvements include a kitchen renovation completed in 2019, a roof replaced in 2021 and a new water heater installed in spring 2025, along with recent siding, interior door and landscaping repairs. The kitchen cabinetry, countertops and finishes were updated during the renovation; the existing appliances are older. This is not a turnkey property, and buyers should anticipate additional repairs, deferred maintenance and cosmetic updating. For a buyer prepared to invest the necessary work, the home offers a compelling combination of space, four-bedroom functionality, major improvements already completed and a desirable Hershey location. Guardianship sale subject to court approval.
Features & Amenities
Interior
-
Other Interior Features
Eat-in Kitchen, Open Floorplan, Soaking Tub
-
Total Bedrooms
4
-
Bathrooms
2
-
1/2 Bathrooms
1
-
Above Grade Finished Area
2563.0
-
Basement YN
YES
-
Cooling YN
YES
-
Cooling
Central Air, Electric
-
Fireplace YN
YES
-
Heating YN
YES
-
Heating
Natural Gas, Forced Air
-
Pet friendly
Cats OK, Dogs OK, Yes
Exterior
-
Garage
Yes
-
Garage spaces
2
-
Construction Materials
Frame
-
Other Exterior Features
Lighting
-
Parking
Garage Door Opener, Private, Lighted, Paved, Garage, Driveway, Covered, Inside Entrance, Detached
-
Patio and Porch Features
Deck
-
Pool
No
-
Waterfront YN
NO
-
View
Street, Garden
Area & Lot
-
Lot Features
Corner Lot, Front Yard, Level, Private, Cleared, Back Yard
-
Lot Size(acres)
0.18
-
Lot Size(square feet)
7,841
-
Property Type
Residential
-
Property Sub Type
Single Family Residence
-
Architectural Style
Traditional
Price
-
Sales Price
$450,000
-
Tax Amount
$6,715
-
Sq. Footage
2,563
-
Price/SqFt
$175
HOA
-
Association
YES
-
Association Fee
$400
-
Association Fee Frequency
Annually
-
Association Fee Includes
N/A
Property Resources
-
Horse Property
NO
School District
-
Elementary School
N/A
-
Middle School
HERSHEY MIDDLE SCHOOL
-
High School
HERSHEY HIGH SCHOOL
Property Features
-
New Construction
NO
-
Foundation Details
Block
-
Senior Community YN
NO
-
Sewer
Public Sewer
-
Water Source
Public
Schedule a Showing
Showing scheduled successfully.
Mortgage calculator
Estimate your monthly mortgage payment, including the principal and interest, property taxes, and HOA. Adjust the values to generate a more accurate rate.
Your payment
Principal and Interest:
$
Property taxes:
$
HOA fees:
$
Total loan payment:
$
Total interest amount:
$
Location
County
DAUPHIN
Elementary School
Middle School
HERSHEY MIDDLE SCHOOL
High School
HERSHEY HIGH SCHOOL
Listing Courtesy of Kara Ioli Pierce , EXP Realty, LLC
RealHub Information is provided exclusively for consumers' personal, non-commercial use, and it may not be used for any purpose other than to identify prospective properties consumers may be interested in purchasing. All information deemed reliable but not guaranteed and should be independently verified. All properties are subject to prior sale, change or withdrawal. RealHub website owner shall not be responsible for any typographical errors, misinformation, misprints and shall be held totally harmless.

Owner, President, Investment Property Advisor
Theresa Kehler
Call Theresa today to schedule a private showing.

* Listings on this website come from the FMLS IDX Compilation and may be held by brokerage firms other than the owner of this website. The listing brokerage is identified in any listing details. Information is deemed reliable but is not guaranteed. If you believe any FMLS listing contains material that infringes your copyrighted work please click here to review our DMCA policy and learn how to submit a takedown request.© 2024 FMLS.
Related Properties
HERSHEY
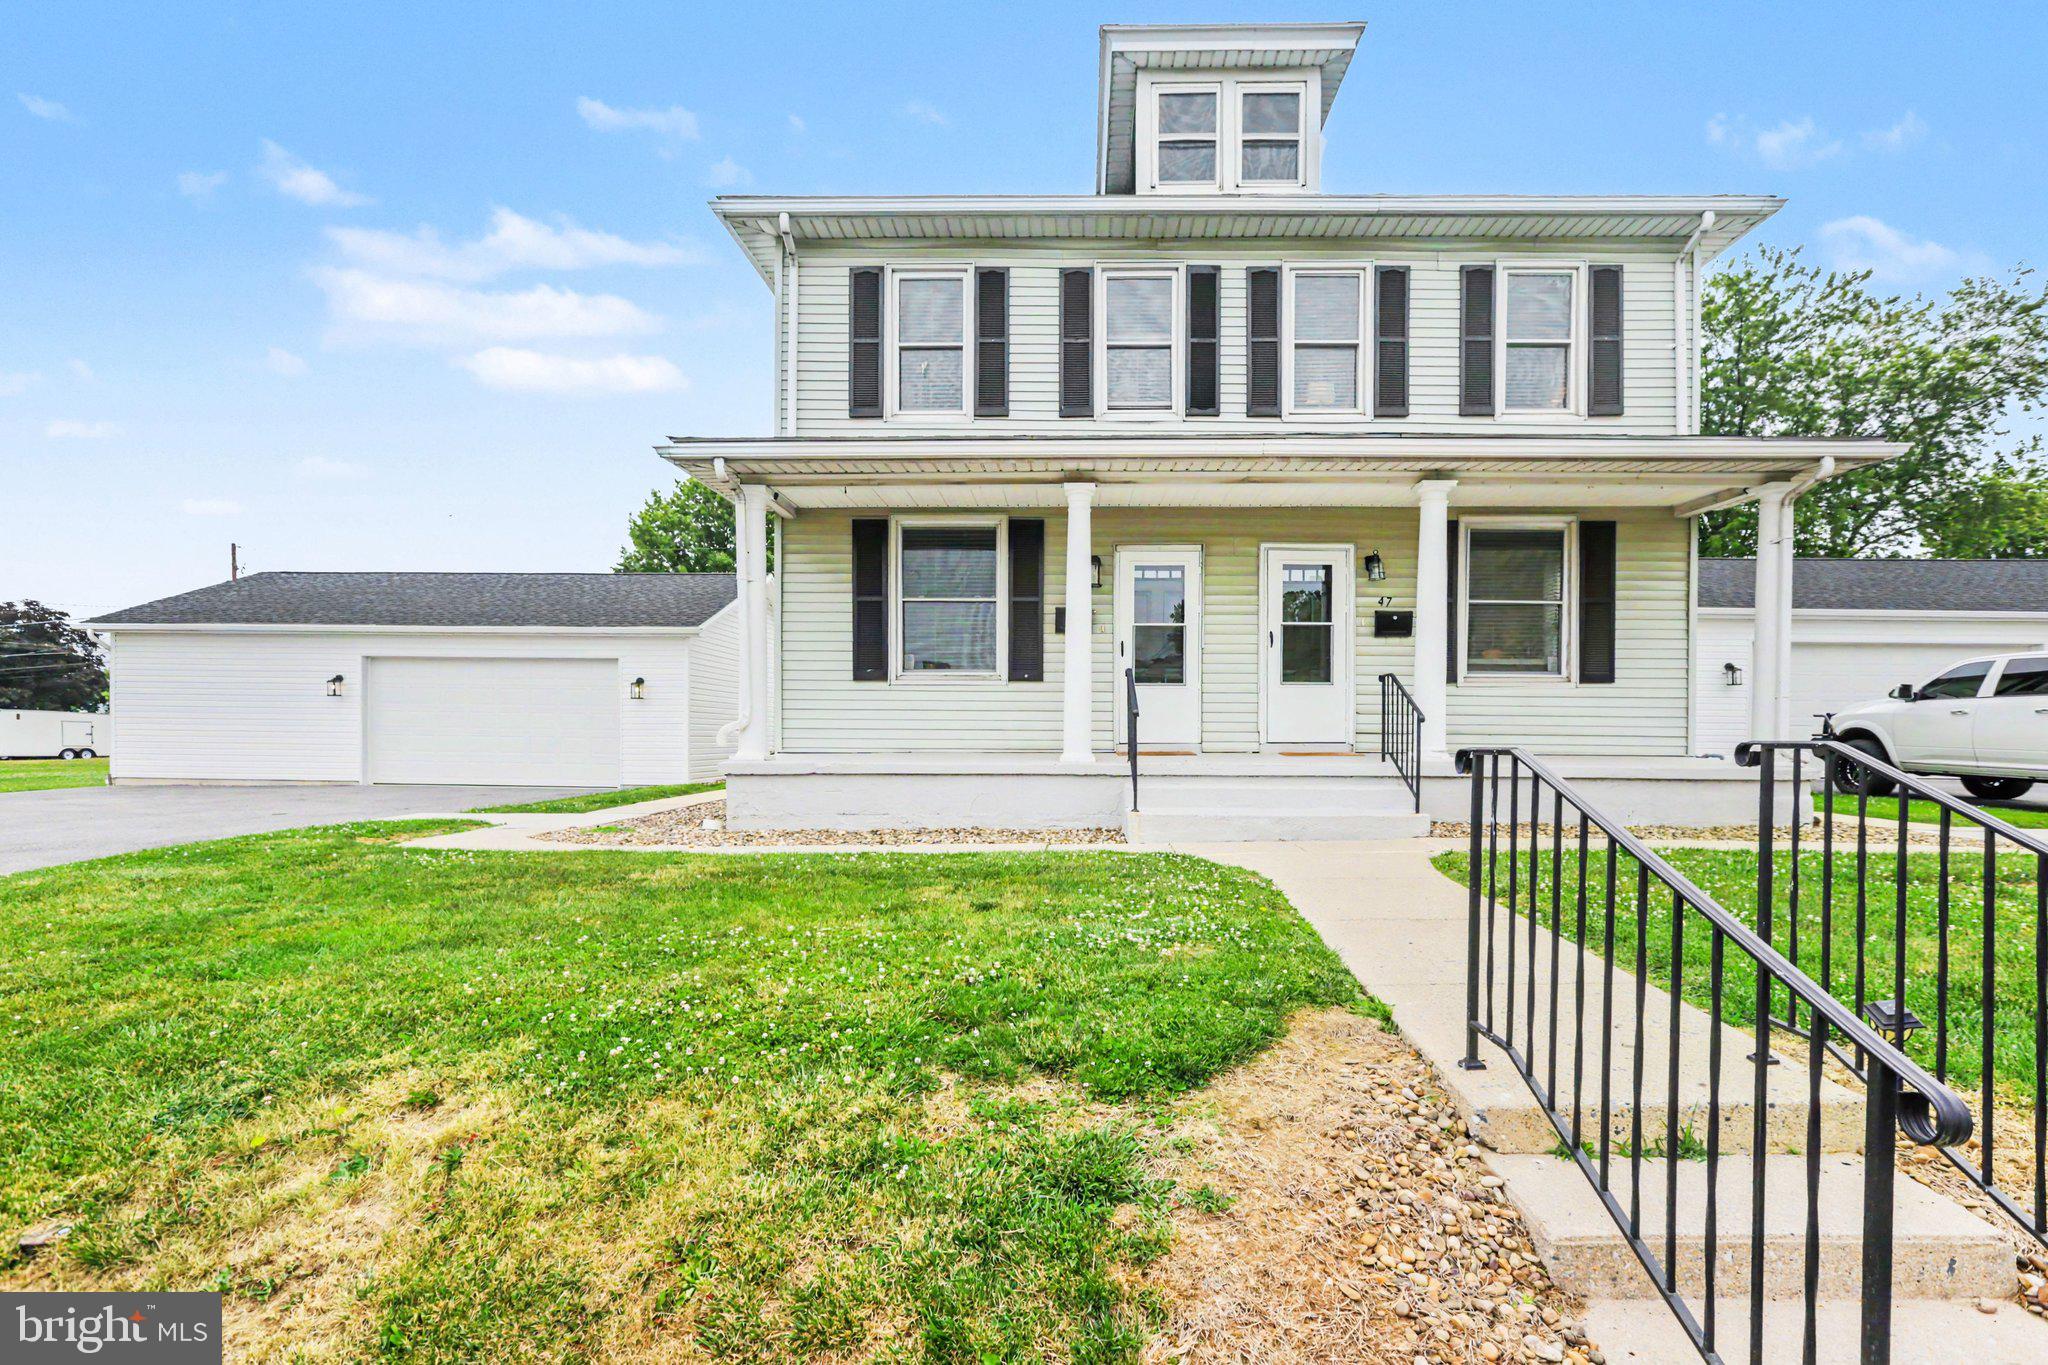
45 MILLARD ROAD
3 Beds
1 Baths
1,935 Sq.Ft.
$385,000
MLS#: PADA2061070
HERSHEY
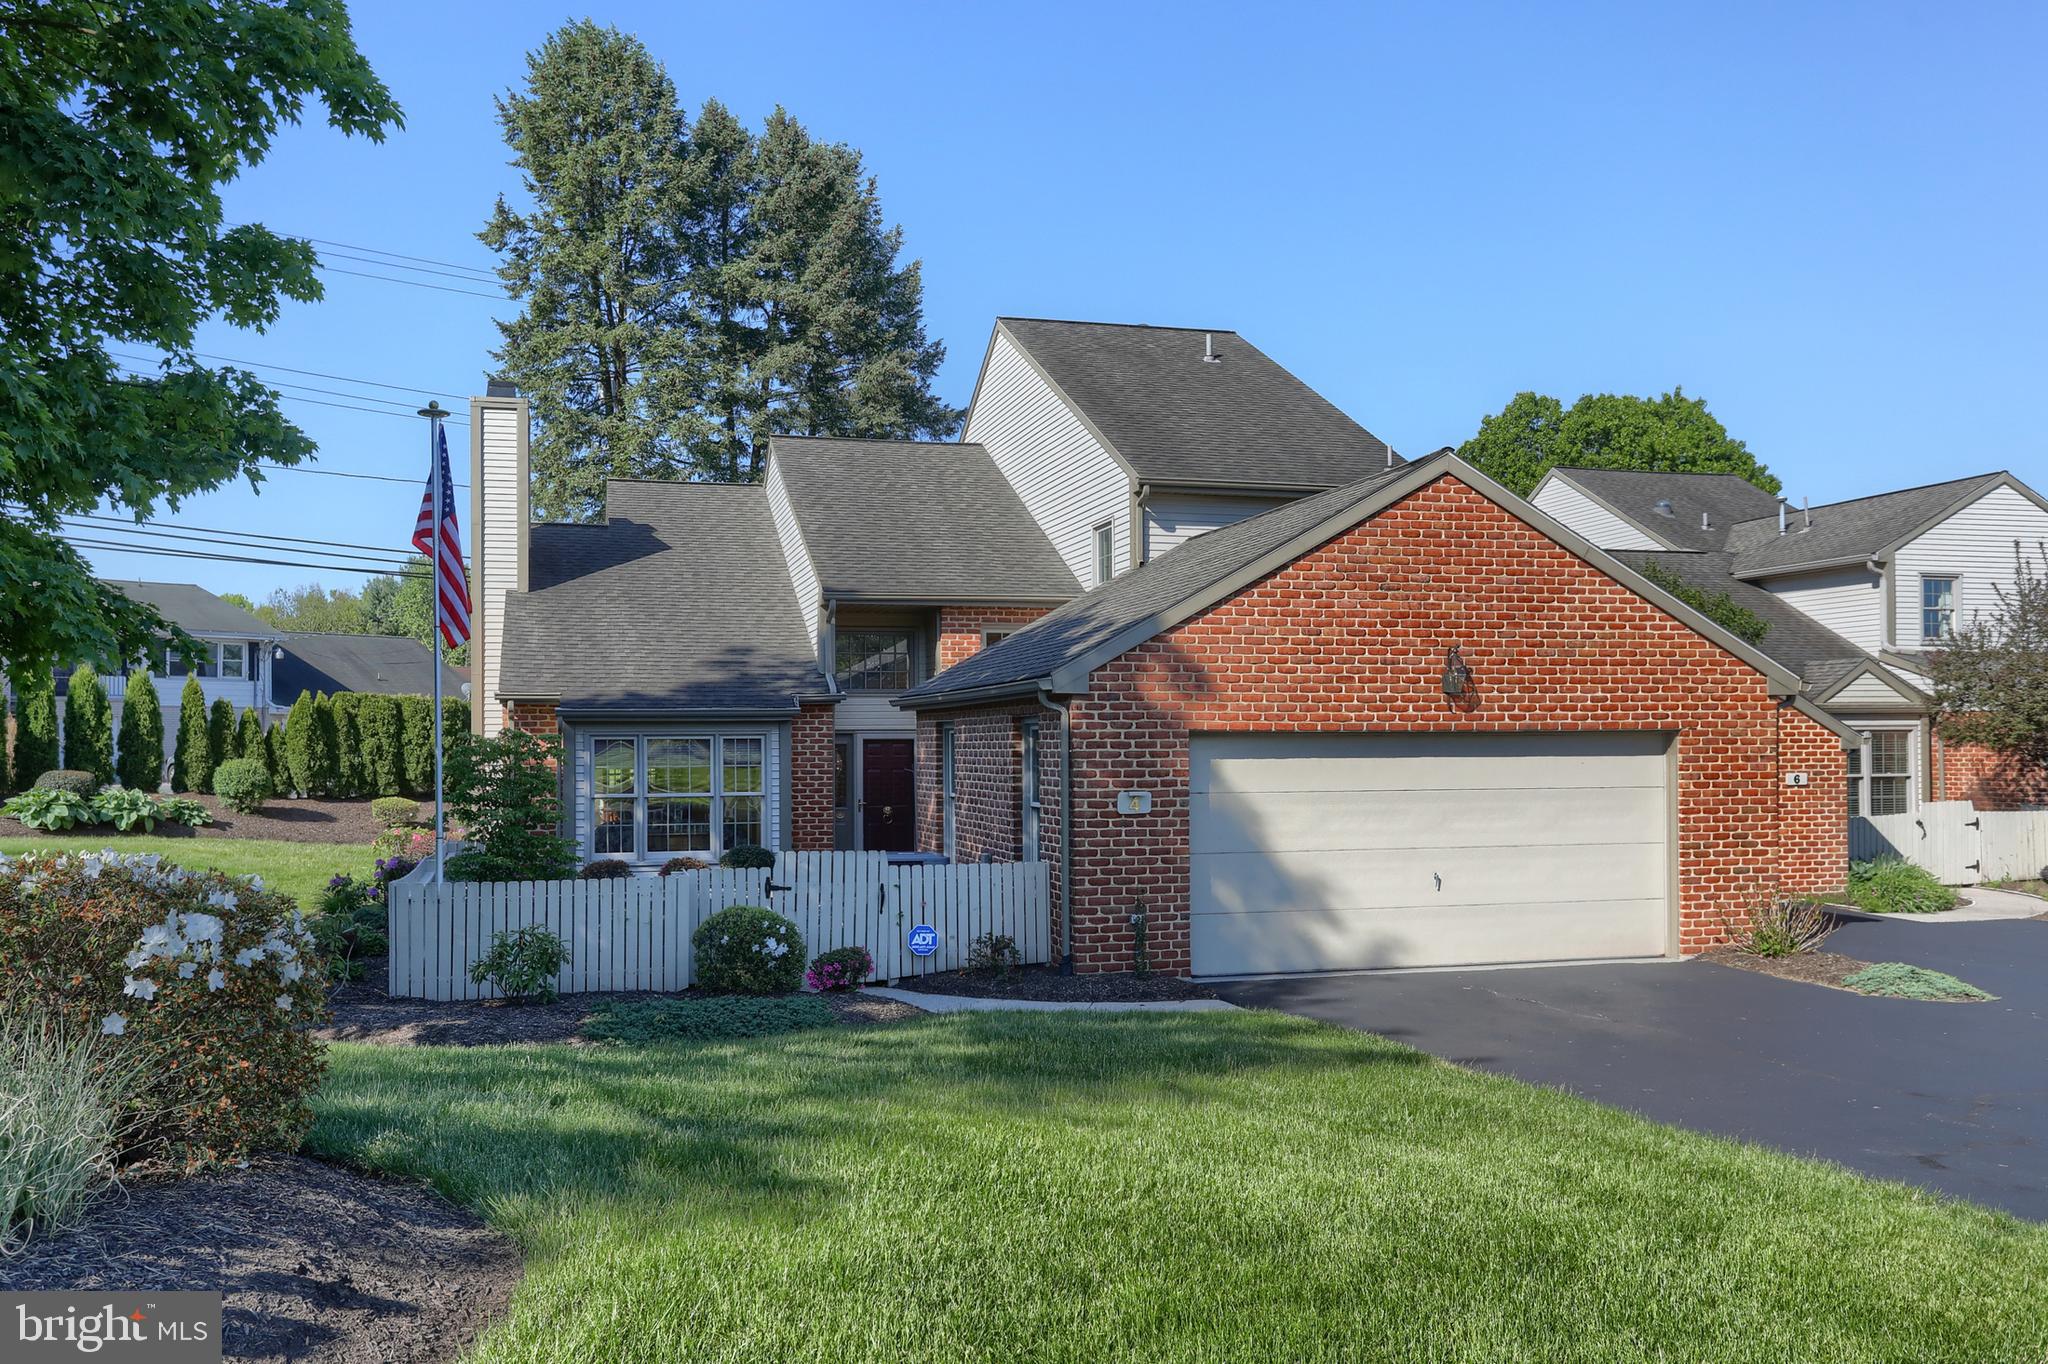
4 CAMBRIDGE DRIVE
3 Beds
2 Baths
3,100 Sq.Ft.
$509,000
MLS#: PADA2059902
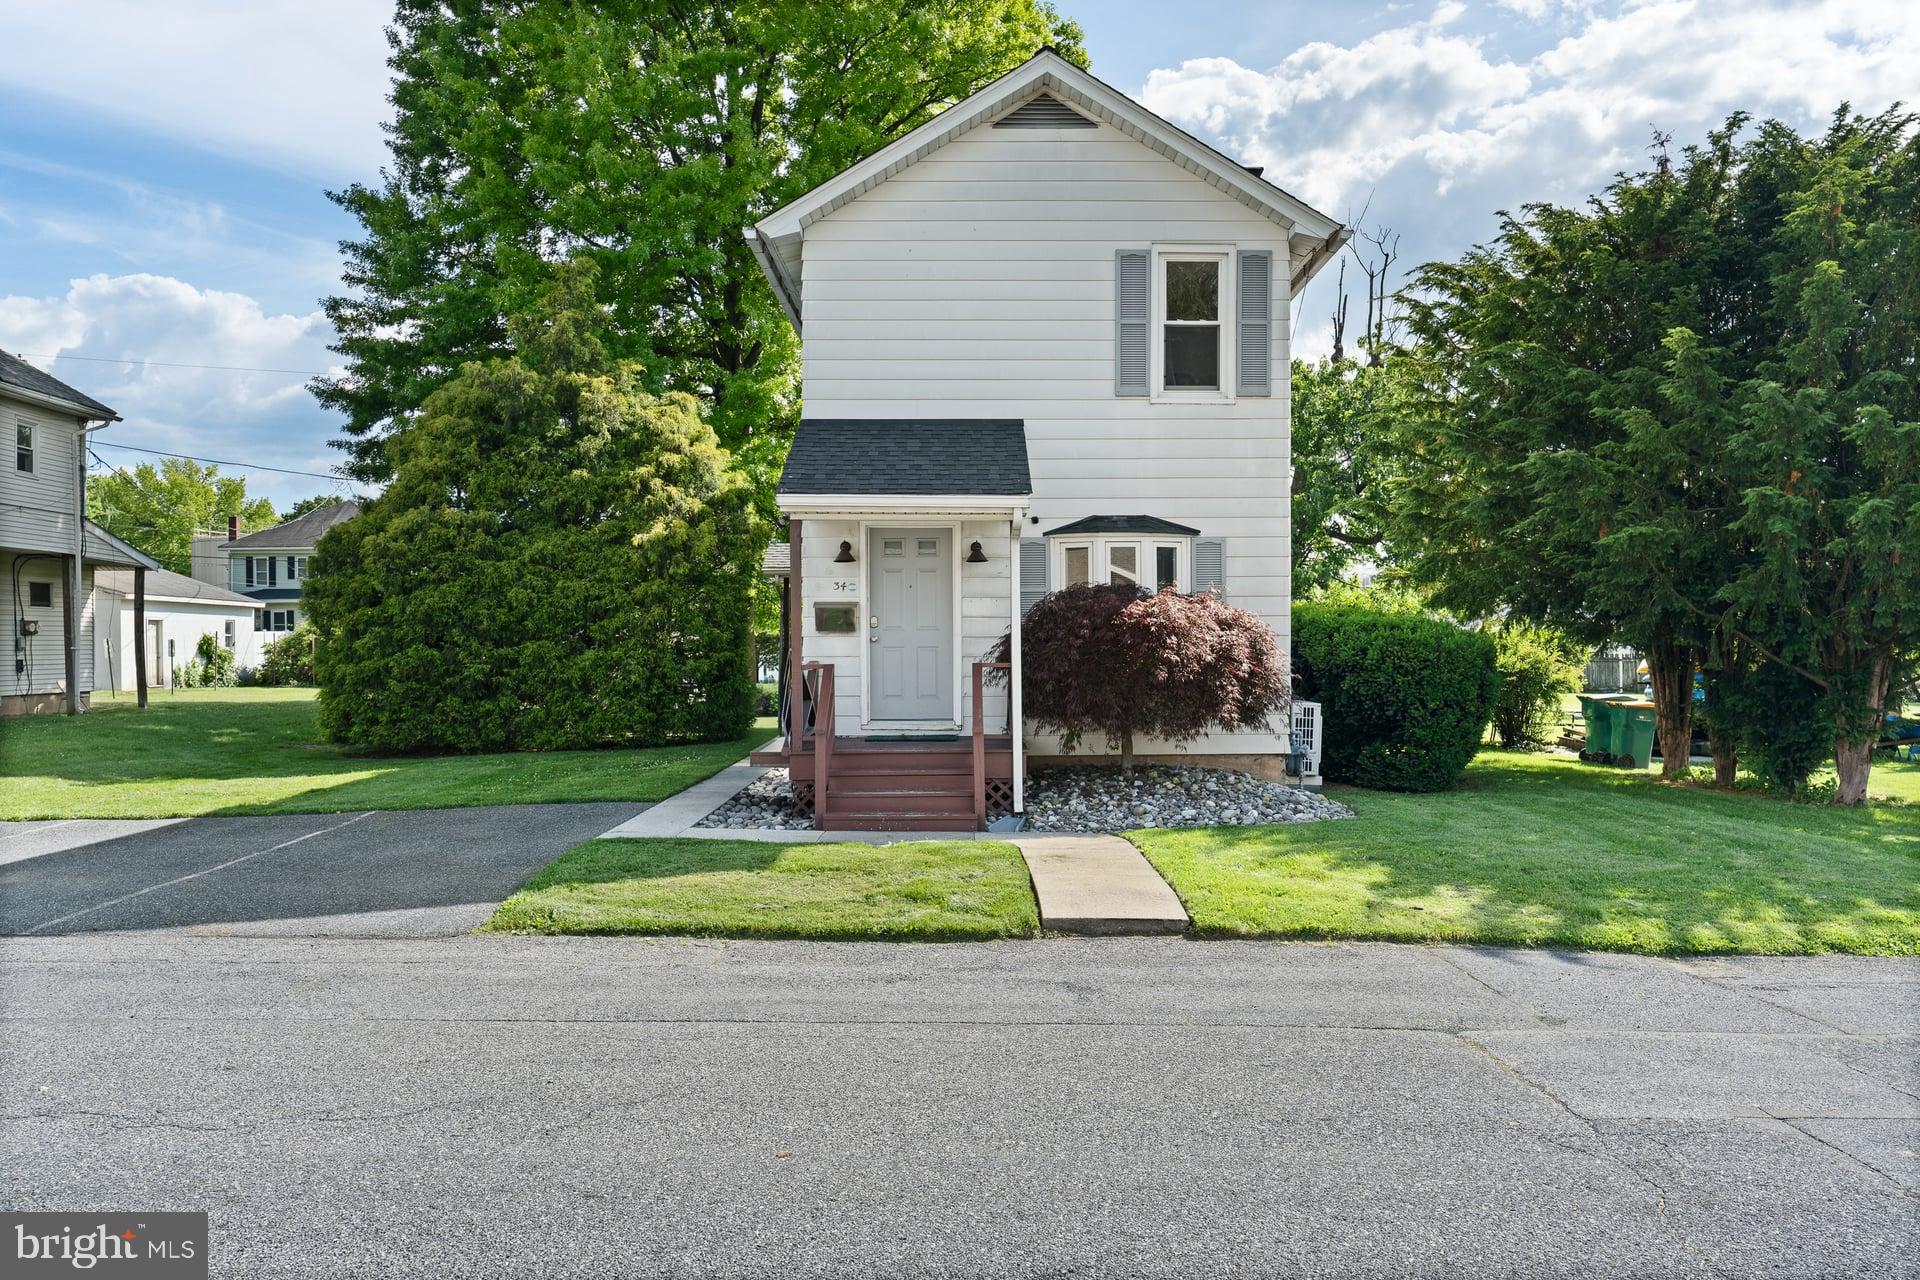
HERSHEY
34 HALF STREET
3 Beds
1 Baths
1,216 Sq.Ft.
$389,000
MLS#: PADA2060726
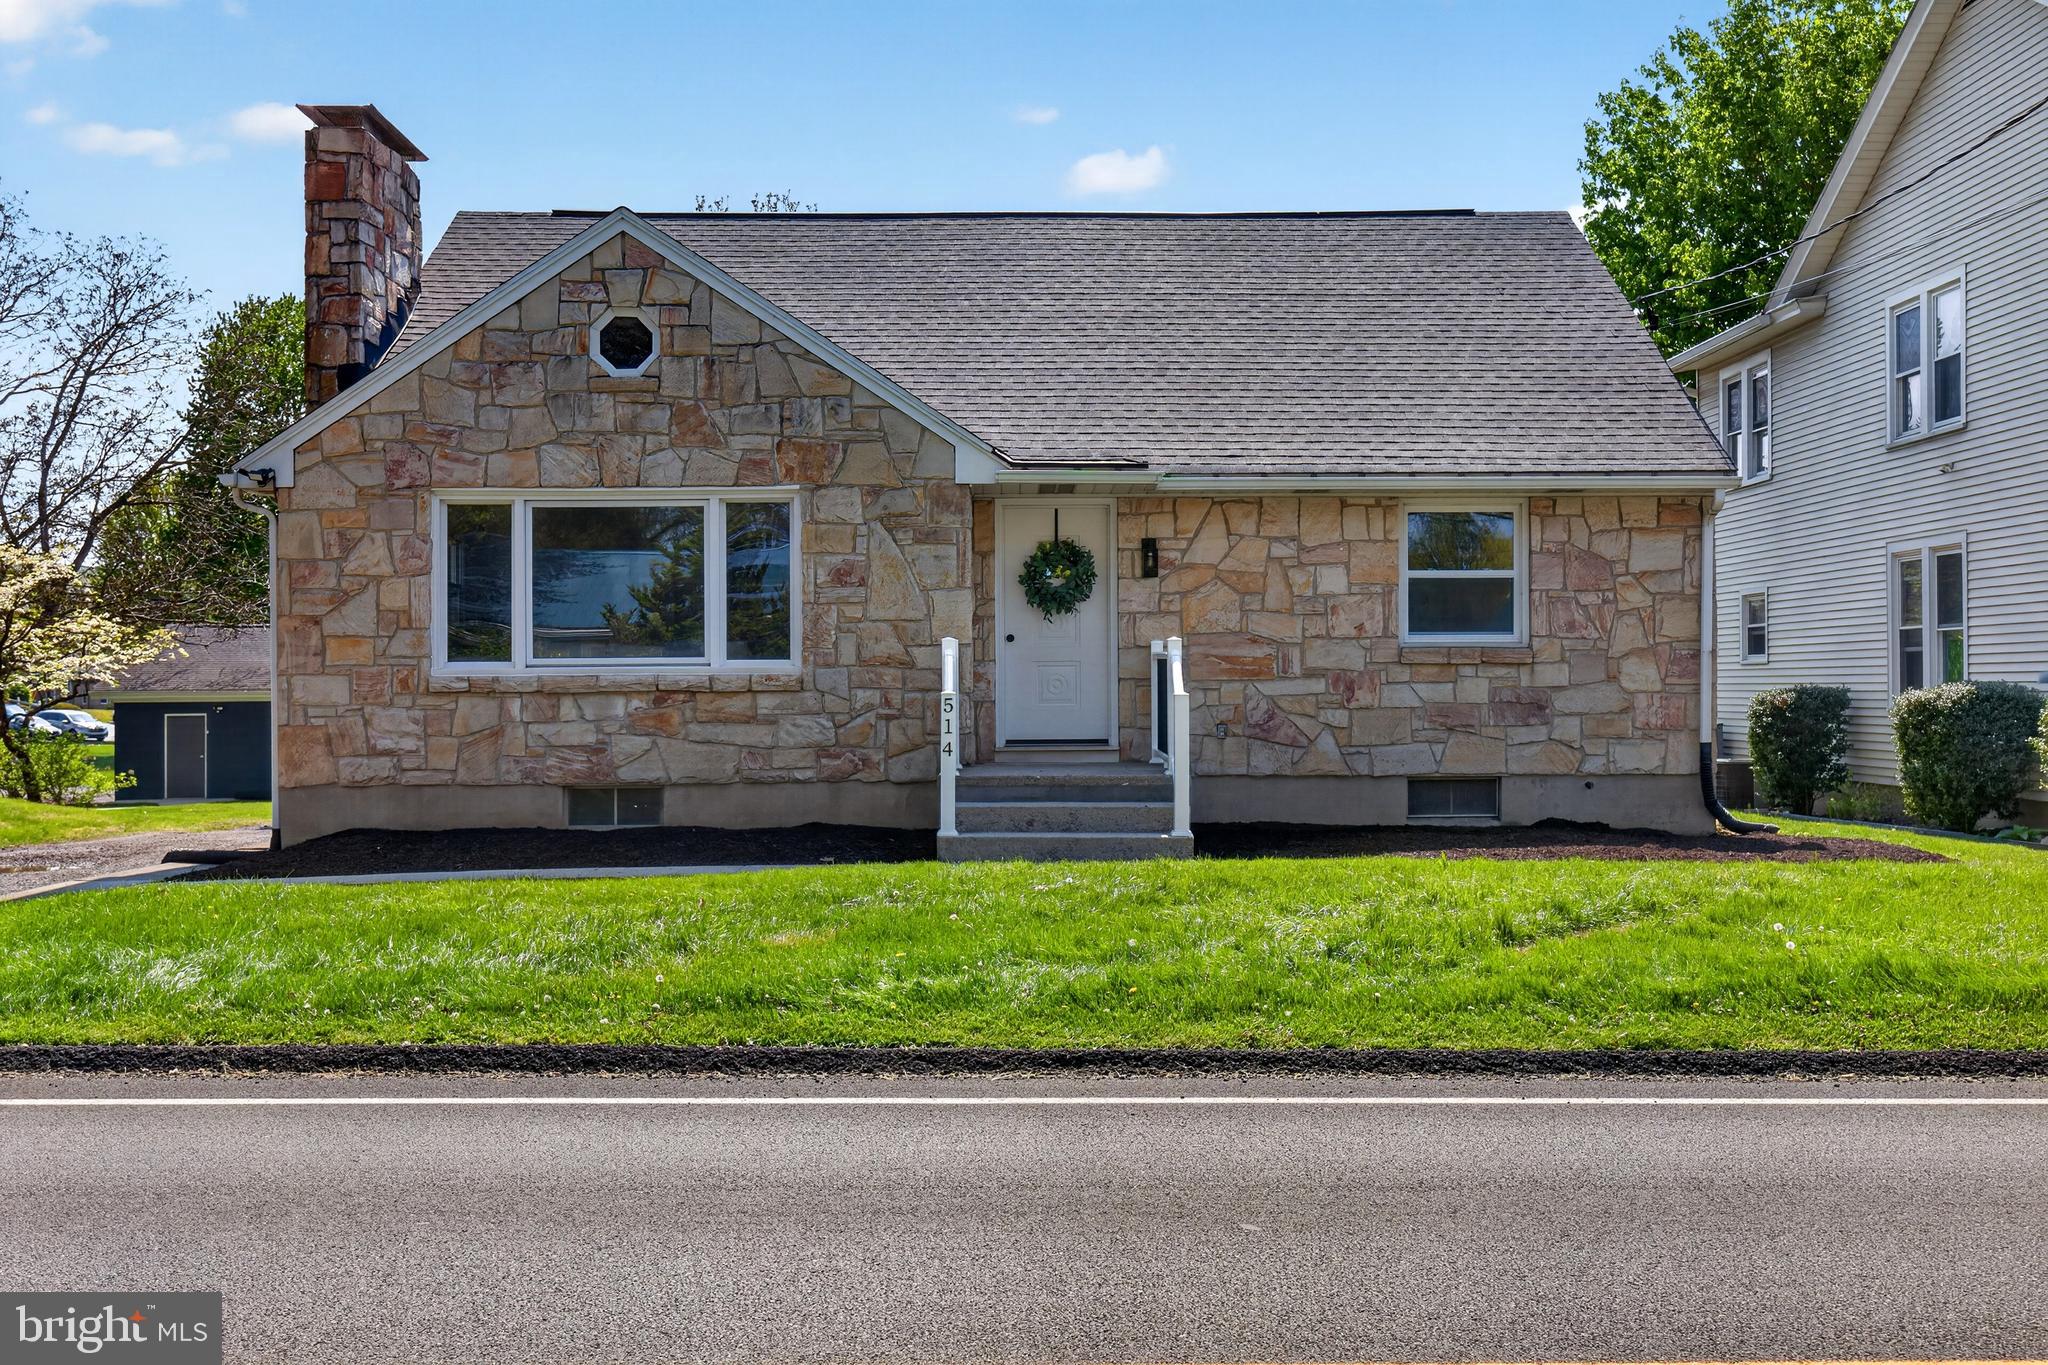
HERSHEY
514 HOCKERSVILLE ROAD
4 Beds
2 Baths
1,470 Sq.Ft.
$385,900
MLS#: PADA2058830
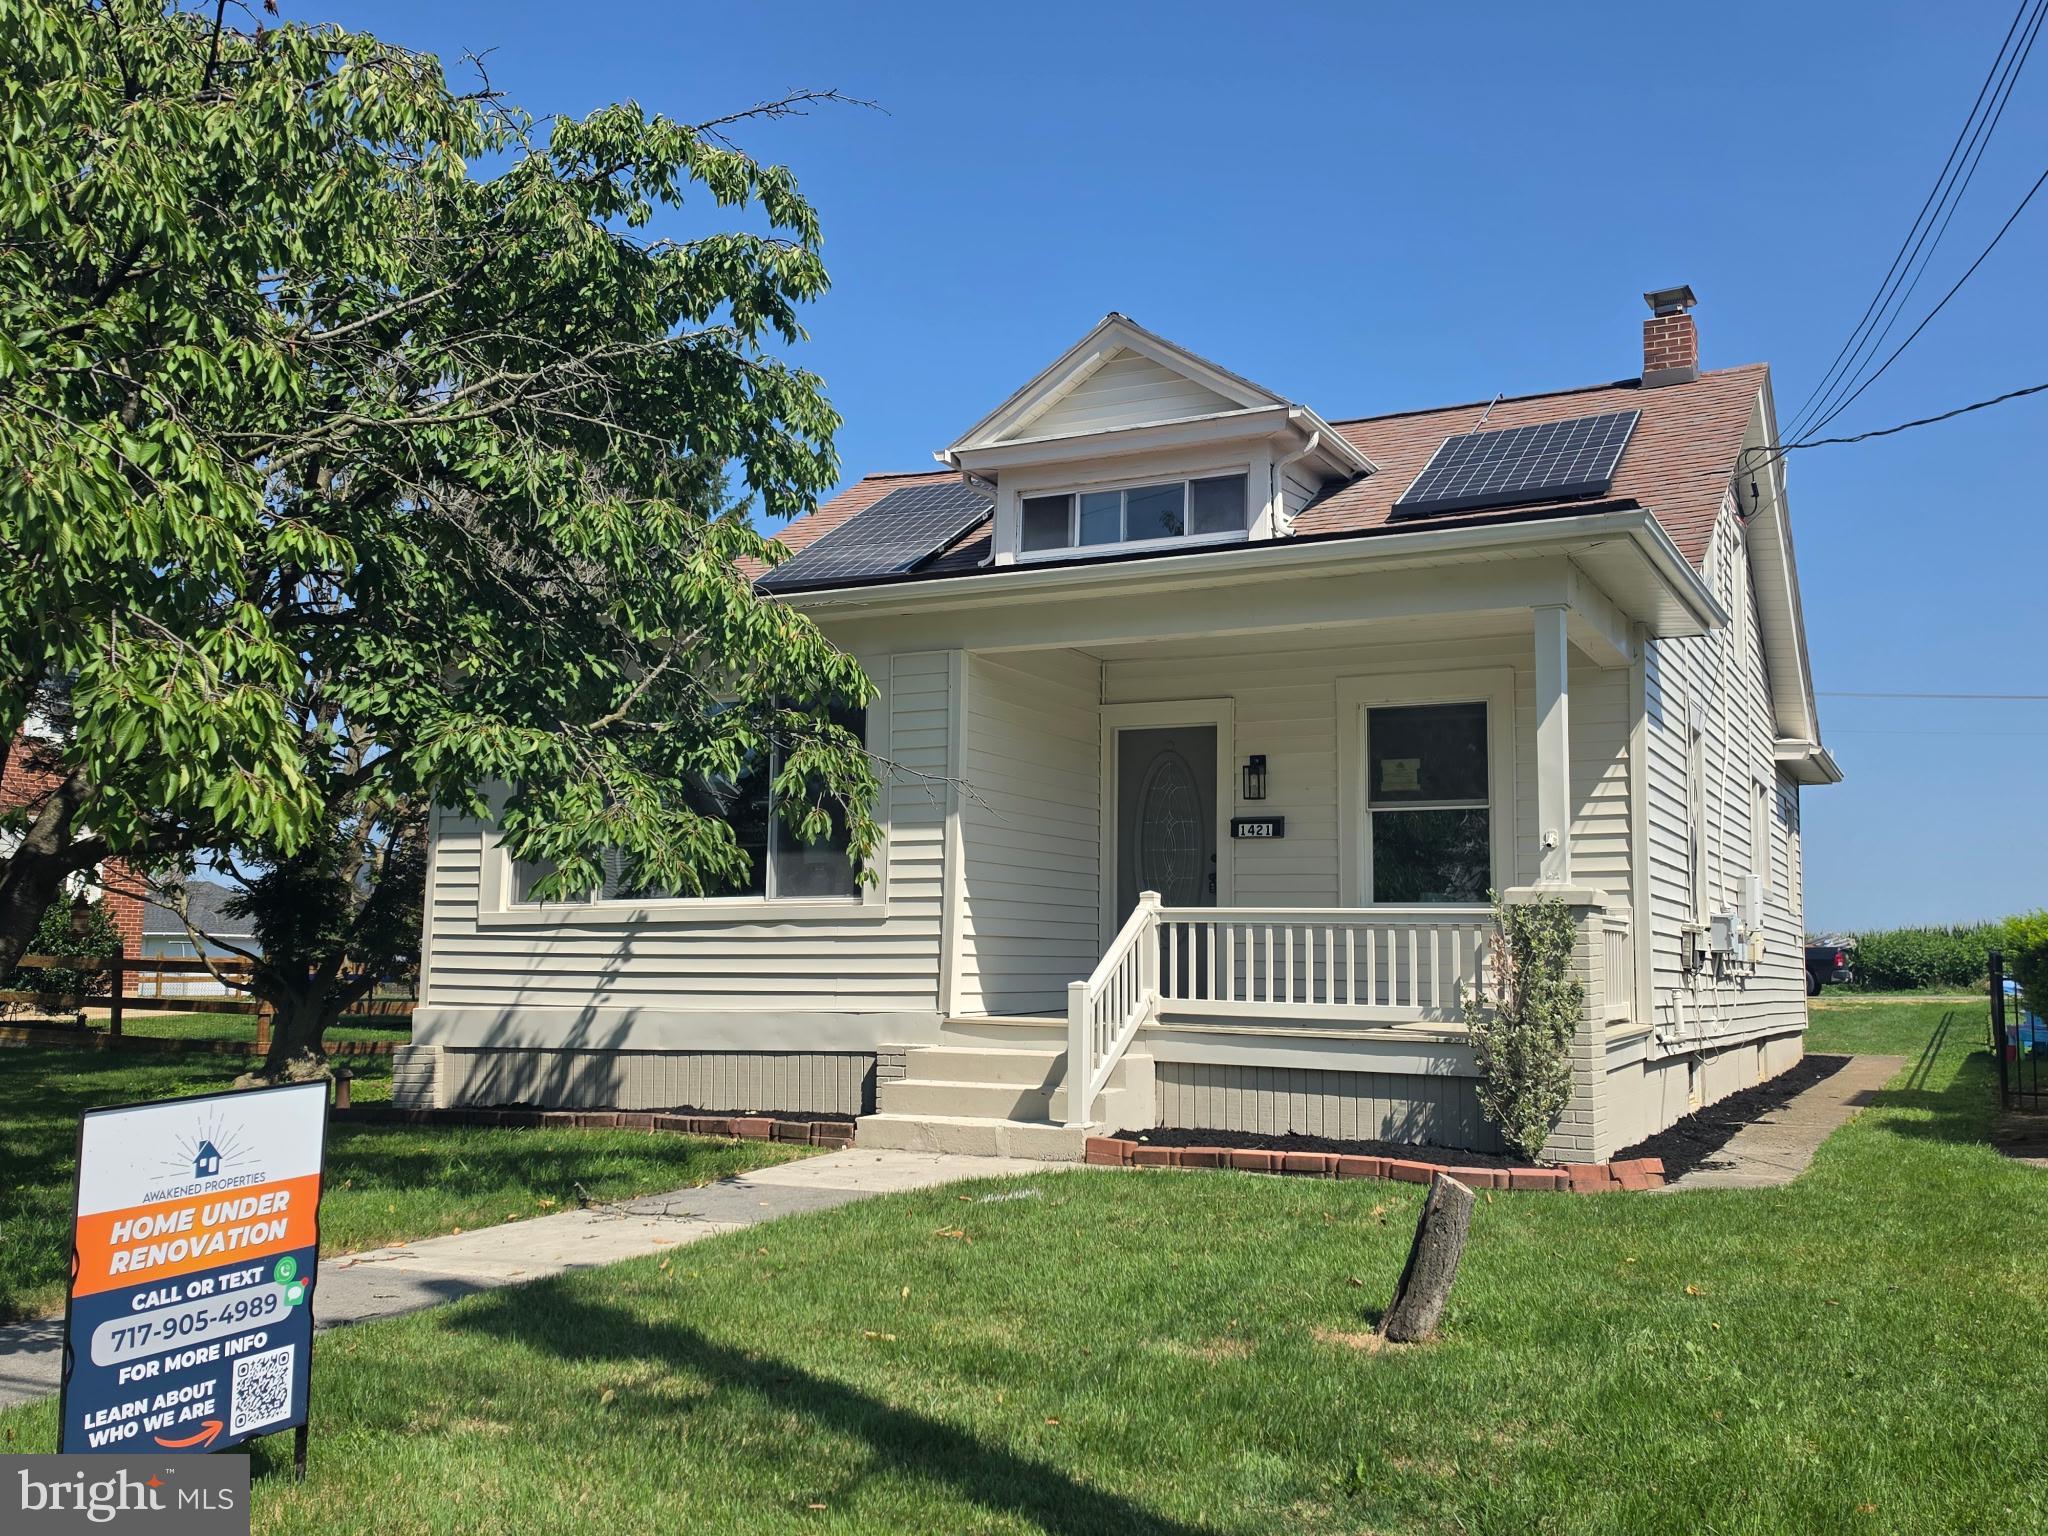
HERSHEY
1421 E DERRY ROAD
4 Beds
2 Baths
1,985 Sq.Ft.
$414,900
MLS#: PADA2061380
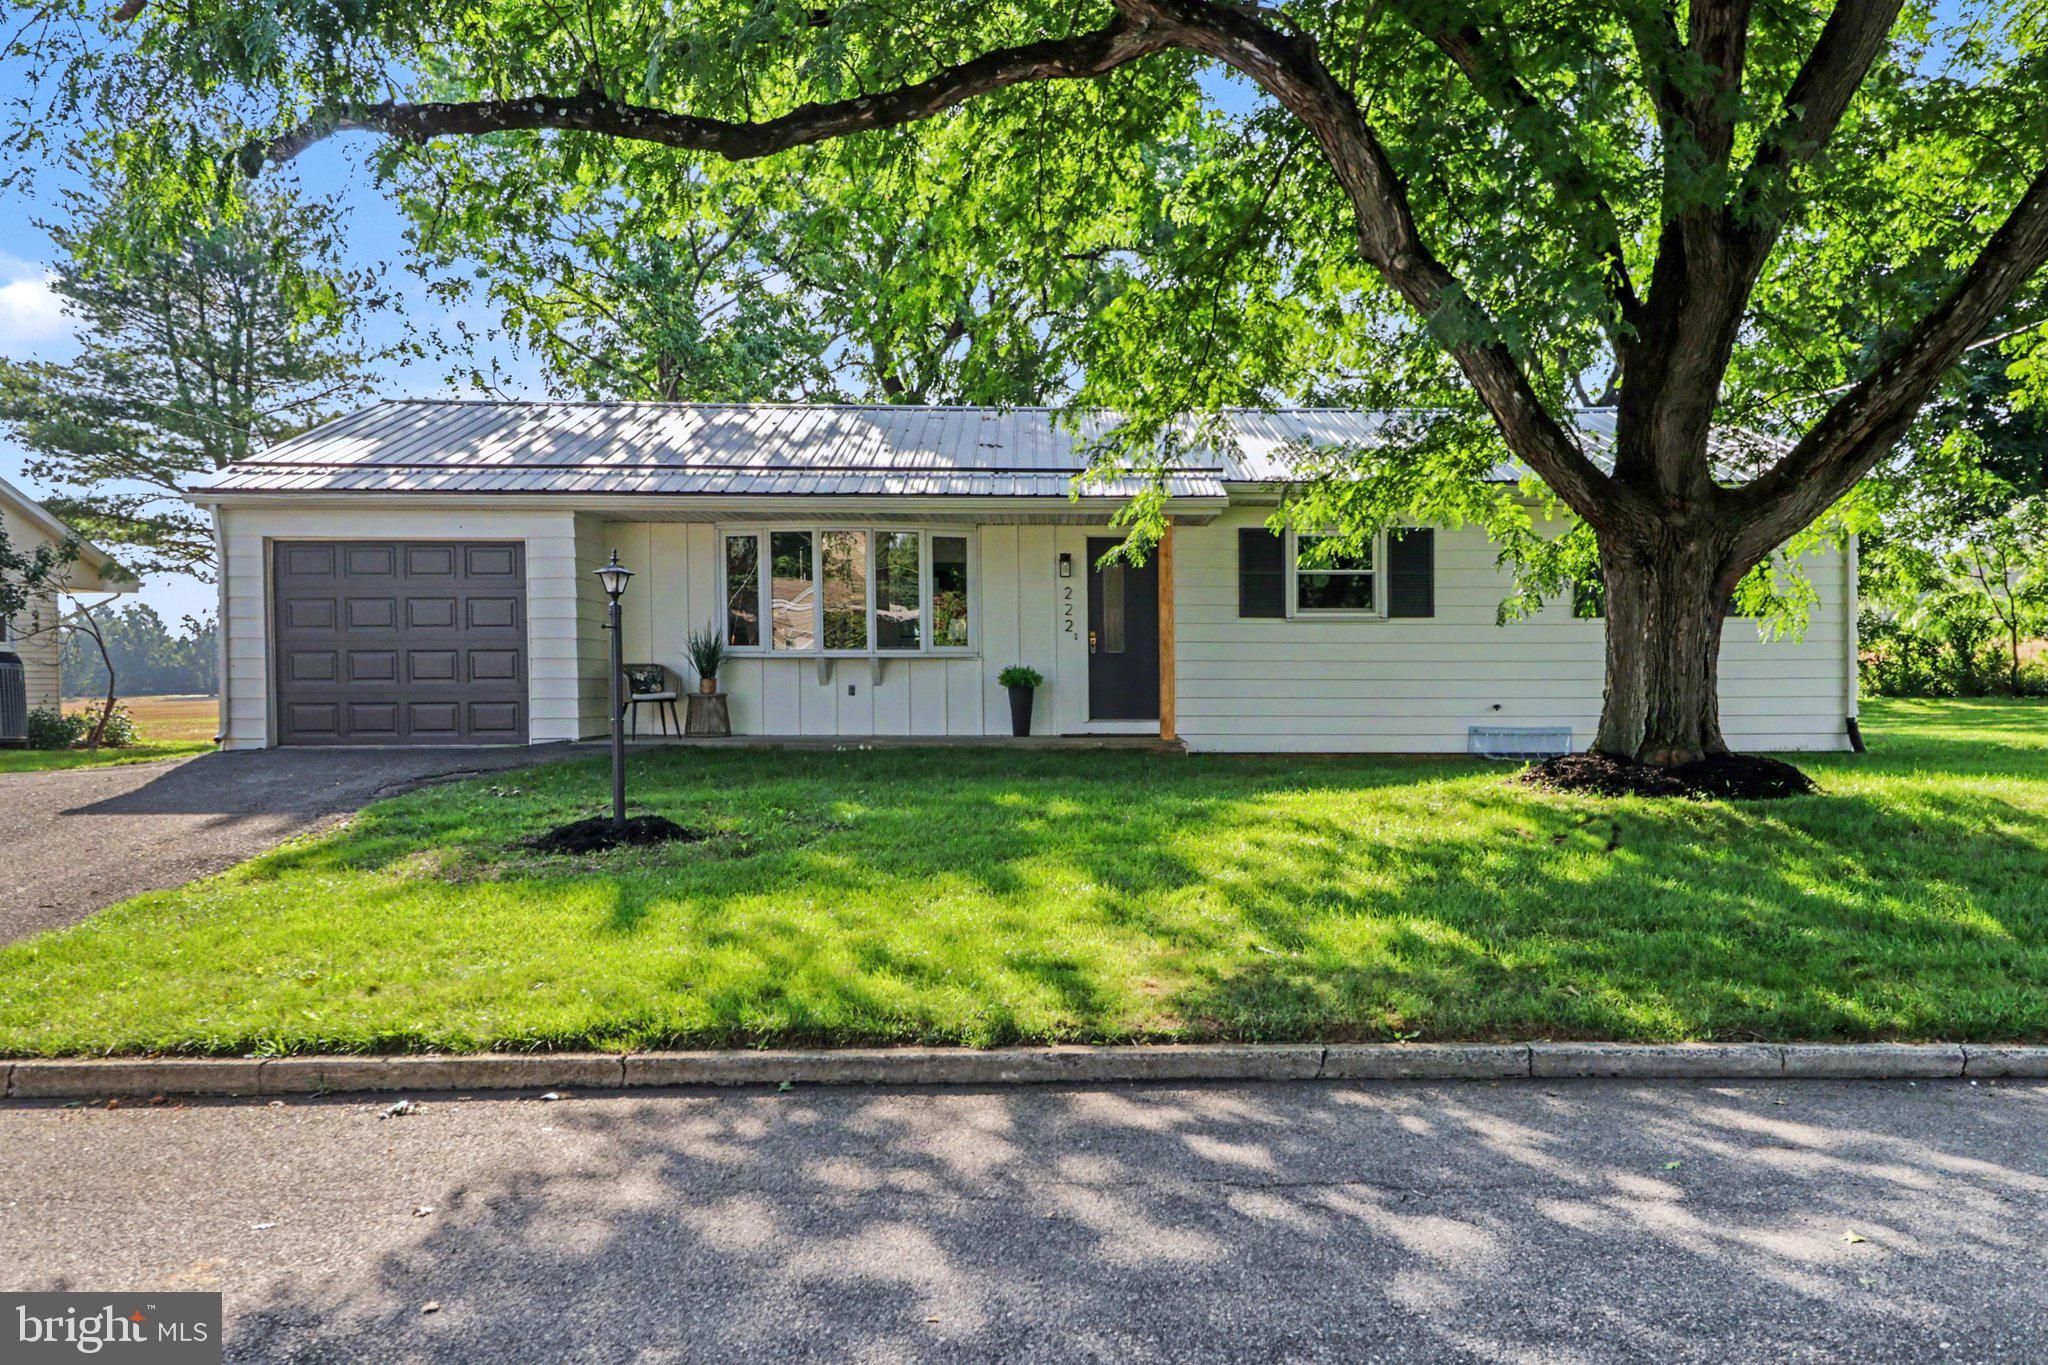
HERSHEY
222 ROBIN ROAD
3 Beds
1 Baths
1,860 Sq.Ft.
$440,000
MLS#: PADA2061818
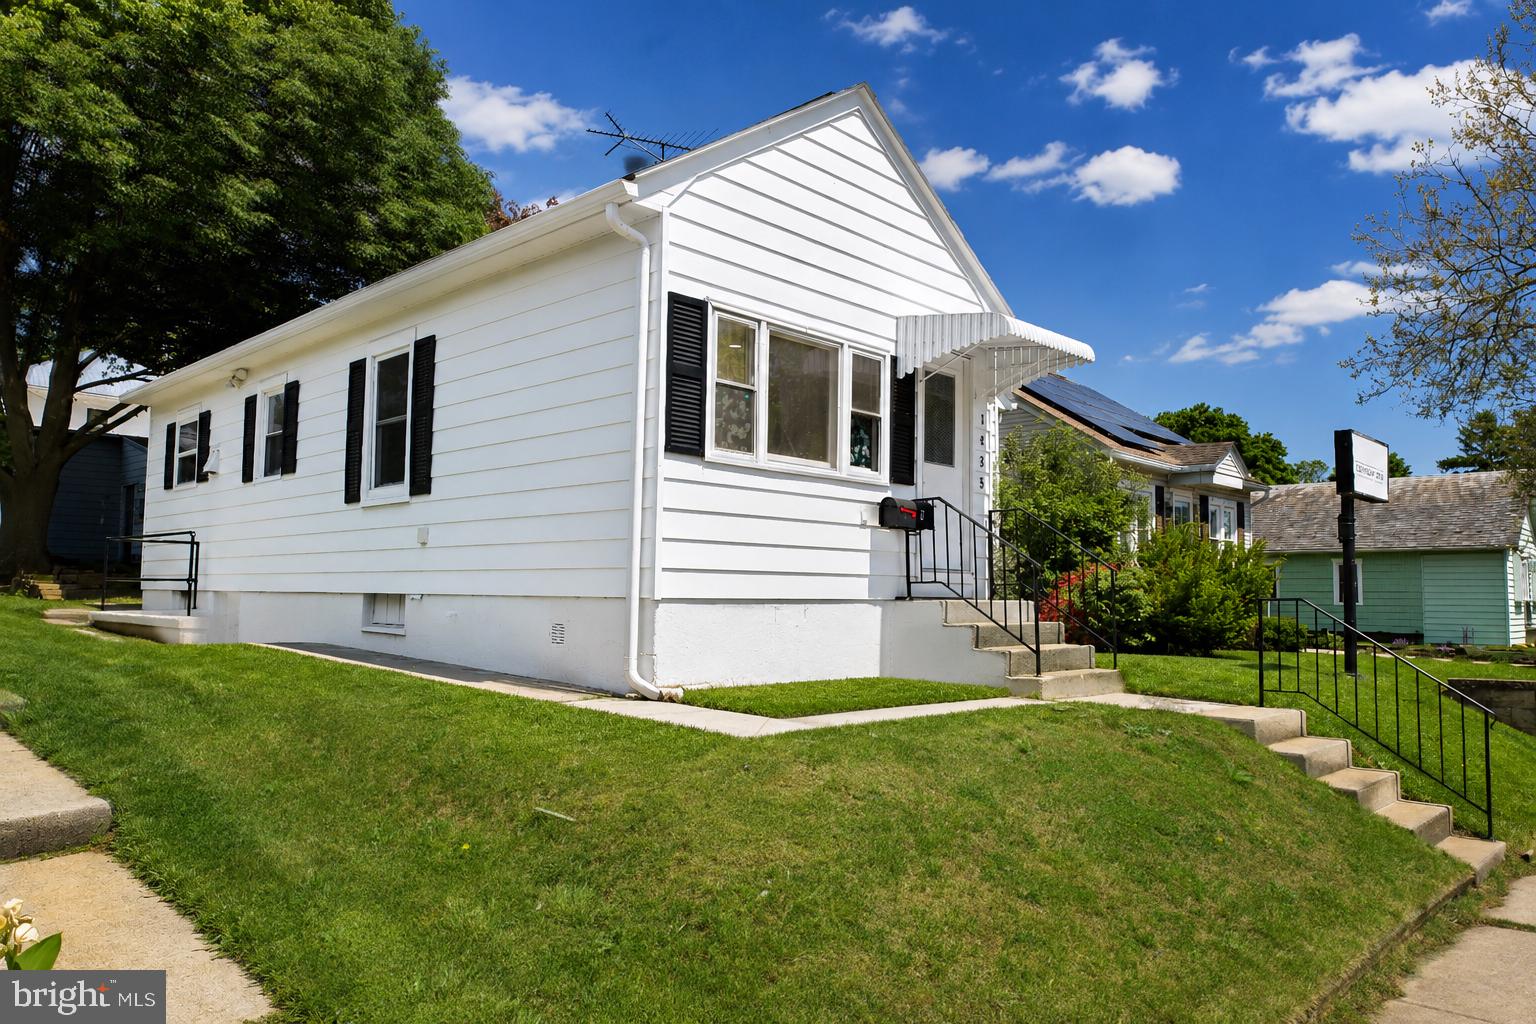
HERSHEY
1425 HARDING AVENUE
3 Beds
1 Baths
1,385 Sq.Ft.
$399,000
MLS#: PADA2060756
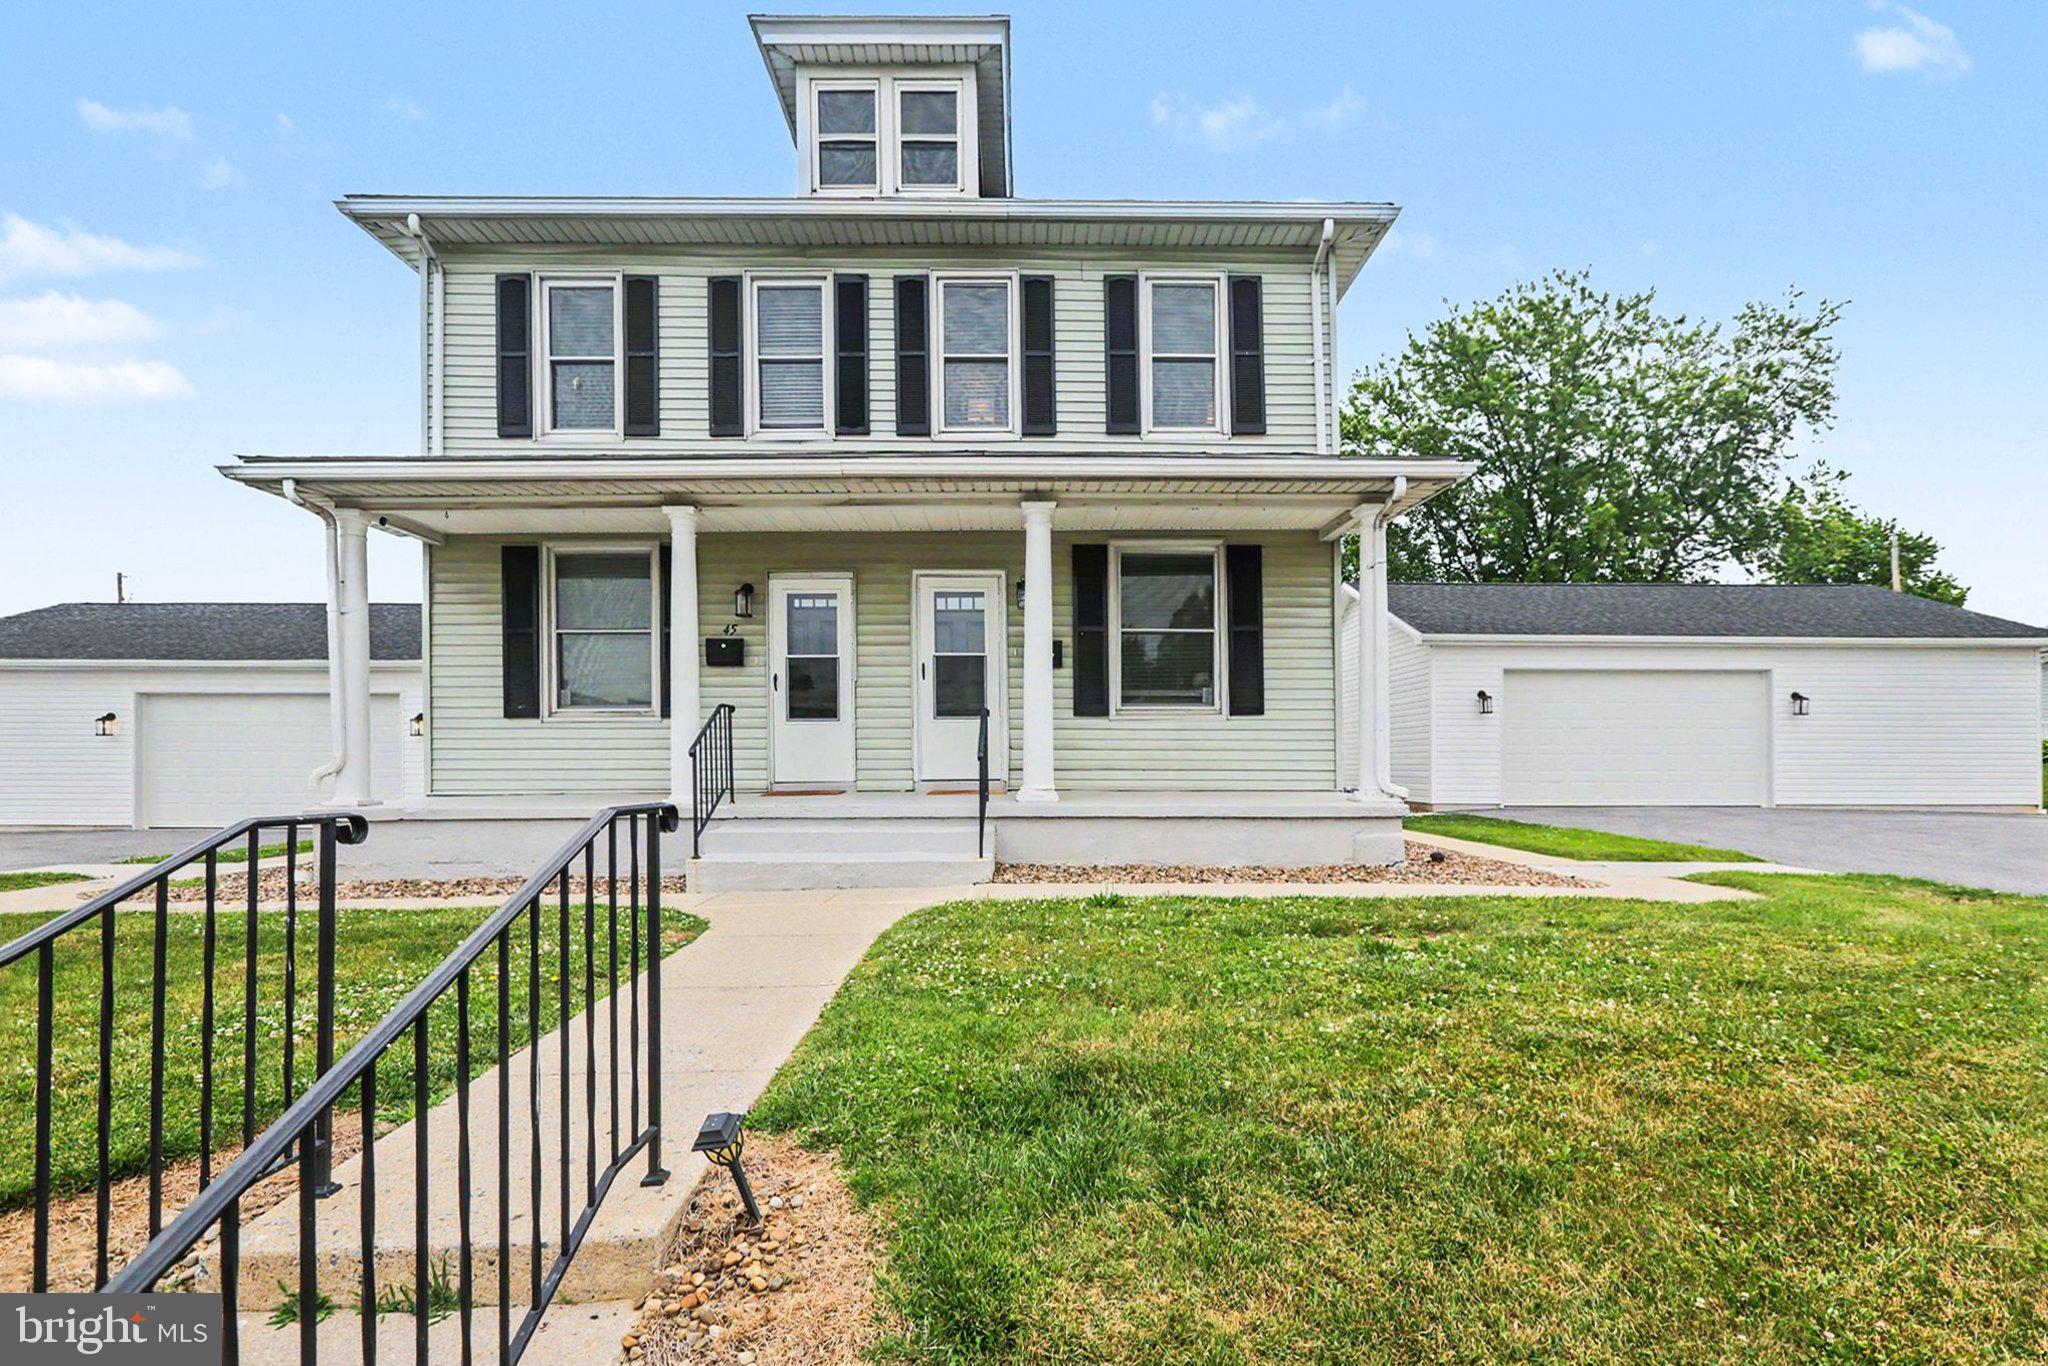
HERSHEY
47 MILLARD ROAD
3 Beds
2 Baths
1,935 Sq.Ft.
$385,000
MLS#: PADA2060936
