Features & Amenities

Interior

  • Other Interior Features

    Ceiling Fan(s), Built-in Features

  • Total Bedrooms

    2

  • Bathrooms

    1

  • 1/2 Bathrooms

    1

  • Above Grade Finished Area

    1350.0

  • Basement YN

    NO

  • Cooling YN

    YES

  • Cooling

    Central Air, Ceiling Fan(s), Electric

  • Fireplace YN

    YES

  • Heating YN

    YES

  • Heating

    Natural Gas, Forced Air

  • Pet friendly

    Cats OK, Dogs OK, Yes

Exterior

  • Garage

    No

  • Construction Materials

    Stucco

  • Other Exterior Features

    Balcony, Lighting

  • Parking

    Unassigned, Common, Paved, Parking Lot

  • Patio and Porch Features

    Patio

  • Pool

    Yes

  • Pool Features

    Community

  • Waterfront YN

    NO

  • View

    Garden

Area & Lot

  • Property Type

    Residential

  • Property Sub Type

    Condominium

  • Architectural Style

    Contemporary

Price

  • Sales Price

    $315,000

  • Tax Amount

    $3,612

  • Financing Options

    Cash, Conventional, VA

  • Sq. Footage

    1,350

  • Price/SqFt

    $233

HOA

  • Association

    No

School District

  • Elementary School

    N/A

  • Middle School

    N/A

  • High School

    N/A

Property Features

  • New Construction

    NO

  • Association Amenities

    Clubhouse

  • Foundation Details

    Slab

  • Senior Community YN

    NO

  • Sewer

    Public Sewer

  • Tax Lot

    172-000

  • Water Source

    Public

Schedule a Showing

Showing scheduled successfully.

<
>
IN PERSON
VIA CHAT

What is 3 + 4 ?


Change time

Mortgage calculator

Estimate your monthly mortgage payment, including the principal and interest, property taxes, and HOA. Adjust the values to generate a more accurate rate.

Your payment

Principal and Interest:

$

Property taxes:

$

HOA fees:

$

Total loan payment:

$

Total interest amount:

$

Location

County

DELAWARE

Elementary School

Middle School

High School

Listing Courtesy of Carmine Rauso, Keller Williams Main Line

RealHub Information is provided exclusively for consumers' personal, non-commercial use, and it may not be used for any purpose other than to identify prospective properties consumers may be interested in purchasing. All information deemed reliable but not guaranteed and should be independently verified. All properties are subject to prior sale, change or withdrawal. RealHub website owner shall not be responsible for any typographical errors, misinformation, misprints and shall be held totally harmless.

Agent Theresa Kehler

Owner, President, Investment Property Advisor

Theresa Kehler

Call Theresa today to schedule a private showing.


* Listings on this website come from the FMLS IDX Compilation and may be held by brokerage firms other than the owner of this website. The listing brokerage is identified in any listing details. Information is deemed reliable but is not guaranteed. If you believe any FMLS listing contains material that infringes your copyrighted work please click here to review our DMCA policy and learn how to submit a takedown request.© 2024 FMLS.
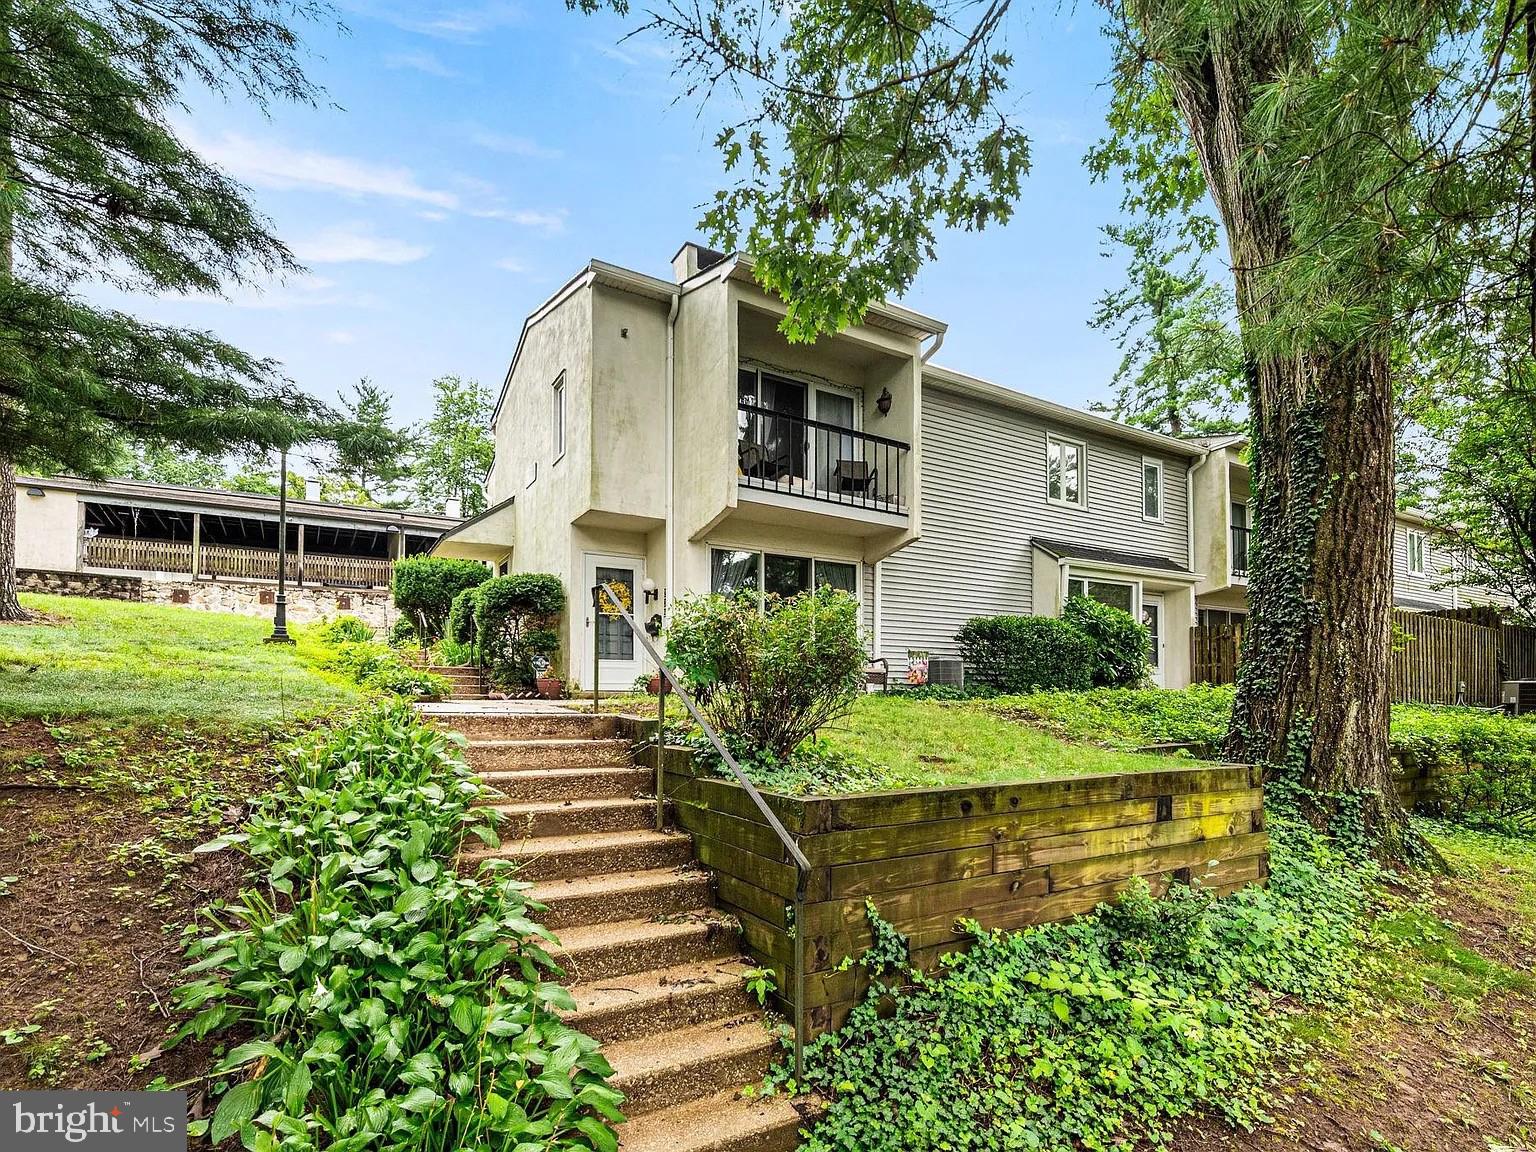
Carefree living awaits in this beautifully maintained home, tucked away in a private, serene setting in pet friendly Greene Countrie Village, in the highly desirable Marple Newtown School District. Step inside the spacious main level, where neutral paint and new engineered luxury vinyl plank flooring create a warm, inviting atmosphere throughout. The generous family room is the heart of the home, featuring a gas fireplace (a rarely found feature in this community) with a modern surround, flanked by built-in bookshelves. A cozy window seat fills the space with natural light and offers the perfect spot to relax with a good book or simply enjoy the peaceful surroundings. Unlike many homes in the community, this property faces open space with attractive landscaping, providing a sense of privacy and tranquility. The kitchen is both stylish and functional, complete with sleek stainless-steel appliances, solid surface countertops, and an open flow into the spacious dining area, ideal for everyday living and entertaining. From the dining room, step through the custom sliding door to your private, fenced patio, perfect for enjoying the natural beauty that surrounds you. A convenient half bath completes the main level. Upstairs, you’ll find the same new flooring for a seamless, cohesive look. Both bedrooms are generously sized and share a well-appointed Jack-and-Jill bathroom. The primary bedroom offers double closets, a ceiling fan with light, and access to a private balcony, an ideal retreat to unwind and take in the peaceful setting. A second-floor laundry area adds everyday convenience. Recent updates ensure peace of mind, including a new roof (2025) and new heater, air conditioner, and hot water heater (2024). The low-maintenance lifestyle is further enhanced by association dues that cover pool and clubhouse access, snow removal, sewer, water, and trash, allowing you to simply unpack and enjoy. The current owner also takes advantage of both a garage and a carport, either of which may be rented directly from the association, based on availability. Schedule your private tour today before this one slips away.

197 E CHELSEA CIRCLE

Message successfully sent.

What would you like to know?

What is 3 + 4 ?

I agree to receive email communication and understand I can unsubscribe at any time.

I agree to be contacted by TNT Real Estate Solutions via call, email, and text for real estate services. To opt out, you can reply 'stop' at any time or reply 'help' for assistance. You can also click the unsubscribe link in the emails. Message and data rates may apply. Message frequency may vary. Privacy Policy

Related Properties

Location, charm, and lifestyle await at this beautifully renovated end-unit townhome in sought-after Greene Countrie Village, Newtown Square.  Fresh paint, new floors and trim greet you as you enter this multi-level, 1-bedroom, 1-bath townhome.  It offers a perfect blend of comfort, privacy, and convenience—ideal for first-time buyers, down sizers, investors, or anyone seeking a low-maintenance lifestyle in a park-like community setting that is pet friendly.  There is a beautiful stone, wood burning fireplace in the living room,  perfect for cozy nights in the winter. The kitchen has been recently updated, with white cabinets, granite countertops and stainless steel appliances.  Newer washer and dryer makes laundry a breeze, and the back patio is a great space for entertaining and enjoying your evenings.  Located at the end of the row, this home offers enhanced privacy and additional natural light. 

The Greene Countrie community provides wonderful amenities including a clubhouse, a sparkling outdoor pool, and maintenance-free living. Enjoy easy access to nearby parks like Sawmill, Skunk Hollow, and The Willows, as well as close proximity to Center City, Newtown Square, Wayne, and Media for shopping, dining, and entertainment. With quick access to major highways, public transit, and Philadelphia International Airport, commuting is a breeze.

Don’t miss this rare opportunity- schedule your showing today and discover your new favorite place to call home!
#PADE2119054

NEWTOWN SQUARE

239 E CHELSEA CIRCLE

1 Beds

1 Baths

910 Sq.Ft.

$299,000

MLS#: PADE2119054

Beautifully Maintained 1-BR, 1-BA Home in Greene Countrie Village in the highly desirable Marple Newtown School District of Newtown Square.
First impressions are key, and the living area of this home does not disappoint. Warm and welcoming, the generous space ,  updated flooring and neutral tones make this a perfect area  for relaxing and entertaining.  Natural light abounds thanks to the sliders that open to a charming deck made for morning coffee and evening happy hours.  The dining area is large enough to support a work at home area and the kitchen boasts stainless steel appliances. 
Follow the hall to a full bath, laundry area and a large bedroom that offers double closets, a ceiling fan with light, and access to a second private balcony which is an ideal retreat to unwind and take in the peaceful setting. Private community pool and clubhouse is a short walk away. Enjoy easy access to nearby parks like Sawmill, Skunk Hollow, and The Willows, as well as close proximity to Center City, Newtown Square, Wayne, and Media for shopping, dining, and entertainment.
A $47/mo HOA assessment expires in 2026
#PADE2119654

NEWTOWN SQUARE

117 OXLEY COURT

1 Beds

1 Baths

910 Sq.Ft.

$269,900

MLS#: PADE2119654

New on site 4 days ago
Perfection on Pritchard Place! Welcome to 406 Pritchard, a beautifully renovated first floor corner condominium at Runnymeade Farms! This truly has it all including two bedrooms, two full bathrooms, dedicated parking, laundry room with utility sink, and private exterior storage room just off the front door! Immediately notice the gorgeous wide-plank hardwood floors throughout the living space when you enter the home. The kitchen is a showstopper which includes a KitchenAid luxury appliance package, beveled quartz countertops, white shaker style cabinetry and a beverage center! The open floor plan makes living easy, offering plenty of space for a large dining table plus a functional living room which includes a wood burning fireplace! Cute patio off the living room if you need some fresh air! The spacious primary suite includes an enormous walk-in closet and full bath with updated vanity. On the other side of the condo find the second large bedroom and hall bathroom with another updated vanity and tub! Upgrades include: all new appliances, new countertops and backsplash, new ceiling fans, washer/dryer (2023), water heater (2023), utility sink (2023), remote control electric blinds on all windows except kitchen window. Enjoy lots of amenities at Runnymeade Farms including a community pool, pickleball and tennis courts, walking trails, plenty of parking, and all exterior maintenance. All you have to do is unpack!  Includes parking spot #71.
#PADE2124536

NEWTOWN SQUARE

406 PRITCHARD PLACE

2 Beds

2 Baths

1,230 Sq.Ft.

$375,000

MLS#: PADE2124536

Send a message

Message successfully sent.

Your message

What is 3 + 4 ?

Reason for contacting?

I agree to receive email communication and understand I can unsubscribe at any time.

I agree to be contacted by TNT Real Estate Solutions via call, email, and text for real estate services. To opt out, you can reply 'stop' at any time or reply 'help' for assistance. You can also click the unsubscribe link in the emails. Message and data rates may apply. Message frequency may vary. Privacy Policy

Sign Out

Virtual Assistant

Would you like to take the next step with this property? We can help you schedule a showing or virtual tour, or send you more details.

Yes, I would like more information.

Thank You for Your Reply, One of Our Agents will contact you as soon as possible

No, maybe later.

Thank you, you can always contact me via email, phone number or through the contact form.

Realhub AI

Lucy - Your AI-Powered Realtor

Update Your Temporary Password

Personalize your search

Enter your email and we'll notify you immediately when new listings match what you're looking for.

or enter email address

Already have an account ? Login here

Continue your home search

I agree to receive communications and understand I can unsubscribe at any time.

I agree to be contacted by TNT Real Estate Solutions via call, email, and text for real estate services. To opt out, you can reply 'stop' at any time or reply 'help' for assistance. You can also click the unsubscribe link in the emails. Message and data rates may apply. Message frequency may vary. Privacy Policy

Already have an account ? Login here

We use cookies

We use cookies primarily for analytics to enhance your experience. By accepting, you agree to our use of these cookies. You can manage your preferences or learn more about our cookies policy.