
Straight Thru
1931 S 11TH STREET
PHILADELPHIA, PA 19148
MLS#: PAPH2647760
$528,999


Property
Beds
3
Full Baths
2
1/2 Baths
None
Year Built
1925
Sq.Footage
2,309
Lovely, Spacious 2-Story East Passyunk TownHome featuring restored and new oak hardwood floors throughout, a brick front with porch, and a tiled entry opening to a large living room with a wall-to-wall front windows providing abundant natural light. Beyond the living room is a formal dining room, a fully tiled first-floor bath with shower, and a sizable flexible room suitable for use as an office, recreation room, or additional dining area. The modern eat-in kitchen includes beautiful oak cabinets, a dishwasher, and brand-new oak flooring, and provides access to a rear yard suitable for grilling and gardening. The second floor offers an expansive rear bedroom (approx. 13' x 22') with a wall-to-wall closet and two floor-to-ceiling windows, a tiled hall bath with tub and shower, and two additional generously sized bedrooms with wall-to-wall closets. A very large basement (approx. 15'–16" x 57') offers ample storage, closet space, laundry area with washer/dryer, and mechanicals, and is ready for finishing or additional storage needs. Great Space for that "WORK FROM HOME" person, Entrepeneur, Artist, Personal Trainer, etc. This is one of the larger two-story townhomes in East Passyunk, in close proximity to East Passyunk Avenue shopping, restaurants, bars, Singing Fountain, the Acme/CVS shopping center, Whole Foods, Sprouts,and the nearby Bella Vista area. 9th street Italian market 5 min away. South Street shopping entertainment restaurants 15 min away. Northern Liberties 20 min. away, Center city universities historical sites hospitals shopping 20 min. away. Sports stadiums, entertaiment venues, Ballparks, Theaters minutes away. Transportation at your fingertips trains buses highways. Surrounded by Exciting neighborhoods!" For the FOODIE"restaurants, bars, bakeries, etc. in every corner!
Features & Amenities
Interior
-
Other Interior Features
Eat-in Kitchen, High Ceilings, Crown Molding, Open Floorplan, Soaking Tub
-
Total Bedrooms
3
-
Bathrooms
2
-
Above Grade Finished Area
2309.0
-
Basement YN
YES
-
Cooling YN
YES
-
Cooling
Wall Unit(s), Electric
-
Fireplace YN
NO
-
Heating YN
YES
-
Heating
Exhaust Fan, Natural Gas, Baseboard
-
Pet friendly
N/A
Exterior
-
Garage
No
-
Parking
On Street
-
Pool
No
-
Waterfront YN
NO
Area & Lot
-
Lot Size(acres)
0.02
-
Lot Size(square feet)
925
-
Property Type
Residential
-
Property Sub Type
Townhouse
-
Architectural Style
Straight Thru
Price
-
Sales Price
$528,999
-
Tax Amount
$4,675
-
Financing Options
Conventional, Cash, FHA
-
Sq. Footage
2,309
-
Price/SqFt
$229
HOA
-
Association
No
Property Resources
-
Horse Property
NO
School District
-
Elementary School
MEREDITH WILLIAM
-
Middle School
GEN. GEORGE A. MCCALL SCHOOL
-
High School
N/A
Property Features
-
New Construction
NO
-
Association Amenities
None
-
Foundation Details
Stone
-
Senior Community YN
NO
-
Sewer
Public Sewer
-
Water Source
Public
Schedule a Showing
Showing scheduled successfully.
Mortgage calculator
Estimate your monthly mortgage payment, including the principal and interest, property taxes, and HOA. Adjust the values to generate a more accurate rate.
Your payment
Principal and Interest:
$
Property taxes:
$
HOA fees:
$
Total loan payment:
$
Total interest amount:
$
Location
County
PHILADELPHIA
Elementary School
MEREDITH WILLIAM
Middle School
GEN. GEORGE A. MCCALL SCHOOL
High School
Listing Courtesy of Carol A Spina , Century 21 Forrester Real Estate
RealHub Information is provided exclusively for consumers' personal, non-commercial use, and it may not be used for any purpose other than to identify prospective properties consumers may be interested in purchasing. All information deemed reliable but not guaranteed and should be independently verified. All properties are subject to prior sale, change or withdrawal. RealHub website owner shall not be responsible for any typographical errors, misinformation, misprints and shall be held totally harmless.

Owner, President, Investment Property Advisor
Theresa Kehler
Call Theresa today to schedule a private showing.

* Listings on this website come from the FMLS IDX Compilation and may be held by brokerage firms other than the owner of this website. The listing brokerage is identified in any listing details. Information is deemed reliable but is not guaranteed. If you believe any FMLS listing contains material that infringes your copyrighted work please click here to review our DMCA policy and learn how to submit a takedown request.© 2024 FMLS.
Related Properties

PHILADELPHIA
1411 S NAPA STREET
3 Beds
2 Baths
2,020 Sq.Ft.
$499,900
MLS#: PAPH2590708

PHILADELPHIA
2921 CECIL B MOORE AVENUE
6 Beds
6 Baths
1,841 Sq.Ft.
$525,000
MLS#: PAPH2587402

PHILADELPHIA
10215 MURTY LANE
4 Beds
2 Baths
2,440 Sq.Ft.
$519,900
MLS#: PAPH2625752

PHILADELPHIA
2612 E ALBERT STREET 3
3 Beds
2 Baths
2,574 Sq.Ft.
$594,900
MLS#: PAPH2619474
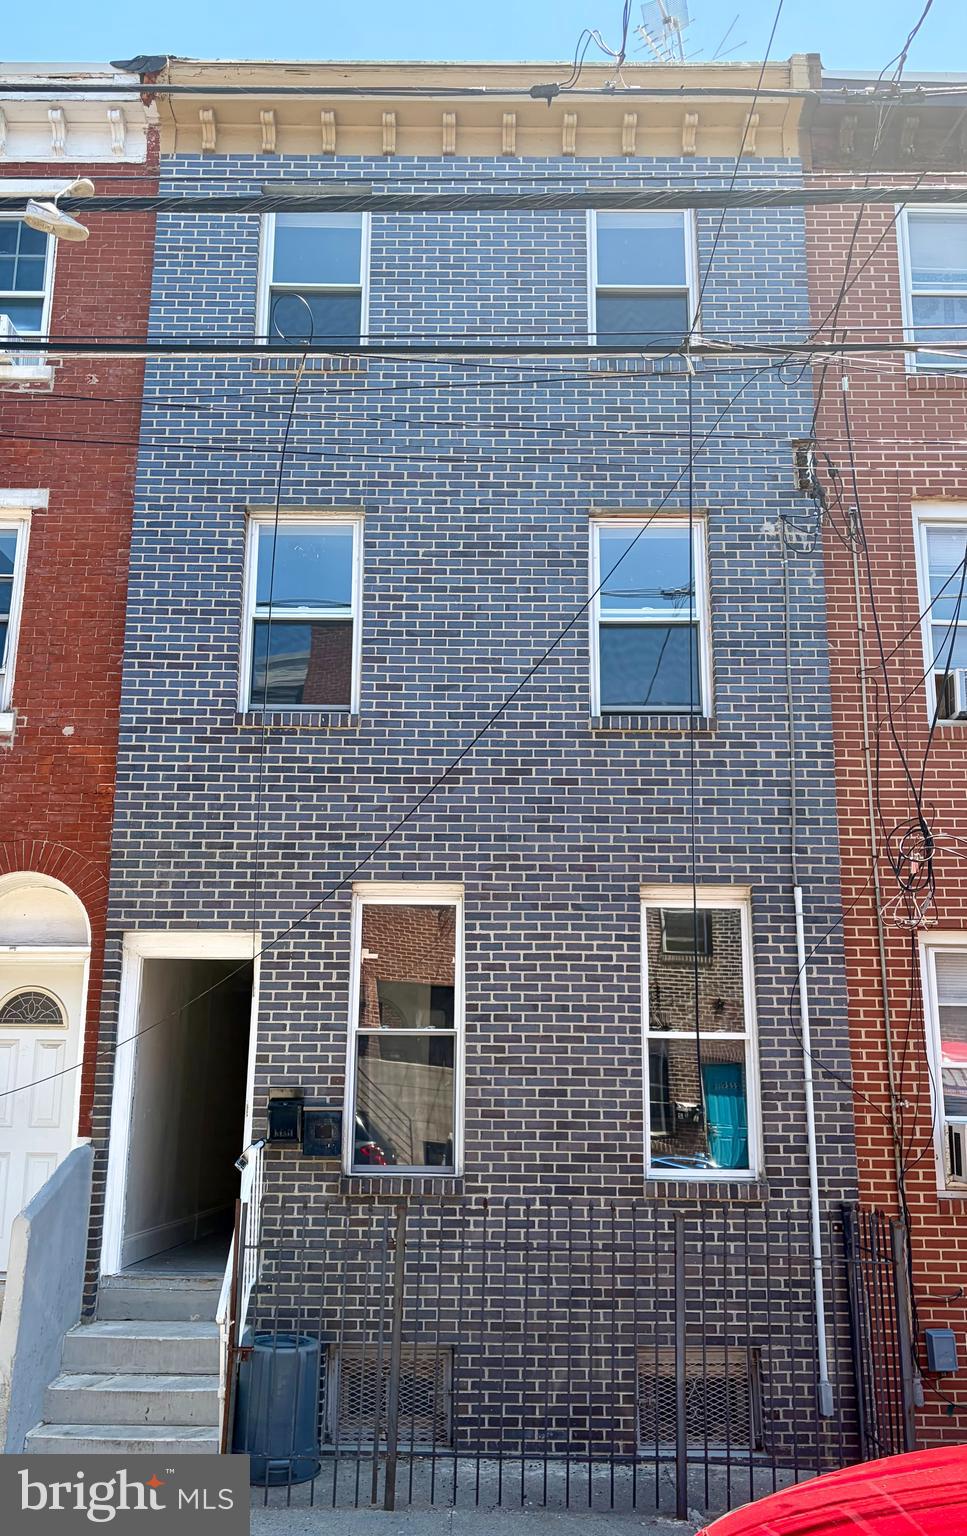
PHILADELPHIA
2223 N HOWARD STREET
5 Beds
3 Baths
1,296 Sq.Ft.
$475,000
MLS#: PAPH2617390

PHILADELPHIA
636 N SHEDWICK STREET
4 Beds
3 Baths
N/A
$475,000
MLS#: PAPH2623910
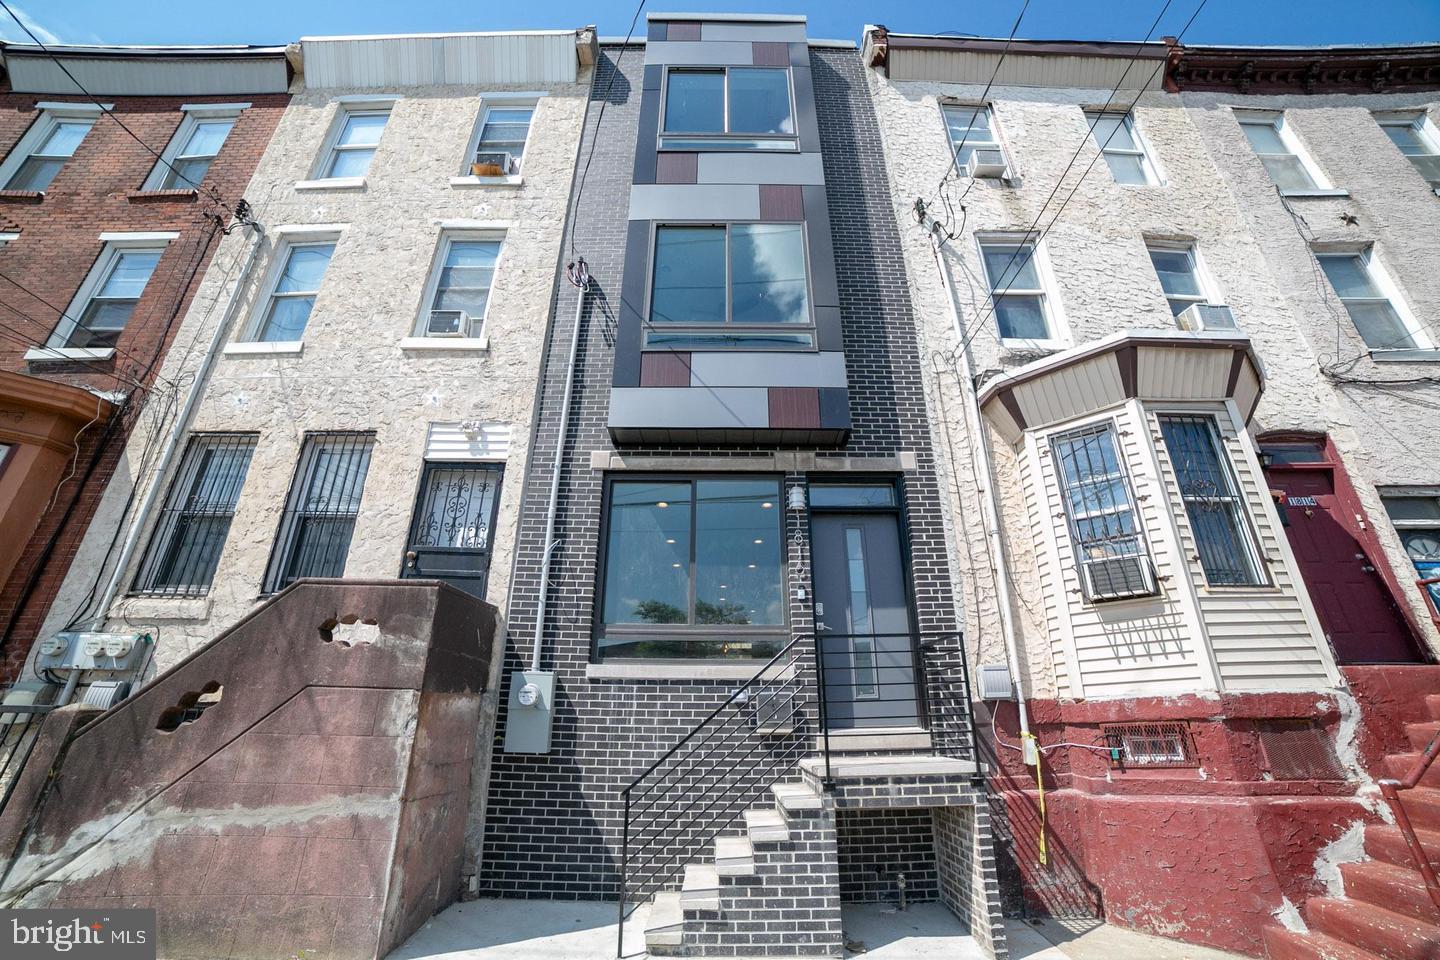
PHILADELPHIA
1816 E LEHIGH AVENUE
4 Beds
3 Baths
2,420 Sq.Ft.
$425,000
MLS#: PAPH2445710
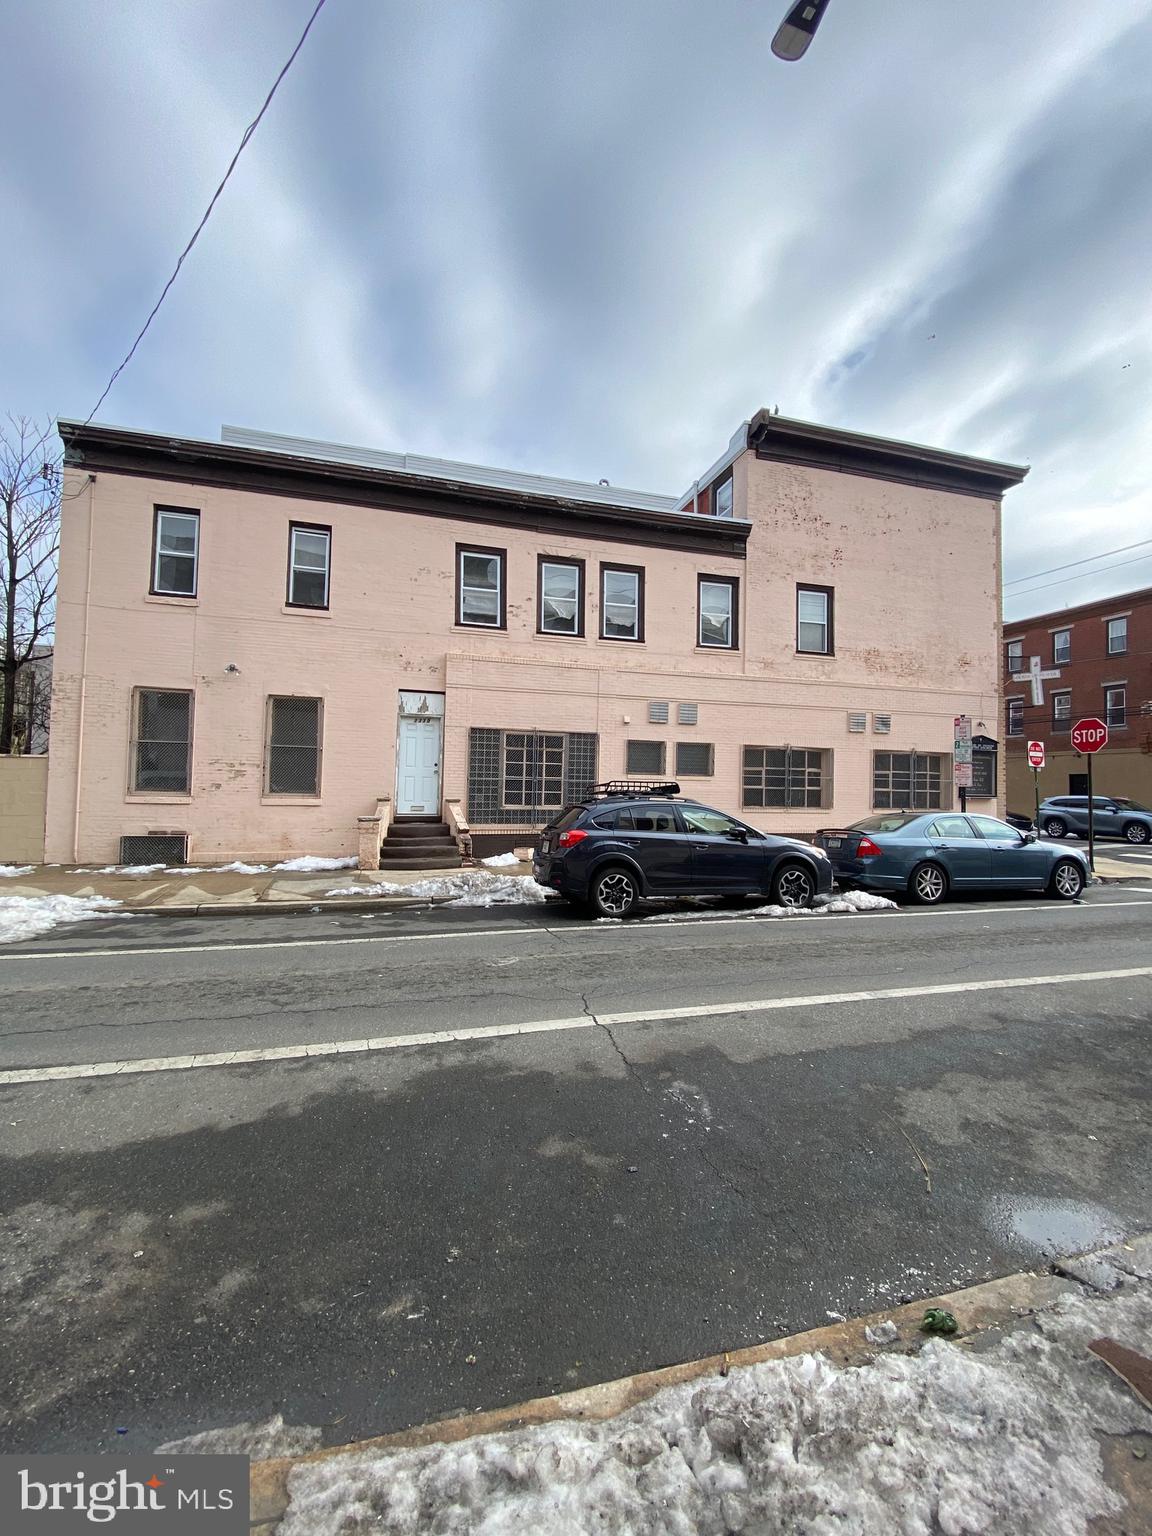
PHILADELPHIA
1419 REED STREET
5 Beds
1 Baths
3,015 Sq.Ft.
$579,999
MLS#: PAPH2642390

PHILADELPHIA
7 N CHRISTOPHER COLUMBUS BOULEVARD 130
2 Beds
2 Baths
2,165 Sq.Ft.
$495,000
MLS#: PAPH2506322
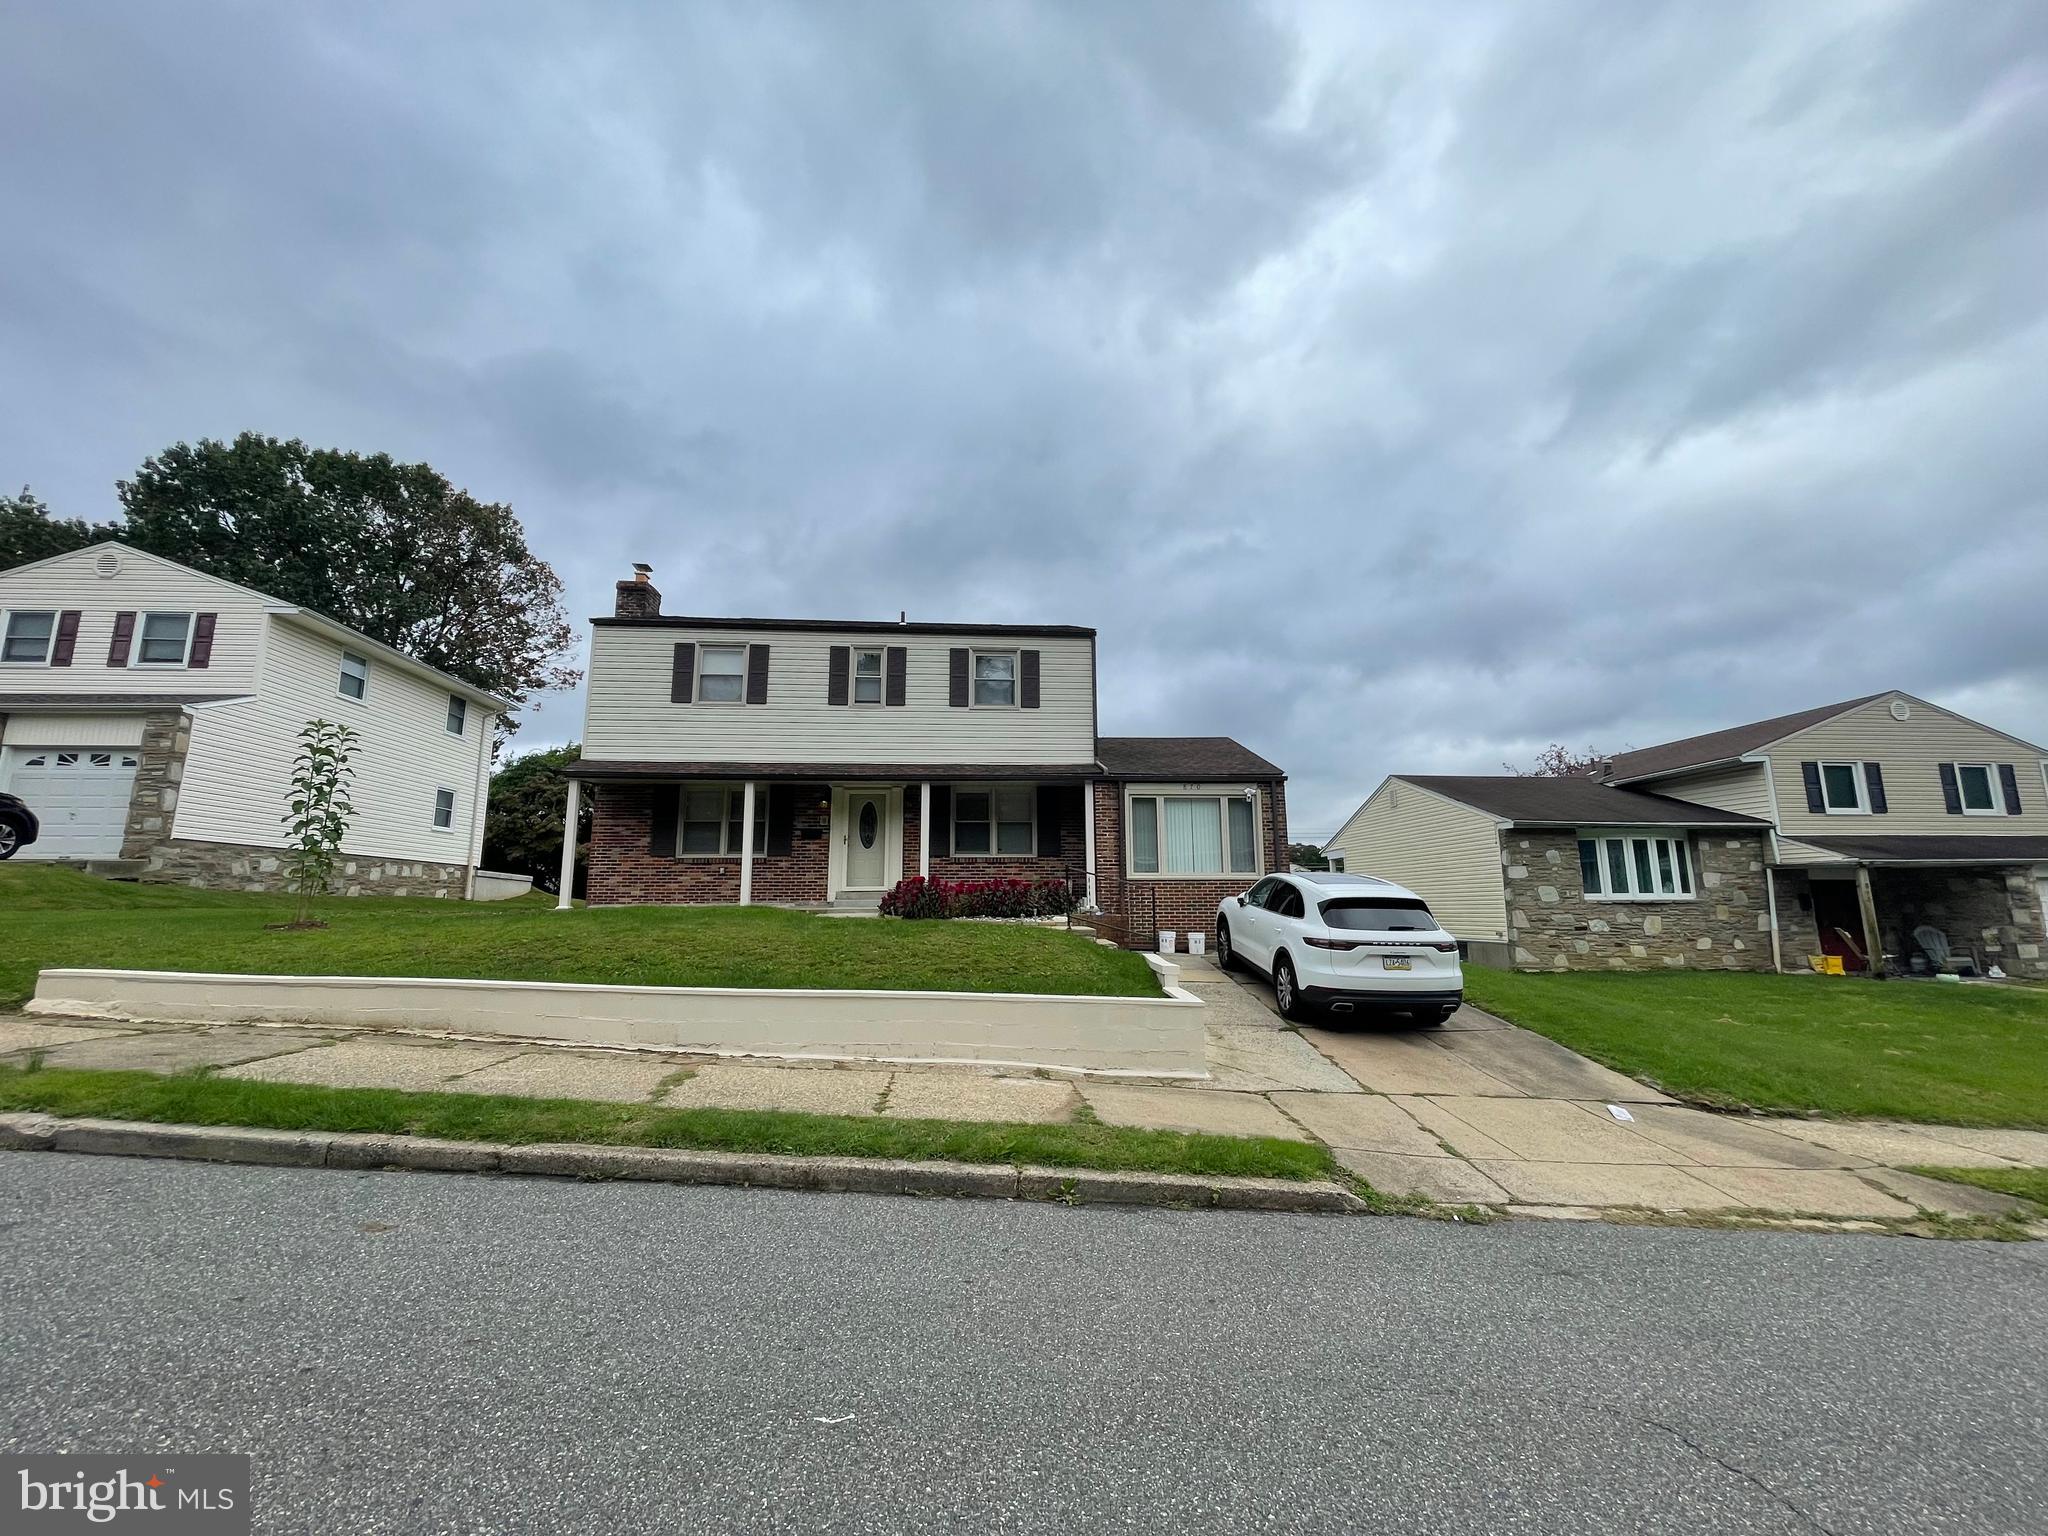
PHILADELPHIA
870 MOREFIELD ROAD
4 Beds
2 Baths
1,890 Sq.Ft.
$570,000
MLS#: PAPH2599170
