


Property
Beds
3
Full Baths
3
1/2 Baths
None
Year Built
1929
Sq.Footage
1,498
ALL NEW! Welcome to 1922 W Somerset Street, a fully renovated home designed with modern living and convenience in mind. This unique property offers 3 spacious bedrooms and 3 full bathrooms, including a rare layout where each upstairs bedroom has access to its own private bathroom. As you enter, you'll immediately notice the beautiful hardwood flooring that extends throughout the home, complemented by a bright open-concept floor plan. The straight-through layout seamlessly connects the living area to the stunning kitchen, creating an ideal space for entertaining and everyday living. The kitchen is a true centerpiece, featuring elegant white and blue marble countertops, stylish cabinetry, stainless steel appliances, and designer tile accents in warm gray and brown tones. One of the home's standout features is the modern floating staircase leading to the second floor. Upstairs, you'll find two generously sized bedrooms, each with its own beautifully finished bathroom featuring contemporary vanities, stand-up showers, premium fixtures, and elegant pearlescent tile finishes. The primary suite offers an added touch of luxury with a standalone soaking tub, separate shower, and a spa-inspired atmosphere perfect for relaxation. Need first-floor living? This home also includes a convenient first-floor bedroom and a full bathroom, providing flexibility for guests, multigenerational living, or a home office. The fully finished basement offers approximately 300 square feet of additional living space and includes a washer and dryer, bringing the home's total estimated living space to approximately 1,500 square feet. Whether you envision a media room, game-day gathering space, home gym, or recreation area, the possibilities are endless. The basement's exterior cellar access adds both convenience and functionality. Additional upgrades include a brand-new roof, new windows throughout, a new forced-air heating system, central air conditioning, a new water heater, four modern black ceiling fans, new exterior paint, updated patios, and ceilings ranging from approximately 7.5 to 9 feet. With approximately 1,200 square feet above grade and an estimated 1,500 square feet of total living space, this home offers exceptional value and versatility. Every aspect of this home has been renovated with care, quality craftsmanship, and attention to detail. From the mechanical systems to the finishes, no shortcuts were taken in creating this move-in-ready residence. Don't miss the opportunity to make this beautiful home yours—schedule your private showing today and let's make this deal happen for you! More pictures coming soon!
Features & Amenities
Interior
-
Other Interior Features
Recessed Lighting, Ceiling Fan(s)
-
Total Bedrooms
3
-
Bathrooms
3
-
Above Grade Finished Area
1198.0
-
Basement YN
YES
-
Cooling YN
YES
-
Cooling
Central Air, Ceiling Fan(s), Gas
-
Fireplace YN
NO
-
Heating YN
YES
-
Heating
Natural Gas, Forced Air
-
Main Level Bedrooms
1
-
Pet friendly
N/A
Exterior
-
Garage
No
-
Other Exterior Features
Other
-
Parking
On Street
-
Patio and Porch Features
Patio
-
Pool
No
-
Waterfront YN
NO
Area & Lot
-
Lot Size(acres)
0.02
-
Lot Size(square feet)
1,076
-
Property Type
Residential
-
Property Sub Type
Townhouse
-
Architectural Style
Straight Thru
Price
-
Sales Price
$239,999
-
Tax Amount
$918
-
Financing Options
Cash, FHA, VA, Conventional
-
Sq. Footage
1,498
-
Price/SqFt
$160
HOA
-
Association
No
School District
-
Elementary School
N/A
-
Middle School
N/A
-
High School
N/A
Property Features
-
New Construction
NO
-
Foundation Details
Permanent
-
Senior Community YN
NO
-
Sewer
Public Sewer
-
Tax Lot
168
-
Water Source
Public
Schedule a Showing
Showing scheduled successfully.
Mortgage calculator
Estimate your monthly mortgage payment, including the principal and interest, property taxes, and HOA. Adjust the values to generate a more accurate rate.
Your payment
Principal and Interest:
$
Property taxes:
$
HOA fees:
$
Total loan payment:
$
Total interest amount:
$
Location
County
PHILADELPHIA
Elementary School
Middle School
High School
Listing Courtesy of Justin Moore, Cambridge Select Realty
RealHub Information is provided exclusively for consumers' personal, non-commercial use, and it may not be used for any purpose other than to identify prospective properties consumers may be interested in purchasing. All information deemed reliable but not guaranteed and should be independently verified. All properties are subject to prior sale, change or withdrawal. RealHub website owner shall not be responsible for any typographical errors, misinformation, misprints and shall be held totally harmless.

Owner, Chief Executive Officer, Portfolio Advisor
Nick Polinchock
Call Nick today to schedule a private showing.

* Listings on this website come from the FMLS IDX Compilation and may be held by brokerage firms other than the owner of this website. The listing brokerage is identified in any listing details. Information is deemed reliable but is not guaranteed. If you believe any FMLS listing contains material that infringes your copyrighted work please click here to review our DMCA policy and learn how to submit a takedown request.© 2024 FMLS.
Related Properties

PHILADELPHIA
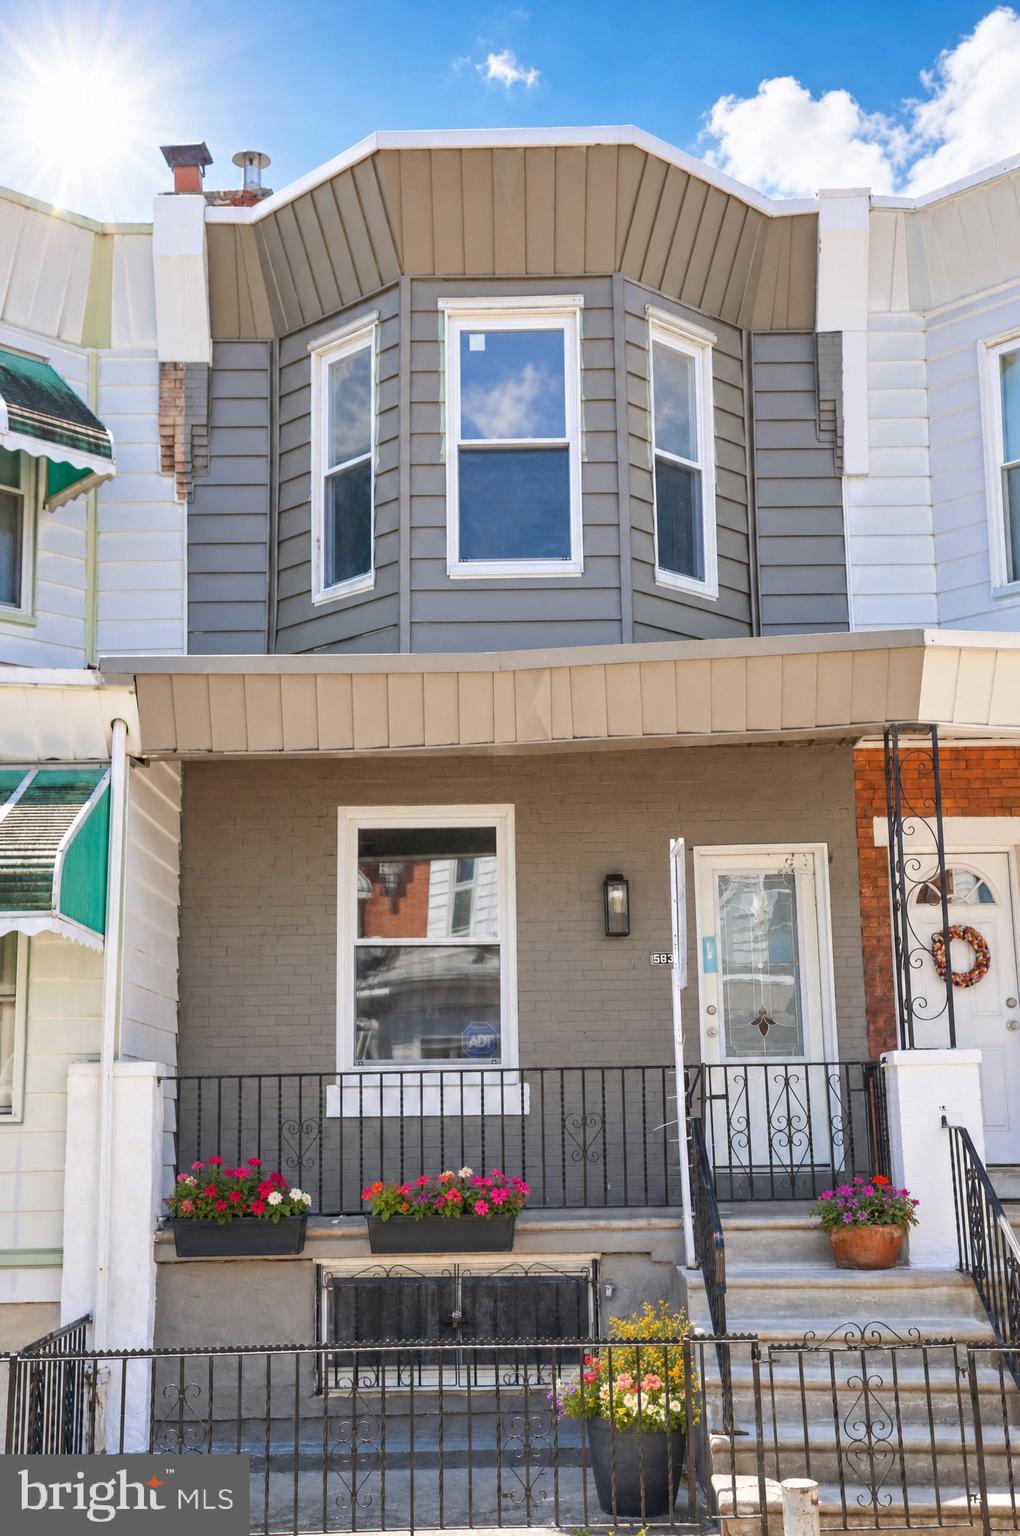
5603 FLORENCE AVENUE
3 Beds
1 Baths
1,202 Sq.Ft.
$220,000
MLS#: PAPH2575362
PHILADELPHIA
5836 PEMBERTON STREET
3 Beds
1 Baths
1,062 Sq.Ft.
$199,900
MLS#: PAPH2593248

PHILADELPHIA
4305 N 8TH STREET
2 Beds
1 Baths
1,580 Sq.Ft.
$200,000
MLS#: PAPH2625842
PHILADELPHIA
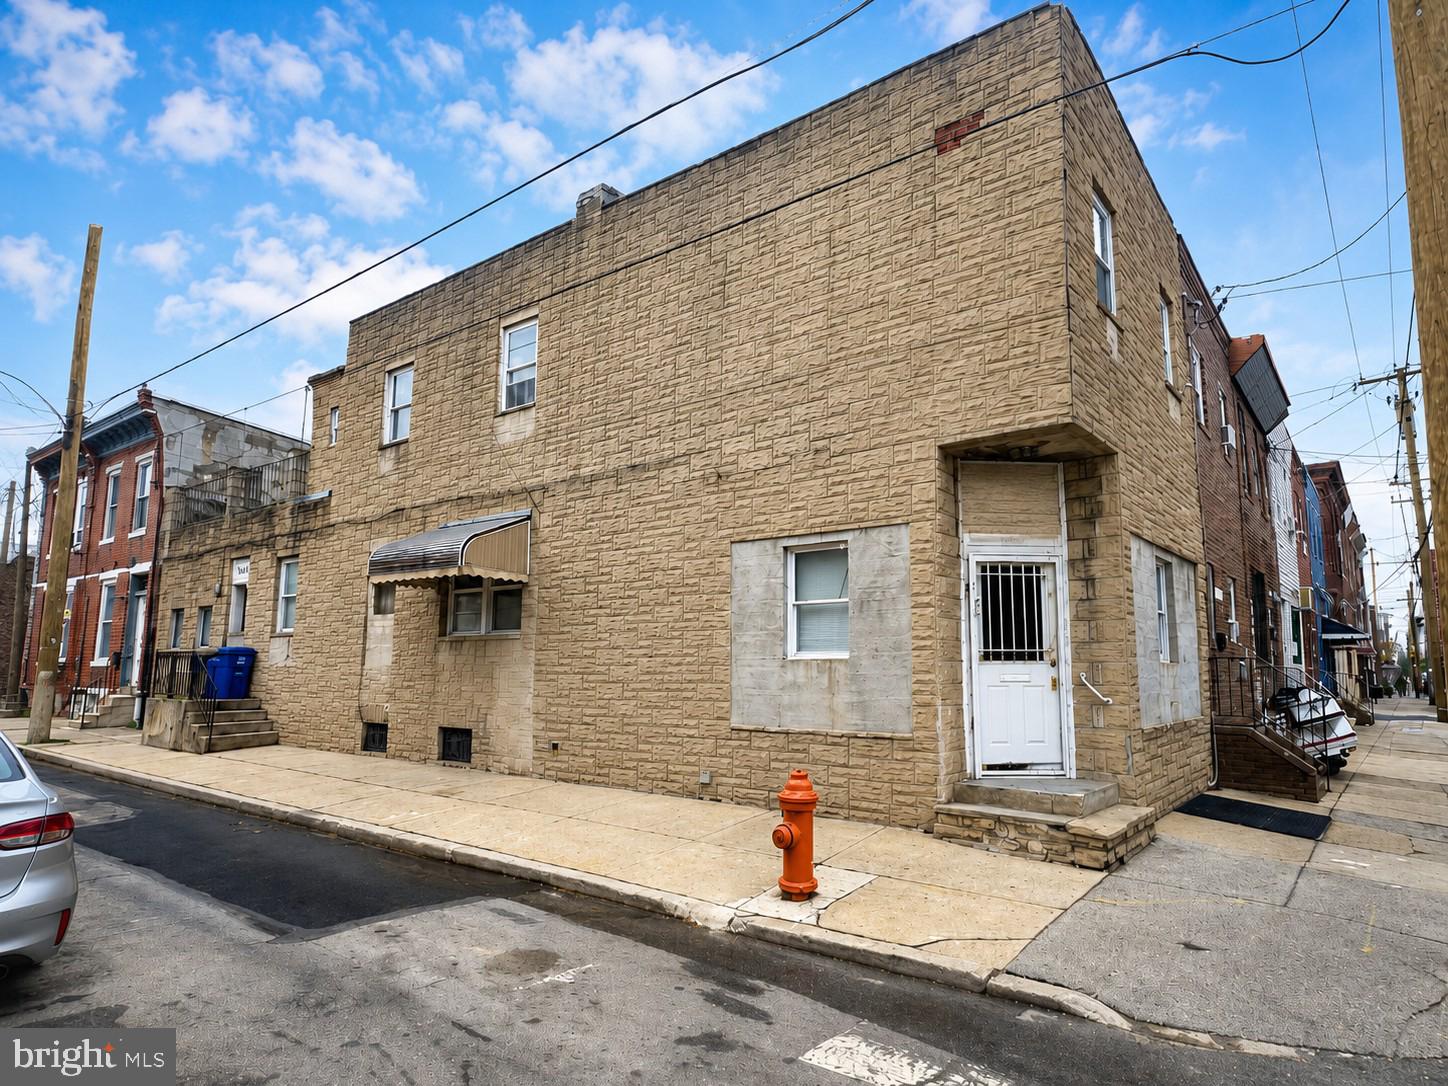
2126 S 8TH STREET
3 Beds
1 Baths
1,808 Sq.Ft.
$260,000
MLS#: PAPH2632074

PHILADELPHIA
250 N HORTON STREET
3 Beds
1 Baths
1,104 Sq.Ft.
$200,000
MLS#: PAPH2639310

PHILADELPHIA
3440 W ALLEGHENY AVENUE
4 Beds
1 Baths
1,350 Sq.Ft.
$250,000
MLS#: PAPH2610356
PHILADELPHIA
4056 TEESDALE STREET
3 Beds
1 Baths
1,110 Sq.Ft.
$235,999
MLS#: PAPH2539668

PHILADELPHIA
145 E LEHIGH AVENUE
5 Beds
1 Baths
1,440 Sq.Ft.
$229,000
MLS#: PAPH2546886
PHILADELPHIA
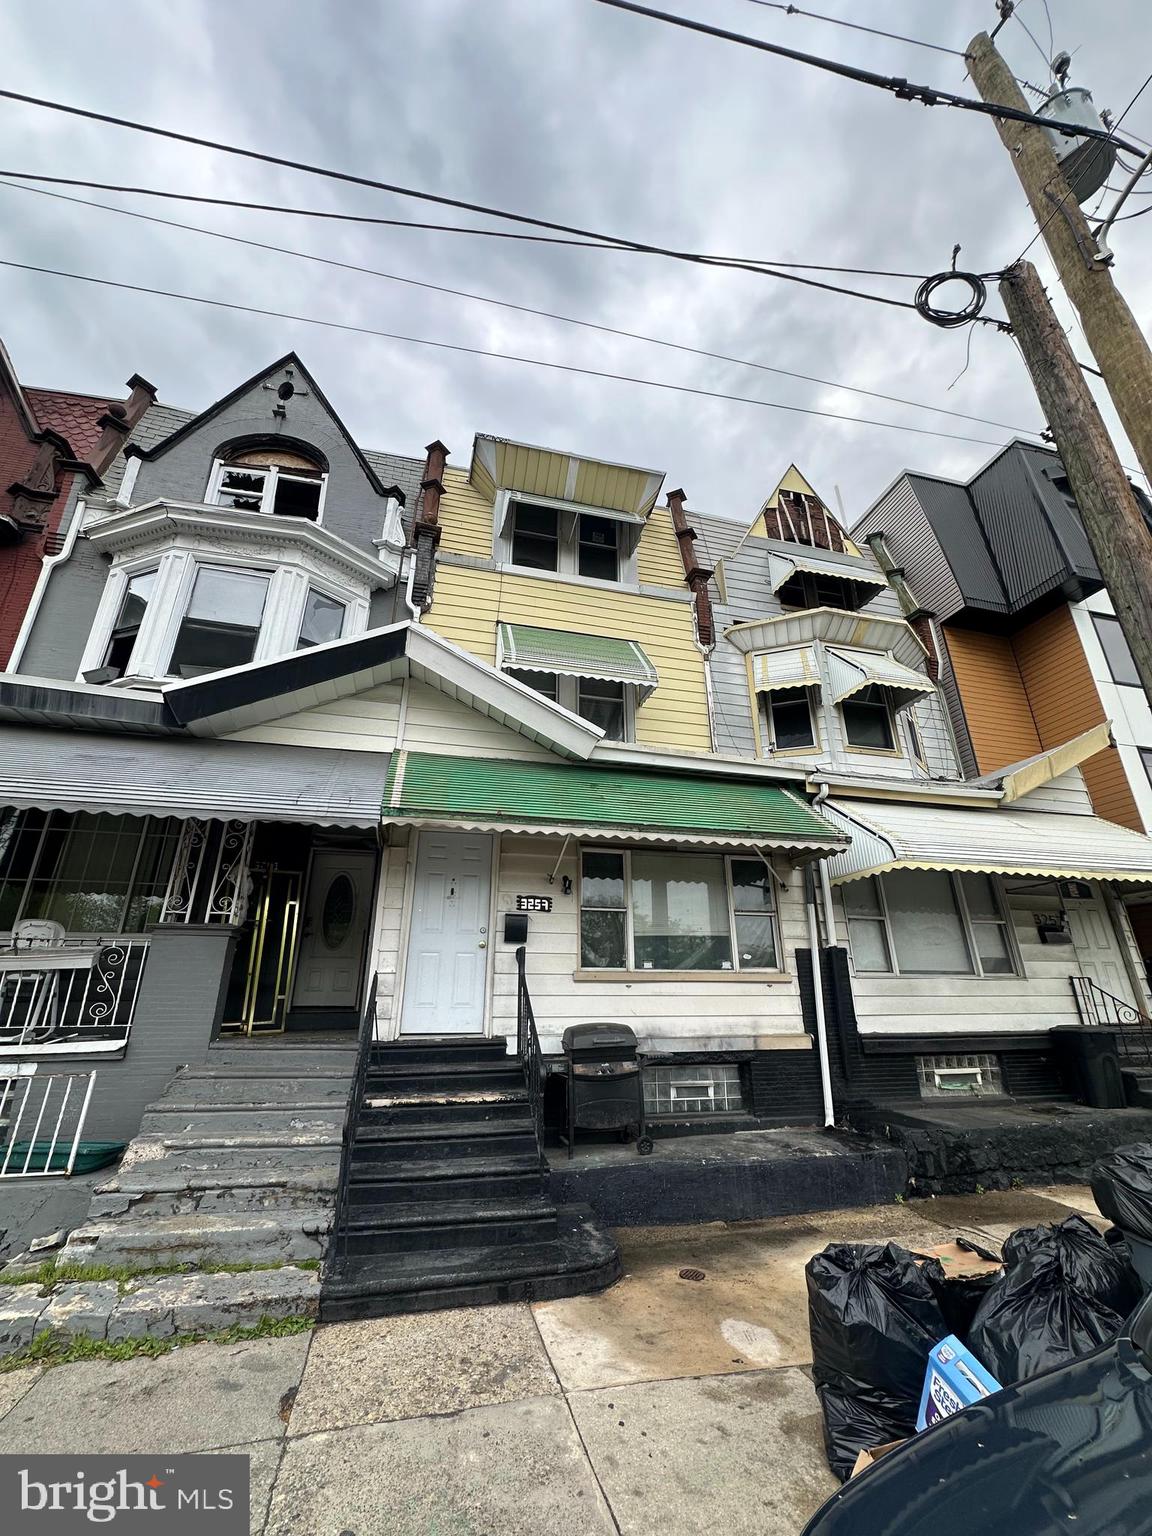
3259 RIDGE AVENUE
5 Beds
3 Baths
2,258 Sq.Ft.
$199,900
MLS#: PAPH2612780
PHILADELPHIA
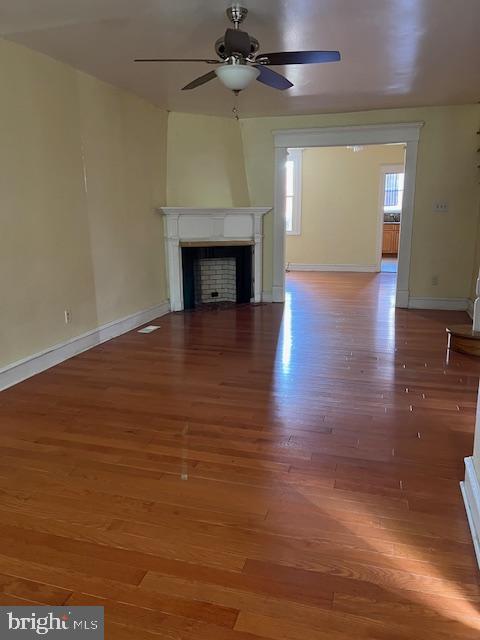
3321 GUILFORD STREET
3 Beds
1 Baths
1,408 Sq.Ft.
$259,900
MLS#: PAPH2642590
